Article Contents:
- All types of polyurethane stucco molding: a brief atlas
- Polyurethane moldings: lines, frames, and wall architecture
- What is Molding and Why Is It Needed
- Where moldings are used
- Parameters for choosing a molding
- What to buy together with moldings
- Polyurethane cornices: the upper boundary of the interior
- Why a cornice is not a decoration but architecture
- How to choose a cornice based on ceiling height
- Where a cornice is appropriate: all application areas
- Commercial logic: cornice + moldings + baseboard — a unified system
- Polyurethane baseboards: bottom line and junctions
- A baseboard is not a household detail
- Baseboard as a system element
- Polyurethane ceiling rosettes: central accent
- Why a ceiling rosette changes the perception of the entire room
- How to choose the size of a rosette
- Rosette relief and unity with the cornice
- Additional technique: "double" rosette
- Polyurethane overlays: point accents with character
- How does an overlay differ from a molding
- Where to use decorative overlays
- Important rule: overlay is an accent, not a background
- Decor for moldings: frame system instead of cut corners
- What is included in the category "decor for moldings"
- Why this is commercially important
- Polyurethane wall decor: frames, panels, zonal accents
- A separate category with its own logic
- Application of wall decor
- Polyurethane linear elements: long lines and transitions
- What is linear molding
- Linear molding and wooden linear molding: two materials — different zones
- Wooden decor: where polyurethane cannot replace wood
- Principle of material separation
- Furniture handles: tactile priority
- Furniture supports and legs: load and aesthetics simultaneously
- Wooden decor and overlays for furniture
- How to choose stucco elements by interior zone
- Living room: complete set of decor
- Bedroom: restraint and coziness
- Hallway: durability and neatness
- Kitchen-living room: moisture resistance and unity
- Study: intellectual restraint
- Staircase: wood where loaded, polyurethane for walls
- Complete order checklist: from request to cart
- Mistakes when choosing stucco elements
- Buying 'beautiful stucco' without a room layout
- Mixing different relief styles
- Forgetting glue and sealant
- Not buying spare
- Choosing a rosette without considering the chandelier
- Choosing a cornice without ceiling height
- Placing large overlays in a small room
- Not connecting polyurethane decor with wooden furniture
- STAVROS: a manufacturer where the system works as a whole
- Frequently Asked Questions
The query "polyurethane stucco" is entered by tens of thousands of people per month. And almost each of them has a different task: one wants a cornice between the wall and ceiling, another is looking for a rosette for a chandelier, a third is assembling frames on walls, a fourth is updating kitchen cabinet facades. They all search for "stucco," but they need different elements.
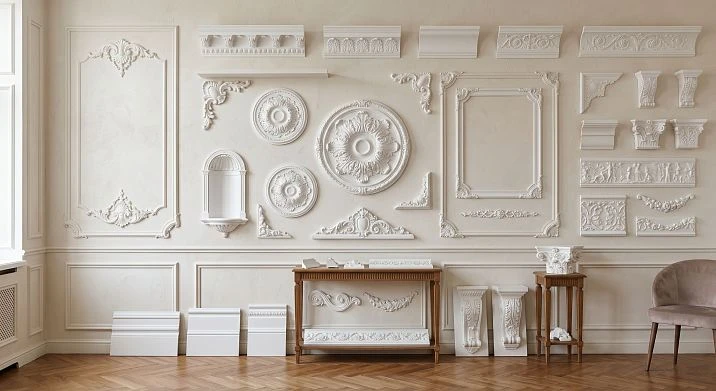
This article is structured as a practical navigator. It answers not the question "what is stucco," but the question "what exactly should I buy." Here is a systematic breakdown of all types moldings from polyurethane: moldings, cornices, rosettes, baseboards, overlays, decor for moldings, linear elements, wooden decor. For each type — where it is used, what to buy together, what to pay attention to.
At the end — a complete order checklist and an analysis of mistakes that even experienced buyers make.
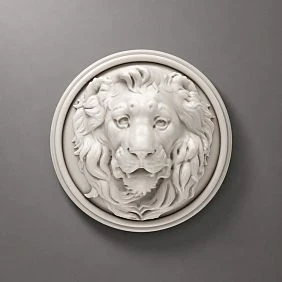

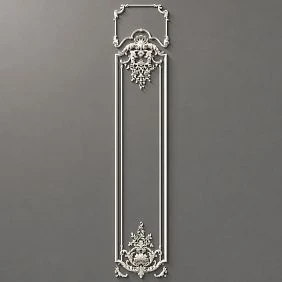
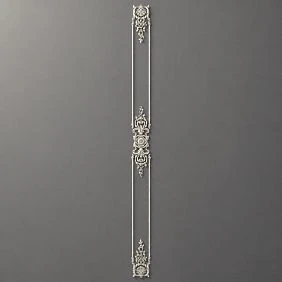
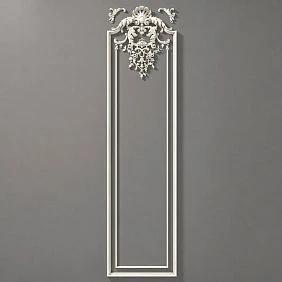
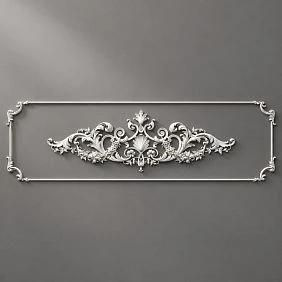
All types of polyurethane stucco: a brief atlas
Before delving into each element, it is useful to see the entire system as a whole. Here it is — in one table.
| Element | Main zone | Function |
|---|---|---|
| Moldings | Walls, facades | Frames, lines, horizontal accents |
| Cornices | Wall-ceiling transition | Upper architectural room frame |
| Baseboards | Wall-floor transition | Lower frame, junctions |
| Ceiling rosettes | Center of the ceiling | Chandelier framing, central accent |
| Overlays | Walls, furniture, portals | Point decorative accents |
| Decor for moldings | Frame corners | Corner inserts and locking elements |
| Decor for Walls | Walls, niches | Frames, panels, decorative zones |
| Molding | Transitions, lines | Dividing profiles, friezes |
| Wooden decor | Furniture, handles, supports | Texture, tactility, load |
This is not just a catalog. It is a system where every element has its place. Buying only moldings and forgetting about the cornice means getting half an interior. Buying a rosette without considering molding frames on the walls means creating a single accent in emptiness.
Let's break down each type separately — in detail, with specifics.




Polyurethane moldings: lines, frames, and wall architecture
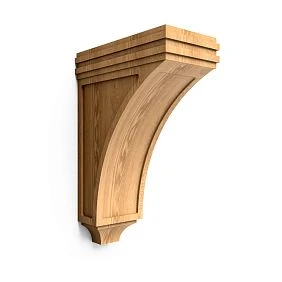
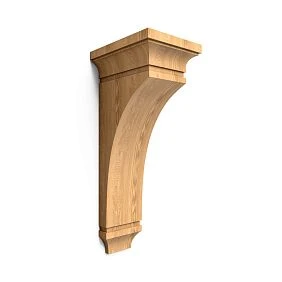
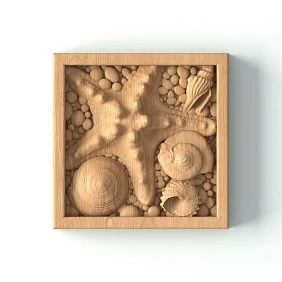
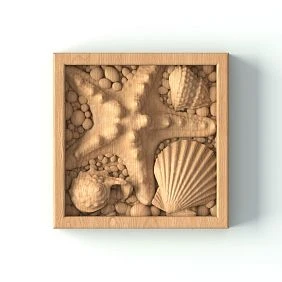
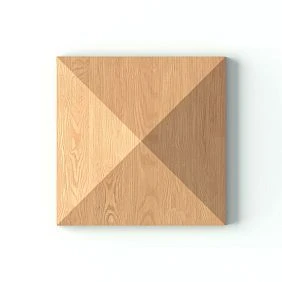
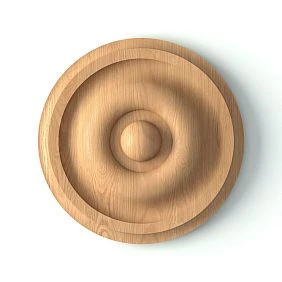
Our factory also produces:
What is molding and why is it needed
Moldings made of polyurethane — these are horizontal or vertical profiles with a decorative relief that are mounted on walls, ceilings, and furniture facades. In the classical sense, a molding is a "strip with a profile": a linear element that itself creates a line, and in combination with others — a closed frame.
The main function of molding in an interior: to turn a flat wall into an architectural surface. A wall without moldings is just a painted plane. A wall with molding frames is a space with rhythm, depth, and character.
Get Consultation
Where moldings are used
Moldings are versatile. Let's list the real areas of application:
-
Wall frames — rectangular or square frames along the entire height of the wall, sectioning the surface;
-
Horizontal dividers — profiles at a height of 80–100 cm, dividing the wall into lower and upper zones;
-
Zone framing — frames around mirrors, paintings, sconces, decorative panels;
-
Decorative lines — single moldings as accent horizontal or vertical strips;
-
Furniture facades — moldings on door surfaces, imitating panel structure (only where there is no mechanical load);
-
Pilasters — vertical moldings imitating columns on a flat wall.
Parameters for choosing a molding
When choosing molding, three parameters are important.
The first is profile width. For walls 2.5–2.7 m high, the optimal molding width is 30–50 mm. For high ceilings (3 m and above) — 50–80 mm. Too thin molding on a high wall gets lost, too wide on a low wall feels oppressive.
The second is relief height (projection). For residential spaces, a relief of 10–20 mm is recommended. Higher is only for formal interiors with proper side lighting. The deeper the relief, the more it "comes alive" under directed light — and the more noticeable installation flaws become.
The third is relief style. Classic profiles with floral ornament (acanthus, laurel, egg and dart) — for classic and baroque. Geometric profiles (rectangular, semicircular, cove) — for neoclassical and modern classic. Smooth profile — for minimalism and Scandinavian style.
What to buy together with moldings
You should immediately get with moldings: construction adhesive — more about choosing adhesive; acrylic sealant for joints and corners; primer for painting; paint matching the wall color or one shade lighter; Decor for Molding — corner inserts for closed frames; 10–15% extra profile.
Polyurethane cornices: the upper boundary of the interior
Why a cornice is not a decoration, but architecture
A cornice — a horizontal profile at the junction of the wall and ceiling — is one of those elements whose absence immediately catches the eye. Without a cornice, the joint between the wall and ceiling looks like unfinished construction, even if everything else is done perfectly. With a cornice, the room acquires a "lid": an upper architectural frame that encloses the space.
Polyurethane Crown Molding — these are upper profiles with rich relief, typically wider and more massive than wall moldings. Their width ranges from 50 to 200 mm and more, depending on the style and ceiling height.
How to choose a cornice based on ceiling height
This is the most common practical difficulty. Recommendations:
| Ceiling Height | Cornice width | Profile character |
|---|---|---|
| up to 2.6 m | 50–70 mm | Light, single relief element |
| 2.7–2.9 m | 70–100 mm | Medium, classic profile |
| 3.0–3.2 m | 100–140 mm | Expressive, 2–3 relief elements |
| Above 3.2 m | 140–200 mm and more | Architectural, multi-element |
A cornice that is too small on a high ceiling looks like a decorative element lost in the space. One that is too large on a low ceiling presses down on the room.
Where a cornice is appropriate: all areas of application
-
Living room — the main area where the cornice works to its full potential; here, an expressive profile with rich relief is appropriate;
-
Bedroom — a more restrained cornice, without excessive relief, creating a soft transition;
-
Kitchen-living room — a cornice of a single profile along the entire perimeter unites the kitchen and living room areas;
-
Hall — a cornice as an architectural introduction to the interior of the house;
-
Study — a calm cornice that does not distract from the working atmosphere;
-
Built-in furniture up to the ceiling — a cornice masks the gap between the top plane of the cabinet and the ceiling;
-
Staircase landing — a cornice as the completion of the staircase space when transitioning to a horizontal area.
Commercial logic: cornice + moldings + baseboard — a unified system
The most common mistake is to buy only a cornice and install it. The room will then get a "lid," but without "walls" and "floor" — the three levels of decor that work as a system.
The professional decorator's rule: the bottom line (baseboard), the middle zone (wall moldings), and the top frame (cornice) must be chosen simultaneously — of the same relief style and with consistent proportions. The cornice should be 1.5–2 times wider than the main wall molding. The baseboard should be slightly taller than or equal to the width of the molding. This creates visual balance: a heavy bottom, a light middle, and a medium top.
Polyurethane baseboards: the bottom line and junctions
A baseboard is not a household detail
Polyurethane trim — baseboards, friezes, transition profiles — are perceived as a technical detail. In fact, the baseboard sets the bottom line of the entire space and visually "cuts off" the wall from the floor. Without this line, the wall and floor merge, and the room loses clarity of boundaries.
In a classic interior, the baseboard height is 80–120 mm. In modern classic — 60–80 mm. In minimalism — 40–50 mm, purely functional height. A baseboard with a rich relief profile (double roll, shelf) is for classic and neoclassical styles. A baseboard with a simple straight or semicircular profile is for modern style.
Baseboard as a system element
A polyurethane baseboard is painted to match the wall color, white, or a color contrasting with the floor. In a monochrome light interior, a baseboard in the same tone as the walls creates the feeling that the wall "grows" out of the floor — without breaks or accents. With a dark floor and light walls, the baseboard serves as a clear dividing line and conveniently hides the junction.
An important nuance: polyurethane baseboard is easier to cut and does not dry out, unlike wooden MDF. It takes paint well and does not require putty before painting — only primer.
Polyurethane ceiling rosettes: the central accent
Why a ceiling rosette changes the perception of the entire room
Polyurethane ceiling rosettes — round or oval decorative elements at the base of the chandelier suspension — seem like a small detail. In practice, they radically change the perception of the ceiling and the chandelier.
A chandelier without a rosette is just a wire in the ceiling and a light fixture. A chandelier with a ceiling rosette is an architectural element that becomes the center of the ceiling composition. The rosette "integrates" the chandelier into the space, creating the feeling that it has always been there.
Additionally, the ceiling rosette hides unsightly electrical wiring outlets, stains from previous lighting, and uneven ceiling finishes around the suspension.
How to choose the size of a rosette
The diameter of the rosette is selected based on the size of the chandelier and the ceiling height according to the following logic:
-
The diameter of the rosette is approximately 20–30% of the chandelier's diameter or slightly larger;
-
The rosette should not be smaller than the diameter of the chandelier's top bowl — otherwise it "hides" behind the light fixture;
-
For ceilings up to 2.7 m — rosettes with a diameter of 300–450 mm;
-
For ceilings 2.8–3.2 m — rosettes 450–600 mm;
-
For ceilings above 3.2 m — rosettes 600–800 mm and more.
Relief of the rosette and unity with the cornice
The ceiling rosette and cornice are the two main decorative elements of the ceiling. They must be executed in a unified style. If the cornice features a floral ornament, the rosette should have a floral relief. A geometric cornice requires a geometric rosette. Mixing relief styles on the same ceiling is a gross aesthetic mistake.
The rosette is painted the same color as the ceiling. The relief is then "read" due to shadows from side and directional light.
Additional technique: "double" rosette
In formal living rooms and halls with high ceilings, a system of two rosettes is used: a smaller one directly under the chandelier, and a larger one as a decorative circle around it at some distance. Between them is a clean ceiling. This creates a "ceiling medallion" — a concentric accent that visually centers the entire ceiling space.
Polyurethane overlays: point accents with character
How an overlay differs from a molding
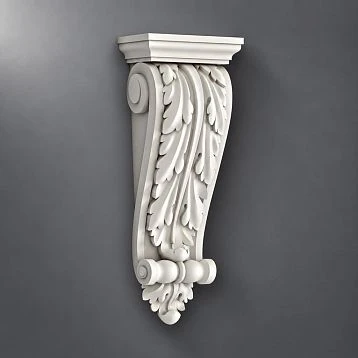
Decorative stucco and polyurethane overlays — these are individual, three-dimensional elements: medallions, cartouches, rosettes, brackets, corner decorative inserts, mascaron, consoles. Unlike moldings (linear products), overlays are point elements: they are not bent or cut lengthwise; they are mounted as independent objects.
An overlay is a statement. A medallion above the fireplace. A cartouche in the center of an accent wall. A corner console at the entrance to an arch. These are details that define the character of the space — noticeable immediately, at first glance.
Where to use decorative overlays
-
Accent wall — a medallion or cartouche in the center as an independent art object;
-
Above the fireplace portal — a cartouche or garland as the completion of the portal;
-
On door panels — decorative overlays on the upper part of doors, imitating classic framing;
-
On furniture facades — point decorative details on the central and corner positions of the facade (where there is no hand grip);
-
On consoles and tabletops — overlays on the front plane of the console;
-
On wall sections along the staircase — above the touch zone, as an accent on the vertical plane;
-
On decorative panels — a group of overlays as an independent composition.
Important rule: overlay is an accent, not a background
A decorative overlay only works when there is empty space around it. A wall densely covered with overlays without rhythm and system is an overloaded, disturbing space. One or two overlays in the right place — that is precision and taste.
Guideline: for a wall area of 10 m² — no more than 2–3 point overlays. For a furniture facade — 1 central element or a symmetrical pair of corner ones.
Decor for moldings: frame system instead of cut corners
What is included in the category «decor for moldings»
Decor for Molding — these are corner and central decorative inserts for molding frames. This includes:
-
Corner elements — square or rectangular inserts that are mounted in the corners of the frame instead of joining moldings at 45°;
-
Central lock inserts — a decorative element in the center of a horizontal or vertical molding, imitating an arch «lock»;
-
Corner rosettes — round or diamond-shaped elements that create a decorative accent in the corner of the frame;
-
Connecting parts — elements for creating corner transitions in complex configurations.
Why this is commercially important
A person who buys moldings for the first time thinks it's simple: cut at 45° — insert into the corner — done. In practice, cutting molding corners requires a special miter box, precise saw, and experience. At the slightest mistake, a gap or step forms in the corner, which is difficult to hide.
Molding decor solves this problem elegantly: the corner insert is mounted in the corner first, and the straight pieces of molding adjoin it with their ends — without cutting at an angle, without complex joints. The corner is always clean, and the interior takes on a handcrafted look — like in aristocratic mansions.
Technically: more details on proper installation and clean corners — in the article about installing polyurethane moldings.
Polyurethane wall decor: frames, panels, zonal accents
A separate category with a separate logic
Polyurethane wall decor — these are elements specially designed for wall surfaces: ready-made decorative frames, panel frames, large-format wall medallions, decorative flat elements for painting.
Unlike universal overlays, wall decor is specifically oriented towards flat vertical surfaces. It does not require special lighting to work — the relief is pronounced enough to be read under standard interior lighting.
Application of wall decor
Framing a mirror without additional molding — a ready-made rectangular frame is mounted around the mirror as a single element. This is faster and cleaner than assembling a frame from four pieces of molding.
Decorative panel on an accent wall — a large element in the center of the wall, creating a focal point. Especially relevant behind the headboard in the bedroom, on the end wall of the living room, or behind the desk in the study.
Decorative frames above sconces — framing a wall light, which creates the feeling of a built-in decorative element.
Polyurethane moldings: long lines and transitions
What are moldings
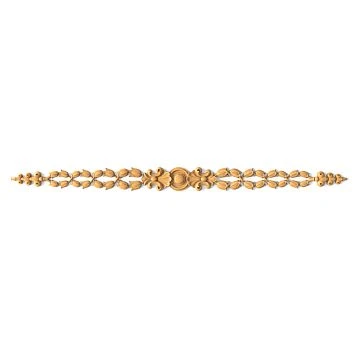
Polyurethane trim — linear profiles of arbitrary length for creating extended horizontal and vertical lines in the interior. These are more "technical" elements compared to cornices and moldings: friezes, dividing profiles, transition strips, facade profiles.
The main task of moldings is to create architectural horizontal lines where a molding frame is no longer needed, but a line is needed. For example: a dividing profile at a height of 90 cm around the entire perimeter of the room (as a replacement for a wooden handrail). Or a frieze between the wallpaper area and the tile area in the bathroom. Or a horizontal dividing strip on the facade of a built-in wardrobe.
Moldings and wooden moldings: two materials — different zones
Polyurethane moldings — for walls, ceilings, and surfaces without mechanical load. Pogonazh iz massiva — for furniture, stairs, wooden structures. Where the profile will experience load, touch, impact — only wood. On walls and ceilings — polyurethane is sufficient and much easier to install.
Wooden decor: where polyurethane cannot replace wood
Material separation principle
Polyurethane decor, with all its advantages (lightness, geometric precision, paintability, moisture resistance), has one fundamental limitation: it does not withstand mechanical loads and does not provide the feel of natural material when touched. Where a person touches the surface with their hands, where the element bears a load or is subject to impacts — wood should be used.
Furniture handles: tactile priority
Wooden Furniture Handles — this is a part that is touched dozens of times a day. Wood in hand is warm, alive, reliable. A metal handle is cold. A polyurethane one is fragile with constant grip.
The STAVROS range includes 32 models of wooden furniture handles: surface-mounted, made of beech, processed using 3D milling. Four coating options: white, black, brown, clear varnish. This means: for any interior style — from white classic to dark neoclassical — there is a handle in the right color.
Furniture supports and legs: load and aesthetics simultaneously
furniture supports and legs made of solid wood bear the weight of furniture. These are turned elements with a classic profile: cabriole, cone, stem. They define the character of furniture just as a heel defines the character of shoes. The right leg makes a sofa "classic" and an armchair "French". The wrong one turns a beautiful facade into a faceless box.
For light interiors — legs in white or milky coating. For dark ones — brown or natural wood finish.
Wooden decor and overlays for furniture
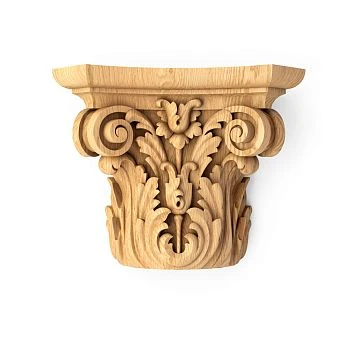
Wooden decor and overlays — carved overlay elements made of solid wood for furniture facades: rosettes, medallions, friezes, corner elements, cartouches. They are mounted on the surface of facades and create a three-dimensional relief. For light facades — overlays are painted to match. For dark ones — contrast is possible.
The fundamental difference between wooden overlays and polyurethane ones: wooden ones are more resistant to abrasion and scratching. On furniture facades — especially kitchen ones — where accidental contact with objects is constant, it is better to use wooden decor.
How to choose stucco elements by interior zone
Living room: a complete set of decor
The living room is the main space of the home, and it is here that the most complete set is justified:
-
a polyurethane cornice — along the perimeter of the ceiling, an expressive profile;
-
Moldings made of polyurethane — frames on the walls;
-
Decor for Molding — corner inserts;
-
Ceiling rosette — under the chandelier;
-
Decorative Inserts — 1–2 accents on the accent wall;
-
Polyurethane trim — baseboard;
-
Wooden handles и Legs — for furniture in the living room.
Bedroom: restraint and coziness
The bedroom requires a more restrained approach. An expressive cornice is appropriate here, but the frames should be light — without large overlays. A special technique is a molding frame behind the headboard: it creates a visual "portal" that highlights the sleeping area as an architectural accent. Polyurethane wall decor above the headboard — another option for accentuation without overload.
Hallway: durability and neatness
The hallway is a high-traffic area. Moldings are constantly bumped by items, coats, umbrellas. Therefore:
-
Profiles should have minimal projection (10–15 mm maximum);
-
Paint should be durable and washable;
-
Baseboard is mandatory and higher than average (80–100 mm): the lower wall area suffers from bags and shoes;
-
Decorative overlays should be placed high (above 150 cm from the floor), out of the zone of accidental impacts.
Kitchen-living room: moisture resistance and unity
In the kitchen area polyurethane decor has an advantage over wood: it is not afraid of humidity and steam. Cornice and moldings above the kitchen cabinet, cornice as a transition to the ceiling — polyurethane is organic here. On the kitchen furniture facades themselves Wooden decoration — only in areas without direct contact with water.
Study: intellectual restraint
The study is a space of concentration. Here, decor works differently: not for impression, but as a backdrop. A lightweight cornice. Thin frames. Wooden Furniture Handles with a transparent coating. No large overlays. One decorative medallion above the doorway — the maximum of accent decor.
Staircase: wood where it bears load, polyurethane for walls
On the staircase, there is a clear division: everything that bears load (steps, ends, edges) is made of wooden staircase components. The wall part (moldings, baseboard along the flight, cornice on the landing) is made of polyurethane decor.
Full order checklist: from request to cart
Ceiling:
-
a polyurethane cornice along the perimeter — perimeter length + 15%;
-
Ceiling rosette — by the number of chandeliers.
Walls:
-
Moldings made of polyurethane for frames — frame linear footage + 15%;
-
Decor for Molding — 4 corner elements for each frame;
-
Polyurethane wall decor — ready-made frames, panels;
-
Decorative stucco / overlays — by the number of accent positions.
Floor–wall:
-
Polyurethane molding / baseboard — room perimeter + 10%.
Furniture and wooden parts:
-
Wooden handles — according to the number of doors and drawers;
-
furniture legs — by the number of furniture support points;
-
Wooden decor and overlays — on facades;
-
Pogonazh iz massiva — for wooden transitions.
Mounting materials:
-
Glue — Choosing glue for polyurethane;
-
acrylic sealant;
-
Primer for painting;
-
Paint — a single tone for all polyurethane decor;
-
fasteners for wooden elements;
-
Allowance 10–15%.
Mistakes when choosing stucco elements
Buying 'beautiful stucco' without a room layout
Saw a nice molding — bought it. At home, it turned out to be too wide for the room, or the relief conflicts with an already purchased cornice. Solution: first the layout (bottom line, middle zone, top frame, accents), then the order.
Mixing different relief styles
Classic floral cornice + geometric molding + baroque overlay — this is not 'variety', it's eclectic chaos. All elements in one room should belong to the same style family.
Forgetting glue and sealant
Elements are purchased, installers are on site — but there's no glue. Or there is glue, but it's the wrong kind. This is a showstopper. Glue and sealant are mandatory items in any order. More details: what to glue polyurethane molding with.
Do not order spare
Standard mistake: ordered exactly by length, without reserve. When cutting corners, fixing errors, or chipping during installation, 10–15% of material is lost. Buying more later risks getting a different batch with a slightly different shade of base white.
Choosing a socket without considering the chandelier
A 300 mm socket for a chandelier with a diameter of 80 cm — the socket is hidden under the light fixture. A 700 mm socket for a spot light — the socket is 10 times larger than the light source. The socket size is always selected for a specific chandelier.
Choosing a cornice without considering the ceiling height
A 180 mm cornice on a 2.6 m ceiling — this room will feel oppressive. A 50 mm cornice on a 3.5 m ceiling — the cornice will get lost and won't create the desired frame. Ceiling height is the first parameter when choosing a cornice.
Placing large overlays in a small room
A 12 m² room with two large medallions on the walls — an overloaded, cramped space. The scale of the overlay should match the scale of the room: a small room requires a delicate, point accent, not a large, voluminous element.
Not linking polyurethane decor with wooden furniture
We bought expressive moldings in the Baroque style with lush floral ornamentation. But the furniture in the room is restrained neoclassicism with straight lines and minimal decor. A conflict of styles. Wall decor and furniture decor should be coordinated in advance.
STAVROS: a manufacturer whose system works as a single whole
Behind each of the listed elements is a specific manufacturer. STAVROS is a Russian manufacturing company founded in 2002. The first products were restoration work for the Konstantinovsky Palace, Alexander Palace, and the Hermitage. This is not a marketing fact — it is a standard of precision laid down from the very beginning: working with historical proportions and profiles created by architects with precise calculations.
Today STAVROS produces:
-
polyurethane molding — moldings, cornices, rosettes, baseboards, overlays;
-
Decor for Molding — corner inserts and locking elements;
-
Polyurethane trim;
-
Wooden furniture handles — 32 models, 4 colors;
-
Wooden supports and legs;
-
Pogonazh iz massiva.
Production — Saint Petersburg. Showrooms in Saint Petersburg and Moscow. Delivery across all of Russia. Order from one piece. From stock — from 3 working days. Custom order — 5–10 working days.
Frequently asked questions
What types of polyurethane stucco molding are there?
Main types Types of moldings: moldings, cornices, baseboards, ceiling rosettes, decorative overlays, decor for moldings, wall decor, and linear moldings. Each type solves its own task in the interior: moldings — frames and lines, cornice — upper border, rosette — ceiling center, overlays — point accents.
What to buy first: moldings, cornice, or rosette?
Start by defining the task: what exactly needs to be decorated — the ceiling transition, wall frames, or the center of the ceiling for a chandelier? Then create a complete room scheme (bottom line, walls, ceiling) and order everything as a single package. Ordering one element at a time risks disrupting proportions and style.
Can polyurethane stucco molding and wooden decor be combined?
Yes, this is the optimal solution. polyurethane decor — for walls, ceiling, frames, profiles. Wooden decoration, Handles и support — for furniture and tactile details. Each material is in its place.
What is included in the molding kit for one room?
Standard kit: cornice around the perimeter, moldings for wall panels, decor for moldings (corner inserts), ceiling rosette (if there is a chandelier), baseboard, glue, sealant, primer, paint, 10–15% spare.
What is the difference between molding and cornice?
Molding — wall profile: horizontal lines, panels, decorative strips. Cornice — wall-to-ceiling transition profile: always installed in the upper corner, wider than the molding, with a richer relief. The cornice is the "roof" of the interior system, the molding is its "walls."
How to avoid mistakes when choosing a ceiling rosette?
Three parameters: chandelier diameter (rosette — 20–30% of the diameter or slightly larger than the upper cup), ceiling height (up to 2.7 m — 300–450 mm; higher — 450–700 mm), relief style (must match the cornice style). More details: Polyurethane ceiling rosettes.
Is a spare needed when ordering moldings?
Absolutely — 10–15%. Cutting corners, correcting mistakes, chips during installation reduce the actual material yield. Buying more later risks getting a different shade of basic white from another production batch.
Where can I see the entire range of molding elements?
Full range moldings from polyurethane — moldings, cornices, rosettes, overlays, linear elements, decor for moldings and walls — in the STAVROS catalog on stavros.ru.