Article Contents:
- What is a wooden cornice and where is it used
- Cornice: a brief history spanning thousands of years
- Where is a wooden cornice used
- How a wooden cornice differs from molding, baguette, and baseboard
- Wooden cornice for wall and ceiling
- Wall-to-ceiling transition: why a cornice is needed here
- Which profile for wall and ceiling
- Cornice on the wall with moldings: a three-level system
- Cornice and ceiling height: proportion table
- Wooden cornice for furniture
- Crowning cornice: what it is and why it's used
- Where is the cornice installed on the furniture
- Furniture cornice dimensions
- Wooden cornice for the kitchen
- How to choose a wooden cornice profile
- Selection parameters: what matters
- "Simple" profile and "complex" profile
- Corner joints: at 45° or overlay corner
- Material and finish: solid wood, varnish, enamel, tinting
- Wood species for cornice
- Finishing options
- Cornice for painting: practical tips
- Wooden cornice in a classic interior
- Classic without a cornice is not classic
- Symmetry and Rhythm
- Cornice, moldings, and furniture in one system
- Color and tone
- How to combine a cornice with baseboard, moldings, and baguette
- Why the system is more important than an individual element
- Cornice + baseboard: top and bottom of a unified system
- Cornice + moldings: coordination by style
- Cornice + baguette: different roles
- Cornice + layout: functional combination
- Cornice + corner: joints and transitions
- Wooden cornice and batten in modern interior
- Batten as a partner of the cornice
- Installation of a wooden cornice: basic rules
- Tools
- Wall mounting
- Installation on furniture
- Wooden cornice and wooden decor in a furniture system
- Cornice as part of a furniture ensemble
- Common mistakes when choosing a wooden cornice
- Mistake 1: Too massive profile in a small room
- Mistake 2: Too thin cornice on large furniture
- Error 3: Mismatch with the baseboard
- Error 4: Different cornice profiles in the same room
- Error 5: Choosing based on a photo without measurements
- Error 6: Installation without a level
- Error 7: Different wood species in the same system
- FAQ: Popular questions about wooden cornices
- Where to buy a wooden valance
- STAVROS: Wooden cornice and complete system of solid wood moldings
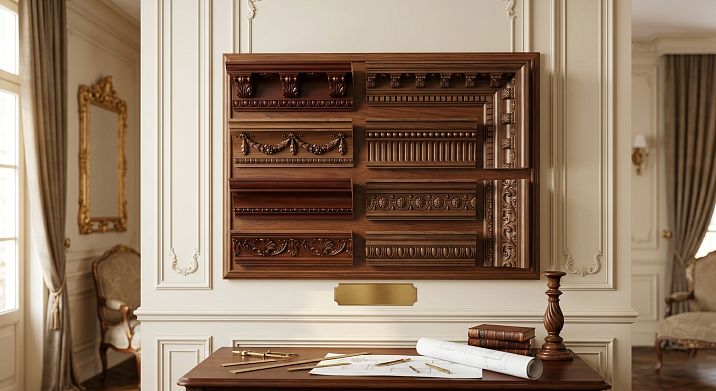
There is one element in architecture that is not noticed immediately — but without it, the interior never looks complete. This is the cornice. That horizontal profiled detail that crowns the wall, covers the transition to the ceiling, completes a furniture body, or frames a panel.
wooden cornice in the interior — is not just a decorative strip. It is an architectural finishing point. It is the cornice that 'closes' the vertical of the wall, 'covers' a cabinet or sideboard, gives depth and shadow to the ceiling transition. Without it, the interior is like an unfinished sentence: everything is clear, but something is missing.
Why wooden, not polyurethane? Why specifically a cornice, not a molding or a baguette? Where to use it, which profile to choose, and how not to make a mistake with the size? Detailed and honest answers to all these questions. Read carefully: this material is for those who want to do it right.


What is a wooden cornice and where is it used




Cornice: a brief history spanning thousands of years
The cornice has existed as long as classical architecture. In ancient orders — Doric, Ionic, Corinthian — the cornice crowned the entablature: the horizontal part resting on columns. It was the cornice that made the building look complete from above.
In interiors, this principle moved from facades into rooms. Rooms received cornices at the transition from walls to ceiling. Furniture — decorative cornice profiles along the top edge. Cabinets and sideboards — crowning cornices that visually "cover" the body.
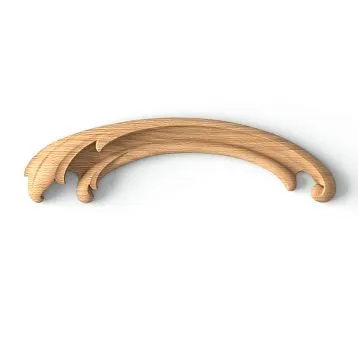
A wooden cornice is one of the key elements wooden trim. This is a long-length product with a pronounced shaped cross-section profile, installed horizontally along the top line of a wall, furniture, or structure.
Our factory also produces:


Where is a wooden cornice used
wooden cornice it is used in several fundamentally different situations:
At the wall-ceiling transition. Classic application: a decorative profile around the perimeter of the room where the wall meets the ceiling. This is an architectural technique used in palace interiors and continues to work in modern classical and neoclassical spaces.
On furniture — as a crowning element. The top cornice of a cabinet, sideboard, kitchen set, or bookshelf. Without a cornice, the cabinet looks "cut off" — like a wall without a baseboard.
In interior wall panels. The cornice completes the top part of a wooden wall panel — together with the bottom baseboard and middle molding, it creates a complete three-level system.
In the design of fireplace portals. A cornice profile along the top edge of the portal is a detail without which the portal looks unfinished.
In decorative niches and arches. A cornice along the top edge of the niche frames it architecturally, turning it into an independent decorative element.
In the design of door and window openings. An additional cornice above the door leaf or window unit is an architectural "canopy" characteristic of a classic interior.
Get Consultation
How wooden cornice differs from molding, baguette, and baseboard
This question almost always arises. Let's be honest.
| Element | Profile character | Location | Main function |
|---|---|---|---|
| Cornice | Protruding, massive | Top line of wall/furniture | Completion, visual "cover" |
| Moldings | Medium profile | Middle of wall / furniture facade | Frame, decorative line |
| Wooden Picture Frame | Asymmetric | Frames, mirrors, panels | Framing |
| with a classic profile creates a sense of solidity, reliability. | Bottom profile | Wall bottom line | Floor-wall joint closure |
A cornice is always the top element. It projects forward, creates a shadow underneath, and visually 'hovers' over the surface. This projection and shadow are the essence of a cornice.
Wooden cornice for wall and ceiling
Wall-ceiling transition: why a cornice is needed here
Look at any room without a cornice. The wall ends — the ceiling begins. The transition is sharp, straight, technical. This 'corner' never disappears: it just remains unnoticed when the interior is successful, and catches the eye when the interior aspires to a classic character.
Wooden cornice in the wall-ceiling transition:
-
Softens the right angle.
-
Creates a shadow — an "optical depth" between the wall and ceiling.
-
Visually separates the wall from the ceiling, making them independent planes.
-
Adds architectural rhythm to the room — especially when the cornice runs along the entire perimeter.
Which profile for wall and ceiling
For a wall cornice — the profile should be expressive enough to create a shadow. The minimum width for a standard room is 40–50 mm. Optimal is 60–90 mm. For high ceilings from 3 m — from 80 mm and above, up to 120–150 mm in formal interiors.
Profile shape for wall cornice:
-
Straight ledge with a fillet. The simplest and most universal profile: a straight horizontal shelf with a slight rounding at the bottom. For modern classic and neoclassical styles.
-
Reverse curve. S-shaped profile: convexity transitions into concavity. Creates a complex play of shadows. For rich classic, baroque, and Louis style.
-
Composite profile. Multiple elements in the section: shelf, fillet, roll, bevel. Monumental option for high ceilings and formal interiors.
-
Minimalist profile. Thin ledge with straight lines. For neoclassicism with a minimalist slant.
Cornice on the wall with moldings: three-level system
If the room has wooden wall moldings, the cornice is integrated into the system:
-
Lower level: with a classic profile creates a sense of solidity, reliability..
-
Middle level: Wooden moldings — frames, horizontal lines, panel division.
-
Upper level: wooden cornice at the transition to the ceiling.
All three elements are made of the same wood species, in the same tone. This is the correct vertical system of wall decor.
The cornice profile should correspond to the molding profile: if the moldings have soft rounded transitions, the cornice should also have soft curves. If the moldings are strict, with straight bevels, the cornice should be straight.
Cornice and ceiling height: proportion table
| Ceiling Height | Recommended cornice width |
|---|---|
| 2.4–2.6 m | 35–50 mm |
| 2.6–2.9 m | 50–70 mm |
| 3.0–3.5 m | 70–100 mm |
| More than 3.5 m | 100–150 mm and above |
This principle is universal: the cornice must be proportional to the height of the wall. A thin cornice in a tall room gets lost. A massive cornice in a room with low ceilings feels oppressive.
Wooden cornice for furniture
Crown molding: what it is and why it matters
If one recommendation could be given to improve the look of furniture, it would be crown molding. Crown molding along the top edge of a wardrobe, sideboard, or kitchen set is a detail that visually "closes" the piece, completing its silhouette.
Without crown molding, a tall cabinet looks like a box placed vertically. With crown molding, it looks like an object with architectural intent.
wooden cornice on furniture — it is not a luxury, but a rule of classical furniture architecture. In any historically grounded piece of furniture — a sideboard, a library cabinet, a wardrobe with mirrors — crown molding is present as a mandatory element.
Where crown molding is installed on furniture
Cabinet. Crown molding — along the top end of the body or as a protruding canopy above the upper doors. It can extend beyond the body by 20–40 mm — "overhanging" the doors. It is this overhang that creates a shadow and makes the cabinet visually richer.
Kitchen set. Crown molding along the top edge of wall cabinets is a classic solution for a kitchen in classical or Provencal style. A single crown molding along the entire length of the set ties different sections into a single whole.
Sideboard and display cabinet. A sideboard without crown molding along the top edge looks unfinished — especially if the lower part is more massive. Crown molding visually balances the structure.
Bookcase. A crown molding profile along the top edge of the bookcase "closes" it from above and makes the piece resemble a library cabinet rather than an industrial shelving unit.
Dresser. The cornice along the top edge of the dresser is a thin profile that visually separates the work surface of the countertop from the drawer body.
TV cabinet. Horizontal cornice profile along the front edge of the countertop — decorative framing.
Furniture cornice dimensions
For furniture, the cornice is more intimate than for a wall. Recommendations:
-
Cornice width for a wardrobe: 40–70 mm with a body height of 2.0–2.4 m.
-
Cornice width for kitchen wall cabinets: 30–50 mm.
-
Cornice width for a dresser or cabinet: 20–35 mm.
-
Cornice overhang beyond the body: 15–30 mm for furniture up to 2.0 m high; 25–40 mm for cabinets 2.0–2.5 m high.
Wooden kitchen cornice
The kitchen is a special case. Here, the cornice works not only decoratively but also practically: it hides the top end of the wall cabinet, covers the gap between the cabinet and the ceiling, and masks lighting cables.
For the kitchen, a wooden cornice must have a coating resistant to steam and periodic wiping: several layers of varnish or enamel. The wood species should be beech or pine with a good primer.
How to choose the profile of a wooden cornice
Selection parameters: what matters
Choosing a cornice profile is not just about aesthetics. It is a technical decision that determines how the result will look and how easy the installation will be.
Width (profile height). The distance from the bottom point of the cornice to the top. Determines the "scale" of the cornice — how expressive and noticeable it is. A detailed proportion table is in the section above.
Projection (depth of overhang). The distance the cornice protrudes from the wall or furniture plane. The larger the projection, the deeper the shadow under the cornice. For a wall cornice, a projection of 30–60 mm creates an expressive shadow. For furniture, 15–30 mm is sufficient.
Profile shape. Rounded fillets and soft transitions — for classic, Provence, country style. Straight bevels and clear geometric lines — for neoclassical and modern classic interiors. A complex composite profile — for formal and rich spaces.
Material. Wood species — depending on the intended finish: for painting (beech, pine), for tinting (beech, oak), for natural texture (oak, beech with oil).
Finish. Without coating, for painting, with tinting to match furniture or flooring, for white enamel.
Profile "simple" and profile "complex"
A simple profile is a cornice with one or two elements in cross-section. For example: a straight horizontal shelf + one fillet below. Or a straight bevel + a ledge. Such a cornice is easy to install, looks good in modern interiors, and does not require perfectly straight wall corners.
A complex composite profile is a cornice with several transitions: a shelf + a roll + a fillet + a reverse curve. This profile creates an expressive relief and a rich play of shadows. For formal classical interiors, high ceilings, and rich furniture. More difficult to install — requires precise right angles and careful trimming.
Corner joints: at 45° or with an overlay corner
The corner joint of a wooden cornice is the most critical node. Two options:
Miter joint at 45°. Both elements are cut at a 45° angle and joined at the corner. The result is a neat joint without gaps. Requires precise miter cut. For an experienced craftsman, it is the standard.
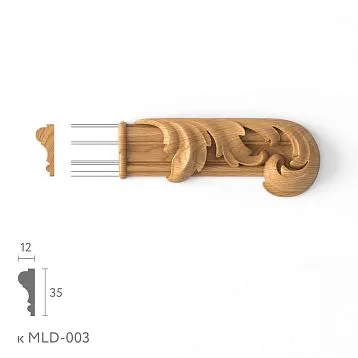
Overlay corner element. A ready-made carved or profiled corner that is installed at the joint. Hides cutting inaccuracies. Looks good in rich interiors and on large profiles.
Material and finish: solid wood, varnish, enamel, tinting
Wood species for cornice
Beech. Dense, uniform, with a fine texture. The best choice for cornices to be painted: the surface is smooth, accepts any coating evenly. For tinting — a beautiful creamy-pink hue.
Pine. More affordable, lighter. Resinousness requires good priming before painting. For cornices to be painted, it is a workable option if the preparation technology is followed.
Oak. For cornices with natural finish — the best choice in terms of texture. Large beautiful grain pattern, high density. Under oil or clear varnish — impressive result. More expensive, but worth it.
Larch. Resistant to moisture, beautiful reddish texture. For cornices in rooms with high humidity — kitchen, bathroom with additional coating.
Finishing options
Without coating (primer). For those who choose the color for the interior themselves. Maximum flexibility. Supplied sanded, primed, or without primer.
Tinting + varnish. For cornices on furniture. The shade is matched to the furniture body or floor. Varnish protects against mechanical damage. 2–3 layers with interlayer sanding.
White enamel. For classic interiors with a light palette. Cornice, moldings, and baseboard in white enamel — a unified and clean system. Glossy or matte — to taste.
Natural oil or wax. For cornices with open wood texture. Warm tone, lively surface, tactile pleasantness. Requires renewal every few years.
Staining. Tinting in a dark shade — wenge, dark walnut, ebony. For rich and dark classic interiors. Effectively combines with beige and cream walls.
Cornice for painting: practical tips
If the cornice will be painted together with the wall — choose beech or well-sanded pine. Mandatory steps:
-
Sanding the surface (160, then 220).
-
Apply primer — 1–2 coats with drying in between.
-
Putty the joints after installation.
-
Prime the installed cornice again.
-
Paint in 2–3 coats.
Wooden cornice in a classic interior
Classic without a cornice is not classic
If you ask a classic designer which single decorative element they would keep in a room with absolutely no budget for finishing — most would name the baseboard and cornice. These two elements give the space completeness.
A cornice in a classic interior carries several meanings at once:
Architectural meaning. The room becomes 'readable': it has a beginning (floor with baseboard), a middle (walls with moldings), and an end (cornice with ceiling). This is the classic triad.
Spatial meaning. The cornice visually lowers the ceiling in tall rooms — making them cozier. In rooms with standard ceilings — on the contrary, it creates a sense of structure.
Decorative meaning. The shadow under the cornice is a living element. With side or directional lighting, the shadow under the cornice profile changes throughout the day. This is not static decor — it is a light element.
Symmetry and Rhythm
In a classic interior, the cornice runs continuously along the entire perimeter of the room — without breaks. This creates a horizontal rhythm that "binds" the space into a single whole.
Exceptions are allowed: in rooms with multi-level ceilings, arched openings, non-standard layouts. But even there, the cornice should follow the logic of the architecture — not break off randomly.
Cornice, moldings, and furniture in one system
A classic interior is built as an ensemble. A wooden cornice is part of this ensemble:
-
Wall: moldings + cornice at the ceiling + baseboard at the floor.
-
Furniture: cornice along the top edge of the cabinet + decorative elements for furniture on the facades + Wooden legs.
The profile of the wall cornice and the furniture cornice are from the same "family." Not necessarily identical, but with the same stylistic logic.
Color and tone
A classic white cornice on a white ceiling is the standard for most classic interiors. White is neutral and does not compete with the wall color.
A cornice in the color of the wall — when you need to hide the transition, create a monochrome room, remove visual accents.
A cornice matching the furniture color — for small rooms with wooden ceiling beams and furniture in the same tone. A complex but very expressive solution.
How to combine a cornice with baseboards, moldings, and baguettes
Why the system is more important than an individual element
The most common mistake when working with wooden moldings is buying a cornice "separately from everything else." A person chooses a beautiful cornice, installs it — and realizes it does not match the baseboard. Or the moldings. Or the furniture.
The right approach: first define the system, then choose the elements.
Cornice + baseboard: the top and bottom of a single system
with a classic profile creates a sense of solidity, reliability. and the wooden cornice is the "frame" of the room. Top and bottom. Coordination principles:
-
One type of wood. Beech with beech, oak with oak.
-
One finish tone. White enamel on both — or walnut tint on both.
-
Comparable scale. The height of the baseboard and the width of the cornice should be proportional: the cornice is slightly wider than the baseboard — it "covers" the room a bit more significantly than it "lifts" from below.
Example of proportions: baseboard 70 mm + cornice 90 mm. Or baseboard 50 mm + cornice 70 mm.
Cornice + moldings: style coordination
Wooden moldings on the walls create a mid-level decor. The cornice is the top level. Principles:
-
The profile of the cornice and the profile of the molding are from the same style family.
-
The width of the cornice is wider than the width of the molding: the cornice is "more important."
-
If the moldings are thin and neat (15–20 mm) — the cornice is moderate (50–60 mm). If the moldings are large and expressive (30–40 mm) — the cornice is monumental (80–100 mm).
Cornice + baguette: different roles
Wooden Picture Frame — this is a profile for frames, mirrors, and paintings. More details about it — in the article about wooden baguette for pictures and mirrors. Cornice and baguette in one interior are not competitors. Baguette appears on vertical planes (frames on walls), cornice — on horizontal endings. They complement, not overpower each other.
If the baguette of a picture on the wall has a rounded profile, then the cornice at the ceiling also has soft curves.
Cornice + layout: a functional combination
Wooden molding covers joints and creates flat decorative lines. More about flat layout in the article about flat wooden layout. In a system with a cornice, the layout appears where the cornice transitions into an insert panel or decorative element.
Cornice + corner: joints and transitions
Wooden corner bracket — for internal and external corners. When the cornice reaches an external corner of the wall (for example, in a room with a niche) — the corner hides the joint.
Wooden cornice and batten in a modern interior
Batten as a cornice partner
Wooden plank — a linear element without a complex profile. In modern classic interiors, battens create slatted panels on walls: vertical strips with equal spacing.
Combining batten and cornice in one interior:
-
Slatted panel on the lower part of the wall.
-
Horizontal molding or trim at the dividing line level.
-
Cornice at the ceiling.
This is not a contradiction: the batten is a modern element, the cornice is a classic one. But together they create modern classic: structure plus completeness.
Wooden batten price and wide range — in the STAVROS catalog: Wooden plank.
Installation of a wooden cornice: basic rules
Tools
-
Miter saw (or miter box + hacksaw) — for corner cuts.
-
Building level — for horizontal marking.
-
Measuring tape and pencil.
-
Liquid nails (walls) or wood glue (furniture).
-
Finish nails 50–70 mm — for additional fixation to the wall.
-
Wood putty — for joints and nail heads.
-
Primer and paint / varnish.
Installation on the wall
Marking. Using a level, draw a horizontal line along the entire perimeter at the required height. Usually, the cornice is mounted flush to the ceiling — with a gap of 5–10 mm from the ceiling slab.
Preparing corners. Cut corner elements at 45°. Check joints: if the wall corners are uneven (90° ± 2–3°), adjustment of the cut angle will be required.
Fixing. Apply liquid nails to the back plane of the cornice, press against the wall and ceiling. Additionally — finish nails every 300–400 mm. On drywall — only into the frame profile.
Finishing. Putty joints and nail heads, sand after drying. Prime, paint.
Installation on furniture
The cornice on furniture is attached with PVA wood glue or contact adhesive, secured with clamps or painter's tape until dry. For extra reliability — finish nails from above through the cornice into the end of the cabinet body (heads are countersunk and puttied).
Important: the cornice should protrude beyond the body by the same distance along the entire length — check with a level.
Wooden cornice and Wooden decoration in the furniture system
Cornice as part of a furniture ensemble
Well-made furniture is furniture where every element is thought out. A wooden cornice on a cabinet works in an ensemble with:
-
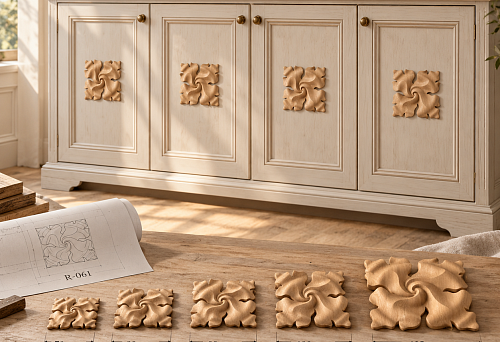
furniture decor — applied rosettes and friezes on the facades.
-
wooden legs — turned supports that lift the body above the floor.
-
moldings — profile frames around the perimeter of the doors.
-
Furniture handles — wooden brackets or knobs.
Example: a sideboard made of beech, tinted "light walnut". The crowning cornice is made of beech, the same tone. Moldings around the perimeter of the doors are made of beech. The applied rosette on the central door is made of beech. The turned legs are made of beech. The knob handles are made of beech. A unified system furniture and decor — an example of classic furniture architecture.
Common mistakes when choosing a wooden cornice
Mistake 1: Too massive profile in a small room
A 120 mm cornice in a room with 2.5 m ceilings takes up too significant a part of the vertical. It feels oppressive, narrows the space. Proportion: the cornice should not occupy more than 4–5% of the wall height. For 2.5 m ceilings — maximum 60–70 mm.
Mistake 2: Too thin cornice on large furniture
A 20 mm cornice on a 2.2 m high cabinet is almost invisible. It doesn't complete the silhouette, gets 'lost'. For a cabinet height of 2.0 m or more — cornice at least 40 mm, optimally 50–60 mm.
Mistake 3: Mismatch with the baseboard
White cornice + dark wooden baseboard without transition — a visual gap that breaks the room into unrelated parts. The cornice and baseboard should follow the same color logic.
Mistake 4: Different cornice profiles in one room
One cornice in the living room, another in the adjacent kitchen, a third in the hallway — three different profiles in an open-plan layout. This is chaos. In a unified space — one profile or profiles from the same style family.
Error 5: Choosing by photo without measurements
Photos in the catalog don't convey the real scale. A cornice that looks modest in a photo may turn out huge next to a real ceiling. Always check dimensions in millimeters — width, projection, profile height.
Error 6: Installation without a level
A cornice installed "by eye" is always slightly noticeably crooked. Horizontal marking with a level, drawn along the entire perimeter, is a mandatory step before installation.
Error 7: Different wood species in one system
A cornice made of beech, a plinth made of pine, a molding made of oak — three different shades even with the same tinting. A unified system means a unified species.
FAQ: Popular questions about wooden cornices
How is a wooden cornice better than a polyurethane one?
A wooden cornice is for areas where tactile warmth, naturalness, and connection with wooden surfaces — furniture, floor, doors — are important. Polyurethane is better for purely ceiling decor in areas without direct contact and with high ceilings — lighter, cheaper to replicate.
Can I install a wooden cornice myself?
Yes, if you have a miter saw or a miter box. 45° corner cuts are the main difficulty. With straight, right-angled walls, any careful person can handle it. With crooked corners, adjustment of the cut angle is needed.
Which cornice to choose for a classic white interior?
Beech without coating, under white enamel. Profile — soft rounded or with a fillet. It is mounted, puttied and painted together with the walls in a single white tone.
Is a cornice needed on a wardrobe if the wardrobe goes up to the ceiling?
Built-in wardrobe up to the ceiling — does without a cornice: the top line of the wardrobe coincides with the ceiling. For a freestanding wardrobe with a gap to the ceiling — a cornice is mandatory: it hides the gap and completes the silhouette.
How to choose a cornice to match the baseboard?
Same wood species, same tone, similar profile style. Cornice width — 15–25% wider than the baseboard.
How to properly make a corner of a wooden cornice?
Optimal — a miter saw with precise 45° feed. When using a miter box — a good sharp hacksaw with a fine tooth. The joint is glued with PVA wood glue and puttied. After painting — invisible.
Where to buy a wooden cornice in a unified system with baseboards and moldings?
STAVROS — manufacturer of a full range of wooden moldings: cornices, baseboards, moldings, slats, corners, trims, baguettes — all from one system, one wood species, in unified finish tones.
Where to buy wooden cornices
Full range:
-
wooden cornice — solid wood cornices.
-
Wooden trim — complete catalog of linear molding products.
-
Moldings — decorative profile strips.
-
Wooden plank — solid wood slats.
-
with a classic profile creates a sense of solidity, reliability. — floor skirting boards.
-
Wooden Picture Frame — profiles for frames.
-
Wooden corner bracket — corner elements.
-
Wooden decoration — overlay decorative elements.
-
Wooden legs — furniture supports.
-
Furniture and decor from solid wood — full STAVROS catalog.
STAVROS: wooden cornice and a complete system of solid wood moldings
wooden cornice in the interior — it's not just a strip near the ceiling. It's the completion of an architectural idea, the top point of a vertical decorative system, an element without which a classic interior remains unfinished.
STAVROS manufactures wooden cornices made of solid beech and pine: for walls, ceiling transitions, and furniture. A wide selection of profiles — from restrained minimalist to expressive classic. A unified system: cornices, moldings, baseboards, slats, corners, trims, furniture legs, handles, and decor — all from one catalog, one wood species, in matching tones.
STAVROS works with furniture manufacturers, designers, construction teams, and private clients across Russia. Consistent quality, precise dimensions, fast shipping.