Article Contents:
- Wooden platband MLD-050 65×18 mm: what the card confirms
- MLD-050 made of MDF 65×18×2600 mm
- Beech MLD-050 65×18×2400 mm
- Oak MLD-050 65×18×2400 mm
- Why 65 mm is the main parameter for the old mark
- Why you need to consider the thickness of 18 mm
- The old profile could overlap the frame differently
- The new MLD-050 also partially falls within the box zone
- You need to measure the visible wall from the new junction point
- The nominal width of the trim does not automatically equal 65 mm of useful coverage of the old defect
- Why a single measurement is not enough
- MLD-050 plus local restoration of a narrow strip of wall
- Wider trim
- MLD-050 plus changing the position relative to the box
- Full restoration of the slope and wall
- Door proportions
- Distance to corner
- Adjacent switch
- Width of the wall section
- Joint with baseboard
- Will full 65 mm fit
- What happens when the wall section is narrower than the profile width
- Why cutting shaped MLD-050 lengthwise is not the same as choosing a narrow trim
- Check each of the eight openings separately
- Measure the edge of the switch frame
- Check the actual 65 mm strip
- Do not move the switch just for a decorative profile without assessing the entire assembly
- Why the template is needed before ordering
- MDF — 2600 mm
- When the vertical is made as a single piece
- What remains for the top crossbar
- Why it cannot be calculated automatically
- Vertical up to 2400 mm
- Allowance for end trimming
- Cut at 45°
- What to do if the useful vertical is close to the length of the board
- Why MDF 2600 and solid wood 2400 can yield a different number of slats
- First, the list of all 24 parts
- Then cutting 2600 mm
- Separately cutting 2400 mm
- Then reserve
- And only then the quantity of commercial slats
- MDF 2600 mm
- Beech or oak 2400 mm
- MDF under enamel
- Oak
- Oak
- Why expensive oak makes no sense to buy before solving the old trace
- Locally restore the old strip
- Paint the trim to match the wall or door color
- Why color does not compensate for a geometrically open defect
- Check the paint sample before eight openings
- How to match the color with the door
- Why paint a set of eight doors with one system
- Why a test sample is needed before the main batch
- The casing meets the floor
- The plinth meets the casing
- What to do with different thicknesses
- Why the profile and color should be checked together
- Error 1. Compare only 65 and 78 mm
- Error 2. Move one measurement to eight doors
- Error 3. Buy a wider profile just for masking
- Error 4. Assume 2600 mm is automatically more economical than 2400 mm
- Error 5. Buy oak before checking the wall
- Error 6. Forget the baseboard
- What is the size of MLD-050?
- Can MLD-050 be used as a door casing?
- What is the width of MLD-050?
- Will a 65 mm casing cover a 78 mm wide trace?
- What to do if the old casing was wider than the new one?
- Do I need to repaint the entire wall?
- How to correctly measure the old trace?
- Do I need to measure all eight doors?
- How to check MLD-050 near a switch?
- What is the length of MLD-050 made of MDF?
- What is the length of beech and oak MLD-050?
- What to choose — MDF, beech, or oak?
- How much MLD-050 is needed for eight doors?
- Can only linear meters be counted?
- Why is 2600 mm not always more advantageous than 2400 mm?
- How to match the casing with a wooden baseboard?
- Where can I buy wooden molding?
- Where to buy wooden casings?
- Where to buy MLD-050?
- How to order MLD-050?
- How to check the current price?
- Can MLD-050 be cut lengthwise near the corner?
- What to do if only one opening has a trace of 78 mm?
- What to do if all eight openings have a trace wider than 65 mm?
- Can MLD-050 be painted to match the wall color?
- Will dark oak cover the old paint edge?
- When is it too early to buy MLD-050?
- When can MLD-050 be ordered?
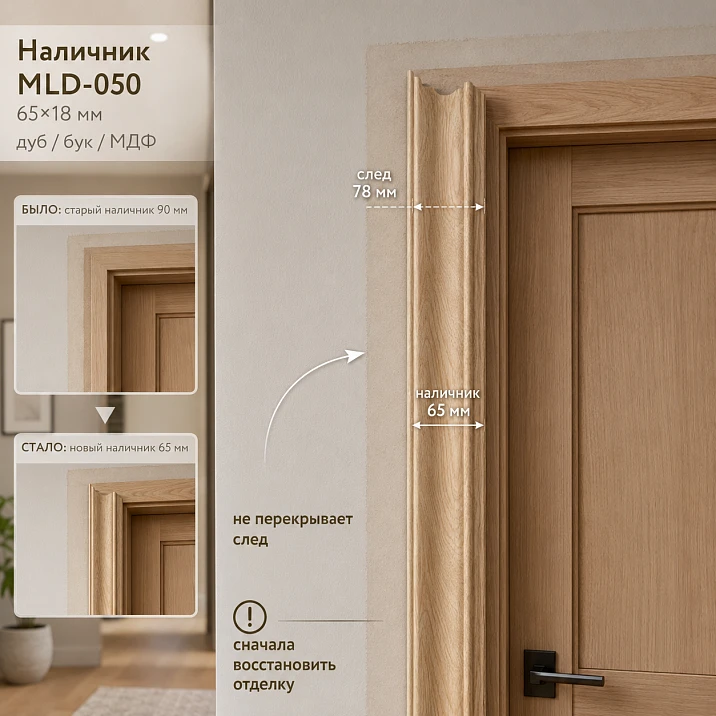
In the apartment, eight interior doors have already been replaced. The new frames are installed, the old wide trims have been removed, but unpainted areas, holes, a line of old sealant, and in places a noticeable boundary of the previous finish remain on the walls. The farthest visible trace from the new door unit in the case under consideration reaches approximately 78 mm.
For the new design, a wooden molding / trim MLD-050 has been chosen. Its face width is 65 mm, thickness is 18 mm. At first glance, the answer seems obvious:
65 mm < 78 mm.
If you compare only these two numbers, the new profile is 13 mm narrower than the old visible trace. This means there is a risk that part of the damaged or differently colored wall will remain exposed.
But automatically rejecting MLD-050 based only on the formula 65 vs 78 is also not possible. You need to understand from which point these 78 mm are measured and where the outer edge of the new trim will actually end up after installation on the new frame. The old and new profiles may overlap the frame differently, have a different offset, a different inner edge, and differ in fit. Therefore, the useful overlap of the old defect cannot be considered equal to the nominal width of the trim without marking.
The direct answer is this: if after installing the MLD-050 template part of the old trace remains open, buying a full set for eight doors before deciding on the wall is not worth it. Further, there are four options: locally restore a narrow strip of the wall, choose a wider trim, change the profile position within the permissible mounting assembly, or fully restore the finish around the opening. Which option is more rational depends on each door location separately.
Eight doors make the task serial. One opening may be far from a corner and have no switch nearby, a second may abut a narrow wall section, a third may intersect with a baseboard of a different thickness. Therefore, you cannot take one measurement and automatically multiply it by eight.
Below is the verification procedure that allows you to understand whether MLD-050 is suitable, how many strips will actually be needed, and when local wall restoration is cheaper and neater than switching to a wider profile.
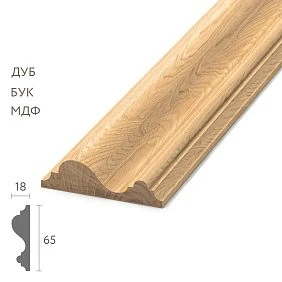
Wooden trim MLD-050 65×18 mm: what the card confirms
The MLD-050 card at the time of verification confirms three versions:
| Material | Section | Length | Price at the time of check |
|---|---|---|---|
| MDF | 65×18 mm | 2600 мм | 1 500 ₽ |
| Beech | 65×18 mm | 2400 мм | 3 800 ₽ |
| Oak | 65×18 mm | 2400 мм | 5 800 ₽ |
The card directly calls the product a molding / trim, so using it in a door scenario is terminologically correct.
If after marking the profile fits, you can buy wooden trim MLD-050 65×18 mm in the required material.




MLD-050 made of MDF 65×18×2600 mm
The MDF version has a length of 2600 mm. For tall doors, this provides more freedom when cutting long verticals. If the usable length of a side piece is, for example, 2450 mm, it can be obtained from a single 2600-mm strip without a joint, leaving a remainder before accounting for the technological end trim.
But length does not solve the issue of the old trace. First, the 65 mm width is checked in the actual assembly, and only then is the cutting done.
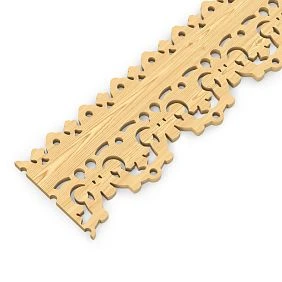
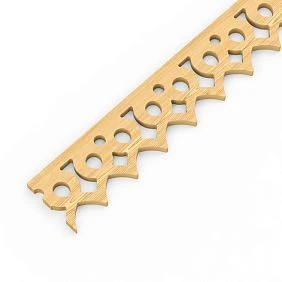
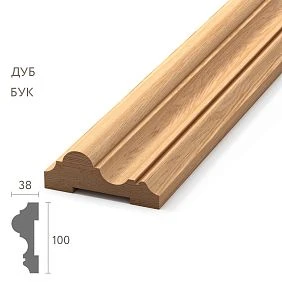
Our factory also produces:
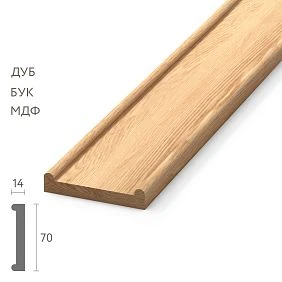
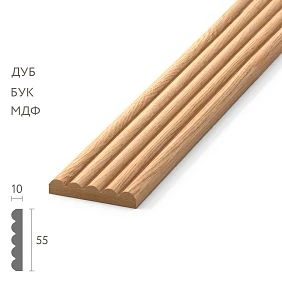
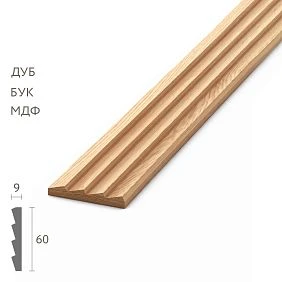
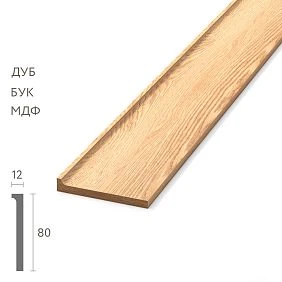

Beech MLD-050 65×18×2400 mm
Beech is produced in a length of 2400 mm. For an opening where the vertical piece is close to 2400 mm, the actual cutting length, the connection method at the top, and the allowance for end trimming must be considered. You cannot assume that "an opening of 2400 means one strip is definitely enough."
Get Consultation
Oak MLD-050 65×18×2400 mm
Oak has the same length of 2400 mm, but it is noticeably more expensive than MDF. Therefore, it is especially irrational to order an oak batch for eight doors before deciding what to do with the opening strip of the old finish.
For oak, the sequence must be strict:
measurement of the trace → 65 mm template → decision on the wall → cutting → purchase → finishing.
Why 65 mm is the main parameter for the old trace
It is the face width that determines how far the new trim will visually cover the wall from its mounting point.
But 65 mm is the width of the profile itself, not the guaranteed useful overlap of the old area. If part of the platband lies on the frame, the platband does not give all 65 mm to the wall.
Why account for the 18 mm thickness
The thickness affects the joint with the baseboard, switch, adjacent furniture, and the wall plane. It does not determine the width of the overlap of the old trace, but it is important for the bottom joint and visual protrusion.
Old platband 90 mm and new MLD-050 65 mm: why the 25 mm difference does not yet give a ready answer
The old platband was 90 mm wide, the new one is 65 mm. The formal difference:
90 − 65 = 25 mm.
One might think that after installing the new profile, a strip 25 mm wide will necessarily open up. But that would be too rough a conclusion.
The old profile could overlap the frame differently
If the old platband extended onto the frame by one amount, and the new one is installed with a different inner offset, the useful wall overlap will change.
The new MLD-050 also partially belongs to the frame zone
You cannot apply 65 mm to the wall like a ruler and assume that the entire width works outward from the box boundary.
You need to determine the actual line of the inner edge.
You need to measure the visible wall from the new attachment point.
The correct measurement is from the line where the inner edge of MLD-050 will be after installation to the farthest visible defect.
If this dimension is, for example, 58 mm, the 65 mm profile will theoretically cover the trace in width.
If it is 78 mm, no.
The nominal width of the trim is not automatically equal to 65 mm of useful coverage of the old defect.
This is the main technical conclusion. Until a template is made on site, comparing 65 and 78 remains only a preliminary assessment.
Buy wooden molding MLD-050: how to correctly measure the old trace before ordering.
If planning Buy wooden molding, the first tool should not be a cart, but a tape measure and a template.
For each of the eight openings, record separately:
-
left vertical;
-
right vertical;
-
the top;
-
maximum protrusion of the old trace;
-
minimum protrusion;
-
position of the new frame;
-
holes from fasteners;
-
paint peeling;
-
sealant traces;
-
areas where the wall differs in shade;
-
distance to the corner;
-
distance to the switch;
-
height and thickness of the baseboard.
Why one measurement is not enough
The trace of an old casing rarely follows a perfect line. Somewhere the paint may have extended further, somewhere the old profile was pressed tighter, somewhere the plaster was repaired.
To choose a new casing, you need the maximum problematic size, but it is also useful to understand how localized it is.
If 78 mm occurs only on one section 120 mm long, and the rest of the opening is covered by a 65 mm template, a local wall repair may be much more logical than replacing the entire casing system.
Trace of 78 mm and MLD-050 65 mm: four possible solutions
After marking, one of four scenarios usually remains.
MLD-050 plus local restoration of a narrow strip of wall
If the profile covers most of the old area, and a narrow strip remains outside, the wall can be locally restored.
For a conditional case, the difference is:
78 − 65 = 13 mm.
But the actual 13 mm cannot be used automatically: the profile seating must be taken into account.
If the open defect is indeed about 10–15 mm and local repair does not create a noticeable patch, this option may be economically more reasonable than replacing all trims with a wider profile.
Wider trim
It can completely cover the old area, but it creates new issues: the width of the wall section, switches, corners, baseboard, and door proportions.
MLD-050 plus changing the position relative to the frame
Allowed only if the installation assembly and frame geometry permit safely shifting the profile.
The trim cannot be "pushed" outward just to cover the wall if it loses proper contact as a result.
Full restoration of the slope and wall
The most labor-intensive option, but sometimes it yields the cleanest result. After restoring the wall, the trim can be chosen based on the door's architecture rather than the need to mask old defects.
Why you cannot buy a wider trim just because of old paint
A wider profile seems like a simple solution, but it can create more problems than a closed wall strip.
Door proportions
On a narrow door, a massive casing can look heavy.
Distance to the corner
If 70 mm remains from the frame to the side wall, a 90 mm wide profile will not physically fit without trimming or a complex joint.
Adjacent switch
A wide casing can go under the frame of electrical fittings.
Width of the wall section
Between two close doors, two wide casings can collide.
Joint with the baseboard
The wider and thicker the profile, the more noticeable the lower node.
Therefore, sometimes locally restoring 10–15 mm of the wall is indeed more careful than changing the architecture of all eight openings.
MLD-050 as a trim near a close wall corner
One of the eight openings may be located close to a corner. Such an area is checked separately.
Will the full 65 mm fit
It is necessary to measure the distance from the actual installation line to the corner.
If the usable space is less than the width of MLD-050, the profile does not fit without changing the node.
What happens when the wall section is narrower than the profile width
The trim cannot be automatically cut lengthwise and considered that the profile remains the same product. If the decorative pattern is asymmetric or has a pronounced edge, longitudinal cutting changes the appearance.
Why cutting the shaped MLD-050 lengthwise is not the same as choosing a narrow trim
The narrow series profile is designed as a complete form. A longitudinally trimmed wide profile may lose the composition.
Check each of the eight openings separately
This is a mandatory rule for renovating an existing apartment.
MLD-050 and the switch near the door
The switch is another frequent conflict.
Measure the edge of the switch frame
You need to know the distance to the actual outer edge of the frame, not to the center of the mechanism.
Check the actual 65 mm strip
The template should show whether the elements intersect.
Do not move the switch just for a decorative profile without assessing the entire assembly
Moving electrical wiring is a separate job. Sometimes it is more rational to change the trim or restore the wall.
Why the template is needed before ordering
Because on the plan, a switch may be a conditional point, but in reality, the frame has width and protrusion.
Buy wooden moldings and trims: why first make a template 65×18 mm
Before buy wooden moldings and trims, you can make a simple physical template MLD-050.
Size:
65 mm across the face × 18 mm across the protrusion.
For frontal control, a strip of cardboard 65 mm wide is sufficient. For volumetric checking near the baseboard, furniture, and switches, it is better to use a mock-up that also reproduces the 18 mm thickness.
Check:
-
the widest old trace;
-
the narrowest wall section;
-
place near the switch;
-
bottom joint near the baseboard;
-
place near the cabinet;
-
top joint;
-
both edges of each opening.
Only after such a pass through eight doors does it become clear whether one MLD-050 is really needed for all openings.
MLD-050 made of MDF 2600 mm: is the length suitable for tall doors
For cutting, measure not the nominal height of the door leaf, but the actual length of the vertical trim.
MDF — 2600 mm
If the vertical is 2450 mm, one original plank of 2600 mm can yield one solid piece.
When the vertical is made as a single piece
The net length of the part together with the technological allowance must fit into the original stock piece.
What remains for the top crossbar
The remainder after the long vertical is often too short for the top piece. Therefore, the rule of "one plank per side" does not allow estimating the total consumption.
Why it cannot be calculated automatically
The cutting of eight doors must be done jointly. The remainder from one vertical can go to the top of another door if the length fits.
Beech and oak MLD-050 2400 mm: what to check on a tall opening
For solid wood, the original length is 2400 mm.
Vertical up to 2400 mm
Even if the net size is 2385 mm, you still need to check the trimming and the quality of the ends.
Trimming allowance
The specific value is set by the workshop. A universal number cannot be invented in the article.
Cut at 45°
If the top corner is mitered, the part length is set according to the selected measurement line. This must be agreed upon before cutting.
What to do if the useful vertical is close to the length of the board
Options:
-
clarify the joining method;
-
change the architecture;
-
choose MDF 2600 mm if the material is acceptable;
-
choose a different product;
-
design a joint only if it is aesthetically acceptable.
Why MDF 2600 and solid wood 2400 can yield a different number of slats
Because the same 24 parts are distributed differently across the original lengths.
Eight doors: how many MLD-050 to actually order
For a conventional classic U-shaped frame of eight doors, you need:
-
16 verticals;
-
8 top parts.
Total 24 parts.
This is not a universal norm for any door, but a scheme for the project in question.
First, a list of all 24 parts
Example:
| Opening | Left vertical | Right vertical | Top |
|---|---|---|---|
| 1 | ___ | ___ | ___ |
| 2 | ___ | ___ | ___ |
| 3 | ___ | ___ | ___ |
| 4 | ___ | ___ | ___ |
| 5 | ___ | ___ | ___ |
| 6 | ___ | ___ | ___ |
| 7 | ___ | ___ | ___ |
| 8 | ___ | ___ | ___ |
Then cut 2600 mm
For MDF, a map is built based on 2600 mm strips.
Separately cut 2400 mm
For beech and oak, the map is built anew. You cannot simply take the number of MDF strips.
Then reserve
The reserve is assigned after cutting, considering the complexity of the finish, wall quality, and the installer's experience.
And only then the number of commercial strips
This is the correct commercial calculation.
Example of cutting for eight identical openings
Let's take a training model:
-
vertical — 2250 mm;
-
top piece — 900 mm;
-
doors — 8.
You need to:
-
16 × 2250 mm;
-
8 × 900 mm.
Net length:
16×2250 + 8×900 = 36,000 + 7,200 = 43,200 mm.
That is, 43.2 linear meters.
But dividing 43,200 by the length of one plank is not enough.
MDF 2600 mm
From one plank you can get one vertical 2250 mm, leaving 350 mm — too little for the top 900 mm.
So, 16 verticals require at least 16 rods.
For the 8 top parts:
-
from one 2600-mm rod, you can get two parts of 900 mm each;
-
about 800 mm remains before accounting for the cut.
For eight tops, you will need 4 more rods.
The theoretical minimum for this layout: 20 planks of 2600 mm before accounting for the technological cut and reserve.
Beech or oak 2400 mm
For the vertical 2250 mm, a separate rod is also required.
16 verticals = 16 planks.
From 2400 mm, two top parts of 900 mm also fit.
Another 4 planks for eight tops.
Theoretically, also 20 planks.
In this particular example, the advantage of a length of 2600 mm did not reduce the number of initial slats. But with a different length of verticals, the layout may change. That is why a parts map is needed, not an assumption that "2600 is always more profitable."
Price of MLD-050: MDF, beech, or oak after replacing eight doors
You should compare not the price of one slat, but:
number of initial rods × price + finishing + wall restoration + waste + installation.
If the training example requires 20 slats before reserve, the product cost at prices at the time of verification will be:
-
MDF:
20 × 1 500 = 30 000 ₽; -
Beech:
20 × 3 800 = 76 000 ₽; -
Oak:
20 × 5 800 = 116 000 ₽.
This is not the final project estimate. It does not include finishing, delivery, wall restoration, and installation.
MDF under enamel
MDF makes sense to consider if the trims are planned for opaque painting.
Beech
Beech can be used for opaque or other agreed finishing.
Oak
Oak is especially important where the natural texture remains part of the design.
Why expensive oak makes no sense to buy before deciding on the old trace
If after installation an open strip of the old wall remains, expensive wood will not fix the geometric defect.
MDF trim MLD-050 for painting: when it helps after local wall repair
MDF can work well in a scenario where the wall is locally restored and the trim is painted to match the door or wall color.
Locally restore the old strip
First, remove the defect that MLD-050 does not cover.
Paint the trim to match the wall or door color
The solution depends on the design project.
Why color does not compensate for a geometrically exposed defect
If an old paint line or holes are visible behind the outer edge of the trim, matching the profile color itself solves nothing.
Check the paint sample on up to eight openings
One sample must be approved before painting the entire batch.
Oak MLD-050 after door replacement: why the old trace cannot be "hidden with color"
Oak texture usually emphasizes the contrast between the wood and the wall.
If 10–15 mm of the old area remains behind the profile, it can become even more noticeable.
Therefore, with natural oak, it is especially important to first finish restoring the wall and only then install the trim.
Beech MLD-050 for opaque finish
Beech can be more rational than oak if natural texture is not the goal.
How to coordinate the color with the door
A real color sample next to the door leaf is needed.
Why paint a set of eight doors with one system
This makes it easier to maintain color and gloss consistency.
Why a sample is needed before the main batch
It's easier to fix a mistake on one sample than on 24 finished parts.
Wooden trim MLD-050 and floor plinth: the bottom joint cannot be left for later
The trim meets the floor, and the plinth meets the trim. The two profiles form one visual unit.
If the plinth is still being selected, you can to buy wooden baseboard after checking thickness and height.
The trim meets the floor
The bottom end must be finished neatly.
The plinth meets the trim
It matters how two profiles meet in thickness and relief.
What to do with different thicknesses
The solution is designed in advance: a straight joint, a miter cut, a decorative transition, or another node.
Why profile and color should be checked together
Even two elements of the same species can differ in visual scale and finish.
If MLD-050 does not cover the old trace: do not buy another profile blindly
If after the template it is clear that 65 mm is not enough, the next step is not buying the first wider casing.
First, determine the minimum required useful overlap.
Then you can open the category buy wooden moldings and trims and compare candidates by:
-
width;
-
thickness;
-
length;
-
by material;
-
relief;
-
to the joint with the plinth;
-
to the wall piers;
-
to the switches.
General section Wood and MDF moldings useful if you need to reassemble the entire door unit.
Mistakes when ordering MLD-050 after replacing doors
Mistake 1. Compare only 65 and 78 mm
Why it occurs: the numbers seem sufficient for an answer.
Consequence: the actual line of internal abutment is not taken into account.
How to prevent: place the template on the new frame.
Mistake 2. Transfer one measurement to eight doors
Why it happens: the doors are visually identical.
Consequence: on one opening, the profile hits the corner; on the other, it hits the switch.
How to prevent: a list for each opening.
Mistake 3. Buying a wider profile just for masking
Why it happens: you want to avoid wall repair.
Consequence: the new trim looks heavy or doesn't fit.
How to prevent: compare the cost and aesthetics of local repair.
Mistake 4. Automatically considering 2600 mm more economical than 2400 mm
Why it happens: longer seems more profitable.
Consequence: the actual cutting doesn't change the number of planks.
How to prevent: build a detail map.
Mistake 5. Buying oak before checking the wall
Why it happens: the material is already chosen by the designer.
Consequence: an expensive batch does not solve an open defect.
How to prevent: first geometry and restoration.
Mistake 6. Forgetting the baseboard
Why it happens: the trim is considered a separate task.
Consequence: a random joint appears at the bottom.
How to prevent: design the trim and baseboard together.
When MLD-050 is not yet needed to buy
Purchasing the entire batch should be postponed if:
-
the old trim is not yet removed from all eight doors;
-
the maximum trace is unknown;
-
the boxes are not finally aligned;
-
the partitions are not measured;
-
the switches are not marked;
-
the bottom joint with the baseboard is not resolved;
-
the material is chosen only by price;
-
the quantity is calculated by the sum of linear meters without a parts map;
-
the template 65×18 mm is not made;
-
It is not decided which wall sections need to be restored.
When MLD-050 can already be ordered
Order becomes justified when:
-
All old profiles have been removed;
-
The trace has been measured around each opening;
-
The position of MLD-050 is marked;
-
It is clear which defects it actually covers;
-
The scope of local repair is known;
-
Corners and switches have been checked;
-
whether MDF, beech, or oak is selected;
-
The joint with the baseboard has been resolved;
-
A list of 24 parts has been compiled;
-
cut layout 2400/2600 mm built;
-
The reserve is calculated;
-
price and availability rechecked.
After that, you can order MLD-050 for door openings according to specific specification.
Example:
MLD-050 / 65×18 mm / MDF 2600 or beech/oak 2400 / 8 openings / verticals ___ mm × ___ pcs. / top parts ___ mm × ___ pcs. / finish ___ / joint with plinth ___ / working quantity ___ / reserve ___.
Where to check material, finish and delivery
Before finishing, it is useful to open materials and quality of wooden architraves.
For practicing final finishing — tips for finishing wooden moldings.
Before ordering eight sets — Delivery conditions for wooden architraves.
Summary: if the trace is 78 mm, MLD-050 65 mm is first tried on, not bought for eight doors
In the original scenario, the nominal width of the new architrave is less than the maximum old trace:
65 mm < 78 mm.
The difference is 13 mm.
But these 13 mm cannot be automatically considered an open strip of wall, because the old and new profiles may have different lines of contact with the frame.
Therefore, the decision is made after the template.
If the template shows that a local narrow strip remains outside, the wall can be restored and MLD-050 kept.
If the open area is large and repeats on all eight doors, it makes sense to compare a wider profile.
If the wide architrave conflicts with a corner, switch, or baseboard, wall repair may be the better solution.
And only after that do they calculate 16 verticals, 8 top pieces, cutting 2600/2400 mm, and the number of initial planks.
The main savings here begin not with choosing MDF, beech, or oak. They begin with correctly measuring the old footprint.
FAQ
What is the size of MLD-050?
65×18 mm. MDF is produced in 2600 mm lengths, beech and oak — 2400 mm.
Can MLD-050 be used as a door casing?
Yes, the product card calls it a molding / casing.
What is the width of MLD-050?
65 mm.
Will a 65 mm casing cover a 78 mm wide footprint?
Not necessarily. Formally, 65 is less than 78, but the actual overlap depends on the profile's position on the new frame.
What to do if the old casing was wider than the new one?
Make a template of the new profile, determine the opening strip, and compare local wall repair with switching to a wider trim.
Do you need to repaint the entire wall?
Not always. If the defect is local, local restoration may be sufficient. But the quality of such repair depends on the existing coating.
How to correctly measure the old trace?
From the future line of the inner joint of the new trim to the farthest visible edge of the old defect.
Do you need to measure all eight doors?
Yes. Corners, switches, and wall sections may differ.
How to check MLD-050 near a switch?
Make a template 65 mm wide and apply it along the actual installation line.
What is the length of MLD-050 made of MDF?
2600 mm.
What is the length of beech and oak MLD-050?
2400 mm.
What to choose — MDF, beech, or oak?
After solving the geometry. The material is chosen based on finish, visual task, and budget.
How much MLD-050 is needed for eight doors?
First, create a parts list. For a U-shaped scheme, this is conditionally 16 verticals and 8 tops, then cutting is planned.
Can only linear meters be counted?
No. The lengths of individual parts affect the number of initial planks.
Why is 2600 mm not always more advantageous than 2400 mm?
If long verticals already require a separate plank, the extra 200 mm may not reduce the number of strips.
How to match the trim with a wooden baseboard?
Check the thickness, relief, color, and bottom joint before ordering the entire batch.
Where can I buy wooden molding?
In the STAVROS wooden moldings category.
Where to buy wooden architraves?
In the STAVROS moldings / architraves category.
Where to buy MLD-050?
In the MLD-050 card via the link in the article.
How to order MLD-050?
Provide opening dimensions, parts list, material, finish, working quantity, and reserve.
How to check the current price?
Open the card before payment. Prices in the article are as of the time of checking and may change.
Can MLD-050 be trimmed lengthwise near the corner?
Technically, such an operation is possible for the material, but it changes the geometry of the decorative profile. It is better to first compare a narrower standard architrave or another component.
What to do if only one opening has a 78 mm trace?
It is not necessary to change the solution for all eight doors. You can separately evaluate the local restoration of this opening.
What to do if all eight openings have a trace wider than 65 mm?
Then you need to compare the cost of mass wall restoration with a wider casing, while simultaneously checking the corners, switches, and baseboards.
Can MLD-050 be painted to match the wall color?
Yes, if the selected material and finishing technology allow it. A test paint sample is needed.
Will dark oak cover the old paint boundary?
No, if the defect remains geometrically exposed. The color of the casing itself does not cover the wall.
When is it too early to buy MLD-050?
When the trace has not been measured across all openings, no template has been made, the corners and baseboard have not been resolved, or there is no cutting plan.
When can MLD-050 be ordered?
Once the marking is confirmed, the scope of wall repair is known, the material is selected, and the number of planks is calculated.