Article Contents:
- There is little space between windows, but that does not mean the decor should be small
- CPU.VRS-057 is a set, not a single part 2312 mm long
- Confirmed specifications of CPU.VRS-057
- 157 mm is the width of the composition, not the minimum wall width
- 180 mm wall: the composition will fit, but the free margin is minimal
- 200 mm wall: 21.5 mm of free margin on each side
- 220 mm wall: already 31.5 mm of free wall on each side
- What happens on a 250 and 300 mm wall
- Why you can't measure the pier only once
- Height 2312 mm: the second key parameter after width
- What happens with a clear field of 2400 mm
- Clear field of 2500 mm
- What if the clear height is less than 2312 mm
- Why the kit arrives unglued
- "Not cut to size" doesn't mean "unfinished"
- Why the elements need extended shoulders
- Why MLDPU-001 moldings come with extra length
- What actually makes up the composition
- NPU.VRS-005 by itself solves a different task
- MLDPU-001 separately is already a constructor, not a finished composition
- CPU.VRS-057 as a set or assembled from individual items
- A standalone frame made of molding: when it is better than a ready-made set
- Why a narrow wall section cannot be decorated without considering the windows
- Where to start vertical decor by height
- If there is a console or cabinet under the wall section
- Between two floor-to-ceiling windows
- Between window and door
- Two identical wall sections: the set must be calculated for both at once
- Do not shorten the second set "on site" independently of the first
- Preliminary layout on the floor is not unnecessary caution
- Why you cannot start by gluing the top overlay
- What measurements to take before ordering CPU.VRS-057
- Width
- Clear height
- Position of the baseboard
- Ceiling Cornice
- Slopes and trim
- Window sills
- Sockets, switches, wall lamps
- Redoing the kit too much
- Is CPU.VRS-057 a single overlay?
- What is the overall size of CPU.VRS-057?
- What does the width of 157 mm mean?
- Will CPU.VRS-057 fit on a 180 mm pier?
- And what about a 200 mm wall?
- Will 220 mm be more spacious?
- Is there a specific mandatory offset from the window that needs to be left?
- Does CPU.VRS-057 arrive glued together?
- Is this a drawback?
- Why do the elements arrive uncut?
- What are extended shoulders for cutting?
- Why do moldings come with extra length?
- Can CPU.VRS-057 be shortened in height?
- Can the composition be made taller than 2312 mm?
- What overlay is included in the kit?
- Can I buy NPU.VRS-005 separately?
- When is one NPU.VRS-005 better than the full kit?
- What molding is included in the composition?
- Can I buy MLDPU-001 separately?
- Are moldings already included in the kit?
- Why is there a link to a separate MLDPU-001 then?
- Can I assemble an analog of CPU.VRS-057 myself?
- What is better: the kit or individual parts?
- Do I need to make a mockup before purchasing?
- Why can't you rely only on a photo?
- Do I need to measure the width in several places?
- What to do if the width of the wall at the top is smaller?
- Do I need to account for trim/casings?
- What about window slopes?
- Does the baseboard affect the size?
- Do I need to take the ceiling cornice into account?
- What to do with a ceiling of 2.5 m?
- What to do if the clear height is 2400 mm?
- Can the composition be placed strictly from the baseboard?
- Does CPU.VRS-057 have to be placed exactly in the center between the windows?
- Can the set be installed between a window and a door?
- Will it fit on a narrow wall next to a wardrobe?
- Can two identical CPU.VRS-057 be used between three windows?
- Do two identical sets need to be trimmed the same way?
- Can I glue the top overlay first and then adjust the molding?
- Can the set be laid out on the floor?
- Do I need to account for the 16 mm relief?
- Will the decor be noticeable if painted in the wall color?
- Can CPU.VRS-057 be made contrasting?
- How to know when there is too much decor?
- What should I choose instead of CPU.VRS-057 for a very small field?
- What should I choose for strict geometry without carved ornament?
- Where can I see other ready-made wall compositions?
- Do I need to buy additional decor for moldings?
- Can I use the leftover molding on another section of the wall?
- What should I check before cutting?
- What should you check right before ordering?
- Where can I buy CPU.VRS-057?
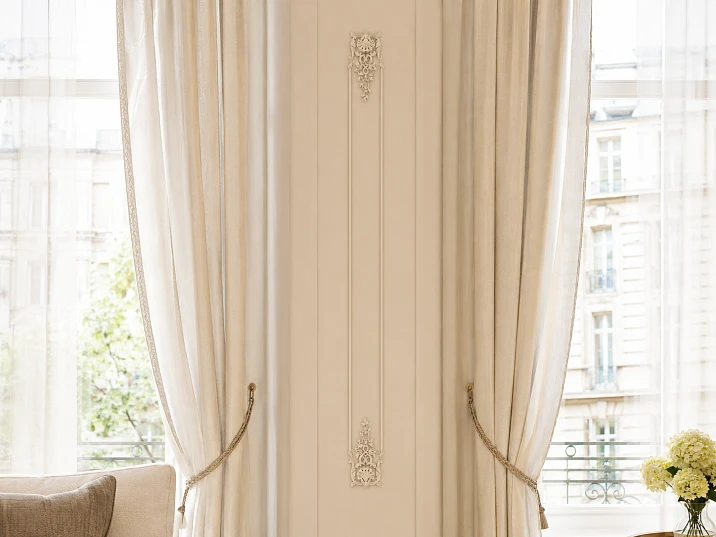
A narrow pier between two windows is rarely perceived as a full wall. There's no place to hang a large picture, a regular rectangular molding frame quickly eats up the free width, and a small decorative overlay can get lost on a tall vertical plane. It's especially difficult to decorate a section 180–250 mm wide if the windows are tall and the pier is clearly visible from the room. Here you need not just stucco decor for walls, but an elongated composition with clear geometry.
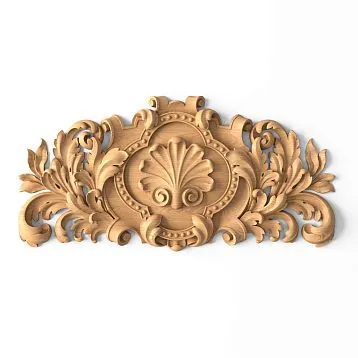
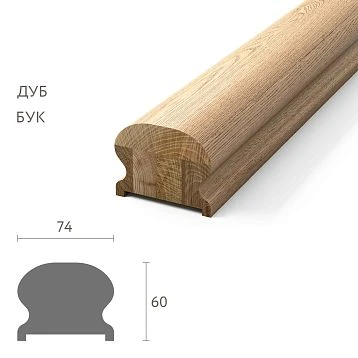
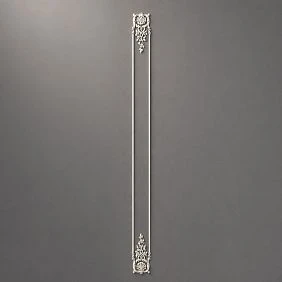
The polyurethane decor set CPU.VRS-057 is exactly one of these ready-made vertical solutions. Its size is 157 × 2312 × 16 mm. This is not a single carved overlay or a molding 2312 mm long, but a set of several elements that, after fitting, assemble into a single narrow composition. It includes, in particular, two carved overlays NPU.VRS-005 measuring 150 × 321 mm, paired elements NPU.VRS-008L and NPU.VRS-008R, as well as two moldings MLDPU-001 with a total length of 4 m. The elements with moldings have elongated shoulders for cutting, and the moldings themselves are supplied with a margin.
And here lies the main difference between CPU.VRS-057 and a decorative panel that can be taken out of the box and immediately applied to the wall. The set is supplied uncut and unglued. The buyer is given the opportunity in advance to adjust the linear parts to the actual height and geometry of the installation location. Therefore, the choice cannot be reduced to a single question: "Do 157 mm fit between the windows or not?"
Before buy the decor set CPU.VRS-057You need to measure the width of the pier at least at several points, determine the clear height of the decorative field, account for window sills, cornice, baseboard, trim, and slopes, and then figure out which parts of the composition will actually need to be trimmed.
There is another fundamental point. The size of 157 mm is the size of the finished composition according to the product card, not a recommendation that "the wall should be exactly 157 mm wide." On a pier 180 mm wide, after centering, only 23 mm of free space will remain, that is, about 11.5 mm on each side. On a 220 mm pier, it will already be 31.5 mm on each side. The difference is huge: the set is the same, but it is perceived completely differently.
Therefore, CPU.VRS-057 is interesting not only as a ready-made decorative set. It forces you to correctly resolve four practical questions: whether the composition fits in width, whether there is enough height, where to perform trimming, and whether it is more profitable to buy a ready-made set or assemble a modified composition from individual overlays and moldings.
There is little space between windows, but this does not mean that the decor should be small
A narrow pier is deceptive. Its width is small, but its height can exceed two meters. As a result, a compact round or horizontal overlay occupies only a small point in the middle of a long empty strip. The wall still seems unfilled.
Vertical stucco decor works on a different logic.
It does not try to widen the pier. On the contrary, it emphasizes its natural elongated shape. The eye gets a direction from the lower part of the wall upward, and the space between windows begins to be perceived not as a random leftover, but as a separate architectural axis.
That is why CPU.VRS-057 makes sense to consider not only for the area strictly between two windows. A similar situation arises:
-
between a window and a door;
-
between two tall doorways;
-
on the narrow wall next to the wardrobe;
-
in the wall space near the mirror;
-
between two furniture compositions;
-
on the narrow vertical panel in the hallway;
-
on the tall wall next to the fireplace portal.
In all these cases, one principle applies: the surface is too narrow for a large horizontal composition, but tall enough for an elongated decorative field.
If the task is exactly this, it is useful to first look at Sculptural wall decoration as a separate product group, and only then compare the finished CPU.VRS-057 with a self-assembly.




CPU.VRS-057 is a kit, not a single part 2312 mm long
The name here has practical significance.
A person sees the size 157 × 2312 × 16 mm and can imagine one long finished panel 157 mm wide. After that, a mistaken expectation arises: a solid piece will be delivered that only needs to be attached to the wall partition.
CPU.VRS-057 is arranged differently.
This is a set of polyurethane decor in which several ornamental and linear parts are assembled into a single vertical composition. That is why the elements arrive unglued.
This format gives the installer the ability to work not with a conditional design wall size, but with the actual object.
The advantage is especially visible in an old house or a room after rough finishing. The distance between the floor and ceiling may vary slightly, the wall partition may have a vertical deviation, and the decorative field may be limited by a baseboard at the bottom and a cornice at the top. If CPU.VRS-057 were a single rigid panel 2312 mm long, any mismatch would become a problem.
In the kit scheme, the linear sections allow for adjustment.
However, the freedom of adjustment does not mean that the composition can be turned into any height without restrictions. The size of the decorative overlays remains fixed. What changes primarily is the length of the sections that are structurally intended for trimming.
Our factory also produces:

Confirmed specifications of CPU.VRS-057
Before measuring the wall partition, it is useful to separate the facts from the product card from design assumptions.
| Characteristic | CPU.VRS-057 |
|---|---|
| Product type | Set of polyurethane decor |
| Article number | CPU.VRS-057 |
| Material | Polyurethane |
| Finished composition size | 157 × 2312 × 16 mm |
| Width | 157 мм |
| Height | 2312 мм |
| Relief | 16 мм |
| Delivery format | The kit is supplied unmitered and unglued |
| Fitting | Elements with moldings have extended shoulders for mitering to the required size |
| Moldings | Supplied with margin |
| One of the main elements | NPU.VRS-005 |
| Size NPU.VRS-005 | 150 × 321 × 16 mm |
| Linear element | MLDPU-001 |
| Quantity of MLDPU-001 in the composition per specified configuration | 2 pcs., total 4 m |
| Main task before ordering | Check the width and clear height of the installation location, as well as the final trimming scheme. |
The table already shows why CPU.VRS-057 cannot be chosen as a regular overlay. Not only the external dimension matters here, but also the way this dimension is achieved after assembly.
Get Consultation
157 mm is the width of the composition, not the minimum width of the wall section.
The most common mistake when evaluating a narrow wall sounds like this:
"The wall section is 180 mm, the decor is 157 mm — so it fits."
Geometrically, it does fit.
But only 23 mm of free width will remain.
When centering:
23 ÷ 2 = 11.5 mm.
That is, approximately 11.5 mm of free wall on the left and right of the composition.
On paper, this is possible. In the interior, it must be considered that nearby there are not empty mathematical lines, but window slopes, trims, frames, shadows from openings, and possibly protruding decor around the windows themselves.
Therefore, the question should be phrased more precisely:
not "does 157 mm fit," but "is there enough remaining free space so that CPU.VRS-057 doesn't look cramped between neighboring elements."
180 mm wall section: the composition will fit, but the free space is minimal
Let's calculate.
The width of the wall section is 180 mm.
The width of CPU.VRS-057 is 157 mm.
The remainder is 23 mm.
With symmetrical centering, that's 11.5 mm on each side.
This is a very tight layout.
It can work if there are visually calm slopes nearby and the decorative composition is meant to almost completely fill the narrow vertical space.
But if there are already window trims or other relief decor at the edges, the space risks becoming overloaded.
For a 180-millimeter pier, a full-size template is especially useful.
Not a photograph.
Not a schematic drawing.
A strip 157 mm wide at actual scale.
It immediately becomes clear whether the composition remains independent or actually touches neighboring architectural elements.
200 mm pier: 21.5 mm of free margin on each side
The difference between 180 and 200 mm seems small—only two centimeters.
For a narrow pier, this is significant.
200 − 157 = 43 mm.
After centering:
43 ÷ 2 = 21.5 mm.
Compared to the previous option, the side margins almost double.
The composition gets a more pronounced boundary.
It's already easier to understand where CPU.VRS-057 ends and the wall plane begins.
But 21.5 mm still cannot be considered a universally sufficient distance. If adjacent trims have a large projection or another molding runs nearby, the actual visual space will be smaller.
Pier 220 mm: already 31.5 mm of free wall on each side
220 − 157 = 63 mm.
63 ÷ 2 = 31.5 mm.
This is a completely different proportion.
The narrow vertical composition remains the main element, but a noticeable pause appears around it.
For many interior scenarios, this size is easier to control.
But 220 mm should not be turned into some normative width. CPU.VRS-057 can be considered on both narrower and wider sections. What matters is not a single number, but the combination of the pier, adjacent openings, and the overall scale of the wall.
What happens on a 250 and 300 mm pier
The wider the field, the more CPU.VRS-057 begins to be perceived as an independent vertical insert rather than decor filling almost the entire wall.
| Width of the pier | Width of CPU.VRS-057 | Remainder | Side field when centered |
|---|---|---|---|
| 180 мм | 157 мм | 23 мм | 11.5 mm |
| 200 мм | 157 мм | 43 мм | 21.5 mm |
| 220 мм | 157 мм | 63 мм | 31.5 mm |
| 250 мм | 157 мм | 93 мм | 46.5 mm |
| 300 мм | 157 мм | 143 мм | 71.5 mm |
At 300 mm, the composition takes up just over half the width of the pier.
This makes it possible to make the wall lighter, leave more calm surface, or add an additional architectural frame if the style justifies it.
At 180 mm, on the contrary, CPU.VRS-057 actually defines the entire width of the decorative field.
Why you cannot measure the pier only once
Between windows, the distance may differ at the top, center, and bottom.
Especially if what is measured is not the bare construction plane, but the distance between finished slopes or decorative trim.
Therefore, before ordering, at least three width measurements are needed:
-
in the lower zone of the intended composition;
-
approximately in the middle;
-
In the upper zone.
If the values differ, you cannot rely only on the maximum.
The decor must fit in the narrowest critical zone.
In parallel, check the verticality of adjacent openings. On compositions taller than two meters, even a slight visual tilt is much more noticeable than on a short overlay.
Height 2312 mm: the second main parameter after width
Width 157 mm answers the question of whether CPU.VRS-057 fits between windows.
Height 2312 mm answers another: where the composition will fit between the lower and upper boundaries of the wall.
You don't need to compare 2312 mm only with the ceiling height.
Suppose the room has a height of 2500 mm.
There is a baseboard on the wall.
At the top — ceiling cornice.
Then the pure decorative field is less than 2500 mm.
It is this that should be compared with CPU.VRS-057.
The same applies to window sills, if the composition starts not from the floor, but is oriented to their level.
What will happen with a pure field of 2400 mm
Suppose there are 2400 mm between the lower and upper selected boundaries.
CPU.VRS-057 has a height of 2312 mm.
The difference:
2400 − 2312 = 88 mm.
If the composition is placed symmetrically:
88 ÷ 2 = 44 mm.
It will work out to 44 mm of free field on the top and bottom.
This is just a geometric layout. It helps visualize the proportion, but it does not mean that CPU.VRS-057 must necessarily be centered exactly this way.
If the bottom ornament should be connected to the baseboard and the top one to the cornice, the distribution of free space may be different.
Clear field 2500 mm
2500 − 2312 = 188 mm.
With equal distribution:
188 ÷ 2 = 94 mm.
Almost 10 cm on the top and bottom already forms a noticeable frame of free wall.
The composition becomes more self-contained.
On a tall pier, this may look calmer than trying to bring the decor right up to the ceiling cornice.
And if the clear height is less than 2312 mm
This is where the kit's construction becomes especially important.
CPU.VRS-057 arrives uncut and unglued.
The moldings come with extra length.
Elements with moldings have elongated shoulders for cutting.
This means that the final geometry is formed directly during fitting.
But from this one cannot conclude: "the kit can be easily shortened to any height."
Decorative overlays have fixed dimensions.
Their pattern cannot be arbitrarily compressed.
Therefore, with a smaller height, it is necessary to determine what part of the total length falls on the cut linear sections and whether this range is sufficient for the required reduction.
Before ordering, it is useful to compare the CPU.VRS-057 drawing with the actual height of the wall section.
Why the kit arrives unglued
For an unprepared buyer, an unglued kit may seem like a drawback.
In fact, in this type of product, it is part of the installation logic.
Imagine two walls.
The first has a clean decorative field of one height.
The second is a few centimeters smaller due to a higher baseboard or cornice.
If CPU.VRS-057 were a pre-glued rigid panel, one of these objects would automatically require intervention in the already assembled composition.
The unglued format allows you to first fit the parts, check the distances, and only then finally assemble the system on the wall.
This is especially convenient for a narrow wall section: here even a few millimeters can affect symmetry.
"Not cut" does not mean "unfinished"
Uncut sections are needed so that the installer can form the final connections themselves to the specific size.
This is fundamentally different from a situation where the buyer is simply given random long pieces.
In CPU.VRS-057, the fitting is built into the kit's design itself.
Therefore, before ordering, you need to think not "why didn't the manufacturer cut everything in advance," but:
-
what size is needed specifically for my wall section;
-
where the cut will be made;
-
how to maintain the symmetry of the composition;
-
what length of molding will be needed after trimming;
-
whether it is necessary to reduce or, conversely, preserve the original height of 2312 mm.
Why elements need extended shoulders
An extended shoulder is a working allowance.
Suppose an ornamental overlay connects to a molding.
If the connecting part were made strictly to one fixed length, the installer would have practically no freedom.
The extended section allows for a cut to the actual size of the composition.
The key principle: trim the linear part intended for this purpose, rather than randomly shortening the carved ornament.
The precise cut is determined by the actual layout of the set.
Why MLDPU-001 moldings come with an allowance
The allowance of linear material is especially useful on site.
Suppose the design height was determined before final finishing.
After installing the baseboard, cornice, or another architectural detail, the clean field has changed slightly.
If the molding were supplied exactly to the calculated size without allowance, any adjustment could prove impossible.
The allowance provides room for trimming.
But again, this is not an invitation to cut parts before preliminary assembly.
First, the entire set is laid out and measured.
Only then is the final length determined.
What is actually included in the composition
It is useful for the buyer to understand at least the main components of CPU.VRS-057, since they explain the difference between a ready-made set and independent selection.
In particular, the composition includes:
NPU.VRS-005 — two carved overlays measuring 150 × 321 mm;
NPU.VRS-008L and NPU.VRS-008R are paired decorative elements;
MLDPU-001 — two moldings, totaling 4 m;
other kit elements provided by the scheme.
Independently buy the carved overlay NPU.VRS-005 separately makes sense not to necessarily replicate CPU.VRS-057 cheaper, but when a different, simpler composition is required.
NPU.VRS-005 itself solves a different task
The size of NPU.VRS-005 is 150 × 321 × 16 mm.
In width, it is almost comparable to the finished composition CPU.VRS-057, but in height it occupies only 321 mm.
This shows a fundamental difference.
One NPU.VRS-005 is a standalone local ornament.
CPU.VRS-057 is a long vertical system over two meters high.
For a wall section 2.4–2.7 m high, a single overlay may look like a small dot.
The set connects a significantly larger part of the wall.
Therefore, the question "what is cheaper to buy" should not precede the question "what wall area needs to be decorated."
MLDPU-001 separately is already a constructor, not a finished composition.
The molding can be purchased as a separate product.
If the task is to build your own frame or vertical line without a full ornamental set, you can buy MLDPU-001 molding made of polyurethane and design the geometry yourself.
This path gives more freedom.
But along with freedom, the buyer gets additional decisions:
what length the sections need to be;
how to finish them at the top and bottom;
whether overlays are needed;
how to distribute the ornament;
what connections to make;
how to maintain symmetry.
CPU.VRS-057 already resolves some of these questions with a ready-made composition.
CPU.VRS-057 as a set or assembled from individual items
This is one of the most useful selection points.
| Criterion | CPU.VRS-057 as a set | Separate NPU.VRS-005 and MLDPU-001 |
|---|---|---|
| General idea | Ready vertical composition | Individual composition |
| Proportions | Already specified as a set | Determined by the designer |
| Height | Reference 2312 mm with provision for fitting linear parts | Can be designed individually |
| Ornamental elements | Already matched into the system | Must be selected independently |
| Moldings | Included in the kit with a reserve | Calculated separately |
| Fitting | Provided by the kit design | Completely depends on your own project |
| Risk of random proportions | Lower if the original scheme is followed | Higher without a preliminary mockup |
| When to choose | Prefer the finished composition itself | Need a different scale or a simplified version |
If the task sounds like "I want exactly this vertical composition between the windows," it is more rational to order CPU.VRS-057 157 × 2312 mm.
If only one overlay above the console, a short decorative field, or a custom frame is needed, the set may be excessive.
A custom frame from molding: when it is better than a ready-made set
Not every narrow wall section requires a floral or carved vertical ornament.
Sometimes the interior is built on strict geometry.
Then a rectangular frame or two parallel lines are more appropriate.
For such a scenario, you can buy polyurethane moldings and assemble a calmer composition.
However, a very narrow wall section creates a limitation.
The frame has two vertical sides.
They take up space at the edges.
A central field should remain inside.
CPU.VRS-057, 157 mm wide, concentrates the decor in one vertical composition and therefore can work better where the frame turns out to be too tight.
Why a narrow wall section cannot be designed without considering the windows
The composition is located between the windows, not on a separate wall.
This means that adjacent openings always participate in its perception.
You need to look at:
where the slopes end;
whether there are architraves;
at what level the window sills begin;
is there a common top cornice;
do the window heights match;
are the distances on the left and right the same.
If CPU.VRS-057 is placed perfectly level with the wall, but not visually connected to the windows, the composition may look random.
Where to start vertical decor by height
There is no universal rule of "step back 100 mm from the floor."
The bottom point depends on the specific object.
In one room, the main reference will be the top of the baseboard.
In another, the line of window sills.
In a third, furniture standing near the wall section.
In the fourth CPU.VRS-057, it starts higher because there is a console or radiator below.
Therefore, before fitting, it is useful to decide not only the overall height, but also the starting point of the composition.
If there is a console or cabinet under the wall section
Then the vertical decor does not necessarily have to go down to the floor.
It can start above the furniture.
This dramatically changes the height calculation.
Suppose there is enough space available at the top, but the bottom 800–900 mm is occupied by a console.
The full height of CPU.VRS-057 may turn out to be too large.
In that case, the finished composition no longer automatically fits just because the wall width exceeds 157 mm.
It needs to be compared with the clear field above the furniture.
Perhaps it's better to use one polyurethane decorative overlay or a separate molding scheme.
Between two floor-to-ceiling windows
This is the most obvious scenario for CPU.VRS-057.
There is a long narrow vertical.
No furniture below.
The windows create two parallel boundaries.
The vertical composition gets a clear central axis.
Here it's especially convenient to work with a size of 157 × 2312 mm.
But before ordering, you still need to check:
the width of the niche;
height from the baseboard to the top edge;
position of window sills;
cornice;
visual side margins.
Between the window and the door
The task is more complex because adjacent openings may have different heights.
The window ends at one mark.
The door ends at another.
You cannot automatically center CPU.VRS-057 relative to one opening and ignore the second.
It is better to determine the architectural vertical of the entire wall.
Sometimes the composition works as an independent column between different openings.
Sometimes it is better to limit its height to the level of the door.
Two identical piers: the set needs to be calculated for both at once.
If there are three windows in the room, there may be two identical narrow sections between them.
In the photo, it seems natural to repeat CPU.VRS-057 twice.
This will require two sets.
But first, you need to check whether the piers are actually identical.
Take separate measurements of each.
Even with a symmetrical facade, internal slopes or finishing can cause differences.
If the compositions are placed side by side, the difference in height is especially noticeable.
Do not shorten the second set "on site" independently of the first.
If two CPU.VRS-057 are to form a pair, all fitting decisions are made jointly.
Same top point.
Same bottom.
Same length of molding sections.
Same distances between overlays.
Otherwise, each pier will look acceptable individually, but the pair will fall apart.
Preliminary layout on the floor is not excessive caution.
It is worth laying out the elements before any cut.
A floor or a large flat surface allows you to see the entire composition as a whole.
It is better to first mark the real width of 157 mm and the required height with lines.
Then lay out the elements within this zone.
This makes it easier to check:
symmetry;
direction of paired overlays;
connection points;
actual length of moldings;
allowance for trimming.
Only after this are the dimensions transferred to the wall.
Why you shouldn't start by gluing the top overlay
Let's imagine a common mistake.
The top element looks visually appealing.
It is placed first.
Then the molding is mounted downwards.
At the bottom, it turns out that the composition does not fit within 25 mm.
Now the already secured node needs to be corrected.
The complete decor requires reverse logic: first the entire dry layout and full size, then fixation.
What measurements to take before ordering CPU.VRS-057
Not two numbers are needed, but a small map of the wall section.
Width
Measure the bottom, middle, and top.
Net height
Not from floor to ceiling, but between those boundaries within which the decor should actually be located.
Position of the baseboard
It can reduce the bottom margin.
Ceiling cornice
Its projection and height also participate in the composition.
Slopes and architraves
You need to know not only the structural width of the wall section, but also the free plane between adjacent decor.
Window sills
If they protrude into the wall section, the clean geometry changes.
Sockets, switches, wall lamps
CPU.VRS-057 should not intersect with engineering elements just because they were forgotten to be marked on the project.
What does a 16 mm relief mean
Almost all conversations about CPU.VRS-057 start with width and height.
But the third digit — 16 mm — is also important.
This is a relief composition, not flat graphics.
On a narrow wall between windows, side daylight can particularly emphasize the volume.
On one side, the window provides light.
On the other, a shadow is formed.
Therefore, even if the decor is painted in the wall color, the pattern remains visible.
This effect should be considered in advance if the interior is very minimalist.
Color matching the wall makes CPU.VRS-057 architecture, not appliqué.
For a narrow wall, a monochrome scheme often works particularly convincingly.
The composition and the wall are in a close color.
From a distance, a vertical structure is visible.
Upon closer approach, a carved relief becomes apparent.
Thus, CPU.VRS-057 looks like part of the wall's architecture.
A contrasting color does it differently: the 157-millimeter strip becomes an independent graphic object.
On a 180–200 mm wall segment, contrast can almost completely draw attention to itself.
Contrast is especially dangerous on a very narrow wall.
Let's imagine a 180 mm wall segment.
CPU.VRS-057 occupies 157 mm.
Only 23 mm remain free.
If the decor and the wall are the same color, the boundary is softened.
If the composition is sharply contrasting, the eye sees an almost solid vertical strip from one window to another.
Such an effect may be intentional.
But it is not worth getting it by accident.
CPU.VRS-057 in a classic interior
Here, ready-made vertical stucco decor is perceived most naturally.
Especially if the windows already have pronounced slopes, a cornice, or trim.
The set can continue the wall's architecture without requiring separate design of each element.
At the same time, there is no need to duplicate the carving around all openings.
Sometimes one vertical composition between the windows is enough.
In neoclassicism, it's better to keep air around the composition.
A neoclassical interior doesn't require the wall to be fully filled with ornament.
CPU.VRS-057 can be the only carved element between strict, smooth openings.
A significant empty field around it works especially well.
Therefore, a 220–300 mm pier is sometimes more convenient than a 180-millimeter one, not because the set "fits" better, but because the decor gets a visual pause.
An eclectic interior allows for a bolder presentation.
CPU.VRS-057 can be combined with modern furniture, minimalist windows, and a contrasting wall color.
But the more unusual the combination, the more important a preliminary mockup is.
On a wall over two meters high, the experiment looks much stronger than a small sample.
Bedroom: the pier between windows as a vertical behind an armchair or vanity table.
If there is low furniture between the windows, CPU.VRS-057 may be too long for the free part of the wall.
Here it is especially useful to compare the set with a separate NPU.VRS-005.
A small carved element can work more precisely above the furniture.
If the wall section is completely free, on the contrary, a long composition ties together almost the entire height of the wall.
Living room: CPU.VRS-057 should work with the scale of the room
In a large living room, a single narrow vertical between the windows can look thin and elegant.
In a small room, the same decor takes up a noticeable part of the wall.
Therefore, the size of the room affects not physical compatibility, but decorative saturation.
Hallway and corridor
Narrow wall sections are common here.
But the distance to the viewer is shorter.
A relief of 16 mm is perceived more strongly.
If CPU.VRS-057 is almost right in front of your eyes at a distance of a meter, small elements become more noticeable than in a large living room.
Therefore, in a cramped hallway, it is especially important not to overload the adjacent doors and mirrors.
What to buy together with CPU.VRS-057 — and what is already included in the kit itself
The most dangerous commercial mistake is to start buying individual parts that are already included in CPU.VRS-057.
Therefore, related products should be divided into two groups.
The first group is elements for an alternative composition.
The second group is elements for expanding the design of adjacent wall sections.
| What to consider | When this is needed | For which task | Link |
|---|---|---|---|
| CPU.VRS-057 | Like the ready-made vertical system | Decorate a narrow wall section with a complete composition | buy the decor set CPU.VRS-057 |
| NPU.VRS-005 separately | The full set is too tall or too busy | Create a local carved accent | buy the carved overlay NPU.VRS-005 separately |
| MLDPU-001 separately | Custom geometry or adjacent field is being designed | Assemble a custom linear composition | buy MLDPU-001 molding made of polyurethane |
| Other moldings | A frame around the adjacent wall or opening is needed | Continue the architectural structure | buy polyurethane moldings |
| Decorative overlays | A different ornamental scale is needed | Choose an alternative to the set | Buy decorative polyurethane overlays |
| Decor for moldings | A standalone complex frame is being designed | Add to the molding composition | buying polyurethane molding decor |
| Decor for Walls | Need to compare other ready-made solutions | Choose a different wall composition | buy stucco decor for walls |
| General polyurethane molding | Not only the pier is being decorated | Connect the wall with the ceiling, frames, and other decor | You can buy ready-made stucco matching the Baroque style. Calculate the quantity: linear meters of cornices and moldings, number of rosettes, pilasters, consoles, corner elements. Add a ten to fifteen percent allowance for trimming. |
This table does not mean that CPU.VRS-057 requires purchasing MLDPU-001 or NPU.VRS-005. They are primarily interesting as standalone products if the ready-made set does not fit the specific task.
When the set is more advantageous in terms of meaning, even if parts can be bought separately
"More advantageous" here does not necessarily mean a lower price.
The main benefit of a ready-made set is a coordinated composition.
The buyer does not need to decide on their own:
how many overlays to install;
what should the sequence be;
how to connect them with moldings;
where does the top end;
what should the bottom be like;
how to maintain the vertical proportion.
If you like CPU.VRS-057 as a finished design, buying the set removes a significant part of the design work.
When individual elements are more reasonable than a set
There are several situations.
The first is that the wall section is much lower than 2312 mm.
The second is that there is already large decor on the wall, and CPU.VRS-057 seems too busy.
The third is that only the upper part needs to be decorated.
The fourth one — I want to use two NPU.VRS-005 without long moldings.
The fifth one — the project requires its own frame.
Then you can move on to individual items and not try to rework a ready-made set so much that almost nothing remains of the original composition.
How not to confuse CPU.VRS-057 with one decorative overlay
The main sign is the composition.
NPU.VRS-005 has its own fixed size and a ready-made carved pattern.
CPU.VRS-057 consists of several parts and after assembly forms a vertical measuring 157 × 2312 × 16 mm.
If the buyer needs a compact ornament — the overlay.
If a long system is needed — the set.
How not to confuse CPU.VRS-057 with a molding
Molding is a linear profile.
It can be trimmed and used to build frames or strips.
CPU.VRS-057 includes ornamental elements and has a ready-made compositional logic.
Using the set as a "simply long molding 2312 mm" is incorrect.
How not to confuse the set with a glued decorative panel
CPU.VRS-057 arrives unglued.
This is fundamental.
If the buyer expects a single solid panel, they misunderstand both delivery, preparation, and installation.
First, the parts are laid out.
Trying to preserve the original height of 2312 mm at any costThe composition should match the object, not force the object to adapt to the catalog.
Redoing the set too much
If a completely different structure is required, it is more reasonable to assemble your own composition from individual elements.
When CPU.VRS-057 is really worth choosing
The set is especially interesting when the pier is tall and narrow.
When a finished vertical composition is needed.
When the width of 157 mm correlates well with the actual surface.
When the height of about 2312 mm suits the decorative field or allows a reasonable adjustment of the provided sections.
When the buyer wants to get a coordinated set rather than design the placement of each overlay independently.
When the interior style embraces carved vertical decor.
When it is better to refuse CPU.VRS-057 in favor of another solution
If the pier is so narrow that there is practically no free wall around the 157-mm composition.
If the free height is significantly less than the original composition.
If the lower half of the pier is covered with furniture.
If the interior requires only a thin geometric frame.
If a small decorative point is needed.
If CPU.VRS-057 competes with window framing in terms of saturation,
In these cases, it is more reasonable Buy decorative polyurethane overlays of a different format or build a standalone system from moldings.
What to do if the ceiling is lower than the intended composition
First, you need to abandon the idea of "I'll just saw off the excess from the bottom."
CPU.VRS-057 consists of parts with different purposes.
Determine:
what height needs to be removed;
where the fixed carved overlays are located;
which linear sections have extra allowance;
where elongated shoulders are provided;
Is the original proportion preserved after reduction?
If the change is small and fits within the adjustable areas, the set may remain comfortable.
If the composition needs to be significantly reduced, compare the result with the option of a separate NPU.VRS-005 and MLDPU-001.
What to do if the ceiling is much higher
A high wall does not automatically require extending CPU.VRS-057 to the ceiling.
For example, a clear field of 2700 mm.
2700 − 2312 = 388 mm.
With a symmetrical position, 194 mm will remain at the top and bottom.
Such free space can look completely natural.
The problem only arises when the composition seems to be randomly "hanging" in the middle of the wall.
Then its position is tied to the baseboard, cornice, window, or another architectural level.
Should CPU.VRS-057 be centered strictly between the windows?
With identical windows, this is a reasonable starting point.
But before final layout, the entire wall is considered.
Sometimes the window openings are identical, but the sills differ.
Or there is a curtain nearby.
Or one opening is partially covered by furniture.
Then the mathematical center of the pier still remains the basis, but it is useful to assess the visual picture from the room.
Curtains can visually reduce the pier.
On the drawing, there is 250 mm between the windows.
After installing dense curtains, part of the wall is covered by fabric.
CPU.VRS-057 may end up almost squeezed between the curtains.
Therefore, if the textile has already been chosen, it is also included in the fitting.
This is especially relevant for the bedroom and living room.
Sconce on a narrow wall section: CPU.VRS-057 or a light fixture
Two active objects within a width of 180–220 mm will almost inevitably compete.
If a sconce is planned on the wall section, a priority needs to be decided.
Either the light fixture becomes the main element.
Or vertical stucco decor.
Sometimes a combination is possible, but without a project it's better not to place them on top of each other.
A radiator under a window is not always an obstacle, but it changes the lower boundary.
If the radiator is located strictly under the window, it may not extend onto the wall pier.
But supply pipes, a thermostat, or a decorative screen can affect the lower part of the composition.
Therefore, engineering elements are also included in the diagram before ordering.
Wall preparation is more important than trying to hide unevenness with molding.
CPU.VRS-057 should not be used as a way to mask a severely curved wall pier.
A tall vertical composition, on the contrary, can emphasize a wall deviation.
If one side boundary gradually diverges from the decor, the eye sees it immediately.
Before installation, it is worth checking the geometry of the surface.
Full-size paper template 157 × 2312 mm
This is one of the most useful techniques before purchasing.
Make a long strip at actual size.
There is no need to reproduce the pattern exactly.
It is enough to show the overall external dimension.
Attach the template with painter's tape.
Step back.
Look from the center of the room.
Then hang the curtains or mark their edges.
Only after such a check does the figure of 157 mm cease to be an abstraction.
The second template should show not a rectangle, but an approximate shape of the ornament.
A solid paper strip is visually heavier than real stucco molding.
Therefore, after checking the dimensions, it is useful to cut out some free areas from the template or schematically indicate the actual decorative patterns.
This makes the assessment more accurate.
Where to buy CPU.VRS-057 and how to prepare for the order
The purchase process here is simpler than it seems, if you don't start with the cart.
First, the pier is measured.
Then, the actual width of the decorative field is checked.
After that, the clear height.
Next, a template is made.
If the proportion fits, it's worth opening the product page again and verifying:
CPU.VRS-057;
157 × 2312 × 16 mm;
polyurethane;
untrimmed and unglued format;
presence of allowance on moldings;
required number of sets.
After that, you can to order CPU.VRS-057 157 × 2312 mm.
If the entire wall is being decorated, not just the pier
CPU.VRS-057 can become one element of a larger system.
For example, between windows — a vertical set.
On the wide adjacent wall — frames.
In another field — a separate overlay.
For such work, it is more convenient to first You can buy ready-made stucco matching the Baroque style. Calculate the quantity: linear meters of cornices and moldings, number of rosettes, pilasters, consoles, corner elements. Add a ten to fifteen percent allowance for trimming. as a single category for project selection and compare several types of decor.
The main thing is not to copy CPU.VRS-057 onto every free vertical surface.
The repetition should be justified by the room's architecture.
FAQ: CPU.VRS-057 on a narrow wall section
Is CPU.VRS-057 a single overlay?
No. CPU.VRS-057 is a set of polyurethane decor consisting of several elements.
What is the overall size of CPU.VRS-057?
The size of the finished composition is 157 × 2312 × 16 mm.
What does the width of 157 mm mean?
This is the width of the finished composition according to the product card. It does not mean that the wall section must have exactly the same width.
Will CPU.VRS-057 fit on a 180 mm wall?
Geometrically, 157 mm fits into 180 mm. When centered, approximately 11.5 mm of free space will remain on each side, so a visual fitting is required.
What about a 200 mm wall?
43 mm will remain in total width, i.e., approximately 21.5 mm on each side when centered.
Will it be more spacious on 220 mm?
Yes. 63 mm of total free width will remain, or approximately 31.5 mm on each side.
Is there a specific mandatory setback from the window that needs to be left?
There is no universal value. The offset depends on the trim, slopes, relief of adjacent decor, and the overall look of the wall.
Does CPU.VRS-057 arrive glued?
No. The set is supplied uncut and unglued.
Is this a defect?
No. This delivery allows linear elements to be adjusted to the actual size of the installation location.
Why do the elements arrive uncut?
Because the final length is determined directly based on the actual object.
What are extended shoulders for cutting?
These are sections of elements left with extra length for final fitting.
Why do moldings come with a margin?
So they can be trimmed to the specific height of the composition.
Can CPU.VRS-057 be shortened in height?
Certain adjustment is provided by the kit's design, but it cannot be assumed that the composition can be reduced to any arbitrary height. Fixed dimensions of carved overlays must be taken into account.
Can the composition be made taller than 2312 mm?
Do not automatically extend the original layout with random additional segments. If a different height is required, it is better to design it separately.
What overlay is included in the set?
In particular, two NPU.VRS-005 units measuring 150 × 321 mm are used.
Can NPU.VRS-005 be purchased separately?
Yes. It can buy the carved overlay NPU.VRS-005 separately, if a standalone composition is needed.
When is one NPU.VRS-005 better than the full set?
When you need to arrange a small local field, and a vertical system over two meters high is excessive.
Which molding is included in the composition?
The set includes MLDPU-001.
Can I buy MLDPU-001 separately?
Yes. It can buy MLDPU-001 molding made of polyurethane for a custom composition.
Are moldings already included in the set?
Yes, so additional MLDPU-001 does not need to be automatically purchased with each CPU.VRS-057.
Then why is there a link to a separate MLDPU-001?
It is needed for those who want to modify the project or assemble their own composition instead of a ready-made set.
Can I assemble an analog of CPU.VRS-057 myself?
You can design a composition from individual elements, but that is already a custom system. You cannot assume that buying one NPU.VRS-005 and one molding will automatically replicate CPU.VRS-057.
What's better: a set or individual parts?
If you like the ready-made vertical composition and its scale fits the wall, the set is simpler. If you need to significantly change the height, richness, or structure, individual elements give more freedom.
Do I need to make a mockup before purchasing?
For a narrow wall section, it is highly recommended. A full-size template of 157 × 2312 mm immediately shows the scale.
Why can't you rely only on a photo?
In a photo, it is impossible to accurately assess the ratio of the 157-mm composition to a wall section 180–220 mm wide.
Do I need to measure the width in several places?
Yes. Measure the lower, middle, and upper parts of the wall section.
What to do if the wall width is smaller at the top?
You should focus on the actual minimum free field, not the widest section.
Do I need to consider architraves?
Definitely. They can visually and physically reduce the space around the decor.
What about window slopes?
Yes. The free plane should be assessed precisely between the finished, trimmed boundaries.
Does the baseboard affect the size?
Yes. If the composition is placed above the baseboard, the clear available height is reduced.
Do I need to consider the ceiling cornice?
Yes. Especially if the top of CPU.VRS-057 must end below the cornice.
What to do with a 2.5 m ceiling?
You need to calculate the clear field. If it is 2500 mm, relative to the height of CPU.VRS-057, 188 mm remain, which can be distributed in the composition.
What to do if the clear height is 2400 mm?
The difference with CPU.VRS-057 is 88 mm. Further placement is determined by the wall design.
Can the composition be placed strictly from the baseboard?
Such a layout can be considered if it fits the overall architecture. But this is not a mandatory rule.
Must CPU.VRS-057 be installed exactly in the center between the windows?
With symmetrical openings, the center is a good starting point. The final position is best evaluated together with curtains, trims, and furniture.
Can the set be installed between a window and a door?
Yes, if the width and height of the free space allow it. The different geometry of the two openings needs to be checked separately.
Will it suit a narrow wall next to a wardrobe?
It may work if the composition is not squeezed between the wardrobe and the adjacent opening.
Can two identical CPU.VRS-057 units be used between three windows?
Yes, if the two piers fit the dimensions. It is better to mark both sets as a paired composition.
Do two identical sets need to be trimmed the same way?
If they should look symmetrical, all corresponding dimensions and levels should be kept the same.
Can I first glue the top overlay and then fit the molding?
It is better to first do a full dry layout and determine the final dimensions of the entire system.
Can I lay out the kit on the floor?
Yes. This is a convenient way to check the order of parts and the overall height before installation.
Do I need to account for the 16 mm relief?
Yes. Especially on a very narrow pier and next to protruding casings.
Will the decor be noticeable if painted in the wall color?
Yes. The relief will continue to be read through light and shadow.
Can I make CPU.VRS-057 contrasting?
Contrasting trim can be considered, but on a 180–200 mm pier the composition will become significantly more active.
How to know if there is too much decor?
If CPU.VRS-057 visually blends with window casings, curtains, sconces, or adjacent frames, the composition should be simplified.
What to choose instead of CPU.VRS-057 for a very small field?
You can view Polyurethane decorative appliques and choose a compact standalone element.
What to choose for strict geometry without carved ornament?
You can buy polyurethane moldings and assemble your own frame.
Where to see other ready-made wall compositions?
You can buy stucco decor for walls after comparing ready-made solutions.
Do I need to buy additional decor for moldings?
Only if a separate, more complex frame system is being designed. CPU.VRS-057 itself does not require automatic addition of third-party decor.
Can the remaining molding be used on another section of the wall?
Only if after final fitting there remains a usable segment and it matches a separate project. It's better not to plan an adjacent composition on an unconfirmed remainder in advance.
What should I check before cutting?
The full layout, actual height of the decorative field, symmetry, position of overlays, and lengths of connecting sections.
What should be checked right before ordering?
The width of the wall section at several points, clear height, presence of baseboard and cornice, adjacent trims, article CPU.VRS-057 and size 157 × 2312 × 16 mm.
Where to buy CPU.VRS-057?
After measurements and the mockup, you can buy the decor set CPU.VRS-057.
157 mm is only the beginning of the calculation: a good wall section starts with a full layout
CPU.VRS-057 has a quality rare for ready-made stucco decor: it simultaneously offers an already formed decorative idea and leaves room for final fitting on site.
The buyer receives not a random set of overlays.
Not a single two-meter molding.
Not a single rigid panel.
And a set of polyurethane decor designed for a vertical composition measuring 157 × 2312 × 16 mm, in which molding sections are supplied with a margin, elements have working shoulders for miter cuts, and final assembly is performed after checking actual dimensions.
This is especially valuable for a narrow wall section.
If there is 180 mm between windows, CPU.VRS-057 physically fits but leaves only about 11.5 mm of free field on each side when centered.
At 200 mm — about 21.5 mm.
At 220 mm — 31.5 mm.
At 250 mm — 46.5 mm.
These simple calculations immediately show: the same product on four walls of different widths will look completely different.
Height requires the same precision. The 2312 mm should be compared not with the room's nominal height, but with the clean decorative zone between the baseboard, cornice, furniture, and other elements.
If the finished proportion fits, it is reasonable to order CPU.VRS-057 157 × 2312 mm specifically as a set and preserve its compositional logic.
If the pier requires a completely different height or a calmer ornament, there is no need to forcibly rework the finished system. You can buy the carved overlay NPU.VRS-005 separately, supplement your own project with MLDPU-001 polyurethane molding or switch to a stricter frame scheme.
In this case, STAVROS offers the customer not only individual decorative elements, but also the ability to choose between two approaches: a ready-made coordinated composition and a custom assembly from individual parts. For CPU.VRS-057, the main choice is made before installation. Measure the pier, calculate the side margins, determine the clean height, lay out the set at full scale, and only then proceed to cutting and final installation. Then the uncut and unglued delivery ceases to look like an inconvenience — it becomes exactly that margin of flexibility that allows fitting complex vertical stucco decor to the actual wall, rather than to a nominal size on the drawing.