Article Contents:
- When a wide frame overloads a facade or wall
- What is MLD-056 20 × 10 mm
- Confirmed characteristics of MLD-056
- Semicircular profile and its visual role
- MLD-056 and flat batten: different line logic
- MLD-056 and wide shaped molding
- Where to use MLD-056 on furniture facades
- Cabinet doors
- Chest of drawers and drawers
- Kitchen fronts
- Molding for frame on furniture facade
- Vertical and horizontal dividers
- Small format wall frames
- Framing of wall inserts
- MLD-056 around mirror or panel
- Thin line in modern classic
- When MLD-056 is better than wide molding
- Small and large facade
- One frame and several frames
- Low and high furniture
- MDF, beech or oak: how to choose the finish
- MLD-056 from MDF
- MLD-056 from beech
- MLD-056 from oak
- Comparison of MDF, beech and oak
- MDF or wooden molding for facade
- How to choose material for wall frame
- Test swatch
- How to calculate the quantity of MLD-056
- Formula for the perimeter of one frame
- Example calculation for four furniture facades
- Why you cannot simply add random 10 percent to 9.6 m
- Example calculation for three wall frames
- Calculation of additional lines
- Cutting map MLD-056
- How to avoid unnecessary joints
- Where not to place a joint
- Direction of array texture
- Corner trimming
- Inner and outer frame size
- How to check the frame with a paper template
- What to check before ordering
- Why plank length is as important as total footage
- Long-length delivery
- Receiving MLD-056
- Storage before cutting
- Wall mounting
- Painting before or after installation
- How not to lose the semicircular section under paint
- What to buy together with MLD-056
- How not to confuse MLD-056 with a similar product
- When MLD-056 is not suitable
- Practical selection for a small chest of drawers
- Practical selection for a tall cabinet
- Practical selection for kitchen series
- Practical selection for wall frames
- Practical selection for furniture restoration
- Practical selection for bedroom
- Practical selection for hallway
- Practical selection for commercial interior
- Mistakes when buying MLD-056
- Choosing Only by Photo
- Not accounting for the material
- Count only total footage
- Not checking the length
- Adding a random percentage of margin
- Mixing batches of solid wood
- Use as a constructive batten
- Don't make a test corner
- Do not approve delivery
- Buy finishing without a sample
- Ignore handles
- Copy one frame to all facades
- Where is MLD-056 molding used?
- Is MLD-056 suitable for furniture facades?
- Can it be used for wall frames?
- What to choose: MDF, beech or oak?
- Can MLD-056 be painted with enamel?
- How to calculate the number of planks?
- What margin is needed for trimming?
- How to join molding at corners?
- Can I order MLD-056 in non-standard length?
- How are long planks transported?
- Is MLD-056 suitable for a large wall?
- Can MLD-056 be used as a batten?
- Do I need to take material from one batch?
- Can leftovers be used?
- How to check the size before purchasing?
- What to do if the profile is too thin?
- Can I paint after installation?
- How to avoid gaps in corners?
- Do I need to account for the facade handle?
- Where to buy MLD-056?
- Can I mix MDF and solid wood in one room?
- How to calculate molding for a non-standard shaped frame?
- What is more important: total footage or list of segments?
- Can I make the frame contrasting?
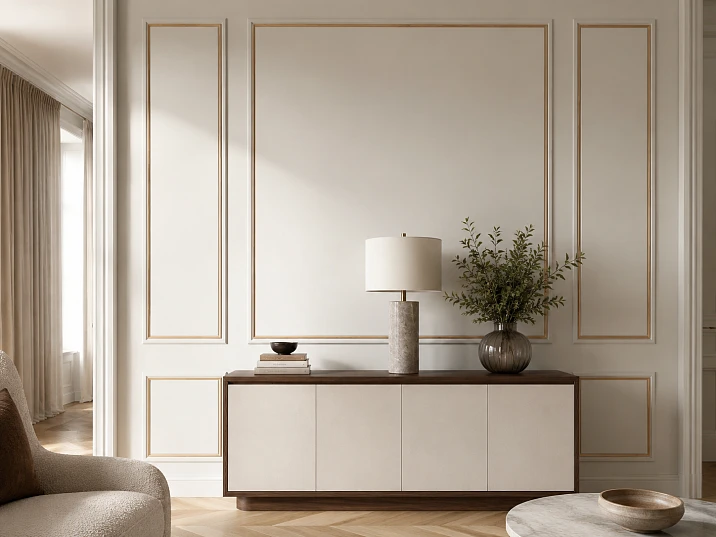
A small furniture facade can easily be overloaded by a single incorrectly chosen detail. A wide profile eats up the usable door area, makes the frame visually cramped, and forces the handle, panel, and decorative inserts to compete with each other. The same happens on a wall: a massive molding in a small composition reduces the free space inside the frame and turns a neat decorative band into a heavy architectural structure.
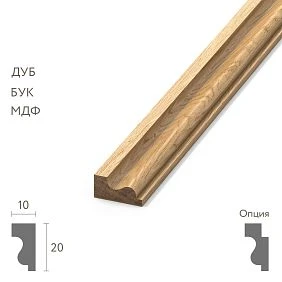
For such tasks, you need not an inconspicuous divider or a deep classic profile, but a thin line with moderate volume. Wooden molding MLD-056 20 × 10 mm has a compact semicircular cross-section. The width of 20 mm allows building small frames on facades, wall panels, and furniture doors, while the thickness of 10 mm creates a readable shadow without the feeling of a massive overlay.
The card presents options in MDF, beech, and oak. Therefore, choosing MLD-056 is not just a matter of "is the size suitable." The buyer needs to match the profile with the base, future finish, number of identical frames, length of planks, corner cutting scheme, and cutting map. For solid-color facades under enamel, MDF may be convenient; for a project with visible wood, oak; and beech occupies an intermediate position and is suitable for both opaque and transparent systems after a trial finish.
The correct order starts not with the total footage. First, you need to check the scale of the profile on the actual facade or wall, then choose the material, list all long and short sides, determine the actual length of the selected plank in the product card, and only then calculate the quantity. This order reduces the number of unnecessary joints, helps use leftovers, and protects against buying a profile that is visually or technically unsuitable.
When a wide frame overloads the facade or wall
The size of the profile cannot be evaluated separately from the field it encloses. On a large wall, a wide frame may look appropriate because enough free surface remains inside. On a dresser door or a small kitchen facade, the same width eats up a significant part of the plane. As a result, the molding becomes the main object, although it should only organize the border.
The mistake is especially noticeable on furniture with several identical frames. If each door gets a massive profile, dense strips form between adjacent frames. The facade appears heavier than the body, and handles get lost among the decorative lines. A thin molding allows maintaining separation but does not turn each door into a miniature architectural portal.
On a wall, a narrow profile is useful when the composition consists of three, four, or five small rectangles. A wide molding reduces the internal fields and makes the distances between frames too tight. MLD-056 leaves more background, so inside you can place a sconce, painting, mirror, console, or simply keep a calm painted surface.




What is MLD-056 20 × 10 mm
MLD-056 is a compact semi-circular molding. Its width is 20 mm, thickness is 10 mm. The semi-circular cross-section differs from a flat batten in that it creates a soft highlight in the center and shadows at the edges. The line is visible even when painted in the color of the facade or wall, but does not create a deep figured relief.
The profile should not be considered a structural strip. It is intended for decorative finishing. MLD-056 helps to assemble a frame, draw a thin vertical line, divide a panel, or mark the boundary of an insert, but does not replace a load-bearing batten, does not reinforce the body, and does not cover a wide technological gap.
The card presents versions made of MDF, beech, and oak. The material affects not only the price and appearance, but also the preparation for finishing, grain direction, batch selection, and cutting. Therefore, the article number remains the same, while the customer configuration differs.
Our factory also produces:
Confirmed characteristics of MLD-056
| Parameter | Confirmed value | What this means for the buyer |
|---|---|---|
| Article number | MLD-056 | The article number is indicated in the calculation, order, and cutting map |
| Type | Compact semi-circular molding | The profile creates a soft volumetric line, not a deep classic relief |
| Size | 20 × 10 mm | Suitable for small frames and thin dividers |
| Materials | MDF, beech, oak | The choice depends on the base and future finishing |
| Purpose | Decorative finishing of furniture and walls | Should not be used as a structural strip |
| Plank length | Checked in the card of the selected configuration | Quantity is counted only after selecting a specific length |
| Product card | MLD-056 20 × 10 mm | Before ordering, check the material, length, price, availability, and terms of receipt |
Get Consultation
Semicircular profile and its visual role
A flat strip creates a graphic border but barely changes with side lighting. A semicircular profile works differently: light smoothly passes over the convex surface, and a thin shadow appears at the edges. This makes the line readable even when painted the same color as the base.
For a small facade, this is an advantage. There is no need to use a contrasting shade to make the frame noticeable. A volume of 10 mm and proper lighting are sufficient. On a wall, MLD-056 can almost blend with the paint during the day and become more expressive under evening side lighting.
At the same time, the profile remains compact. It does not create a complex system of grooves and protrusions, making it easier to fit into modern classic, calm neoclassical interiors, and furniture with minimalist facades.
MLD-056 20 × 10 mm
| Criterion | MLD-056 and flat batten: different line logic | Flat batten |
|---|---|---|
| Cross-section | Semicircular | Rectangular or flat |
| Chiaroscuro | Soft highlight and shadow at edges | More graphic and even line |
| Frame perception | Voluminous but light | Strict and planar |
| Combination with enamel | The shape is readable even in a single color | Contrast or a sharper border may be required |
| Suitable tasks | Decorative frames and soft dividers | Linear layouts and strict geometry |
A flat strip may be appropriate in very strict modern furniture. MLD-056 is chosen when not just a line is needed, but a small volume. On a light facade, the convexity makes the frame noticeable without a contrasting color. On a wall, it helps achieve a softer architecture.
MLD-056 and wide shaped molding
A wide shaped profile usually has several levels of relief. It works better on a large wall, tall cabinet, massive door, or architectural panel. MLD-056 does not try to replace such decor. Its task is to create a thin line where a complex shape would be excessive.
If a facade 400–600 mm wide receives a wide profile, the inner part of the frame may become too small. MLD-056 with a width of 20 mm leaves more free space and allows preserving the handle, panel, and other details.
After comparison, it's useful to see what other molding profiles are used for furniture and walls. This helps to understand where the thin MLD-056 is truly appropriate and where a larger profile is needed.
Where to use MLD-056 on furniture fronts
The first scenario is a frame on a cabinet or dresser door. The profile can be placed inside the outer edge of the front, leaving an equal margin around the perimeter. On small doors, a thin line looks calmer than a wide overlay and does not conflict with the handle.
The second scenario is a decorative frame on a drawer. Here it is especially important to consider the height of the front. If the frame takes up most of the drawer, a wide detail makes it visually lower. MLD-056 allows you to outline the perimeter and preserve the inner field.
The third scenario is multiple frames on one wide front. A thin profile makes it possible to divide the plane into two or three sections without the feeling of a massive grid.
Cabinet doors
On a cabinet, the frame can be repeated on each door. Before ordering, you need to measure not only one door but also the distance between adjacent frames. Two lines placed too close to the inter-front gap create a dense central strip.
For a two-door cabinet, it is especially important to check the central axis. The inner verticals of the frames should either support the door joint or have sufficient clearance from it. A random distance creates the impression that one door is narrower than the other.
If the cabinet is tall, the layout should be evaluated from several meters away. On a large plane, 20 mm can look very thin. Repetition on several doors strengthens the line, but a single frame on a wide door sometimes requires a larger profile.
Chest of drawers and drawers
On a chest of drawers, the frame boxes should have the same logic. If the height of the fronts differs, you can maintain a uniform side margin and adjust the top and bottom according to the layout. MLD-056 is convenient because it does not require a large margin and allows working even with low fronts.
The handle should remain an independent functional part. The molding should not run too close to the base of the handle or fall into the grip zone. On a paper layout, it is useful to mark not only the outline of the hardware but also the hand movement.
For a long chest of drawers, check whether the frames create too frequent a rhythm. Sometimes it is better to design only the central fronts or replace the full perimeter with a single horizontal line.
Kitchen fronts
In the kitchen, a narrow molding is used for frames on solid doors, side panels, and decorative ends. It can support a classic line without a massive panel. MLD-056 looks especially neat on repeating fronts painted with the same enamel.
The kitchen imposes requirements on the base, coating, and operation. The material, glue, primer, and finish must be selected considering the specific project. The article does not guarantee universal compatibility of any execution with any kitchen conditions.
For serial fronts, the cutting map is especially important. Identical verticals and horizontals are grouped to use the strips rationally. All frames must have the same height and width according to one measurement system.
Molding for a frame on a furniture front
The frame consists of four segments joined at the corners. The quality of the result depends not only on the profile but also on the accuracy of the geometry. Even a thin molding will show a difference in diagonals if the rectangle is assembled with a skew.
Before cutting, a paper tape 20 mm wide is glued to the front, or a cardboard template is applied. This allows you to see the real visual weight. If the frame seems too dense, increase the inner field or choose a different profile.
It is better to mark along the center line of the molding. This way the master understands which geometry the dimensions in the drawing refer to and does not mix the inner and outer perimeter.
Vertical and horizontal dividers
MLD-056 can be used not only along a closed perimeter. One vertical line divides a wide facade into two parts. A horizontal strip supports the level of adjacent drawers or wall panels.
This technique is convenient when a full frame would be excessive. But open ends and terminations must be planned in advance. The molding should not break off randomly in the center of the plane.
On furniture, the divider can be linked to the handle axis, the seam of the facades, or the countertop line. On the wall — to the doorway, the height of the console, or the center of the sconce. The divider looks convincing only when it continues an existing geometry.
Small-format wall frames
On the wall, MLD-056 is suitable for small rectangles and elongated panels. The thin line leaves space inside the frame and does not require high ceiling height. It is appropriate in a hallway, bedroom, study, dressing room, and compact living room.
Before designing, it is useful to read how to choose wooden wall molding. A general article helps assess wall proportions, and MLD-056 is chosen for a specific thin layout.
On a small wall, not only the profile cross-section matters but also the distances between frames. If the margins are too narrow, even a 20 mm molding will create a dense grid. A layout of the entire wall is mandatory: a single frame may look neat, but a group of five may look overloaded.
Framing wall inserts
The molding can surround a painted insert, wallpaper, decorative plaster, or other finishing area. The insert material itself is not specified by article MLD-056, so compatibility and installation are determined separately.
A thin profile is good where the insert itself is important. It fixes the border but does not draw the main attention. A wide molding, on the contrary, turns the framing into an independent architectural element.
On a test fragment, the transition between materials is checked. The thickness of the finishing insert and the wall relief should not create a gap under the molding. If the surface has a pronounced texture, the installation site is leveled in advance according to the project technology.
MLD-056 around a mirror or panel
The profile can work as an external decorative frame around a separate area, but does not replace the structural frame and mirror mounting. The load must be borne by the base and a special system.
For a panel or decorative insert, MLD-056 helps separate the image from the wall. The distance between the molding and the object is checked with a full-size mockup.
If the mirror has its own thick frame, an additional molding may be unnecessary. A thin line is appropriate when you need to connect the object with the overall wall layout, rather than create a second independent frame.
A thin line in modern classic
Modern classic often uses the traditional principle of frames but reduces the depth and amount of decoration. The semicircular profile 20 × 10 mm supports this approach. It retains soft chiaroscuro but does not turn the wall or furniture into a heavy historical composition.
MLD-056 can be painted in the color of the base to achieve an almost monolithic surface. A contrasting color makes the line more active and requires stricter geometry.
In a modern interior, the profile can serve as the only classic motif. In this case, it is especially important not to add too many carved overlays, cornices, and pilasters nearby. The thin frame should remain a calm connecting element.
When MLD-056 is better than a wide molding
| Situation | Why MLD-056 is suitable | When a wider profile is needed |
|---|---|---|
| Small facade | Leaves more internal space | If the facade is large and requires pronounced architecture |
| Several frames next to each other | Does not create a dense grid | If the frames are sparse and very large |
| Low chest of drawers | Does not weigh down the horizontal | If the body is massive and the decor should be large |
| Small wall | Preserves a free background | If the wall is tall and wide |
| Calm interior | Creates a soft line | If a deep figured relief is needed |
| Modern Classic | Provides a traditional frame without heaviness | For a rich palace style |
Small and large facade
On a small facade, every millimeter of decorative width is noticeable. A frame made of MLD-056 can occupy a moderate share of the plane. On a large facade, the same profile becomes thin graphics and sometimes looks insufficiently expressive.
Therefore, it cannot be said that 20 × 10 mm suits any furniture. A tall cabinet with wide doors may require a different size. The decision is made based on a full-scale layout.
If a large facade is part of a series with small drawers, MLD-056 can be used on all items for unity, but add a second inner frame on the large door. Such a solution is only verified on the overall sketch of the collection.
One frame and several frames
One frame allows for a more active profile because there is a lot of free surface around it. Several frames create repetition, and the total visual weight increases. MLD-056 is especially useful in the second case.
On a wall of four panels, a thin profile helps maintain distances. On a facade with two inner rectangles, it does not split the surface into too small parts.
With a large number of frames, the material and finish must be uniform. The slightest difference in width, color, or gloss is repeated and becomes more noticeable. Before ordering a series, at least one control sample is assembled.
Low and tall furniture
Low furniture is perceived horizontally. A wide frame enhances the heaviness of the body. A thin molding supports the lines of drawers and doors without increasing visual mass.
On tall furniture, MLD-056 can work as a repeatable element, but on a very large plane it needs to be checked from a distance. If the line is lost, it is better choose a different size of wooden molding.
When comparing, it is important to look not only at the height of the object, but also at the viewing distance. A narrow profile in a dressing room is seen up close, while on a cabinet in a spacious living room, it is seen from several meters away.
MDF, beech or oak: how to choose the finish
The material determines the finish, appearance, and work technology. You cannot choose only by price or name. First, decide whether the texture will be visible, whether you need to repeat one color on dozens of facades, what the base is made of, and what result is expected after finishing.
All options belong to the same profile 20 × 10 mm, but behave differently in the project. Before ordering, it is useful buy MLD-056 from MDF, beech or oak only after a trial assessment of the material and finish.
For a furniture series, the solution is fixed in the specification. You cannot order some frames from MDF, some from beech, and then expect the same result under a transparent or thin covering system.
MLD-056 from MDF
MDF is chosen for a smooth, uniform coating, especially when the molding is repeated on a large number of furniture facades. The material does not have a pronounced wood texture, so the appearance is shaped by geometry and enamel.
MDF execution is convenient for projects where the facade and frame should be perceived as a single painted surface. But edge preparation, primer, and finish must match the specific system.
If the molding is cut at an angle, the edges require careful preparation. A test sample is used to check whether the edge color differs from the face after painting. One successful sample is better than a general promise that any enamel will lay the same.
MLD-056 in beech
Beech is suitable for solid wood furniture and projects where the wood base needs to be preserved. It can be considered for enamel, lacquer, or tinting after sample verification. Its uniform visual character helps achieve a calm frame.
Under a transparent finish, beech must be coordinated with the facade wood species. It cannot be expected to automatically match oak or veneer of another species.
For multiple facades, planks are sorted before cutting. Calmer grain areas can be directed to the front sides, while differing ones can go to individual items. The order is recorded in a map to avoid losing it after preparation.
MLD-056 in oak
Oak is chosen when the texture should remain visible. It is suitable for oil, lacquer, and semi-transparent tinting with confirmed technology. On a semi-round profile, the wood grain runs along the length and emphasizes the direction of the frame.
For multiple frames, it is important to take material from the same batch and sort planks before cutting. A strong difference in texture on adjacent sides can be noticeable even with the same tone.
The oak profile is especially expressive on furniture where facades or countertops are of the same species. If the base is painted with a dense enamel, the choice of oak must be justified, not made automatically.
Comparison of MDF, beech, and oak
| Criterion | MDF | Beech | Oak |
|---|---|---|---|
| Main Scenario | Smooth, uniform color | Enamel, varnish, or tinting | Finish with visible texture |
| Visual character | Uniform | Calm wood | Pronounced pattern |
| Repetition on many facades | Convenient for a single color | Batch sorting required | Texture sorting is especially important |
| Combination with solid wood | Under the covering finish | With beech and similar solutions | With oak and oak veneer |
| What to check | Ends and the ground system | Test coat and base wood species | Texture direction and tone |
MDF or wooden molding for the facade
The choice depends on the finish. If the frame and facade are covered with dense enamel, MDF can be rational. If the molding should be perceived as a wooden detail and the texture remains visible, beech or oak is chosen.
Mixing materials is only permissible after a test sample. The same enamel can look different on MDF and wood due to preparation and absorption. Under a transparent coating, the difference becomes even more noticeable.
For restoring existing furniture, the material is compared to the original base. You cannot choose oak just because it is perceived as more expensive if the entire piece is made of a different species and is coated with a transparent finish.
How to choose material for a wall frame
On the wall, the material is connected to the base and finish. MDF is suitable for a painted composition. Beech and oak are chosen if the frame should preserve the character of the wood or match the furniture.
You cannot transfer furniture installation technology to a wall without verification. The base, room humidity, glue, and paint must be compatible.
If wall frames are painted together with the wall, a test area shows how well the semi-circular profile retains its shape under the chosen system. The result is evaluated after the coating has fully dried.
Test swatch
A test paint-out is performed on the selected material. It shows the color, gloss, end quality, and readability of the semi-circular profile. For a four-sided frame, it is useful to assemble a small corner to see the joint.
The sample is examined under frontal and side light. A matte tone makes the line calmer, while semi-gloss enhances the highlight in the center.
If furniture and molding are painted separately, samples should be placed next to each other. The same color code does not guarantee complete visual match on different bases.
How to calculate the quantity of MLD-056
The calculation starts with the geometry of the frames and ends with a cutting map. A single total length is not enough because long and short sides must fit into actual strips without unnecessary joints.
- Measure the width and height of each frame along the molding installation line.
- Calculate the perimeter: two widths plus two heights.
- Multiply the perimeter by the number of identical frames.
- Add the length of vertical and horizontal dividers.
- Create a miter cut map.
- Determine a reasonable cutting allowance.
- Check the length of the selected strip in the card.
- Divide the required length by the actual length of one strip.
- Round up the number of strips.
- Check if the long sides can be made without a joint.
After this, the calculation is rechecked piece by piece. You need to see not only the total number of meters, but also the list of segments. It shows which remnants are usable, which sides must be whole, and how many strips are actually needed.
Formula for the perimeter of one frame
If the width of the frame along the molding line is W and the height is H, the total length is 2 × W + 2 × H. The dimensions must be in the same unit. If measurements are in millimeters, the result is converted to meters.
For complex shapes, each section is calculated separately. If the frame has a crosspiece, it is not included in the perimeter and is added as a separate line.
It is important to determine in advance which line W and H refer to. The inner opening, outer dimension, and centerline give different segment lengths. The drawing must have a clear system, otherwise the error will be repeated on all facades.
Example calculation for four furniture facades
Suppose on four identical doors, frames measuring 500 × 700 mm along the molding installation line need to be assembled. The perimeter of one frame is: 2 × 0.5 + 2 × 0.7 = 2.4 m.
For four facades: 2.4 × 4 = 9.6 m. This is the pure geometric length without considering corner trimming, possible defects, and actual cutting.
The map contains eight segments of 700 mm and eight of 500 mm. Then the actual plank length is selected from the card and the parts are distributed. Long verticals are assigned first, then it is checked which remnants are suitable for horizontals.
If two decorative verticals of 300 mm are added to the facades, the total net length increases by 0.6 m. But the number of planks may not change if these parts fit into usable remnants. Therefore, the final number of products is determined not only by the sum of meters.
Why you cannot simply add random 10 percent to 9.6 m
A fixed percentage does not show how segments fit into the planks. With one plank length, remnants can be successfully used on short sides; with another, inconvenient offcuts are formed.
The allowance is formed after the layout. If one long side requires a whole element and the remainder cannot be used, it is counted as a separate plank. For several identical facades, a cutting map is usually more effective than a general percentage.
In addition to geometry, the risk of damage during delivery, the complexity of repurchasing, and the need to keep one batch of solid wood are considered. These factors are recorded separately, not masked by a universal number.
Example calculation for three wall frames
Suppose three identical frames measuring 900 × 1300 mm are designed on the wall. The perimeter of one is: 2 × 0.9 + 2 × 1.3 = 4.4 m.
For three frames: 4.4 × 3 = 13.2 m. The cutting map contains six verticals of 1300 mm and six horizontals of 900 mm.
Additionally, they check whether crosspieces are needed, how the corners are positioned, and which remnants can be used. The number of planks is obtained only after dividing 13.2 m plus justified waste by the actual length of the selected execution.
If the frames are located on one wall, it is desirable to maintain the same direction of processing and finishing. For oak and beech, planks are sorted so that adjacent rectangles do not differ sharply in tone.
Calculation of additional lines
If there is a vertical divider inside the frame, its length is added separately. A horizontal crosspiece is also considered as an independent segment. It cannot be included in the perimeter.
For furniture, it is important to consider all facades, side panels, and decorative ends. For the wall — frames, top and bottom lines, areas around doors and windows.
In the specification, each additional line is assigned a code. This helps the installer understand where a short leftover is used and where a full-length plank is required. Without codes, short parts can easily be mixed up after painting.
Cutting map MLD-056
| Position | Length | Quantity | Material | Purpose | Note |
|---|---|---|---|---|---|
| Facade 1, vertical | According to the drawing | 2 | MDF/beech/oak | Left and right side | Preferably without a joint |
| Facade 1, horizontal | According to the drawing | 2 | Same material | Top and bottom | Suitable leftovers can be used |
| Jumper | According to the drawing | As per project | Same material | Field splitting | Check texture direction |
| Backup position | By map | Justified | Same batch | Replace damaged section | Do not assign automatically |
The map must be linked to the furniture or wall plan. Each row has an object number, side, and purpose. After cutting, these codes are transferred to the packaging of the pieces.
If a project includes different materials, a separate map is created for each. You cannot mix MDF and oak calculations just because the profile has the same article number.
How to avoid unnecessary joints
Long sides are cut first. They have a greater impact on appearance, and a joint in the middle of a vertical or horizontal is noticeable under side lighting. After distributing long pieces, the remnants are checked for short sides and crosspieces.
On one frame, it is desirable to take material from a single plank or a single batch. For oak and beech, this helps maintain similar texture and tone. For MDF, it ensures uniformity of preparation and painting.
If a joint is unavoidable, its location is determined before painting. On a facade, it is better to use solid sides. On a long wall line, the connection is moved to a corner, furniture, or another architectural boundary.
Where a joint cannot be placed
- in the center of the top side of the facade;
- on the vertical next to the handle;
- at eye level on the wall frame;
- in the most illuminated part;
- on the short side that can be made as a single piece;
- on the central axis of a symmetrical composition;
- next to another noticeable joint.
If a joint is unavoidable, it is placed in a less visible area and checked on a mockup. For solid wood, the direction and character of the texture are additionally aligned.
The joint should not fall on an area where the molding constantly touches a hand or objects. The decorative line must maintain integrity during normal use of the furniture.
Direction of solid wood texture
For beech and oak, the texture runs along the strip. On a frame, you need to decide how it will look at the corners. Vertical and horizontal sides naturally change direction, but adjacent strips must be coordinated in tone and pattern.
Before cutting, the solid wood is sorted. Strips that differ significantly are distributed to different frames or less visible areas.
For a transparent finish, it is useful to lay out all sides of one frame next to each other and take a photo. After cutting, marking helps preserve the selected combination.
Corner trimming
The frame is usually assembled from four segments with corner joints, but the actual method depends on the project. Corner accuracy is more important than profile thickness: a thin molding also shows gaps and misalignment of the semicircular surface.
It is recommended to assemble a test corner before cutting the entire batch. This allows checking the tool, material, finish, and joint appearance.
For MDF, special attention is paid to the ends. For solid wood, attention is given to pattern accuracy and the absence of chips. A universal cutting mode is not specified in the article because it depends on the tool and specific execution.
Inner and outer frame dimensions
In the calculation, it is necessary to determine along which line the dimensions are specified. If the drawing defines the outer rectangle, the length of the segments differs from the case when the inner light opening is known.
To avoid errors, the molding axis is drawn on the diagram and dimensions are fixed according to one system. Inner and outer values must not be mixed.
For serial facades, one approved template is created. All frames are checked against it before final fixation.
How to check the frame with a paper template
Masking tape about 20 mm wide is applied to the facade or wall, or strips of paper are cut out. The template shows the actual offset and the size of the inner field.
To estimate the volume, a short sample 10 mm thick can be applied. Paper does not convey light and shadow, but helps check proportions.
The layout is photographed from the main viewpoint. The snapshot is convenient for comparing different offsets and numbers of frames because the eye quickly gets used to the current variant.
What to Check Before Ordering
- exact article MLD-056;
- size 20 × 10 mm;
- MDF, beech or oak;
- length of the selected version's strip;
- total length;
- cutting map;
- justified allowance;
- future coating;
- compatibility with the base;
- installation method;
- delivery conditions for long-length items;
- current availability or production time.
This list should be turned into a specification, not kept in memory. For multiple rooms, add the room code and frame number.
Price and availability are checked in the product card right before ordering. Search query frequency is not a product characteristic and is not transferred to the specification.
Why the length of the plank is no less important than the total footage
Two orders of 12 m each may require a different number of planks. In the first project, the sides are short and fit well into the blanks. In the second, there are long verticals that cannot be joined.
Therefore, the product card should be opened after calculating the cuts, not just for checking the price. The actual length determines the cutting and quantity.
If the available length changes by material or finish, the calculation is performed anew. You cannot replace oak with MDF and keep the same number of planks without checking.
Delivery of long-length items
Long planks require suitable transport and packaging. Before ordering, clarify the method of receipt and the possibility of transportation without bending or impact. Painted or prepared parts should be handled with particular care.
If transport is limited, you cannot automatically cut the planks to a convenient size: this may add noticeable joints. Logistics should be coordinated with the cutting plan.
Upon receipt, inspect the packaging before cutting. Damage to a long plank could deprive the project of the only solid piece for a prominent side.
Receiving MLD-056
| What to Check | How to check | Why it's important |
|---|---|---|
| Article number | Verify MLD-056 | Similar profiles may have a different size |
| Cross-section | Check 20 × 10 mm | Size affects all templates |
| Material | Verify MDF, beech or oak | Defines the finish |
| Length | Measure and match with order | Affects the cutting map |
| Quantity | Count individually | Shortage stops installation |
| Surface | Inspect under side light | Defects are visible before painting |
| Batch | Compare texture and tone | Important for beech and oak |
Inspection is performed before painting and cutting. After intervention, it is more difficult to determine the original condition of the product.
Slats are distributed into frames and marked. For oak and beech, it is useful to immediately assign face sides and part sequence. For MDF, batches and future color are recorded.
Storage before cutting
Slats are stored on a flat support, protected from impacts, and marked according to the project. Batches intended for different rooms or types of finishing must not be mixed.
Storage and acclimatization conditions
Installation on the wall
The wall must be prepared, and the layout transferred using a level. Several frames are checked simultaneously to ensure equal distances between them.
If the surface is already painted, the compatibility of the mounting compound with the coating is checked on a sample. A thin profile does not hide noticeable unevenness of the base.
Corners and lines are marked before applying glue. An error in one frame is easier to correct on the markup than after fixing the entire wall. For a series of frames, it is useful to use a single template.
Painting before or after installation
Both approaches are possible. Pre-painting makes it easier to process the profile, but requires careful installation and touch-up of joints. Painting after installation helps to unify the frame with the base, but complicates work in corners.
The decision is made by the finisher. For MDF, beech, and oak, the technology may differ.
In any case, a test corner must go through the full cycle: preparation, painting, joining, and evaluation under real lighting. Only then is the technology approved for the entire batch.
How not to lose the semicircular section under paint
Too thick a layer smooths out boundaries and reduces shadow. This is especially noticeable on a small profile. Preparation and application are checked on a short sample.
If the frame is painted together with the facade, the master must maintain a smooth shape and not fill the joints with excess material.
With contrasting painting, uneven edges are especially noticeable. Masking and the sequence of layers are determined by the finisher according to the chosen system. It cannot be promised that any enamel is equally suitable for three materials.
What to buy together with MLD-056
| Position | What it's for | What to Check | Route |
|---|---|---|---|
| MLD-056 of the selected material | Forms thin frames and dividers | Material, length, quantity | MLD-056 card |
| Another profile | Needed if 20 × 10 mm does not fit the scale | Width, thickness, and material | Catalog of wood and MDF moldings |
| Finishing materials | Primer, enamel, varnish, or tinting according to the project | Compatibility with MDF, beech, or oak | Selected by the technologist |
| Mounting compound | Fixes the profile on the base | Base, coating and operating conditions | Selected by the master |
| Sample | Checks color, profile and angle | Actual material and finish | Approved before the batch |
The table does not mean that all items are mandatory. It shows the full route: profile, selected execution, finishing, installation and test. Without agreeing on these parts, even an accurate calculation of the footage does not guarantee a neat result.
How not to confuse MLD-056 with a similar product
In the card, you need to check not only the name "molding", but also the article, section 20 × 10 mm, material and length. Similar semicircular profiles may differ by a few millimeters, and this is noticeable on a small frame.
MLD-056 is not a flat batten, a massive figured molding, a structural strip or a profile for covering a wide gap.
When reordering, the link, article number, and specification are retained. It is easy to choose a similar but not identical profile from a single photo. This is especially critical for series repairs.
When MLD-056 is not suitable
- for a large architectural frame on a high wall;
- when a deep figured relief is needed;
- for massive classic furniture with large decor;
- when a wide technical gap needs to be covered;
- if the profile must perform a structural function;
- if the long side exceeds the available plank length and a joint is unacceptable;
- if the selected material does not match the base finish.
In such cases, it is better to open the section and choose a different size of wooden molding.
An honest rejection of an unsuitable profile protects the project better than trying to use MLD-056 everywhere for the sake of unity.
Practical selection for a small dresser
On a small dresser, first check the frame with 20 mm paper tape. If the inner field remains sufficient, MLD-056 is suitable in scale. Then calculate all drawers and doors.
For solid-color enamel, MDF or beech can be considered after a sample. For visible texture, oak or beech depending on the body.
If handles are centered, check the distance to the frame by hand. A beautiful layout should not impair the use of furniture. On a very low drawer, it is sometimes better to abandon the full perimeter and leave one horizontal line.
Practical selection for a tall cabinet
On a tall cabinet, a thin profile can become too light. The layout should be viewed from a distance. If the line is lost, choose a wider profile.
When repeated on several doors, MLD-056 may still be appropriate because the cumulative rhythm enhances the decor.
For a floor-to-ceiling cabinet, the frame must align with the cornice, pilasters, and top line. A thin molding should not look random next to a massive finish. Sometimes it is better to reduce the number of other decorative elements.
Practical selection for a kitchen series
For dozens of identical facades, repeatability, cutting, and uniform finishing are important. MDF under enamel is often convenient, but the solution depends on the kitchen technology.
The cutting map is built based on the standard sizes of the facades. Identical sides are grouped to reduce waste.
Before a serial order, one control facade is assembled. It checks the frame size, angle, color, handle, and door operation. Only after the sample is approved is the entire volume ordered.
Practical selection for wall frames
On a small wall, MLD-056 helps place several frames without heaviness. First, the entire layout is drawn, then each rectangle is calculated.
For painting in the wall color, a uniform material is convenient; for a wooden accent, beech or oak after texture check.
The wall composition is viewed together with the furniture. The frames should not accidentally cross the sofa back, console, or tall objects. The bottom line aligns with the baseboard, the top line with the cornice and ceiling.
Practical selection for furniture restoration
During restoration, it is necessary to check whether the profile matches the historical logic of the item. MLD-056 is not suitable for every classic furniture. Its compactness is appropriate on calm facades, but may look too modern next to deep carved decor.
The base and old finish must be prepared before installation.
If you need to recreate a lost profile, MLD-056 is chosen only after comparison with the preserved parts. A similar cross-section is not always an exact replacement. The difference in width and height will be noticeable on adjacent facades.
Practical selection for the bedroom
In the bedroom, thin frames can be repeated on the wardrobe, nightstands, and the wall behind the headboard. To prevent the interior from turning into a grid, choose one main object and support it with calmer lines.
MLD-056 can be painted to match the color of the furniture or wall. The oak version is appropriate if there is already visible oak texture in the room.
On nightstands and dressers, check the distance to handles, and on the wall, to sockets, lights, and the headboard. The frame should not accidentally extend beyond the furniture.
Practical selection for the hallway
In the hallway, frames are often located close to doors, mirrors, and wardrobes. A thin profile helps preserve free space on a narrow wall.
But the area experiences frequent contact. The finish and fastening must match the conditions. The molding should not be placed where it is constantly bumped by bags or outerwear.
The layout map must account for architraves and baseboards. The bottom frame should not accidentally abut an adjacent profile. All offsets are checked on the wall before cutting the batch.
Practical selection for a commercial interior
In a salon, hotel, or restaurant, frames are repeated on a large number of walls and furniture. Here, the batch, marking, and reference sample are especially important.
MLD-056 helps create a calm, repeatable decor, but at a great distance it may look too thin. The layout is checked in the actual room.
For maintenance, the specification, color, material, and cutting map are kept. This simplifies local replacement of a damaged section and eliminates the need to select a profile again from a photo.
Mistakes when buying MLD-056
Choosing only by photo
The photo does not show the actual size of 20 × 10 mm. A sample or template is needed. On a small facade, a difference of a few millimeters changes the internal field.
Not considering the material
MDF, beech, and oak require different finishes and give a different appearance. The same color on them may be perceived differently.
Calculating only the total footage
Without a cutting map, it is impossible to understand the number of slats and joints. Two projects with the same footage may require a different number of blanks.
Not checking the length
The long side of the frame may not fit into the selected slat. The length is checked against the specific execution.
Adding a random percentage of reserve
Stock should be based on layout, risk of damage, and repurchase possibility, not on habitual quantity.
Mix batches of array
The difference in texture and tone is noticeable on adjacent sides. For transparent finishes, batches are sorted before cutting.
Use as a structural batten
MLD-056 is intended for decoration. It should not reinforce the body or cover a wide working gap.
Not making a test corner
Tool error repeats across the entire batch. The control angle shows joint accuracy and finish quality.
Do not approve delivery
Long-length material may be damaged or cut not according to the map. Logistics must follow the project.
Buy finish without a sample
Color and gloss differ on different materials. A test coat is mandatory.
Ignore handles
The frame may look good but interfere with the grip. The functional area is checked before ordering.
Copy one frame to all facades
Doors of different sizes require separate checking. One offset does not always suit all furniture.
Who MLD-056 suits
- owner of furniture with small facades;
- designer of modern classics;
- project with several thin frames;
- kitchen or furniture series for enamel;
- small format wall composition;
- interior where a soft semicircular profile is needed;
- to a buyer ready to calculate the cut before ordering.
The main sign of a suitable project is the need for a noticeable but light line. MLD-056 should organize the surface, not become the most massive element. It is especially useful where the frame is repeated many times and the total visual weight is more important than the expressiveness of a single fragment.
Who should choose a different profile
Another molding is needed for a high architectural wall, massive classic furniture, deep relief, or covering a large gap. MLD-056 should not be used just because it is compact and fits easily.
Proportions are more important than versatility. The category allows you to compare Wooden moldings for furniture and walls other sizes.
If the profile seems too thin on the layout, do not compensate with a contrasting color without checking. A larger cross-section may give a calmer and more correct result.
How to order MLD-056 molding without mistakes in material and quantity
First, determine the application: furniture facade, wall frame, divider, or insert framing. Then make a template 20 mm wide and check the visual mass. After approving the size, choose MDF, beech, or oak.
The next stage is the cutting map. Write down all long and short sides, additional lines, and the number of identical frames. Check the actual length of the strips in the card, distribute the segments, and only then determine the quantity.
Before placing an order, you need to check the price, availability, production time, and delivery of long-length material. If a sample is required, it should be approved before the main batch. For multiple rooms, it is better to submit the specification in a single table.
In the card, you can view the dimensions, materials, and price of MLD-056 and compare the selected configuration with the calculation.
Specification for order
| Field | What to specify | Why |
|---|---|---|
| Article number | MLD-056 | Excludes replacement with a similar profile |
| Cross-section | 20 × 10 mm | Confirms the template and calculation |
| Material | MDF, beech or oak | Determines the finish and texture |
| Plank length | Based on the selected card | Determines the cutting |
| Quantity | By map | Prevents shortage and excess stock |
| Purpose | Facades or walls | Helps discuss application |
| Finishing | Enamel, varnish, tinting or other agreed system | Connects material with technology |
| Delivery | Method of obtaining long-length material | Protects solid segments |
FAQ: questions about MLD-056
Where is MLD-056 molding used?
On furniture facades, cabinet and dresser doors, kitchen panels, wall frames, decorative inserts and thin dividers.
Is MLD-056 suitable for furniture facades?
Yes, especially for small facades where a wide profile overloads the plane. It is necessary to check the size with a template.
Can it be used for frames on the wall?
Yes. The profile is suitable for small and medium frames if the base and mounting system are compatible.
What to choose: MDF, beech, or oak?
MDF is convenient for smooth enamel, beech is suitable for enamel, varnish, or tinting, oak is for finishes with visible texture.
Can MLD-056 be painted with enamel?
The possibility depends on the material and the chosen system. A test coat and compatible preparation are needed.
How to calculate the number of planks?
First, calculate the total footage of the frames, then create a cutting map and divide the requirement by the actual length of the selected plank.
What margin is needed for trimming?
There is no universal percentage. The margin is determined by angles, side lengths, available planks, and the suitability of leftovers.
How to join molding at corners?
The method depends on the project and tools. Before serial cutting, you need to assemble a test corner.
Can I order MLD-056 in a non-standard length?
This option is not confirmed in the provided data. Current lengths and options should be checked in the product card or with a STAVROS manager.
How are long planks transported?
In suitable packaging and transport, without bending or impacts. The specific delivery method is clarified before ordering.
Is MLD-056 suitable for a large wall?
On a very large wall, the profile may get lost. The solution is checked with a full-size layout.
Can MLD-056 be used as a batten?
No, if a structural function is required. It is a decorative molding.
Do I need to take material from one batch?
For beech and oak, it is advisable, especially with a transparent finish. This makes it easier to match the texture and tone.
Can remnants be used?
Yes, if the length fits the short sides or lintels and does not create unwanted joints.
How to check the size before purchase?
Make a paper template 20 mm wide and attach a short sample 10 mm thick.
What to do if the profile is too thin?
Go to the category and choose a wider or shaped molding.
Can I paint after installation?
Yes, if the base and material technology allow it. The finisher makes the decision.
How to avoid gaps in corners?
Check the frame geometry, tool, and test angle before cutting the entire batch.
Should the facade handle be taken into account?
Yes. The frame should not interfere with the hand or visually conflict with the hardware.
Where to buy MLD-056?
The article is listed in the STAVROS card, where you need to check the material, length, price, availability, and ordering conditions.
Can MDF and solid wood be mixed in one room?
Only after a sample. Under a covering finish, materials may look similar, but the preparation technology differs.
How to calculate molding for a non-standard shaped frame?
Break the contour into separate straight sections, list each segment, and create a cutting map. The rectangle formula does not apply here.
What is more important: total footage or the list of segments?
The list of segments is more important for ordering. Total footage shows the need, while the map determines the actual number of planks.
Can the frame be made contrasting?
Yes, but contrast enhances all inaccuracies in corners and markings. A test sample is needed first.
Conclusion
MLD-056 20 × 10 mm is suitable for situations where the frame should be noticeable but not heavy. The semicircular cross-section creates soft chiaroscuro, and the compact width preserves the free field of a small facade or wall composition.
A correct order is based on four decisions: a real profile mockup, choice of MDF, beech, or oak, a cutting map, and checking the strip length. Total footage without a diagram does not protect against unnecessary joints, and a random percentage of spare does not replace the distribution of long and short sides.
STAVROS offers MLD-056 in several materials, so the buyer can match the profile with enamel, varnish, tinting, or visible wood texture. Before purchasing, you need to check the product card, compile an accurate list of segments, and arrange delivery of long lengths. Then a thin line will truly replace a heavy frame and remain a neat part of furniture or a wall.
Before placing an order, cross-check the product card with the working list: the same article must match in cross-section, material, selected length, and quantity. For a series of facades, keep the approved template and control corner until installation is complete. For wall frames, leave a diagram with dimensions and segment codes. Such documentation helps the craftsman not to change the layout on site, use leftovers correctly, and, if necessary, order an additional strip of the same finish without re-searching for the profile.