Article Contents:
- Flexible slat panel PAN-007 for a 2550 mm wall: short answer
- Which PAN-007 sizes are actually available for order
- MDF slat panel 2670 mm: cutting calculation without horizontal joint
- Why the absence of a horizontal joint is a real advantage
- Why one 950 mm panel is enough
- What to do with the 30 mm on a 3000 mm wall
- Why one horizontal line across the entire wall is better
- Material balance of two options
- What can actually be checked with the sample
- MDF in the color of the wall
- Oak next to an oak floor
- What contact adhesive does
- Why micro-pins are needed
- TYTAN Classic Fix
- For MDF
- For oak
- For beech
- Checklist
- Commercial choice in one table
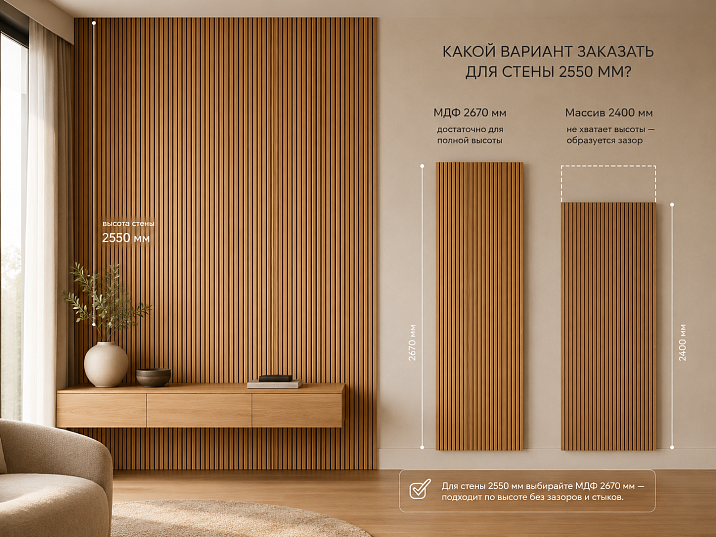
The wall is 3000 mm wide and 2550 mm high. If the project is still comparing profiles, it is useful to first buy wall slat panels within one section and check the geometry of the models. For this wall, a flexible slat panel PAN-007 with a width of 1010 mm with trapezoidal slats of profile 23 × 8 mm on a fabric base was chosen. The main question arises not about the width, but about the height: MDF is available in a length of 2670 mm, while beech and oak are 2400 mm. Therefore, the two materials have fundamentally different cladding schemes.
For MDF, the solution is simple: three panels of 1010 × 8 × 2670 mm are needed. In height, each is 120 mm longer than the wall:
2670 − 2550 = 120 mm.
After cutting on site, the cladding runs from floor to ceiling as one vertical sheet without a horizontal joint.
For solid wood, the situation is different. Three panels of 1010 × 8 × 2400 mm cover the main height, but there is a shortfall:
2550 − 2400 = 150 mm.
So, if oak or beech is specifically needed, the project must plan in advance for a horizontal insert 150 mm high. It can be obtained from a short panel of 1010 × 8 × 950 mm: for three full-width strips, 450 mm of its length will be needed before accounting for the saw cut and trimming, so one short PAN‑007 theoretically provides enough material for all three infills. The remainder will be about 500 mm minus the width of the cuts and the technological trimming.
The width calculation is the same for both materials:
3000 ÷ 1010 = 2,970…
Rounding up:
3 panels.
Three sheets nominally give:
3 × 1010 = 3030 mm.
That is, there is an additional 30 mm of excess width. It cannot be ignored. Before installation, the three sheets must be laid out, the batten spacing checked, and a decision made on where exactly the longitudinal edge cut will be made near the wall. It cannot be promised in advance that these 30 mm can simply be "cut between the battens": the card confirms the batten profile of 23 × 8 mm, but does not specify the full spacing module with the gap between battens in the table. Therefore, the final cut line is chosen by the installer based on the actual panel.
If the priority is a seamless vertical surface without a horizontal seam and a painted finish, MDF 2670 mm is the most straightforward solution.
If the priority is the natural texture of oak or beech, you will have to accept a horizontal joint and design it as part of the interior: at the bottom, top, or along a deliberate furniture line.
Before purchasing the main batch, it is reasonable to buy a sample of the slat panel OPAN-007. The current sample measures 184 × 8 × 310 mm and is available in MDF, beech, and oak. It does not show the entire 3 × 2.55 m wall, but it allows you to check the actual profile, material, color, relief depth, and future finish before a large purchase.
After selecting the material, you can order a flexible slat panel PAN-007 in the required length. The card as of August 25, 2026, shows exactly 950/2670 mm for MDF and 950/2400 mm for beech and oak; the old 740 mm size is not used in the current PAN-007.

Flexible slat panel PAN-007 for a 2550 mm wall: short answer
For a 3000 × 2550 mm wall, there are two working orders.
| Scenario | Main panels | Extension | Horizontal joint | Main waste |
|---|---|---|---|---|
| MDF | 3 × 1010 × 2670 mm | Not required | No | 120 mm in height from each panel + 30 mm across the total width |
| Beech/oak | 3 × 1010 × 2400 mm | 1 × 1010 × 950 mm for three strips of 150 mm | Yes | about 500 mm of the short panel minus the cut + 30 mm across the total width |
This is the minimum calculation for the geometry of a straight wall without windows, doors, or other cutouts.
If MDF is needed
Order:
3 × PAN‑007 1010 × 8 × 2670 mm.
At the site, each panel is shortened by 120 mm in height. There is no horizontal joint.
If oak or beech is needed
Order:
3 × PAN‑007 1010 × 8 × 2400 mm
plus
1 × PAN‑007 1010 × 8 × 950 mm for additional strips.
From the short panel, you need to get three strips of 1010 × 150 mm. Their total requirement by original length:
150 + 150 + 150 = 450 mm.
950 mm is sufficient with a large margin for cutting and trimming.
Why can't you just order three 2400 mm panels
Because they will only cover:
3000 × 2400 mm
along the conditional wall.
An open horizontal strip will remain at the top or bottom:
3000 × 150 mm.
Its area:
3.0 × 0.15 = 0.45 m².
This is already a noticeable section, not a mounting gap.
Why four long arrays of 2400 mm are not needed
The fourth long panel will provide 2400 mm of material, although only 450 mm of the short format length is needed for three add-ons.
If a short PAN-007 of 950 mm of the same material and profile is available, it is more rational in terms of cutting.
But before ordering, it is important to confirm:
-
one breed;
-
identical preparation;
-
a compatible batch in terms of shade;
-
panel direction;
-
the location of the horizontal joint.
What happens with 30 mm in width
Three panels cover 3030 mm, while the wall is 3000 mm.
Nominal excess:
3030 − 3000 = 30 mm.
Options:
-
remove 30 mm from one edge panel;
-
distribute the trimming between the two outer edges;
-
use an adjoining profile/shadow gap, if provided for in the project;
-
Adjust the clean facing width after actual measurement.
You cannot assign the best option without a real layout of the slats.
Why you need to measure the finished wall first
3000 × 2550 mm should not be rough construction figures, but the final geometry after:
-
plaster;
-
the baseboard;
-
ceiling profile;
-
side trims;
-
adjacent furniture;
-
decorative frames.
If the finished height turns out to be 2538 mm, the MDF cut will already be 132 mm. If 2560 mm — 110 mm.
For solid wood, the extension will correspondingly change from 150 to 138 or 160 mm.




What sizes of PAN-007 are actually available for order
The current PAN-007 card shows six combinations of size and material.
| Material | A × C × L |
| MDF | 1010 × 8 × 950 mm |
| MDF | 1010 × 8 × 2670 mm |
| Beech | 1010 × 8 × 950 mm |
| Beech | 1010 × 8 × 2400 mm |
| Oak | 1010 × 8 × 950 mm |
| Oak | 1010 × 8 × 2400 mm |
Width A = 1010 mm and depth C = 8 mm remain the same. Length L and material change.
PAN-007 consists of trapezoidal elements on a flexible fabric base. The card separately specifies the slat profile of 23 × 8 mm. The panel rolls up for transport and storage.
Why the old size of 740 mm is not used
The 740 mm size appears in other cards and old search copies, but it is not in the table on the current PAN-007 page.
Only the current ones are used for this article:
-
950 mm;
-
2400 mm;
-
2670 mm.
MDF: two levels of preparation
In the MDF card, it can be presented as "Prestige" and as a primed version. For a wall to be painted, this should be considered separately from the length.
PAN-007 made of MDF is intended primarily for final painting. The card recommends priming the MDF before painting; a primed preparation option is described separately.
This means that the order question consists of at least two parts:
what length?
и
what surface preparation?
Beech and oak
Solid wood comes in lengths of 950 or 2400 mm.
It can be:
-
tinted;
-
coated with varnish;
-
treated with oil;
-
paint.
But the main value of the array is the ability to preserve the natural wood texture.
The store does not cut to individual length
The general STAVROS FAQ directly states that the service of sawing/cutting the product to size is not provided.
Therefore, 2670 → 2550 and 950 → strips of 150 mm is a task for the site or a carpentry workshop.
That is why cutting must be planned before purchase.
Our factory also produces:


MDF slat panel 2670 mm: calculation of trimming without horizontal joint
For a wall of 2550 mm, MDF PAN‑007 with a length of 2670 mm provides the simplest vertical solution: one panel covers the entire height with a margin.
Calculation:
2670 − 2550 = 120 mm.
This means each of the three panels needs to be shortened by 120 mm.
Get Consultation
Why the absence of a horizontal joint is a real advantage
In PAN-007, the slats run vertically. When the panel is seamless from floor to ceiling, the rhythm is not interrupted by a transverse line.
This simplifies several tasks at once:
-
no need to match the pattern at the horizontal seam;
-
no need to mask the transverse edge;
-
less risk that three joints will be at different heights;
-
easier to achieve a single visual vertical across the entire wall;
-
easier to paint the already installed composition as a single surface, if such a technological scenario is chosen.
But "without a horizontal joint" does not mean "without cutting." The three panels still need to be precisely trimmed at the top or bottom and adapted to the total width of 3030 → 3000 mm.
Where is it better to remove 120 mm
There are three basic solutions.
At the bottom
The trimmed end is at the floor. It can be partially covered by a baseboard or another lower profile.
Advantages:
-
The top factory edge is kept at the ceiling;
-
if the baseboard is high, the bottom line is less noticeable;
-
It's easier to tie the installation to the bottom joint.
Downside: if the floor is uneven, each panel may require individual adjustment.
Top
The trim goes toward the ceiling.
Advantages:
-
convenient if the bottom edge must exactly match the baseboard or furniture;
-
A ceiling profile that hides the end face is possible.
Downside: with a crooked ceiling, you'll have to adjust the line separately.
Distribute the trimming
Theoretically, you can remove part from the top and part from the bottom.
For PAN-007, this rarely provides an advantage unless there's a specific design reason. Two cuts create more work and two open end zones.
For a regular straight wall, it's better to choose one baseline.
Why three panels need to be trimmed with one system
If the first has a height of 2550, the second 2548, the third 2552, the vertical ends at the ceiling or floor can create a step.
Therefore, before cutting:
-
measure the wall at least at several points;
-
choose the baseline;
-
number the panels;
-
cut to actual dimensions;
-
Apply dry.
What to do if the ceiling or floor is uneven
You don't need to automatically make all three panels exactly 2550 mm.
If the actual height on the left is 2548 mm, in the center 2552 mm, on the right 2546 mm, the installer decides where to hide the geometric difference:
-
in the ceiling profile;
-
in the baseboard;
-
by individually cutting each panel;
-
by pre-leveling the base.
PAN-007 repeats the base thanks to the flexible fabric, but this does not mean that the panel should compensate for construction curvature without preparation.
How much material is purchased and how much actually remains
Three long MDF panels:
3 × 1010 × 2670 mm.
Nominal area:
3 × 1,010 × 2,670 = 8,0901 m².
Wall area:
3,000 × 2,550 = 7.65 m².
The difference:
8.0901 − 7.65 = 0.4401 m².
This difference does not turn into one convenient remainder. It consists of:
-
120-mm strips along the height;
-
30 mm of total excess in width;
-
the saw cut;
-
technological trimming.
Therefore, you cannot plan another object for the "0.44 m² remainder" in advance without actual cutting.
MDF and painting
Card PAN-007 recommends MDF for painting.
For unprimed MDF, the manufacturer separately specifies preparation with primer. For interior use, water-based acrylic or latex paints are allowed, and for furniture use, other more wear-resistant systems are allowed.
Before purchasing, it is better to decide:
-
whether to paint before installation or after;
-
whether a primed version is needed;
-
What color;
-
What gloss level;
-
How to paint the grooves;
-
who is responsible for the ends after trimming.
If the project is monochrome and the panel must match the wall or facades, MDF provides exactly this freedom.
Wooden slat panel 2400 mm: how to compensate for the missing 150 mm
For oak and beech, the maximum current length of PAN‑007 is 2400 mm.
For a wall of 2550 mm:
2550 − 2400 = 150 mm.
This is not a product defect or a "lack of a couple of centimeters." A horizontal filler zone 150 mm high runs across the entire wall.
Basic purchasing scheme
For width 3000 mm:
3 × PAN‑007 1010 × 2400 mm
cover the main wall.
For additional selection:
1 × PAN‑007 1010 × 950 mm.
From the short panel, you need to cut three strips:
1010 × 150 mm.
Total consumption along the length of the short panel:
3 × 150 = 450 mm.
Before accounting for the cut:
950 − 450 = 500 mm.
The actual remainder will be slightly less.
Why one 950 mm panel is sufficient
Because each filler strip uses the full width of 1010 mm, but only 150 mm of length L.
We cut the short PAN‑007 across the length direction into three consecutive sections.
There is no need to buy three separate 950 mm panels, one for each vertical module.
Why it is important to preserve the orientation
The three strips must be installed in the same orientation as the main panels.
Before cutting, it is useful to mark on the back side:
-
the top;
-
bottom;
-
left edge;
-
right edge;
-
strip number;
-
the number of the main panel it joins with.
This is especially important for natural oak, where the wood grain can visually change direction.
Why it's better to get one short module from the same batch
The natural shade of oak and beech is not absolutely identical.
If the main three panels and the short 950 mm one come from different batches, there may be a difference after clear finishing.
Therefore, for a wall with a horizontal extension, it's better to order:
-
all oak at the same time;
-
all beech at the same time;
-
the same sanding;
-
same type of future coating.
Where the horizontal seam runs
If 2400 mm is from the floor:
the joint is at the 2400 mm mark, that is, 150 mm below the ceiling.
If the extension piece is installed at the bottom:
the joint is at the 150 mm mark from the floor.
If the project specifies an interior line, the 2400 + 150 can be redistributed differently, but the main long panel still remains 2400 mm.
For example, you can trim the main part to 2200 mm and make the extension 350 mm, if the furniture or cornice line runs exactly at 2200. But this is already a deliberate change in cutting: the total should still be 2550 mm.
Why the 150 mm extension piece at the bottom is not necessarily hidden by the baseboard
If the baseboard is 80 mm high, it will only cover the lower part of the insert.
The horizontal joint between the 150 mm strip and the 2400 mm main panel will be at a height of 150 mm, that is, above the baseboard.
To actually hide the joint, you need:
-
furniture;
-
panel;
-
a high plinth;
-
decorative belt;
-
another overlap exactly at the level of the seam.
This must be taken into account before choosing the "bottom insert."
The same rule applies to the top insert.
A ceiling cornice 50 mm high will not cover a horizontal joint located 150 mm below the ceiling.
It will cover the edge of the wall, but not the entire additional strip.
If you need to visually hide the seam, the ceiling profile must have sufficient height or the line must be moved.
Can a seam be made in the middle of the wall?
Technically, any line can be designed, but a horizontal joint at eye level is usually more noticeable.
It is better to place it where it has an explanation:
-
top of the dresser;
-
level of the hanging console;
-
decorative shelf;
-
TV stand;
-
molding;
-
high baseboard;
-
ceiling molding.
The horizontal line should look like part of the interior, not a forced repair of a short panel.
What to do with the remaining about 500 mm
Do not automatically consider it waste.
It may come in handy:
-
as test material for tinting;
-
for selecting oil;
-
for a furniture fragment;
-
for future repairs;
-
for a small sample on another object.
But first you need to know the actual length after cutting.
How many PAN-007 panels to order for a wall 3000 mm wide
In width, PAN-007 has A = 1010 mm.
Minimum quantity:
N = ceil(3000 / 1010) = 3.
Two panels will give:
2 × 1010 = 2020 mm.
Not enough:
3000 − 2020 = 980 mm.
Therefore, two are excluded.
Three will give:
3030 mm.
Excess:
30 mm.
Why panels cannot be counted only by area
Wall area:
7.65 m².
Area of one MDF 2670:
1.010 × 2.670 = 2.6967 m².
If dividing the area:
7,65 / 2,6967 ≈ 2,84.
Rounding will also give three.
But this coincidence does not cancel the modular calculation.
For panels, the following are important:
-
width;
-
length;
-
orientation of the slats;
-
seams;
-
cutting.
The area does not show that the oak 2400 is missing 150 mm in height.
Formula for any wall width
N = ceil(Wwall / 1010).
For example:
-
2000 mm → 2 panels;
-
2500 mm → 3;
-
3000 mm → 3;
-
3030 mm → exactly 3;
-
3040 mm → already 4.
But even at 3040 mm, the fourth can only be used by a narrow part. For expensive solid wood, this is an important economic threshold.
What to do with 30 mm on a 3000 mm wall
Better not to solve this in the calculator.
First, do a dry layout.
The installer determines:
-
where the first slat module begins;
-
which edge is more visible;
-
whether there is a side profile;
-
whether the fabric part between the slats can be removed;
-
Will the outermost slat element need to be trimmed lengthwise?
-
can the trimming be distributed between the two sides.
A slat profile of 23 mm does not automatically equal the step of the entire system, because there are gaps between the slats. Therefore, counting "30 mm = one slat" is not possible.
If the wall is between two side trims
Then the clear opening is what matters.
If 3000 mm is the size from plaster to plaster, and later two trims of 20 mm each appear, the working width will become 2960 mm.
Three panels will already give 70 mm of excess.
Therefore, the final quantity will not change, but the edge cutting scheme will change.
Should you take a fourth panel as a spare?
For MDF 2670 on a plain wall of 3000 × 2550 mm, a fourth long panel is not a mathematical necessity.
For solid wood, the short 950 already creates a significant reserve for additional cutting.
An additional long panel should only be purchased for a specific reason:
-
many cutouts;
-
complex radius;
-
a doorway;
-
high risk of damage;
-
commercial project;
-
the need for spare material from the same batch.
A formal "10%" for piece goods may mean buying a whole expensive panel, so the allowance is calculated based on cutting layout.
Where to place the horizontal joint of an oak or beech panel
At a wall of 2550 mm with a long panel of 2400 mm, a joint is inevitable unless a different structure is used.
Its location must be chosen before cutting the short 950-mm panel.
Option 1. Add-on at the bottom
Scheme:
150 mm insert + 2400 mm main panel = 2550 mm.
The joint is 150 mm from the floor.
Advantages:
-
the line is low;
-
part of the wall is often covered by furniture;
-
the edge at the ceiling remains intact;
-
Convenient for a TV area with a media console.
Disadvantages:
-
the baseboard does not necessarily cover the seam;
-
the lower area is prone to impacts;
-
need to precisely align the vertical slats.
Option 2. Extension at the top
Scheme:
2400 mm + 150 mm = 2550 mm.
The joint is 150 mm below the ceiling.
Advantages:
-
the main panel starts from the floor;
-
The lower vertical is solid;
-
joint above normal eye level;
-
It can be connected to the ceiling belt.
Disadvantages:
-
small cornice won't hide the line automatically;
-
side lighting can emphasize the horizontal seam.
Option 3. Joint along the interior line
Suppose the top of the console is at 850 mm.
You can design the lower part of the panel at 850 mm and the upper part at 1700 mm, if there is a rational cut from available panels.
But this is no longer the 2400 + 150 scheme. You need to recalculate consumption and leftovers.
Such a line makes sense if the joint is truly hidden:
-
by the countertop;
-
furniture belt;
-
shelf;
-
by a decorative molding.
Why one horizontal line across the entire wall is better
If three vertical panels have extensions at different heights, the wall gets a "ladder" of joints.
This is especially noticeable on the vertical rhythm of PAN-007.
For a simple wall, it is better:
one joint height on all three panels.
Should a short insert be joined with the same vertical panel
Yes, this is the most understandable scheme.
Strip No. 1 continues panel No. 1.
Strip No. 2 continues panel No. 2.
Strip No. 3 — panel No. 3.
This makes it easier to control the width and direction.
Why the joint should first be assembled dry
Before glue:
-
apply 2400;
-
place 150;
-
check the vertical rhythm;
-
check the cross cut;
-
assess the gap;
-
inspect under side light;
-
only then fix.
If the cross edge is uneven after cutting, glue will not fix the geometry.
MDF, beech, or oak slat panel: choosing not just by price
The material determines not only the budget but also the entire logic of the wall.
MDF
Choose when you need:
-
exact color;
-
monochrome;
-
painting to match the furniture tone;
-
full height of 2550 without a joint;
-
minimal expression of natural texture.
For this wall, MDF has a unique advantage — length 2670 mm.
Beech
Beech is a natural wood with a calmer texture.
It suits if:
-
Need an array;
-
a light natural character is desired;
-
Oak seems too active;
-
Planned with varnish, oil, or tinting.
But at 2550 mm, beech requires a joint.
Oak
Oak is chosen if the texture should be part of the design.
On vertical slats, the oak texture reads well under side lighting.
But for a 2550 mm wall, the price of a natural result is an additional 150 mm strip and more complex installation.
Comparison for a specific wall
| Criterion | MDF 2670 | Beech 2400 | Oak 2400 |
| Horizontal joint | No | Yes | Yes |
| Trimming | −120 mm | +150 mm extension | +150 mm extension |
| Finish | Primarily painting | tinting/varnish/oil/paint | tinting/varnish/oil/paint |
| Natural texture | No | calm | Pronounced |
| Number of long panels | 3 | 3 | 3 |
| Short 950 for wall | Not needed | 1 | 1 |
| Cutting complexity | Below | Higher | Higher |
Why you shouldn't buy oak if you're planning dense white enamel anyway, just for the sake of the word "solid wood"
Technically, wood can be painted.
But if the main goal is a smooth, opaque white surface and no seam, MDF 2670 solves the task more directly.
Oak makes sense when you need its texture or specific properties of natural wood.
Why you shouldn't choose MDF just to avoid a seam
If the interior is built around natural oak, replacing wood with MDF for installation convenience can ruin the material concept.
Then it's better to accept the seam and design it properly.
Material balance of two options
Let's compare not only the number of product units, but also the nominal area of the purchased material.
MDF 2670
One panel:
1.010 × 2.670 = 2.6967 m².
Three:
2.6967 × 3 = 8.0901 m².
Wall:
7.65 m².
Nominal excess:
8.0901 − 7.65 = 0.4401 m².
Oak or beech 2400 + one short 950
Three long panels:
3 × 1,010 × 2,400 = 7,272 m².
One short:
1,010 × 0,950 = 0.9595 m².
Total purchased:
7,272 + 0.9595 = 8.2315 m².
Nominal excess relative to the wall:
8.2315 − 7.65 = 0.5815 m².
That is, the solid wood scenario buys approximately:
0.5815 − 0.4401 = 0.1414 m²
more nominal material than the MDF scenario.
But this figure is not a "waste percentage," because the remainder of the short panel can be saved and used further. For a practical solution, the shape of the remainders is more important:
-
for MDF — long strips of 120 mm and the extreme longitudinal cut;
-
for solid wood — a large remainder of the short PAN‑007 after three extensions and the same edge longitudinal cutting.
Therefore, the solid wood option is more complex in installation, but its remaining 950‑millimeter material is potentially more useful as a repair reserve.
Why a repair reserve is especially valuable for oak and beech
After a few years, the specific tint shade and pattern of the batch may be difficult to reproduce.
The remaining piece can be stored:
-
in a dry room;
-
with the article number and material marked;
-
with a sample of the used tint;
-
along with data on the varnish or oil.
If one slat is damaged, material from the same purchase is more valuable than a randomly bought fragment later.
When a short 950 mm is worth ordering even for MDF
For a simple wall 3000 × 2550 mm, it is mathematically unnecessary.
But the additional 950-mm MDF PAN-007 may be justified if required:
-
a large test paint-out;
-
a mounting test;
-
complex bypass of sockets;
-
repair stock;
-
finishing of a small adjacent furniture section.
This is no longer a mandatory set, but a deliberate reserve.
Why it is advisable to buy the OPAN-007 sample before the main batch
For a wall of 3 × 2.55 m, the main purchase is already several full-size panels. An error in material or color is detected too late if the decision was made only based on the screen.
OPAN-007 is a separate sample product measuring 184 × 8 × 310 mm. It is available in MDF, beech, and oak and is made with "Prestige" quality.
What can actually be checked with the sample
OPAN‑007 allows you to evaluate:
-
the shape of the trapezoidal slat;
-
the depth of 8 mm;
-
the profile scale;
-
natural texture;
-
shade of beech or oak;
-
sanding quality;
-
the material's reaction to the selected finish;
-
the behavior of the relief under side lighting.
This is especially useful for oak and beech, because the screen does not show the actual grain pattern and tactility.
What the sample does not show
The size 184 × 310 mm does not replace a full-size layout.
It does not allow you to evaluate:
-
the full vertical of 2550 mm;
-
three panels side by side;
-
the horizontal joint 2400 + 150;
-
side cutting 3030 → 3000;
-
real turn on the column;
-
the full batch of wood.
Therefore, the sample is a material selection stage, not a final installation template.
For MDF, a sample is needed no less than for wood
MDF has no natural texture, but a test system can be made on the sample:
-
primer;
-
intermediate sanding;
-
paint;
-
finish coat.
Then apply the sample:
-
to the wall;
-
to the facades;
-
to the door;
-
to the baseboard;
-
to the ceiling.
The color indoors often differs from the catalog due to lighting.
Why it's useful to order three materials
If the designer hasn't yet decided between MDF, beech, and oak, you can take three OPAN-007 samples.
The identical geometry of the sample allows you to compare the material itself, without mixing it with profile differences.
Stain test on oak
For a transparent or semi-transparent finish, apply the chosen oil or stain to a test piece.
Check:
-
how much the oak darkens;
-
how the pores show through;
-
how the color looks in the morning and evening;
-
does it conflict with the floor.
Stain test on beech
Beech usually gives a calmer pattern, but a specific tint can change it more noticeably than expected.
The sample helps to understand whether oak is needed at all or whether the calm texture of beech suits the interior better.
Sample and horizontal seam
The OPAN‑007 itself is too small to imitate a 2400 + 150 seam on the wall.
For this, it is better to make a test cross-cut on the technological offcut of the 950-mm panel after receiving the main batch and assemble two strips dry.
This is already the installer's job.
How to match PAN-007 color with doors, furniture, and flooring
A wall of 3 × 2.55 m has an area of about 7.65 m². This is a large color object. Even a small shade error will be more noticeable than on a small insert.
MDF in the wall color
If PAN-007 should be almost invisible in color but noticeable in texture, the MDF can be painted with the same code as the wall.
But the same paint code does not always give the same perception.
The reason is chiaroscuro.
A smooth wall reflects light differently than 23 × 8 mm slats. In the grooves, the color looks darker.
Therefore, the color sample should be viewed specifically on the texture.
MDF in the color of the furniture
If the slatted wall continues a wardrobe or kitchen:
-
take a real facade;
-
apply OPAN;
-
paint with one system, if possible;
-
compare the gloss.
A matte facade and a semi-gloss PAN-007 of the same RAL can look different.
Oak next to oak flooring
It is not necessary to match the tone exactly.
If the wall and floor have an identical shade, the room can become too "woody".
Sometimes it's better:
-
make the wall lighter;
-
make the floor darker;
-
keep one temperature, but different saturation.
Beech next to oak
Mixing is possible, but the textures are different.
If the floor is oak and the wall is beech, it's better to check whether the beech looks like a random replacement.
A sample resolves this question faster than visualization.
Color of the horizontal extension
For solid wood, a short insert should be finished together with the main panels.
If three long oak panels are already oiled, and the short 950 mm one is tinted separately later, the difference on the horizontal seam will become more noticeable.
Batch of wood
For oak and beech, it's worth requesting the main volume and the short extension at the same time.
Natural material does not have to be absolutely identical.
Therefore, before installation, lay out the panels side by side and distribute:
-
lighter ones;
-
darker ones;
-
active pattern;
-
calm pattern.
On a 3-meter wall, you can make the transition smoother.
Lighting
PAN-007 slats are especially sensitive to side light.
Before the final color, turn on:
-
ceiling light;
-
wall sconce;
-
track;
-
Daylighting.
If there is linear lighting along the wall, shadows between the slats will be stronger.
Installation of a flexible slat panel with contact adhesive and micro-pins
The PAN-007 card directly states: panels are fixed with contact adhesive, and micro-pins with a pneumatic gun are recommended for additional mechanical fastening. General substrate preparation and finishing should be additionally cross-checked with tips for finishing and installing wooden panels.
This is more important than a general article about adhesives: the specific product card defines the basic technology.
What contact adhesive does
It holds the fabric backing on the prepared surface.
Before installation, the base must be:
-
clean;
-
dry;
-
stable;
-
free of peeling paint;
-
without dust;
-
sufficiently level for the specified geometry.
Panel flexibility does not mean it can be glued onto loose plaster.
Why micro-pins are needed
Additional fastening is useful while the adhesive layer gains strength and in areas where the fabric tends to pull away from the base.
Especially:
-
edge;
-
radius;
-
start of the panel;
-
end of panel;
-
tension zones of the fabric.
But the number and placement of micro-pins cannot be invented without the installer's instructions.
Can it be mounted only with adhesive
The card formulates micro-pins as a recommended additional fastening.
That is, the main fixation is contact adhesive.
On a simple flat wall, the craftsman can assess whether the adhesive system is sufficient according to the manufacturer's instructions.
For radii, mechanical fixation may be more important.
TYTAN Classic Fix
On the PAN‑007 TYTAN Professional Classic Fix card, it is shown as a related product. The adhesive itself is suitable, including for wood.
But in the article, this cannot be turned into a statement "only TYTAN and mandatory."
If the project technologist confirms the compatibility of the selected adhesive with:
-
the fabric base of PAN-007;
-
the specific wall;
-
finish coating,
You can buy TYTAN Professional Classic Fix mounting adhesive.
For a large wall, adhesive consumption should be calculated according to the instructions of the specific compound, not by the tube volume “by eye.”
Why can't the number of tubes be given without the area
The final installation drawing must have:
-
wall height;
-
clean height of PAN-007;
-
width;
-
position of the baseboard;
-
cornice;
-
side profiles;
-
horizontal joint line;
-
direction of the slats.
Without this, the procurement table is incomplete.
Errors in calculating the quantity and cutting of PAN-007
Error 1. Ordering a 2400 mm oak and not noticing the wall height of 2550 mm
The reason is simple: the buyer looks at the width of 1010 mm and the material, but perceives the length as "almost to the ceiling."
The consequence is that after delivery, an open strip of 150 mm remains.
How to prevent:
2550 − 2400 = 150 mm
should be calculated before payment.
Error 2. Calculating panels only by area
Area can indicate the total amount of material, but it does not show:
-
the direction of the slats;
-
length;
-
the seam location;
-
remnants;
-
side cutting.
For PAN-007, first calculate modules by width and length, then the area is used as a control.
Error 3. Not considering the direction of the slats
PAN-007 creates a vertical slat rhythm.
If a short 950-millimeter panel is rotated during cutting so that the slats run differently, the extension will not continue the main wall.
Before cutting, mark the direction.
Mistake 4. Placing a horizontal seam at eye level without reason
A transverse line interrupts the vertical rhythm.
If it runs through the middle of an empty wall, the viewer sees exactly the "extension."
Better:
-
bottom;
-
the top;
-
furniture line;
-
architectural belt.
Mistake 5. Mixing batches of oak or beech without sorting
Natural wood differs in tone.
If a short extension panel is much darker than the main three, the horizontal seam becomes more noticeable.
Before the finish, lay everything out on the floor.
Error 6. Ordering the main batch without OPAN‑007
Reason — it seems that there are enough photos.
The consequence is that after delivery, the profile, color, or scale of the slats is not liked.
The sample does not guarantee a full match of the batch, but it allows checking the very nature of PAN-007.
Error 7. Not accounting for the width of the cut
Three strips of 150 mm require not exactly 450 mm of the original panel, but 450 mm plus the material that will go into the cuts and trimming.
A margin of 950 mm is sufficient, but the specification cannot state "exactly 500 mm will remain."
Correct:
The remainder is about 500 mm minus the cut and machining.
Error 8. Assuming that STAVROS will trim 2670 down to 2550
The general STAVROS FAQ states that trimming and cutting to individual sizes are not performed.
Cutting must be organized:
-
at the site;
-
in your own workshop;
-
with a contractor.
Error 9. Starting to paint MDF after installation without addressing grooves and edges
The slat profile has many side faces.
If the primer and paint are applied unevenly, the inter-rack zones will differ in color.
Before installation, you need to decide on the technique together with the painter.
Error 10. Mounting on a radius without checking the allowable bend
Flexible fabric does not mean infinite flexibility of the slats.
The card directly requires confirming the allowable radius for the specific material.
Mistake 11. Gluing the first two panels and only then discovering 30 mm of excess
Then the third one turns into a problematic edge piece.
Prevention — dry layout of all three.
Mistake 12. Counting the baseboard as part of the wall after the project has changed
If the panel starts above the baseboard, the clear height is less than 2550 mm.
This can completely change the choice between MDF and solid wood.
Error 13. Hiding a 150 mm insert behind an 80 mm high baseboard "by eye".
The baseboard does not cover the joint at a height of 150 mm.
You need to draw a cross-section.
Error 14. Counting a short 950 mm piece only as waste
After cutting out three strips, a significant amount of material remains.
It is better to keep it as:
-
sample;
-
repair stock;
-
material for oil testing;
-
a furniture fragment.
Error 15. Stain the additional panel separately from the main panels.
Even the same stain can show differences due to wood batch or application technique.
It is better to finish the entire set with one system.
When the flexible slat panel PAN‑007 is not suitable
PAN‑007 is a specific profile of 23 × 8 mm, width 1010 mm. It does not have to be the best solution for every wall.
A finer rhythm is needed
If the 23-mm batten seems too large, it's better to compare another profile.
You can buy flexible slat panel PAN‑001 with a different character of slats.
But it is important: PAN‑001 does not automatically solve the problem of natural wood at a height of 2550 mm. Its current card also shows oak/beech in 2400 mm length, while the long 2670 mm is for MDF.
That is, switching to PAN-001 changes the visual profile, but doesn't eliminate the horizontal seam for solid wood on a 2550 mm wall.
Natural wood without a horizontal seam is required.
For the current PAN-007, oak and beech end at 2400 mm.
If the wall is exactly 2550 mm and a horizontal joint is absolutely unacceptable, you need to:
-
look for another product;
-
change the finished cladding height;
-
enter the upper/lower architectural belt;
-
consider an individual design solution.
You cannot promise oak PAN-007 2670 mm if the card does not show it.
A certified acoustic panel is needed.
PAN-007 is not positioned as an acoustic system with confirmed sound absorption coefficients.
Therefore, the query "buy acoustic panels" does not apply to it.
The base is too curved or unstable
Flexibility helps to follow the shape, but does not replace base preparation.
If the plaster is peeling, the panel will stick to the weak layer along with it.
Radius too small
Without confirmation of the allowable bend, PAN-007 cannot be used on a tight column.
Need exterior finishing
The card describes interior and furniture application. For aggressive outdoor environments, a separate material and technology are needed.
An absolutely smooth wall is needed
The relief of PAN-007 is intentional.
If a neutral background without shadow is needed, the slat panel contradicts the task.
Horizontal joint cannot be accepted and MDF cannot be painted
This is the main dead end of this wall.
if:
-
natural wood is mandatory;
-
height 2550 remains;
-
joint is prohibited;
-
architectural belt is not allowed,
standard PAN-007 does not cover the task. Need to change the product solution.
Where to buy slat wall panels and what to check before payment
Before payment, the specification must contain not just the word PAN-007.
For MDF
PAN-007 / 1010 × 8 × 2670 mm / MDF / preparation ___ / 3 pcs. / wall 3000 × 2550 / height trimming 120 mm / side cutting 30 mm according to the final layout.
For oak
PAN-007 / 1010 × 8 × 2400 mm / oak / 3 pcs.
PAN-007 / 1010 × 8 × 950 mm / oak / 1 pc. for 150 mm extensions.
Separately:
horizontal seam — bottom/top/along the line ___ .
For beech
Same scheme, but material beech.
Checklist
Check:
-
final wall height;
-
finished width;
-
baseboard;
-
ceiling profile;
-
side junctions;
-
material;
-
length;
-
number of long panels;
-
short add-on for the array;
-
horizontal seam location;
-
30 mm trim in width;
-
finishing;
-
sample;
-
glue;
-
micro pins;
-
radius, if any;
-
cutting contractor;
-
presence of batch;
-
packaging;
-
delivery.
Why the sample should be ordered earlier
OPAN-007 can be received before the main batch and used for approval.
If the oak sample doesn't fit, the four full-size panels haven't been purchased yet.
Where to see the current price
Prices and availability change.
Before payment, use card PAN-007 and check the payment and delivery terms for panels.
Commercial selection in one table
| Project condition | Rational start |
| Need an exact color, without a seam | MDF 2670 |
| Need oak | 2400 + 150 additional piece |
| Need beech | 2400 + 150 additional piece |
| Seam prohibited, wood required | change the decision |
| There is a high baseboard/cornice | recalculate net height |
| There is a radius | first confirm the bend |
| Color not approved | First OPAN-007 |
FAQ
Will PAN‑007 with a length of 2400 mm fit a wall of 2550 mm?
Only with an extension.
150 mm is missing.
For three panels in width, material for three strips of 1010 × 150 mm is needed.
How many panels 1010 mm wide are needed for a 3-meter wall?
Three:
3000 / 1010 = 2,97 → 3.
Their total width is 3030 mm, so 30 mm remains for the edge cut.
Can the wall be covered with MDF without a horizontal joint?
Yes. PAN-007 made of MDF has a length of 2670 mm.
For a wall of 2550, you need to remove 120 mm.
Where is the best place to place a 150 mm high insert?
More often considered:
-
bottom;
-
the top;
-
furniture line.
The best place is one where the horizontal seam is visually explained or hidden.
How does the PAN-007 in oak differ from the beech version?
Both are solid natural wood.
Oak has a more pronounced texture, while beech is more subdued.
The final choice is best made based on a sample.
Is it necessary to prime MDF before painting?
The PAN-007 card recommends priming MDF before painting. The product also has a primed version.
Coordinate the finishing technology with the painter.
Can I order a sample of PAN-007?
Yes. There is a separate product OPAN-007 for this.
What is the size of the OPAN-007 sample?
The current card shows:
184 × 8 × 310 mm.
Can the panel be mounted only with adhesive?
The primary fixation for the card is contact adhesive. The manufacturer additionally recommends mechanical fixation with micro pins.
The need for additional fastening is determined based on the substrate and the project.
What are micro-pins for?
For additional mechanical fixation, especially in areas where the panel may pull away before the adhesive reaches full strength or is under stress.
Can PAN-007 be used on a column?
Yes, the card allows for curved surfaces.
But before ordering, the allowable bending radius for the selected material must be confirmed.
Does STAVROS trim panels to height?
The company's general FAQ states that cutting/sawing to individual sizes is not performed.
Cutting is organized by the buyer.
Do I need to order extra material?
Not automatically.
For MDF on a simple wall, three long panels provide the necessary width.
For solid wood, a short 950 mm already creates an additional remainder.
Extra material is taken only when there is a real risk.
Can one 950 mm panel be used to make all three 150 mm fillers?
Yes, based on nominal geometry:
3 × 150 = 450 mm < 950 mm.
But the installer must account for the cut, edge quality, and orientation.
How much will be left?
Theoretically, about 500 mm along the length of the short panel before accounting for the cut and trimming.
Can an extension be installed at the bottom and covered with a baseboard?
Only if the baseboard or furniture actually covers the seam line.
An 80 mm baseboard does not hide a 150 mm joint.
What is better for a 2550 wall: MDF or oak?
If the priority is no seam and paintability, MDF.
If the priority is natural oak texture, oak with a pre-designed extension piece.
What about beech?
The same structural solution 2400 + 150, but visually the beech has a calmer texture.
Why can't we use PAN-001 instead of PAN-007 to solve the length issue?
The current PAN-001 in natural oak/beech also has a length of 2400 mm. It can provide a different profile, but not a 2550 mm wood panel in one piece.
What glue to use?
The PAN-007 card requires contact adhesive.
TYTAN Classic Fix is shown as a related product, but the specific adhesive system needs to be confirmed based on the substrate and fabric.
Do I need to paint the MDF before installation?
It depends on the technology.
Before installation, it is easier to paint the ends and grooves. After installation, it is easier to get a single color with the wall.
The decision is made by the painter.
Where can I check current availability and lead times?
In the PAN-007 card, immediately before payment.
Summary. For a 3000 × 2550 mm wall, the math gives three panels in width. Then the material changes the entire scenario: MDF 2670 is trimmed by 120 mm and covers the height without a horizontal seam; oak or beech 2400 requires a 150‑mm insert, which can be cut from one short PAN‑007 950 mm.
Before ordering, you need to decide not only the material, but also three cutting lines: 120 mm in height for MDF or 150 mm extension for solid wood, plus 30 mm excess in total width. For solid wood, the horizontal joint needs to be made part of the interior, not a random line.
If the color and material are not yet approved, the first practical step is OPAN‑007. After the sample, final wall measurement, and a dry layout, you can place a specific order without repeated delivery and rework of the already installed wall.