Article Contents:
- What is symmetrical wall decor
- Why symmetry works well in interior design
- Makes the wall look cohesive
- Emphasizes the furniture axis
- Suitable for neoclassical style
- Helps decorate an empty wall
- Makes the interior visually more expensive
- What elements are needed for symmetrical decor
- Moldings
- Corner Elements
- Central overlays
- Decor for moldings
- Ready-made sets
- How to choose a symmetry scheme
- One large frame
- Two vertical frames
- Three sections on a wide wall
- Upper and lower tiers
- Central decorative element
- Where to use symmetrical stucco decor
- Wall behind the sofa
- Wall at the headboard
- Dining area
- Office
- Hallway
- Area with a mirror
- Ready-made STAVROS collections for symmetrical walls
- Neoclassical collection
- Neoclassic Light Collection
- Japandi Collection
- Versailles Light Collection
- Wall Layout: Practical Algorithm
- Mistakes in Symmetrical Decor
- Uneven Indents
- Too Small Frame
- Random Mixing of Profiles
- No Connection with Furniture
- Too Much Decor on One Wall
- Calculating the amount of molding: a practical example
- Symmetry and light: how lighting enhances decor
- Frequently asked questions
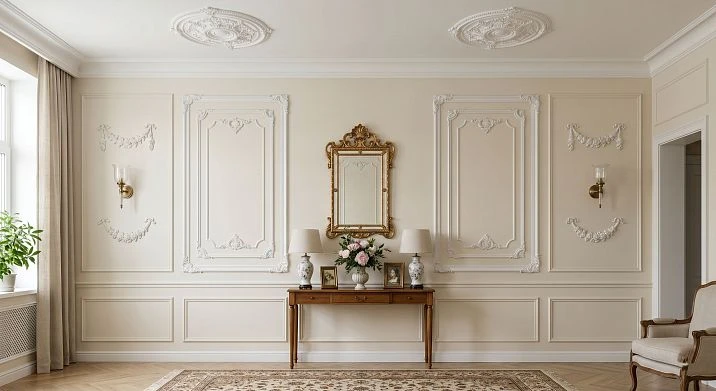
There is one technique in interior design that works flawlessly — in a modest living room, a formal study, and an open-plan dining area. It is symmetry. Not as an abstract principle from a design textbook, but as a concrete architectural result: frames made of moldings, equal indentations, a central axis, decorative overlays at strict nodal points. The wall ceases to be just a surface — it becomes a statement.
symmetric polyurethane wall decor — this is precisely the tool that allows you to implement this technique without architectural interventions, without construction crews, and without significant budgets. Polyurethane moldings, corner overlays, central rosettes, and ready-made kits are mounted with glue in one day. And by evening, the wall that was empty in the morning becomes an architecturally designed surface with character.
This article is a complete practical guide to symmetrical wall decor. Here is every step: from understanding the principle to choosing a specific scheme, from calculating dimensions to selecting a collection.
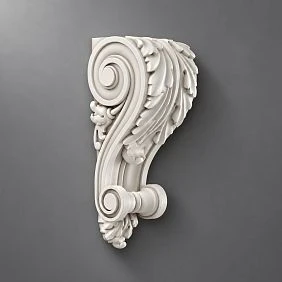
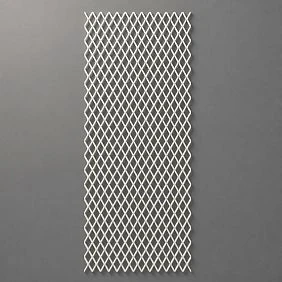
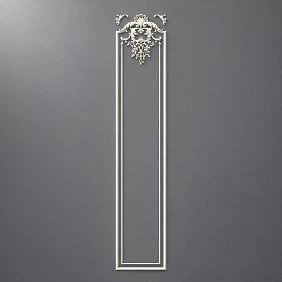
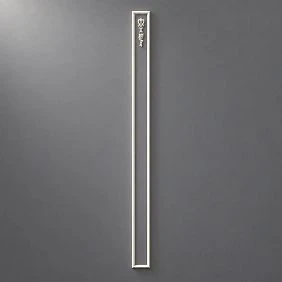
What is symmetrical wall decor
Before choosing moldings and calculating indentations, it is important to understand what exactly makes decor symmetrical — and not just "several frames on a wall."
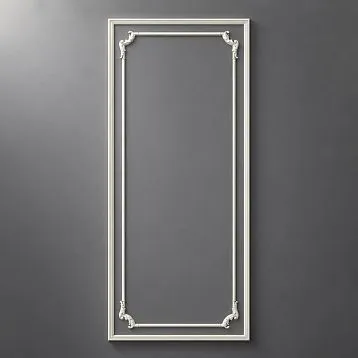
Symmetry in wall decor is a system. A central axis, relative to which all elements are arranged mirror-like. Equal indentations from the edges of the wall, from the ceiling, from the floor. Identical or proportionally coordinated frames. Identical corner and central decorative elements.
There are four key parameters of symmetry:
-
central axis — an imaginary vertical line dividing the wall into equal halves;
-
equal indents — distances from the axis to each frame are the same;
-
consistent sizes — all frames in the system are the same size or multiples of a single module;
-
identical elements — corner overlays, rosettes, and decorative inserts from the same collection, same article.
Symmetry does not require the wall to be completely filled. One frame on the central axis is also symmetry. Two frames at equal distance from the center is symmetry. Three sections with the same spacing is symmetry. The principle is that elements are organized by a system, not placed according to the situation.




Why symmetry works well in interior design
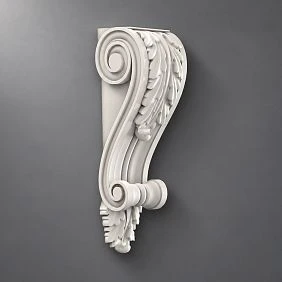
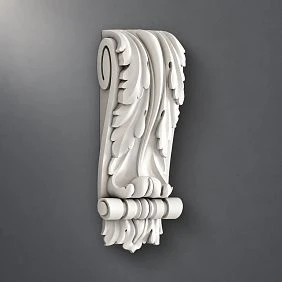
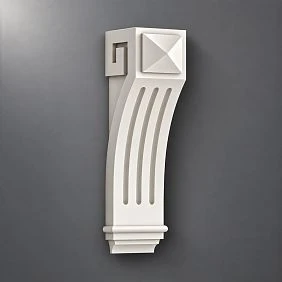
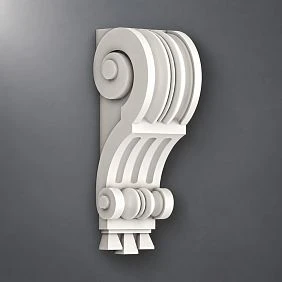
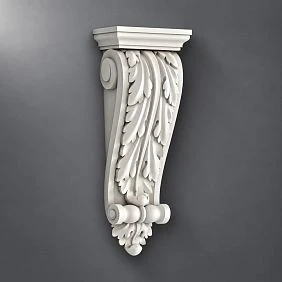
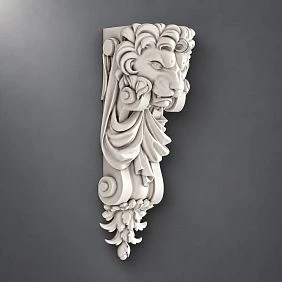
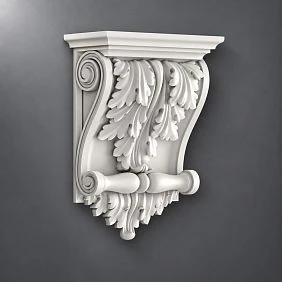
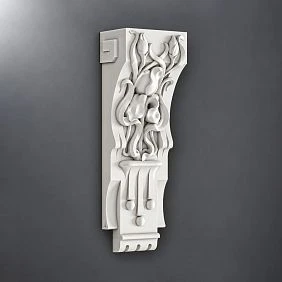
Our factory also produces:
Makes the wall look cohesive
An empty wall without decor is uncertainty. The brain receives a signal: there is no solution here, there is incompleteness.Wall decor with polyurethane frameschanges this signal radically: the surface acquires structure, rhythm, logic. The gaze finds points of support and calms down.
Psychologically, a symmetrical wall is perceived as intentional, designed. This creates a sense of order and control — what people seek in their own home.
Get Consultation
Emphasizes the furniture axis
A sofa, bed, dining table, executive desk — each of these furniture pieces has its own axis of symmetry. A molding system on the wall aligned along the same axis creates a unified architectural and furniture composition. The space is perceived as designed, not assembled from individual solutions.
That is why the wall behind the sofa is the first and foremost place for symmetrical decor. The width of the molding system matches the width of the sofa — and the space comes together as a cohesive picture.
Suitable for neoclassicism
Symmetrical wall decor in neoclassicismis a natural combination. A neoclassical interior is built on the principles of classical architecture: proportion, symmetry, rhythm. Molding frames, corner floral overlays, central cartouches — this is the vocabulary of this architecture on a wall scale.
But symmetry works just as well in other styles. In minimalist Japandi — thin, straight moldings without ornamentation, arranged with precise rhythm. In modern classic — a moderate profile with neat corner details. The principle is universal; only the language changes.
Helps decorate an empty wall
An empty wall is a challenge everyone faces. Hang paintings? Which ones? Where exactly? A mirror? What size? Moldingframes from moldings on the wallthey completely remove this issue. The frame system is a ready-made answer to a blank wall. It is self-sufficient, does not require painting, and does not need additional decor.
More about working with blank walls in the article aboutan accent wall made of polyurethane.
Makes the interior visually more expensive
This is not a metaphor — it is a mechanism. Architecturally designed walls are associated with expensive renovations, designer projects, and historic mansions. Molding frames painted in monochrome along with the wall create this effect — even though their actual cost is incomparably lower than the interiors they imitate.
This is an honest and effective technique:buy a ready-made set of symmetrical decorand in one day create a wall that guests mistake for the result of an expensive architectural project.
What elements are needed for symmetrical decor
Moldings are linear profiles used to create framed compositions, zone walls, and frame openings. They come in various widths (from 20 to 150 mm) and relief complexity — from smooth to richly decorated.
Molding is the foundation. Frames, horizontal belts, and vertical rods are built from moldings.Moldings for symmetrical wall decorSold by linear meter and cut to required sizes.
Key parameter is profile width. For standard apartment conditions (ceilings 2.4–2.8 m): 14–30 mm. For higher ceilings (2.8–3.5 m): 28–45 mm. For representative spaces with ceilings 3.5 m and above: 42–60 mm.
Material: polyurethane with density 0.35–0.45 g/cu cm. This range provides optimal balance of rigidity and ease of installation. Too light — brittle. Too heavy — harder to install and offers no advantages of polyurethane over plaster.
Important: for a symmetrical system, all moldings must be from the same series and manufacturer. The slightest discrepancy in profile — and the frame corners will not align precisely. This is the most common practical mistake.
Corner elements
Corner cap — a decorative element at the junction of horizontal and vertical moldings. It solves two tasks at once: hides the joint (which is always visible even with careful cutting) and adds an ornamental accent to the system.
Decorative wall inlaysIn corner design — from small geometric squares 3×3 cm to developed floral compositions 8×8 cm. For a symmetrical system, it is important: all corner caps in the system must be identical. Four corners of one frame — four identical caps. No exceptions.
Central overlays
The central element of a symmetrical system is its focus. Medallion, cartouche, rosette, or crosspiece on the system's axis. It is the central cap that "grounds" the symmetry, making it explicit and intentional.
In small frames, the central cap is placed at the center of the horizontal moldings — top and/or bottom. In large systems — at the center of each of the four sides. For maximum symmetry — at the center of all four sides simultaneously.
Decor for moldings
Decor for MoldingThis is an additional layer of detailing. Ornamental inserts in horizontal rods, rosettes at intersection points, corner crosspieces. This layer is not mandatory — a frame system without additional decor already looks complete. But with decor for moldings, it gains depth, visual interest, and a "handcrafted" detail.
For symmetrical systems, it is important to follow the mirror reflection rule: a decorative element on the left side of the system must have a mirror counterpart on the right. This requires careful selection of article numbers when ordering.
Ready-made kits
buy a ready-made set of symmetrical decor— is the most reliable way to obtain a proportionally coordinated system without calculations or element selection. In a ready-made set, all elements are already coordinated: a molding of a specific profile, corner overlays of the required size, central accents in the correct proportions.
For those creating their first project with moldings, a ready-made set protects against the main mistake: mismatched element scales. An overlay that seems small on its own looks grotesquely large on a thin 12 mm molding. The set eliminates this problem in advance.
How to choose a symmetry scheme
One large frame
The most concise and reliable scheme. One rectangular frame along the central axis of the wall. Width — 55–75% of the wall width, height — 50–65% of the working height. Corner overlays in four corners, optionally a central rosette on the horizontal moldings.
This scheme works for any style — from minimalist Japandi to rich Versailles. For walls 1.5–2.5 m wide, this is the main recommendation. One frame does not fragment the wall, creating a single clean accent.
Application: wall behind the headboard, wall in the mirror area, narrow partition in the hallway.
Two vertical frames
Two frames of the same width at equal distances from the central axis — a classic paired scheme. The distance between the frames center-to-center is 10–20% of the wall width. The distance from the wall edge to each frame is equal to the distance between the frames or proportional to it.
Important: the frames must be strictly identical — one size, one collection, one set of overlays. The slightest discrepancy completely destroys the symmetry.
Application: wall behind the sofa (frames correspond to two sofa sections), wall in the dining area, wall in the living room with two armchairs on either side of the center.
Three sections on a wide wall
For wide walls from 3.5–4 m, three sections with equal spacing is the optimal system. The central section can be wider than the side ones (ratio 1:1.3:1) or all three can be identical. The first option creates hierarchy — a central accent and side supports. The second creates a uniform rhythm.
Three sections on a wide wall require special attention to calculating gaps. The sum of the widths of all three frames plus four inter-frame and side gaps must exactly match the width of the wall. Start with the gaps, then calculate the frame widths.
Upper and lower tier
Two-tier system: upper frames (above eye level, 130–200 cm from the floor) and lower frames (20–100 cm from the floor). It divides the wall into three horizontal zones. The middle zone — unfilled — creates "breathing space" between the tiers.
This format works well in rooms with ceilings from 2.8 m. With lower ceilings, the two-tier system creates visual clutter.
Application: large living rooms, dining halls, restaurant spaces, executive offices.
Central decorative element
Sometimes the center of a symmetrical system is not a frame, but a single ornamental element: a large decorative rosette, medallion, or cartouche. Molding lines radiate from it — horizontal rods, vertical bands, corner accents.
This scheme requires a large central element — 15–20 cm in diameter — and enough free space around it. It works well on high walls from 2.8 m and above wide objects — a sofa, bed, dining table.
Where to use symmetrical stucco decor
Wall behind the sofa
This is the number one place for symmetrical polyurethane decor. The sofa has a clear horizontal axis — and the molding system on the wall behind it, aligned along this axis, creates a unified architectural ensemble.
Width of the decorative system: equal to the width of the sofa or 10–15 cm wider on each side. Center of the system: aligned with the center of the sofa. Height of the lower molding: 25–30 cm from the sofa, not from the floor.
ready-made sets of stucco decor for walls are designed specifically for this scenario: the kit dimensions correspond to standard sofa widths of 180–200–220 cm.
Wall at the headboard
A molding system at the headboard of the bed — in the bedroom, this is the most expressive yet delicate decorative technique. One frame or a pair of frames, aligned along the bed's axis, create an architectural "canopy" above it without a single centimeter of fabric.
Width of the system: equal to the width of the bed. Lower molding: 15–20 cm above the top edge of the headboard. Upper molding: 20–25 cm below the ceiling or at the level of the ceiling cornice.
Details about decor in the bedroom — in the article aboutready-made frames from moldings on the wall.
Dining area
The dining area in the living room or kitchen-living room is another point for a symmetrical accent. The wall behind the table or the wall opposite it — both options work.
Feature: in the dining area, a molding system pairs well with a wall sconce placed along the axis of symmetry. One sconce in the center or two sconces symmetrically — both the molding system and lighting form a single architectural focal point.
Office
In the study, the wall behind the desk or the wall opposite is a space where decor creates a professional architectural backdrop. For video calls, for negotiations, for setting a working mood.
Light neoclassical wall moldingsare the optimal choice for a study. A moderate profile, delicate corner accents, monochrome painting in a neutral tone. This is a business context, not a grand hall.
Corridor
The hallway — seems like a passage area. But it is the first and last thing a guest sees. Symmetrical decor in the hallway creates the first impression of the apartment.
For a narrow hallway: one molding frame or a series of vertical moldings on the wall at the end. For a wider hallway: mirror frames on opposite walls. Both walls in the same system — and the hallway becomes an architectural passage, not a utilitarian space.
More details about tools — in the article aboutdecorative polyurethane wall elements.
Area with a mirror
A molding frame around a mirror or on the wall, into which the mirror is inscribed, is one of the most striking scenarios of symmetrical decor. The mirror itself is symmetrical — and the molding system emphasizes this.
Precision is important here: the inner size of the frame must either exactly match the size of the mirror (molding flush with the mirror) or create an equal gap on all four sides. Unequal gaps immediately destroy symmetry.
Ready-made STAVROS collections for symmetrical walls
Each STAVROS collection solves the task of symmetrical decor in its own way. The choice depends on the interior style and the scale of the space.
Neoclassic collection
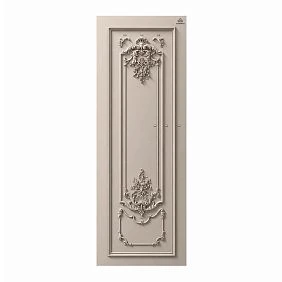
Symmetrical wall decor in neoclassicism — molding 26–40 mm with a classic profile, developed floral corner overlays, ornamental central cartouches. This is a full-fledged architectural language of classicism — for living rooms, bedrooms, and representative spaces with ceilings from 2.7 m.
In a symmetrical system, Neoclassic creates a feeling commonly called 'architectural gravity': the wall has weight, history, status. Monochrome painting in cream or soft white — and the system looks like historical stucco that has always been here.
Neoclassic Light collection
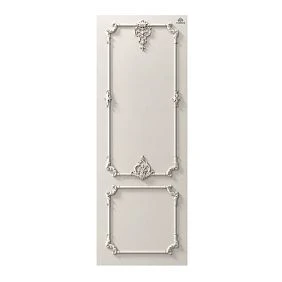
Light neoclassical wall moldings — a thinner profile 16–26 mm, moderate ornament, smaller scale of corner elements. Ideal for standard apartment conditions with ceilings of 2.5–2.7 m and for any spaces where elegance without heavy classicism is needed.
Neoclassic Light in a symmetrical system works as a delicate architectural accent: noticeable if you look for it — and creates the right feeling of quality, even when you are not specifically looking at it.
Japandi Collection
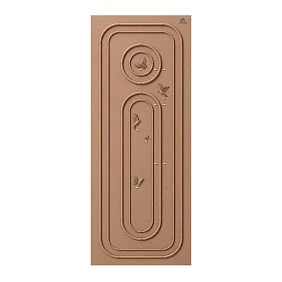
Geometry without ornament, thin straight molding, square or rectangular corner accents without floral pattern.Wall decor with polyurethane framesin the Japandi collection is symmetry in its most ascetic and at the same time most modern execution.
For minimalist interiors, for studios, for Scandinavia, for monochrome apartments in white or beige — this is the first choice. Molding without ornament does not compete with textures and materials in the interior; it creates an architectural framework for them.
Versailles Light Collection
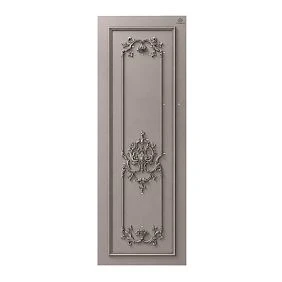
Classic symmetrical wall decorin the Versailles Light collection is the maximum ornamental saturation in the STAVROS line. Wide profile, developed floral relief, large corner overlays. For large living rooms with ceilings from 2.8 m, for restaurants, for ceremonial spaces.
In the symmetrical system, Versailles Light creates a ceremonial ensemble that works exceptionally well with evening side lighting — deep shadows in the relief, volumetric pattern, a sense of historical interior.
Wall marking: practical algorithm
Correct marking is 80% of the success of symmetrical decor. Uneven indents, shifted axes, broken proportions — all of this is immediately visible and can only be corrected by dismantling.
Step one: determine the central axis. Measure the width of the wall, divide in half. Draw a vertical line with a level — from the baseboard to the ceiling.
Step two: determine the working height. The working height is the distance from the top edge of the baseboard to the bottom line of the ceiling cornice. This is the area where the decorative system is located.
Step three: calculate the frame sizes. For one frame: width = 60–70% of the wall width, height = 55–65% of the working height. For two frames: each = 30–35% of the wall width, distance between them = 8–15% of the wall width.
Step four: calculate the indents. Indent from the edge of the wall to the frame = (wall width — width of the frame system) / 2. This indent should be the same on both sides — this is how symmetry is checked.
Step five: apply the markings with a pencil. Lightly, without pressure. Check the diagonals of each frame: they should be equal. Only after checking — installation.
Full technical guide — in the article about polyurethane wall moldings.
Mistakes in symmetrical decor
Uneven indents
This is the most noticeable and most common mistake. A frame shifted from the central axis by 1.5 cm looks like a mistake even to a non-professional eye. A wall with asymmetrical frames looks worse than a wall without any decor at all.
Solution: marking with a level, double-checking distances before installation. Don't trust your eye — only the tool.
Frame too small
A frame that doesn't fill at least 50–55% of the wall width looks lost. It doesn't organize the space — it just hangs on a large empty surface.
Rule: the larger the wall, the larger the frame should be. For a 3 m wall: frame at least 1.6–1.8 m wide. For a 2 m wall: at least 1.1–1.3 m.
Random mixing of profiles
Buy moldings for wall framesfrom different collections or different batches — risk of profile mismatch. Visually, this creates 'noise': frame corners don't align precisely, relief differs. One rule: the entire system — from one collection, one manufacturer, preferably one batch.
No connection with furniture
Decor that doesn't relate to furniture in axis and scale is decoration for decoration's sake. Frames whose center is offset relative to the sofa or bed disrupt the sense of wholeness.
Before marking: determine the central axis of the furniture — and align the central axis of the decorative system with it. This is a fundamental rule.
Too much decor on one wall
Three different schemes on one wall: frames at the bottom, a horizontal frieze in the middle, vertical moldings above. This isn't symmetry — it's chaos pretending to be decor. The wall is overloaded, the eye finds no anchor point.
Rule: one system, one idea per wall. Frames — or tiers — or vertical rhythm. Not everything at once.
Calculating the amount of molding: a practical example
For one rectangular frame measuring 120×80 cm, you will need:
-
horizontal moldings: 2 × 120 cm = 240 cm;
-
vertical moldings: 2 × 80 cm = 160 cm;
-
total: 400 cm + 10% reserve = 440 cm (4.4 linear meters).
When using corner pieces: 4 pieces of the same article. When adding central elements on horizontal moldings: 1 element at the top and bottom, total 2 pieces.
For two frames: double the amount of moldings, double the pieces. Reserve for joints and trimming: 15%.
Symmetry and light: how lighting enhances decor
Side lighting is the most powerful tool for revealing the relief of a molding system. Wall sconces on the sides of the frame create shadows in the molding profile — the relief becomes deeper, the system gains three-dimensionality.
Top directional lighting — spotlights — also work, but produce harsher shadows. For neoclassical systems with elaborate ornamentation, this can be excessive. For Japandi and Neoclassic Light systems, it is organic.
Uniform diffused lighting "dulls" the relief of the molding — with neutral monochrome paint, the decor almost disappears. This is not bad: the system still creates an architectural structure, but a less pronounced one. If you want a "quiet" decor, choose diffused lighting and monochrome. If you need character, choose sconces and directional light.
Frequently Asked Questions
Which moldings to choose for frames?
For standard apartments with ceilings of 2.4–2.7 m — profile 14–24 mm. Collection "Neoclassic Light" or "Japandi". All moldings from the same series.Buy moldings for wall framesin the required linear footage with a 15% margin.
Can I buy a ready-made frame of moldings?
Yes. Ready-made kits include all necessary elements — moldings of the required size, corner pieces, installation recommendations. More details in the article about ready-made frames from moldings on the wall.
How to calculate the amount of molding?
Add up the perimeter of all frames in the system (sum of all side lengths). Add 15% for trimming and reserve. The result is the required linear footage of molding.
Do I need to use corner pieces?
Not required, but recommended.Decor for MoldingIn corner positions, it hides the joint and adds an ornamental character to the system. Without overlays, the system looks more strict — this is appropriate for Japandi and minimalism.
Which layout is suitable for a wide wall?
For a wall from 3.5 m — three sections with equal spacing or a two-tier system. For a wall 2.5–3.5 m — two vertical frames with equal indents. For a wall up to 2.5 m — one large frame. Details are in the article aboutready-made wall molding decor sets.