Article Contents:
- Wooden baguette K-127 and Mercury HL-038 handle: why these products form a set
- What does "set" mean in this case
- Three safe combination schemes
- When 80 mm is more rational
- When 180 mm is more rational
- When both options look convincing
- What to check in the front view
- What to check in the side view
- Why a color sample is needed separately from the dimensional template
- "For enamel" does not mean "painted with enamel"
- Why the same color code does not guarantee the same appearance
- Orientation of fibers and parts
- Why you cannot mix sanding levels on one cabinet
- What to check upon acceptance
- Vertical stripe on a hinged door
- Horizontal belt on boxes
- Local insert on a small box
- Frame and complex composition
- Handle on a smooth field
- Handle centered on a relief strip
- Handle crosses the end of the baguette
- Same finish for two models
- Basic arithmetic
- Example 1: six vertical inserts of 720 mm each
- Example 2: four parts of 1100 mm each
- Example 3: two tall strips of 1780 mm and four inserts of 420 mm
- Example 4: one small facade
- Cutting table for the request
- Is a reserve needed
- Why a solid piece is preferable
- When a joint is acceptable
- How to mark segments
- K-127 and K-097 are not narrow and wide versions of one model
- When to skip an additional profile
- Cabinet with six tall doors of 450 mm each
- Chest of drawers with four drawers 600 mm wide
- Single door 900 × 2100 mm
- Facade passport
- What to send to the STAVROS manager
- What to send to the furniture manufacturer
- Sequence without returns
- Can I order K-127 with a width of 180 mm and a length of 300 mm?
- Will K-127 80 mm fit under a rectangular Mercury 190 mm?
- Can K-127 be glued onto a ready painted facade?
- Do I need to remove facades for installation?
- Can K-127 80 and 180 mm be mixed in one cabinet?
- How to choose the width for a 600 mm facade?
- Can K-127 be placed flush against the edge of a door?
- Do I need to paint the baguette before installation?
- How does "Prestige" differ from a ready-made coating?
- Can beech be tinted to look like oak?
- How to calculate K-127 for a frame?
- What to do with the leftover two-meter strip?
- Can K-127 be joined along the length on a tall door?
- Is it worth ordering K-127 at the same time as Mercury?
- Which version of K-127 is cheaper in a finished project?
- Can K-127 be used on a wall instead of furniture?
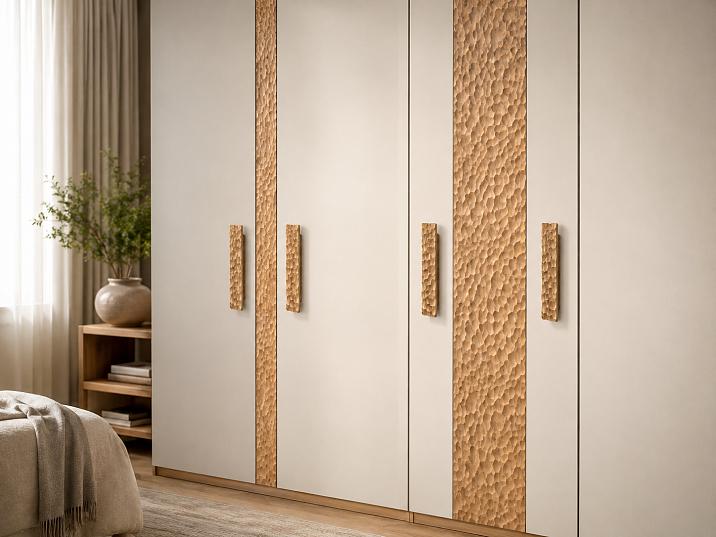
If the Mercury HL-038 handle is already selected, the K-127 size should be determined not by the principle "wider looks more expensive," but by the proportion the relief will occupy on the specific facade. The 80 mm profile more often works as a strip or local accent: it leaves more smooth surface around it. The 180 mm option becomes an independent relief field and is appropriate where decor should noticeably change the character of a large door, side panel, or wall panel. This is not a rigid style rule, but a starting point for full-size fitting.
Before ordering, four more decisions need to be made. First, determine the layout: one vertical stripe, a horizontal belt, several repeats, or a separate insert. Second, check whether the additional 12 mm thickness conflicts with the opening of adjacent fronts, the countertop, and the handle protrusion. Third, choose beech or oak for future enamel or tinting. Fourth, lay out all segments across blanks of 300 and 2000 mm in length: simply dividing the total length by two meters is not enough.
The connection between the models is not invented for the article. The manufacturer directly states that the relief texture K-127 was created as a complement to Mercury HL-038. But designer compatibility does not mean that the handle can be screwed on top of any relief area without checking. The hole placement, the support plane, the front thickness, and the method of attaching the molding are coordinated with the furniture manufacturer before cutting and finishing.
Below is a way to choose the width, length, material, and configuration of the order so that the set looks cohesive and does not require reworking already finished fronts.

Wooden molding K-127 and handle Mercury HL-038: why these products form a set
K-127 is a wooden carved molding with a counter-relief ornament of concave grooves. In the description, the manufacturer links the play of light and shadow to the placement of light sources and directly calls the model a complement to the Mercury HL-038 handle. It also confirms use on furniture and walls, as well as compatibility with matte and glossy fronts, glass, and metal.
At the first stage of the project, it is useful to open wooden molding K-127 and check not only the picture but also the selected configuration line. One article combines several product variants that differ significantly in width, length, material, and degree of surface preparation.
| Parameter K-127 | Confirmed options | What changes in the front design |
|---|---|---|
| Face size A | 80 or 180 mm | Proportion of relief on a smooth surface |
| Thickness C | 12 мм | Protrusion relative to the facade and adjacent parts |
| Length L | 300 or 2000 mm for A = 80 mm; 2000 mm for A = 180 mm | Possibility of obtaining a solid piece and cutting layout |
| Material | Beech or oak | Wood grain and logic of future finishing |
| Sanding | "Standard" or "Prestige" | Volume of preparation before applying coating |
| Re-gluing | For enamel or tinting | Selection of lamellas for opaque or semi-transparent finishing |
| Manufacturing | Average lead time 5–10 days | Order must be approved before final furniture assembly |
In the card, the size is written as A × C × L. For this article, A is conveniently called the width of the visible strip, C — the thickness, L — the length of the workpiece. With vertical and horizontal placement, the words "width" and "height" may swap places, but the value of A remains the same: 80 or 180 mm across the molding.
Mercury HL‑038 is a surface-mounted furniture handle. The card includes a square version 65 × 65 × 25 × 16 mm and a rectangular one 190 × 65 × 25 × 128 mm; beech and oak; "Prestige" sanding; options for future finishing. The manufacturer specifies use on hinged fronts and drawers, as well as metal screws included. This data helps build the composition, but dimensions A, B, C, and D should be read from the official drawing, not assigned meaning by guesswork.




What does "set" mean in this case
The set here is primarily visual. K‑127 and Mercury share a common plastic idea: an uneven textured surface that catches light differently. On a smooth front, the handle provides one small textured center, while the molding stretches the motif over a larger area. Therefore, they can look like one collection, even if they don't touch.
Constructive completeness requires separate verification. The K‑127 card does not contain a ready-made "molding plus handle" assembly, does not specify drilling coordinates through the relief, and does not confirm a universal method of attaching the molding to any front. From the manufacturer's direct indication, one can confidently conclude a designer combination, but mounting compatibility cannot be automatically inferred.
Our factory also produces:




Three safe combination schemes
Handle next to the baguette. The molding occupies the central or side axis, and the handle is installed on the preserved smooth field. This is simpler for flat support of the handle and access to fasteners. It is necessary to check whether there is enough space for fingers between protruding elements.
Handle in the visual axis of the baguette, but on a separate smooth insert. A flat platform or gap is designed in the relief strip. Such a solution cannot be obtained by simply gluing a continuous K‑127: the part and joint are designed by the furniture maker.
Handle over the relief field. The scheme is possible only after checking the actual contact plane, drawing, drilling, and screw tightening. If the support surface of the handle falls on the peaks and valleys of the relief, it may fit unevenly. The article does not replace the working assembly.
Get Consultation
Carved molding K‑127 with a width of 80 or 180 mm: which option to order for the facade
The most reliable criterion is not the absolute width of the profile, but the ratio A / W, where A equals 80 or 180 mm, and W is the width of the facade for vertical placement. For a horizontal strip, the height of the facade is used instead of its width. The resulting number shows what proportion of the plane the relief will cross.
For example, on a door 400 mm wide, a strip of 80 mm occupies 20% of the width, and 180 mm — 45%. On a facade of 900 mm, the same options will occupy about 8.9% and 20%. Therefore, the same K‑127 with a width of 80 mm on a narrow door looks like a noticeable insert, and on a wide side panel it can be read as a thin line.
| Facade size across the strip | Share of K-127 80 mm | Share of K-127 180 mm | Free field on each side when centering 80 / 180 mm |
| 300 мм | 26,7% | 60,0% | 110 / 60 mm |
| 400 мм | 20,0% | 45,0% | 160 / 110 mm |
| 450 мм | 17,8% | 40,0% | 185 / 135 mm |
| 600 мм | 13,3% | 30,0% | 260 / 210 mm |
| 900 мм | 8,9% | 20,0% | 410 / 360 mm |
The free field is calculated using the formula:
M = (W − A) / 2.
These numbers are not manufacturer standards. They are meant to compare real proportions before purchase. Conventionally, a share of up to 15% reads as a subtle accent, 15–30% as a noticeable stripe, 30–50% as a dominant field, and over 50% as almost a relief facade cladding. The boundaries are approximate: color, wood contrast, light direction, and number of repeats can enhance or weaken the effect.
When 80 mm is more practical
The 80 × 12 mm profile is suitable if you need to preserve most of the smooth facade, repeat the decor across many doors or drawers, and avoid turning each panel into a large relief feature. It is especially convenient in three situations:
-
the narrow facade already contains a noticeable handle and does not need a second large focal point;
-
several identical cabinets are placed along the wall, so even a small strip will be repeated many times;
-
a short decorative insert is required: for the 80-millimeter option, the card offers a length of 300 mm, which the K‑127 with a width of 180 mm does not have.
Choosing 80 mm does not mean the decor will be unnoticeable. On a facade 300 mm wide, it occupies more than a quarter of the surface. If there are six such doors, the rhythm of six strips will be stronger than a single 180 mm strip on a standalone cabinet.
When 180 mm is more rational
The 180 × 12 mm option is chosen when a smooth surface truly looks unfinished and the relief should become the main part of the composition. On a 600 mm door, it occupies 30% of the width, leaving 210 mm of smooth field on each side when centered. On a 900 mm side panel, the share drops to 20%, meaning the wide profile no longer looks excessive.
The 180 mm width also provides more calm visual space around a 65 mm wide handle if the designer considers them on the same axis. The purely geometric remainder in width is (180 − 65) / 2 = 57.5 mm on each side. For K‑127 at 80 mm, the calculation gives only 7.5 mm. This comparison does not allow mounting the handle over the relief; it only shows how tight the composition will be in the frontal view.
When both options look convincing
On medium-format facades of 400–600 mm, the choice is often determined not by the size but by the role of the decor. If Mercury should remain the main accent, 80 mm will support its texture. If the handle should be perceived as part of a large relief panel, 180 mm will provide the needed mass. The decision is made using two full-size templates, painted at least approximately in the future colors.
You should not choose 180 mm just because a large ornament is more visible in the visualization. The screen enlarges the fragment and hides the real viewing distance. In a bedroom, a wardrobe is usually viewed from several meters away, while a kitchen drawer is viewed from arm's length; the same width reads differently.
How to try on furniture molding before purchasing the entire set
The dimensions in the card allow you to make an accurate overall layout without receiving the product. For an 80 mm profile, cut a strip of paper or cardboard 80 mm wide and a length equal to the future part. For the second option, repeat the fitting with a 180 mm strip. The 12 mm thickness is simulated with a separate side pad if you need to check opening.
On the template, mark the real contour of the handle: a 65 × 65 mm square or a 190 × 65 mm rectangle. Transfer holes only from the current Mercury drawing, not from a schematic diagram. Then attach the mock-up to the closed facade and photograph it from three points: straight on, at an angle from the main passage side, and at the user's eye level.
What to check in the front view
First, look not at the beauty of the ornament, but at the margins. Measure the distance from K‑127 to the left and right edges, to the inter-facade gap, the adjacent handle, and the countertop line. If the strip is horizontal, check the top and bottom margins. A difference of a few millimeters may be unnoticeable on one door, but it turns into a step on a row of drawers.
For an asymmetric scheme, record not only the distance from the edge, but also the reason for the offset: the reference to the handle, the vertical of the adjacent cabinet, the center of the appliance, or the common axis of the composition. The wording "approximately closer to the hinges" is not suitable for working documentation.
What to check in the side view
K‑127 adds 12 mm to the facade. This protrusion needs to be overlaid on the movement path of the door or drawer. Especially sensitive are:
-
corner cabinets where two facades open next to each other;
-
doors passing close to a wall or trim;
-
upper fronts under a protruding cornice;
-
drawers under an overhanging countertop;
-
proximity to a dishwasher, refrigerator, and pull-out systems;
-
fronts that, when opened, pass in front of the side panel of another module.
A paper template will not show this. To check the protrusion, a simple block 12 mm thick is made, temporarily fixed in the intended area without damaging the coating, and a full opening cycle is slowly performed. If the handle is already installed, the overall geometry of the two protruding parts and the space for the hand are assessed.
Why a color sample is needed separately from the dimensional template
Paper answers the question of “how much space the molding will take up” but does not show light and shadow or the texture of the wood. To choose a finish, a physical sample on the same material and with the same coating system is needed. Dark tinting enhances shadows in recesses, light opaque enamel can make the relief calmer, and directed side light—on the contrary—can increase contrast.
The short K‑127 80 × 12 × 300 mm can be considered a test fragment only after verifying that the required configuration of material, sanding, and re-gluing is available. For a width of 180 mm, the card indicates only a length of 2000 mm; promising a short sample of this option is not possible. The possibility of obtaining a separate sample should be clarified with a manager.
Furniture molding made of beech or oak: choice for enamel and tinting
The material is selected simultaneously for K‑127 and Mercury if both parts should look like one system. Both cards feature beech and oak. Matching the wood species reduces the risk of an obvious texture conflict, but does not make natural parts identical: the direction of the grain, tone, and porosity vary from blank to blank.
Beech has a calmer, non-porous structure and is often used under an opaque enamel. Oak is distinguished by pronounced pores and grain; it is usually chosen when a translucent finish should preserve the character of the wood. This is rational selection logic, not a prohibition: the final finishing system is coordinated with a technologist.
| Task | A more obvious starting point | What to check anyway |
| Solid opaque enamel on the front, handle, and baguette | Beech, re-glued for enamel | Compatibility of primer and enamel with parts and the front |
| Visible texture and tinting | Oak, re-glued for tinting | Matching of test swatches with different porosity |
| Contrast: smooth painted facade and natural texture | Oak or beech per sample | Handle color, grain direction, end grain type |
| Very calm translucent finish | Do not choose wood species only by name | Look at the actual sample of the batch |
"Under enamel" does not mean "painted with enamel"
In card K-127, the phrases "under enamel" and "under tinting" refer to the quality of re-gluing. Under enamel, lamellas may not be matched by color and texture, because an opaque coating is assumed. Under tinting, lamellas are matched by color and texture, although natural differences are still possible.
This is not a finished finish. Order K-127 "under enamel" cannot be handed to the installer as a painted part. The specification separately specifies the material, sanding, re-gluing, and the actual finishing system: primer, color, gloss level, and topcoat per the project.
Why the same color code does not guarantee the same appearance
Relief and smooth facades reflect light differently. Even the same enamel on a flat door and in the recesses of K-127 will be perceived differently due to shadows. With a translucent finish, the wood grain pattern is added. Therefore, acceptance based only on the color number is insufficient.
It is useful to prepare a control sample where a fragment of a smooth facade, K-127, and Mercury are placed side by side. The sample is examined in daylight and evening light, from the front and from the side. If the molding should differ intentionally, the contrast level is recorded in the finish map: a different color, tone, or degree of gloss. The word "slightly darker" without a physical reference creates different interpretations among the designer, painter, and client.
Orientation of fibers and parts
On a long K-127, the direction of the wood is set by the blank. On the handle, the pattern is perceived over a small area. With a transparent finish, before installation, the entire set is laid out on the facades and it is determined which elements will be adjacent. Parts with similar tones are placed in one visible group, more contrasting ones are placed in distant or symmetrical positions.
It is impossible to promise an absolute match between an oak handle and an oak molding. The goal is coordinated natural variability, not imitation of a printed pattern. If the project requires a completely uniform color without wood grain showing, an opaque finish system is more predictable.
"Standard" or "Prestige": what to order for the K-127 relief
"Standard" and "Prestige" are options for sanding quality. "Standard" means machine sanding and implies more affordable initial preparation. "Prestige" is detailed manual sanding; the manufacturer states that the product does not require additional finishing. These are not different patterns or coating options.
The choice cannot be reduced to the price of one strip. For the project, the total cost of preparation is important:
Preparation result = product price + manual finishing + repeated cleaning + risk of relief damage + delay of painting works.
If the joinery workshop can process carved moldings, has time, and includes this work in the estimate, "Standard" can be rational. If parts go straight to the painting cycle, the volume is large, or the relief is at eye level, "Prestige" reduces uncertainty. The specific surface quality is still checked upon acceptance before coating application.
Why you cannot mix sanding levels on one cabinet
After priming, differences may appear not as "smooth — rough," but as different sharpness of edges and uneven shadow in recesses. On repeating facades, the eye compares adjacent strips. If part of K‑127 is ordered in "Standard" and part in "Prestige," the craftsman must bring them to a single visual result; the savings become questionable.
In one list, it is better to record one sanding level for all visible K‑127. Separate quality is acceptable for a hidden test fragment, but it must not be accidentally included in the final layout.
What to check upon acceptance
The strips are inspected before cutting. The article number, A × C × L, material, sanding, and re-gluing are verified. Then straightness, integrity of the relief and ends, absence of transport damage, and quantity compliance are checked. Natural wood variations are not automatically a defect, but they need to be seen before distributing parts across facades.
Protective packaging is not discarded until the verification is complete. If the strips will be stored before finishing, storage conditions are agreed with the manufacturer's and workshop's recommendations: wood is sensitive to sudden changes in humidity and temperature. Long moldings should not be left without support so that they sag under their own weight.
How to position the wooden profile K‑127 on a cabinet door and drawer
On a smooth facade, K‑127 can be placed vertically, horizontally, or as a local insert. Each scheme creates a different rhythm and affects cutting differently.
Vertical strip on a swing door
The vertical visually assembles a tall door and allows the use of a solid two-meter strip if the finished length is less than 2000 mm with sufficient allowance for trimming. The position is set from one stable base: for example, from the outer edge of the facade or from the common axis of the cabinet. Do not measure each subsequent door from the previous strip — accumulated error will result in noticeable drift.
On a pair of doors, three compositions are possible:
-
two strips closer to the central joint;
-
two strips at the outer edges;
-
one common visual axis, divided by the inter-facade gap.
The third option requires special caution. K‑127 cannot be physically transferred across the gap between opening leaves. A separate piece is placed on each door, and it is decided in advance how the ornament ends at the gap. The matching of the pattern on two independent segments is checked with a full-size layout.
Horizontal belt on drawers
On a row of drawers, horizontal segments form a common line. Here, the installation height is critical: deviation of a neighboring element is more visible than a slight difference in side margins. The marking is transferred from the common horizontal base of the body, having previously checked the actual gaps and the position of closed facades.
If each drawer is 600 mm wide, one two-meter K‑127 theoretically yields three 600 mm segments: 1800 mm before accounting for cut width and allowances. For four drawers, at least two strips are required. The remainder of the second strip can only be used after checking the required length of other parts; "remainder about 1400 mm" is not equal to a finished usable part without accounting for trimming.
Local insert on a small box
Short version 80 × 12 × 300 mm Designed for situations where a two-meter length is not needed. For example, with a finish cut of 260 mm, 40 mm remains before accounting for the saw kerf and trimming. With a part of 290 mm, the margin is already very small: the actual length of the workpiece, the quality of the ends, and the cutting technology must be confirmed. Designing a finish insert of exactly 300 mm without allowance is risky.
For K‑127, there is no 180 mm short strip in the card. If a wide insert is needed on one box, you will have to consider purchasing a two-meter workpiece or separately agree on another option with the seller. The availability of 300 mm cannot be transferred from the narrow version to the wide one.
Frame and complex composition
The word "baguette" may suggest a frame layout, but the K‑127 card does not specify ready-made corner elements or a joining method. For a frame, you need to determine where the dimension is measured — along the outer or inner edge, what the angle will be, how the relief is aligned, and how the cuts are finished. The perimeter formula 2W + 2H gives only the total geometric length; it does not account for the pattern, miter cuts, allowances, or rejects.
If the pattern must continue through the corner, the craftsman first makes a test joint on offcuts. Without such a check, purchasing "exactly by perimeter" creates a risk of material shortage after the first unsuccessful miter cut.
How to combine the Mercury HL‑038 furniture handle with the baguette relief
Official Mercury HL-038 furniture handle It has the same modern textured character for which K-127 was created. But ease of use depends on the free space around the handle, not just on the pattern matching.
Handle on a smooth surface
This is the basic option for an already finished facade. The molding is placed so that it does not cover the holes and does not interfere with the rear installation of the screws. The working drawing notes:
-
K-127 dimensions and its 12 mm protrusion;
-
handle contour according to the current drawing;
-
Mercury mounting axes and holes;
-
facade edge and inter-facade gaps;
-
hand grip zone;
-
loops, drawer, or other elements on the back side.
After that, a template is used to check whether fingers touch the relief when opening. A universal gap cannot be specified: it depends on hand size, handle orientation, relief depth, and the direction of facade movement.
Handle centered on the relief strip
On the front sketch, the option looks logical but requires structural verification. With a handle width of 65 mm and K-127 of 80 mm, 7.5 mm of nominal margin remains on each side. Any shift becomes noticeable. With K-127 of 180 mm, the nominal remainder is 57.5 mm, so the composition is less cramped.
However, the visible field does not indicate the bearing plane. The K-127 counter-relief consists of recesses, and the handle base may land on uneven levels. This cannot be compensated by over-tightening the screws: wood and finish may experience localized stress. The solution is a separate flat pad, a structural spacer, or placement nearby; the choice is made by the furniture manufacturer.
Handle crosses the end of the molding
Such a scheme should be ruled out at an early stage. At the boundary between a smooth facade and 12-mm molding, the bearing surface ends up on two levels. Homemade leveling with washers or sealant is not a verified joint. If the designer specifically needs the intersection line, the facade is redesigned with an integrated pad.
Identical finish for two models
If the handle and molding are painted the same color, it is useful to send them to the same painting cycle and match them against a common sample. When tinting, the parts are first laid out side by side. Mercury is smaller in area, so a darker handle may look like an intentional accent, but an accidental shade difference is perceived as a configuration error.
If the selection of handles for other modules is not yet complete, it is better to compare them in one section where you can buy furniture handlesand not mix Mercury with models of other plastics during the order. For one visible group of facades, one article, size, material, and finish are fixed.
How to calculate the quantity of wooden baguette with a length of 300 or 2000 mm
The calculation starts with a list of finished parts, not with the total area of the furniture. For each strip, the width K‑127, finished length, quantity, pattern orientation, and destination facade are recorded. Only parts of the same width can be combined into one cutting plan: 80 and 180 mm are different product items.
Basic arithmetic
The total finished length is:
T = Σ(lᵢ × nᵢ),
where lᵢ — length of one element, nᵢ — quantity of such elements.
Preliminary number of two-meter strips:
N₀ = ceil(T / 2000).
This is only the lower bound. The final quantity is obtained after laying out each segment on a separate strip, taking into account the width of the cut, trimming of ends, direction of the ornament, and reserve for complex joints.
Example 1: six vertical inserts of 720 mm each
The finished length is 6 × 720 = 4320 mm. Division gives ceil(4320 / 2000) = 3 strips. The layout confirms the result: from each two-meter blank, you can get two 720 mm pieces, and a third such piece no longer fits. Three strips yield six parts.
The nominal remainder is 6000 − 4320 = 1680 mm before accounting for cuts and trimming. It is distributed among three blanks, so this is not necessarily one useful piece of 1680 mm length. The list indicates remainders for each strip.
Example 2: four parts of 1100 mm each
The total length is 4400 mm, and the arithmetic lower bound is three two-meter blanks. But two parts of 1100 mm do not fit into one blank. Each piece requires a separate blank, so actually four blanks are needed.
This is the main example of why you cannot place an order using the formula total length / 2000. The constraint is not created by the footage, but by a set of lengths.
Example 3: two tall strips 1780 mm and four inserts 420 mm
The sum equals 2 × 1780 + 4 × 420 = 5240 mm, the lower limit is three strips. The working scheme also fits into three: two blanks are allocated for individual parts 1780 mm, from the third four pieces of 420 mm are obtained. Before approval, real allowances and kerf width must be added: nominal remnants of 220, 220, and 320 mm are not completely free.
Example 4: one small facade
For insert K‑127 80 mm long 250 mm, a two-meter strip is redundant if the remainder is not used elsewhere. The configuration 80 × 12 × 300 mm may be more rational. If the finished length approaches 300 mm, the short blank loses its advantage due to a small allowance.
For a width of 180 mm, there is no such choice: according to the card, a length of 2000 mm is available. Therefore, the decision about a wide insert must consider not only the composition, but also the inevitable remainder.
Cutting table for the request
| Position | Facade | K-127, mm | Finish length | Quantity | Source plank | Note |
| V1 | High door left | 80 × 12 | 1780 мм | 1 | No. 1, 2000 mm | Solid piece |
| V2 | High door right | 80 × 12 | 1780 мм | 1 | No. 2, 2000 mm | Match tone to V1 |
| D1–D4 | Four boxes | 80 × 12 | 420 мм | 4 | No. 3, 2000 mm | Common horizontal mark |
The table links purchase and installation. If one part is damaged, it is visible from which remainder it can be reproduced and on which facade it should be placed.
Is a reserve needed
A universal percentage of allowance for K-127 cannot be assigned. A straight strip with two cross cuts requires less reserve than a frame with corners and ornament alignment. The allowance is chosen based on risks:
-
complexity of the cut and likelihood of a test cut;
-
number of identical parts;
-
ability to use leftovers;
-
need to match tone during transparent finishing;
-
cost and lead time for reordering;
-
availability of the selected configuration.
A practical approach is to first build a real cutting map, then add a specific spare part rather than abstract 10%. For six inserts of 720 mm each, the allowance could be another 720 mm segment if the project and budget justify it. In that case, check whether a fourth two-meter strip is needed or if the reserve fits into existing offcuts; in this example, it does not fit.
How to order wooden baguette by the meter without unnecessary joints
A customer request to "buy wooden baguette by the meter" may create a false expectation that the product is cut from an endless coil. K-127 is sold in confirmed lengths of 300 and 2000 mm, and the card does not promise cutting to final size as a service. The manufacturer states in the general FAQ that trimming and cutting to size are not provided. Therefore, the cutting is organized by a furniture or joinery workshop.
If you need to compare K-127 with other ornaments and dimensions, it is reasonable to first Buy wooden picture frame molding After viewing the category, but the final quantity is determined only by the parts map. The catalog price of one slat does not show the cost of the project: packaging, delivery, cutting, preparation, finishing, and installation will be added to it.
Why a solid piece is preferable
On a long vertical strip, a transverse joint crosses the relief and becomes noticeable under side light. Even a precise connection may show after toning due to different grain directions and coating absorption. Therefore, parts up to two meters long are preferably made from a single blank, leaving a machining allowance.
If the finished part must be exactly 2000 mm, a nominal slat of the same length provides no allowance for aligning the two ends. The actual delivery size and the workshop's technology must be confirmed, or the composition must be reconsidered. A finished two-meter element cannot be promised based only on a catalog line.
When a joint is acceptable
A joint is easier to hide in a logical break: behind a handle, at the boundary of two independent fronts, under a transverse decorative piece, or in a place that is structurally covered. But the concealing element must be part of the design, not an improvisation after a material shortage.
With opaque enamel, skilled preparation can make the joint less noticeable, but wood movement and relief still require a technical solution. With a semi-transparent finish, the joint is usually more visible. The decision is made by the craftsman responsible for the substrate, adhesive, joint, and finish.
How to mark cut pieces
Before cutting, each slat is assigned a number. After cutting, the front, the orientation "top/bottom" or "left/right," and the sequence are written on the back of the piece. The face surface is not marked with any medium that could penetrate the wood or bleed through the coating.
Paired fronts are cut from blanks matched in tone. If the pattern has a directional visual reading, all pieces are oriented identically or mirrored according to the approved scheme. Randomly rotating one piece can change the light and shadow even if the color matches perfectly.
When instead of a baguette, it's worth buying a wooden molding for furniture
K-127 is not needed for every smooth facade. If the handle is already expressive enough and the free surface is small, adding a wide counter-relief will overload the composition. In such a case, calmer linear products, narrow divider profiles are compared, or the facade is left without additional decor.
In the section where you can buy wooden molding for furniture, profiles of other widths, thicknesses, and character are presented. The alternative is chosen not by the word "molding," but by three questions: how much smooth field needs to be preserved, should the profile match the Mercury texture, and what thickness is acceptable for opening.
K-127 and K-097 are not narrow and wide versions of the same model
For comparison, you can open wooden molding K-097. According to the card, K-097 has options of 100 × 16 × 2000 and 200 × 16 × 2000 mm, while K-127 has 80/180 × 12 mm. Consequently, K-097 is not a narrower profile: its face dimensions are 20 mm larger, and its thickness is 4 mm larger than the corresponding K-127 options.
| Comparison | K‑127 | K‑097 |
| Face dimensions | 80 or 180 mm | 100 or 200 mm |
| Thickness | 12 мм | 16 мм |
| Length | 300 and 2000 mm for 80 mm; 2000 mm for 180 mm | 2000 мм |
| Materials for the card | Beech, oak | MDF, beech, oak |
| Connection with Mercury HL‑038 | Directly stated by the manufacturer | Such a connection is not declared in the product card |
K‑097 has a different geometry and a simple geometric pattern. It can be an alternative in terms of artistic intent or material, for example when MDF is required, but it does not automatically replace K‑127. If the goal is to continue the exact Mercury texture, K‑127 has direct confirmation.
When to decline an additional profile
A baguette is not needed if, after a full-size trial, the handle already creates sufficient emphasis; the facade is too narrow for safe margins; the 12-millimeter protrusion conflicts with opening; the relief interferes with a comfortable grip; the project does not allow for precise cutting and finishing; or purchasing a two-meter K‑127 180 mm for a single small insert is not justified.
Declining the product is a full-fledged design solution. A flat surface can be an intentional backdrop for an expressive handle, not a flaw that must necessarily be filled.
Three practical scenarios for choosing K‑127
A cabinet with six tall doors of 450 mm each
With vertical centering, K‑127 80 mm occupies 17.8% of each door and leaves 185 mm of smooth field on each side. Six repetitions create a noticeable rhythm, so the narrow version already solves the filling task.
The 180 mm option takes up 40% of each door and leaves 135 mm on each side. On a single facade, this may look convincing, but six wide strips turn the entire cabinet into a relief wall. If this effect is intended in the design, the choice is justified; if Mercury should remain the main accent, 80 mm is safer.
With a finished strip height of 1800 mm, six pieces require at least six two-meter blanks: one per door. The total length of 10,800 mm formally gives six strips, and the layout confirms this. The nominal remainder is 200 mm from each, before accounting for trimming.
A cabinet with four drawers 600 mm wide
A horizontal strip of 80 mm on a drawer 220 mm high takes up 36.4% of its height. A width of 180 mm would take up 81.8%, leaving only 20 mm at the top and bottom when centered. Therefore, for low drawers K‑127, 180 mm effectively becomes almost a full relief overlay and may conflict with the handle and gaps.
Four segments of 600 mm require two strips 2000 mm long: three segments fit into the first, considering the workshop-confirmed cutting width and allowance, and the fourth goes into the second. The remainder of the second strip should be assigned to another facade in advance or accepted as reserve.
A single door 900 × 2100 mm
A vertical strip of 180 mm takes up 20% of the width and leaves 360 mm of smooth p
Errors when ordering K‑127 for a smooth facade
Choosing 180 mm based on the large product image.
On screen, the relief is shown without scale. After installation on a narrow facade, it may take up more than half of the surface. The error is prevented by a 1:1 template and calculating the proportion A / W.
Counting 80 mm as always "narrow and inconspicuous."
On a 300 mm door, this is 26.7% of the width. With repeated use, the effect intensifies. You need to evaluate not one strip, but the entire row of facades.
Order a short length of 300 mm for the 180 mm version.
The card confirms 300 mm only for K‑127 with a width of 80 mm. For 180 mm, a length of 2000 mm is specified. Configurations cannot be combined arbitrarily.
Accept "under enamel" as finished painting.
This is the quality of re-lamination for future opaque finishing. If priming, painting, drying, and sample inspection are not planned, the installation date will be missed.
Order some parts in "Standard" and some in "Prestige."
Different amounts of sanding will show on the repeating relief. All visible elements of one composition should be fixed in the same quality.
Paint the handle and baguette separately without a common color sample.
The same color name does not compensate for differences in relief, wood, and gloss. A physical reference with both parts and a fragment of the facade is needed.
Place the handle on the boundary between two levels.
K‑127 protrudes by 12 mm. If the Mercury base partially rests on the baguette and partially on the facade, the mounting gets uneven support. The joint needs to be redesigned.
Consider the visual connection as the installation instruction.
The manufacturer's phrase about the addition to Mercury confirms the design, but not the ready installation method. The baguette and handle mounting are coordinated separately.
Divide the total footage by 2000.
Four segments of 1100 mm have a total length of 4400 mm, but require four, not three, planks. A cutting map is needed.
Design the finished part to be exactly 2000 mm.
The nominal length leaves no allowance for trimming. The actual length and technology are confirmed before ordering.
Do not take into account the 12 mm thickness.
The front sketch may look flawless, but the adjacent door will catch the relief after installation. The full opening cycle is checked with a thickness mockup.
Join two planks at a random location.
The transverse joint crosses the ornament and shows in raking light. The joint location must coincide with a logical break in the composition.
Mix oak and beech for the "same stain."
Pores and grain will remain different. If contrast is not intended, choose one species for a visible set.
Stain the entire order without a test piece.
In recesses, color and gloss are perceived differently. First approve the stain sample and application mode on the relief.
Mark each facade from the previous one.
A small error accumulates along the row. All positions are tied to a common base of the carcass or room.
Do not check the back side of the facade.
Handle holes may hit a hinge, drawer attachment, or another element. Front decor and back hardware are combined on one drawing.
What to check before ordering K-127 baguette and Mercury HL-038 handles
When Mercury is already purchased, it still needs to be included in the overall specification. The manager and workshop must see what size, material, and finish option of the handle is accepted, where it is located, and whether K-127 will be nearby or on the same axis.
Facade passport
For each type of door or drawer, one line is prepared:
Facade F-03 — 600 × 720 mm — K-127 80 × 12, vertical, finished length 640 mm, axis 300 mm from the left edge — Mercury HL-038 per separate drawing — beech — "Prestige" — re-lamination for enamel — finish per sample E-04.
Such a record separates confirmed product parameters from design ones. The size of the finished cut and the installation coordinate are not card characteristics; they are set by the furniture project.
What to send to the STAVROS manager
-
K-127 article number;
-
size A × C × L of each purchased item;
-
quantity of strips of each size;
-
beech or oak;
-
"Standard" or "Prestige";
-
переклейка под эмаль или под тонировку;
-
request to confirm availability of a specific configuration;
-
delivery address and packaging requirements;
-
request to confirm the current lead time and price before payment;
-
link or article number of the selected Mercury HL-038, if the set is agreed upon simultaneously.
The price in the article is not fixed: it depends on width, length, material, and sanding and may change. The current amount is checked in the product cards after the configuration is approved. Cutting, preparation, finishing, installation, and delivery are added to the cost of the products — this total shows the facade budget.
What to send to the furniture manufacturer
-
drawing of facades with K-127 and Mercury axes;
-
cutting map;
-
full-size handle detail next to or on the relief;
-
information about K-127 thickness of 12 mm;
-
handle hole drawing;
-
opening diagram for adjacent doors and drawers;
-
finishing map and approved color sample;
-
part markings;
-
acceptable joint locations;
-
assembly, finishing, and installation order.
The product card does not replace this package. It confirms what can be ordered, while the working documentation explains how specific items become part of the furniture.
Sequence without backtracking
-
Measure actual facades and gaps.
-
Select the K-127 layout scheme.
-
Compare 80 and 180 mm templates at 1:1 scale.
-
Overlay the contour of the selected Mercury.
-
Check the 12 mm protrusion and the full opening cycle.
-
Approve beech or oak, sanding, and re-gluing.
-
Create a map of finished parts and cutting layout.
-
Determine the required allowance with specific segments.
-
Get confirmation of configuration, price, and timeline.
-
Receive and mark the slats before cutting.
-
Approve the test cut and color sample.
-
Only after this, process the entire set.
The average production time for custom orders in card K-127 is stated as 5–10 days. This is a guideline, not a basis for planning installation on the eleventh day: order confirmation, delivery, cutting, preparation, and finishing are added to it. The timeline for a specific configuration is clarified before payment.
When it's better not to buy K-127
K-127 is not needed if the decision is made only out of fear of an "empty" facade. A smooth surface creates a pause around the textured Mercury and can be stronger than additional ornamentation. The purchase should be declined or postponed in the following cases:
-
the full-size 80 mm template already overloads a narrow door;
-
the wide 180 mm version leaves no functional space for the handle;
-
the 12 mm protrusion interferes with opening;
-
the finished length exceeds 2000 mm, and a visible joint is unacceptable;
-
the project requires a short 180 mm fragment, but there is no use for the two-meter remainder;
-
there is no workshop that will take on precise cutting, finishing, and installation;
-
handles and facades are already finished, and matching the color cannot be coordinated;
-
the decor blocks access to the mounting or conflicts with the rear mechanics;
-
the task requires a flat base for the handle, and the relief cannot be redesigned.
In these situations, the node is replaced first or other profiles are compared. Order K-127 becomes rational only after not only the appearance but also the full path of the part from a two-meter plank to the finished facade is determined.
Frequently asked questions about wooden baguette and furniture handles
Can I order K-127 with a width of 180 mm and a length of 300 mm?
The card confirms a length of 300 mm only for the 80 × 12 mm option. K-127 with a width of 180 mm is listed with a length of 2000 mm. Any other configuration cannot be promised without separate confirmation from the manufacturer.
Will K-127 80 mm fit under the rectangular Mercury 190 mm?
In terms of frontal geometry, the handle has a width of 65 mm across the long side, so on an 80 mm strip, nominally 7.5 mm remains on each side. However, this is not enough to allow installation: the drawing, relief, bearing surface, and holes need to be checked. Without a confirmed node, it is safer to place the handle on a smooth field.
Can K-127 be glued onto a finished painted facade?
The card confirms use on furniture but does not specify a universal adhesive or describe preparation for any finished coating. Adhesion depends on the facade material, varnish or enamel, part weight, and operating conditions. The mounting scheme is determined by the furniture manufacturer or adhesive system technologist.
Do I need to remove the facades for installation?
There is no universal answer. Removal facilitates precise marking, pressing, drilling, and finishing, but the procedure depends on the furniture construction and the chosen fastening. The decision is included in the installation map before ordering.
Can K-127 80 and 180 mm be mixed in one cabinet?
Yes, if the difference is explainable and shown on the layout: for example, 180 mm on the central door and 80 mm on the side ones. A random mix looks like a configuration error. A separate cutting map is built for each size.
How to choose the width for a 600 mm facade?
When centered, 80 mm will take 13.3% of the width and leave 260 mm of smooth field on each side; 180 mm will take 30% and leave 210 mm on each side. If a supporting accent is needed, start fitting with 80 mm; if the relief should dominate, start with 180 mm. The final decision is made considering the number of repeats and the handle.
Can K-127 be placed flush with the edge of the door?
Only after checking the edge, fastening, and opening trajectory. The extreme position enhances asymmetry and increases the risk of conflict with the adjacent part. The coordinate must be included in the working drawing.
Do I need to paint the baguette before installation?
The sequence depends on the fastening method and the required quality of joints. Pre-finishing facilitates access to the relief, but installation may damage the finish; finishing after installation helps unify the surface but complicates facade protection. The workshop approves the order on a test sample.
How does "Prestige" differ from a ready-made coating?
"Prestige" is detailed manual sanding, not painting or tinting. The final coating remains a separate stage.
Can beech be tinted to look like oak?
A close color can be achieved within the chosen finishing system, but the grain and porosity of beech will not become oak-like. If natural oak texture is important, it is more rational to order oak and approve a sample stain.
How to calculate K-127 for a frame?
First, determine the geometry of the corners and the measurement line. Then compile a list of four finished parts for each frame, add allowances, and lay them out on the planks. A single perimeter is not enough because long sides may not fit together in a two-meter blank.
What to do with the remainder of a two-meter plank?
Assign it in advance: a test stain, a spare part, an insert on another facade, or storage for repairs. Mark the remainder with the material, configuration, and finishing batch. An unmarked offcut can easily be confused with another profile.
Can K-127 be joined along the length on a tall door?
A technical solution is possible, but the visibility of the joint depends on the relief, wood species, finish, and light. If the finished length exceeds 2000 mm, it is better to first change the composition and create a deliberate break rather than mask a random transverse seam.
Is it worth ordering K-127 simultaneously with Mercury?
Yes, if the material, finish, and relative placement are still being coordinated. Simultaneous specification reduces the risk of different color interpretations and allows building a common sample. But the products have their own configurations and timelines, so each line is confirmed separately.
Which version of K-127 is cheaper in a finished project?
It cannot be answered based only on the price of the strip. They compare the number of blanks, useful cutting yield, sanding volume, finishing, leftovers, and installation. A narrow profile may require more repetitions, while a wide two-meter strip may leave a large unused remnant on a single facade.
Can K-127 be used not on furniture but on a wall?
Yes, the card confirms its use for decorating furniture and walls. But this article calculates a facade assembly with Mercury; wall mounting, base, and layout require a separate project.
Which solution to choose
For a small facade, a series of repeating doors or drawers, and a composition where Mercury should remain the main accent, the first candidate will be K-127 80 × 12 mm. It has two lengths — 300 and 2000 mm, which helps avoid buying a long blank for a single short insert. For a large door, wide side panel, or intentionally dominant relief field, it is more logical to try K-127 180 × 12 × 2000 mm.
The choice is confirmed by four checks: the profile share on the facade, a full-size mockup with the handle contour, free opening with a 12 mm protrusion, and a cutting map. Then beech or oak, "Standard" or "Prestige", re-gluing for enamel or tinting, and final lengths are fixed. Only after this does the order turn from buying a beautiful strip into a manageable furniture kit.
Mercury HL-038 and K-127 are indeed created as visually related models. Their strength is revealed not when there is as much relief as possible, but when the width of the baguette, handle, smooth field, and light form one calculated rhythm.