Article Contents:
- Wooden architrave NL-13: what exactly is purchased for a window
- Roller shutters and wooden architrave: measuring the installed assembly, not just the frame
- The architrave does not touch the curtain — but will the box open for maintenance?
- Closed roller shutters: assessing the mutual position
- Curtain movement: checking the entire working path
- Maintenance: leaving space for the operation, not a visible gap
- Can casings be installed after roller shutters are installed?
- Can NL-13 be attached directly to the guide?
- What gap should be left to the box?
- Why is the visible gap not enough?
- Does "under enamel" mean the casing is already painted?
- Will three casings be enough for one window?
- Is a backing pad needed for installation?
- What should I send to place an order?
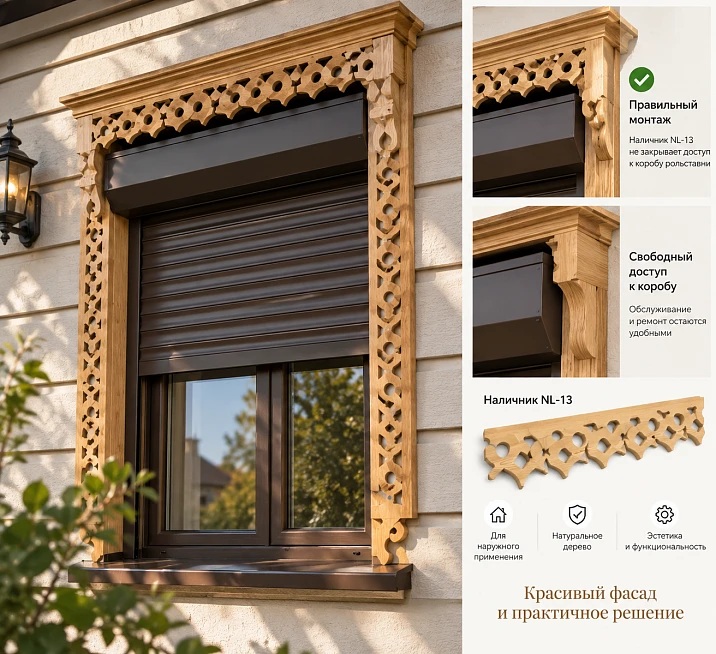
Adding wooden architraves to a window with installed roller shutters is possible if there is a suitable mounting spot left for the decor, it does not interfere with the movement of the fabric, and it preserves the intended access for maintenance. You should start by checking the existing assembly. Buying the planks and then looking for a way to open the box behind them is the reverse and inconvenient sequence.
Let's consider a hypothetical situation: the roller shutters are in good working order, and the owner does not plan to replace them. For framing, the carved architrave NL-13 is liked, but the top of the window is already occupied by the box, and guides run along the sides. The task is to preserve the equipment and add wood without subsequent rework of the facade.
First, mark the zones on the diagram that must remain free. Then choose the placement of the architraves, agree on the finish, and calculate the purchase. If the desired composition overlaps the serviceable cover, change the composition rather than hope that roller shutter repairs will never be needed.
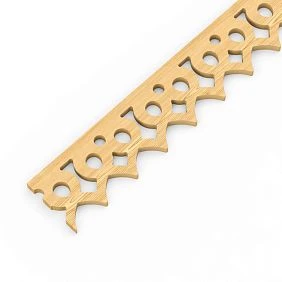
Wooden architrave NL-13: what exactly is bought for the window
NL-13 is a separate decorative product. It is not a standard part of the roller shutter system: its size and appearance by themselves do not confirm compatibility with specific guides or the box.
Before buy carved architrave NL-13, check the selected item on the product page. As of September 5, 2026, the following parameters are specified.
| Parameter | NL-13 version |
|---|---|
| Size A × B × C | 2000 × 140 × 18 mm |
| Material | Spruce |
| Sanding quality | "Standard" |
| Regluing quality | "Under enamel" |
| Price per item | 4 080 ₽ |
| Displayed lead time | From 5 to 10 days |
The price refers to one product item, not to a finished window surround. Layout, cutting, finishing coating, fasteners, and installation must be reflected separately in the order or estimate. The word "finished" applied to carved architraves means that a product manufactured according to a specific model has been selected. It does not promise a set already fitted to your window and painted in the color of the roller shutters.
All three dimensions are used for planning: length, width, and thickness. A wall section may accept a strip 140 mm wide in the frontal sketch, but its protrusion together with the mounting base may become an obstacle from the side. Therefore, the dimension is checked in volume, not only in a photo of the facade.
The card indicates a manufacturing estimate of 5–10 days; it should not be considered the completion time for the entire project. Availability, manufacturing, shipment, and transportation are different circumstances. Coordination of the layout and coating work are added to these. A specific schedule is needed before assigning an installer to the site.




Roller shutters and wooden architrave: measuring the installed assembly, not just the frame
The window size from the glazing contract is insufficient. It does not describe the actual protrusion of the box, the position of the guides, and the free surface next to them. Start with the roller shutter documents: find the manufacturer, model or system designation, installation method, and maintenance information. If there are no documents, it is better to entrust equipment identification to a specialized contractor.
Prepare a general frontal photo, a side view, and photos of the junctions at the top and bottom. The photo helps understand the relative arrangement of parts but does not replace measurement. On the sketch, label from which surface the depth was taken: from the wall, cladding, or frame plane. Otherwise, two identical numbers may denote completely different distances.
It is convenient to keep the checklist right during the inspection. Leave an unfamiliar parameter blank — an approximate value should not look confirmed.
| Parameter | Actual value | What is confirmed by | What remains to be clarified |
|---|---|---|---|
| Brand and model of roller shutters | ___ | Documents, marking | Exact instructions |
| Position of both guides | ___ mm | Measurement and photo | Access to their fastenings |
| Width and height of the box | ___ mm | Measurement, diagram | Full contour of protrusions |
| Protrusion of the box from the facade | ___ mm | Side measurement | Plane of future decor |
| Serviceable cover | ___ | Instructions, specialist inspection | Method of release and removal |
| Free strips on the left and right | ___ / ___ mm | Height measurements | Base suitability |
| Ebb and adjacent slopes | ___ | Photos and measurements | Adjacency restrictions |
| Tool and part removal area | ___ | Coordination with service technician | Boundaries on the sketch |
Measure the left and right sides independently. For example, one side may have a downspout, while the other has only a free wall. A symmetrical window unit does not make the surroundings identical. If the free strip varies in height, the narrowest section is important for the selected trim position, not the average value.
Separately determine where the decor fasteners will work. The visible cladding and the base suitable for the selected fastening are not always the same thing. The decision is made by an installer familiar with the facade structure. It is not possible to assign the fastener type based only on a photo of a pine plank or to consider a guide rail a convenient replacement for a missing base.
The lower ends are also included in the scheme. Check where the casing will be relative to the drip cap and its side sections, and what will remain accessible for inspection and cleaning. Do not adjust the lower assembly arbitrarily if it requires changing already functioning window elements.
Also check the controls specific to your roller shutters: cable outlet, manual drive location, or emergency control if provided. Mark them on the scheme according to documentation and actual execution. There is no need to look for all listed elements on every model; the task is not to lose an existing assembly behind a decorative panel.
If additional facade finishing is planned, measurements are recorded for the final structure. New cladding or an added base will change the position of the casing's front surface. The note "we will level it later" means that part of the initial data is not yet ready.
Our factory also produces:



The casing does not touch the curtain — but will the box open for maintenance?
The absence of contact when the roller shutters are closed is only the first check. To coordinate the framing, three states of the assembly are needed: normal closed position, curtain operation, and maintenance. Each answers its own question, so one successful observation does not replace the others.
Get Consultation
Closed roller shutters: assessing mutual positioning
On the frontal scheme, draw the full outline of the future decor and existing parts. Check that the framing does not hide areas that must remain accessible, and that no fasteners are planned in an unverified area. Then examine the side cross-section: it shows what happens with protruding parts.
A thin line in the drawing does not convey the thickness of the product. For NL-13, 18 mm are included in the calculation, and with an additional base, its size is also considered. Do not assume in advance that the entire structure is flat or automatically place it in the same plane as the metal.
Curtain movement: checking the entire working path
Functional roller shutters are inspected under normal standard control, when there are no unsecured mock-ups, tools, or people in the movement area nearby. The goal is to understand the actual position of the curtain and its bottom profile at different stages, including after full lifting. The equipment position is recorded before fitting the decor.
Do not insert cardboard, a wooden strip, or your hand near moving parts to check the gap. The mock-up is placed only when the system is stopped and accidental activation is excluded; the safe fitting method is agreed upon by the installer. If jamming or unusual operation occurs, first fix the roller shutter malfunction, rather than trying to adjust the framing around it.
This check does not involve self-adjustment of the drive, changing end positions, or disassembling the mechanism. A decorative task should not turn into an experiment with the equipment.
Maintenance: leave room for the operation, not a visible gap
For a unit with a removable serviceable cover, find out how its fasteners are released, where the tool is routed, and with what motion the part is removed. The entire sequence matters, including reinstallation. Being able to see the screw head does not mean you can get the tool to it in the working position.
Let's imagine a hypothetical conflict: the cover is fully visible, and the wooden strip is nearby and does not touch it. However, when removing the cover, it must be moved toward that strip. Statically, the objects do not intersect, but the operation becomes impossible. Another option is that the cover fits, but the side trim prevents releasing the outermost fastener. These cases require different layout changes.
Therefore, there is no universal answer like "leave 5, 10, or 20 mm" here. The required space is determined by the design of the installed system, its fasteners, and the service operation. The designation NL-13 sets the size of the decor but does not establish requirements for another manufacturer's equipment.
Ask a specialist to mark on the diagram not only the cover but also its movement area, access to fasteners, and necessary working zones. For complex geometry, a front view and a cross-section are needed. If access is organized from the outside at height, the safe approach method is also checked before installing the framing, not at the first malfunction.
A removable wooden element is possible only as a separately developed solution. The phrase "we'll tear it off and glue it back during repair" does not describe a serviceable unit. It is necessary to understand how to remove the decor without damaging adjacent parts, who performs the work, and how the agreed fastening is restored. Until these answers are available, a layout outside the service area is preferable.
Symbols on the diagram must also be unambiguous. For example, a solid line shows the fixed contour of the equipment, hatching indicates space for the service operation, and a separate contour represents the future wood. Distances are tied to named surfaces, not to words like "to the side" or "slightly above." An unknown boundary is marked with a question: it cannot be considered a free area until clarification is received.
Record the result in writing: which part of the framing is where and which spaces remain free. Such a sketch links the actions of the designer, decor installer, and roller shutter specialist. One verbal agreement like "seems like it doesn't interfere" is not enough for the final order.
Where to place the carved trim NL-13 if the top of the window is already occupied by a box
The box does not necessarily need to be hidden. It can remain an independent technical part of the window, while the wood frames the accessible areas of the facade. The choice depends on the space left after maintenance checks, not on the desire to get a solid carved frame at any cost.
| Design solution | What is checked | When the concept changes |
|---|---|---|
| Decor is placed outside the serviced unit | Free space, base, overall window appearance | The plank does not fit or interferes with adjacent elements |
| The top piece is shifted or the composition is altered | Access to the box and consistency of the top part with the sides | The new line crosses the work area again |
| A less developed frame or a different profile was selected | Compliance with actual window constraints | There is still no acceptable place for the desired design |
These are design directions, not three ready-made installation recipes. The top bar above the box is permissible only after checking the specific position; side elements without the top one also do not receive automatic installation approval.
For a preliminary width estimate, use a simple calculation. Suppose, after applying all agreed constraints, 170 mm of free strip remains. A bar 140 mm wide leaves:
170 − 140 = 30 mm of total remainder.
These 30 mm do not become a standard gap to the roller shutters. Constraints must already be accounted for before the calculation; the remainder only shows the ability to place the selected dimension in the remaining strip. The distribution of margins and the position of fasteners are checked separately.
If 130 mm is available on the other side, the same calculation gives a shortage of 10 mm. This is a conditional example, not measurements of a specific house. The problem cannot be solved by moving the bar onto the guide or cutting off part of the carved pattern yourself. First, both sides of the composition are reviewed: otherwise, an attempt to fix local tightness will create an inconsistent frame.
A full-size paper template helps assess the width and position without purchasing the entire batch. It is made according to the product dimensions, and the silhouette features are checked against the NL-13 image or drawing. The template does not replace checking the base and three-dimensional geometry. The working areas of the roller shutters are not occupied during fitting.
For multiple windows, first find the tightest node, but do not automatically transfer its dimensions to the others. The same decorative idea can be repeated only after checking each window: the box position, available base strips, and neighboring obstacles may differ. Consolidate the windows into a single schedule with their own designations. Then, in the purchase, it will be clear where a common option is used and where separate approval is required.
When a different profile is required, you can buy wooden carved trims after comparing available sizes with the agreed scheme. Changing the article number is useful only when it actually eliminates the identified interference.
For artistic selection, you can send a request to order a design project for window framing. The possibility of working specifically with your facade and the composition of the result are clarified upon inquiry. The decorative project does not replace the engineering check of roller shutters and does not mean ordering their alteration from STAVROS.
Wooden casing for enamel: we agree on the finish before ordering the batch
For the selected NL-13, the designation "For enamel" refers to the quality of the lamination. STAVROS describes such a blank as a combination of lamellas without matching by color and texture. This is not the name of the applied paint. "Standard" characterizes the surface treatment, while the final color, gloss, and protective coating are specified separately.
Before agreeing on the appearance, it is useful to clarify quality of wood blanks under enamel. For opaque finishing, the initial differences in wood grain and for transparent coating have different significance. If you wanted to preserve the light natural texture, do not consider the selected execution automatically suitable for such a result: discuss the sample and the expected appearance.
For outdoor placement, a coordinated coating system specifically for the pine product under the intended conditions is required. The contractor must have material manufacturer recommendations for preparation, application, drying, and subsequent maintenance. General tips for finishing wooden decor do not replace the technology of a specific facade coating and do not permit attachment to roller shutter components.
In the estimate, specify who prepares the surface, performs trimming, and treats areas exposed after it. The sequence must exclude a situation where a painted plank was shortened on site, and no one included end treatment in the work. Which sides and areas are protected before installation is determined by the chosen finishing system and joint design.
Simultaneously, coordinate protection of the window and equipment from dust, adhesives, and paint materials. A painted joint line or fasteners covered by trim can disrupt previously planned access. Acceptance should be carried out after all operations are completed, not just after attaching a dry blank.
For color, compare two samples: a calm tone within the facade palette and an intentional contrast. Place them next to existing roller shutters under normal daylight. Wood and metal surfaces may be perceived differently in gloss and texture; a photo on a screen does not confirm an exact match.
Keep the approved sample and a record of the coating. They will be needed not only for the first batch but also when restoring the finish. At the same time, there is no need to purchase extra trims in advance for potential repairs: the need for a stock is discussed after approving the quantity and storage conditions.
How much does an order of NL-13 trims for a window with roller shutters cost?
The quantity of purchased products is determined by the final layout and parts map. The number of window sides alone does not determine the number of two-meter trims. In the scheme, lengths, joint locations, and the composition of the top part may differ; additional elements are accounted for as separate line items.
To avoid confusing finished cut pieces with purchased stock, assign them labels: for example, "left," "right," "top." For each, record the length, orientation, and reference to the sketch. Then the contractor checks which source products will yield these parts, considering cuts and agreed pattern endings.
Even if the sum of lengths is less than the total purchased footage, it does not guarantee a successful cut plan. Two pieces may individually fit within a two-meter product but not fit together in it. The reverse situation is also possible: some short parts are obtained from a single blank. For ordering, the result of such a check is needed, not rounding the total length to the nearest two meters.
At a price of 4,080 ₽ per item, two conditional orders look like this:
| Purchase | Calculation | Cost of trims only |
|---|---|---|
| 3 pieces | 3 × 4 080 ₽ | 12 240 ₽ |
| 4 pieces | 4 × 4 080 ₽ | 16 320 ₽ |
The table does not confirm that your window requires three or four pieces. It shows how the agreed quantity changes the total amount of the product. Discounts, finishing, and installation are not included in the calculations.
The product card separately includes a pine backing priced at 390 ₽ for orders up to five pieces. Its purpose is to add rigidity to the packaging during transport. The quantity and the final packaging line are verified against the invoice; the backing should not be considered a mounting base for the trim or automatically multiplied by the number of planks.
Full estimate = trims + packaging per invoice + agreed additional elements + preparation and finishing + fasteners and installation + delivery.
Also separate the readiness dates: receiving the items, completing the cutting, readiness of the coating for installation, and installation are independent stages. The time for applying the next layer or permissible contact of the coating with packaging is taken from the technology of the selected materials, not from the manufacturing time of the trim. If finishing is done by another workshop, determine in advance where the first delivery goes and who checks the completeness.
The cost of inspection or design is added if these services are actually ordered and not included in other items. Do not count the same work twice. To compare offers, request the same composition of the result: painted and installed framing cannot be compared only with the price of an unfinished blank.
Order wooden trims NL-13: what to include in the specification
The request must combine the product item and the constraints of a specific window. The manufacturer needs the characteristics of the purchased product, and the installers need a diagram explaining its position. If the information remains in different correspondence threads, it is easy to order the correct quantity based on an outdated layout.
Use the fillable template:
NL-13 / 2000 × 140 × 18 mm / pine / «Standard» / «For enamel» / quantity ___ pcs.
Purpose — decorative framing of a window with installed roller shutters. The roller shutters are retained. Photos, a measurement sheet, and a layout with the designated service zone of the box are attached. Number or date of the approved scheme: ___.
Confirm the order composition, packaging, cost, production time, and delivery. Trimming, finishing, and installation are to be agreed separately. Finishing contractor: ___. Installation contractor: ___. Required coating and color sample: ___.
Indicate whether the original two-meter products are purchased or additional preparation per the parts map is requested. Trimming is not assumed to be automatically included in the product price. The terms of such work, its contractor, and responsibility for dimensions must be clear before payment.
The ordering procedure and necessary product details can be verified via payment and delivery terms for trims. Add contact details and pickup location to the request. For transporting long products, clarify the actual packaged dimensions and the possibility of acceptance by the chosen method; the availability of a convenient pickup point near home does not answer this question.
Inspection of the roller shutter unit is assigned to a specialized specialist. They confirm the service limitations of the equipment. The decor installer is responsible for the agreed attachment to the base, and the finisher for their operations and coating. Product selection by a manager does not replace any of these checks.
After these agreements, you can order wooden platband NL-13 in the required quantity. Before payment, check the current price and the composition of the invoice: the product amount should not replace the cost of the entire completed solution.
After receipt, compare the products with the specification, inspect the packaging and visible surfaces before further processing. During fitting, verify the actual position against the approved sketch. If a shift is required, first re-check the affected service area and only then lock the change into the project.
During final acceptance, assess the appearance, standard operation of the roller shutters, and preservation of the intended service access. Maintenance operations are checked by a trained installer, not by the owner through trial disassembly. Keep the final diagram together with the window documents.
When NL-13 is not to be purchased yet
The purchase should be postponed if it is unknown where and how the box is serviced. The next step in such a case is to obtain the instructions and clarify the design of the installed system. A more detailed photo of the platband will not eliminate this gap.
If the decor falls into the area of the panel movement or cover removal, its position is reconsidered. The conflict should not be compensated by changing the operating mode of the roller shutters for the sake of a carved frame. The working unit remains the original condition of the project.
In the absence of a suitable base, another mounting option agreed with the facade design is needed, or a different layout. The proposal to screw the wood to the guide, drill the box, or use its cover as a load-bearing surface cannot be accepted without separate confirmation from the developer of the corresponding solution.
It is reasonable to abandon the chosen composition also when the customer wants to completely hide the box but does not allow visible connectors or access. Decorative framing does not turn serviceable equipment into non-serviceable. Here, a less developed frame, a different profile, or keeping the technical element open is more useful.
Finally, stop the purchase if the finishing is incomplete and will still change the available dimensions. An order "with extra, we'll decide later" does not guarantee a suitable result. Delaying the decision to installation often means re-trimming, refinishing the coating, and revising the estimate.
A good reason to buy is not just a pattern you like. You need a coordinated location, a clear mounting method, verifiable access to the roller shutters, and a certain degree of delivery readiness. Then NL-13 is ordered for a specific window, not for an attempt to adapt it on site.
Questions about wooden trim near roller shutters
Can trim be installed after roller shutters are installed?
The sequence of work itself does not prevent this. The decision depends on the remaining space and the actual structure. If the exterior finishing is already complete, additionally find out whether it allows the chosen mounting method without reworking the junctions. Do not transfer dimensions from a similar neighboring window without checking.
Can NL-13 be attached directly to the guide rail?
The NL-13 card does not confirm such standard use. Do not use the guide rail as a default base, even if convenient holes are visible in it. When such a unit is proposed, request specific technical approval, not a verbal assurance that the wooden part is light enough.
What gap should be left to the box?
The value is obtained for the installed system and the selected layout. In the specialist's response, it should be clear between which surfaces the distance is measured and what operation it allows. A number without these explanations can easily be applied to the wrong point or the wrong plane.
Why is a visible gap not enough?
Through the gap, you can see the mounting, but not be able to work with it. Sometimes the problem only appears when reinstalling the removed cover. Therefore, coordinate the entire maintenance procedure, including returning parts to their place, not just the moment of their initial release.
"Under enamel" means the trim is already painted?
No. For ordering a painted result, separate details about the coating and the contractor are needed. If delivery is planned directly to the installer, find out in advance who completes the finishing before installation. Otherwise, the correct products will arrive at the site, but not in the degree of readiness the customer expected.
Will three trims be enough for a window?
The parts map provides the answer after the position of the framing is confirmed. Pay special attention to recounting the order if the top part had to be moved or changed: the old list may no longer match the new sketch. The number of purchased products is recorded separately from the number of received segments.
Is the backing needed for installation?
In the card, it is specified for transportation. Its presence in the delivery does not mean it is designed as a facade base. If the structure requires a separate base, its material, dimensions, and installation method are determined independently in the project, not chosen from the remaining packaging.
What should be sent to place an order?
Specification NL-13, quantity, contact details, and delivery information. To approve the solution itself, attach photos and the latest approved diagram with service restrictions. If restrictions are not yet confirmed, mark the request as a preliminary inquiry, not as permission to manufacture the set according to the final layout.