Article Contents:
- The name "stair post" does not mean a ready-made assembly
- What is confirmed in the L-017 card
- Lower rectangular support
- Central carved part
- Upper square part
- Top piece
- Why you cannot first choose the finial and then adjust the rest
- Example without inventing standards
- The handrail comes from the side
- The handrail continues the direction on the landing
- The handrail ends in the post
- The handrail passes below the finial
- 1. What the post is placed on
- 2. Where the edge of the step runs
- 3. Whether there is a baseboard
- 4. What is the size of the L-017 landing
- 5. Where does the thread begin
- 6. Is a hidden mounting zone needed
- 7. How does the lower part combine with balusters
- The square is needed for clear joining
- Height determines the breathing of the ornament
- The cross-section must support the column
- The sides must be marked
- New staircase according to working drawings
- Custom starting post
- Post on the stair landing
- Reconstruction with full measurement
- Representative staircase in a public interior
- The material must be agreed upon
- The ornament does not have to repeat literally
- The height cannot be derived from L-017
- The baluster spacing is a separate calculation
- One batch simplifies the finishing
- Beech for a smooth painted composition
- Oak for visible texture
- Do not mix wood species just for availability
- The material is recorded in each line
- "Standard"
- "Prestige"
- How to choose
- A test coat is mandatory for the entire assembly
- On the initial column
- On the platform
- At the wall
- In a pair
- Shown on the facade
- Shown on the top view
- Shown on the section
- The statement indicates
- First, fix the immutable part
- Then, fix the external marks
- After that, distribute the free height
- Check not only the sum, but also the proportions
- Dangerous formulations in an application
- Clear formulation
- Why the thread is inspected under side lighting
- Why parts are laid out by nodes
- Central part
- Other posts
- Carved models
- Balusters
- Handrail
- Top piece
- Materials
- Delivery
- Post without separate finial
- Post with finial
- Mistake 1. Only the article number was included in the estimate
- Mistake 2. The 642 mm size was taken as the full height
- Mistake 3. The bottom support was invented after ordering
- Mistake 4. The upper part was called an "extension"
- Mistake 5. The finial was chosen first
- Mistake 6. The front side was not determined
- Mistake 7. The handrail was purchased without reference to the post
- Error 8. Balusters were chosen only by color
- Error 9. Mixed beech and oak
- Error 10. "Prestige" was mistaken for a finished coating
- Error 11. Did not account for the baseboard
- Error 12. Used the rough floor mark
- Error 13. Two posts were calculated using different versions
- Error 14. Calculated the price only by card L-017
- Error 15. Started painting before dry assembly
- Error 16. Decided to trim the thread in place
- Error 17. Did not check the base
- Error 18. Ordered elements in different batches without a common list
- L-017 — a ready-made stair column?
- What size does L-017 have?
- Is 642 mm the full height of the column?
- What should be ordered from below?
- What is required from above?
- Is the finial included in L-017?
- Can L-017 be installed without a finial?
- How to calculate the full height?
- Can the universal height of the lower support be used?
- Why should the upper part be square?
- How to determine the side of the handrail approach?
- Can the handrail be brought directly to the thread?
- What wood species is L-017 made from?
- What to choose for enamel?
- What should I choose for a clear finish?
- What does "Standard" mean?
- What does 'Prestige' mean?
- Can L-017 be ordered in "Prestige" while preparing the extensions differently?
- Is L-017 made to order?
- Can the height of the carved part itself be changed?
- How to tell which side is the front?
- Is L-017 suitable for the starting post?
- Can L-017 be installed on the platform?
- Is L-017 suitable for replacing an old post?
- How to select balusters?
- Should the balusters repeat the floral pattern?
- Where can I see carved posts?
- Where can I see all stair components?
- Where can I get the drawing?
- Is a design project needed?
- Who calculates the mounting?
- Can L-017 be glued to additional parts?
- When should I buy mounting materials?
- How to check the price of a full post?
- What to write in the application?
- How many L-017 should I order?
- Why is it better to order the whole set at once?
- How to receive L-017?
- Can I paint immediately after receiving?
- How to arrange delivery?
- Where to find staircase ideas with L-017?
- Who is L-017 suitable for?
- Who is L-017 not suitable for?
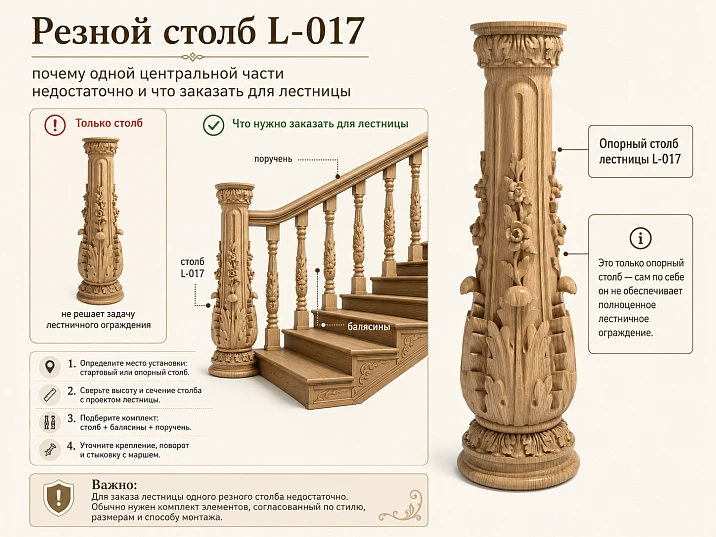
The application shows a short line: "post L-017, oak, 'Prestige', one piece." A buyer intending to purchase a wooden stair post is entitled to expect a fully understandable set. At first glance, such an entry looks complete. The article number is specified, the material is chosen, and the quantity is clear. All that remains is to find out the price and place the order. But it is precisely this kind of entry that most often hides the main mistake: L-017 cannot be perceived as a fully assembled starting or support post that just needs to be placed on a step, connected to a handrail, and capped with a finial.
L-017 is a carved central part of a composite stair post. Its confirmed dimensions are 642 × 194 × 143 mm. Beech and oak are available in the product card, with sanding quality options "Standard" and "Prestige," and the item is made to order. However, for a real stair assembly, this data is insufficient. Below, a designed rectangular base will be required; above, a square section to which the handrail fits. Separately, it is decided whether a platform for the finial will remain above the handrail, what the finish itself will be, how all parts will connect, and what final height the post will achieve.
Therefore, before buy post L-017, you need to calculate not just one part, but the entire vertical assembly. Otherwise, an expressive carved insert will arrive at the site, but there will be nowhere to place it between the floor and the handrail. The lower part will remain undefined, the railing height unconfirmed, the upper platform uncalculated, and the finial may alter proportions after manufacturing.
This article guides you from the central part to a complete order. We will break down what exactly L-017 is, which dimensions are confirmed, how to determine the overall height, what is required below and above, where the handrail should arrive, when a finial is needed, how to select balusters, and how to record the entire set in the specification without ambiguity.
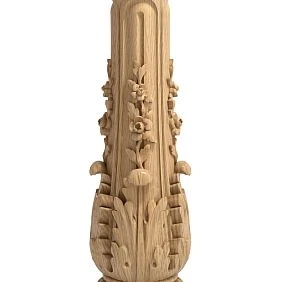
The name "stair post" does not mean a ready-made assembly
The buyer sees a familiar product group in the catalog — stair posts. This leads to a natural conclusion: it is a finished product. Many models indeed have a clear silhouette from base to top. But L-017 is arranged differently. Its carved part is designed as a central fragment around which an individual composition is assembled.
This is not a flaw or an incomplete delivery. The composite design gives the designer freedom: you can set the lower height for a specific step or floor, raise the upper square part to the required handrail level, choose a separate finial, and align the overall height with the stair railing. The problem arises only when this freedom is overlooked and L-017 is ordered as a ready-made post of fixed height.




What is confirmed in the L-017 product card
| Parameter | Confirmed value | What this means for the order |
|---|---|---|
| Article number | L-017 | All documents must retain the full designation |
| Product type | Carved central part of the stair post | Additional parts are needed for the complete assembly |
| Size A | 642 мм | Included in the approved dimensional scheme |
| Size B | 194 мм | Matched against the product drawing |
| Dimension D | 143 мм | Matched against the product drawing |
| Full part dimension | 642 × 194 × 143 mm | This is dimension L-017, not the final height of the assembled post |
| Ornament | Carved floral motif | Need to determine the face orientation in the project |
| Material | Beech or oak | Selected together with the handrail, balusters, and other wooden parts |
| Sanding | "Standard" or "Prestige" | Does not replace the final finish |
| Manufacturing condition | Custom Order | The set and drawing must be approved before launch |
| Lower support | Designed separately | Its dimensions cannot be made up from a photo |
| Upper square part | Designed separately | The handrail arrival depends on it |
| Finial | Selected separately if necessary | Affects the final height and appearance |
| Mounting connection | Determined by the project | requires a structural solution |
After the table, one clear understanding should remain: 642 mm is not the "height of the post for the staircase." This is the height of the central carved part according to the card. The full vertical will be higher because the lower support, upper part, and possibly a finial will be added to it.
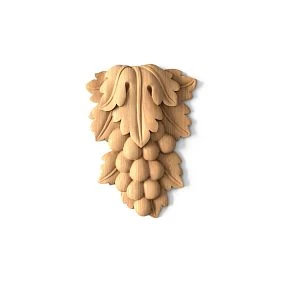
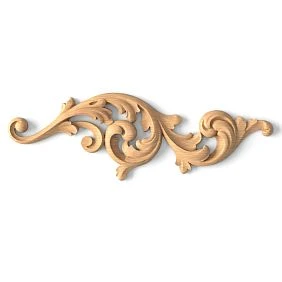
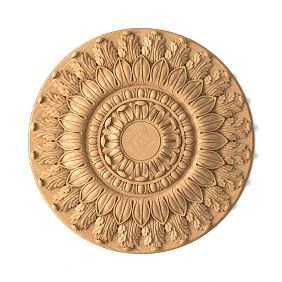
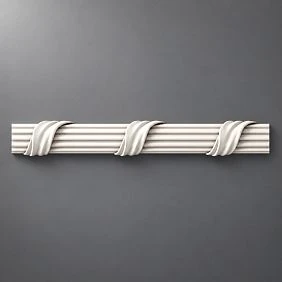
Our factory also produces:
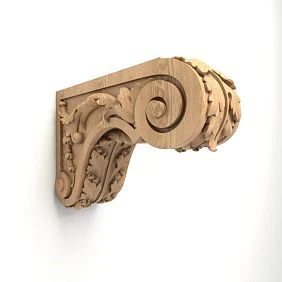
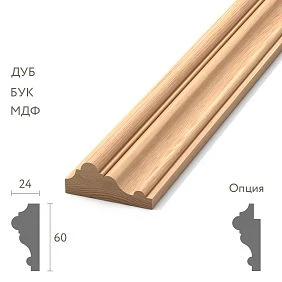
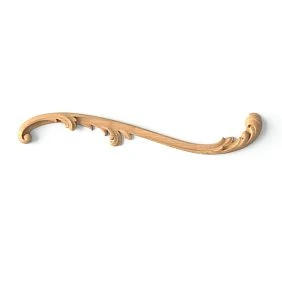
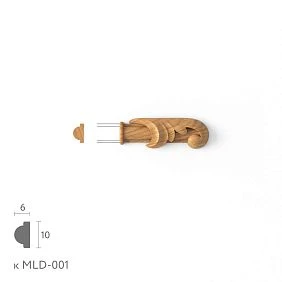
What parts the post with L-017 is assembled from
It is most convenient to imagine the structure from bottom to top:
-
mounting unit to the floor, platform, or step;
-
lower rectangular support;
-
central carved part L-017;
-
upper square part;
-
handrail approach zone;
-
upper platform;
-
top piece — if provided for by the project.
This sequence does not establish a specific method of fastening and does not specify dimensions. It shows the composition. Each element must appear in the drawing and the estimate.
Get Consultation
Lower rectangular support
The lower part connects the carved center to the base of the staircase. It can perform several tasks simultaneously: raise the ornament to the required height, create a mounting zone, align the width of the post with the step, go around the baseboard or the edge of the riser, and give the craftsman space for a hidden connection.
But you cannot automatically assign an arbitrary height to the lower support. If you make it too low, the floral ornament will be close to the floor and may visually get lost. If too high — L-017 will rise, and the upper square part will shrink, or the handrail will have to be run at an inconvenient level.
Central carved part
This is L-017 itself, measuring 642 × 194 × 143 mm. It forms the main decorative accent of the post. Its floral ornament requires proper orientation, sufficient visibility, and coordination with the pattern of the balusters.
The carved part cannot be trimmed in height like a regular smooth beam without separate confirmation. Any change can disrupt the composition of the ornament, proportions, and seating zones. The project must be built around the confirmed size of the part, and the missing height is distributed between the lower and upper parts.
Upper square part
It is the upper part that receives the handrail. Its height, cross-section, and position depend on the railing design. The handrail may approach from one side, from two sides, or change direction on the landing. Therefore, the square part cannot be ordered as a random wooden cube above the carving.
You need to determine:
-
at what elevation the top line of the handrail is located;
-
to which side of the post it arrives;
-
what cross-section is required for the joint;
-
whether part of the post remains above the handrail;
-
whether a platform for the finial is needed;
-
how the top connects to L-017;
-
whether the handrail covers the carved ornament.
Finial
The finial completes the silhouette but is not required automatically. In some designs, the upper part ends with the handrail. In others, a square platform remains above the handrail, on which a ball, cone, carved element, or other finishing piece is placed.
Therefore buy a wooden finial for a post only needed after calculating the total height. First the structure is determined, then the decorative top.
Formula for total height: 642 mm — only one part of the sum
The calculation can be written as a simple formula:
Total post height = height of the lower support + 642 mm + height of the upper part + height of the finial.
If the finial is not used, the last component is zero. But even in this case, the lower and upper parts remain.
The formula is useful as a check, but does not answer the main question: where exactly should the handrail pass. Total height and handrail arrival height are different values. The post may continue above the handrail if a finial is provided on top. Therefore, two marks are needed in the drawing:
-
total height to the very top point;
-
height of the junction point with the handrail.
Why you cannot first choose the finial and then adjust the rest
A beautiful finial easily captivates. The buyer chooses a large carved ball, adds it to L-017, and only then tries to fit the post into the existing railing. As a result, the total height becomes excessive, the upper part looks compressed, and the handrail comes too close to the carving.
The correct order is the reverse:
-
determine the railing height according to the project;
-
fix the handrail arrival;
-
place L-017 with a height of 642 mm into the scheme;
-
calculate the lower and upper parts;
-
check whether there is room left for the finial;
-
choose the completion based on the available area and proportions.
Example without inventing standards
Suppose the designer has already determined the required handrail mark. The value is taken from a specific project, not from this article. After that, he positions L-017 so that the carving is at the desired height. The space below becomes the lower support, the space above up to the handrail becomes part of the upper square section. If the post must continue higher, a platform and finial are added.
There are no universal millimeters here. There is a sequence that protects against errors.
The height of the handrail controls the entire upper part.
The post does not exist separately from the railing. Its top must accept the handrail without a sharp break, accidental displacement, or conflict with the ornament.
Before ordering Buy a wooden handrail for stairs is not enough. You need to know its cross-section, trajectory, and the way it approaches the post.
The handrail comes from the side.
On a straight flight, the handrail usually approaches the post from one side. The designer determines which face of the upper square part is turned toward the flight. An orientation error can cause the front side of the carving to face not the room, but the steps or the wall.
The handrail continues the direction on the landing.
At a turn or landing, the post may connect two sections of railing. Then the upper part must account for two directions. One beautiful frontal visualization is not enough — a top view is needed.
The handrail ends in the post.
The post becomes the endpoint. In this case, the quality of the joint is especially noticeable. The upper part must have enough material for the chosen joint, but the specific dimensions and fastening method are determined by the designer.
The handrail passes below the top finial.
If the post continues upward, you need to check whether the remaining section looks accidental. A platform that is too short under a large finial creates a heavy "head," while one that is too long separates the top from the carved center.
Bottom support: seven questions before making it
The lower rectangular element seems simple. In reality, it is what connects the decorative piece to the actual geometry of the staircase.
1. What the post is placed on
The base can be a floor, a landing, a step, or a specially prepared joint. The height and position of the lower part depend on this. The article does not specify the type of fastening: it is determined by the staircase design.
2. Where the edge of the step runs
If the post stands at the first step, you need to check the overhang, the riser, and the line of the string or stringer. The bottom support should not accidentally overhang the edge.
3. Whether there is a baseboard
On a finished floor, a baseboard can interfere with direct abutment. The decision is made before manufacturing: end the baseboard before the post, go around the support, change the shape of the lower part, or design a different joint.
4. What is the size of the L-017 landing?
The lower support must align with the actual connection zone of the central part. Its width cannot be derived solely from the maximum dimension of 194 or 143 mm without a drawing.
5. Where does the thread begin?
The ornament needs a visual offset from the floor. The lower part forms this offset. It is checked on a full-size layout.
6. Is a hidden mounting zone needed?
The method of attachment is determined by the craftsman. If access to the connection or decorative covering is required, this affects the design of the support.
7. How does the lower part combine with the balusters?
The post is larger than the ordinary railing elements, but their bases must belong to the same composition. If the balusters start with a thin leg, and the post suddenly stands on a massive, mismatched pedestal, the assembly looks like it is made from different systems.
The upper square part: not just a height addition
The upper beam cannot be considered an empty gap between the thread and the handrail. It performs a structural and compositional role.
The square is needed for clear joining
The carved floral center has a complex surface. The handrail cannot be confidently attached to an arbitrary point of the relief. The upper square part provides a flat geometry for designing the joint.
The height determines the breathing of the ornament
If the handrail is brought close to the carving, the upper pattern may appear cut off. If too large a smooth area is left, the decorative part loses connection with the finish. The balance is sought on the facade elevation.
The cross-section must support the column
A too thin top looks weaker than the central volume, a too massive one presses on the carving. The size is set according to the drawing, not by the general word "square part".
The sides must be marked
On the assembly drawing, it is useful to label:
-
front side;
-
staircase side;
-
room side;
-
wall side;
-
handrail direction.
So L-017 is not rotated randomly during installation.
What to order together with L-017
The full set depends on the project, but the list of categories can be prepared in advance.
| Position | Role in the assembly | What to check before ordering |
| L-017 | Central carved part | Size 642 × 194 × 143 mm, material, sanding |
| Lower rectangular support | Connection to gender or level | Height, cross-section, seating, baseboard, fastening |
| Upper square part | Handrail arrival zone | Height, cross-section, direction, platform at top |
| Handrail | Continuous railing support | Cross-section, material, trajectory, arrival level |
| Balusters | Rhythm between posts | Height, spacing per project, style, material |
| Finial | Decorative finishing | Presence of platform, size, total height |
| Installation materials | Assembly according to selected technology | Foundation and structural calculation |
| Finishing materials | Color and wood protection | Beech or oak, test stain, compatibility |
| Drawing | Connects all parts | Full height and two handrail marks |
| Delivery | Receiving the set | Number of seats and thread protection |
Instead of scattered purchases, it is wiser to order posts, balusters, and handrails as one set. This does not cancel individual calculation, but helps keep material, style, and finish in one system.
L-017 or ready-made stair post: what the buyer chooses
| Criterion | L-017 as the central part | Ready-made fixed-structure column |
| Final height | Formed by the project | Depends on the finished model |
| Lower support | Developed separately | Already included in the product form |
| Top for the handrail | Developed separately | Determined by the model's construction |
| Finial | Selected as needed | May or may not be included |
| Flexibility | High | Limited to ready-made sizes |
| Risk of error | High without a completeness drawing | Occurs when the size is selected incorrectly |
| Suitable for reconstruction | Yes, if the missing parts can be designed | Only if the finished geometry matches |
| Design requirements | Mandatory | A check of interfaces is still needed |
It is useful for a buyer who wants to compare different solutions to open the section Stair posts — catalog and prices. There you can assess whether the flexibility of the composite L-017 is needed or whether the project is better covered by another model.
When L-017 is especially appropriate
L-017 suits projects where a noticeable carved accent is needed and there is an opportunity to design the post as an individual vertical element.
New staircase according to working drawings
This is the most manageable scenario. The railing height, handrail level, base, and top node are determined before manufacturing. The central carving can be positioned deliberately.
Individual starting post
At the beginning of the flight, the post is clearly visible from several sides. The floral ornament becomes an independent interior element. Here, the orientation of the front side and the connection with the first section of the handrail are especially important.
Post on the stair landing
The landing may require handrails to approach from different directions. The composite top part allows developing the needed geometry, but ordering without a top view is not possible.
Reconstruction with full measurement
The existing fence can be updated if the actual elevations are known and the structure allows for a new joint. You cannot simply remove the old post and insert L-017: the central part has its own size and requires designed infills.
Representative staircase in a public interior
A carved post can work as a strong accent, but the technical part of the fence must be calculated by a specialist. Decorative expressiveness does not replace structural verification.
For inspiration, you can look at staircases with carved posts, paying attention not only to the ornament, but also to how the posts are connected to the handrails, balusters, and steps.
When L-017 may not be suitable
It is more reasonable to start from another model or a ready-made post if:
-
it is not possible to manufacture the lower and upper parts;
-
the project requires a ready-made product without additional design;
-
the height of 642 mm of the central part does not fit into the available vertical space;
-
the width or depth of L-017 conflicts with the staircase;
-
the floral ornament does not match the style;
-
it is impossible to position the carving so that the handrail does not cover it;
-
the old base cannot be reworked;
-
a different direction of connection is required;
-
the deadlines do not allow for custom manufacturing;
-
there is no working drawing of the railing.
In such cases, it is better buy a wooden post after comparing models, rather than trying to turn the central carved part into a universal ready-made element.
How to choose balusters for the carved L-017
The post should not look like a separate sculpture accidentally placed next to an ordinary railing. Balusters create a repeating rhythm, and L-017 completes or turns this rhythm. Their connection is built on several characteristics.
The material must be consistent
If L-017 is ordered in oak and the balusters are in beech, a transparent finish will emphasize the difference. Under an opaque enamel, mixing also requires a technological check. It is simpler and more reliable to define one wood species for visible wooden elements or to prepare a deliberate combination scheme in advance.
In the catalog you can Buy wooden balusters, but they should be chosen not only by photo. Compare the size, the shape of the middle part, the nature of the base, and the upper connection with the handrail.
The ornament does not have to be repeated literally
The floral motif of L-017 is quite expressive. If each baluster is equally rich, the railing may turn into a solid carved strip. Sometimes it is better to support the post with calmer turned or carved elements. In another project, repeating the motif creates the desired solemnity.
The main question is not "is the carving the same" but "is the overall rhythm preserved". Compare:
-
density of decor;
-
proportion of smooth and carved areas;
-
silhouette;
-
width;
-
character of transitions;
-
place for future painting or tinting.
The height cannot be derived from L-017
The height of balusters is determined by the railing project. The central part of the post does not set it automatically. The baluster, handrail, and composite post must meet at agreed elevations.
Spacing of balusters is a separate calculation
The number and placement of regular elements are determined by the staircase design. A universal spacing cannot be assigned in the article. However, during visual design, it is worth checking whether the nearest baluster falls too close to the wide part of the post and whether an accidental narrow gap is formed.
One batch simplifies finishing
When order balusters made of oak or beech planned together with L-017, it is easier to control the wood species, preparation quality, and overall shade. Natural wood still has differences, but a single purchase reduces the risk of documentation confusion.
Beech or oak: the choice is made for the entire staircase
Card L-017 offers two wood species. They cannot be viewed only as two price options. The material affects the texture, finishing method, and coordination with the handrail, balusters, steps, and other details.
Beech for a smooth painted composition
Beech is often chosen for opaque enamel, when relief becomes the main focus. The floral ornament is read through light and shadow, while the wood texture fades into the background.
But the phrase "under enamel" does not mean that the part can be painted without preparation. You need to check the selected sanding quality, primer, application method, and a test coat. Carved recesses perceive the coating differently than the wide smooth plane of the lower support.
After approving the entire set, you can buy L-017 made of beech, specifying the same material for the designed parts.
Oak for visible texture
Oak is appropriate when the finish preserves the wood grain. On a wide carved element, the texture becomes part of the decor. At the same time, the lower and upper parts should not look like foreign smooth inserts.
Before ordering, it is worth find out the price of L-017 made of oak In the selected finish, but the cost of the central part cannot be taken as the cost of the full post. The estimate will also include individual infill panels, a handrail, a possible finial, and other items.
Do not mix wood species just for the sake of availability
Suppose L-017 is available in oak, and the master suggests making the upper part from beech. Under dense paint, the combination may seem unnoticeable, but the materials behave differently during preparation and finishing. Such a decision requires confirmation from a technologist, not a verbal assumption.
The material is recorded in each line
The specification should not have one common header "oak staircase". Write:
-
L-017 — oak;
-
lower support — oak;
-
upper part — oak;
-
handrail — oak;
-
balusters — oak;
-
Top piece — oak.
Thus, a buyer will not replace one item out of habit or due to an incomplete description.
"Standard" and "Prestige": sanding of the central part must match the extensions
Carving and smooth timber require different work, but after finishing they should look like a single column. If L-017 is ordered in "Prestige" and the lower and upper parts are prepared roughly, the boundary will be noticeable. If the central part requires additional refinement and the extensions are already ready for painting, the workshop will waste time aligning the stages.
"Standard"
This option can be considered if the project provides for further preparation in the workshop. The exact amount of processing should be checked for the selected version.
"Prestige"
This is a separate option for sanding quality. The exact degree of surface preparation should be checked in the card of the selected version or clarified with a manager. "Prestige" does not equal a ready finish coating.
How to choose
Compare:
-
whether the column will be viewed up close;
-
whether a transparent finish is applied;
-
who performs the preparation;
-
is there equipment and experience working with threads;
-
how are the additional parts processed;
-
is a single surface required before installation.
A test coating is mandatory for the entire assembly
You cannot paint only a small flat piece of oak and consider the result confirmed. The test must show:
-
the smooth surface of the lower support;
-
the carved section L-017;
-
the upper square beam;
-
the end zones;
-
the junction of materials.
To do this, after selecting the technology, you can open Mounting and finishing materials and select compositions for the confirmed rock type.
Orientation of the floral ornament: where the pillar's face is
L-017 has a pronounced carved composition. Installing it "as it comes" can negate the entire value of the part. Before manufacturing the top and bottom parts, you need to determine the front side.
On the starting pillar
Most often, the main carving should be visible to a person entering the room or approaching the stairs. But the specific point depends on the layout. Sometimes the view from the living room is more important than from the first step.
On the landing
The pillar is visible from two floors and several directions. You need to decide which face is the main one and which remain side faces. If the handrails approach from different sides, the orientation is tied to the upper node.
Against the wall
If one side is almost hidden, you cannot turn the most expressive fragment toward it. A full-size mockup or a rotating model helps to see the mistake.
In a pair
Two posts can be oriented identically or mirrored — this depends on the pattern. The solution is fixed on the plan. The label "L-017, two pieces" does not show how they should face each other.
Assembly drawing: one sheet instead of a dozen verbal agreements
Since L-017 is made to order, the assembly drawing must be ready before production starts. It does not have to be a complex engineering album for discussion with the customer, but for manufacturing and installation, an accurate diagram is needed.
On the facade, show
-
full height;
-
the height of the lower support;
-
the height of L-017 — 642 mm;
-
the height of the upper part;
-
the handrail mark;
-
the height of the finial;
-
thread position;
-
the line of the step or floor.
On the top view, show
-
section dimensions;
-
face orientation;
-
handrail direction;
-
position relative to the flight;
-
adjacent balusters;
-
indents from the wall or edge of the landing.
On the section view, show
-
base;
-
mounting unit;
-
connection of parts;
-
interaction with the baseboard;
-
fitting of the handrail;
-
top landing.
The list specifies
-
article number;
-
material;
-
sanding;
-
quantity;
-
finishing;
-
version number;
-
approval date.
You can download drawing L-017 and use it as a starting basis, but the full assembly unit is still built for a specific staircase.
How to calculate the lower and upper parts without false precision
The main danger of calculation is the desire to get ready-made numbers without a project. The size of 642 mm is known, so it seems that the remaining values can be derived by a simple proportion. You cannot.
First, fix the unchangeable
The unchangeable central part:
-
height — 642 mm;
-
other confirmed dimensions — 194 and 143 mm according to the scheme;
-
ornament;
-
material;
-
Sanding.
Then fix the external marks
-
the support point of the post;
-
the level where the handrail arrives;
-
the desired top point;
-
position of the first step;
-
finished floor;
-
line of the adjacent railing.
After that, distribute the free height
The distance below L-017 becomes the lower support. The distance between the top of L-017 and the handrail forms the lower part of the upper square. If the post continues above the handrail, an upper section and possible finial are added.
Check not only the sum, but also the proportions
Mathematically, the post may work out, but visually it may not. For example, a too-high lower pedestal and a short upper part will create a feeling that the carving has "shifted" upward. The reverse distribution will lower the ornament toward the floor. Therefore, after calculation, a facade is drawn to scale.
Scenario 1. Post at the beginning of a straight flight
This is the most straightforward case, but even here precise data are needed.
-
The finished installation point is determined.
-
The first step and baseboard are checked.
-
The handrail line is fixed.
-
L-017 is placed so that the floral motif is visible from the entrance.
-
The lower support is calculated.
-
The upper square part is brought up to the handrail.
-
The issue with the finial is resolved.
The handrail usually comes from one side, but its cross-section and height are taken from the project. The balusters start the rhythm after the post. No accidental tight zone should form between them.
Scenario 2. Post on the landing
Here the upper part is more complex. The handrail may approach from one flight and go off in another direction. The post becomes a turning node.
A top view is mandatory. It is used to check:
-
the direction of each handrail;
-
height of approaches;
-
connection shape;
-
face side of the thread;
-
position relative to the edge of the platform;
-
first row of balusters on each section.
If the handrail marks differ, the solution requires separate development. You cannot simply cut two grooves on the square part without structural confirmation.
Scenario 3. Replacing an old post
The repair seems simple: measure the old height and order a new element. But the old post could be solid, while L-017 is composite.
Before dismantling, record:
-
full height;
-
base dimensions;
-
the handrail mark;
-
the connection method;
-
size of the upper part;
-
condition of the floor and steps;
-
position of the adjacent baluster;
-
handrail direction;
-
presence of the finial.
Then check whether L-017 with a height of 642 mm fits into the available space, taking into account both extension parts. If not, the carved central piece cannot be replaced without a new project.
Scenario 4. Two identical posts on the landing
Paired L-017 enhance the architectural effect. They also make any differences noticeable.
Need to synchronize:
-
total height;
-
height of the carved part;
-
lower supports;
-
upper squares;
-
arrival of handrails;
-
finials;
-
ornament direction;
-
wood shade;
-
Quality of sanding.
It is better to order a pair with one specification. If the products are processed at different times, the documents must still refer to one version of the drawing.
Scenario 5. Open gallery railing
On the second floor, the column may be visible from below and above. Its front orientation becomes more complex. The finial is viewed from a close distance, and the carved central part is viewed from the first-floor room.
A three-dimensional model is useful here. A flat facade will not show how the column is perceived when moving along the gallery.
Scenario 6. Commercial space
In a hotel, restaurant, or public hall, the staircase experiences intensive use. The article does not specify the load or the method of fastening. Structural safety is calculated by a specialist. L-017 is selected as a decorative part only after the entire load-bearing assembly has been confirmed.
The practical conclusion is simple: a beautiful carved element should not take on an unconfirmed function. Its place in the structure is determined by the project.
How not to confuse the central part with a full column
Before placing an order, ask the seller or designer five direct questions:
-
Is the lower support included in position L-017?
-
Is the upper square part included?
-
Is the finial included?
-
What height applies only to L-017?
-
Which parts need to be added as separate line items?
The correct answer based on the article's source data: the size 642 × 194 × 143 mm refers to the central carved part itself. The lower and upper parts are designed additionally, and the finial is selected separately if needed.
Dangerous wording in the request
-
"column L-017 — 1 pc.";
-
«carved post 642 mm»;
-
«starting post with handrail»;
-
«L-017 full set» without decoding;
-
«oak post with finial».
Each such entry leaves room for different interpretations.
Clear wording
"Central carved part of stair post L-017, size 642 × 194 × 143 mm, oak, sanding quality "Prestige", 1 pc. Lower rectangular base, upper square part for handrail and finial — separate items per approved assembly drawing."
How to create a specification for a complete assembly
The specification should mirror the post structure from bottom to top.
| № | Position | What to specify |
| 1 | Lower support |
Dimensions per drawing, material, sanding, quantity
The price of L-017 and the cost of the full column are different numbersA search for "L-017 price" leads the buyer to the card of the central part. This is useful information, but it does not answer the question about the budget of the entire structure. The total cost consists of:
Therefore, comparing L-017 with a finished column only by the card price is incorrect. You need to compare two complete sets brought to the same stage of readiness. Made to order: first a drawing, then productionThe "made to order" status changes the purchase process. The buyer does not take a ready-made part from the warehouse to decide later where to place it. They approve the parameters before production starts. Control sequence:
If the project has changed after approval, compatibility is checked again. Drawing version: protection against unnoticed substitutionOn site, the height of the handrail may be adjusted, the plinth replaced, the first step redone. Even a small change affects the lower or upper part of the post. It is useful to specify in the specification:
Production, the buyer, and the installer must work from the same version. Otherwise, the central part will remain the same, but the extensions will be made from different source data. Inspection Upon ReceiptBefore unpacking, prepare the specification and the drawing. Acceptance is based not on memory. Check:
Do not start painting or trimming until full verification. Why the thread is inspected under side lightFrontal lighting can hide minor damage. Side light emphasizes petals, recesses, and edges. Inspect all sides without resting the part on vulnerable relief. Why parts are laid out by assembliesIf several posts are ordered, label each set: lower part, L-017, top, finial. Mixing similar parts complicates assembly. Dry assembly before finishingThe full post is assembled without final fixation to check geometry. During the fitting, the following are assessed:
If the structure does not align, adjustments are made before the final coating. A thick layer of finishing material cannot be used as a way to hide geometric mismatch. Installation and safety: decorative article does not replace calculationThe stair post is part of the railing. Its fastening method, load-bearing function, permissible loads, and compliance with design requirements must be determined by a qualified specialist. You cannot choose based on this article:
These data depend on the staircase design, base, and working project. The article explains the completeness and ordering logic but does not provide a universal installation scheme. It is useful for the staircase manufacturer to open the information for manufacturers and agree on what data is needed to include L-017 in the working structure. The designer can use the section for designers and architectsto prepare the specification and drawings in advance. What to buy together with L-017: commercial routeThe purchase starts with the card, but ends with the set. Central partOrder the carved part of the L-017 post after checking the size, material, and sanding. Other postsIf the project requires different starting, corner, or support elements, you can buy starting and support posts and coordinate them by height. Carved modelsTo compare the ornament, open the section where you can buy a carved wooden post. Not every model has the same set of components, so the cards are checked separately. BalustersSelect balusters for L-017 by material, rhythm, and finish. HandrailSelect a handrail for post L-017 by cross-section and trajectory. FinialSelect a finial for L-017 after calculating the upper platform. MaterialsInstallation and finishing compounds are selected after agreeing on the base, wood species, and technology. DeliveryWhen all items are consolidated into a single list, you can purchase a complete staircase set in one delivery and clarify the packaging of carved parts in advance. Finial or clean finish with a handrail: two different silhouettesThe question of the finial cannot be left until the last day just because it is considered a decorative element. Its presence changes the upper part of the post, the overall height, and the impression of the entire staircase. Post without separate finialIn this variant, the composition is completed by the upper square part and the handrail. The silhouette becomes calmer, and attention remains on the floral ornament L-017. This approach is appropriate when the handrail itself forms an expressive horizontal line or the space above it is limited. The absence of a finial does not mean the top can be left unfinished. It is necessary to define the finished surface, the height of the protrusion above the handrail, and the method of completing the square part. Post with finialThe finial creates a separate top point. It is noticeable on the starting post and is especially well read when viewed from above from the platform. But its scale must correspond to the top platform and the width of the central part. Before choosing, compare:
A large finial cannot be reduced just because the post calculation turned out to be above the permissible mark. In such a situation, the finishing model is changed or the layout is revised before ordering. Storing the kit before work beginsCustom carved parts often arrive earlier than the object is ready for assembly. Improper storage can ruin even a precisely calculated kit. Do not place L-017 with the thread on the floor and do not use the packaging as a work stand. Each part is kept with markings so that the lower support, central element, top, and finial of one post do not get mixed up with the neighboring kit. Before installation, it is useful to:
The article does not specify humidity conditions or storage duration: these values need to be clarified for the specific material and packaging. The main principle is not to change the state of the part until completeness and geometry are confirmed. Documentary acceptance: what to keep after receiptAfter verification, do not discard the documents. For a custom composite column, it is useful to keep:
These materials will be needed by the installer, finisher, and staircase owner. If in a few years you need to restore the coating or replace a single element, accurate information will reduce the number of guesses. Inspection after dry assemblyWhen all parts are fitted together, the check does not end with the overall height. The post is evaluated as part of the railing. Look at it from the bottom step, from the landing, and from the adjacent room. Check that the handrail does not cover the top of the floral ornament, that the lower support does not look excessively heavy, that the finial is not lost, and that the front side is not turned toward a less important viewpoint. Then compare the post with the balusters. The top lines should meet the handrail consistently, and the lower parts should not create an accidental step. If two L-017 units are installed, measure both verticals using the same coordinate system, not against different sections of an uneven floor. Only after this check can you proceed to the approved finishing and final assembly. Mistakes that cause the L-017 to arrive without the necessary partsMistake 1. Only the article number was included in the estimateThe line "L-017 — 1 pc." does not show that the lower support and the upper part are missing from the calculation. How to fix: break the post down into separate items from bottom to top. Mistake 2. The size 642 mm was taken as the full heightAfter receiving the part, it turned out to be significantly lower than the handrail level. How to fix: use 642 mm only as the height of the central carved part. Error 3. The lower support was invented after the orderIts height changed the position of the ornament and the upper node. How to fix: approve the bottom simultaneously with L-017. Error 4. The upper part was called a "filler"Because of this attitude, it was not calculated for the specific cross-section of the handrail. How to fix: treat the top as a full structural element. Error 5. The finial was chosen firstThe large finial increased the overall height and disrupted the proportions. How to fix: choose the finial after calculating the handrail and the upper platform. Error 6. The front side was not identifiedDuring installation, the floral ornament was turned toward the staircase, although the view from the living room was the main one. How to fix: mark the orientation on the plan and on the details. Error 7. The handrail was purchased without reference to the postIts cross-section did not match the upper square part. How to fix: design the handrail and the top of L-017 in one assembly. Error 8. Balusters were chosen only by colorTheir rhythm and scale did not support the massive carved element. How to fix: compare silhouette, decor, material, and height. Error 9. Mixed beech and oakUnder the transparent finish, the post fell apart into parts with different textures. How to fix: repeat material in each line of the specification. Error 10. "Prestige" was mistaken for a finished coatingMaterials and finishing work were not included in the order. How to fix: separate sanding and finishing. Error 11. Baseboard was not taken into accountThe lower support could not adjoin the wall or floor. How to fix: show the baseboard in the section before manufacturing. Error 12. Used the rough floor markAfter finishing, the column became higher or lower than the calculated position. How to fix: tie dimensions to finished surfaces. Error 13. Two columns were calculated using different versionsPaired elements received uneven tops and different railing marks. How to fix: specify the drawing number and date. Error 14. Price was calculated only using card L-017The budget did not include individual parts and components. How to fix: compare the cost of the complete assembly. Error 15. Painting started before dry assemblyThe discrepancy was discovered after applying the coating. How to fix: first assemble the column and check the railing. Error 16. Decided to trim the thread on siteThe change disrupted the composition of the central part. How to fix: do not change L-017 without an approved project; adjust the height with additional parts. Error 17. Did not check the baseThe mounting unit turned out to be incompatible with the step structure. How to fix: hand over the project to the staircase designer. Error 18. Ordered elements in different batches without a common listThe material, shade, and sanding diverged. How to fix: arrange the set according to one specification. Ready sequence of actions before purchase
This process looks longer than buying a single product. But it is shorter than reworking a finished staircase. Frequently asked questions about column L-017Is L-017 a ready-made stair column?No. According to the confirmed description, L-017 is designed as a composite central part of the column. For a complete assembly, the lower rectangular support and the upper square part for the handrail connection need to be designed separately. A finial is added if necessary. What size is L-017?The confirmed full size of the part itself is 642 × 194 × 143 mm. The dimension scheme specifies A = 642 mm, B = 194 mm, and D = 143 mm. These values cannot be automatically transferred to the lower and upper parts. Is 642 mm the full height of the post?No. This is the height of the central carved part. The full height consists of the lower support, L-017, the upper part, and a possible finial. What needs to be ordered for the bottom?A rectangular support is needed, the dimensions of which are determined by the staircase design. The base, step or landing, plinth, L-017 seating, and mounting assembly must be taken into account. What is required for the top?A square part is required, calculated for the level and direction of the handrail. If the post continues above the handrail, a platform for the finial is provided. Is the finial included in L-017?According to the initial data, the finial is considered a separate completion. Its necessity, model, and size are determined after calculating the total height. Can L-017 be installed without a finial?Yes, if the project provides for finishing with a handrail or a smooth top part. The solution must be shown on the drawing. How to calculate the total height?Add the height of the lower support, 642 mm L-017, the height of the upper part, and the height of the finial. At the same time, separately check the handrail arrival mark. Can a universal height for the lower support be used?No. It depends on the installation location, the height of the railing, the position of the thread, the step, and the upper assembly. A universal figure can disrupt the entire composition. Why must the upper part be square?The product description specifies a square part on top, intended for the handrail arrival and installation of an additional finial. Its specific cross-section and height are calculated according to the project. How to determine the side of the handrail arrival?According to the staircase plan. The drawing marks the flight, the room, the wall, and the front side of L-017. For a landing, two directions may be required. Can the handrail be brought directly to the thread?Such a decision cannot be made without design. The carved center has complex geometry, and the upper square part is specifically intended for clear joining. What wood species is L-017 made from?Beech and oak are confirmed. What to choose for enamel?Beech is often considered for opaque painting. But the preparation, primer, and test coating of the entire assembly need to be coordinated. What should I choose for a transparent finish?Oak is suitable when a pronounced texture needs to be preserved. The central part, extensions, handrail, and balusters must be coordinated by material. What does "Standard" mean?This is a sanding quality option. It is not a color or a finished coating. Further preparation depends on the finishing technology. What does "Prestige" mean?This is a separate sanding quality option. The exact degree of surface preparation needs to be checked before ordering, and the finish coating is still chosen separately. Can L-017 be ordered in "Prestige" with extensions prepared differently?Technically, different stages of processing are possible, but before finishing, the surfaces will need to be brought to a uniform result. It is easier to coordinate requirements for all parts in advance. Is L-017 made to order?Yes, in the original scheme the item is listed as made to order. Current terms and lead time need to be confirmed before payment. Can the height of the carved part itself be changed?Without confirmation from the manufacturer or designer, this cannot be done. Changing it may disrupt the ornament and fit. The height of the post is formed by the lower and upper parts. How do I know which side is the front?You need to study the photo and drawing, then determine the main viewpoint in the room. The orientation is fixed on the plan and marked before assembly. Is L-017 suitable for a starting post?Yes, if the dimensions and the composite assembly are calculated for the specific staircase. The starting position makes the carving especially noticeable, so orientation and the lower support are important. Can L-017 be installed on a landing?Yes, but the upper part must account for the direction of one or more handrails. A top view is needed. Is L-017 suitable for replacing an old post?Only after a full measurement. You need to check the height, base, handrail mark, and the possibility of placing the central part of 642 mm along with the fillers. How to choose balusters?Match the material, style, silhouette, carving density, and future finish. The height and quantity are determined by the railing project. Should the balusters repeat the floral pattern?Not necessarily. They can be calmer so that L-017 remains the main accent. It is important to preserve the overall character and rhythm. Where can I see carved posts?You can open the section carved posts for stairs from the manufacturer and compare models by shape and completeness. Where can I see all stair components?In the parent category, you can buy components for a wooden staircase and assemble posts, balusters, and handrails. Where can I get a drawing?In the technical materials section, you can get the dimensions of the post parts. For full assembly, an additional drawing of the lower and upper parts will be required. Is a design project needed?For a simple assembly, a complete working drawing is sufficient. For a complex staircase, landing, or paired posts, design helps coordinate proportions and completeness. Who calculates the fastening?The designer or staircase manufacturer. The article does not specify fasteners or allowable loads. Can L-017 be glued to additional parts?The connection method is determined by the structural design. Glue cannot be considered the sole or sufficient fastening without calculation. When to buy mounting materials?After approval of the base, connections, wood, and final finish. How to check the price of a full post?Request a quote for all items: L-017, lower and upper parts, handrail, finial, balusters, materials, design, and delivery. The card price shows only the central piece. What should I write in the request?Specify: "Central carved part of stair post L-017, 642 × 194 × 143 mm", material, sanding, and quantity. Then add the bottom, top, handrail, and finial as separate lines. How many L-017 should I order?According to the number of posts where this central part is used. Paired and turn units are counted separately per the plan. Why is it better to order the entire set at once?This makes it easier to keep a consistent material, sanding, drawing version, and finishing logic. Buying separately increases the risk of mismatch. How to accept L-017?Verify the article number, size, material, sanding, and integrity of the carving. Then check the lower and upper parts against the assembly drawing. Can I paint immediately after receiving?First, perform a dry assembly and check the height, orientation, and fit of the handrail. After coating, it is harder to correct the geometry. How to arrange delivery?After forming the complete specification, you can order L-017 with Contact us to confirm shipping to your destination. and clarify the packaging of the carved part and other elements. Where can I find staircase ideas with L-017?The exact model may not be shown in all projects, but in the carved staircases section, you can study the principles of combining posts, balusters, and handrails. Who is L-017 suitable for?For a buyer who wants an expressive floral carved center and is ready to design a composite post for their staircase. Who is L-017 not suitable for?For those who need a fully finished post without developing the lower and upper parts, or for a project where the dimensions of the central piece do not fit within the available height. Do not order "one post" — order an assembled unitThe key figure in the L-017 card — 642 mm — is easily misleading. It looks like the finished height, although it refers only to the central carved part. The full post starts lower and ends higher. Below it needs a rectangular support, above — a square zone for the handrail to arrive. The finial is added only when space is provided for it and it does not violate the overall height. Before payment, check four things: where the post stands, at what level the handrail arrives, what dimensions the lower and upper parts have, and how the composition ends. Then match the material and sanding with the balusters, handrail, and finish. Only after this does the line "L-017" turn into a real set. STAVROS allows you to go through this path sequentially: choose the central carved part, compare wooden and carved posts, select balusters, handrails, and finials, get drawings, order design services, add finishing materials, and arrange delivery. The value of this approach is not in the number of selected items, but in that each part gets its place in the assembly drawing. What arrives at the site is not a single beautiful fragment, but a well-thought-out stair post, ready to become part of a complete railing. |