Article Contents:
- What are slat wall panels and why they are not the same as slats
- How a slat panel differs from a regular wall panel
- Where slat panels are used for interior decoration
- Hallway and corridor
- Living room and TV area
- Bedroom
- Office and Library
- Kitchen-living room
- Walk-in closet
- Commercial interior
- MDF or wood: which slat panels to choose
- Slatted MDF panels for painting
- Wooden Slat Panels
- Wood-look panels
- For dry rooms and passage areas
- Why the baseboard is chosen together with the panels, not after
- Which baseboard suits slat wall panels
- Wooden baseboard
- Paint-Ready MDF Skirting Board
- High skirting board
- White baseboard
- Baseboard matching the color of the panels and the color of the doors
- Additional elements: moldings, architraves, end caps
- How to cover the side end of a panel
- How to design the junction with a door casing
- How to design a corner
- When a horizontal molding is needed
- How to avoid leaving an exposed MDF end
- Slat wall panels in different interior styles
- Modern interior and minimalism
- Scandinavian Style
- Neoclassicism
- Country house and eco-style
- Interior with wooden furniture
- Interior with white doors
- Interior with dark floor
- Mistakes when choosing slat wall panels and additional elements
- How to assemble a set: panels + skirting board + moldings + architraves
- Set for a modern interior
- Set for a classic and country interior
- Set for a hallway with a high skirting board
- FAQ: answers to questions about slatted wall panels
- Where to buy slatted wall panels and assemble a set for finishing
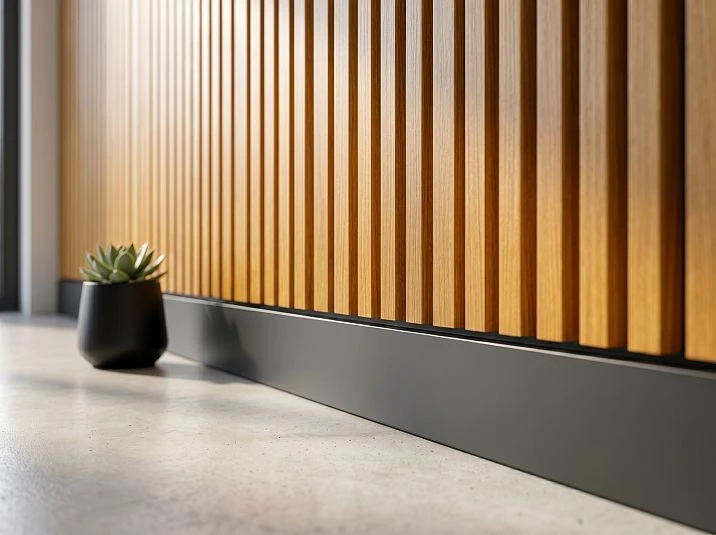
Slatted wall panels for interior finishing are not just a decorative element that is hung on the wall. It is a system. And it is the systematic approach that distinguishes an interior where everything is in its place from a set of well-bought but poorly coordinated items. Panels, skirting board, moldings, architraves, linear elements — all of these are chosen together, in one style, from one material. Only then does the wall cease to be a background and become a full-fledged architectural statement.





What are slatted wall panels and why they are not the same as slats
The question seems simple until you start looking into the details. Slatted wall panels — is a prefabricated structure of parallel vertical or horizontal slats, united on a single backing or assembled into a rigid section. The fundamental difference from individual slats is in the readiness for installation: the panel is installed as a single element, ensuring an even spacing between slats and precise geometry along the entire length of the wall.
Flat wall panels are a different product. They provide a smooth surface without relief. A slatted panel, on the other hand, creates depth through the interplay of light and shadow between the slats: each gap between the slats is a thin dark line that, with side lighting, turns into an expressive graphic rhythm. It is this rhythm that makes a slatted wall feel alive, tactile, and three-dimensional.
Structurally, a slatted wall panel consists of slats (laths) and a supporting base. The slats can be made of natural wood — oak, beech, ash — or MDF. The backing ensures a fixed spacing of the slats and simplifies installation: instead of aligning each slat manually, you install a ready-made panel level and get a perfect relief without micro-adjustments.




How a slatted panel differs from a regular wall panel
-
Volumetric relief instead of a flat surface — the wall gains depth and tactility
-
Pronounced linear rhythm — verticals visually stretch the space in height
-
Uniform slat spacing across the entire surface — geometric precision without manual adjustment
-
Quick installation in sections — not slat by slat, but panel by panel
-
Compatibility with baseboards, moldings, and architraves as complementary system elements
Our factory also produces:



Where slatted panels are used for interior finishing
slatted panels for interior wall finishing They work in almost any residential and commercial space. But in each space, they have their own role — and it is important to understand this role when choosing the material, slat height, and method of finishing the joints.
Get Consultation
Hallway and corridor
The hallway is the first thing a person sees when entering a home. The slatted wall here sets the tone for the entire interior: it creates a sense of thoughtfulness, order, and material culture. In a narrow corridor, vertical slats visually raise the ceiling, while the dark gaps between the slats add depth, reducing the feeling of crampedness.
For the hallway and corridor, the protective function is especially important: the lower part of the wall here experiences mechanical loads — impacts from shoes, umbrellas, and bags. Therefore, wooden lath panels made of solid oak in the hallway is not just a beautiful solution, but also a practical one: the hard wood withstands contact without dents or scratches, and when worn, it is easily restored with oil or varnish.
High Wooden baseboard in the hallway is mandatory. It not only covers the bottom joint and protects the panel end, but also creates an architectural "base" for the wall, which makes the corridor look representative even in small spaces.
Living Room and TV Area
In the living room, slatted panels are most often used as an accent: the wall behind the sofa, the TV area, the wall between windows. Here, the panels work as an artistic object — not a background, but a focal point. The vertical rhythm of the slats, lighting from below or above, the wooden texture of oak — and the wall becomes the main design event of the room.
decorative slatted panels for the TV area are often installed from floor to ceiling, creating a monolithic vertical volume. In this case, the baseboard can be minimal or in the color of the panels — so as not to break the vertical line. If the panels occupy only part of the wall, the baseboard acts as a clear lower boundary and should be coordinated with the other horizontals of the room.
Bedroom
In the bedroom, slatted panels behind the headboard of the bed are one of the strongest design techniques. The panel creates a "frame" for the sleeping area, adds depth and texture to the wall, and adds coziness and a feeling of enveloping space. Warm tones are especially suitable for the bedroom: honey oak, tobacco walnut, light ash — materials that create a comfortable atmosphere without excessive activity.
Important: in the bedroom, the slatted wall panel often goes together with a high baseboard and molding, dividing the wall into zones. This horizontal division gives the bedroom a classic completeness.
Office and library
The study is a space for concentration and professional representation. oak slat panel Here the tone is set immediately: natural wood is associated with solidity, reliability, and respect for tradition. Wooden panels in the office paired with wooden shelves, a wooden baseboard, and trim from the same species create an interior that makes you want to work in and leaves the right impression on guests.
Kitchen-living room
In open-plan layouts, slatted panels solve the problem of zoning without walls: the panel surface visually separates the dining area from the living room or the kitchen block from the dining room. At the same time, a single material for the trim—baseboard, casing, moldings—unifies the space into a whole.
Walk-in closet
In walk-in closets, slatted panels are used less often, but the effect is impressive: a textured wall turns a utilitarian room into a stylish space. MDF panels for painting are more practical here: they are less afraid of humidity than solid wood and are easy to refresh when needed.
Commercial interior
Offices, restaurants, hotels, showrooms—slatted wall panels in commercial spaces work simultaneously as a branding tool and practical finishing. Natural wood in a restaurant or hotel conveys values of quality and attention to detail. In an office, it creates a working atmosphere without institutional feel. Commercial interiors require high mechanical strength: wooden panels made of hardwoods and solid wood baseboards are unrivaled in durability.
MDF or wood: which slatted panels to choose
This is the most common question—and the most multifaceted. There is no single answer because the right choice depends on the task. But there are clear criteria that allow you to make a decision without guessing.
MDF slatted panels for painting
primed MDF slatted panel PAN-002 —this is a surface ready for painting, onto which any enamel is applied directly on site. The main advantage is absolute freedom of color. White panels, anthracite, dusty rose, olive—any shade from the paint catalog, and each time a different story.
MDF panels for painting are especially good in modern interiors, where the main value is purity of color and geometry. Paint the panels and MDF baseboard in one tone—and the bottom joint disappears, leaving only the rhythm of the relief slats on a monochrome background. This is a classic of Scandinavian and minimalist design that works flawlessly.
An important nuance: MDF panels require protection of the ends during installation. An open MDF end is a vulnerable spot; it absorbs moisture and can delaminate with prolonged contact with water. Therefore, in hallways and kitchen areas, the ends need to be covered with trim or decorative strips.
Wooden slat panels
Solid oak slat panels —this is about naturalness that cannot be imitated. The living texture of wood changes with every viewing angle, plays in the light, breathes warmth. Wooden slatted wall panels create a special atmosphere—not synthetic coziness, but a true natural depth of space.
Oak is an ideal choice for slat panels: a hardwood resistant to mechanical loads, easily tinted with oils and varnishes, and durable with proper care. Solid oak panels paired with a wooden baseboard and wooden casings from the same species create an interior with material solidity — exactly what cannot be achieved with a set of different materials.
Wood-look panels
A separate category is MDF slat panels with a wood veneer finish. This is a solution for those who want the visual warmth of natural wood at a lower cost. Such panels work well with a real wooden baseboard: the natural texture of the baseboard compensates for the artificiality of the panel finish and gives the lower part of the wall natural authenticity.
| Parameter | MDF for painting | Wooden panels |
|---|---|---|
| Freedom of color | Any enamel color | Tinting with oil or varnish |
| Tactile | Smooth painted surface | Living wood texture |
| Resistance to loads | Medium | High (hardwood species) |
| Restoration | Repainting | Sanding and recoating |
| Best interior | Modern, minimalism, Scandinavian | Classic, neoclassical, country house |
| Best baseboard | MDF for painting or wooden | Wooden from the same species |
For dry rooms and passage areas
In bathrooms and areas with high humidity, standard wooden slatted panels are not used — wood requires stable humidity. In dry living spaces — living room, bedroom, study, hallway — both wood and MDF work equally reliably when installation rules are followed.
In passage areas — corridors, halls, stairwells — wooden panels are preferable due to their mechanical strength. MDF in passage areas should be chosen with a high-quality paint coating resistant to abrasion.
Why the baseboard is chosen together with the panels, not after
This is where most people make a mistake. The logic of "first choose the panels, then figure out the baseboard" is a direct path to an inconsistent bottom joint. It's not just about aesthetics. The baseboard affects the structural solution of the entire installation.
The height of the baseboard determines the bottom line for panel installation. If the panels are cut to height without considering the baseboard — 60, 80, or 100 mm will go behind it. This is not a problem if it was planned in advance. But if the cutting was already done to the ceiling, and the baseboard turned out to be high — the panels will be a few centimeters lower than needed. It is impossible to redo this without new material.
The thickness of the panel is another parameter that affects the choice of baseboard. Slatted wall panels protrude from the wall by 12–25 mm depending on the design. A baseboard pressed against the drywall under the panel will create a gap between the baseboard and the face plane of the slats. This is visible, it's ugly, and it's easy to fix — but only if you know about it before installation.
What a properly selected baseboard does:
-
Covers the bottom end of the panel, protecting MDF or wood from moisture and mechanical damage
-
Sets a clear horizontal line at the base of the wall, structuring the vertical rhythm of the panels
-
Visually connects the slatted surface to the floor — the transition becomes meaningful, not random
-
Creates a material and color connection with doors, architraves, and furniture
-
Defines the architectural "weight" of the lower part of the wall — a high baseboard makes the wall substantial, a low one makes it light
Which baseboard suits slatted wall panels
Choosing a baseboard is a separate design decision that requires understanding three things: panel material, interior style, and color of adjacent elements.
Wooden skirting board
solid wood baseboard — the best pair for wooden slatted panels. When both surfaces are made from the same species, the interior gains material honesty: wood to wood, warmth to warmth. Small differences in shade between the panel and baseboard are not a mistake but a natural norm. Warm tones harmonize with warm tones, cool with cool.
An oak wooden baseboard works well with MDF panels imitating wood: the natural texture of the baseboard gives the entire lower part of the wall a natural authenticity that the synthetic coating lacks. Visually "pulls" the wall toward naturalness — this is one of the favorite techniques of designers in mid- to high-end projects.
Technically, a solid wood baseboard is the most durable option. It does not deform with humidity changes as much as MDF counterparts, is easy to sand and restore, and holds nails and glue well.
MDF skirting board for painting
An MDF baseboard is the ideal choice for slatted panels intended for painting. Both elements — the panel and the baseboard — are painted with the same enamel, and the boundary between them disappears as a material detail: only the form remains, only the baseboard profile as an architectural line at the floor. This is a monochrome wall in its pure form.
An MDF baseboard is flexible in profile selection: modern straight, classic with a chamfer, neoclassical with a rustication — any profile is available for painting. A white MDF baseboard with any panels is a universal solution for interiors with white doors and a white ceiling.
High baseboard
A baseboard height of 100 mm or more is not just more wood near the floor. It is an architectural statement: the wall "stands" on a foundation, the lower element has its own visual weight, proportionate to the panels. In rooms with ceiling heights of 2.8 m or more, a tall baseboard proportionally balances the scale of the wall. In low rooms, a tall baseboard can feel oppressive — here proportions must be observed.
A tall wooden baseboard in a hallway with slatted panels is a particularly strong combination. The lower third of the wall gains architectural density, which mechanically protects the surface and visually sets the tone for the entire corridor space.
White baseboard
A white baseboard is the most versatile solution of all. It works with wooden panels of any shade, with MDF panels for painting, with dark and light walls. It creates a clear separation between the floor and the wall, and coordinates well with white doors, ceilings, and furniture fronts.
The only condition: a white baseboard with dark wooden panels and simultaneously dark doors creates a visual conflict. Here you need to choose: either a baseboard matching the doors, or a white baseboard with white doors.
Baseboard matching the color of the panels and the color of the doors
A baseboard matching the panels — for a monolithic wall without unnecessary horizontals. The baseboard visually dissolves into the lower part of the panel, and the eye does not register it as a separate element. Works well in TV zones and accent walls.
A baseboard matching the doors — a strategy for linking wooden interior elements into a single chain. Wooden casings — doors — baseboard: one tone, one material, a continuous wooden theme. This is a technique from classical and neoclassical design that gives the interior architectural coherence.
Additional elements: moldings, architraves, end caps
Panels and baseboard are the foundation, but not the entire system. Professional wall finishing includes addressing issues that many leave for later and later regret.
How to cover the side end of the panel
The slat panel on the wall ends where the wall meets a door opening, corner pier, or adjacent surface. The open end is either an MDF backing or a wood cut. Neither looks like a finished trim.
Wooden trim solves this problem: corner slats, end caps, trims — all of these cover the panel cut and make it invisible. An end strip in the panel tone makes the side edge part of the finish, not its underside.
How to finish the junction with a door casing
This is one of the most complex joints in installing slat wall panels. When the panel approaches a door opening, it meets the casing — and here gaps, plane mismatches, and thickness differences arise.
The correct solution: choose Wooden casings taking into account the panel thickness. The casing should overlap the panel end or join it in a single plane — this is planned before installation. A casing in the panel tone creates a unified surface: the door opening seems to "grow" out of the slat wall. A casing in the baseboard tone ties the door to the floor horizontal.
How to design a corner
On an internal corner, slat panels from two adjacent walls meet at a right angle. Two solutions are possible here: a corner molding that covers both ends and forms a clear vertical corner line, or a flexible backing wrap — if the panel construction allows.
Wooden moldings are presented in the catalog in several profiles: straight, with a chamfer, with a rustication. A corner molding in the panel tone is an elegant solution that turns a structural joint into a design detail.
On an external corner, the task is more complex: the panel ends are visible from both sides. Here, corner slats or metal corner profiles are used — depending on the interior style.
When a horizontal molding is needed
decorative molding Along the top edge of the slatted panels — a technique that elevates the finish to an architectural level. A molding in the tone of the baseboard creates a horizontal frame around the panel surface: the lower boundary is the baseboard, the upper is the molding. Between them is the vertical rhythm of the slats.
This scheme is especially good in classical and neoclassical interiors, where horizontal wall division is an architectural norm. In modern minimalism, the molding is lowered, leaving the top edge of the panel clean.
How not to leave an open MDF end
The MDF end is a vulnerable spot. You cannot simply apply paint and leave it: the open fiber absorbs moisture, swells, and loses shape. The rule is simple: any open end of an MDF panel must be covered either with an end wooden strip, a metal profile, or a special end tape followed by painting.
When ordering wooden trim For slatted panels, always clarify the task: close the end, shape a corner, cover the joint with a casing — for each task there is its own profile, and the right choice solves the problem in seconds of installation.
Slatted wall panels in different interior styles
The versatility of a slatted panel lies in its adaptability to any style: the material, color, and slat spacing change — and the same constructive principle works in completely different spaces.
Modern interior and minimalism
Here, MDF for painting reigns supreme. White or dark gray panels, minimal slat spacing, a baseboard in the color of the wall or the floor — and the wall turns into pure geometry. No extra horizontals, no decorative moldings, only the rhythm of verticals on a monochrome background.
MDF slatted panel for painting In this style, it is the main tool. Paint both the panel and the baseboard with the same enamel — and the boundary between them disappears. Only the form remains.
Scandinavian style
White walls, light wood, natural materials — slatted panels of light oak or MDF for white paint fit perfectly into Scandinavian aesthetics. A wooden baseboard of light wood or a white MDF baseboard — both options work. The key condition: no dark tinting, only natural light tones.
Neoclassicism
Neoclassicism requires architectural structure: horizontal wall dividers, moldings, high baseboards, and profiled architraves. Wooden slatted panels in a classic interior occupy a specific wall zone — the lower third or lower half — while above, the wall is plastered or wallpapered. The slatted surface here is a panel cladding in the spirit of historical interiors.
Wooden baseboard 100–120 mm high, with a molding along the top edge of the panels, Wooden casings with a developed profile — that's the set for a neoclassical interior. All elements are made of the same material, in the same tone.
Country house and eco-style
In a country house, wooden slatted panels made of solid wood are about a connection with nature, about the naturalness of every detail. Wide slats, a rough wood texture, oil tinting without a covering effect — and the wall breathes nature. A wooden baseboard, wooden architraves, wooden moldings — material monolithicity down to the last element.
Interior with wooden furniture
When a room has a lot of wooden furniture, slatted panels made of the same material risk blending into the overall background. Here, contrast wins: dark panels with light furniture or vice versa. In such a case, it's better to choose a neutral baseboard — in the tone of the floor or doors — so as not to enhance contrast where it's not needed.
Interior with white doors
White doors are the most common solution in modern housing. Any slatted panels work well with white doors: both dark oak on an accent wall and white MDF panels on a neutral background. The key element of coordination is the baseboard and architraves. If the doors are white, the baseboard and architraves are also white — and everything wooden/slatted is perceived as a deliberate accent against this clean background.
Interior with a dark floor
Dark parquet or dark tiles require careful selection of the baseboard. A wooden baseboard in the tone of the floor "connects" the floor and wall, creating a smooth transition. A contrasting white baseboard with a dark floor is a deliberate graphic break that works in modern interiors with pronounced black-and-white contrasts. Slatted panels with a dark floor are best chosen in light or medium tones — so that the floor does not "suck in" the lower part of the wall.
Mistakes when choosing slatted wall panels and additional elements
Even experienced finishers sometimes make mistakes at the selection stage. Here are eight of the most common ones — and how to avoid them.
Buying panels without a baseboard. It might seem easy to add a baseboard later. But this "later" leads to an inconsistent bottom joint, incorrect installation height, and a random color. The baseboard is part of the project, not an add-on element.
Not accounting for the panel thickness. A slatted wall panel protrudes from the wall by a significant distance. A baseboard pressed against the wall base under the panel will create a gap. Always measure the panel thickness and choose a baseboard considering this protrusion.
Not calculating the installation height considering the baseboard. Panels are cut to the required height before installation. If the baseboard height is not accounted for at this time, the lower part of the panels will either be hidden behind it or leave an open gap. Calculate the height from the top of the baseboard to the ceiling — this is the working length of the panel.
Not planning the ends. An open end of a slatted panel near a doorway is a visual wound on a beautiful wall. Close all ends: with wooden trims, corner moldings, or end strips from the molding.
Choosing a baseboard of a different wood shade. A cool gray-brown baseboard with warm golden oak is not contrast, it's conflict. Warm to warm, cool to cool — the basic rule of color coordination for wooden elements.
Not coordinating panels with architraves. The architrave and the slatted panel will be neighbors at every doorway. If they are made of different materials, different profiles, and different shades, the wall looks like it's composed of random pieces. Choose Wooden items in a single assortment.
Choosing too active a relief for a small hallway. Wide slats with a deep gap in a narrow hallway create visual noise and make the space feel tighter. For small rooms — minimal slat spacing and shallow relief.
Mixing MDF, wood, and plastic without logic. MDF panels with a wooden baseboard — a deliberate choice. MDF panels with a plastic baseboard and wooden architraves — visual chaos. The material logic should be traceable: either all wood, or MDF plus wood as an accent, or a monochrome MDF set.
How to assemble a set: panels + baseboard + moldings + architraves
When the task is clear — to assemble not just one panel, but a complete wall solution — the logic of selection builds itself. Start with panels: choose the material (MDF or wood), color or tint, and slat height. Then the baseboard: height, profile, material, coordination with the floor and doors. Then the architraves: profile and color matching the doors or baseboard. Then the moldings and trim: for the top edge of the panels, for ends, for corners.
Each subsequent element is chosen not on its own, but as a response to the previous one. The baseboard responds to the panel and floor. The architrave responds to the door and baseboard. The molding responds to the style and horizontal wall structure. The trim responds to the structural installation nodes.
This approach eliminates randomness and creates an interior where everything is in its place — not because it happened that way, but because it was designed that way.
Set for a modern interior
MDF slatted panel for painting + MDF baseboard of the same height + white MDF architraves + horizontal trim layout along the top edge. All elements are painted with the same enamel. Result: a monochrome wall with a geometric rhythm of slats and clean horizontal lines of the baseboard and molding.
Set for a classic and country interior
oak slat panel + solid wood baseboard matching the panel tone + Wooden casings with a developed profile + wooden molding along the top edge of the panels + trim for ends and corners. All elements are tinted with a single oil or varnish. Result: a warm, materially rich wall with a classic horizontal structure and natural depth of wood.
Hallway set with high baseboard
decorative slatted panels made of wood or MDF + high wooden baseboard 100–120 mm + door-matched architraves + corner trims from wooden trim at the ends. Baseboard and architraves in the same tone create a frame for the slatted surface; the baseboard height protects the lower edge in high-traffic conditions.
FAQ: answers to questions about slatted wall panels
Which slatted panels to choose for interior wall cladding?
For residential spaces, the choice between MDF for painting and solid wood panels depends on the interior style and purpose. MDF — for monochrome modern interiors, freedom of color. Wood — for warm interiors with natural materials, classics, and country houses. In both cases, it is important to select baseboards, moldings, and architraves in a unified system.
Which baseboard is suitable for slatted panels for interior cladding?
For wooden panels — a wooden baseboard of the same species. For MDF panels for painting — an MDF baseboard in the same tone. The baseboard height is chosen considering ceiling height and room mechanical load: from 60 mm for a bedroom to 100–120 mm for a hallway and study.
Can slatted panels be installed above the baseboard?
Yes, this is one of the neatest options. The baseboard is installed first and sets the lower mounting line for the panels. The panels rest on top of the baseboard or start with a small gap — a shadow gap. This solution creates a clear horizontal wall structure.
What is better: MDF slatted panels or wooden ones?
MDF is better for painting in any color, cheaper, and convenient in modern interiors. Wooden panels look better with natural flooring, wooden doors, and solid wood baseboards. In high-traffic areas, wooden panels are more durable; in monochrome interiors, MDF gives a cleaner result.
How to finish the end of a slatted panel at a doorway?
The end is covered with a wooden end strip or a corner molding from trim. The strip is chosen to match the panel tone or the casing tone — depending on what is more important: blending the end with the panel or with the door frame.
How to combine slatted panels with wooden flooring?
With wooden flooring, the panel tone should be chosen as contrasting or close, but not identical. An identical tone "merges" the wall with the floor and removes architectural interest. A baseboard in the floor tone creates a smooth transition; a baseboard in the panel tone emphasizes the vertical object.
Where to buy slatted wall panels for interior finishing in St. Petersburg and Moscow?
The STAVROS catalog features slatted panels made of solid oak and MDF for painting, with delivery across St. Petersburg and all of Russia. Here you will also find wooden baseboards, moldings, casings, and trim for a complete finishing set.
Where to buy slatted wall panels and assemble a finishing kit
The task of "buying slatted wall panels for interior finishing" is solved quickly and efficiently when all kit elements are in one catalog. There is no need to look for baseboards in one store, casings in another, moldings in a third, and then spend hours matching shades and profiles into a single system.
The STAVROS catalog has everything for interior wood finishing: slatted panels for walls from solid oak and MDF, Wooden Skirting Boards from oak and beech in several heights and profiles, Wooden moldings for horizontal wall division, Wooden casings for doorways and Wooden trim for finishing ends, corners and joints.
STAVROS manufactures Wooden items from solid wood with high geometric precision: panels, baseboards and moldings from one catalog are compatible in material and can be matched in tone and profile. Order samples before purchase, compare in the real lighting of your room, make a decision before installation — this is the right course of action that saves time, money and nerves. Buy slatted wall panels for interior finishing with delivery in St. Petersburg and Moscow — in the STAVROS catalog.