Article Contents:
- What exactly needs to be checked on KLPU-013 before purchasing
- Why slat panels make the capital width a critical dimension
- How to correctly measure the free field from the door to the first slat
- Point 1 — inner boundary of the portal
- Point 2 — start of the slat composition
- Why two templates are needed at once
- From the room directly in front of the door
- From the entrance to the room
- From the adjacent functional zone
- In evening lighting
- Preserve the symmetry of the portal itself
- Shift one side toward the slats
- Adjust the start of the slat zone
- Choose a smaller decorative element
- Slat trim runs the full height
- The slat zone ends at the level of the portal or below
- Capital in the color of the portal
- Capital in the color of the wall
- Contrasting capital
- Mistake 1. Measuring only one side
- Mistake 2. Considering only the 250 mm dimension
- Mistake 3. Buying two pieces before the template
- Mistake 4. Trimming slat panels after purchase
- Mistake 5. Evaluating the capital separately from the top horizontal
- The portal is painted as a whole
- The wall and portal are already ready
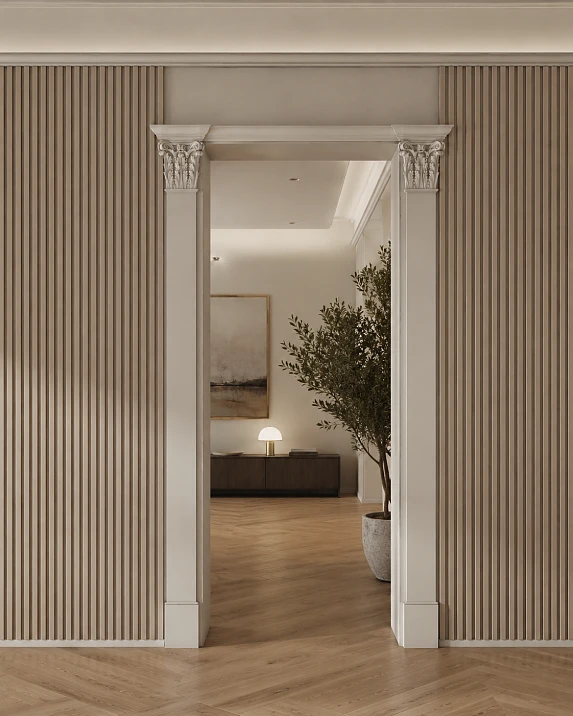
Slat panels can cover almost the entire wall, leaving a calmer architectural zone around the doorway. In the visualization, this solution looks simple: two vertical pilasters on the sides of the door, capitals on top, a horizontal part of the portal above the opening, and the rhythm of slats begins on the right and left.
The problem manifests when the project transitions from the overall picture to millimeters.
The capital must be wider than the vertical part of the pilaster, otherwise the top finish loses architectural expressiveness. But nearby there are already slat panels, and they set a rigid outer boundary. If the decorative element extends into their field, you will have to either change the portal or trim the already designed slat cladding.
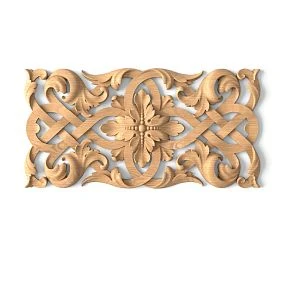
For such a node, one can consider KLPU-013 polyurethane capital.
The current STAVROS card indicates for KLPU-013 dimensions A × B × C × F × G = 188 × 250 × 77 × 30 × 152 mm, material polyurethane, and a price of 15,020 ₽ per piece. In the card, the product is classified as a capital and is intended, among other things, for finishing the upper part of columns, arches, and doorways.
For a symmetrical door portal, two identical parts are needed:
2 × 15 020 = 30 040 ₽.
Therefore, it is especially unwise to first order a pair and then find out whether the selected size fits.
The main check should be done on the wall:
free space near the door → actual pilaster width → capital dimensions → distance to the first batten → position of the second side → upper horizontal of the portal → only then order.
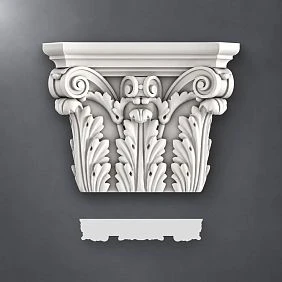
What exactly needs to be checked for KLPU-013 before purchasing
KLPU-013 cannot be chosen based only on a photo of the ornament.
For a door portal next to a slatted wall, several dimensions are important at the same time.
The current product card specifies:
| Parameter KLPU-013 | Size |
|---|---|
| A | 188 мм |
| B | 250 мм |
| C | 77 мм |
| F | 30 мм |
| G | 152 мм |
| Material | Polyurethane |
| Price per 1 pc. | 15 020 ₽ |
The card shows exactly one current product item 188 × 250 × 77 × 30 × 152 mm priced at 15,020 ₽.
For the composition in question, dimension B = 250 mm is particularly interesting — the transverse size of the capital, which needs to be compared with the free space between the door portal and the slatted area.
However, before final installation marking, you should still open the current product drawing. The designations A, B, C, F, and G are needed precisely to avoid turning the sequence of numbers from the card into guesses about each plane.
In practical terms, this means the following.
For a preliminary frontal fitting, we use the capital dimension of 188 × 250 mm.
For the depth of the node, we take into account a separate size of 77 mm and the remaining dimensions of the drawing.
The portal should not be calculated as flat graphics. KLPU-013 is a three-dimensional element.




Why slatted panels make the capital width a critical dimension
If the wall around the door is completely smooth and free, a scale error can sometimes be corrected by moving adjacent decor.
With slat panels, it's stricter.
The first slat creates a noticeable vertical boundary.
Let's imagine the wall to the left of the doorway:
door → pilaster → capital → free strip → first vertical slat.
If the capital is too wide, several unpleasant options arise:
-
it visually overlaps the slat composition;
-
The outer edge almost touches the first batten;
-
a part of the already designed slat field has to be cut out for it;
-
The pilaster has to be moved closer to the doorway;
-
The portal becomes asymmetrical;
-
Different distances remain on the right and left.
Here, KLPU-013 can no longer be considered separately from the wall.
The capital, pilaster, and battens form one unit.
That is why it is useful to start not with the question “do you like KLPU-013,” but with another one:
How many millimeters of the wall actually belong to the portal before the batten finish begins?
Our factory also produces:
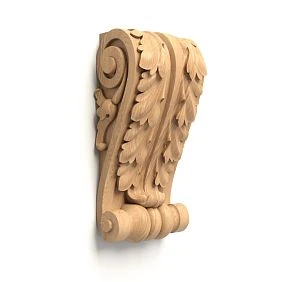
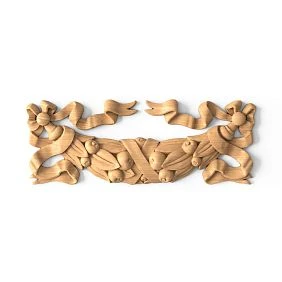
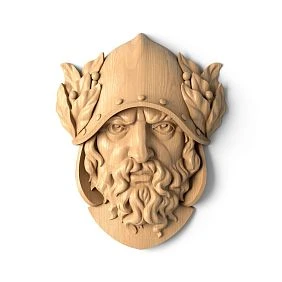
How to correctly measure the free field from the door to the first batten
It is not the overall width of the pier that is needed.
A specific zone that can be allocated to architectural decoration is needed.
Suppose, to the right of the door opening up to the first mark on the tape measure, it shows 350 mm.
This does not yet mean that all 350 mm are available for the capital.
Between the door and the capital, there may be:
-
the casing;
-
the body of the pilaster;
-
an additional molding;
-
technological setback;
-
a joint between materials.
Therefore, first define the coordinate system.
Get Consultation
Point 1 — inner boundary of the portal
This is the line from which the side decorative block actually begins.
Not necessarily the edge of the door leaf.
If there is a casing around the opening, the reference may run along its outer edge.
Point 2 — start of the slat composition
Not the center of the first slat, but the actual boundary after which another material or decorative rhythm begins.
The distance between these points is the working width of the side zone.
It is this that is compared with the future composition.
Why you need to measure both sides of the door separately
Even a room that is symmetrical on the plan does not necessarily have the same dimensions on the right and left in reality.
Suppose:
on the left there is a free field — 330 mm;
on the right — 315 mm.
The difference is only 15 mm.
For a regular smooth wall, it may be almost imperceptible.
But if identical capitals are installed on both sides and a clear vertical rhythm of slats begins immediately after them, the difference becomes more noticeable.
Two sequences will appear:
capital → free field → slat,
but the free fields will be different.
Therefore, you cannot:
-
measure the right side;
-
decide that everything fits;
-
order two capitals.
Both sides are measured.
Write down four values:
| Check | Left side | Right side |
|---|---|---|
| Full free zone | ___ mm | ___ mm |
| Pilaster width | ___ mm | ___ mm |
| Distance from pilaster axis to first batten | ___ mm | ___ mm |
| Capital installation height | ___ mm | ___ mm |
If the sizes differ, this needs to be seen before purchasing.
Field 280 mm and capital 250 mm: why "fits" doesn't mean "suits"
Let's take a deliberately tight example.
Free horizontal zone:
280 mm.
Capital dimensions:
250 mm.
Net remainder:
280 − 250 = 30 mm.
If the capital is geometrically centered within this zone, we get:
15 mm of free space on each side.
Mathematically, it fits.
But the architectural result is already borderline.
Outside, after 15 mm, the slat cladding begins. The ornamental finish of the pilaster almost touches the first vertical element of the other system.
Instead of the sequence:
portal → pause → slat wall
it may turn out:
portalslatwall,
that is, the two decorative elements visually merge.
There is also a technical risk: during installation, any slight shift reduces the already small field.
Therefore, for the 280 mm zone, the answer should not be "KLPU-013 fits."
More correctly:
Geometrically, 250 mm fits, but the composition requires a mandatory template and simultaneous fitting of both sides.
What changes with a free zone of 300 mm
Now the working width:
300 mm.
After installing the 250 mm element, the following remains:
50 mm.
With symmetrical placement:
25 mm on each side.
This is already noticeably more spacious than the previous option, but still a fairly tight fit.
Here it is especially important to understand that one of the side gaps may belong not to the slat wall, but to a door trim or a horizontal portal system.
That is, the mathematical "25 mm on each side" does not always turn into two identical white strips.
The real scheme can be like this:
door trim — 10 mm gap — capital — 40 mm gap — first slat.
That is why the template should be moved along the real wall, not just calculating the middle of the rectangle.
At 350 mm, a completely different compositional freedom appears.
Free field:
350 mm.
Capital:
250 mm.
Remainder:
100 mm.
With conditional centering:
50 mm each.
Now KLPU-013 is perceived as more independent.
The slat finish no longer fits almost flush against the ornament.
A visible pause appears, thanks to which the eye distinguishes:
-
portal;
-
capital;
-
transition;
-
Start of the batten wall.
But even 350 mm is not a universal rule of the "ideal field."
If the pilaster itself is very narrow, a capital 250 mm wide may look disproportionately large relative to the vertical support.
The next check is exactly this one.
The width of the pilaster is no less important than the distance to the battens.
The buyer often checks only one collision:
the capital against the first batten.
But there is a second one:
the capital against its own pilaster.
The capital, by its architectural function, is usually wider than the vertical body it completes. This is natural: the upper part forms an extension and a transition to the horizontal element.
But the difference should look meaningful.
Suppose the pilaster has a width of:
200 mm.
Capital — 250 mm.
The difference:
50 mm, or conventionally 25 mm protrusion on each side relative to the central axis.
This ratio is easy to check with a template.
Now let's imagine a pilaster of only 100 mm.
The difference is already:
150 mm, or conventionally 75 mm on each side.
Even if there is physically enough space near the battens, the capital may be perceived as too large a "cap" on a thin vertical element.
Therefore, the question:
"Is there 250 mm of free wall?"
is insufficient.
A second one is needed:
"How do 250 mm relate to the width of the vertical pilaster?"
Do not use a made-up universal ratio of capital to pilaster
Online, you can easily come across recommendations like:
"the capital should protrude by 20–40 mm";
“the capital is always a third wider than the pilaster”;
"the width of the top element equals such-and-such a fraction of the portal."
For a specific finished product, such rules are dangerous.
KLPU-013 has a fixed shape and a fixed size.
The buyer does not design a new capital according to a mathematical proportion. They check whether the existing KLPU-013 fits the existing wall.
Therefore, the correct sequence is the reverse:
-
we measure the pilaster;
-
cut out a real template of the capital;
-
align the central axes;
-
assess the protrusion on both sides;
-
look at both pilasters simultaneously;
-
make a decision.
There is no need to fit the real wall to a theoretical number if a visual fitting shows a different result.
KLPU-013 1:1 template — mandatory check before ordering a pair
When one part costs 15,020 ₽, a paper mockup becomes the cheapest stage of the entire project.
For frontal verification, a template based on the main dimension is needed.
Make a rectangle 188 × 250 mm and mark:
-
vertical axis;
-
horizontal axis;
-
intended top;
-
lower boundary;
-
outer contour of the ornament, if you can transfer it from the image.
A simple rectangle answers the question:
does the overall dimension fit?
A contour template answers a more useful one:
how does the actual design interact with the rails and the pilaster?
Why two templates are needed at once
Do not move one paper mock-up from right to left.
Cut out two identical pieces.
Secure both at the same time.
Only this way can you see the real door portal.
One capital is perceived as a separate decorative object.
Two create:
-
symmetry;
-
visual mass;
-
horizontal rhythm;
-
relation to the width of the opening.
What looks normal on one side may turn out to be too heavy after installing the second template.
How to properly fit two capitals
Secure the paper templates with painter's tape.
After this, do not stand in front of the door at a distance of half a meter.
Look at the portal from at least four points.
From the room directly in front of the door
This is where symmetry is best visible.
Checked:
-
same height;
-
same projection;
-
distance to the slats;
-
relation to the upper lintel.
From the entrance to the room
The door portal can be perceived at an angle.
The volume of the wall appears, and it becomes visible how actively the capitals protrude from the plane.
From the adjacent functional zone
For example, from a sofa or a dining table.
From a great distance, the fine ornament dissolves, but the overall scale of the 250-millimeter elements becomes obvious.
In evening lighting
KLPU-013 has a volumetric cross-section. Chiaroscuro makes the decorative part visually larger than the paper template.
Therefore, a final assessment based on a single flat rectangle is limited.
Depth 77 mm: why a frontal check is only half the task
In the KLPU-013 card, one of the main dimensions is 77 mm.
For a wall next to slat panels, depth matters for two reasons.
The first is physical.
Slat panels themselves can protrude relative to the main plane of the wall. If the capital is located next to them, you need to compare the two depths.
It may turn out that:
-
the portal protrudes more than the slats;
-
the slats protrude more than the portal;
-
both surfaces almost coincide.
These are completely different joints.
The second reason is light.
The more voluminous an architectural element is, the more actively side shadows work on it.
Therefore, a capital that seems calm on a flat paper template may look significantly more massive after installation.
Before purchasing, it is useful to make a simple side sketch:
wall plane → pilaster → capital → plane of slat panels.
It is not necessary to draw a professional blueprint.
You need to understand the mutual relief.
Slat panels cannot be trimmed after purchase just to "fit" KLPU-013
Suppose the template shows:
the outer edge of the capital overlaps the slat zone by about 20 mm.
It seems like a small problem.
You could shift the first slat.
But such an adjustment sometimes triggers a chain.
If the first batten shifts:
-
the first gap changes;
-
the spacing is disrupted;
-
the last element may no longer fit;
-
the entire panel composition loses centering;
-
relative to the other side of the door, the battens start to run differently.
Therefore, a slat wall should not be reconfigured after choosing a capital without checking the entire layout.
Especially if the panels are already installed.
It is better to consider three solutions:
-
a different capital;
-
a narrower pilaster system;
-
abandoning the capital in favor of a calmer finish.
A specific article number should not dictate the geometry of an already finished wall.
How to tell if the capital is too close to the first batten
There is no single number that fits all interiors.
But there is a good visual test.
Look at the area between the outer edge of KLPU-013 and the first batten.
Ask:
does this space read as a deliberate pause or as an accidental gap?
This is much more useful than a universal number.
If 10–15 mm remains, the pause often almost disappears.
If a few centimeters remain, the boundary between the two systems becomes clearer.
If the free field is very large, the opposite question arises: does the capital not look too small relative to the entire architectural zone.
Therefore, the task is not to maximize the gap.
Need to form a clear sequence:
door portal → end of portal → neutral field → slat cladding.
What to do if the free field on the left and right is different
For example:
to the left of the portal to the slats — 340 mm;
to the right — 300 mm.
The capital of 250 mm fits on both sides.
But the remaining field differs by 40 mm.
There are several strategies.
Keep the symmetry of the portal itself.
Both pilasters and both capitals are installed equally relative to the doorway.
Then the difference remains between the capital and the batten trim.
This option is often the most logical because the portal remains architecturally integral.
Shift one side toward the battens.
Formally, the free fields can be aligned.
But then the capitals no longer sit identically on the pilasters or relative to the door.
This is usually a more noticeable mistake.
Adjust the start of the slat zone
Possible only before panel installation and only after checking the entire pitch.
Choose a smaller decorative element
If the asymmetry of the walls is too noticeable, a more compact capital increases both free fields and reduces the composition's sensitivity to the difference.
This is exactly the case for which the section is needed of capitals and brackets made of polyurethane, where KLPU-013 is located next to other models. The current catalog indeed includes KLPU-013 and several variants of KLPU-004.
The top of the capital must be aligned with the horizontal of the portal
Checking only the side margins is not sufficient.
A capital is the upper completion of a vertical. Above it is usually:
-
architrave;
-
cornice;
-
horizontal molding;
-
decorative lintel;
-
other top framing.
The general STAVROS article on pilasters and capitals describes the capital precisely as the transition from the vertical of the pilaster to the horizontal part of the architectural composition of the door portal.
Therefore, mark one more line on the template:
the height of the future upper horizontal line.
If KLPU-013 is too low relative to it, a gap with no clear function appears.
If the horizontal element extends too deeply into the ornament, the capital loses its upper pattern.
In a good composition, three elements are read sequentially:
pilaster → capital → horizontal.
What to do if the horizontal part of the portal is already installed
This scenario is more complex.
Suppose there is already a wide casing or decorative cornice above the door.
The pilasters are to be added later.
Now KLPU-013 cannot be designed independently.
Measure:
-
the distance from the top point of the future pilaster to the existing cornice;
-
the width of the free space;
-
existing horizontal line offset;
-
the position of the first batten;
-
the actual volume of the capital.
If the capital fits only with a significant downward shift, the chosen system likely no longer aligns with the existing top.
There is no need to "insert" KLPU-013 into the remaining space just because the article number appealed to you.
The capital should complete the pilaster, not look like a separate relief next to the door.
Should the slat panels continue above the capital
This depends on the concept of the wall.
There are two fundamental scenarios.
The slat finish runs the full height.
Then the capital and the top of the portal are positioned against the background of or next to the continuing vertical lines.
The outer contour of KLPU-013 needs to be checked especially carefully, because the ornament interacts with the active rhythm of the slats not only on the side but also above.
If the slats visually pass behind the capital, the composition becomes multi-layered.
The slat zone ends at the level of the portal or below.
Then, around the upper part of the door, a calm, smooth surface appears.
The capital gains more visual breathing room and reads more independently.
Neither option is mandatory.
But it must be determined before installing the panels.
If a slat finish already exists, use the existing boundary as a given and check KLPU-013 within it, not the other way around.
Why two KLPU-013 can look larger than a single product card suggests
250 mm is a quarter of a meter.
One such piece in a photo doesn't seem huge.
But two capitals create a combined architectural weight at the top of the doorway.
Imagine a standard door about 800–900 mm wide.
On each side, a decorative finish appears with a transverse dimension of 250 mm.
Together with pilasters and the horizontal top, the portal can take up significantly more wall space than the door leaf itself.
This is normal for classical architecture.
The problem only arises when the surrounding surface is too small for such a scale.
Special attention should be paid when fitting KLPU-013 in:
-
in a narrow corridor;
-
a small room;
-
a wall with several closely spaced doors;
-
an interior with a low ceiling;
-
a wall already saturated with active slats.
The more other lines nearby, the more careful the scale of the additional ornament should be.
When a large capital works especially well next to battens
There is also the opposite situation.
A batten wall has a strong vertical rhythm, and a simple doorway against it looks too technical.
Then two developed capitals can solve several compositional tasks at once.
They:
-
mark the door as a separate architectural object;
-
stop the rhythm of the battens;
-
form the top point of the side verticals;
-
create a transition to the horizontal element above the opening;
-
give the wall hierarchy.
In this case, a large size is not a disadvantage.
It is needed precisely so that the portal does not dissolve among the many vertical lines.
But this only works with sufficient free space.
How to choose the color of KLPU-013 relative to slat panels
After checking the dimensions, the color remains.
And it can change the perception of 250 mm almost as much as real centimeters.
Capital in the color of the portal
The most cohesive option.
The pilaster, KLPU-013, and the upper horizontal are perceived as one architectural structure.
The slat panels remain a separate background.
This is especially useful if you need to clearly separate two types of finishes.
Capital in the color of the wall
If the portal and the wall have a similar shade, the relief is read mainly through light and shadow.
The size is visually softened.
This solution can help if KLPU-013 is quite large, but you want to avoid excessive decorativeness.
Contrasting capital
The 250-millimeter element becomes even more noticeable.
Two contrasting capitals create strong accents on the right and left of the door.
Next to active slat panels, this can be excessive.
Therefore, it is better to check the contrast using two paper templates of the desired shade.
What happens if the capital and the battens are the same color
An interesting scenario — all the decor is painted the same.
For example:
-
the wall is light;
-
the battens are light;
-
light-colored pilasters;
-
KLPU-013 of the same color.
Then the architectural systems are distinguished not by color, but by relief.
This reduces visual noise.
But at the same time, the importance of depth increases.
Vertical slats create their own shadow pattern.
Capital — its own.
If they come too close to each other, the two reliefs begin to blend.
Therefore, with monochrome painting, the free field between the capital and the first rail sometimes turns out to be even more important than with contrasting finishing.
Do I need to match KLPU-013 to the exact style of the slat panels
Slat panels themselves do not define the style of the room.
They can be used in both modern and neoclassical interiors.
KLPU-013 is a pronounced architectural decorative element. STAVROS describes it as a capital for columns, pilasters, arches, and doorways.
Therefore, the combination should be assessed at the level of the entire room.
If the slats:
-
are simple;
-
smooth;
-
painted in a calm color,
and the portal is the only classical accent, the contrast of two languages can look interesting.
If the interior is completely minimalist and all details are deliberately devoid of ornament, a large capital may look like a randomly added historical quote.
Here, the correct result of fitting may be to abandon KLPU-013.
How much does a pair of KLPU-013 cost and why you should count the whole set at once
The price of one capital at the time of checking:
15 020 ₽.
For two side pilasters:
15 020 × 2 = 30 040 ₽.
This amount should be considered as the cost of the main pair of capitals, not the entire door portal.
Additionally, the project may require:
-
the pilasters themselves;
-
bases;
-
upper cornice or architrave;
-
moldings;
-
mounting compound;
-
painting materials;
-
wall preparation.
That is why it is better to confirm the geometry of KLPU-013 before starting other purchases.
An error in the 250-millimeter width can lead to the replacement of two products at once.
What to order together with the capitals
The KLPU-013 card currently shows KUDO HIGH TACK adhesive in related products for 990 ₽.
However, you should not automatically assume that one cartridge is guaranteed to be enough for the entire portal.
The amount of mounting material depends on:
-
the base;
-
contact area;
-
other elements;
-
the method of application;
-
instructions of the specific glue.
For purchasing accompanying material, you can use glue for mounting moldings.
If the project is still at the stage of selecting the entire system, it is useful to look separately Polyurethane brackets and capitals.
If architectural decor is selected together with the rest of the moldings, there is a general section where you can You can buy ready-made stucco matching the Baroque style. Calculate the quantity: linear meters of cornices and moldings, number of rosettes, pilasters, consoles, corner elements. Add a ten to fifteen percent allowance for trimming..
What to do if 250 mm does not fit
This is one of the main results of the check.
Suppose, between the architectural axis of the future pilaster and the slat zone, it is physically impossible to place KLPU-013 without intersection.
Do not:
-
trim the ornament itself;
-
cut off part of the capital;
-
wedge it at an angle;
-
change the distance between the rails only near the door;
-
place the left and right capitals differently.
It is better to go to the catalog of polyurethane capitals and check more compact options.
For example, in the current catalog KLPU-004 is presented in several sizes at once — from 60 × 72 × 19 × 7 × 48 mm to 158 × 190 × 51 × 19 × 127 mm. This is a completely different range that may be useful for a tighter portal.
That is, rejecting KLPU-013 does not mean rejecting the very idea of a capital.
When a smaller capital is better, even if KLPU-013 physically fits
Let's say the free field is 330 mm.
KLPU-013 fits without any issues.
But the pilaster is very thin, the doorway is small, and the room is compact.
Here, physical compatibility is not a sufficient reason for purchase.
Compare KLPU-013 with a more compact option.
If a smaller capital:
-
better continues the width of the pilaster;
-
leaves a calm field near the slats;
-
does not compete with the upper cornice;
-
better matches the scale of the door,
then it is the right choice.
There is no rule "if a large one fits, you should take the large one."
When it is better to remove the capitals from the project altogether
Sometimes the problem is not with a specific KLPU-013.
The problem is in the architectural scheme itself.
Capitals may be unnecessary if:
-
the door is located too close to the corner;
-
slat panels start almost at the very casing;
-
there is not enough height for a full portal;
-
a large upper casing is already installed;
-
the wall has several competing decorative rhythms;
-
the room is very small;
-
the portal should look modern and concise.
In such a situation, you can design the doorway:
-
with moldings;
-
with a simpler trim;
-
with one upper horizontal line;
-
with smooth side posts without capitals.
Commercially useful material should help not only to buy KLPU-013, but also to understand in time when it is not needed.
Slat panels should follow the overall grid of the wall, not a specific capital.
If the project is created from scratch, it is useful to build the wall as a system of axes in advance.
For example:
-
central axis of the doorway;
-
the outer boundaries of the casing;
-
axes of the pilasters;
-
outer edges of the capitals;
-
beginning of the batten field;
-
the slat pitch;
-
end of the slat field.
Then KLPU-013 takes its place within the grid.
Problems arise when elements are designed sequentially:
first the door;
then the battens;
then pilasters;
at the very end — "where else to put a capital."
Architectural decor should be checked as a system even before installation.
If the slat panels are already installed, the procedure is different
The finished slat wall becomes a fixed constraint.
Do not move it mentally.
Measure what is actually left.
For each side of the door:
-
find the edge of the first slat;
-
determine the working boundary of the portal;
-
measure the free field;
-
mark the axis of the future pilaster;
-
apply the 250 mm template;
-
check the projection to the battens;
-
repeat on the other side.
If at least one side does not work, the composition needs to be reconsidered as a whole.
How to account for the plinth and the lower base of the pilaster
Although the article is devoted to the capital, the lower part of the portal affects its position.
If the pilaster starts from the floor, the following may be encountered at the bottom:
-
floor skirting;
-
pilaster base;
-
lower edge of the slat panels.
If the base causes the vertical post to shift relative to the door opening, KLPU-013 shifts along with it at the top.
Therefore, the axis of the capital cannot be determined independently of the lower part.
Before ordering, draw one vertical line from the floor to the top of the portal.
The following must align on it:
base → pilaster body → capital.
If each element has to be moved separately, the system is assembled incorrectly.
How to check the vertical position of KLPU-013
With the same width, two capitals can look crooked due to a difference in height.
Moreover, the eye especially easily notices such an error above the door.
Before installation, draw one horizontal reference line through both sides.
It should be attached to:
-
the top edge of the doorway;
-
the future architrave;
-
of the overall portal composition.
Do not install the left capital "from the pilaster upward" and the right one "from the ceiling downward."
Use a single coordinate system.
Slat panels even help here: their vertical rhythm creates additional reference points, against which any misalignment quickly becomes noticeable.
Why a three-dimensional capital cannot be fitted using only a photo on your phone
It is useful to create a photomontage of the interior.
But it does not replace a physical template.
There are several reasons.
Photo:
-
distorts perspective;
-
depends on focal length;
-
changes the visual width of the pier;
-
does not convey the real depth of 77 mm;
-
does not show shadows in natural scale.
Therefore, digital visualization answers the question:
"Do you like the idea?"
The template answers:
"Does it fit?"
A real part or a volumetric mock-up answers:
"How does it look in space?"
Five mistakes that are especially costly with the KLPU-013 pair
Mistake 1. Measuring only one side
Why it occurs: it seems that the door portal is symmetrical.
Consequence: one capital has a normal gap, the second almost touches the slats.
How to avoid: record the right and left sides separately.
Mistake 2. Counting only the 250 mm dimension
Why it happens: the main problem seems horizontal.
Consequence: frontally everything fits, but the volume of the element poorly combines with the depth of the pilaster and the slat panel.
How to avoid: check the cross-section from the side.
Error 3. Buy two pieces before the template
Why it happens: a pair is obviously needed for symmetry.
Consequence: the error automatically doubles.
How to avoid: first two paper mockups.
Error 4. Trim slat panels after purchase
Why it happens: it's a pity to give up expensive capitals.
Consequence: the step of the entire slat composition breaks.
How to avoid: consider a catalog of smaller models.
Error 5. Evaluate the capital separately from the top horizontal
Why it happens: the card shows an independent beautiful element.
Consequence: the pilaster ends with a decorative "cap" that is not connected to the rest of the portal.
How to avoid: simultaneously
Can KLPU-013 be mounted on an already painted wall
This depends on the specific finish coating and the chosen mounting material.
You should not automatically consider any paint as a sufficient base.
Checked:
- strength of the coating itself;
- adhesion of the paint to the wall;
- compatibility of the adhesive;
- cleanliness of the surface.
If the paint peels off together with the adhesive layer, the quality of the polyurethane product itself will not help.
For a finished repair, it is useful to conduct a test on an inconspicuous area or on a sample with the same coating.
Do you need to paint the capital first or install it first?
There are two working scenarios.
The portal is painted entirely
If a pilaster, capital, and top are assembled into one system and then receive a single color, it is logical to first form the entire composition.
This makes it easier to achieve the effect of a unified architectural element.
The wall and portal are already ready.
Then pre-painting KLPU-013 can reduce the amount of work directly on the wall.
But after installation, local finishing operations may still be required.
The sequence needs to be coordinated with the specific paint, adhesive, and condition of the substrate.
When to buy exactly two KLPU-013
A pair is justified if, after mock-up, all the main conditions are met:
- the door is framed with a symmetrical portal;
- pilasters are provided on the left and right;
- both sides have sufficient field;
- the two capitals are at the same height;
- the 250-millimeter dimension is well coordinated with the width of the pilasters;
- a normal transition to the slat finish remains;
- the upper element of the portal is consistent with the capitals;
- the volume of the product does not conflict with adjacent surfaces.
Then you can order two capitals KLPU-013 for the portal.
Cost of a pair at the current price:
30 040 ₽.
When to first buy one capital for a full-scale fitting
There are projects where a paper template is not enough.
For example:
- nearby is a complex slatted surface;
- the capital is almost at the limit in width;
- volume is critical;
- light falls from the side;
- the portal is expensive and already partially assembled.
Since KLPU-013 is sold individually, you can consider buying one part for a real fitting, and then order the second after the project is confirmed. The card allows ordering from one piece.
But this approach has a condition.
If full identity of the batch and a single production cycle are important, it is better to clarify organizational details with the seller before splitting the order.
If the geometry is clear from the template and drawing, an extra intermediate step is not needed.
Ready algorithm before the cart
For KLPU-013, the entire selection can be reduced to the following sequence.
- Measure the left zone from the door portal to the first rail.
- Measure the right zone separately.
- Record the actual width of both pilasters.
- Check the front dimension of KLPU-013 against the current drawing.
- Make two 1:1 templates.
- Install them simultaneously.
- Check the distance to the slat panels.
- Check the projection relative to the pilaster body.
- Look at the portal from a distance.
- Check the top horizontal line.
- Draw a side section.
- Make sure the capital depth does not conflict with the panels.
- Compare color options.
- If the composition is too tight, do not trim the slats automatically.
- Compare smaller capitals in the catalog.
- If both sides pass the check, calculate the pair.
- The cost of two KLPU-013 is 30,040 ₽ at the current price.
- Select a mounting system.
- Perform a dry fit of the actual parts.
- Only after this proceed to the final installation.
Bottom line: KLPU-013 is suitable not when there is simply 250 mm on the wall, but when the entire portal works as a system.
The KLPU-013 capital made of polyurethane has a current set of dimensions 188 × 250 × 77 × 30 × 152 mm and costs 15,020 ₽ per piece. For two side pilasters, the cost of the pair is 30,040 ₽.
But the main question of the article is not about arithmetic.
If there is 280 mm left near the door, the 250 mm element does fit, but the free space becomes very small.
At 300 mm, the situation becomes more comfortable geometrically, but still requires a dry fit.
At 350 mm, there is a noticeable pause before the slat finish, but then you need to check whether the capital is too large relative to the pilaster itself.
That is, the correct selection sequence looks like this:
measure both sides → check the pilaster → make two full-size mock-ups → assess the distance to the battens → check the depth → tie the capitals to the top of the portal → count the pair → buy.
If KLPU-013 passes all these checks, it can be used as a full-fledged top finish for two side pilasters and buy the KLPU-013 capital made of polyurethane in the quantity of two pieces.
If 250 mm does not fit, the field becomes too cramped, or the capital is disproportionate to the pilaster, there is no need to redo the already designed slat wall for the sake of one article.
It is more rational to open the section polyurethane capitals and choose a more compact option.
And if the architectural scheme itself turns out to be too heavy for the wall, you can abandon the capitals entirely and finish the door portal with a calmer molding or casing.
A good result is not necessarily the purchase of KLPU-013.
A good result is when, even before ordering, it is clear exactly why this particular capital suits a specific wall.
FAQ
Can KLPU-013 be used if the distance from the portal to the first rail is only 260 mm?
Physically, the 250 mm dimension leaves only 10 mm of total space.
For a regular free fit, this is very tight.
Do not buy a pair based only on this calculation. Two full-size templates and a check of the actual position relative to the pilasters are needed.
What to do if there is 320 mm on the left, but only 280 mm on the right?
You should focus on the tighter side.
If the right composition looks overloaded at 280 mm, having 320 mm on the left does not fix the problem.
It is better to preserve the symmetry of the door portal and consider a smaller model than to install two identical capitals differently.
Should the capital be placed exactly in the center of the free zone between the door and the rails?
No.
The main reference point is the pilaster that the capital completes.
If the pilaster is not located in the center of the entire pier, the capital must maintain an architectural connection with it, rather than mechanically dividing the free space in half.
Can KLPU-013 be placed directly next to the first rail without a gap?
The physical possibility depends on the specific node, but visually two different relief systems may merge.
Before such a decision, it is mandatory to check the entire fragment at full scale.
What is more important — the distance to the rail or the width of the pilaster?
Both parameters.
The distance to the rail is responsible for physical compatibility with the surrounding wall.
The width of the pilaster is responsible for the proportion of the architectural system itself.
KLPU-013 must pass both checks.
Can KLPU-013 be used on only one side of the door?
Technically, the decorative element can be used in various compositions, but for a classic portal with two identical side pilasters, a single capital will ruin the expected symmetry.
If the portal is intentionally asymmetrical, that is a separate project and it is better to consider it as a whole.
Should the upper cornice be continued directly above the capital?
A capital typically acts as a transition from the vertical pilaster to the horizontal part of the portal. The exact geometry depends on the chosen system.
First, lay out the entire top assembly on the template, rather than purchasing elements independently of each other.
What to do if the capital fits but almost touches the upper cornice?
It is necessary to check whether this is an intended junction or accidental tightness.
The physical absence of intersection does not yet guarantee a good composition.
Can KLPU-013 be reduced by trimming?
Trimming a decorative ornament just to reduce its overall size is a poor way to select it.
You are interfering with the finished shape and symmetry of the product.
For a smaller space, it is more rational to choose a more compact capital.
Does STAVROS have smaller polyurethane capitals?
Yes. In the current catalog, for example, KLPU-004 is available in several sizes, including significantly more compact options.
This allows preserving the very principle of "pilaster + capital" without reworking the slat wall for KLPU-013.
Can I order one KLPU-013 first?
The product card allows ordering from a single unit.
For a complex portal, this can be a way to check the actual relief and depth before purchasing the second piece.
How can I tell if the capital is too large for the room?
Look at two full-size templates at once from the distance of normal door perception.
If the capitals become the main object of the entire wall, although the portal should have been secondary, the scale should be reconsidered.
This is especially important in small spaces with active slat trim.
Should the capital be painted the same color as the slats?
No.
More often, it is logical to tie its color to the pilasters and the rest of the door portal.
But a monochrome solution with the wall or slats is also possible if it has been tested on the entire composition.
Can KLPU-013 be installed after the slat panels have already been fully mounted?
Such a scenario can be considered if the free field is truly sufficient and the base allows installation.
But the dimensions of the slat zone become fixed: moving the slats for the capital after finishing is usually less rational than choosing another decorative element.
The current product card is available at
The current product card is located at KLPU-013 polyurethane capital.
At the time of inspection, STAVROS indicates a size of 188 × 250 × 77 × 30 × 152 mm, polyurethane material, and a price of 15,020 ₽ per piece.
For a symmetrical portal made of two identical pilasters, two parts need to be calculated — 30,040 ₽ per pair, excluding other elements and installation materials.