Article Contents:
- Where slat panels work in furniture
- Cabinet facades: the main scenario
- Built-in wardrobe and dressing room
- Furniture side panels
- TV stand and chest of drawers with slat inserts
- Decorative partitions next to the wardrobe
- Slat panels for cabinet facades: technical nuances
- Swing and sliding doors: different logic
- Thickness of slatted panel on furniture
- Slatted panels in the niche of a built-in wardrobe
- Material of furniture slatted panel: what to choose
- MDF for painting: precision and flexibility
- Wooden slatted panels for furniture
- Wood-look panels: compromise without loss
- MDF or wood: decision-making table
- Why furniture needs a plinth and base
- How to choose a furniture plinth for slatted panels
- Furniture plinth in the color of the facade
- Baseboard in floor color
- Contrasting base
- High base for built-in furniture
- Wooden furniture plinth
- Matching furniture and floor plinths
- Ends, corners, and filler elements on furniture slat panels
- Side end of the facade
- Joint of slat panel with the body
- Top end of the facade and connection to the cornice
- External corner of the side panel
- What to pair with furniture slat panels: details that create the look
- Furniture handles for slat facades
- Furniture legs for slatted cabinets
- Decorative overlays and furniture decor
- Wall slatted panels next to the cabinet
- Color and style of furniture slatted panels
- White slatted facades: freshness and space
- Dark slatted facades: status and character
- Wood-look panels: natural tone in any interior
- Mistakes when choosing slatted panels for cabinets and furniture
- Where to buy slatted panels, furniture plinth, and decor for cabinets
- FAQ: Answers to Popular Questions
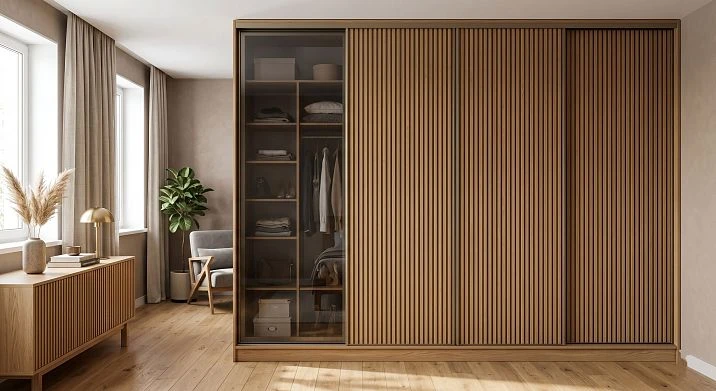
Slatted panels for cabinet — это инструмент, который переводит обычную корпусную мебель в другую весовую категорию. Вертикальный реечный рельеф на фасаде создаёт объём, игру света и тени, архитектурный ритм — всё то, чего не даёт ни один плоский фасад. При этом реечная панель на мебели работает не только на фасадах: боковины встроенного шкафа, торцевые стенки гардеробной, декоративные вставки в тумбах и комодах — везде, где нужна живая фактура вместо гладкого ЛДСП.
Но мебельная реечная панель — это не стеновая панель, перенесённая на дверцу шкафа. Здесь свои требования к толщине, к зазорам при открывании, к торцам, к мебельному плинтусу и цоколю, к согласованию с ручками и ножками. Именно это разберём — без общих фраз, с конкретными ответами на конкретные вопросы.





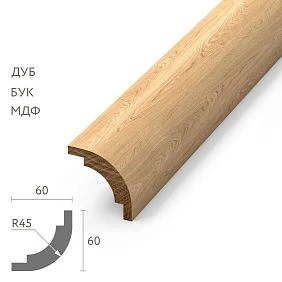
Где в мебели работают реечные панели
Прежде чем переходить к выбору материала и плинтуса, нужно понять: где именно реечные мебельные панели дают максимальный результат, а где создают технологические сложности без видимой отдачи.




Фасады шкафов: главный сценарий
Фасад шкафа — это первое и самое очевидное применение. Реечная панель на дверце шкафа-купе, на распашных фасадах встроенного гардероба, на фронтальных плоскостях шкафа в спальне или прихожей — здесь реечный рельеф работает максимально выразительно. Вертикальные рейки превращают плоскую дверцу в скульптурный элемент, который меняется в течение дня вместе с изменением освещения.
Особенно эффектно — когда весь ряд шкафов оформлен реечными панелями единым ритмом. Тогда мебельная стена в спальне или гардеробной читается как архитектурный элемент, а не как набор отдельных шкафов.
Our factory also produces:
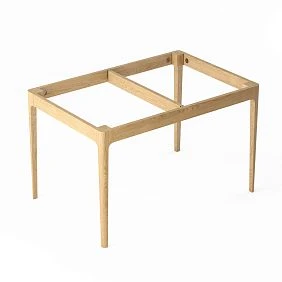


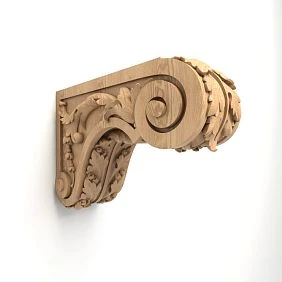
Встроенный шкаф и гардеробная
Мебельные реечные панели для встроенного шкафа — это возможность полностью интегрировать мебель в архитектуру комнаты. Когда реечные фасады шкафа согласованы по тону и ритму с реечной стеной рядом — граница между мебелью и отделкой исчезает. Шкаф перестаёт быть «поставленным в угол ящиком» и становится частью пространства.
For wardrobe systems, slatted panels cover the side walls of sections, the ends of shelf units, and decorative inserts between rails. This creates a unified wooden character for the wardrobe space, which looks not like a storage room with rails, but like a thoughtfully designed elegant wardrobe.
Get Consultation
Furniture side panels
The side panel of a cabinet is a surface that is always visible: when entering the room, from the hallway, from an angle. A side panel made of ordinary laminated chipboard with edging looks cheap even on an expensive cabinet. A side panel finished with a slatted panel turns into a decorative end that carries its own aesthetic weight.
TV cabinet and dresser with slatted inserts
A TV cabinet with slatted fronts is one of the most popular furniture scenarios. Wooden or MDF slats on the fronts of the TV cabinet create a natural, warm character for the TV area. A dresser with slatted inserts, bedside tables with slatted doors — these small volumes benefit from the slatted relief especially clearly: a small front with an active relief looks more significant than a large smooth one.
Decorative partitions next to the cabinet
A partition between the cabinet area and the rest of the space, finished with slatted panels, creates a decorative screen: it divides the space without overloading it with a blank wall. Light and air pass between the slats, the space behind the partition remains connected to the main room — but visually highlighted.
Slatted panels for cabinet fronts: technical nuances
Let's move to a substantive discussion of structural requirements. A furniture front is not a decorative element; it is a working part that opens, closes, and bears loads. The slatted panel must meet these requirements.
Hinged and sliding doors: different logic
For hinged cabinet doors, the slatted panel is mounted on the door leaf made of MDF or plywood. The slats are fixed to a backing that is already attached to the hinges. Weight is important here: solid wood slats add weight — the hinges must be rated for the full weight of the facade with the panel. For MDF slats, the load is less.
For sliding wardrobe doors, the slatted panel is installed similarly, but here thickness is critical: the leaf with the panel must fit into the sliding system profile without jamming or skewing during movement. The thickness of the backing and slats must be clarified before purchasing the guide rail system.
Thickness of the slatted panel on furniture
Standard MDF slatted panel for painting has a total thickness (backing + slats) in the range of 18–28 mm depending on the height of the slats. This must be considered when designing gaps: if adjacent cabinets have facades 18 mm thick, adding a slatted panel will push the facade forward — and the gap between them when opening will change.
Rule: calculate gaps based on the actual thickness of the facade with the panel, not the standard thickness of the door leaf.
Slatted panels in a built-in wardrobe niche
In a niche — the space between two walls — slatted panels on the side walls create an internal wooden "tunnel" that gives the dressing room a special character. Wooden sides with a slatted relief combined with white shelf sections inside is a classic modern solution for a neutral-style dressing room.
Material of furniture slatted panel: what to choose
Furniture is used differently than a wall. Facades are opened and closed hundreds of times a year. Nightstands are sometimes placed near the bed, where they can be accidentally kicked. Surfaces are wiped with a damp cloth. These are the requirements for the material of a furniture slatted panel.
MDF for painting: precision and flexibility
MDF slatted panel for painting — the most common choice for furniture facades. MDF with a density of 750–850 kg/m³ ensures geometric stability: the facade does not warp, twist, or change shape with temperature fluctuations. The surface accepts any paint — enamel, semi-matte, matte — with a perfectly smooth result. No random texture, no natural knots, and no unevenness in tone.
For modern interiors with a unified color scheme — white, gray, anthracite, pastel tones — MDF for painting is the only correct solution. A cabinet facade and wall panels painted in the same RAL code create flawless unity.
After applying the final paint, the surface of the MDF facade becomes sufficiently resistant to normal household loads: it can be wiped with a damp cloth and is resistant to scratches when using hard enamels.
Wooden slatted panels for furniture
decorative slatted panels made of natural wood — oak, beech, ash — on furniture create a fundamentally different impression than MDF. The living grain pattern, natural tonal variation, tactile warmth of wood — this cannot be replicated with paint on MDF, no matter how well it is applied.
Wooden slatted panels on furniture facades are especially advantageous in interiors where wood is a recurring theme: wooden flooring, wooden trim elements, Wooden trim around the perimeter, wooden furniture handles. Then the slatted cabinet facades are not an insert element but part of a unified wooden interior system.
Technical nuance: wood reacts to changes in humidity. Furniture in rooms with an unstable climate (hallway, balcony) requires a coating with good moisture protection.
Wood-look panels: a compromise without losses
Panels with a wood texture finish — MDF base with decorative film or veneer — provide the visual effect of natural wood at a lower price and with higher stability. For furniture in rooms with unstable humidity — hallway, loggia — this can be a more practical solution than solid wood.
MDF or wood: decision table
| Parameter | MDF for painting | Natural Wood |
|---|---|---|
| Color accuracy | Any RAL | Depends on species and tinting |
| Reaction to moisture | Stable | Requires protection |
| Tactile effect | Uniform surface | Natural texture |
| Price | Below | Higher |
| Best style | Modern, minimalism, monochrome | Natural, Scandinavian, eclectic |
| Consistency with the tree in the interior | Through color | Through material |
Why furniture needs a plinth and base
Look at any built-in wardrobe without a plinth — and you'll see that very unpleasant spot that ruins the whole impression: the gap between the bottom edge of the body and the floor, a crevice where dust accumulates, the structure of the chipboard and mounting supports are visible. This is technical honesty that looks unfinished.
Furniture plinth and base solve several tasks at once, none of which is purely decorative.
Covers the technological gap. There is always a gap between the bottom edge of the body and the floor — for leveling horizontally, to compensate for floor unevenness, for air access. This gap is functionally necessary and visually unattractive. The plinth covers it.
Protects the lower part of the body. The bottom end of a body made of chipboard or plywood is the most vulnerable spot. Cleaning, accidental kick, wet cloth — all of these affect the bottom edge first. The plinth takes the impact.
Connects furniture to the floor. Visually, a wardrobe without a plinth 'hovers' over the floor in an unattractive way — not architecturally, but simply unfinished. A proper furniture base makes the wardrobe part of the interior, 'grounds' it, creates a foundation.
Creates a horizontal architectural belt. When an entire furniture wall — a row of wardrobes — has a single base plinth along its entire length, the lower boundary of the furniture reads as a clear horizontal line. This gives the furniture wall architectural weight.
Coordinates furniture with the floor plinth. When the furniture base is coordinated in height and tone with with wooden floor skirting around the perimeter of the room, the cabinet is perceived as a built-in element of the space, rather than a freestanding object.
How to choose a furniture plinth for slatted panels
Choosing a plinth for furniture with slatted fronts is a separate design task that is often underestimated. The wrong plinth ruins the impression created by good fronts.
Furniture plinth in the color of the front
The most logical solution: a plinth of the same tone as the slatted fronts. For MDF fronts for painting — an MDF plinth painted in the same color. For wooden fronts — a wooden base from the same species with the same finish. Then the lower zone of the cabinet reads as monolithic, without emphasizing transitions.
Skirting Board in Floor Color
When the flooring has a pronounced tone — dark parquet, light laminate — a furniture plinth of the same shade visually "dissolves" the lower boundary of the cabinet. The furniture wall appears taller: it starts not from the level of the plinth, but from the floor level.
Contrasting base
A dark furniture base under light slatted fronts is a strong design technique. The dark base "holds" the cabinet, making it visually more stable. Light slatted fronts above a dark base create a "floating" effect — the furniture looks light at the top and firmly standing on the dark base. This is a modern furniture aesthetic, common in Scandinavian and loft styles.
High base for built-in furniture
For a built-in cabinet in a niche, for a furniture wall from floor to ceiling, a base height of 80–100 mm creates a substantial architectural foundation. A high base is proportional to the height of the furniture and gives it a monumentality that a standard 40–50 mm plinth does not create.
Wooden furniture baseboard
Wooden trim For a furniture plinth made of the same species as the slatted fronts — this is a systematic, organic solution. The plinth profile is selected by height and shape: flat rectangular — for a minimalist look; with a rounded profile — for a more classic character.
Coordinating furniture and floor baseboards
An important nuance that is often ignored: the furniture plinth should not conflict with the floor baseboard in height. If the floor baseboard is 80 mm and the furniture plinth is 40 mm, the furniture visually "sits lower" than the baseboard — this creates an illogical impression. The furniture plinth should be the same height as the floor baseboard, or slightly lower — then the lower horizontal line of the furniture merges with the horizontal line of the baseboard.
Ends, corners, and additional elements on furniture slatted panels
On furniture, the ends are visible differently than on wall panels. A wall has a corner — and the end goes into the corner. On furniture, the ends are in plain sight: the side of the cabinet is visible from several points, the top end of the front is visible from above, the end of the door in the hinge and handle area — with every opening.
Side end of the front
The side end of the slatted panel on a cabinet door is a place that is visible when the door is open. For a furniture front, there are several solutions:
Edge banding — a thin decorative strip applied to the end by gluing. Banding made of veneer or decorative film creates a closed end without adding thickness. This is a standard furniture solution.
Wooden end strip made of wooden trim — is glued or mounted on finishing nails. Adds a few millimeters of thickness, creating a pronounced frame line along the perimeter of the facade. It looks especially good when the end strip contrasts with the facade color — a light strip on a dark facade, or vice versa.
Joint of the slatted panel with the body
Where the slatted panel meets the body part — side panel, top panel, crosspiece — the joint needs to be finished. Options:
furniture molding along the perimeter of the facade creates a frame system. The molding covers the joint between the slatted insert and the body frame, creating a decorative transition. Furniture with molding along the facade perimeter acquires a classic, representative character.
Technological gap without molding — a modern approach. The slatted panel on the facade is separated from the body by a thin, precisely maintained gap. This gap is an architectural element, not a sloppiness. Requires very precise manufacturing of facades.
Upper end of the facade and connection to the cornice
The upper end of the furniture facade is often covered wooden molding or with a furniture cornice. For a built-in wardrobe up to the ceiling — the upper end goes under the ceiling plinth. For a wardrobe not up to the ceiling — the cornice creates an upper horizontal line, symmetrical to the lower base plinth.
External corner of the side panel
The external corner — where the side panel of the wardrobe reads as an independent surface — is finished with a corner profile or a corner wooden batten. This protects the edge from mechanical damage and simultaneously creates a decorative vertical line. The corner profile is selected according to the material: wood to wood, painted MDF to painted facade.
What to pair with slatted furniture panels: details that create the look
A slatted facade is not a finished look, it's a foundation. The final look of the furniture is determined by the details: handles, legs, supports, decorative overlays.
Furniture handles for slatted facades
Wooden furniture handles — a natural pair for wooden or MDF slatted facades. A wooden handle on a wooden slatted facade is a tactile unity that creates the feeling of a cohesive, well-thought-out piece.
The shape of the handle should be coordinated with the character of the slats. For thin, frequent slats — a delicate handle with a small cross-section. For wide, voluminous slats — a more massive, expressive form.
An important question when choosing a handle for a slatted facade: how is the handle attached? Standard fastening through the facade with screws requires precise positioning — slats do not always allow placing the handle at the desired point. This needs to be checked at the design stage, before manufacturing the facades.
An alternative to handles is the push-to-open system. The facade opens with a light push, no handle on the outside. For slatted facades, this is a clean, minimalist solution where nothing competes with the relief of the slats.
Furniture legs for slatted cabinets
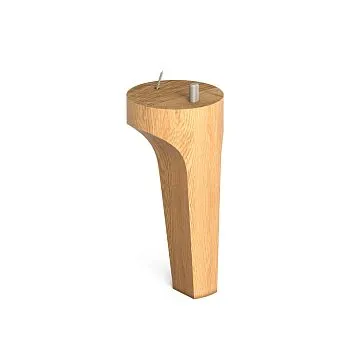
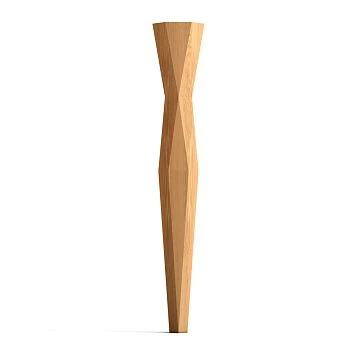
Furniture legs create a visual "gap" between the furniture body and the floor — the furniture "floats" above the surface. For cabinets and small dressers with slatted facades, wooden legs create a natural, warm character. For built-in wardrobes, legs are typically replaced by a furniture plinth — a more architectural, stationary solution.
Wooden tapered legs matching the facades — Scandinavian classic. Metal legs in matte black or gold — modern geometry. The choice depends on the style of the entire interior.
Decorative overlays and furniture decor
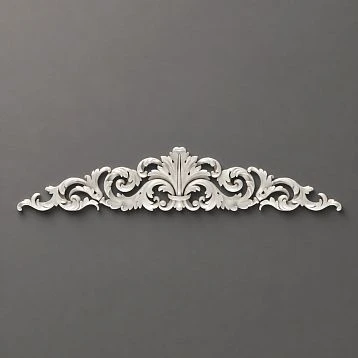
Furniture Decoration from Wood — decorative overlays, rosettes, ornamental applied elements — used for furniture in classic, neoclassical, and eclectic styles. For slatted facades, such decor is appropriate in moderate amounts: one overlay element in the center of each door or at the top creates an accent without overloading the slatted surface.
Wall slatted panels next to the cabinet
When slatted panels are present both on the wall next to the cabinet and on furniture facades, the task of coordination arises. The slats on the wall and on the furniture should either be in the same rhythm and tone (a unified system, the wall and furniture merge into one volume) or clearly contrast (the wall is a neutral background, the furniture is an accent volume). Intermediate solutions — a slightly different rhythm, a slightly different tone — create a feeling of inconsistency.
Color and style of furniture slatted panels
White slatted facades: freshness and space
White slatted facades are a universal solution for a bedroom, dressing room, or children's room. White slats create a light, airy surface that does not overwhelm regardless of the room's scale. The relief is not lost on white: the side shadows from the slats create a soft volume even in a light color scheme.
Particularly effective: white slatted facades + dark furniture base + wooden handles. This is modern Scandinavian furniture with a natural accent.
Dark slatted facades: status and character
Dark slatted facades — dark oak, anthracite, graphite, deep green — create a powerful design accent. A furniture wall with dark slatted facades in a living room or bedroom is the central element of the entire interior. This requires confidence in the choice and good lighting: without properly arranged light, dark facades will look gloomy rather than impressive.
Wood-look panels: a natural tone in any interior
Natural or tinted oak on furniture fronts is both timeless classic and modern trend. Warm honey tone, ash gray-beige, rich cognac — each wood shade creates its own atmosphere. Wood slatted fronts are suitable in Scandinavian minimalism, modern eclecticism, and classic interiors.
The decisive factor: consistency with the floor, other wooden elements, and the floor baseboard. Different wood shades without a unified logic is the most common mistake when working with wooden fronts.
Mistakes when choosing slatted panels for cabinets and furniture
Furniture projects with slatted panels — a place where small mistakes become visible every day. Here's what to consider in advance.
-
Using wall panels instead of furniture panels — a wall slatted panel is not designed for the mechanical loads of a furniture front. It can deform, hold fasteners poorly, and have incorrect thickness tolerances.
-
Not planning the base — a cabinet without a furniture plinth looks unfinished, regardless of the quality of the fronts.
-
Leaving ends exposed — an uncovered end of a slatted panel on the front is visible every time the door is opened.
-
Forgetting about handles — choosing handles after manufacturing the fronts and discovering that the mounting points fall into the groove between the slats.
-
Not accounting for door opening — a slatted panel pushes the front forward. When opening a hinged door, the increased thickness of the front can create a conflict with adjacent furniture parts or the wall.
-
Choosing too deep a relief for doors — powerful slats 25–30 mm high on small doors create an overloaded surface. For furniture, a moderate relief of 12–18 mm is optimal.
-
Not matching panels with the floor plinth — a furniture base of one height and a floor plinth of another create a broken horizontal line.
-
Mixing different wood shades — oak on facades, walnut on handles, pine on plinth — this is not "playing with wood," it's chaos without a concept.
-
Not calculating thickness and gaps — the panel adds thickness to the facade. For sliding systems, this is critical for panel movement. For hinged doors, you need to account for the distance to adjacent furniture when fully opened.
-
Not providing a uniform rhythm of slats across the entire row of cabinets — if the cabinet widths are different and the slat rhythm is the same, some doors will have slats "cut off" at the edge. The layout must be calculated for each facade.
Where to buy slatted panels, furniture plinth, and decor for a cabinet
A furniture project with slatted panels is a system where compatibility of all elements is important. Panels, plinth, moldings, handles, legs, decorative overlays — everything must be coordinated in material, coating tone, and tolerance accuracy. Otherwise — on-site adjustments, compromises, a result "almost as wanted."
The STAVROS catalog presents a complete solution for furniture with slatted facades:
-
Rafter panels — oak, MDF for painting, decorative with relief, several slat profile options
-
decorative slatted panels — with a pronounced volumetric relief for accent furniture facades
-
Primed MDF slat panel — ideal base for painting in any color for modern furniture projects
-
Wooden trim — end strips, layouts, corner profiles for all furniture joints and junctions
-
furniture moldings — for the perimeter of facades, frame systems, upper cornices
-
Baseboard and moldings — furniture baseboard, cornices, profiles for lower and upper completion of cabinets
-
Wooden furniture handles — made of natural wood, matched in material with slatted facades
-
Furniture legs — wooden supports for cabinets and furniture with slatted inserts
-
decor for furniture — overlay decorative elements for classic and eclectic furniture solutions
When the entire set is selected from one catalog with a single production standard — the baseboard is matched to the panel in thickness, handles are tinted to the same color as the facades, the molding covers the end without trimming. The resulting furniture looks designed, not assembled from random parts.
STAVROS — production of wooden products from solid wood and MDF: slatted panels, moldings, baseboards, millwork, handles, legs, decor. Everything — with precise tolerances, everything — for a systematic approach to finishing and furniture.
FAQ: Answers to popular questions
Can slatted panels be used for a cabinet?
Yes. Slat furniture panels are used for wardrobe facades, swing doors, side panels, and decorative inserts in case furniture. It is important to consider the panel thickness — it affects the gaps when opening, the weight of the door, and compatibility with sliding system profiles.
Which baseboard to choose for a wardrobe with slatted facades?
The furniture baseboard should match the height of the room's floor baseboard and the tone of the facades. A wooden baseboard in the tone of the slatted facades creates organic unity. An MDF baseboard for painting — for monochrome solutions. A contrasting dark plinth under light facades — a strong modern technique.
How to close the ends of slatted panels on furniture?
On furniture facades, the ends are closed with furniture edge banding (veneer, decorative film), a wooden end strip from molding, or a perimeter molding. The choice depends on the furniture style: a minimalist facade — thin edge banding; classic or framed — perimeter molding.
What is better for furniture facades: MDF for painting or wood?
For modern monochrome interiors — MDF for painting: precise color, stable geometry, good affordability. For interiors with wood as a cross-cutting theme — wooden slatted panels made of oak: living texture, natural warmth, unity with other wooden elements.
How to choose handles for slatted wardrobe facades?
Wooden handles of the same species as the facades — an organic first choice. Metal handles in matte black or gold — for contrast with wooden or white slatted facades. Important: the handle attachment points must fall on the backing, not into the groove between the slats — this needs to be checked before manufacturing the facades.
How to coordinate slatted wardrobe facades with wall slatted panels?
Either a unified system (the same rhythm, the same tone, wall and furniture merge into a single volume), or a clear contrast (neutral walls — accent furniture). Intermediate solutions with minor differences in tone or rhythm create a feeling of inconsistency rather than richness of detail.