Article Contents:
- What is known about KPU-094R and which characteristics affect this joint
- R means the right-hand version of the ornament, but 'right side of the wall = must be R' is too rough a rule
- How to check the version without error
- The first task is to decoratively finish the vertical line
- The second task is to physically close the open end of the panel
- 700 ≤ X ≤ 2000 mm.
- Geometry
- Ornament
- Step 1. Lay both planks in the same direction
- Step 2. Find the repeating pattern elements
- Step 3. Shift the second plank relative to the first
- Step 4. Check the resulting total length
- Step 5. Only now transfer the cut marks
- 2 planks.
- Complex pattern alignment
- Damage to one workpiece during cutting
- The project includes an additional horizontal or short vertical section
- The molding continues around the portal
- The molding starts above the plinth
- The molding visually enters the plinth
- The vertical goes to the floor, and the plinth ends at it
- Option 1
- Option 2
- In the color of the slat panels
- To match the wall or door portal color
- Contrasting
- The open end of the panel requires a full cover
- There is too little space between the trim and the slats
- The R ornament goes in the wrong direction
- The vertical intersects the switch
- The profile looks too bulky next to thin slats
- The slat wall already has a neat self-contained ending
- 2 KPU-094R = 13 760 ₽.
- For 2.7 m, two KPU-094R are sufficient in length; they need to be purchased before cutting, and cutting should only be done after choosing the direction and the point where the pattern aligns.
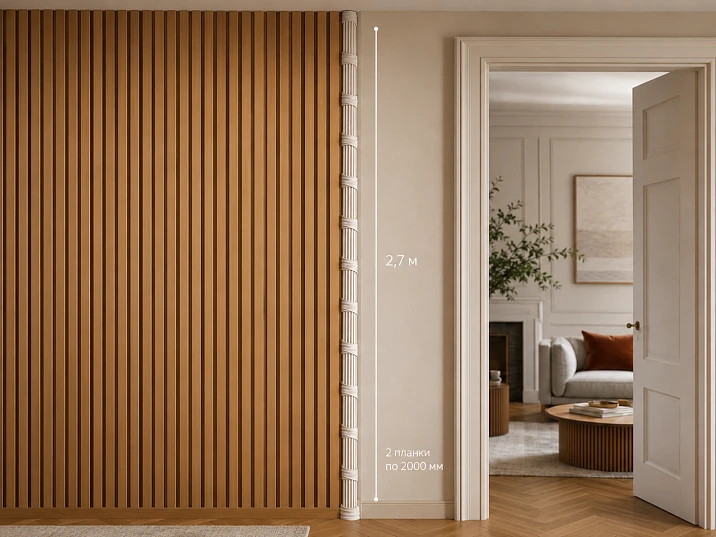
The slatted wall finish ends near the doorway. From the front, everything looks complete, but at the boundary of the two zones, a long vertical line remains: on one side, the rhythm of the slats; on the other, a door, trim, or a smooth wall section. This line needs to be finished more neatly while also separating the slatted surface from the portal.
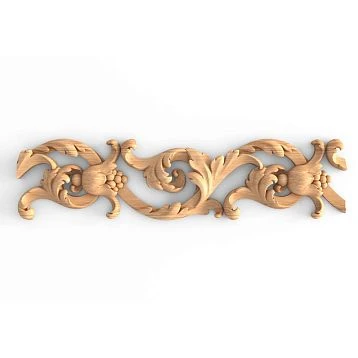
For this scenario, the right-hand version of the carved polyurethane molding KPU-094R can be considered.
It has an important limitation: one plank is 2000 mm long, while the vertical in the project in question is 2700 mm.
By pure linear footage, the answer is simple:
one plank is not enough; two are enough.
Calculation:
2700 − 2000 = 700 mm.
That is, with the most obvious cutting, the first plank provides a 2000 mm section, and from the second, another 700 mm segment is needed.
Total purchase length:
2000 × 2 = 4000 mm.
Net unused footage before accounting for pattern and end adjustments:
4000 − 2700 = 1300 mm.
Price of two KPU-094R at current cost:
2 × 6 880 = 13 760 ₽.
But this is exactly where simple arithmetic ends.
For carved moldings, the question is not just whether four meters of material is enough for 2.7 meters of wall. A few more things need to be resolved:
-
where to place the joint of two segments;
-
how to align the pattern;
-
in which direction the ornament should go;
-
does this side of the composition really need KPU-094R, and not the mirrored KPU-094L;
-
what exactly does the profile cover — a decorative line or a physically open panel end;
-
does the vertical conflict with the trim, switch, and baseboard.
Therefore, two strips are the minimum sufficient quantity in length, and the final cutting is determined only after fitting the pattern.
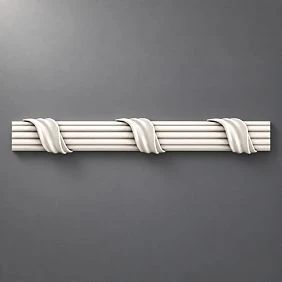
What is known about KPU-094R and what characteristics affect this component
KPU-094R is in the STAVROS polyurethane molding section. The current card shows one item 24 × 12 × 2000 mm made of polyurethane at a price of 6,880 ₽ per piece. The average production time for custom orders is stated as 3–7 days.
| Characteristic | KPU-094R |
|---|---|
| Type | decorative carved molding |
| Finish | R |
| Size A × C × L | 24 × 12 × 2000 mm |
| Length | 2000 мм |
| Material | Polyurethane |
| Price | 6,880 ₽/pc. |
| Calculation for a 2700 mm vertical | minimum 2 pcs. |
| Cost of two planks | 13 760 ₽ |
Product card:
buy right carved molding KPU-094R
Section:
buy carved polyurethane moldings
For the article, another feature of the model is important. In the catalog, KPU-094L and KPU-094R are presented side by side, and both items have the same current price of 6,880 ₽.
This is a mirror pair, so the letter at the end of the article number cannot be ignored.
But interpreting it too literally is also dangerous.




R means the right-hand version of the ornament, but 'right side of the wall = definitely R' is too rough a rule
This model has left and right versions.
Official STAVROS material combines KPU-094L and KPU-094R as paired variants, and for the wooden analogue K-094 the manufacturer directly explains that L/R are related to the left-hand and right-hand direction of the ornament strip.
This is a fundamental point for vertical installation.
You cannot act only by the name:
"I'm finishing the right side of the slat wall — so I automatically buy R."
First, you need to look at where the pattern is directed in the chosen orientation.
The reason is simple: the product can be viewed in a vertical position, and the visual logic of the ornament depends on:
-
where the bottom is;
-
where the top is;
-
which side the slats are on;
-
which side the doorway is on;
-
whether the decorative tape should visually "look" inward into the slat zone or outward;
-
how the opposite side of the door is designed.
If the project has only one decorative vertical, the L/R choice is made based on the pattern itself.
If two mirror sides of one portal or one panel are being designed, the L/R pair becomes even more important.
Our factory also produces:
How to check execution without errors
Open the images simultaneously:
и
Mentally rotate both items to a vertical position exactly as they will be placed on the wall.
Even better — print a fragment of the pattern and apply both options to the desired edge.
At this stage, you need to choose the direction of the ornament, not the letter of the article.
After selecting the direction, R or L is already fixed.
Get Consultation
First, check that KPU-094R should indeed frame this edge
There are two completely different tasks that sound the same externally:
"close the edge of the slat wall."
The first task is to decoratively finish the vertical line.
The slat panel is structurally already finished.
The end is neat.
The base does not require masking.
But the transition:
slats → door
looks too technical.
Here, carved molding can act as an independent decorative vertical.
The second task is to physically cover the open end of the panel.
For example, from the side you can see:
-
panel base;
-
substrate;
-
the cut of the lamellas;
-
a technological gap;
-
several layers of material.
This is no longer just a decorative task.
KPU-094R has a cross-section of 24 × 12 mm, but this does not automatically mean that the profile is a ready-made L-shaped end cap for any slat structure.
Before purchasing, you need to look at the cross-section drawing and the actual end of the wall.
If the goal is specifically to wrap or completely cover the thickness of the panel, decorative trim may have unsuitable geometry, even if its width visually seems sufficient.
Then first solve the end itself, and use KPU-094R as face decor — or choose a different profile solution.
Why I don't call 24 mm "width on the wall" and 12 mm "exact projection" without a drawing
In the product card, the item is designated as:
A × C × L = 24 × 12 × 2000 mm.
But the sequence A × C itself does not prove which dimension in a specific mounting orientation is:
-
the visible width of the front strip;
-
the maximum projection;
-
the mounting plane.
For preliminary selection, it is enough to know the cross-section of 24 × 12 mm.
For the final assembly near the door trim, you need to open the technical drawing of KPU-094R and check the profile orientation.
This is especially important if there is little space left between the trim and the slat wall.
You can't say:
"You have 25 mm — a 24 mm profile will definitely fit,"
it is not yet confirmed which specific dimension is located across this gap.
It is better to make a template of the actual cross-section and apply it to the joint.
For a 2.7 m vertical, two planks are enough — but the joint does not have to be at the 2-meter mark
The simplest cutting layout looks like this:
2000 + 700 mm.
Then one plank is used almost entirely, and a small section is cut from the second.
The joint ends up at a distance of two meters from one end of the decorative line.
But this is far from the only scheme.
We have two planks:
2000 + 2000 = 4000 mm.
We need to get:
2700 mm.
Total reserve:
1300 mm.
Therefore, the length of the two visible parts can be redistributed.
For example:
1700 + 1000 = 2700 mm.
Or:
1500 + 1200 = 2700 mm.
Or:
1400 + 1300 = 2700 mm.
And even:
1350 + 1350 = 2700 mm.
All these options use the same two planks.
This gives the main advantage: the connection point can be chosen, rather than accepted as an inevitable mark of 2000 mm.
In what range can the joint be moved at all?
This can be determined precisely.
Let the lower part have length X.
Then the upper one:
2700 − X.
Each piece must fit into a separate 2000 mm plank.
Therefore:
X ≤ 2000
и
2700 − X ≤ 2000.
From the second condition:
X ≥ 700.
We get the range:
700 ≤ X ≤ 2000 mm.
That is, based only on the geometry of the length, the joint can be placed almost anywhere from 700 to 2000 mm from the start of the decorative vertical.
This is already much more useful than a rule:
The joint will be at two meters.
No. Two meters is just one of the possible options.
The final point should be chosen based on:
-
the KPU-094R pattern;
-
the position of the trim;
-
the level of the door lintel;
-
lighting;
-
furniture;
-
switches;
-
the usual line of sight.
And only then cut both strips.
Why the center of the wall is also not automatically a good place
For 2700 mm it is mathematically convenient to get:
1350 + 1350 mm.
The joint is exactly in the middle.
A symmetrical remainder appears:
650 mm from each two-meter plank.
Total:
1300 mm.
Looks nice on paper.
But on the wall, the central joint may be the most noticeable.
If there is a door nearby, a person constantly sees a vertical line at about eye and shoulder level.
Moreover, the carved pattern may not allow for a natural joint exactly at 1350 mm.
Therefore, "centered" is only a geometric possibility.
Not a design rule.
Why the 2000 + 700 mm option is also not always the best
It has an obvious advantage:
-
the first plank is almost not cut along its length;
-
the second element is short;
-
there remains one large leftover of about 1300 mm.
But there are also disadvantages.
The joint may turn out to be:
-
too close to the top part of the door;
-
in a well-lit area;
-
in an unfavorable phase of the carved pattern;
-
next to a horizontal molding;
-
at a level where it is constantly noticed.
Therefore, before ordering two strips, you don't need to know the exact joint.
But before cutting, it must be determined without fail.
For carved moldings, it's not just two ends that are joined — the pattern is joined.
If the profile were absolutely smooth, the main task would be to obtain two even, matching ends.
KPU-094R has an ornament.
Therefore, two levels are involved in the connection:
Geometry
Two segments must continue one vertical line.
There should be no:
-
steps;
-
turns;
-
lateral displacement;
-
noticeable difference in offset.
Ornament
The carved motif should continue as naturally as the pattern itself and its repeat allow.
If you cut the first plank at a random point and start the second from the factory edge without checking, two mismatched parts of the motif may meet at the joint.
That is why a good cut of KPU-094R starts with two whole planks placed side by side, not with a tape measure and immediate cutting.
How to find the pattern joint before cutting
The practical method looks like this.
Step 1. Lay both planks in the same direction
Do not accidentally flip the second one upside down.
First, determine the orientation of the entire vertical.
Step 2. Find repeating elements of the pattern
You need to understand if there is a visually readable repeat:
-
leaf;
-
ribbon;
-
geometric knot;
-
transition;
-
another recurring detail.
Step 3. Shift the second plank relative to the first
The goal is to get a point where the end of the first segment can be logically continued by the beginning of the second.
Step 4. Check the resulting total length
After aligning the pattern, at least 2700 mm of useful vertical space should remain.
Step 5. Only now transfer the cut marks
If a beautiful joint requires removing part of the ornament from both planks, the actual remainder will already differ from the theoretical 1300 mm.
Therefore, 1300 mm is the geometric remainder without accounting for pattern synchronization.
Why you cannot promise an exact remainder of 1300 mm after artistic fitting
By net length:
4000 − 2700 = 1300 mm.
This arithmetic is correct.
But if aligning the pattern requires:
-
remove part of the first plank;
-
start the second not from the very edge;
-
trim the ends;
-
reject a damaged edge,
the useful remainder will decrease.
Therefore, before laying out, it's correct to say:
the maximum theoretical remainder is 1300 mm before technological trims.
This is much more accurate than promising the buyer a ready-made additional piece of exactly 1.3 m.
What can be done with a large remainder of the second plank
With the 2000 + 700 mm scheme, the second plank nominally leaves about 1300 mm.
For expensive carved moldings, such a remainder should not be considered waste.
It can be checked for another section of the project.
For example:
-
short decorative vertical;
-
furniture part;
-
a separate fragment of a door portal;
-
test of another node.
But there is an important condition:
R remains R.
If the second section requires a mirrored ornament direction, the remaining KPU-094R does not replace KPU-094L just because the length fits.
For the second side of the door portal, KPU-094L may be needed, not another KPU-094R
Let's imagine a larger project.
Slat panels are located on both sides of a wide doorway, and both inner verticals need to be designed mirror-symmetrically.
The buyer sees a suitable KPU-094R and thinks:
two sides × two slats = four KPU-094R.
But first, the ornament should be checked.
For a mirror composition, the following may be more logical:
one side — KPU-094R;
the other — KPU-094L.
The official catalog indeed shows both models as adjacent paired versions at the same current price.
Therefore, for a symmetrical door portal, product selection is made not only by length, but also by the direction of the pattern.
Link to the mirror model:
The actual decorative vertical may be shorter than the room height of 2700 mm
Another common mistake:
“Ceiling 2.7 m — that means I need exactly 2700 mm of trim.”
Not necessarily.
The following may be excluded from the total height:
-
floor skirting;
-
ceiling cornice;
-
upper horizontal molding;
-
decorative base;
-
technical shadow;
-
another portal element.
For example, if KPU-094R starts above the baseboard and ends below the upper cornice, the actual working line may not be 2700, but, for example, 2520 mm.
The quantity of items will still remain the same — two strips.
But the joint location and the remainder will change.
Therefore, you need to measure not the nominal room height, but the distance between the actual lower and upper points of KPU-094R.
When one plank is enough, and when two or three are needed
For one continuous vertical, the preliminary quantity is determined by the length of 2000 mm.
| Actual length of the decorative vertical | Minimum KPU-094R by net length | Purchase length | Theoretical remainder before fitting |
|---|---|---|---|
| up to 1900 mm | 1 | 2000 мм | from 100 mm |
| 2000 мм | 1* | 2000 мм | 0 |
| 2100 мм | 2 | 4000 мм | 1900 мм |
| 2400 мм | 2 | 4000 мм | 1600 мм |
| 2700 мм | 2 | 4000 мм | 1300 мм |
| 3000 мм | 2 | 4000 мм | 1000 мм |
| 3500 мм | 2 | 4000 мм | 500 мм |
| 3900 мм | 2 | 4000 мм | 100 мм |
| 4000 мм | 2* | 4000 мм | 0 |
| 4100 мм | 3 | 6000 мм | 1900 мм |
*A size matching the full nominal length of the plank should be considered borderline: first check the ends, connection scheme, and technological trimming.
For a height of 2700 mm, the table clearly gives:
2 planks.
A third one by length is not needed.
When a third plank may still appear for a height of 2.7 m
There is no need to buy a third one automatically.
But there are situations where two mathematically sufficient planks are not equal to two guaranteed fitting pieces.
Complex pattern matching
If the artistic continuation of the pattern requires significant trimming of both blanks, the useful length is reduced.
Without knowing the actual repeat, you cannot determine the exact consumption for such matching in advance.
Damage to one blank during cutting
For a beginner, the risk is higher.
However, this is already a reserve for error, not a calculated necessity.
The project included an additional horizontal or short vertical section
Then the initial 2700 mm ceases to be the whole task.
The linear footage continues around the portal
The vertical becomes a more complex composition, and the entire cutting layout needs to be recalculated.
That is, the third plank appears due to a new condition, not because "it's better to take 2.7 m with a margin."
Do you need to buy a third plank just "just in case"
The price of one KPU-094R is 6,880 ₽.
Two:
13 760 ₽.
Three:
20 640 ₽.
The additional reserve increases the budget by 6,880 ₽ right away.
Therefore, the abstract rule "take one more as a spare" is weak here.
First, you need to determine the risk.
if:
-
installation is performed by an experienced craftsman;
-
two planks are visually checked;
-
the pattern repeat allows a proper joint;
-
there are no other KPU-094R sections in the project,
the third slat may not be needed at all.
If, however:
-
the project is complex;
-
the profile needs to be adjusted to several elements;
-
errors cannot be compensated by quick additional purchases;
-
the project deadlines are tight,
The reserve is already being discussed as an organizational decision.
The joint near the door is evaluated from the usual viewing point.
The vertical decorative line near the opening is in a very visible area.
A person passes by it daily.
Therefore, it is useful to check the joint not only on the floor when laying out.
Mark the future joint on the wall with painter's tape.
Check:
-
from the hallway;
-
from the room;
-
directly in front of the door;
-
sitting in the main area of the room.
A joint that is barely visible from one point may be exactly in the line of sight from another.
Joints are especially noticeable under side lighting.
The door casing sets a second vertical line — and KPU-094R should not accidentally blend with it.
Next to the trim, there is almost certainly another long vertical element — the door casing.
As a result, in a small area you encounter:
trim → free field → KPU-094R → slat panels.
If the distances are poorly chosen, the decorative line ends up "squeezed" between the door and the slats.
Before purchasing, measure not only the height but also the transverse field:
from the outer edge of the casing to the start of the slat surface.
Then apply the KPU-094R cross-section template.
You need to understand:
-
does a calm field remain;
-
do the two profiles not conflict in depth;
-
does the carved molding not look like part of the door casing;
-
is there space for installation.
There is no need to invent a universal minimum gap in millimeters here.
The size depends on the specific trim and the entire assembly.
The trim and KPU-094R can be of different heights — this needs to be decided in advance.
Suppose the door trim ends above the opening, and KPU-094R goes higher, almost to the ceiling cornice.
Then two adjacent verticals have different endings.
This can be normal if KPU-094R belongs not to the door, but specifically to the slat wall.
But the composition should look intentional.
Another option is to finish KPU-094R at the level of the upper part of the portal.
Then the actual decorative length may already be less than 2700 mm.
That is why the architectural function of the profile is determined first:
it is the ending of a slat wall at full height
or
part of the door design.
The size depends on the answer.
A switch on a vertical line is better to detect before ordering
There is often a switch near the door.
And that is exactly where you want to run the decorative edge.
If the KPU-094R axis crosses the switch frame, there are several options:
-
shift the decorative line;
-
change the start of the slat panel;
-
move the switch as part of a separate electrical installation project;
-
choose a different way to finish the wall.
A bad option is to buy two planks and then cut a random rectangular hole right in the carved ornament.
Such a cutout:
-
disrupts the pattern;
-
creates additional ends;
-
complicates installation;
-
may look random.
Therefore, on a vertical template 2700 mm long, mark all sockets, switches, and sensors in advance.
The baseboard defines the lower end of KPU-094R
There are three common compositional scenarios.
The molding starts above the plinth
The baseboard runs continuously, and KPU-094R rests on its top line.
The molding visually enters the plinth
A neat junction of the two profiles will be required.
The vertical goes down to the floor, and the baseboard ends at it.
Then KPU-094R becomes a divider between two wall zones.
Each option has a different actual length.
Therefore, the bottom point needs to be drawn before cutting.
The top ending also affects the joint location.
If there is a ceiling cornice above, do not consider it independently.
You need to decide:
-
KPU-094R fits the cornice;
-
ends lower;
-
fits into another horizontal profile;
-
finishes together with the battens.
It is especially undesirable to get a situation where the transverse joint of two KPU-094R pieces ends up just a few centimeters from the upper horizontal connection.
Then too many seams concentrate on a short section.
Thanks to the extra length of the two planks, the joint can be lowered.
How to do a full-size fitting without buying the product
For a 2.7 m vertical, not only a small sample is useful.
Make a long strip of paper or masking tape at the expected visible width of the profile after checking its drawing.
Run it:
from the actual bottom point to the actual top.
Then mark several possible joint locations.
For example:
-
Option A — 2000 + 700 mm;
-
Option B — 1700 + 1000 mm;
-
option C — 1350 + 1350 mm.
Not because these numbers are good in themselves.
But to see where the seam ends up relative to:
-
doors;
-
handles;
-
switch;
-
the top portal;
-
furniture.
After this, the choice of the joint location will be meaningful.
How KPU-094R will look against vertical slats
Here, two vertical systems meet.
The slats provide a regular repetition:
line — gap — line — gap.
KPU-094R adds a separate carved vertical.
If the profile is located directly next to the last slat, it can be perceived as part of the overall row.
If a smooth field is left between them, KPU-094R becomes a standalone ending.
Which option is better depends on the project.
It is useful to compare two layouts:
Option 1
KPU-094R almost adjoins the outermost batten.
Option 2
A visible strip of wall remains between the outermost batten and the molding.
The same profile in these two positions is perceived completely differently.
It is not necessary to highlight KPU-094R with a contrasting color
Color changes the strength of the 24 × 12-millimeter cross-section no less than the geometry itself.
In the color of the slat panels
Molding is perceived as their decorative finishing touch.
In the color of the wall or door portal
It can become a transition between two zones.
Contrasting
The carved vertical becomes a noticeable graphic accent.
For a narrow wall section next to the door, the last option needs to be checked especially carefully: a long contrasting strip from floor to ceiling greatly affects the perception of the entire wall.
Side lighting can make the joint more noticeable than it seems during installation
A vertical profile with relief creates its own shadow.
If light comes from the side of a window or wall lamp, a slight difference at the connection point can become noticeable.
Therefore, it is better to check with a dry fit:
-
in daylight;
-
with the main lighting turned on;
-
with side lighting, if provided.
If one of the joint position options constantly falls under strong side light, it can be moved thanks to the spare of two planks.
The mounting compound should not determine the geometry of the joint.
First:
drawing → cutting → dry fitting.
Only then:
Glue.
In the STAVROS catalog, KUDO HIGH TACK 280 ml is currently available for 990 ₽; the adhesive card indicates consumption of up to 16 linear meters when applied in one line.
Link:
buy glue for installing moldings
But the phrase “one cartridge is enough for 16 meters of linear footage” cannot be mechanically applied to any installation.
Why?
If the profile requires two application lines, the consumption is already different.
Additionally, the following factors have an influence:
-
base;
-
actual contact surface;
-
application pattern;
-
additional elements.
Therefore, for a single vertical of 2.7 m, the consumption is checked according to the instructions of the selected composition and the actual installation assembly.
The joint of two planks should not be held only by the "sealant"
The first and second segments should themselves form one even decorative vertical.
One cannot expect that the finishing material will correct:
-
crooked cut;
-
different end angles;
-
pattern shift;
-
step;
-
broken line.
Correct sequence:
-
lay out the pattern;
-
determine the connection point;
-
perform a test cut;
-
attach both parts;
-
check the vertical;
-
check the ornament;
-
only then fix.
How to check verticality before gluing
There are slats nearby, so there is a temptation to align the KPU-094R with the outermost lamella.
But first, it is worth checking the slat wall itself.
If the outermost slat is slightly tilted, the decorative profile will repeat the error.
For a long line of 2.7 m, this can be noticeable.
An independent control vertical is needed.
After that, the following are compared:
KPU-094R
и
the edge of the slat zone.
If a wedge-shaped gap appears between them, the problem is detected before installation.
What to do if the edge of the slat wall itself is uneven
KPU-094R should not become a way to hide any construction error.
Let's imagine that the top part of the slat panel deviates to the side by a few millimeters.
If the profile is run strictly along the slats, it will become curved.
If it is placed strictly vertically, a variable gap will appear between it and the panel.
First, you need to understand the reason:
-
panel installation error;
-
uneven wall;
-
incorrect last element;
-
changing the gap width.
After that, the base is resolved.
Decorative moldings are best installed on already prepared geometry.
When it's better not to buy KPU-094R at all
Even if two planks are enough in length, the model may not fit the assembly itself.
It's reasonable to decline or compare another profile if:
The open end of the panel requires a full cover
The decorative cross-section doesn't solve the structural task.
There's too little space between the trim and the slats
The carved profile starts to look cramped.
The R ornament goes in the wrong direction
Then KPU-094L is checked.
The vertical crosses the switch
Another profile or another position may turn out to be neater.
The section looks too bulky next to the thin battens.
It is worth switching to the general molding section and comparing other models.
The slat wall already has a neat self-contained ending.
An additional carved vertical may turn out to be unnecessary.
When exactly KPU-094R looks like a logical completion.
The scenario is most convincing when:
-
the edge of the slat zone is already structurally prepared;
-
a separate decorative line is needed;
-
the R direction matches the composition;
-
the pattern reads vertically;
-
the molding does not conflict with the trim;
-
two strips allow for selecting a neat repeat;
-
the joint can be moved away from the most visible area;
-
the cross-section matches the scale of the batten and the door.
Then KPU-094R solves a specific task and does not turn into a random additional ornament.
How much do different order options cost
The current price of one KPU-094R is 6,880 ₽.
| Quantity | Total nominal length | Cost |
|---|---|---|
| 1 pc. | 2 м | 6 880 ₽ |
| 2 pcs. | 4 м | 13 760 ₽ |
| 3 pcs. | 6 м | 20 640 ₽ |
| 4 pcs. | 8 м | 27 520 ₽ |
For one vertical 2700 mm, the base order is:
2 KPU-094R = 13 760 ₽.
It makes sense to add the third bar only after identifying the specific cause.
If two identical edges are being designed, you cannot simply double KPU-094R
Let's imagine two separate slat walls, each has an edge of 2700 mm and both must be designed identically.
If the direction of the ornament really must be the same, the arithmetic is simple:
2 planks per edge × 2 edges = 4 KPU-094R.
Cost:
27 520 ₽.
But if these are two mirror sides of one door portal, first check the R/L pair.
Then the order might look different:
2 KPU-094R + 2 KPU-094L.
And this is no longer just doubling the product, but a mirror configuration.
Can the second vertical be finished from the remnants of two right bars
For one wall of 2700 mm, theoretically up to 1300 mm remains.
This is not enough for another full vertical of 2700 mm.
But the remainder can be included in the cutting of the second wall.
For example, if the second section has a small length and the R direction is suitable.
At the same time, short remnants cannot be combined as abstract linear meters.
Remainder:
1300 мм
can give one solid section up to 1300 mm long.
Two remaining pieces of 650 mm each — that's a different option.
For long visible trim, the length of each individual piece matters more than the total.
Final checklist before ordering two KPU-094R
Before adding to cart, it is worth going through the entire assembly from floor to ceiling once.
-
Clarify that KPU-094R is needed as decorative trim, not as a universal end cap.
-
Measure the actual length of the decorative vertical.
-
Do not substitute it with the total room height.
-
Fix the lower point at the baseboard.
-
Fix the upper point.
-
Mark the door casing.
-
Mark the switches and outlets.
-
Check the technical cross-section 24 × 12 mm according to the drawing.
-
Compare KPU-094R and KPU-094L.
-
Make sure that the R direction is really needed in the chosen orientation.
-
For a height of 2700 mm, allow at least two planks of 2000 mm each.
-
Do not cut the first one automatically at 2000 mm.
-
Lay out two planks side by side.
-
Find the repeat of the pattern.
-
Determine several possible joint points.
-
Check them on the actual wall.
-
Choose the option where the pattern and joint position look best.
-
Calculate the actual leftovers after decorative fitting.
-
Decide whether there is a use for the leftovers.
-
Add a third plank only when specifically necessary.
-
Perform a dry fit.
-
Check the vertical level with a spirit level.
-
Choose a compatible mounting compound.
-
Only after this, perform the final cut and installation.
Result: will two KPU-094R be enough for a 2.7 m vertical?
In length — yes.
One KPU-094R has a length of 2000 mm. Two give:
4000 mm.
For the vertical:
2700 мм
they are sufficient.
Maximum theoretical remainder before fitting:
1300 mm.
Cost of two strips at the current price:
13 760 ₽.
But this is only the first level of calculation.
For the carved KPU-094R, there is a more important second level:
how to get a beautiful continuous vertical of 2.7 m from these four meters.
It is not necessary to use the scheme:
2000 + 700 mm.
Two strips allow moving the joint: purely along the length, the lower section can range from 700 to 2000 mm, and the second segment complements it up to 2700 mm.
Therefore, the logical order is as follows:
two whole strips → same orientation → search for pattern repeat → choose joint point → check on the wall → cut.
And even before purchasing, you need to check the letter R.
KPU-094R and KPU-094L are mirror versions. Therefore, the right edge of the wall by itself is not a sufficient argument for choosing R — you need to make sure that the right-hand direction of the pattern matches your composition.
If everything matches, you can order KPU-094R made of polyurethane in the quantity of two strips.
If the pattern direction does not fit or the profile works poorly next to the door trim, it is better to go to the section decorative polyurethane molding and choose another option before installation.
If the slat finish has not yet been purchased for another room, you can in advance Buy slatted panels for wall finishing and design the outermost vertical simultaneously with the slat layout.
For the overall finishing system, there is a section where you can You can buy ready-made stucco matching the Baroque style. Calculate the quantity: linear meters of cornices and moldings, number of rosettes, pilasters, consoles, corner elements. Add a ten to fifteen percent allowance for trimming..
The main conclusion here is very specific:
for 2.7 m, two KPU-094R panels are enough in length; they need to be purchased before cutting, and cutting should only be done after choosing the direction and the point where the pattern aligns.
FAQ
Can the joint of KPU-094R be placed directly at the level of the upper part of the door?
This option can be considered if the joint position falls within the allowable cutting range and the pattern continues naturally there.
But the height of the doorway itself is not a basis for choosing the joint. First, the pattern layout is needed.
Is it mandatory to make the first piece longer than the second?
No.
For a vertical of 2700 mm, for example, 1700 + 1000 mm or 1350 + 1350 mm are acceptable.
The lengths are chosen based on the joint position and the pattern.
Can the second piece of KPU-094R be flipped upside down to make the pattern match better?
You should not do this without checking the ornament itself.
When rotated, the direction of the pattern changes, and the vertical may no longer be consistent. Both pieces are first laid out in the intended orientation.
What to do if the edge of the first plank is damaged?
The damaged section should be excluded from the useful length and the cutting layout recalculated.
At a height of 2700 mm, the allowance of two planks is up to 1300 mm, so a small end loss does not necessarily require a third plank.
Can KPU-094R be joined directly opposite the door handle?
Physically possible, but it is a noticeable area that a person approaches closely.
If the pattern allows moving the joint higher or lower, it is useful to compare options before cutting.
Will the leftover KPU-094R fit for the left side of the portal?
Only if the right-hand direction of the pattern is specifically required there.
If a mirrored composition is needed, first compare KPU-094L.
Can KPU-094R be used horizontally?
The card describes decorative molding as a versatile interior element, but the orientation of a specific pattern must be assessed separately. The vertical theme of this article does not automatically imply that any pattern orientation is suitable.
What to do if KPU-094R comes almost flush with the trim?
Make a full-size mock-up of the joint.
If two relief verticals visually merge or there is no convenient space for installation, it is better to change the position or choose a more compact profile.
Is it mandatory to make KPU-094R in the color of the slat panels?
No.
The finish depends on the composition. The color of the slats ties the profile to the panel, the wall color makes it calmer, and contrast turns it into a separate vertical accent.
Can two strips be used on a 3.5 m wall?
By clean length, two planks give 4 m, so 3.5 m fits.
But only 500 mm of nominal reserve remains before fitting, so the requirements for the pattern and ends become stricter than at a height of 2.7 m.
What to do if the height is exactly 4 m?
Two planks mathematically give exactly 4000 mm, but this is a boundary calculation without allowance for trimming and pattern matching.
Before ordering, you need to create an actual cutting layout. In a complex ornamental pattern, more material may be needed.
How much do three KPU-094R cost?
At the current price of 6,880 ₽ per piece:
3 × 6 880 = 20 640 ₽.
For one simple vertical of 2700 mm, a third plank is not needed by clean length.
Can KUDO HIGH TACK be used for installation?
STAVROS currently sells KUDO HIGH TACK 280 ml for 990 ₽; the adhesive card indicates consumption up to 16 linear meters when applied in one line.
The actual application pattern for KPU-094R should be selected according to the adhesive instructions and the mounting surface.
What is more important when joining two planks — the perfect joint height or the pattern?
If several heights are equally convenient technically, it is more logical to choose the one where the ornament continues more naturally and the joint will be less noticeable.
It is the reserve of two two-meter planks that allows moving the joint.