Article Contents:
- Wooden external corner UG‑001: which sizes are confirmed by the product card
- Slat panel PAN‑003 1000 × 11 × 950 mm: what geometry needs to be matched with UG‑001
- What does E=21 mm and E=28 mm mean when choosing UG‑001
- Why E cannot be compared only with C=11 mm
- Why the external dimension also cannot be ignored
- How to make a 1:1 external corner section before buying the corner piece
- When UG‑001 25×25 looks more logical
- When UG‑001 34×34 may be more correct
- Why UG‑001 34×34 cannot be bought just 'with a margin'
- How to use a physical template instead of guessing
- Why two identical PAN‑003 pieces still do not guarantee a symmetrical corner
- How to check the rhythm of two walls
- PAN‑003 on one side, painted wall on the other: is a large UG‑001 needed
- What to measure on a finished external corner before ordering UG‑001
- Wall corner is not exactly 90°: why even a suitable UG‑001 can leave a gap
- Which UG‑001 to choose if the edge of PAN‑003 is already mounted too close to the edge
- Which UG‑001 to choose if PAN‑003 does not reach the corner by 10–15 mm
- If PAN‑003 is made of oak
- If PAN‑003 is made of beech
- If PAN‑003 is made of MDF under enamel
- One shade of oak does not guarantee a match between PAN-003 and UG-001
- Under enamel and under tinting: don't confuse UG-001 preparation
- Why it's better to make a long external corner with a single strip
- Current UG-001 prices: how size affects the budget for the extension piece
- How many UG-001 pieces are needed for several external corners
- Can the UG-001 leftover be used on a short furniture corner
- How to join UG-001 with the floor baseboard
- How to join UG-001 with the ceiling cornice or upper molding
- Mounting layer: why it cannot simply be added as "2-3 mm"
- Practical scenario 1: PAN-003 on one side, painted wall on the other
- Practical scenario 2: PAN-003 on both sides of an external corner
- Practical scenario 3: external corner is in a narrow passage
- Practical scenario 4: UG-001 runs from floor to ceiling at a height of 2350 mm
- Practical scenario 5: corner profile ends at a height of 900 mm
- How to check UG-001 near a door casing
- How to check UG-001 near a floor plinth
- External corner near furniture: check doors and drawers
- Can UG-001 be trimmed in width if 25 mm is too much
- Can E21 be enlarged by cutting wood on site
- Why you shouldn't rely on a photo of a finished corner without dimensions
- How to choose UG-001 if the edge of PAN-003 is not fully covered
- How to choose UG-001 if 34×34 overlaps the outermost slat
- How to determine which size looks proportional
- 'Prestige' quality: what it means for UG-001
- How to finish UG-001 before or after installation
- Mistake 1: Buying 34×34 just 'to have extra'
- Mistake 2. Looking only at A and C
- Mistake 3. Comparing E21 only with 11 mm panel
- Mistake 4. Mixing PAN-003 8 and 11 mm
- Mistake 5. Not checking the second side of the angle
- Error 6. Not aligning the edge rail
- Error 7. Ordering the wrong length
- Error 8. Ignoring the wall angle
- Mistake 9. Painting the entire batch before fitting
- Error 10. Buying beech or oak only by price
- Error 11. Not checking the skirting board and cornice
- Error 12. Considering UG‑001 as structural wall reinforcement
- Where to buy UG-001 after checking the external corner
- Test case: PAN-003 11 mm on one side and a flat painted wall on the other
- Test case: two PAN-003 11 mm meet on one edge
- Test case: the edge strip is only 8 mm from the external edge
- Test case: edge height 1470 mm
- Test case: height 2385 mm
- How to physically check E21 and E28 if the drawing is unclear
- If E21 fits with a large margin: do we still need to take 34×34
- If E21 is short by literally 1–2 mm
- When a large UG‑001 is justified as an architectural accent
- When 25×25 may look too thin
- How to check the external corner after painting PAN‑003, but before painting UG‑001
- Can the letter UG‑001 be painted in the color of MDF PAN‑003
- Can oak UG‑001 be tinted to match oak PAN‑003
- How to choose the number of corner pieces for a U-shaped wall protrusion
- How to choose UG‑001 for a square-section column
- Can UG‑001 25×25 and 34×34 be combined in one room
- How to check the unified size UG-001 at multiple angles
- Pre-payment checklist for UG-001
- What sizes are available for UG‑001?
- How does UG-001 25×25 differ from 34×34?
- What does E=21 mm mean?
- What does E=28 mm mean?
- Which UG‑001 should I choose for a PAN‑003 panel that is 11 mm thick?
- Can the size be determined only by the panel thickness?
- Is a corner profile needed on the outer edge of a slat wall?
- What to choose — beech or oak?
- Can UG‑001 be painted?
- Can oak UG‑001 be tinted?
- Which length should I choose — 1000, 1500, or 2400 mm?
- Is it worth getting 34×34 "with extra margin"?
- Can I use 25×25 with two PAN-003 on the corner?
- What to do if E21 is short by 1–2 mm?
- How to check the angle before purchasing?
- Where to order UG-001?
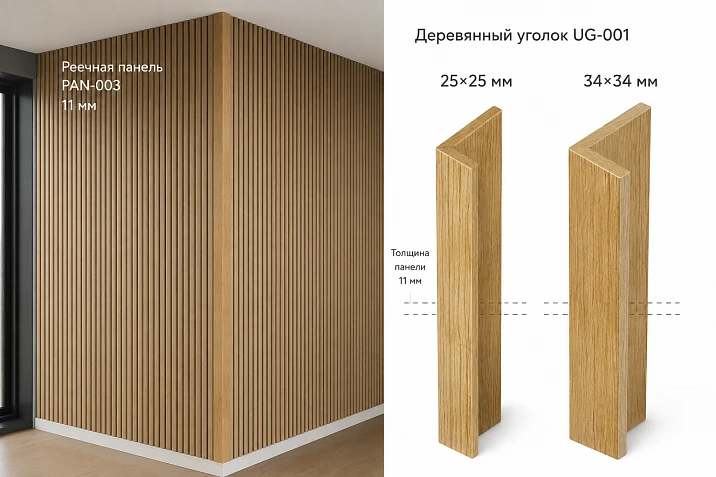
The slat wall is almost finished: PAN-003 has been selected, panels are mounted, and an open edge remains at the external corner. At this stage, what is needed is not a new choice of wall finish, but a precise add-on piece that will cover the edge and complete the slat pattern. The UG-001 card has two significantly different versions — 25 × 25 × 4 with an internal dimension of E=21 mm and 34 × 34 × 6 with E=28 mm. The buyer sees PAN-003 with a thickness of 11 mm and naturally asks: which corner profile should be ordered?
The direct answer: for a single PAN-003 1000 × 11 × 950 mm on a flat base, UG-001 25×25 may be sufficient and visually more delicate, but choosing it solely based on the formula “11 mm is less than 21 mm” is not possible. In the actual assembly, the panel itself, the fabric backing, the mounting layer, the edge slat, wall unevenness, and the finish of the second side of the corner are all taken into account. If two slat planes meet at the outer edge or the actual finish package is thicker, E=28 mm of UG-001 34×34 provides more internal space, but the corner itself becomes noticeably more massive.
That is, the task of the article is not to declare 25×25 “correct” for any PAN-003 11 mm, and 34×34 — “reliable with a margin.” You need to assemble the actual assembly 1:1 and check three things simultaneously: whether the finish package fits into the internal geometry of UG-001, whether the corner profile overlaps the edge slat, and whether the scale of the trim piece matches the entire wall.
If the slat system is still being selected, you can Buy slatted panels for wall finishing in the general catalog. But here the scenario is already the next step in the purchase chain: PAN-003 has been selected, the outer edge is open, and a precise UG-001 is needed.

Wooden external corner profile UG-001: which dimensions are confirmed by the card
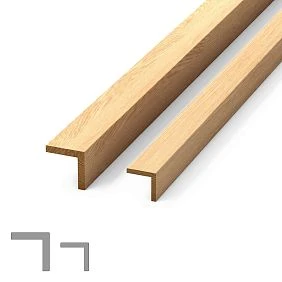
UG-001 is a wooden outer corner profile made of beech or oak. The current card shows two geometries and three standard lengths for each. This is not one profile enlarged proportionally: along with the external flanges A/C, the thickness D and the internal dimension E change.
| UG-001 version | A × C | D | E | Lengths | Materials |
|---|---|---|---|---|---|
| Small | 25 × 25 mm | 4 мм | 21 мм | 1000 / 1500 / 2400 mm | Beech, oak |
| Large | 34 × 34 mm | 6 мм | 28 мм | 1000 / 1500 / 2400 mm | Beech, oak |
For selecting under PAN‑003, not only the first two digits matter. A and C set the external scale of the corner, D is the thickness of the wooden profile itself, E is the internal dimension according to the drawing. It is E that helps assess how much space remains for the actual finishing package at the edge.
If the node is confirmed, you can buy the wooden corner profile UG-001 in the required length and wood species. Before that, buying 34×34 "just in case" is not worth it: the additional internal reserve simultaneously means larger external shelves.




Slat panel PAN-003 1000 × 11 × 950 mm: what geometry needs to be matched with UG-001
In the scenario under consideration, it is exactly PAN‑003 1000 × 11 × 950 mm that is used. This is important because in the current card there is also a separate short MDF modification 1000 × 8 × 740 mm. Mixing 8 and 11 mm in one calculation is not allowed.
Product link for the current node — slat panel PAN-003 1000×11×950 mmThe total thickness C=11 mm is confirmed for it.
But 11 mm is only the base thickness of the panel itself. On the external corner, the actual package needs to be checked:
- the real thickness of PAN‑003 after installation;
- the fabric base and the edge of the last slat;
- the thickness of the adhesive layer according to the chosen technology;
- local wall curvature;
- thickness of the finish on the second plane;
- position of the wall edge itself.
Therefore, the formula "11 mm panel → E21 is definitely enough" is only acceptable as a preliminary hypothesis. For ordering, an actual section of the joint is required.
Our factory also produces:

What E=21 mm and E=28 mm mean when selecting UG-001
According to the UG-001 drawing, the value E describes the internal size of the profile. For the 25×25 version it is 21 mm, for 34×34 — 28 mm. The difference:
28 − 21 = 7 mm.
These 7 mm are the real additional space inside the larger angle, but they should not be interpreted as a universal "glue allowance." The exact position of the trim inside the profile depends on how UG-001 unfolds on the actual external corner and what materials approach it from both sides.
| Parameter | UG‑001 25×25 | UG‑001 34×34 | Practical Meaning |
|---|---|---|---|
| Outer flange A/C | 25 мм | 34 мм | Visible scale of the vertical rib |
| Thickness D | 4 мм | 6 мм | Massiveness of the angle itself |
| Internal size E | 21 мм | 28 мм | Freedom for the actual joint |
| Difference E | 7 мм | 34×34 allows a larger finishing package | |
Get Consultation
Why E cannot be compared only with C=11 mm
A panel on one side of a corner does not exist in a vacuum. If there is a painted wall on the second side, the joint is one. If PAN‑003 is on both planes, it is another. If the wall edge is uneven and leveled with an additional layer, it is a third. In each case, the internal dimension is consumed differently.
Why the external dimension also cannot be ignored
If E=28 is convenient for installation, but the 34-millimeter shelf overlaps a noticeable part of the outer rail, the result may look heavier than the original design project. Therefore, the internal clearance and the external appearance are checked simultaneously.
Section 1:1, template, and measurement of the finished external corner
How to make a 1:1 section of the external corner before buying the corner profile
The most useful tool is a full-size section. On a sheet or in CAD, draw the actual exterior wall and sequentially overlay PAN‑003, the mounting layer, the second finish, and UG‑001.
Need to show:
- the wall edge itself;
- plane PAN-003;
- its actual thickness after installation;
- the outermost rail;
- the finish on the second side;
- contour UG‑001 25×25×4 with E21;
- the contour of UG‑001 34×34×6 with E28.
After this, it becomes visible which angle actually covers the end and how much visible surface it takes from each side.
UG‑001 25×25 or 34×34: when which size becomes a candidate
When UG‑001 25×25 looks more logical
The smaller version more often becomes the first candidate if PAN-003 runs only on one side, the base is flat, the actual finishing package fits within the internal geometry of E21, and the corner should not become an independent architectural accent.
Advantages of 25×25 in this scenario:
- overlaps the edge rail less;
- provides a thinner vertical line;
- better suits a small wall section;
- conflicts less with a thin baseboard and adjacent trim pieces;
- usually looks closer in scale to PAN‑003 with a thickness of 11 mm.
But the last point is visual, not engineering. If the actual joint does not fit into E21, compactness ceases to be an advantage.
When UG‑001 34×34 may be more appropriate
The large corner has E28 and outer flanges of 34 mm. It becomes more logical when two layers of trim meet at the corner, the base has an increased overhang, greater internal clearance is needed, or the architecture itself requires an expressive vertical rib.
Scenarios:
- PAN‑003 is installed on both sides of the external corner;
- there is an additional leveling or decorative layer;
- the edge of the wall has a noticeable deviation and the joint is leveled;
- the corner is in an active contact zone and the project provides for a more massive additional element;
- the baseboard and other linear elements have a large scale.
However, 34×34 should not be called "more reliable" without calculating the fastening and the base. Its confirmed advantage in this context is a different geometry and a larger E, not automatically a greater load-bearing capacity.
Why UG‑001 34×34 cannot simply be bought "with a margin"
A typical mistake is to see E28 and decide that the extra 7 mm is always useful. In the finishing of an external corner, "more" changes not only the internal space, but also the face part.
Compared to 25×25, the outer shelf increases by:
34 − 25 = 9 mm on each side.
This is a noticeable difference for the slat pattern. A larger corner can:
- close the outermost slat more tightly;
- reduce the visible gap between rails at the edge;
- make the vertical visually heavier;
- conflict with the floor baseboard;
- require a more complex top junction.
Therefore, "let's take 34 because it will definitely fit" is a bad strategy. The internal allowance cannot be separated from the external scale.
Where the outer rail PAN‑003 should end up relative to UG‑001
The corner should complete the slat rhythm, not randomly cut it off in the middle. Before installation, perform a dry layout on the floor or directly against the wall.
Check:
- center of the last slat;
- distance from it to the edge;
- what part of the slat the UG‑001 shelf will cover;
- will the natural groove remain in front of the corner piece;
- whether the pattern will match on the adjacent plane.
If 34×34 covers half of the outermost slat, while 25×25 leaves a neat full element and fits within E, the smaller option looks stronger. If 25×25 does not cover the technical edge or does not sit on the actual package, visual delicacy no longer saves the joint.
How to use a physical template instead of guessing
You can cut two simple L-shaped templates from cardboard or thin plywood: outer shelves 25 and 34 mm. For the inner part, it is better to use a real drawing with D and E, rather than just two rectangles.
Apply them to the assembled PAN‑003 and look at the corner:
- from the front;
- from the adjacent wall;
- diagonally;
- from 2–3 meters;
- with side lighting.
This way, the buyer sees not only "fits" but also the real scale of the vertical extension.
PAN‑003 on both sides of the external corner: why choosing UG‑001 becomes more difficult
If the slat panel runs only on one side and the second plane is painted, the corner profile works with finishes of different thicknesses. If PAN‑003 11 mm is installed on both sides, the external corner gets two relief layers, and each one approaches UG‑001 from its own side.
In such a joint, you should not check "11 + 11 = 22 mm, so E28 is needed." Such arithmetic may be incorrect because E refers to the internal geometry of the corner profile itself, and the two panels are located on two mutually perpendicular planes, not added into one linear thickness.
It is more correct to build a 90° cross-section and see:
- the actual thickness of the panel on the left;
- the actual thickness of the right panel;
- where are the outer battens located;
- what position does the wall base occupy;
- how UG‑001 covers both edges;
- whether a gap occurs behind one of the angle's shelves.
Why two identical PAN‑003 still do not guarantee a symmetrical corner
One wall can be leveled perfectly, while the second may have a local bulge. Adhesive can give slightly different actual seating. Therefore, identical material on both sides does not eliminate the need for a control measurement.
How to check the rhythm of two walls
It is advisable to pre-lay the outer battens on both sides so that the angle does not take a whole batten on one side and leave a strange narrow fragment on the other. Dry-laying both panels before final fixing makes the external corner much more predictable.
PAN-003 on one side, painted wall on the other: is a large UG-001 needed
If a 11 mm PAN‑003 is installed on one side of the external edge and the second wall is simply painted, the overall joint is thinner and visually lighter. Here, UG‑001 25×25 often looks more natural as the first candidate, but only if its internal geometry truly overlaps the panel edge and sits on the wall without a gap.
A large 34×34 may be needed if:
- the wall corner is heavily leveled with an additional layer;
- PAN-003 does not reach the very edge as per the design;
- a wide technical edge needs to be covered;
- the design provides for a more massive vertical frame;
- the bottom plinth already has a large overhang.
But choosing 34×34 just because one side is thin and "extra margin won't hurt" is not necessary.
What to measure on a finished external corner before ordering UG‑001
Before purchasing, it's enough to take a small technical measurement. It takes a few minutes but eliminates most errors.
| Parameter | What to measure | Why |
|---|---|---|
| Thickness of PAN-003 after installation | From the wall to the most protruding point | Understand the actual offset, not just C=11 |
| Thickness of the second finish | Paint / panel / other material | Check the symmetry of the joint |
| Width of the open end | From the outermost rail to the edge | Understand what exactly the corner piece should cover |
| Height of the external edge | From the lower to the upper junction | Choose length 1000, 1500, or 2400 |
| Angle deviation | With square / template | Check whether the angle is actually close to 90° |
| Position of the baseboard | Its offset and height | Coordinate the bottom end of UG‑001 |
| Position of the cornice/molding | Top node | Avoid getting an accidental cross-cut end |
Wall angle is not exactly 90°: why even a suitable UG‑001 may leave a gap
UG‑001 is an equal-leg external corner profile. If the base has an angle noticeably different from 90°, one leg may fit tightly while the other will pull away from the wall or panel.
Therefore, before ordering, it is worth applying a regular square or a full-size template. If the deviation is small, the installer can compensate for it within acceptable technology limits. If the angle is significantly "open" or "closed," it is better to first level the base or coordinate a different trim piece.
You cannot assume that a larger UG‑001 34×34 will automatically better cover a crooked corner. It will simply make a potential gap longer along the leg.
Which UG-001 to choose if the edge of PAN-003 is already mounted too close to the edge
Sometimes the slat panel is already installed almost flush with the external corner. Then the corner piece must cover its edge without forcing the entire surface to be dismantled.
Check how many millimeters there are from the outermost slat to the very edge. If space is limited, the large 34×34 may cover too much of the last slat. The 25×25 becomes more attractive if the internal geometry allows for a proper fit.
If the outermost slat already protrudes beyond the design line and any UG‑001 sits crookedly, it is better to locally adjust the panel rather than choose a larger corner profile to mask the error.
Which UG-001 to choose if PAN-003 does not reach the corner by 10–15 mm
The opposite situation: a noticeable area of fabric backing or wall remains between the last slat and the edge. Then the corner profile must cover this technical section.
In this case, the outer shelf of 34 mm may prove more useful than 25 mm, but the decision depends on how much exactly needs to be covered and how the next slat looks. If the large corner piece completely consumes the outermost slat, it is better to reconsider the PAN-003 layout.
Beech or oak: which wooden corner piece to order for PAN-003
UG‑001 is available in beech and oak. The choice should be linked to the material of the PAN‑003 itself and the finishing system.
If PAN‑003 is made of oak
Oak UG‑001 is a natural candidate. But natural parts do not become visually identical automatically: the grain pattern, color, and reaction to stain may differ. The corner piece and panel are better tinted using joint samples.
If PAN-003 is made of beech
Beech UG‑001 is logical in terms of material. With opaque enamel, the visual difference in wood species decreases, but surface preparation and color must be coordinated.
If PAN-003 is made of MDF for enamel
UG‑001 still remains wooden — beech or oak. For opaque painting, beech is often rational as a calm base, but the specific choice depends on the available configuration and finishing technology. You should not automatically take oak just because it is perceived as a more expensive material.
If you need to choose another wooden trim, you can look at buy wooden corner pieces in a separate category.
One shade of oak does not guarantee a match between PAN-003 and UG-001
If the slat panel and corner are made of oak, they may differ in grain, porosity, and shade. This is a normal property of natural material, but on a vertical edge the difference is especially noticeable: UG-001 runs as a continuous line and acts as a frame for the panels.
Useful before finishing:
- apply the corner piece to a specific panel;
- do a test tinting on both materials;
- compare in daylight and artificial light;
- do not paint the entire batch until the sample is approved.
Under enamel and under tinting: do not mix up the preparation of UG-001
In the current card, the selected UG-001 configuration is shown as "for enamel." This means the workpiece is designed for opaque painting. If the project requires transparent or semi-transparent oak tinting, the availability of the corresponding regluing must be confirmed separately before ordering.
You cannot buy the "for enamel" option and then automatically consider it equivalent to a grade for a transparent finish.
How to choose the length of UG‑001 — 1000, 1500, or 2400 mm
Both UG-001 geometries are available in lengths of 1000, 1500, and 2400 mm. For an open vertical edge, a solid plank usually looks better than several short pieces, because a transverse joint at the corner is visible from two sides.
| Height of the corner being trimmed | Preliminary selection | Comment |
|---|---|---|
| up to 900 mm | 1000 мм | There is a reserve for the final cut |
| about 1450 mm | 1500 мм | Small allowance |
| about 2300–2350 mm | 2400 мм | You can keep a solid vertical line |
| above 2400 mm | A joint or another scheme is needed | The joint position is designed separately |
Don't choose the length "to zero." You need to account for trimming at the floor, top cornice, ceiling, or other junction.
Why a long external corner is better made with a single strip
The outer edge is one of the most prominent vertical lines of a wall. If UG-001 is made of two elements, the transverse joint crosses this line and is visible from both planes at once.
Therefore, at a height of, for example, 2300 mm, a length of 2400 mm is usually cleaner in design than 1500 + 800 mm. But this is not a universal rule: if a horizontal molding already runs at a height of 1200 mm, the joint can be architecturally tied to it.
Current UG-001 prices: how size affects the budget for additional pieces
As of the check on 28.08.2026, the card shows the following prices. They may change, so they need to be rechecked before payment.
| UG‑001 | Beech | Oak |
|---|---|---|
| 25×25×4×21×1000 | 1 120 ₽ | 1 600 ₽ |
| 25×25×4×21×1500 | 1 530 ₽ | 2 210 ₽ |
| 25×25×4×21×2400 | 2 260 ₽ | 3 290 ₽ |
| 34×34×6×28×1000 | 2 630 ₽ | 3 960 ₽ |
| 34×34×6×28×1500 | 3 700 ₽ | 5 550 ₽ |
| 34×34×6×28×2400 | 5 060 ₽ | 7 610 ₽ |
The price difference is noticeable, especially at a length of 2400 mm. But this is another argument not to buy 34×34 "with a reserve": a larger profile should be needed for geometry or design, not just seem more universal.
How many UG-001 pieces are needed for several external corners
The quantity is calculated for each edge separately. If a room has three external corners with a height of 2350 mm, the most straightforward option is three strips of 2400 mm. A scrap of about 50 mm from each hardly helps with another full corner.
If one corner is 900 mm high, the second is 1400 mm, and the third is 2300 mm, a rational specification could be 1000 + 1500 + 2400 mm. You don't need to automatically buy three long strips.
Can the UG-001 remainder be used on a short furniture corner
Yes, if the profile, material, and finish are suitable. But the remainder after the final cut must have sufficient length and undamaged ends. It is more useful to plan this in advance than to come up with a use after purchase.
Junctions of UG-001 with baseboard, cornice, door, and furniture
How to join UG-001 with the floor baseboard
The lower end of the external corner often meets the baseboard. If UG-001 is thicker or wider than the baseboard, a step appears. This is especially noticeable in the 34×34 version.
Before ordering, draw the front view:
- top of the baseboard;
- width of UG-001;
- line of PAN-003;
- end point of the corner piece.
Sometimes the corner piece is lowered to the floor, and the baseboard approaches it from the side. Sometimes UG-001 ends at the top line of the baseboard. There is no universal joint without specific dimensions.
How to join UG-001 with a ceiling cornice or upper molding
The same logic applies at the top end. If a 2400 mm corner profile fits almost to the ceiling, its end must either go under the cornice or terminate in a clear plane. An open cross-section end of oak or beech at eye level from above can look unfinished.
If the project already uses wood trim items, all vertical and horizontal profiles should be coordinated as one system.
Install PAN‑003 or UG‑001 first: why there is no universal answer
Product cards do not provide a single mandatory sequence for all walls. It depends on whether the corner profile should cover the edge of the panel, go under it, or work with an already finished surface.
It is better to first assemble a dry joint at 1:1 scale:
- fix the design line of the edge;
- attach PAN‑003;
- attach UG-001;
- check the outermost rail;
- check the second side;
- determine the order in which cuts and adhesive remain controlled.
After that, the installer selects the sequence for a specific wall.
Installation layer: why it cannot simply be added as "2–3 mm"
The glue thickness depends on the composition, substrate, and application technology. The article cannot assign a universal number. But the actual installation layer must be included in the template.
If PAN‑003 is 11 mm per the card, and after installation its most protruding point is 12–13 mm from the wall, it is the actual size that is compared with UG‑001.
The composition can be selected after the joint is approved; for this, there is Mounting and finishing materials.
Practical scenarios and control examples UG‑001 with PAN‑003
Practical scenario 1: PAN-003 on one side, painted wall on the other
Suppose PAN‑003 1000 × 11 × 950 mm is already installed along one plane of the external corner. The adjacent side is painted, with no additional panel on it. The edge of PAN‑003 is visible, the base is level, and the corner is close to 90°.
The first candidate becomes UG‑001 25×25, because it overlaps the slat pattern less and does not create a heavy vertical frame. But before ordering, the actual panel protrusion is still measured and a template with E21 is applied. If the corner piece sits without forced opening, covers the fabric backing, and does not overlap the extra part of the outermost slat, 25×25 looks rational.
If E21 is insufficient due to the actual leveling layer or panel edge, they switch to 34×34. The decision changes due to geometry, not because of the idea that "a bigger corner profile is more beautiful."
Practical scenario 2: PAN‑003 on both sides of the external corner
Two panels meet on one edge. Here, 25×25 cannot be confirmed by a simple comparison of 11 mm and 21 mm. It is necessary to see how both 11-millimeter surfaces are positioned relative to the internal flanges of UG‑001.
If a dry cut shows that 25×25 covers both edges, preserves the outermost slats, and does not create a gap, it remains the more delicate option. If the actual joint is tight and the corner piece does not sit to the design position, 34×34 with E28 provides more freedom.
With two slat planes, it is especially important to align the rhythm: the corner profile should look like a central vertical boundary between two equally organized sides.
Practical scenario 3: the external corner is in a narrow passage
In a corridor or near furniture, the external corner is often perceived from a close distance. A larger 34 mm shelf is visually more noticeable here, and the physical protrusion of the finish is closer to the movement path.
If E21 is sufficient, 25×25 usually integrates more easily into a thin wall system. If 34×34 is needed due to geometry, it should be separately checked whether the corner becomes too massive near a passage, door trim, or furniture facade.
Practical scenario 4: UG-001 runs from floor to ceiling at a height of 2350 mm
For such a height, it is logical to first consider a length of 2400 mm. Nominal remainder:
2400 − 2350 = 50 mm.
This is sufficient for final trimming only if the top and bottom joints do not require significant additional allowance. A solid vertical will be visually calmer than a combination of 1500 + 850 mm.
If the ceiling or floor is noticeably uneven, measure the height on both sides of the edge. Ordering 2400 "tight" with an actual height of 2395–2400 mm is risky.
Practical scenario 5: the corner piece ends at a height of 900 mm
For example, a slat panel is used only on the lower section of the wall. In this case, a UG‑001 length of 1000 mm provides about 100 mm of reserve. Buying 2400 mm just for "versatility" creates a large unnecessary remainder.
A short strip is also more convenient for delivery and handling. But if the 1500/2400 mm remainder is already needed in another part of the room, the overall cutting plan can be optimized.
How to check UG-001 near a door casing
The external corner may be located close to the door. Then the UG-001 vertical visually competes with the casing. If the casing is thin, 34×34 may look too heavy. If the door trim is massive, 25×25 may, on the contrary, seem like a random thin strip.
On the wall facade, draw both verticals at full scale and compare the distance between them. Geometric compatibility with PAN-003 remains mandatory, but visual scale also affects the final choice.
How to check UG-001 near a floor baseboard
At the bottom, the corner often falls into the most visible junction point. If the floor baseboard has a thickness less than 25 or 34 mm, UG-001 may protrude forward. This is not necessarily a mistake, but the transition should be deliberate.
There are several design options:
- the plinth butts against the side face of UG‑001;
- the corner piece descends to the floor in front of the plinth;
- UG‑001 ends at the top line of the plinth;
- both elements are trimmed according to a special joint.
Without the dimensions of a specific plinth, no single option can be declared universal.
External corner near furniture: check doors and drawers
If PAN‑003 finishes the wall next to a cabinet or kitchen, the additional 25 or 34 mm on the outer shelf may fall into the path of the facade. You need to open the door and pull out the drawer to the working position, not just assess the closed furniture.
The physical template UG‑001 allows you to check this before purchase and painting.
Can UG-001 be trimmed in width if 25 mm is too much
It is not advisable to plane one or both flanges of a finished angle on your own without approval. Symmetry, edge thickness, and appearance will change. If 25×25 is visually too large, it is better to look for another profile in the category rather than turning UG-001 into a non-standard part on site.
Can E21 be increased by cutting wood on site?
Such an operation also turns the product into a non-standard profile. Reducing the thickness of the inner part can affect rigidity and edge quality. If E21 is not enough, the standard 34×34 version with E28 is usually more predictable than milling 25×25 yourself.
Edge cases: E21 is almost enough, 34×34 is too large, or an accent is needed
Why you should not rely on a photo of a finished corner without dimensions
In renderings, 25 and 34 mm can look almost identical, especially without scale. On a real wall, the difference of 9 mm on each shelf and 2 mm in thickness D is clearly noticeable.
A photo is useful for style, but it does not replace a cross-section and a mock-up.
How to choose UG‑001 if the edge of PAN‑003 does not close completely
If 25×25 leaves the fabric backing or raw edge visible, that is a direct signal that the joint is incomplete. Possible reasons:
- the panel is mounted too far from the edge;
- the base has a large overhang;
- the wrong size of the corner bracket is selected;
- the outermost rail is positioned poorly.
Switching to 34×34 may resolve the overlap, but first it is worth understanding the cause. Sometimes it is better to locally adjust the position of the outermost rail.
How to choose UG‑001 if 34×34 overlaps the outermost rail
If a large corner bracket is needed per E, but it covers the last rail too much, the task becomes a compromise. Possible options:
- shifting the PAN‑003 layout before final installation;
- trimming of the edge module by width;
- another trim;
- change of the second finish;
- coordinated visual overlap as part of the design.
You cannot mechanically choose a smaller corner piece if it doesn't fit. And you cannot mechanically keep 34×34 if it breaks the rhythm. A new joint section is needed.
How to determine which size looks proportional
After technical compatibility, a visual test remains. Two full-size templates are placed on the corner and photographed from a single point. Compare:
- the thickness of the vertical line relative to the battens;
- how much of the edge slat remains visible;
- how the corner piece connects to the baseboard;
- how it looks next to the door;
- whether 34×34 turns into a separate molding.
This test is more useful than the abstract rule "for a modern interior, take a small one."
"Prestige" quality: what it means for UG‑001
The card indicates the sanding quality "Prestige." This refers to the preparation of the wood product's surface, not to dimensional compatibility with PAN‑003. You cannot say that "Prestige fits the corner better" — the geometry is determined by A/C/D/E and the base.
For a visible outer edge, high-quality sanding is especially useful because both shelves and the long vertical face are in view.
How to finish UG‑001 before or after installation
In a finished slat wall, it is reasonable to do the maximum part of the finishing before installing the corner piece, so as not to stain PAN‑003. But after the final cut to length, the ends still require treatment.
Practical procedure:
- dry fit;
- final trimming to length;
- checking the bottom and top joint;
- main finish;
- re-fitting;
- installation;
- minimal local adjustment.
The specific technology depends on the chosen enamel, stain, oil, or varnish.
Mistakes when purchasing UG‑001 for PAN‑003
Mistake 1. Buying 34×34 just "with a margin"
This results in a more massive edge and greater overlap of the slat plane without technical necessity.
Mistake 2. Looking only at A and C
In UG-001, D and E also change, namely E is important for the internal node.
Mistake 3. Comparing E21 only with the 11 mm panel
The mounting layer, second finish, and base unevenness are not taken into account.
Error 4. Mixing PAN‑003 8 and 11 mm
The card has a short 8 mm version. For this article, exactly 1000 × 11 × 950 mm is used.
Error 5. Not checking the second side of the corner
Even if PAN-003 fits on one side, the adjacent finish may change the fit.
Error 6. Not coordinating the edge rail
The corner piece may partially cover it and disrupt the rhythm.
Error 7. Ordering the wrong length
A transverse joint on an open edge will be more noticeable than a small remainder of a long plank.
Error 8. Ignoring the wall angle
An equal-flange UG-001 on a curved base can create a gap.
Mistake 9. Painting the entire batch before fitting
After trimming or resizing, part of the work will be redundant.
Error 10. Buying beech or oak only by price
The material must be coordinated with PAN-003 and the finishing system.
Error 11. Not checking the baseboard and cornice
The vertical corner must have finished bottom and top junctions.
Mistake 12. Considering UG-001 as structural reinforcement of the wall
In this article, it is considered as a protective-decorative trim for the outer edge; load-bearing function and impact resistance are not claimed without separate calculation.
Decision tree: UG‑001 25×25 or 34×34
| Question | If "yes" | If "no" |
|---|---|---|
| Is it specifically PAN‑003 11 mm? | Check the actual overhang | Recalculate the node for a different version |
| Does the finishing package fit in E21? | Check the 25×25 view | Check E28 for 34×34 |
| Does 25×25 fully cover the technical edge? | Check the end rail | Need a larger/different profile |
| Does 25×25 maintain the rhythm? | He is a strong candidate | Review the layout |
| Is E28 needed for the node? | Check 34×34 visually | Don't buy a large one 'with a reserve' |
| Does 34×34 not overlap the extra part of the rail? | The size can be confirmed | Rework the node |
What to send to the manager before ordering UG-001
Better to send not the phrase 'need a corner for an 11 mm panel', but a full set of data:
- article UG‑001;
- PAN‑003;
- exact size PAN-003 1000 × 11 × 950 mm;
- panel material;
- photo of external corner;
- photo with ruler on the end;
- thickness of the second finish;
- actual rib height;
- size and overhang of the plinth;
- top junction;
- desired material UG-001;
- finish option;
- preliminary selection 25×25 or 34×34.
This way the manager can discuss a specific node rather than guessing based on a single panel thickness.
Where to buy UG‑001 after checking the external corner
If the cut and template confirm a specific geometry, you can order an external wooden corner piece UG-001 of the required length, wood species, and size.
If the panel system has not yet been finalized, it is more useful to first buy slat panels for interior wall finishing and approve the main geometry, and only then the additional elements.
Before paying, it is worth checking payment and delivery terms, the current price and availability of the selected length.
Test case: PAN‑003 11 mm on one side and a flat painted wall on the other
Assume PAN-003 1000 × 11 × 950 mm is already mounted on the left plane of the external corner. According to actual measurement, the panel edge protrudes from the base by 11.5 mm. The right wall is painted and adds virtually no thickness. The edge itself is close to 90°.
Template UG‑001 25×25×4 with E21 fits the corner without forced opening, fully covers the fabric base, and leaves the outermost rail visually intact. In this specific joint, 25×25 seems more justified: there is enough internal space, and the 25 mm outer flange does not overload the wall.
If the same joint receives an additional layer after wall leveling and the actual protrusion becomes noticeably larger, the E21 template may no longer fit. Then you need to move to checking 34×34, rather than trying to tighten the small corner with glue.
Control example: two PAN‑003 11 mm panels converge on one edge
Now both walls are clad with PAN‑003. Formally, each layer has C=11 mm, but they cannot be added to 22 mm and compared with E21 or E28 as a single linear gap. The panels are located on two sides of the corner.
In cross-section, you need to check how each inner shelf of UG-001 covers the corresponding edge. If 25×25 fits freely on both sides and maintains the slat rhythm, it remains acceptable. If one side hits the profile or the corner does not reach the edge, the large version of E28 becomes an argument in its favor.
The main conclusion of the example: two panels increase the complexity of the joint, but do not provide a simple formula "two times 11 → need 34".
Control example: the outermost slat is only 8 mm from the external edge
If the last slat is located very close to the corner, the outer shelf of UG-001 will inevitably partially cover it. With 25 mm, the overlap will be smaller; with 34 mm, it will be larger.
Such a joint needs to be assessed before painting. Sometimes it is better to shift the slat layout by a few millimeters across the entire plane so that a normal inter-slat gap appears in front of the corner piece. If the panel is already finally glued, the choice of the filler piece becomes limited by the current geometry.
Control example: rib height 1470 mm
A length of 1500 mm looks logical: the nominal remainder is 30 mm.
1500 − 1470 = 30 mm.
This may be enough for a finishing cut if there are no complex entries at the bottom and top. 1000 mm is obviously too short, and 2400 mm will leave about 930 mm of remainder. Therefore, 1500 mm is the first candidate.
But if the upper corner piece must go under the cornice by 20 mm, and an additional 15 mm trimming is required at the bottom, the nominal 30 mm no longer seems sufficient. The order goes with the installation length, not just the visible height.
Control example: height 2385 mm
A strip of 2400 mm leaves only 15 mm. This is a borderline order. Any measurement error, uneven floor, or the need for two finishing cuts can consume the entire reserve.
In such a case, you need to measure the height on both sides of the outer rib and check the actual profile length. If the maximum value is close to 2400 mm, it is worth discussing a non-standard length or a different joint, rather than relying on "almost enough."
How to physically check E21 and E28 if the drawing is not obvious
If dimension E is clear from the table, but its position on the drawing raises doubts, the best approach is a physical sample or an accurate mock-up. You should not assume that E is the "depth under the panel" in some single orientation.
You can cut a cross-section from a dense material according to drawing UG-001. Then apply it to the actual corner with PAN-003. Such a test answers four questions:
- does the profile sit down to the design position;
- does it cover the technical edge;
- is there no gap left;
- how much of the batten plane is overlapped.
If E21 is sufficient with a large margin: should you still take 34×34
No. A larger internal size is not an independent advantage if the assembly does not need it. With sufficient E21, the choice is further determined by visual scale and junctions.
If 25×25 looks neat, aligns with the baseboard, and covers the edge, 34×34 will add cost and external bulk without functional necessity.
If E21 is short by literally 1–2 mm
Do not force open the wooden corner or remove material from PAN‑003. First, understand the source of these 1–2 mm:
- adhesive layer too thick;
- local wall bump;
- incorrect position of the outermost rail;
- actual panel size differs from the design node;
- error in the template.
If the cause is removable without damaging the system, it is corrected. If it is permanent geometry, 34×34 may become the standard solution.
When a large UG-001 is justified as an architectural accent
Sometimes 34×34 is chosen not due to a shortage of E21, but deliberately. For example, an external corner is the boundary of two functional zones, and the vertical wooden line should read as a frame.
Such a choice is acceptable if:
- it is repeated in other interior elements;
- proportionate to the baseboard and trim;
- it does not accidentally overlap the slat pattern;
- its material and color support the overall finish.
In this case, a large profile is not a "reserve" but part of the composition.
When 25×25 may look too thin
On a large, tall wall with a massive oak baseboard and large door trim, a thin 25 mm vertical can sometimes get visually lost. If E28 is technically acceptable and 34×34 does not cover an extra slat, the larger corner piece may better match the scale.
This is only resolved by a mockup in the context of the room, not by a general rule.
How to check the external corner after painting PAN‑003 but before painting UG‑001
If the panel is already painted and the corner piece is not, apply the raw UG‑001 and evaluate the shape. After selecting the size, make a separate test paint on a short section of the corner piece.
Do not paint 3–4 full strips before confirmation:
- size;
- lengths;
- shade;
- joint with PAN‑003;
- top and bottom abutment.
Can the UG‑001 corner be painted to match the color of MDF PAN‑003
Yes, with a suitable covering system, the wooden corner piece can be brought to the color of the painted MDF panel. But the same color code does not guarantee the same gloss and surface texture.
Therefore, a test paint is done on both materials and compared side by side. On a slatted background, the corner is lit differently than the flat or radius surface of the slat, so a slight difference may be noticeable.
Can oak UG-001 be tinted to match oak PAN-003?
Yes, if a suitable workpiece sorting for translucent finishing is available. In the currently selected configuration, the UG‑001 card shows “for enamel,” so the appropriate re-gluing option should be confirmed with the manager before purchase.
It is better to select the stain color on a real "panel + corner" pair rather than from separate catalogs.
Several external corners: U-shaped protrusion, column, and a single size
How to choose the number of corners for a U-shaped wall protrusion
If a protrusion with two external corners is finished with slat panels, two UG-001 units will be required. Each edge is measured separately. With the same height of 2300 mm, a pair of 2400 mm planks of the same size and material is logical.
If one corner is visible and the second is hidden by furniture, do not automatically set different sizes just because of visibility. The geometry should remain compatible with PAN-003; a visual difference between 25 and 34 mm on the same structure may look accidental.
How to choose UG-001 for a square-section column
If PAN-003 clads all four sides of a square column, there are four external edges. Identical corners form a frame around the perimeter.
Here it is especially important to decide the size in advance: four 34-mm verticals visually reduce the visible width of the slat surfaces more strongly than four 25-mm ones. If E21 is sufficient, a smaller profile may preserve more rhythm.
But each face of the column must be measured; construction geometry may differ at angles.
Can UG-001 25×25 and 34×34 be combined in one room
Technically, it is possible at different nodes. But on identical external corners, such a mix must have an explanation. If one corner requires E28 due to two layers of finish, and another requires E21, the difference may be justified by the construction.
If all corners are the same, different sizes often create visual inconsistency. It is better to standardize the trim after checking the most complex node.
How to check a single size of UG-001 on multiple angles
Before placing a bulk order, find the most complex external angle: maximum finish thickness, greatest unevenness, two slat sides, junction with the baseboard. If the selected size works correctly there and does not look too large on simple angles, it can be standardized.
But this does not mean that the size should always be chosen "by the thickest" without visual checking of other places.
Final specification of UG-001 for PAN-003 11 mm
| Parameter | What to fix before payment |
|---|---|
| Main panel | PAN-003 1000 × 11 × 950 mm |
| Angle sides | PAN-003/PAN-003 or PAN-003/other finish |
| Actual panel overhang | by measurement after installation |
| Selected UG-001 | 25×25×4×21 or 34×34×6×28 |
| Material | Beech / Oak |
| Length | 1000 / 1500 / 2400 mm |
| Rib height | actually at several points |
| Edge rail | not accidentally covered |
| bottom junction | agreed with the skirting board |
| Top junction | agreed with the cornice/ceiling |
| Finish | enamel / confirmed tinting |
| Quantity | by the number of external ribs |
Checklist before payment UG-001
The order can be considered ready if:
- confirmed specifically PAN-003 11 mm, not the 8-millimeter version;
- the actual panel overhang after installation has been measured;
- finish of the second side of the corner is clear;
- E21 and E28 are checked on the actual cross-section;
- the angle is close to 90° or aligned;
- extreme rail agreed;
- selected size does not conflict with the baseboard;
- length has allowance for final cut;
- material and finish confirmed;
- the layout looks proportional in the room.
FAQ: UG‑001 for PAN‑003 11 mm
What sizes are available for UG‑001?
Two main cross-sections: 25×25×4 with E21 and 34×34×6 with E28 mm. For each, lengths of 1000, 1500, and 2400 mm are available.
How does UG‑001 25×25 differ from 34×34?
Not only in external size. D changes from 4 to 6 mm, and the internal size E changes from 21 to 28 mm.
What does E=21 mm mean?
This is the internal size of the smaller profile according to the drawing. It needs to be compared with the actual geometry of the external corner.
What does E=28 mm mean?
The internal size of the 34×34 version. It provides 7 mm more internal space compared to E21.
Which UG‑001 should be chosen for PAN‑003 with a thickness of 11 mm?
More often, the first candidate is 25×25 if the actual joint fits into E21 and the corner covers the edge without breaking the rhythm. But there is no universal choice based only on 11 mm.
Can the size be determined only by the panel thickness?
No. You need to consider the adhesive, the base, the second finish, the edge of the slat, and the actual corner.
Is a corner profile needed on the outer edge of a slat wall?
If the open end needs to be closed and the project includes such an add-on, UG-001 provides a finished outer edge. The specific finishing method depends on the design.
What to choose — beech or oak?
The material is coordinated with PAN-003 and the finish. For covering enamel, beech can be considered; for visible oak texture, oak with appropriate preparation.
Can UG-001 be painted?
Yes, the current card configuration shows preparation for enamel. The specific painting system is selected according to the finishing materials instructions.
Can oak UG-001 be tinted?
Availability of the blank for tinting needs to be confirmed. The "for enamel" option cannot automatically be used as a sorting for a transparent finish.
Which length to choose — 1000, 1500, or 2400 mm?
Take a length that covers the actual edge height with allowance for the final cut. For 1450 mm, 1500 is logical; for 2300–2350 mm, 2400.
Should I take 34×34 "with a reserve"?
No. A larger shelf may overlap the outermost rail and visually weigh down the corner.
Can I use 25×25 with two PAN‑003 at the corner?
Only possible after checking the 1:1 cut. Two panels do not provide a simple selection formula.
What to do if E21 is short by 1–2 mm?
First, determine the cause. If it is a permanent node geometry, check 34×34 instead of force-fitting a smaller profile.
How to check the angle before purchasing?
Make a full-size template of both cross-sections and apply it to the real PAN‑003 under working lighting.
Where to order UG‑001?
In the card of the specific wooden external corner after the size, length, material, and finish are approved.
Summary: for PAN‑003 11 mm, it is often better to start checking with UG‑001 25×25, but the final choice is determined by E and the actual node.
PAN‑003 1000 × 11 × 950 mm has a thickness of C=11 mm. UG‑001 exists in two geometries: 25×25×4 with E21 and 34×34×6 with E28. Therefore, the smaller angle has an internal size 10 mm larger than the nominal panel thickness, but this does not yet guarantee compatibility: real installation adds glue, base unevenness, a second finish, and specific edge geometry.
If PAN-003 runs along one side, the base is level, E21 is sufficient, and the 25 mm shelf neatly finishes the edge batten, UG-001 25×25 usually looks like a more delicate and economical choice. If two layers of finish meet at the corner or the actual package does not fit, 34×34 with E28 provides more internal space.
But 34×34 cannot be purchased just "just in case": it is 9 mm wider on each outer shelf, costs noticeably more, and has a stronger impact on the batten rhythm, baseboard, and overall wall scale.
The correct sequence: confirm PAN‑003 11 mm → measure the actual joint → build a 1:1 section → check E21/E28 → agree on the edge slat → choose the length → check the material and finish → only then order UG‑001.