Article Contents:
- Why an interior without contour looks unfinished
- Upper contour: ceiling cornice and wooden cornice
- Why you need a ceiling cornice
- Wooden cornice: how it differs from polyurethane and plaster
- How a cornice affects everything else
- Lower contour: wooden floor baseboard
- Why you shouldn't choose a baseboard last
- How to choose a wooden baseboard by height and style
- Baseboard and threshold: a detail that is often forgotten
- Vertical rhythm: wooden slats on the wall
- What slats do to a wall
- Where slats work best
- How not to overload a wall with slats
- Horizontal and thin lines: wooden layout
- What is a wooden layout
- When layout is better than molding
- Layout as a tool for frame panels
- Volume and architecture: wooden beam
- Decorative beam is not a construction timber
- Where the beam works most effectively
- Beam size and ceiling height
- How to assemble a system in one style
- One species — one system
- Unified scale of profiles
- Tone coordination
- Wooden decor by style
- Ready-made scenarios for different rooms
- Living room: contour around the entire perimeter
- Kitchen-living room: zoning with wood
- Bedroom: warmth without overload
- Entryway: First Impression
- Country house: wood in full voice
- Commercial interior: atmosphere as a competitive advantage
- Mistakes when choosing wooden decor
- Where to buy wooden cornices, baseboards, slats and beams
- FAQ: Answers to Key Questions
- About the company
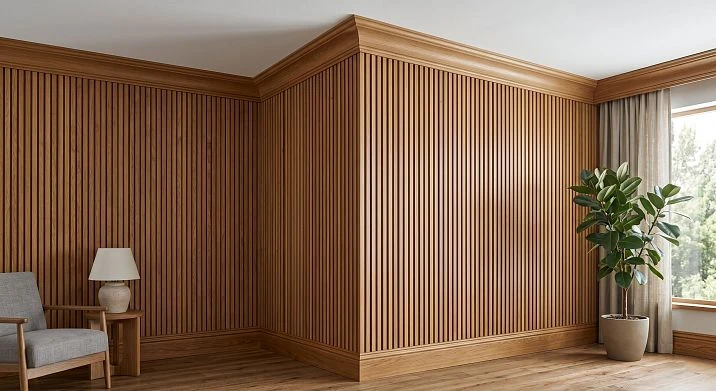
There is a question that torments many in the middle of a renovation: why is the room made expensively, the materials are good, the furniture is beautiful — but there is no feeling of completeness? The answer is almost always the same: there is no contour. There are no wooden lines that connect the top, bottom and walls into a single whole. Ceiling cornice, wooden baseboard, slats, layout and beams — this is not decor for the sake of decor. This is the architecture of the interior, which is visible at the level of sensations, even if a person cannot name it.





Why an interior without contours looks unfinished
Imagine a sheet of paper with a drawing in the middle — without a frame, without a margin, without borders. The drawing may be beautiful. But without framing, it looks random. The same works for a room. A wall is a surface. But a wall without a top cornice line and a bottom baseboard line is just a plane without a beginning or end. The eye doesn't understand where the wall ends and something else begins.
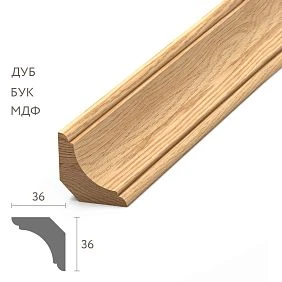
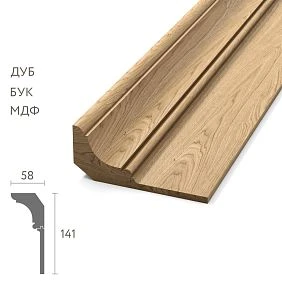
wooden cornice frames the transition from wall to ceiling. It's not just a decorative shelf near the ceiling — it's an architectural boundary that gives the room proportion. The ceiling is perceived as a separate plane, the wall as a separate one. Between them is a clear profile that says: here one ends, here another begins.
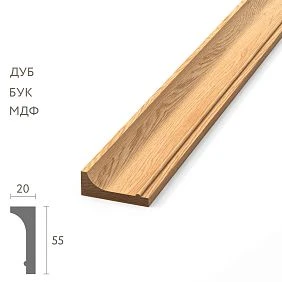
Wooden baseboard does the same thing at the bottom. It covers the technical gap between the floor and the wall and simultaneously visually "grounds" the wall: it stands on a base, not floating in the air. Without a baseboard — or with a thin plastic baseboard — the room looks unfinished regardless of the quality of the rest of the renovation.
wooden planks on the wall add vertical rhythm — a surface structure that makes the wall feel alive. Instead of a monotonous plane — a rhythmic alternation of wood and shadow. This is the element that creates the "richness" of the interior at the detail level.
Wooden beam elevates the conversation to the level of volume: it makes the ceiling architectural, adds a third dimension where there was just a painted surface before.
All these elements together form a system. And it's in the system that they work powerfully.




Upper contour: ceiling cornice and wooden cornice
Our factory also produces:




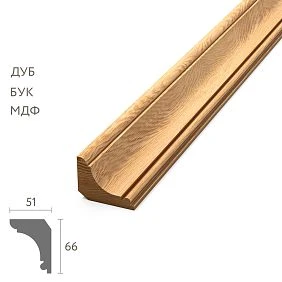


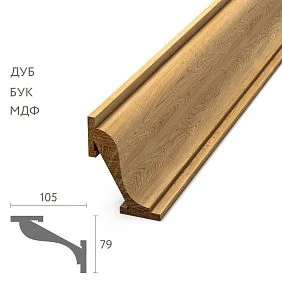
Why a ceiling cornice is needed
Ceiling cornice is one of the most frequently searched finishing elements, and it's no surprise. It solves several tasks simultaneously: decorative, architectural, and visual. Decorative — creates an accent and detailing along the upper perimeter of the wall. Architectural — clearly separates the wall and ceiling. Visual — affects the perceived height of the room.
The last point is worth elaborating on. A wide, deep cornice with a pronounced profile visually "lowers" the ceiling — it emphasizes the transition and makes it more substantial. A narrow and concise cornice, on the other hand, subtly marks the boundary without drawing attention to it. The choice of profile always depends on the ceiling height: for ceilings below 2.7 m — narrow and delicate; for ceilings from 3 m and above — you can work with large profiles.
Get Consultation
Wooden cornice: how it differs from polyurethane and plaster
Three materials compete in the cornice segment: wood, polyurethane, and plaster. Each occupies its own niche, and they should not be confused.
Plaster cornice is historically the first. It is used in interiors with traditional plaster finishes, in classical and Baroque spaces. It is very heavy, fragile, and difficult to install. Restoration is challenging.
Polyurethane cornice is lightweight, inexpensive, and water-resistant. It is purchased ready-made and installed with adhesive. A wide selection of profiles is available, including those imitating stucco. It is a good solution for painting, especially in rooms with high humidity.
buy wooden cornice — this is a completely different story. A wooden cornice made of solid wood carries a natural texture that neither polyurethane nor plaster can imitate. It can be tinted, painted, coated with oil or wax — and in each variant it will look organic because the material is real. A wooden cornice systematically connects with wooden skirting board, with slats and beams — forming a unified wooden contour of the room. This is what polyurethane cannot provide: material consistency of the entire system.
How the cornice affects everything else
The cornice sets the tone from above — and all other elements must match it. If there is a wide profile with an expressive pattern at the top, the baseboard at the bottom should be comparably high and detailed. If the cornice is narrow and laconic, the baseboard should also be simple. A mismatch in scale between the cornice and baseboard is one of the most common mistakes in interior design.
The cornice also dictates the style of the entire room. A carved profile with brackets — classic or Baroque. A straight angular profile — modern style or minimalism. A soft ogee or cyma — neoclassical. A rough massive profile — chalet or country. Before choosing a cornice, decide on the style — and then the rest of the selection will become much easier.
Lower contour: wooden floor baseboard
Why the baseboard should not be chosen last
This happens almost always: the baseboard is bought at the end of the renovation, when the money is already spent, energy is depleted, and you just want to close the technological gap at the floor. As a result, they grab the first thing available at the nearest hardware store — a thin plastic baseboard in "pine" color, which has nothing to do with the floor, the doors, or the cornice.
The result is predictable: the renovation is finished, everything is done well — but the lower contour of the room ruins the impression. That's why Wooden baseboard it needs to be chosen before finishing — simultaneously with the cornice, taking into account the color of the doors and floor.
How to choose a wooden baseboard by height and style
The height of the baseboard is the first parameter set by the room's style. In classic style, a high baseboard (from 80 to 120 mm and above) is a tradition and a sign of solidity. It creates a powerful lower belt that "holds" the wall. In neoclassical — 60–80 mm, more restrained. In modern interiors — 40–60 mm, sometimes even lower if the concept requires maximum minimalism.
Baseboard color. Three main strategies:
-
Baseboard matching the floor color — visually expands the room, the eye does not fixate on the lower line of the wall.
-
Baseboard matching the door color — creates a unified wooden theme of door trims + baseboard, the room feels designed.
-
White baseboard — a neutral option for white or light walls, works in classic, Provence, Scandinavian styles.
with a classic profile creates a sense of solidity, reliability. made of solid wood — this is a choice that offers maximum possibilities. For any coating: tinting, oil, enamel, varnish. Any color. Natural texture that matches wooden doors, furniture, and other wooden elements. Solid wood does not yellow over time and does not become "plastic-like" — it either ages beautifully or is refreshed by repainting.
wooden skirting board purchase The most correct approach is to use the same system as the cornice — the same species, the same manufacturer, and consistent geometric stability. Different manufacturers, even with the same visual profile, produce different geometric tolerances — and this is noticeable at the joints.
Baseboard and threshold: a detail that is often forgotten
In transition areas between rooms, the baseboard ends at the threshold or door casing. This is a joint that, if carelessly executed, looks unfinished. The correct technique: cutting the baseboard at a 45° angle when meeting the casing, or using a special corner piece. It's a small detail that everyone notices — though no one can explain exactly what's wrong.
Vertical rhythm: wooden slats on the wall
What slats do to a wall
Decorative wooden strip — is a tool of rhythm. One slat on a wall — nothing. Twenty slats with the correct spacing — transformation. Vertical lines lift the gaze, create an illusion of height, and structure the space without physical partitions. This is a case where repeating a single simple element yields a complex visual result.
Wooden boards in interior work on multiple levels at once. They add texture to the wall — instead of a monotonous plane, relief emerges. They create shadow — with side lighting, each slat casts a soft shadow into the gap, and the wall 'lives' as the lighting changes. They introduce wood — a natural material that warms any interior.
Where slats work best
Behind the sofa — a classic spot. A living room without an accent wall needs a focal point. Slats from floor to ceiling behind the sofa create this center immediately, without expensive solutions.
In the TV area — slats create a background where the television becomes part of the architectural composition, rather than just hanging on the wall. Dark slats behind the screen reduce eye strain during viewing.
In the hallway — on a narrow wall, in the space between cabinets, behind a mirror with a console. The hallway is the first space that greets guests. The slats here are the first statement about the owner's taste.
In the bedroom at the headboard — a warm, textured, visually soft solution for the main wall of the bedroom.
In commercial interiors — cafe, restaurant, boutique, showroom, beauty salon. Wood on the walls creates an atmosphere instantly.
How not to overload a wall with slats
The rule is simple: the gap between slats should not be less than the width of the slat itself. A 25 mm slat — a minimum gap of 25 mm, preferably 35–40 mm. This creates a breathing rhythm where shadow works and is not lost in a solid wood mass.
A common mistake: slats are mounted too tightly because "we want more wood." As a result, the wall turns into a wood paneling without air — heavy and uncomfortable. The emptiness between slats is not a gap. It is part of the design.
Horizontal and thin lines: wooden trim
What is wooden trim
Wooden molding — a thin profile that works where a detail is needed, not volume. It is not a cornice, not a baseboard, and not a slat — it is a product for finishing. Trim covers joints, creates frames, designs transitions, adds thin horizontal or vertical lines where other profiles would be too massive.
Where is trim indispensable? At the junction of two materials — for example, where a wood panel meets plaster. Instead of an ugly seam — a thin wooden profile that makes the joint intentional and neat. Or on the surface of a door leaf — fluting, a milled groove, or an overlay trim turns a flat facade into a relief one.
When trim is better than molding
Molding creates a volumetric frame — wide, noticeable, architectural. solid wood trim pieces Used as moldings for decorative panels on walls in classical or neoclassical style.
Beading is more delicate. It works where molding would be too loud: a thin frame around a mirror in the hallway, an accent horizontal line on the wall at a height of 90–100 cm, framing glass inserts in doors and furniture.
In joinery finishing, beading is used everywhere: any detail that requires "closing a joint and making it beautiful" is a task for beading. Furniture baseboard, facade trim, end cap — everywhere a thin wooden profile is needed.
Beading as a tool for frame panels
Frame panels on walls are a popular technique in neoclassicism, Provence, and modern classicism. Rectangles made of thin profiles on the wall create a decorative pattern that enriches the surface without complex finishing technologies.
Wooden beading for interior — is the optimal material for such panels. The thin profile is glued to the wall according to markings, creates a frame, and is painted to match the wall color (for a delicate effect) or in a contrasting color (for an accent). This is a DIY technique that, when executed correctly, looks like professional work.
Volume and architecture: wooden beam
A decorative beam is not a construction timber
The distinction is important because confusion here is costly. decorative wooden beam — is an interior product with a finished surface, precise geometry, designed to be in plain sight. Construction timber is a material for hidden structural tasks. Placing construction timber on the ceiling and covering it with stain means getting a ceiling with timber. Not with a beam.
The difference is immediately visible: surface, geometry, consistency with other wooden elements. A solid wood beam — is a product that is ready to be part of the interior.
Where the beam works best
Open-plan kitchen-living room. A large combined space with a high ceiling is the ideal stage for beams. They structure the ceiling, create zoning without partitions, and add architectural scale.
Country house. Wooden beams on the ceiling are the quintessence of country living. Combined with cornices, baseboards, and slats on the walls, they create that image of a "warm home" that cannot be conveyed otherwise.
Attic with a sloping ceiling. Here, beams follow the roof architecture, emphasize the slope lines, and turn a structural necessity into a decorative accent.
Zoning in an apartment. A transverse beam on the ceiling above the "transition" between the kitchen and living room is a psychological boundary of zones without a wall.
Cafe, restaurant, showroom. Wooden beams on the ceiling In commercial spaces, the atmosphere is created in the first seconds after entering. This is one of the most powerful techniques for "packaging" the image of an establishment.
Beam size and ceiling height
Scale rule: the beam cross-section should match the ceiling height and room area. A 150×150 mm beam with a 2.5 m ceiling feels oppressive and constricting. The same beam with a 4 m ceiling looks organic. For a standard apartment — cross-section up to 80–100 mm, for a country house with high ceilings — 100–150 mm and above.
How to assemble a system in one style
This is the most important block of the entire article. Not "what to buy," but "how to make everything work together." This is where most people who choose finishes on their own make mistakes.
One species — one system
First and foremost principle: all wooden elements in one room should be from the same species or from visually compatible species. Oak + oak = organic. Oak + beech in the same stain = acceptable if the shade matches exactly. Oak + pine = conflict of textures.
Why is this important? Different species have different grain patterns, different texture density, different surface "character." Even with the same paint, they still look different. Visually, this reads as "something is off" — even if a person can't explain why.
Uniform scale of profiles
Second principle: the scale of all wooden elements must be coordinated. A massive cornice with a wide profile requires a high baseboard. A thin slat pairs with a delicate baseboard and a minimalist cornice. A rough beam in a rustic style requires a similarly rough cornice — or none at all with a minimalist approach.
You cannot place a thin, intricate molding next to a massive brushed beam — this is not eclecticism, it's a stylistic contradiction. Eclecticism is a conscious mix with logic. Contradiction is randomness without a concept.
Tone coordination
All wooden elements should be either in the same tone or in a deliberately built color hierarchy. The safest option: one tone for all wood — from beams to baseboards. A more complex option: dark beams + light baseboard + neutral slats — creates a vertical color transition from ceiling to floor. This is a professional technique that requires development at the design stage.
Wooden decor by style
| Style | Crown Molding | Skirting board | Slats | Beam |
|---|---|---|---|---|
| Classic | Wide, profiled | High, 80–120 mm | Not used or moldings | None or dark monumental |
| Neoclassical | Neat, medium profile | 60–80 mm | Thin, as an accent | No |
| Modern | Narrow or without cornice | 40–60 mm | Vertical, laconic | Small cross-section |
| Chalet/country | Rough solid wood | High, pronounced texture | Wide, sparse spacing | Massive, brushed |
| Scandinavian | Narrow, light wood | Simple, 40–60 mm | Thin, frequent step | None or slight light |
| Loft | None or minimal | Simple dark | Dark vertical | Dark, brushed |
Ready-made scenarios for different rooms
Living room: contour around the entire perimeter
Full contour for living room: wooden cornice medium profile around the ceiling perimeter + high Wooden baseboard 80 mm + decorative wooden planks in the TV zone or behind the sofa.
Result: walls are framed at the top and bottom, there is an accent point in the space, natural wood is present on three surfaces. This is a complete interior without a single expensive gesture.
Kitchen-living room: zoning with wood
Open plan requires division without walls. Wooden system: Wooden baseboard around the entire perimeter + cornice around the perimeter + transverse decorative wooden beam above the kitchen/living room transition + slats in one of the zones as an accent.
The beam above the transition is a psychological boundary: walking under it, a person feels the transition from one zone to another. No wall — only an architectural gesture.
Bedroom: warmth without overload
The bedroom requires a calm approach. No beams or rough textures — unless it's a chalet. A laconic narrow cornice + simple Wooden baseboard 50–60 mm + wooden slats only on the wall at the headboard.
Slats at the headboard cover the main bedroom wall — the one you see upon waking. They create a warm wooden backdrop, replacing an expensive headboard and complex finishes. The soft wood tone, quiet rhythm — and the bedroom becomes a true place of rest.
Entryway: first impression
The hallway is small — but it's the first to greet you. Wooden baseboard + Wooden molding around the mirror as a thin frame + slats on one of the walls (usually the side wall or the wall opposite the entrance).
An important technique: the layout around the mirror creates the feeling of an "inserted" mirror — it ceases to be just glass glued to the wall and becomes an architectural element.
Country house: wood in full voice
In a country house, you can afford everything: massive Wooden beam on the ceiling + cornice with a pronounced profile + high baseboard 100–120 mm + wide slats on the accent wall + layout in doorways.
This is a complete wooden system that turns a country house into what it should be: warm, solid, with the character of natural material on every surface.
Commercial interior: atmosphere as a competitive advantage
Cafe, restaurant, boutique — this is a business where atmosphere sells as well as the product. Wooden wall decor in a commercial space — it's an investment in image. Slats on walls, beams on the ceiling, cornices and baseboards in the bar area or at the entrance — all of this creates a memorable interior.
For a restaurant with an Italian or Mediterranean concept — dark beams + thin slats + massive baseboard. For a café in a Scandinavian style — light slats + narrow cornice + simple baseboard. For a boutique or showroom — slats as a backdrop for the window, cornice as an accent at the entrance.
Mistakes when choosing wooden decor
A list of common miscalculations, each of which can be avoided by reading this article in advance.
Cornice and baseboard from different systems. Purchased from different manufacturers at different times, in similar but not matching tones. The discrepancy is visible at the joint — the unfinished effect persists even with expensive renovations.
Too wide cornice for a low ceiling. With a ceiling of 2.5 m, a cornice 120 mm wide creates a pressing effect — the ceiling visually drops even lower.
Too frequent slats. The gap is smaller than the width of the slat — the wall turns into a solid wooden paneling without rhythm and air.
Rough beam in a small room. A beam 150×150 mm in a room of 15 sq.m with a ceiling of 2.6 m creates a basement feel.
The color of doors and floor is not taken into account. The baseboard, cornice, and slats are chosen considering the walls, but not the doors and floor — and as a result, the wood on the walls does not 'converse' with the wood on the floor.
Wood on the walls and plastic in the baseboard. Wooden slats and beams — and a plastic baseboard. This is a contradiction that ruins the image.
Footage not calculated. Purchased 'approximately' — and in the middle of installation, the material ran out. Upon reordering, a different batch, a different shade.
4–5 different wood tones are mixed. The cornice is light beech, the baseboard is dark walnut, the slats are natural oak, the beam is brushed pine. This is not eclecticism — it's chaos.
Construction batten instead of decorative. Exactly what was mentioned at the beginning of the article: a building material taking the stage where a finished product should be.
Where to buy wooden cornices, baseboards, slats, and beams
If the goal is not to collect individual elements but to assemble a coordinated system of wooden decor, it is most convenient to work with a single manufacturer's catalog where all products are made from the same wood species and in the same profile system.
In the solid wood trim STAVROS presents:
-
Wooden cornices for the upper ceiling contour;
-
Wooden baseboard for the lower floor contour;
-
decorative battens for vertical rhythm on walls;
-
decorative solid wood beams for the ceiling and zoning;
-
layout for thin details and joints.
All Solid Wood Items Supplied unpainted — for finishing to match a specific interior. Custom lengths and individual parameters available upon request. Contact us to confirm shipping to your destination., pickup from Moscow and St. Petersburg.
FAQ: Answers to Key Questions
What to choose first: baseboard, cornice, or slats?
Start with the cornice and baseboard — they form the top and bottom contours, setting the scale and style. Slats and beams come next, in accent areas. Layout is the final step, for refining details.
Which ceiling cornice matches a wooden baseboard?
The main principle: same wood species, similar tone, consistent profile scale. wooden cornice и Wooden baseboard From the same catalog — the simplest way to ensure consistency.
Can you combine wooden slats and a classic cornice?
Yes, if the scale is maintained. Thin vertical slats on one wall combined with a classic cornice is a neoclassical technique. The key: slats should not be coarser in style than the cornice.
How to avoid overloading the interior with wooden decor?
The rule of one accent zone: slats only on one wall, beams only on the ceiling, cornice + baseboard around the perimeter. Not all walls, not all surfaces. Wood should be an accent — not the material of the entire space.
What is better for a modern apartment: slats, moldings, or layout?
For a modern interior — slats. They are concise, create rhythm without decor. Moldings — for neoclassicism and classic style. Layout — for fine finishing of details in any style. wooden planks on the wall today — the most sought-after decorative tool for urban housing.
Is a wooden beam suitable for an apartment?
Yes, with a properly selected cross-section. For an apartment with a ceiling of 2.7–3 m — cross-section 60×80 or 80×100 mm, no more. Light coating, a small number of beams (2–3), wide spacing. decorative wooden beam in an apartment — an accent, not a load-bearing structure.
How to choose a uniform wood color for baseboards, cornices, and slats?
The most reliable way is to choose all elements from one catalog and use one coating. If you paint yourself, buy one can of tint or oil and apply it to all wooden elements — the shade will be identical.
Where to buy wooden decor for walls, floors, and ceilings?
In the STAVROS catalog: Ceiling cornice, Wooden baseboard, decorative battens и Decorative Beams from solid wood — the entire system in one place, from one material, for self-coating.
About the Company
STAVROS is a Russian manufacturer of wooden interior products and moldings made from solid oak and beech. Full-cycle production in Russia. The product range covers the entire system of wooden decor: cornices, baseboards, slats, beams, moldings, trims, furniture components, brackets, and decorative accessories. All products are manufactured in an unfinished state for maximum flexibility in final finishing. Custom orders by parameters — according to a drawing or sample. Contact us to confirm shipping to your destination., pickup from Moscow and St. Petersburg. Special conditions for designers, architects, furniture manufacturers, and construction companies.