Article Contents:
- Handrail and balusters purchased — why the railing is still not fully assembled
- The handrail is responsible for grip and the top line
- Balusters form the railing infill
- PR-003 connects the two selected groups
- A regular batten may have a different cross-section
- The material may not match
- Humidity and geometry must be coordinated
- Surface quality affects the finished line
- The article number simplifies reordering
- The handrail and balusters are selected as separate items
- The upper ends of the balusters must be fixed to a separate rail
- The handrail is not an independent holder for the upper ends
- The railing has a long repeating row
- Multiple sections with different angles are used
- All visible wooden parts must have the same wood species and finish
- Installation is scheduled for a specific date
- The railing is assembled at a remote site
- Wall-mounted handrail without a row of balusters
- Railing with a different documented structure
- Handrail has a different specified connection method
- Existing sub-rail is retained during repair
- Balusters connect to the top system differently
- Lower geometry of the handrail
- Top end of the baluster
- Flight angle
- Railing Height
- Joints
- On an inclined flight, the inclined section is measured
- On a landing, the horizontal section is measured
- The turn divides the layout
- Posts define the boundaries
- Fence gaps are not combined into one line
- First flight 3200 mm
- Landing 1800 mm
- Second flight 3400 mm
- An angle may already be made at the end
- The joint may be too close to the end
- The finish may have a direction
- The geometry after cutting must be accurate
- Batches may be separated
- First, find the boundaries of the sections
- Then mark possible joints
- Exclude inconvenient positions
- Compare the remainder
- Check the delivery
- Starting post
- Turning post
- Support post on balustrade
- Wall
- Beech handrail — PR-003 made of beech
- Oak handrail — PR-003 made of oak
- Do not mix wood species just for a lower price
- Mixing is possible only as a deliberate project
- For enamel
- For tinting
- Clear varnish and stain require a sample
- A new end requires treatment
- Marking traces must not be left under a transparent coating
- The long edge is checked with side light
- First, the geometry is checked
- Then the balusters are marked
- The planks are cut according to the section map
- The joints are checked
- After the trial assembly, finishing is performed
- Final installation is carried out according to the working scheme
- The height is calculated from finished surfaces
- Platforms and flights may have different conditions
- It creates a thin line under the handrail
- It unites the tops of the balusters
- It affects the scale of the handrail
- Joints are visible from below
- Mistake 1. Ordering only the handrail and balusters
- Mistake 2. Considering PR-003 as part of the handrail
- Mistake 3. Mistaking the sub-rail for a decorative molding
- Mistake 4. Buying the rail only based on the total length of the staircase
- Error 5. Measure the march along the floor
- Error 6. Fold sections through a turning post
- Error 7. Order only planks of 2500 mm
- Error 8. Choose a combination only by minimal waste
- Error 9. Place the joint by eye
- Error 10. Use short offcuts between full planks
- Error 11. Do not account for the 6 mm thickness
- Error 12. Trim balusters before choosing the top node
- Error 13. Choose a plank with a width similar to 60 mm
- Error 14. Do not check the lower profile of the handrail
- Error 15. Consider all handrails compatible with PR-003
- Error 16. Order an oak plank for a beech painted set without reason
- Error 17. Order beech for an oak handrail for tinting
- Error 18. Confuse "for enamel" with ready-made paint
- Error 19. Confuse "for tinting" with an already applied tone
- Error 20. Not include new ends in the finishing
- Error 21. Finish the handrail before the plank
- Error 22. Buy fasteners after delivery without a drawing
- Error 23. Drill PR-003 and the handrail on site without a template
- Error 24. Not mark the planks
- Error 25. Confusing top and bottom after processing
- Error 26. Storing long planks without a flat support
- Error 27. Transporting PR-003 without a rigid backing
- Error 28. Not checking the elevator and stairwell
- Error 29. Assuming one spare plank fits any area
- Error 30. Not including the landing in the calculation
- Error 31. Not accounting for the upper balustrade
- Error 32. Ordering a plank based on the railing length from the invoice
- Error 33. Not checking the old plank when replacing the railing
- Error 34. Considering the absence of visible defects sufficient
- Error 35. Add PR-003 to the system without balusters
- Error 36. Use PR-003 as a wall rail
- Error 37. Consider 6 mm thickness sufficient for any load
- Error 38. Give the installer only a list of products
- Error 39. Randomly start production with different wood species
- Error 40. Place a repeat order without referencing the first one
- Wood species
- Finishing
- Length of sections
- Joints
- Corners
- Endings
- Height
- Fasteners
- Top line
- Filling
- Support elements
- Installation
- Finishing
- Confirm the structure
- Divide the staircase into sections
- Measure actual lengths
- Select combinations of 1500, 2000, and 2500 mm
- Select material
- Check the balusters
- Add the posts
- Coordinate the fasteners and finishing
- Check the delivery
- What is a sub-rail strip?
- Are the sub-rail and the sub-rail strip the same thing?
- Do I need to buy PR-003 for every wooden handrail?
- When is the strip definitely needed?
- Can I first buy the handrail and order PR-003 later?
- Is PR-003 included in the handrail kit?
- What sizes are available for PR-003?
- Does the width change depending on the length?
- Does the thickness change?
- What materials is the strip made from?
- What should I choose for a beech handrail?
- What should I choose for an oak handrail?
- What does "under enamel" mean?
- What does "under tinting" mean?
- Is PR-003 supplied already painted?
- What is the sanding quality of PR-003?
- Is there a "Standard" option?
- How to calculate the number of planks?
- Can the length of all sections be added up?
- Why is the march not measured along the floor?
- How to calculate a sloped section?
- What combination is needed for 3200 mm?
- How to cover a 4000 mm section?
- What to order for a 4700 mm section?
- What to order for a 6800 mm section?
- Can offcuts be used?
- Do I need to order a spare?
- What margin should be chosen?
- Where should the joints be placed?
- Can PR-003 be connected above any baluster?
- Can the PR-003 joint coincide with the handrail joint?
- Do I need to account for the turning post?
- Is a bar needed on a horizontal balustrade?
- Can PR-003 be bent to a radius?
- Can PR-003 be used with metal balusters?
- Can it be used for a glass railing?
- Is PR-003 needed for a wall-mounted handrail?
- Can it be replaced with a regular 60 × 6 mm bar?
- Can the bar be made independently?
- Is the mounting hardware included in the set?
- Which screws should I use?
- Can the strip be attached after painting?
- Do I need to paint the new end after trimming?
- Can PR-003 be trimmed on site?
- Does the strip affect the height of the railing?
- What should I do if the balusters have already been shortened without considering PR-003?
- Can I keep the old PR-003 when replacing the handrail?
- How do I check the old strip?
- Why is it better to choose the wood species from one batch?
- Do I need to tint PR-003 together with the handrail?
- Is the strip visible after installation?
- Can PR-003 be made in a contrasting color?
- How to transport strips 2500 mm long?
- Can PR-003 be stored vertically against a wall?
- What to check upon receipt?
- Do parts need to be marked before cutting?
- How to label the strips?
- What should I write to the manager when ordering?
- Can I order just one strip?
- Is PR-003 made to order?
- How to find out the current price?
- Why does the price depend on length and material?
- Do I need to buy posts at the same time?
- Do I need to buy balusters at the same time?
- Where can I see all handrails, balusters, and posts?
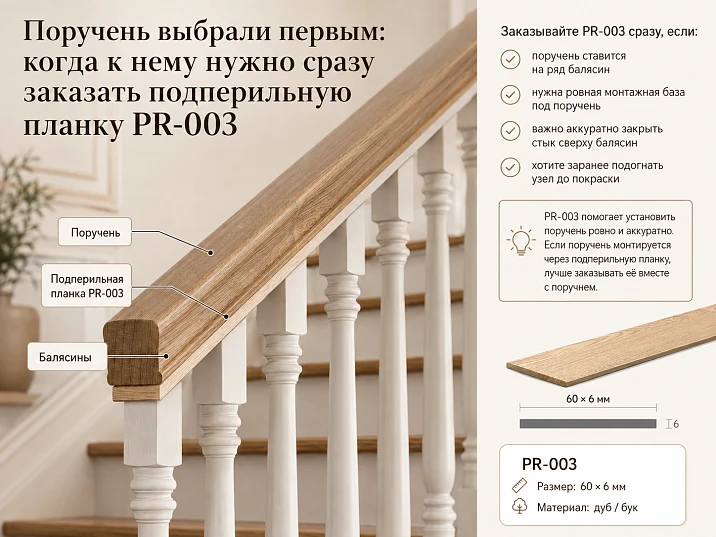
The handrail is already selected. Balusters are counted by steps. Starting posts are included in the estimate. It seems the stair railing kit is complete, and you can move on to finishing and installation. But a simple question arises on site: through which part will the upper ends of the balusters connect to the handrail?
It is at this moment that it becomes clear that two beautiful parts — the handrail and a row of balusters — are not enough. Between them, a sub-rail strip, or under-rail, may be required. For the system in question, this part is PR-003, 60 mm wide and 6 mm thick. The strip secures the upper ends of the balusters, and the handrail is installed on top of it. This results in a clear structural chain:
balusters → sub-rail strip PR-003 → handrail.
The buyer often sees a long wooden handrail, dozens of balusters, and massive posts in the order, but does not notice the thin strip. In a photo of the finished railing, it hardly attracts attention. However, the lack of visual emphasis does not make the part optional. If the staircase design requires connection through an under-rail, a forgotten PR-003 halts the assembly of the entire top assembly.
Therefore, the question should not be: "Do I like this strip?" The correct question is different: is PR-003 included in the design of the selected handrail and row of balusters? If yes, it should be considered simultaneously with the handrail, not sought after the main batch is delivered.
At STAVROS you can buy the under-handrail plank PR-003 1500, 2000, or 2500 mm long. But choosing one of the three options is not enough. You need to measure each continuous section of the railing, determine where it ends at posts, plan joints, match the material with the handrail, and only then calculate the quantity.
The main practical conclusion can be stated right away:
if the upper ends of the balusters must first be assembled on a separate wooden rail, PR-003 is included in the railing kit on par with the handrail, balusters, and posts.
Handrail and balusters purchased — why the railing is still not complete
In the itemized estimate, the staircase often looks convincing. There is a handrail of the required length, repeating balusters, starting posts, and turn details. The sub-rail strip seems like a secondary batten that the craftsman can find in the workshop if needed.
The problem is that PR-003 is not a random strip of wood. It has confirmed specific purpose, width, thickness, material, lengths, and quality of finishing. It is included in the intended system for connecting balusters to the handrail.




The handrail is responsible for grip and the top line
The handrail is the visible upper part of the railing. A person touches it with their hand, the direction of the flight is read along it, and its profile affects the scale of the entire staircase.
But the handrail does not replace all parts of the upper assembly. Even if there is a profile or seating area on the underside, it is necessary to determine whether the design is intended for direct connection to balusters or provides a separate sub-handrail.
Our factory also produces:
Balusters form the infill of the railing
Balusters set the spacing, rhythm, and height of the row. Their lower ends connect to the step, stringer, balustrade board, or another design base. The upper ends must meet the upper part of the railing in a precisely calculated line.
If the balusters have an angled top cut on the flight, each of them must be marked relative to the common angle of the handrail. A separate strip helps assemble these ends into a single continuous band, if such a scheme is provided for by the project.
Get Consultation
PR-003 links the two selected groups
The sub-rail strip works between the balusters and the handrail. It cannot be considered independently of both sides:
-
the width is matched with the upper parts of the balusters and the lower geometry of the handrail;
-
the material is selected to match the other visible wooden elements;
-
the length is calculated based on the actual sections of the railing;
-
the joints are placed together with the joints and ends of the handrail;
-
the finish is done in one system;
-
the installation is coordinated before painting.
A buyer who first chooses a handrail should immediately ask the manager or designer one additional question:
Does the selected scheme require a separate handrail support PR-003, or are the upper ends of the balusters connected by another approved method?
Without an answer, the set cannot be considered final.
What is PR-003 in the purchase set
PR-003 is a sub-rail strip for the stair railing structure. It is also called a handrail support or a strip under the handrail. According to the product's purpose, the upper ends of the balusters are fixed to the strip, after which the handrail is installed on top.
This short description explains the function, but precise parameters are needed for ordering.
| Parameter | Confirmed data for PR-003 | What this means for the buyer |
|---|---|---|
| Article number | PR-003 | In the estimate, it cannot be replaced with the name "strip" |
| Product type | Sub-rail strip, handrail support | The part belongs to the stair railing |
| Length | 1500, 2000, or 2500 mm | Quantity is calculated for each section |
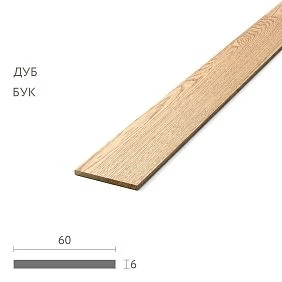
| Width | 60 мм | Must be matched with the handrail and balusters |
| Thickness | 6 мм | Affects the top node and the height of the railing |
| Material | Beech or oak | The wood species is coordinated with the handrail, balusters, and posts |
| Sanding | «Prestige» | The card does not offer the "Standard" option for PR-003 |
| Beech | Enamel finish option | Considered for opaque painting |
| Oak | Option for tinting | Considered for transparent or semi-transparent finishing |
| Condition | Made to order | The deadline is confirmed together with the main batch |
| Purpose | Fixing the upper ends of balusters; the handrail is located on top | The strip cannot be substituted with a decorative molding |
| Mounting | Depends on the working assembly | The size and spacing of fasteners cannot be invented |
| Compatibility | Checked against the selected handrail and the project | Matching wood species does not yet confirm full compatibility |
The sub-rail strip has a constant cross-section of 60 × 6 mm in all three lengths. The buyer chooses not three different profiles, but one profile in three length options.
Why PR-003 is not a decorative molding or a regular batten
At first glance, a 6 mm thick strip looks simple. There is a temptation to buy a similar batten at a hardware store, rip a panel into strips, or use a leftover piece from another product.
This approach is dangerous not because any other wooden strip will necessarily break. The problem is the lack of confirmed compatibility and repeatability.
An ordinary batten may have a different cross-section.
Even a small difference in width changes the connection with the handrail. A narrower strip may not provide the required mounting zone. A wider one may protrude beyond the profile.
The difference in thickness affects the height of the entire top assembly. If the project and baluster trimming were calculated with 6 mm in mind, replacing with a thicker material will raise the handrail. A thinner strip, on the contrary, will change the fit.
The material may not match.
A batten made of a different wood species looks different under a transparent finish. Even under enamel, it may require different preparation.
An accidental replacement is especially noticeable during staining: the handrail and posts show one texture, while the narrow strip beneath them shows another.
Moisture content and geometry must be coordinated.
A long thin part is sensitive to storage and transportation. The buyer should receive a product intended for furniture and staircase systems, not random trim of unknown condition.
Surface quality affects the finished line.
PR-003 has a "Prestige" sanding finish. The strip runs along the entire handrail, so a wavy edge, scratches, or an uneven surface will repeat over several meters of the railing.
The article number simplifies reordering
If additional length is needed during installation, the same model can be ordered by article number. The phrase "the same railing as last time" does not provide an exact specification.
When PR-003 needs to be added to the handrail immediately
The presence of the under-rail plank is determined by the railing design. However, there are situations where the question of PR-003 cannot be postponed until installation.
Handrail and balusters selected as separate items
When a customer orders a handrail separately and then selects balusters, no automatic assembly occurs between the two product pages. The under-rail will not appear in the cart on its own.
You need to open the working drawing and check the top connection. If a chain of "balusters — PR-003 — handrail" is provided, the plank is added simultaneously with the handrail.
The top ends of the balusters must be fixed to a separate plank
This is a direct application scenario for PR-003. The upper parts of the balusters are aligned in one line, and the handrail covers and completes the assembly from above.
In such a project, excluding the plank without redesigning the structure is impossible.
The handrail is not an independent holder for the upper ends of balusters.
A beautiful handrail profile may not have a ready-made function for directly attaching each baluster. It cannot be drilled or modified on site just because the subrail was forgotten to be ordered.
The railing has a long repeating row.
On a long flight, a small error in the top line becomes more noticeable. The subrail helps assemble the row according to the design, but its length and joints must be calculated before preparing the balusters.
Several sections with different angles are used.
The flight, landing, and second flight are three separate geometric zones. For each, a separate PR-003 layout is calculated.
Purchasing one long total "for the entire staircase" without dividing sections does not show where the joints will be and what offcuts will remain.
All visible wooden parts must have the same wood species and finish.
If the handrail is oak and will be stained, the subrail is also chosen from oak for staining. If the railing is beech for enamel, PR-003 is ordered from beech for enamel.
Ordering the rail later is risky: the batch of wood and the finishing cycle will be separated in time.
Installation is scheduled for a specific date
A forgotten PR-003 can stop the handrail installation, even if the other parts have already been delivered. Since the product is made to order, it is better to include it in the first complete order.
The railing is assembled at a remote site
Re-delivering several long planks can be more difficult and expensive than including them in the main shipment in a timely manner.
When PR-003 may not be needed
The under-rail plank is not a universal mandatory part for any staircase. It is needed where the corresponding connection system is provided.
Wall-mounted handrail without a row of balusters
If the handrail is attached to the wall with brackets and there are no balusters underneath, the function of PR-003 is absent.
Railing with a different documented structure
Glass, metal, or combined systems may have a different top assembly. Adding a wooden plank just because the project includes a handrail is not allowed.
The handrail has another intended method of connection
Some designs may use their own groove, insert, or other profile. The drawing of the specific handrail and the entire system should be checked.
The existing handrail is retained during repair
When replacing only the handrail, the old strip sometimes remains. However, its reuse is permissible only after checking:
-
width;
-
thicknesses;
-
straightness;
-
condition of fasteners;
-
wood species;
-
finish;
-
compliance with the new handrail;
-
absence of cracks and damage.
An old part does not become compatible just because it was previously on this staircase.
Balusters connect to the upper system differently
If the designer provided a different solution, PR-003 is not added for "reliability." Two incompatible schemes should not be mixed.
The main compatibility check: handrail, PR-003, and the top of the baluster
The width of PR-003 is 60 mm. This does not mean it automatically fits all handrails and all balusters in the catalog.
Lower geometry of the handrail
You need to get a dimensional diagram and see:
-
full width;
-
lower plane;
-
landing zone;
-
presence of grooves;
-
connection method;
-
allowable width of the handrail support;
-
attachment points;
-
position relative to the central axis.
From the outside, the handrail may appear quite wide, but its lower mounting part has a different geometry.
Top end of the baluster
Check:
-
width;
-
shape;
-
direction of fibers;
-
straight or angled cut;
-
accessible area for fixation;
-
position relative to the axis of the strip.
If the top of the baluster is wider than 60 mm, the rail may not cover it as the installer expects. If it is significantly narrower, you need to ensure that the axes and fastening are calculated correctly.
Flight angle
On the stair flight PR-003 runs parallel to the handrail. The upper ends of the balusters are cut along a common line. A small angle error on each piece can create gaps.
Fence height
The thickness of PR-003 — 6 mm — is included in the top assembly. If the balusters are already cut without accounting for the rail, the handrail will rise relative to the calculated mark, or the installer will try to compensate for the difference with incorrect fitting.
Joints
The joint of the under-rail strip should not appear in a random place just because the factory length ended there. Its position is coordinated with the handrail, balusters, posts, and support.
To choose the appropriate profile, you can buy wooden handrails for stairs after checking the drawing and compatibility with PR-003.
Dimensions of PR-003: 1500, 2000, or 2500 mm
All three options have a cross-section of 60 × 6 mm. Only the length differs.
| Length PR-003 | Full size | When convenient to consider | What to Check |
|---|---|---|---|
| 1500 мм | 1500 × 60 × 6 mm | Short sections, add-on to a longer plank, separate areas | Does it create an extra joint |
| 2000 мм | 2000 × 60 × 6 mm | Sections around 2 m, combinations with 1500 or 2500 mm | Where the ending will be |
| 2500 мм | 2500 × 60 × 6 mm | Long flights, reducing the number of joints | Possibility of delivery, carrying in, and precise trimming |
In the card, you can buy the under-handrail plank PR-003 of each of the three lengths. The choice cannot be made on the principle of "we'll take the longest ones and saw off the excess." Sometimes a combination of 2000 + 1500 mm gives a more convenient joint than 2500 + a short offcut. In another situation, two planks of 2500 mm each reduce the number of connections.
The length is calculated along the handrail line, not along the staircase area
The phrase "the flight takes three meters" is too imprecise. For the PR-003 calculation, the length of a specific line passing under the handrail is needed.
On an inclined flight, the inclined section is measured
The horizontal projection is shorter than the actual handrail line. If you measure only the distance along the floor or from the top view plan, the plank may not be enough.
On a landing, the horizontal section is measured
The landing is calculated separately from the flight, even if visually the handrail continues without a noticeable gap.
The turn divides the layout
If the corner is made with a post, each adjacent section gets its own length. An offcut from the flight can be used on the landing only after checking the length, angle, material, condition, and joint locations.
Pillars define the boundaries
Start, turn, and support posts can terminate individual segments of the sub-rail strip. Counting should be done from the actual joint to the actual joint.
Fence gaps are not combined into a single line
Two sections of 1300 mm each do not always mean that one 2500 mm plank is sufficient. Their sum is 2600 mm, and in addition, separate parts may require their own allowances and end processing.
Quantity calculation formula
For each section, the required length is first determined:
Lᵢ = actual length of the individual PR-003 section.
Then a combination of factory lengths is selected:
1500 mm, 2000 mm, and 2500 mm.
The total length of the selected planks must be no less than the required length:
Lorder ≥ Lᵢ.
The remainder is calculated as follows:
R = L_order − Lᵢ.
But the minimum remainder is not the only criterion. You also need to consider:
-
the number of joints;
-
the position of each joint;
-
possibility of drift;
-
the use of a cut-off piece on another section;
-
finish direction;
-
individual flights and landings;
-
allowance for precise fitting;
-
the probability of error in a complex angular cut.
Example: a march 3200 mm long
Available options:
-
1500 mm;
-
2000 mm;
-
2500 mm.
One plank does not cover the section. Possible combinations:
| Combination | Total length | Remainder | Number of parts |
|---|---|---|---|
| 2000 + 1500 | 3500 мм | 300 мм | 2 |
| 2500 + 1500 | 4000 мм | 800 мм | 2 |
| 2000 + 2000 | 4000 мм | 800 мм | 2 |
| 2500 + 2000 | 4500 мм | 1300 мм | 2 |
In terms of consumption, 2000 + 1500 mm is more advantageous. But the final decision depends on where the joint can be placed.
If the permissible joint zone requires a different layout, the minimum remainder yields to structural logic.
Example: straight section 4000 mm
Here are two combinations without remainder:
-
2000 + 2000 mm;
-
2500 + 1500 mm.
Both give 4000 mm and two parts. The choice is determined not by material savings, but by the joint location.
With the combination 2000 + 2000, the joint is in the middle of the section. With 2500 + 1500, it is shifted. Which position is permissible is decided by the designer.
Example: section 4700 mm
Possible options:
-
2500 + 2500 = 5000 mm, remainder 300 mm;
-
2500 + 2000 + 1500 = 6000 mm, remainder 1300 mm;
-
2000 + 1500 + 1500 = 5000 mm, remainder 300 mm.
Two strips of 2500 mm and three strips with a total length of 5000 mm give the same remainder, but a different number of joints.
More often it is more rational to consider two long pieces, but the location of the single joint is still confirmed according to the project.
Example: section 5200 mm
Suitable layouts:
-
2000 + 2000 + 1500 = 5500 mm, remainder 300 mm;
-
2500 + 1500 + 1500 = 5500 mm, remainder 300 mm;
-
2500 + 2500 + 1500 = 6500 mm, remainder 1300 mm;
-
2500 + 2000 + 2000 = 6500 mm, remainder 1300 mm.
The first two combinations are identical in total length and number of parts. The difference lies in the coordinates of the joints.
Example: section 6800 mm
Rational combination:
2500 + 2500 + 2000 = 7000 mm.
Remainder:
7000 − 6800 = 200 mm.
Three parts cover the section with a small total remainder. But the two joint points need to be distributed relative to the balusters and the handrail.
Example: two flights and a landing
Suppose the project contains:
-
first flight — 3200 mm;
-
platform — 1800 mm;
-
second flight — 3400 mm.
We calculate each section separately.
First flight 3200 mm
2000 + 1500 = 3500 mm. Remainder — 300 mm.
Platform 1800 mm
One plank 2000 mm. Remainder — 200 mm.
Second flight 3400 mm
2000 + 1500 = 3500 mm. Remainder — 100 mm.
Final order:
-
PR-003 length 2000 mm — 3 pcs.;
-
PR-003 length 1500 mm — 2 pcs.
Total ordered length:
3 × 2000 + 2 × 1500 = 9000 mm.
Total fence length:
3200 + 1800 + 3400 = 8400 mm.
Total remainder:
9000 − 8400 = 600 mm.
Five pieces is the calculation for three separate sections. Adding 8400 mm into one long line and looking for the mathematically minimal number of planks is not possible: turns and posts separate the structure.
Why remainders cannot be automatically transferred to the adjacent section
A piece of 300 or 500 mm sometimes seems suitable for an extension. However, its use needs to be checked.
An angle may already be made at the end.
A piece from an inclined flight is not always suitable for a horizontal landing.
The joint may end up too close to the end.
A short insert creates two close connections. Such savings can complicate assembly and spoil the appearance.
The finish may have a direction.
When tinting, the wood grain and the orientation of the part are more visible.
The geometry after cutting must be precise.
A damaged or inaccurately cut remainder cannot be included in a critical line just to reduce waste.
Batches may be separated.
If different sections are manufactured or finished at different times, mixing scraps complicates labeling.
How many planks to buy in reserve
There is no universal reserve percentage for PR-003. The phrase "let's add ten percent" is convenient for a preliminary estimate, but does not replace piece-by-piece layout.
It is reasonable to consider a reserve when:
-
many turns;
-
complex corner cuts are performed;
-
installation takes place far from the production site;
-
the batch is finished in a rare color;
-
there is a risk of damage during transportation;
-
a control sample is required;
-
There is no possibility to quickly order a replacement at the site;
-
One additional plank can cover several possible mistakes.
The reserve should not hide a poor calculation. First, make an accurate map of the sections, then decide whether an additional item is needed and what length it should be.
How to choose lengths with the minimum number of joints
Fewer joints often simplifies the layout, but it is not an absolute rule.
First, find the boundaries of the sections
Mark:
-
starting posts;
-
corner posts;
-
support posts;
-
ends at walls;
-
fence gaps;
-
transitions of the flight to the landing;
-
angle change;
-
connections with another type of railing.
Then mark possible joints
For each option of 1500, 2000, and 2500 mm, show where the part ends.
Exclude inconvenient positions
The joint should not be assigned only by arithmetic. Its location is consistent with the design of the top node.
Compare the remainder
After excluding unsuccessful layouts, choose the option with reasonable consumption.
Check delivery
A part 2500 mm long must pass through transport, elevator, stair flight, and room. Sometimes a combination of shorter planks is more practical, although it creates an additional joint.
Turns and posts: where one PR-003 ends and another begins
A stair turn is not just a change in line direction. Several railing elements meet here.
Starting column
At the first post, the handrail and under-rail either end or begin. The exact junction point needs to be determined.
Turn post
It separates flights or connects a flight with a landing. Two PR-003s can approach it at different angles.
Support post on balustrade
It can divide a long horizontal line into several sections. Counting a plank through a post as a continuous strip without a drawing is not allowed.
Wall
If the handrail ends at a wall, the end of PR-003 also gets its finish. You cannot automatically cut both parts to the same length: the handrail and under-rail profiles may have different ending points.
To assemble the fence boundaries in one material and style, you can buy wooden stair posts after agreeing on the height, wood species, and top node.
Beech or oak: PR-003 is chosen together with the handrail
The choice of wood species cannot be left until the end of the order. The sub-rail strip is visible from below and along the side edges, and its finish meets the handrail finish.
Beech handrail — PR-003 made of beech
The beech strip in the card is intended for enamel. This option is suitable for opaque painting, when wood lamellas are not selected to showcase a unified texture.
Beech under enamel is chosen if the fence is planned:
-
white;
-
milky;
-
gray;
-
colored;
-
painted to match the staircase tone;
-
contrasting with the steps;
-
fully opaque without showing the texture.
The inscription "under enamel" does not mean the plank is already painted. It describes a re-lamination option. The finish system is agreed upon separately.
Oak handrail — PR-003 made of oak
The oak version is intended for tinting. With a transparent or semi-transparent finish, the wood texture remains visible.
If the handrail is oak and the under-rail is beech, the difference will show:
-
in the pattern;
-
porosity;
-
shade;
-
reaction to stain;
-
color depth;
-
appearance of the ends.
Do not mix wood species just for a lower price
The under-rail strip is thinner than the handrail and may seem inconspicuous. After staining, the difference in materials becomes more obvious.
Mixing is possible only as a deliberate project
Sometimes an interior is intentionally built on different wood species or colors. Then the contrast should be shown on a sample and reflected in the specification. A random replacement of material is not such a project.
For enamel or for tinting
These characteristics relate to the quality of gluing and the future appearance of the finish.
Under Enamel
Slats may vary in tone and texture, since the surface is intended to be covered with an opaque coating.
The buyer chooses this option when the natural pattern should not remain the main visual effect.
Under Tinting
Slats are matched more carefully by color and texture, since a translucent finish preserves the wood grain.
Tinting does not make all parts absolutely identical. Natural wood has natural variations. For a uniform result, the handrail, PR-003, balusters, and posts should ideally be ordered in one batch and finished according to one approved sample.
Clear varnish and stain require a sample
The color of a small swatch on a smooth board may differ from the perception of a long handrail and a thin slat beneath it. It is better to check a set of several real profiles.
"Prestige" sanding: what it changes for the slat
In the PR-003 card, only "Prestige" sanding is confirmed. This is detailed manual surface preparation.
The buyer still needs to consider the subsequent finishing cycle:
-
dust removal;
-
Priming;
-
interlayer preparation;
-
application of the finish;
-
processing of ends after trimming;
-
restoration of areas near installation operations.
Prestige sanding does not turn a plank into a finished painted part and does not eliminate precise fitting.
The new end requires processing
Each plank is trimmed to fit a specific area. After cutting, a new end appears that needs to be prepared and included in the finishing system.
Marking traces cannot be left under a transparent coating
Pencil marks, dirt, and accidental fingerprints may become visible after staining.
The long edge is checked with side light
A slight wave along the edge is noticeable after installing the handrail, especially with directed lighting along the staircase.
What to order together with PR-003
The sub-rail does not exist separately from the railing. Its purchase should be part of the overall specification.
| Position | What it's for | What to check before ordering |
|---|---|---|
| PR-003 | Connects the upper ends of balusters to the handrail system | Length, material, layout, and joints |
| Handrail | Forms the top line and gripping surface | Bottom profile and compatibility with PR-003 |
| Balusters | Fill the railing | Top end, spacing, height, and cut angle |
| Starting and support posts | Complete and divide sections | Height, material, and connection to the handrail |
| Fastening | Fixes elements according to the project | Type, length, quantity, and installation points |
| Finishing materials | Form a unified color and protective layer | Enamel or tint, primer, and sample |
| Drawings | Show the geometry of connections | Relevance for selected articles |
| Marking of sections | Prevents mixing up parts after trimming | Flight, landing, turn, and direction |
| Protective packaging | Preserves long planks during transport | Rigid base and installation method |
To fill the railing, you can buy balusters for the staircase, but they should be chosen together with the top node, not just by the external pattern.
Why fasteners should be included in the estimate, but cannot be assigned in the article
The card describes fixing the upper ends of balusters with self-tapping screws. However, the exact size, pitch, material, and quantity of fasteners depend on the entire structure.
The choice is influenced by:
-
material of the balusters;
-
width of the upper end;
-
thickness of PR-003;
-
handrail profile;
-
march angle;
-
the length of the section;
-
position of joints;
-
design load;
-
ability to hide connection points;
-
pre-assembly sequence;
-
finishing touches.
You cannot read a thickness of 6 mm and choose a self-tapping screw on your own based only on that number. The fastener passes through a specific combination of parts, and its tip must not emerge on a visible surface or damage the handrail.
The installation sequence must be agreed upon before painting
The article should not turn into instructions for tightening every screw. But the sequence of procurement and preparation affects the result.
Geometry is checked first
Before finishing, a test section is assembled or a full-size template is used.
Then the balusters are marked out
Their height and top angle must account for PR-003 with a thickness of 6 mm.
The planks are cut according to the site map.
Each one receives a marking: first flight, landing, second flight, balustrade.
The joints are checked.
Joint PR-003 is matched with the handrail and balusters.
After the test assembly, finishing is performed.
The order of painting individual parts is determined by the foreman. The decision cannot be left until the day of installation.
Final installation is carried out according to the working scheme.
The installer must not reinvent the connection system on site.
PR-003 and the height of the finished railing.
The thickness of the plank seems small — only 6 mm. But in a precise project, every layer is taken into account.
If the balusters are cut before purchasing the handrail, two scenarios are possible:
-
The handrail will be higher than the design level.
-
The installer will start shortening the balusters again.
Both scenarios are undesirable. The first changes the height and connection with the posts. The second reduces the mounting zones of the balusters and may affect decorative elements.
The height is calculated from finished surfaces
Considered:
-
finished step;
-
lower seating of the baluster;
-
full prepared height of the baluster;
-
PR-003 with a thickness of 6 mm;
-
handrail geometry;
-
Top handrail mark.
Platforms and flights may have different conditions.
On the flight, the handrail goes at an angle. On the balustrade, it is horizontal. Although PR-003 is the same, the ends and layout differ.
How the under-rail strip affects the appearance of the railing.
PR-003 performs a structural function but remains a visible detail.
It creates a thin line under the handrail.
With matching wood species and finish, the strip is perceived as part of a single profile. With a random color, it turns into a contrasting band.
It unites the tops of the balusters.
The row looks assembled when the top ends follow a single line and do not form random variations.
It affects the scale of the handrail.
The handrail together with the under-rail visually becomes higher. In a massive classical railing, this can support the proportion. In a light modern project, the cross-section needs to be evaluated according to the drawing.
The joints are visible from below
Even if the connection is covered by the handrail from above, the side edges of PR-003 remain visible. The layout should not be random.
Practical scenario: handrail PR-001 has already been ordered
The buyer chose the handrail profile, confirmed the length and material, but did not check the lower assembly.
Correct actions:
-
obtain the handrail drawing;
-
check compatibility with PR-003 width 60 mm;
-
measure each section;
-
choose beech or oak;
-
calculate combinations of 1500, 2000 and 2500 mm;
-
align joints;
-
check the height of balusters;
-
add planks to the order before starting the finish.
It cannot be assumed that mentioning PR-003 in the handrail category automatically adds it to PR-001.
Practical scenario: handrail PR-002 is selected together with balusters
Here the risk is especially high: the buyer sees two main categories and considers the set complete.
Need to compile a specification for the top assembly. If PR-003 is provided by the design, its length should correspond not to the total length of the handrail in the invoice, but to the actual installation sections.
The handrail may have additional allowances, transitions and connections, so the number of linear meters of the two products does not always match arithmetically.
Practical scenario: replacing an old handrail
The balusters and the old sub-rail plank remain.
Before ordering a new handrail, check:
-
the width of the existing handrail;
-
thickness;
-
straightness;
Practical scenario: staircase with winder steps
The handrail may change direction and angle more complexly than on a simple straight flight. PR-003 should not be bent or adjusted on site without a project.
Each straight or specially designed section gets its own geometry. If a curved part is required, a standard PR-003 with a length of 1500–2500 mm does not automatically become radiused.
Practical scenario: installation in a month, handrail already in stock
Do not postpone the handrail until the last week. Both PR-003 itself and other wooden elements are made to order.
It is better to stop the handrail finishing, check the full composition, and order the missing strips in the same material.
Practical scenario: a builder says he will make the strip himself
Ask to provide:
- exact material;
- section 60 × 6 mm;
- surface quality;
- straightness;
- lengths;
- the connection method;
- finishing sample;
- responsibility for compatibility.
If the result fully matches the project, the decision is evaluated by the customer and the designer. But the promise "we will cut any rail" is not a specification.
Errors that prevent the handrail from being installed on time
Error 1. Order only the handrail and balusters
The upper connecting element remains outside the estimate.
How to avoid: check the chain "balusters — PR-003 — handrail".
Error 2. Consider PR-003 as part of the handrail
This is a separate product item.
How to avoid: look for a separate line in the invoice.
Error 3. Mistaking a handrail support for a decorative molding
The random profile does not match the purpose.
How to avoid: use the exact article number PR-003.
Error 4. Buying the rail only by the total length of the staircase
Flights, landings, and balustrades have different lines.
How to avoid: calculate sections separately.
Error 5. Measuring the flight along the floor
The inclined line of the handrail is longer than the horizontal projection.
How to avoid: measure along the actual installation axis.
Error 6. Joining sections via a rotating column
Different angles and edges are found on the site.
How to avoid: divide at nodes.
Error 7. Ordering only 2500 mm planks
Uncomfortable joints and large leftovers appear.
How to avoid: compare all combinations.
Error 8. Choosing a combination only by minimal waste
The joint falls into an unsuitable area.
How to avoid: first agree on joints, then waste.
Error 9. Placing the joint by eye
After installation, the line looks random.
How to avoid: mark the connections on the working drawing.
Error 10. Using short offcuts between full planks
Two close joints appear.
How to avoid: assess the feasibility of each leftover.
Error 11. Not accounting for the 6 mm thickness
The handrail ends up higher than the project.
How to avoid: include PR-003 in the vertical section.
Error 12. Cutting balusters before selecting the top node
Their length does not match the finished structure.
How to avoid: approve the handrail and sub-handrail in advance.
Error 13. Choose a strip with a width similar to 60 mm
A few millimeters change the joint.
How to avoid: order the confirmed cross-section.
Error 14. Do not check the lower profile of the handrail
PR-003 does not fit into the designated area.
How to avoid: use the drawing.
Error 15. Consider all handrails compatible with PR-003
Different profiles may have different joints.
How to avoid: confirm the specific pair.
Error 16. Ordering an oak plank for a painted beech set without a reason
The estimate becomes more expensive and complex.
How to avoid: choose the wood species according to the finishing project.
Error 17. Ordering beech for an oak handrail for tinting
Texture and color diverge.
How to avoid: connect oak with oak.
Error 18. Confusing "under enamel" with ready-made painting
After delivery, the product remains without finish.
How to avoid: separately agree on the finishing.
Error 19. Confusing "for tinting" with an already applied tone
The color in the order is not defined.
How to avoid: approve a sample.
Error 20. Not including new ends in the finish
After trimming, untreated areas are visible.
How to avoid: paint parts after precise preparation or restore the finish according to the technology.
Error 21. Finishing the handrail before the plank
Later, it is difficult to achieve the same shade.
How to avoid: process the set in one batch.
Error 22. Buying fasteners after delivery without a drawing
The wrong length is selected.
How to avoid: include fasteners in the project.
Error 23. Drill PR-003 and the handrail in place without a template
The holes shift.
How to avoid: prepare an installation map.
Error 24. Do not mark the strips
Sections of different lengths are swapped.
How to avoid: label the flight, landing, and direction.
Error 25. Confuse top and bottom after processing
The angles and ends do not match.
How to avoid: maintain orientation.
Error 26. Storing long planks without a flat support
A bend appears before installation.
How to avoid: follow storage and packaging rules.
Error 27. Transporting PR-003 without a rigid backing
Thin long parts get damaged.
How to avoid: agree on protective packaging.
Error 28. Not checking the elevator and stairwell
The 2500 mm plank does not fit to the installation site.
How to avoid: measure the delivery route.
Error 29. Considering one spare plank suitable for any section
The required length and material may differ.
How to avoid: determine which position is rational to keep in reserve.
Error 30. Not including the landing in the calculation
After installing the flight, no material remains.
How to avoid: compile a list of all sections.
Error 31. Not accounting for the upper balustrade
The horizontal railing remains without a handrail.
How to avoid: calculate the entire system, not just the steps.
Error 32. Ordering a plank based on the handrail length from the invoice
Allowances and connections may vary.
How to avoid: use the installation drawing.
Error 33. Not checking the old rail when replacing the handrail
The new profile does not match.
How to avoid: take actual measurements.
Error 34. Considering the absence of visible defects sufficient
The old PR-003 may be loose or deformed.
How to avoid: check the fastening and geometry.
Error 35. Adding PR-003 to the system without balusters
An extra part is purchased.
How to avoid: understand the function of the handrail.
Error 36. Using PR-003 as a wall rail
The product's purpose changes.
How to avoid: do not confuse stair and finishing profiles.
Error 37. Considering 6 mm thickness sufficient for any load
The load-bearing function is determined by the entire system.
How to avoid: do not evaluate the structure based on a single part.
Error 38. Give the installer only the list of items.
Without a drawing, the nodes and joints are unclear.
How to avoid: attach a development drawing.
Error 39. Start production with different wood species by accident.
After finishing, the set looks non-uniform.
How to avoid: a single material list.
Error 40. Place a repeat order without referencing the first one.
The planks may be finished in a different batch.
How to avoid: specify the original order and sample.
Who really needs PR-003
The sub-rail strip should be included in the order if:
- the project provides for fixing the upper ends of balusters through a handrail support;
- the handrail and balusters are purchased separately;
- the upper assembly is not yet complete;
- a single line under the handrail is required;
- the material must match the other elements;
- several sections need to be calculated;
- the mounting ends of the balusters are not yet prepared;
- the finishing of the entire staircase is done with one system;
- the handrail will be installed on top of a separate strip;
- The designer confirmed the compatibility of PR-003 with the selected profile.
When not to automatically buy PR-003
The bar may be unnecessary if:
- the handrail is wall-mounted and there are no balusters underneath;
- glass or metal infill is used;
- the top joint has a different documented design;
- the selected handrail works with a different insert;
- an existing compatible bar is retained;
- the designer confirmed direct mounting by another method;
- the system does not provide for a wooden handrail 60 mm wide;
- Material and geometry do not match the selected kit.
An honest refusal of an extra item is more useful than a mechanical upsell. But such a decision should be based on the drawing, not on the installer's assumption.
How not to confuse PR-003 with a handrail, a cover plate, and a linear rail
Part Its function Why it does not replace PR-003 Handrail Top surface of the grip Installed over the provided handrail Decorative molding Decorates the surface or covers the transition Not designed as an element of the upper baluster assembly Regular rail Universal blank No confirmed compatibility or system part number Under-baluster strip Works in the lower node of the row Located on the other side of the balusters Wall plate Covers a joint or decorates the wall Does not connect balusters to the handrail PR-003 Secures the top ends of balusters and is located under the handrail Performs a specific function of the stair railing The most common confusion arises from colloquial names. One craftsman says "handrail support," another says "under-rail," a third says "rail bracket." In documents, use article PR-003 and dimensions.
Handrail and handrail support set: what must match in the order
Wood species
Beech with beech, oak with oak, unless the project specifies a different solution.
Finishing
Under enamel or under tinting according to the type of final finish.
Length of sections
The handrail and PR-003 are calculated using the same geometry, but their production layouts may differ.
Joints
They must be coordinated, not coincidentally match or diverge.
Angles
Flight and turn cuts are made according to the working diagram.
Endings
At posts, walls, and transitions, both parts receive their own finishing.
Height
The thickness of PR-003 is taken into account before trimming the balusters.
Fastening
All points are assigned by the design, not by material remnants.
Full order of stair railing
Instead of five unrelated baskets, it's better to compile one list.
Top line
- handrail;
- PR-003;
- transitions;
- endings;
- connections with posts.
Filling
- balusters;
- their quantity;
- height;
- top corner;
- bottom seating;
- distribution by sections.
Support elements
- starting posts;
- corner posts;
- intermediate supports;
- finials, if provided.
Installation
- fasteners;
- templates;
- marking;
- control assembly;
- responsible executor.
Finishing
- wood species;
- enamel or tinting;
- sample;
- gloss level;
- edge treatment;
- sequence of works.
All product groups can be checked in the section where they are presented Buy staircase components for assembling an agreed fence.
How to place an order PR-003
The working specification must be specific.
Sub-rail strip PR-003:
- cross-section — 60 × 6 mm;
- material — beech / oak;
- grinding quality — «Prestige»;
- option — for enamel / for tinting;
- length 1500 mm — ___ pcs.;
- length 2000 mm — ___ pcs.;
- length 2500 mm — ___ pcs.;
- first flight — specify layout;
- landing — specify layout;
- second flight — specify layout;
- upper balustrade — specify layout;
- joint locations — per attached drawing;
- handrail — article number and material;
- balusters — article number and top cross-section;
- posts — article numbers and connection points;
- finish — per the approved sample;
- trimming — per the area map;
- fastening — per the railing project;
- packaging of long items — to be agreed;
- delivery — specify address and access restrictions.
Procedure before payment
Confirm the construction
Get an answer on whether PR-003 is required for the selected handrail and balusters.
Divide the staircase into sections
Flight, landing, turn, and balustrade are counted separately.
Measure actual lengths
For the flight, use the inclined installation line.
Select combinations of 1500, 2000, and 2500 mm
Compare remainders and joint locations.
Choose the material
Match the wood species and finish with the handrail.
Check the balusters
The top end must match the width and attachment method.
Add posts
Their nodes determine the ends of the planks.
Coordinate fasteners and finish
Do not leave them until assembly day.
Check delivery
Especially for parts 2500 mm long.
How to buy PR-003 on STAVROS without repeat delivery
The first step is to check the plank card and select lengths. The second is to open the railing section and match the bottom geometry of the selected profile. The third is to add balusters and posts. The fourth is to create a single list by sections.
Before ordering, provide the manager with:
- stair plan;
- flight lengths;
- platform length;
- angle of inclination;
- handrail article;
- baluster item numbers;
- pillar articles;
- selected wood species;
- finish type;
- assumed joints;
- Delivery address.
When the data is collected, you can buy the under-handrail plank PR-003 simultaneously with the other elements, rather than stopping the installation because of one missing item.
Frequently asked questions about PR-003 and the railing kit
What is a sub-handrail plate?
This is an element of the upper assembly of the stair railing. The upper ends of the balusters are attached to it, and the handrail is installed on top.
Are the sub-handrail and the sub-handrail plate the same thing?
In colloquial practice, these words may refer to the same function. In an order, it is better to use the exact article PR-003.
Do I need to buy PR-003 for every wooden handrail?
No. The need depends on the specific railing design and the bottom geometry of the handrail.
When is the bar definitely needed?
When the working drawing provides for connecting balusters and the handrail through a separate sub-rail.
Can I buy the handrail first and order PR-003 later?
Yes, but this increases the risk of delays and batch differences. It is more practical to check the set before the first order.
Is PR-003 included in the handrail set?
This is a separate product item. Its availability needs to be checked in the invoice.
What sizes are available for PR-003?
1500 × 60 × 6, 2000 × 60 × 6, and 2500 × 60 × 6 mm.
Does the width change depending on the length?
No. In all three variants, the width is 60 mm.
Does the thickness change?
No. The confirmed thickness of all variants is 6 mm.
What materials is the strip made of?
made of beech and oak.
What should I choose for a beech handrail?
Choose beech PR-003 if the project does not involve a deliberate combination of different materials.
What should I choose for an oak handrail?
Oak PR-003 with a corresponding transparent or semi-transparent finish.
What does "under enamel" mean?
This is a lamination option for subsequent opaque painting.
What does "for tinting" mean?
This is a variant where the slats are selected with consideration for future semi-transparent finishing.
Is PR-003 supplied already painted?
The characteristics 'under enamel' and 'under tinting' do not mean a finished topcoat.
What is the sanding quality of PR-003?
"Prestige".
Is there a 'Standard' option?
The confirmed PR-003 card specifies the 'Prestige' option.
How to calculate the number of planks?
Measure each individual section and select a combination of lengths 1500, 2000, and 2500 mm.
Can the length of all sections be added together?
For a preliminary total length — yes. For ordering, flights, landings, and balustrades must be calculated separately.
Why is the flight measured not along the floor?
Because PR-003 goes along the inclined line of the handrail.
How to calculate the inclined section?
According to the working drawing or the actual measurement of the installation line. The horizontal projection does not replace this length.
What combination is needed for 3200 mm?
Based on consumption, 2000 + 1500 mm fits with a remainder of 300 mm. The joint location needs to be confirmed.
How to cover a section of 4000 mm?
You can use 2000 + 2000 or 2500 + 1500 mm. The choice depends on the joint position.
What to order for a section of 4700 mm?
One of the rational options is two strips of 2500 mm. The remainder will be 300 mm.
What to order for a section of 6800 mm?
2500 + 2500 + 2000 mm gives 7000 mm with a remainder of 200 mm.
Can offcuts be used?
Only after checking the length, ends, angle, joint location, and condition of the part.
Do I need to order spare parts?
It depends on the complexity of the layout, the number of angles, delivery conditions, and the possibility of reordering.
What allowance should be chosen?
There is no universal percentage. It is better to determine a specific additional plank of the required length.
Where should joints be placed?
On working drawings, taking into account the handrail, balusters, and posts. A random point at the end of a plank is not suitable.
Can PR-003 be joined above any baluster?
The joint position must be confirmed by the designer. It cannot be assigned universally.
Can the PR-003 joint coincide with the handrail joint?
This depends on the design. The coincidence or separation of joints should be deliberate.
Do we need to account for the turning post?
Yes. The post often separates sections with different angles.
Is a rail required on a horizontal balustrade?
If the top node of the balustrade includes PR-003, it is counted separately along the horizontal length.
Can PR-003 be bent along a radius?
The standard card confirms straight dimensions. Radius application requires a separate project and approval.
Can PR-003 be used with metal balusters?
Only if a specially designed and approved system is available. The standard purpose is related to the top ends of balusters in stair railings.
Can it be used for a glass railing?
Not automatically. The glass system has a different structure.
Is PR-003 needed for a wall-mounted handrail?
If there is no row of balusters under the handrail, the sub-handrail function is usually absent. Check the specific project.
Can it be replaced with a regular 60 × 6 mm strip?
Matching the cross-section does not confirm material, quality, geometry, or compatibility. Replacement requires approval.
Can the strip be manufactured independently?
Technically, the workshop can manufacture a part, but it must conform to the project in material, size, quality, and geometry.
Is the mounting hardware included in the kit?
The order composition needs to be checked separately. The type and quantity of fasteners are determined by the project.
Which self-tapping screws should be used?
The exact size cannot be assigned without data on balusters, handrail, and connection scheme.
Can the strip be attached after painting?
The sequence depends on finishing and installation technology. A trial assembly is best done before the finish.
Is it necessary to paint the new end after trimming?
Yes. The prepared end must be included in the overall finishing system.
Can PR-003 be trimmed on site?
Precise fitting is performed according to the work card, but the conditions and responsibility for cutting should be agreed upon in advance.
Does the plank affect the height of the railing?
Yes. Its thickness of 6 mm is included in the top assembly.
What to do if the balusters have already been shortened without accounting for PR-003?
Recalculate the height and the connection with the posts. Adding the plank without checking is not allowed.
Can the old PR-003 be kept when replacing the handrail?
It is possible after checking the dimensions, condition, and compatibility with the new profile.
How to check the old plank?
Measure the width and thickness, check straightness, fastening, material, and finish.
Why is it better to choose the wood species from one batch?
This makes it easier to match the texture, shade, and finish of all elements.
Should PR-003 be tinted together with the handrail?
For a uniform result, it is useful to finish the bar and the handrail according to one sample and in one cycle.
Is the bar visible after installation?
Yes. Its side edges and lower surface may be visible under the handrail.
Can PR-003 be made in a contrasting color?
Only as a deliberate design decision with a preliminary sample.
How to transport bars 2500 mm long?
In protective packaging, considering the length and risk of bending. The delivery route is checked in advance.
Can PR-003 be stored vertically against a wall?
The storage method must exclude bending and damage. Prepare a flat support and follow the supplier's recommendations.
What to check upon receipt?
Article number, length, width, thickness, material, sanding, edge condition, and packaging.
Do parts need to be marked before trimming?
Yes. Especially if the staircase has multiple flights, landings, and corners.
How to label the planks?
For example: M1-1, M1-2, P-1, M2-1, B-1. The system must match the drawing.
What should I write to the manager when ordering?
"Need PR-003 for handrail ___ and balusters ___. Attaching lengths of sections, material, finish, and joint diagram."
Can I order just one plank?
STAVROS products are available from one item, but current terms should be checked when placing an order.
Is PR-003 made to order?
Yes, the card provides for custom manufacturing.
How can I find out the current price?
Select the length and material in the PR-003 card.
Why does the price depend on length and material?
These are different product configurations. The current price is displayed after selecting the parameters.
Do I need to buy posts at the same time?
If the posts are not selected yet, it is better to include them in the overall project, since they define the ends of the handrail and PR-003.
Do I need to buy balusters at the same time?
Selecting them together helps to check the top end, height, material, and finish.
Where can I see all handrails, balusters, and posts?
In the general catalog of stair railing components.
The handrail cannot be considered selected until the entire top assembly is complete.
A beautiful handrail profile is only the beginning of the solution. To truly connect a row of balusters to it, you need to check the structural chain. If the project includes PR-003, a thin strip 60 mm wide and 6 mm thick becomes a mandatory part of the kit.
Before payment, match five things:
- the lower geometry of the handrail;
- the upper end of the balusters;
- the thickness of PR-003;
- the lengths of individual sections;
- the wood species and future finish.
After that, break down each flight and landing into strips of 1500, 2000, and 2500 mm. Do not aim only for minimal waste. The correct placement of joints, matching materials, and delivery feasibility matter more than a few saved centimeters.
STAVROS allows you to assemble the railing as one system: choose a handrail, add PR-003, select balusters and posts, check dimensions, and place a single order. Such an order is more reliable than a random additional purchase when installation is already scheduled, balusters are cut, and one thin but essential part is unexpectedly missing between them and the handrail.