Article Contents:
- How polystyrene differs from polyurethane for arch decor
- Polystyrene moldings: from lightweight foam to dense profiles
- Polyurethane: expressive relief and individual composition details
- Why rigid and flexible polyurethane should not be confused
- Vertical lines can be made an independent part of the portal
- The central overlay should be placed where it has support
- Paired overlays require precise mirroring
- Semicircular arch: the radius is clear from the width
- Segmental arch: same width, but a different radius
- Elliptical arch: there is no single radius
- Non-standard vault: sometimes it is better to avoid a profile on the curve
- Small arch: MLDPU-001
- Classic composition: MLDPU-002
- Wide framing: MLDPU-003
- Narrow ornamental insert and central overlays
- Option 1. Simple arch with a single decorative line
- Option 2. Straight moldings and one upper accent
- Option 3. Elaborate stucco composition for a spacious hall
- What measurements you need before buying
- Example 1. Semicircular arch 1200 mm wide
- Example 2. A shallow arch has a different radius
- Example 3. Straight sections and the actual number of strips
- How to calculate the overlays
- Which is better for arch decor — polystyrene or polyurethane?
- Can polyurethane moldings be used on an arched opening?
- Can a regular polyurethane molding be bent with a heat gun?
- How to measure the radius of a semicircular arch?
- Which stucco molding should I choose for a semicircular arch in an apartment?
- What should I do if there is no suitable flexible molding?
- Can a polyurethane overlay be glued above the arch?
- How does simple framing differ from a stucco portal?
- How do I calculate molding consumption for an arch?
- Where can I buy polyurethane stucco molding for finishing an opening?
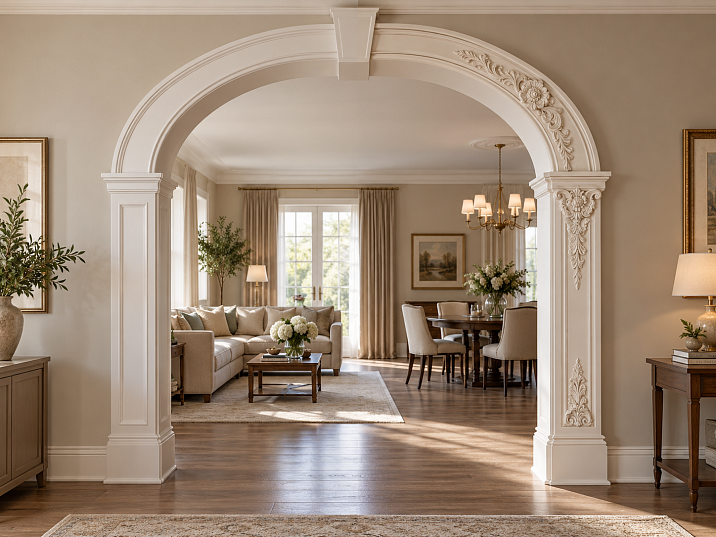
You want to frame an interior arch with neat molding. On the straight sides everything is clear: measure the height, cut two strips, and set them level. With a rounded top, a question arises that a product photo usually does not answer: can the chosen profile follow the curve without cracks, waves, and noticeable joints?
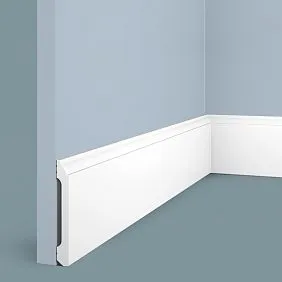
Two outwardly similar white strips may be made of polystyrene and polyurethane. But for an arched opening, what matters more is not the name of the plastic itself, but how the product is made: whether it is rigid or specifically designed for bending, what radius it allows, how far it protrudes from the wall, and whether it can be combined with decorative overlays. Simple polystyrene trim is often quite sufficient. A complex ornamental portal is usually more convenient to design from polyurethane moldings and stucco details, but ordinary rigid polyurethane molding also cannot be bent arbitrarily.
Therefore, you first need to determine the geometry of the vault, then the method of finishing the curve, and only after that choose the material. This order helps you avoid buying a beautiful but unsuitable strip and avoid ruining the finished trim in an attempt to force it to follow the arch.


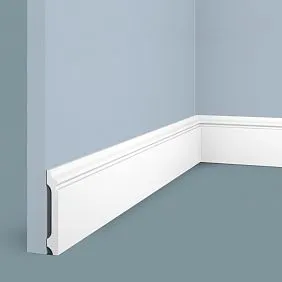
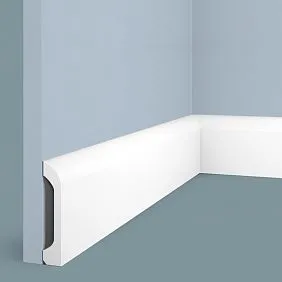
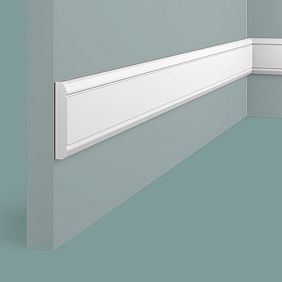
How polystyrene differs from polyurethane for arch decor




Polystyrene moldings: from lightweight foam to dense profiles
The word "polystyrene" on a price tag does not fully describe the mechanical properties of the finished decor. A lightweight foamed profile with a relatively soft surface differs from a dense extruded or impact-resistant product. The first is usually chosen for its affordable cost and low weight. The second may have a fairly smooth surface and resist everyday impacts well — it all depends on the specific grade, composition, and construction.
For an arch, shape matters above all. If a product is available only as a rigid straight section, it is suitable for verticals or individual straight lines next to the opening, but it does not become curved just because it is made of lightweight plastic. Conversely, a purpose-made curved polystyrene piece can handle the vault task without forced bending. Its compatibility with the opening size must be checked against the drawing.
Polystyrene is justified if you need a simple, even contour, the budget is limited, and the manufacturer offers a suitable shape and mounting system. It would be a mistake to judge the entire polystyrene range by the cheapest foam sample.
Our factory also produces:


Polyurethane: expressive relief and individual composition details
Polyurethane decorative products are made in molds. This allows for smooth profiles, complex floral ornaments, symmetrical center overlays, and corner elements. On a flat wall around an arch, they can be used to assemble a composition in which the side lines, top accent, and repeating pattern follow a single scheme.
The STAVROS range includes straight Moldings made of polyurethane and a separate molded decoration made of polyurethane. This is useful when you need not just a single strip along the edge, but an architectural treatment with pronounced shadow and ornament. However, choosing the details does not yet prove that each of them is suitable for gluing directly onto a curved surface.
Get Consultation
Why rigid and flexible polyurethane must not be confused
A standard molded profile is designed to maintain straight-line geometry. A special flexible version is made for surfaces with curvature; the manufacturer must specify its purpose, radius limitations, and bending direction. The presence of the word "polyurethane" in the name is not sufficient.
For example, the STAVROS product pages for MLDPU-001, MLDPU-002, and MLDPU-003 list the material, dimensions, and strip length. There is no confirmation that these specific versions are designed to bend along an arch curve. Treat them as straight decorative profiles until the manufacturer confirms otherwise for a specific modification.
There is also a third option: not framing the arch with a profile at all. Straight polyurethane lines are placed on the sides, and a separate overlay is placed above the crown of the arch on the flat wall. For many apartments, this turns out to be the most straightforward and reliable solution.
Polystyrene or polyurethane for an arched opening: a comparison by characteristics
| Criterion | Polystyrene decor | Polyurethane decor |
|---|---|---|
| Simple straight lines | Rigid profiles of the required cross-section are suitable | Straight moldings of the appropriate size are suitable |
| Repeating the curve of the arch | A specially suitable product or a pre-formed element is required | A confirmed flexible or radius version is required |
| Complex terrain | Capabilities depend on the technology and product range | There are molded ornamental overlays and coordinated STAVROS series |
| Resistance to accidental impacts | Depends on density, composition, and construction | Depends on formulation, cross-section, and finish |
| Surface ready for painting | Depends on density and factory preparation | A smooth primed surface is possible; requirements are verified on the data sheet |
| Installation | Compatible adhesive, a reliable substrate, and suitable joints | The same requirements; for large parts, weight and handling during installation are important |
| Cost | A simple solution is often less expensive | A complex system with overlays can cost considerably more |
| Repair and replacement | Depend on the mounting and finish | They also depend on the fixing method and finish |
The arch is located in a passage area. Its lower side sections may be struck by walls with bags, boxes and carried furniture. Here it makes sense to choose a small projection depth and to plan the arrangement of the parts regardless of the material. Dense impact-resistant polystyrene cannot be assumed in advance to be less durable than any polyurethane: such a conclusion requires testing of the compared products.
In the upper part of the opening, the likelihood of accidental contact is lower. There the advantage may shift to the expressiveness of the relief. If a central overlay with a floral pattern is planned, the clarity of fine lines, the quality of subsequent painting and the ratio of the ornament size to the width of the arch are important. Here the specific range of STAVROS polyurethane parts is of greater interest than an abstract comparison of plastics.
Painting also does not come down to a single material: both polystyrene and polyurethane require a compatible finishing system. An unsuitable solvent can damage some plastics, and an excessively thick layer of paint can obscure fine relief on a product of any composition.
Why polyurethane moulding is especially interesting for elaborate arch decoration
Vertical lines can be made an independent part of the portal
If a narrow moulding is placed at a distance from the edge of the opening, it will work as the boundary of a decorative field rather than as a replacement for a door frame or casing. Next to it, a paired overlay can be placed, the lines continued onto an adjacent wall panel, or the area above the top of the arch highlighted. The result is a composition built on a flat wall surface, which is easier to work with than an internal curved reveal.
Straight mouldings of various sections are suitable for such a scheme. A narrow profile creates an almost graphic line; a wider one forms a noticeable play of light and shadow. If what is needed is not a single moulding but a connected decoration of the walls around the opening, it is worth looking in the catalogue at polyurethane moulding together with profiles and overlays — then the scale of the whole composition can be assessed in advance.
The central overlay should be placed where it has support
Imagine a semicircular arch with a rectangular wall field remaining above it. The central stucco element can be placed above the top point of the arch, aligning the axis of the product with the axis of the opening. The ornament will emphasize the apex, but its flat base will be glued to the flat wall.
A different situation is an attempt to apply the same overlay directly onto the curved surface of the reveal. The flat back may touch the base only in certain areas; gaps will appear, and the line of the ornament will change. This can only be done if the suitability of the part and the fastening structure has been confirmed. The mere fact that the material is polyurethane does not resolve anything here.
Paired overlays require precise mirroring
On the sides of an arch, one often wants to place identical floral elements. But two identical parts do not always form a mirror pair. The ornament may be directed in only one direction; when moved from right to left, the composition looks asymmetrical. Before ordering, check whether right and left versions exist, or whether the pattern of the product is truly symmetrical.
In the decor for polyurethane moldings it is convenient to select parts from the corresponding series. Matching material and color alone does not guarantee matching profile or pattern: compatibility must be checked in the description of specific item codes.
How the shape of the arch determines the choice of molding
Semicircular arch: the radius is clear from the width
A true semicircle has a constant radius. If the width between the points where the arc begins is 1200 mm, the radius is 600 mm. For such an arch, you can select a radius part with the corresponding geometry or a flexible product for which bending along a radius of 600 mm is permitted.
However, it is important to know along which line the width was measured. If 1200 mm is the width of the clear passage, and the decorative contour runs outside at some offset, its radius and length will be larger. Therefore, the arch drawing must indicate specifically the molding installation line, not just the overall dimensions of the opening.
Segmental arch: same width, different radius
In a shallow segmental arch, the arc is less than half of a circle. Width alone is not enough: the rise of the arch is also measured — the distance from the line where it begins to its apex. The smaller the rise for a given width, the flatter the contour and the larger the radius of the circle it rests on.
Suppose the chord width is 1200 mm and the rise is 300 mm. The calculation gives a radius of 750 mm, not 600 mm as for a semicircle of the same width. This is already a different bending regime for a profiled product.
Elliptical arch: no single radius
Elongated oval vaults are sometimes described by a single approximate radius. That is not enough for profile selection: in an ellipse, the curvature changes from the apex to the sides. A flexible product must be suitable for the steepest part of the trajectory and retain its face pattern when the bend changes.
For ordering, it is best to make a full-size template from heavy paper or thin sheet material, mark the fixing line and agree it with the supplier. If the manufacturer cannot confirm use on such a geometry, it is safer not to order a profile for the vault at random.
Non-standard vault: sometimes it is better to avoid a profile on the arc
A pointed arch, an uneven vault in an old building or a transition with local kinks requires an individual solution. Even a very flexible strip is not obliged to pass beautifully through a sharp apex. You can order a ready-made radius piece, assemble the contour from specially prepared segments, or leave the arc smooth and move the decorative work to the flat side sections of the wall.
The last option is underestimated: the architectural character of an arch can be provided by a central relief element above the vault in the absence of any strip on the curve itself. This is especially convenient when the lower part of the opening is narrow and you do not want to reduce the passage further.
Can ordinary polystyrene or polyurethane moulding be bent?
A rigid profile resists bending because the outer side of the arc must lengthen while the inner side must compress. If the product is not designed for this, cracks, delamination of the coating, distortion of the relief, and poor adhesion to the substrate are possible.
For special flexible moldings, the manufacturer specifies the allowable radius. This is usually the minimum bending radius: an arch with a smaller radius produces a steeper curve and requires a different piece. But a single number is often not enough — the profile may have restrictions on bending direction, cross-section orientation, fastening conditions, and joint finishing. Check all of this before ordering.
A hypothetical example: the product allows bending to a radius of no less than 800 mm, while your vault has a radius of 600 mm. Such a profile is not suitable, even though both dimensions may look close visually. You cannot assume that extra beads of adhesive or tighter fastening will correct a violation of the manufacturer's limit.
Heating with a construction heat gun is not a universal way to turn a rigid molding into a flexible one. Excessive temperature can damage the polymer, alter the cross-section, and ruin the coating. Heating is permissible only if the instructions for a specific model explicitly provide for this technique.
Can an arc be assembled from short straight segments? Technically, sometimes yes — this is the segmented framing method. But each boundary creates an additional joint, and a smooth arc turns into a broken line if the segments are not small enough or are cut incorrectly. The more complex the relief, the more noticeable the pattern disruptions. For a simple rectangular profile, the solution may be acceptable; for decorative ornament, it often looks crude.
Which STAVROS polyurethane products to use around an arch
Below are proven polyurethane products. They are considered for straight sections and flat decorative fields, not as confirmed flexible moldings for a vault. Dimensions are given according to STAVROS product cards; for moldings, the last 2600 mm is the length of the strip.
| Article | Dimensions, mm | Where it is appropriate |
|---|---|---|
| MLDPU-001 | 10 × 6 × 2600 | Thin vertical lines and light wall frames at the opening |
| MLDPU-002 | 22 × 11 × 2600 | An expressive straight contour of a classic composition |
| MLDPU-003 | 35 × 12 × 2600 | A wider architectural band on a spacious wall |
| NPU-506 | 12 × 205 × 5 | Narrow ornamental accent on a flat surface |
| MLDPU-1-2.1 | 137 × 144 × 12 | Central overlay for the decorative system of the 001 series |
| MLDPU-2-1.1 | 300 × 178 × 18 | Larger central overlay of the 002 series system |
Small arch: MLDPU-001
Thin polyurethane molding MLDPU-001 has a cross-section of 10 × 6 mm. It can be considered for two vertical lines on the wall on either side of a small opening. From a distance it reads as a neat border that hardly fragments the plane.
If an overlay is planned nearby, check its scale at full size. A central element of about 140 mm can look noticeably larger next to a thin line than in a separate product image. Such contrast may be intentional, but it needs to be seen on a paper template before installation.
Classic composition: MLDPU-002
Polyurethane molding MLDPU-002 measuring 22 × 11 × 2600 mm gives a more pronounced shadow. It can be placed along the straight sides of the arch, while the upper field of the wall can be finished with a central relief accent of the corresponding series.
For example, the MLDPU-2-1.1 overlay measuring 300 × 178 × 18 mm is positioned by the manufacturer for pairing with MLDPU-002. But matching the series does not mean the overlay must be installed on the curve: in an arched project it is preferable to check its placement above the crown of the arch on a flat wall.
Wide framing: MLDPU-003
The MLDPU-003 profile has a cross-section of 35 × 12 mm. It is appropriate in a large wall composition where there is enough space from the arch to the adjacent walls and furniture. A wide molding by itself will not increase the actual height or width of the passage; on the contrary, if protruding decor is placed too close to the edge, the boundary will appear heavier.
Therefore, for wide stucco molding, first assess the free margins on the sides of the opening. Choose not the "largest" profile, but the one that has room for even indents and coordinated overlays.
Narrow ornamental insert and central overlays
NPU-506 measuring 12 × 205 × 5 mm is suitable for small vertical accents on a flat wall. You should not rotate such a piece arbitrarily and declare it radiused: the intended use for an arched vault is not confirmed by the product card.
The central overlay MLDPU-1-2.1 measuring 137 × 144 × 12 mm belongs to the MLDPU-001 system. The larger MLDPU-2-1.1 is designed for the MLDPU-002 system. Compatibility should be understood as the ability to create a coordinated decorative composition on a suitable surface, not as permission to bend these products. Ready-made stucco molding for interior compositions allows you to select individual elements without making complex ornamentation on site.
Three arch design projects: what you get at different budgets
Option 1. A simple arch with a single decorative line
The apartment already has a smooth semicircular opening. You only need to visually mark its boundary, without floral ornamentation. There is no reason to automatically reject a suitable polystyrene solution here: with confirmed product geometry, sufficient density, and compatible fastening, it can accomplish the task more cheaply than a complex polyurethane system.
If there is no suitable radiused polystyrene profile, you can leave the arc painted in the wall color and install narrow polyurethane lines only along the straight side sections. This is not an imitation of a continuous contour: at the top, the line deliberately ends before the start of the vault. To make the ending look neat, its location and finish are planned on the drawing.
Option 2. Straight moldings and one upper accent
The arch width is 1200 mm, with a free flat wall on each side. The verticals are finished with a slim profile from the 001 series; above the arch, on the central axis, a suitable overlay from the same decorative system is placed. The upper accent is positioned above the arc line, with a verified clearance, rather than overhanging onto the inner reveal.
Compared with a single line, a compositional center appears here. Installation complexity increases moderately: the arched surface does not need to be bent, but precise marking of the axis, the overlay height, and equal offsets on the sides is required.
Option 3. An elaborate stucco composition for a spacious hall
If there are wide wall sections near the opening, you can use MLDPU-002, build symmetrical side lines, and add central decor MLDPU-2-1.1 on the flat field above the arch. Decorative elements must align on the axis, must not interfere with switches, and must not extend onto the boundary of the moving door leaf if the arch adjoins a door structure.
For the arc itself, there are two approaches: use a separately agreed radius product or not repeat it with molding at all. The second approach is especially useful when a suitable flexible profile has not been confirmed. From a distance, the composition will still be perceived as a unified framing of the opening thanks to the consistent line spacing, the scale of the details, and the uniform finish.
The difference between the options is not only in the material. Simple framing emphasizes the existing geometry. An elaborate composition creates a new structure around the arch: therefore, the higher price of polyurethane elements here buys primarily additional expressiveness and the ability to coordinate the pattern.
How to calculate the length of moldings and the radius of the arch
What measurements are needed before purchase
Measure the width of the opening at the points where the arch begins, the height of both straight side sections, the rise of the vault, and the distance to adjacent walls. If the arch is already finished, separately mark the outer line of the future trim: it does not necessarily coincide with the clear dimensions of the passage. On the plan, mark sockets, switches, casings of nearby doors, and cabinets.
Make a template for a complex curve. The width and height can be measured with a tape measure, but the actual character of the arc is easier to detect on a full-size outline: an irregularity that is almost invisible to the eye can lead to a gap under a rigid radiused piece.
Example 1. A semicircular arch 1200 mm wide
Provided that the trim line coincides with a semicircle 1200 mm wide, the radius is:
R = 1200 / 2 = 600 mm.
The arc length is equal to half the circumference:
L = π × 600 ≈ 1885 mm.
This is a calculation of the vault only. If the decorative line is offset outward or has its own profile, the working length will change. The resulting 1885 mm is not permission to use a rigid molding 2600 mm long: the product must be specially designed for the required radius and bending direction.
Example 2. A shallow arch has a different radius
Let us take a chord 1200 mm wide and a vault rise of 300 mm. For a circular arc, the radius can be determined by the formula:
R = W² / (8h) + h / 2, where W is the chord width and h is the rise.
Let's substitute the values:
R = 1200² / (8 × 300) + 300 / 2 = 750 mm.
The arc angle in radians is 2 × arcsin(600 / 750) ≈ 1.855, and the length of the section is:
L ≈ 750 × 1.855 = 1391 mm.
The width is the same for the two examples, but the shallow arch is shorter and its curve is less steep. This demonstrates why the question "which flexible molding is needed for an arch 120 cm wide" cannot be answered without knowing its rise and outline.
The formula applies to a circular segment, but not to an arbitrary ellipse or an arch with several different arcs. For those, it is better to measure the length using a template or drawing, and to determine the product's suitability by its actual curvature.
Example 3. Straight sections and the actual number of strips
Suppose that on each side of the arch you need to install one vertical decorative line 2100 mm long. That makes 2 × 2100 = 4200 mm in total. For MLDPU-002, which is 2600 mm long, two strips are needed: each yields one continuous vertical, and a remainder of about 500 mm per strip is left before accounting for the saw kerf and trimming.
If you add a separate straight horizontal line 900 mm long above the arch, the total linear length will be 5100 mm. Dividing by 2600 gives "two strips." But from the two strips already cut for the two continuous 2100 mm verticals, you cannot get another continuous 900 mm piece: the two 500 mm remainders cannot be counted as one strip. Three seamless pieces will require a third strip.
This example is especially important for decorative mouldings: a joint on a visible straight profile can sometimes spoil the result more than a small saving of material. If ready-made connector overlays are used, the cutting plan is recalculated according to their actual geometry.
How to count overlays
Mouldings are purchased by the strip, decorative parts by the piece. For one central overlay, one item is usually provided; for symmetrical side accents, two suitable parts, taking into account the orientation of the pattern. There is no need to automatically buy four corner elements just because the catalogue shows them on a rectangular frame: an arch does not have the same four corners.
Write down separately the dimensions, item codes, quantity, base type and fixing points. Such a list helps to check the order before payment and to avoid parts that do not match in scale.
When a more expensive polyurethane composition is justified
Comparing the price per linear metre of a polystyrene profile with the cost of a large moulded overlay is pointless: the products perform different tasks. For a fair assessment, two complete projects need to be compared — how many profiles, joints, adhesive, installation and painting time will be required, and which decorative elements are actually needed.
| Expense item | Simple framing | Elaborate polyurethane composition |
|---|---|---|
| main profile | One type of suitable parts | Straight mouldings of the selected series, sometimes a separate radius element |
| Upper ornament | Usually absent | One central overlay if it fits above the arch |
| Side accents | Optional | Paired details when the wall sections are wide enough |
| Preparation | Base, marking, trimming | Same plus checking scale, orientation, and compatibility |
| Installation | Fewer elements and joints | Higher labor intensity and marking requirements |
| Painting | A simple profile is easier to paint | Relief requires careful paint distribution |
For the estimate, take current prices from the product cards and compile a list: cost of profiles + cost of overlays + adhesive and consumables + preparation + installation + painting. Then compare estimates for the same scope of work. Without a specific project and current prices, you cannot reliably claim that one material saves a certain percentage of the budget.
If the arch is in a small apartment, the interior is restrained, and there is almost no wall around the opening, elaborate molding may look visually excessive. There is no need to buy bulky overlays just because they exist. But if the arch is the central axis of the living room or hall, and a composition with a relief pattern is needed, selecting coordinated polyurethane parts makes sense.
In the STAVROS catalog you can first choose molding by style and scale, then check the exact dimensions of the overlays and the required straight moldings. When comparing systems, the complete set matters more than the cost of a single individual strip.
Installation specifics of polyurethane decor around an arch
Installation here begins with checking the substrate, not with a tube of adhesive. On a painted wall, make sure the old coating is firmly adhered; on plaster there should be no peeling areas. A dusty surface is cleaned and prepared according to the requirements of the selected adhesive. For drywall, consider the strength of the facing and the condition of the joints; heavy or large elements may require a separate structural solution.
Work sequence:
- Draw the contour. Mark the axis of the opening, the locations of the vertical profiles, the boundary of the arch and the position of the overlays. Check whether the protruding decor interferes with passage and adjacent structures.
- Check the dimensions with a full-size template. Cut out the outline of the central element and the cross-section of the most noticeable profile from paper. Look at the composition from a normal distance, including with side lighting on.
- Do a dry fit. Place the straight profiles against the wall; test-fit the radius part only if the product is confirmed suitable and according to the manufacturer's instructions. Do not try to compensate for an uneven curve with force.
- Choose a compatible adhesive system. It must be checked simultaneously against the decor material, the substrate and the operating conditions. For polystyrene, it is especially important to exclude compounds that can damage the material; for polyurethane, the same compatibility rule applies.
- Secure the parts while the adhesive sets. The method of temporary holding and the timing of subsequent work are determined by the adhesive instructions. Do not paint the joints until the materials have reached the required strength.
- Treat the joints and carry out a test paint. A suitable filler must be compatible with the product and the paint. On an ornamental overlay, it is best to test the coating first on an inconspicuous area.
A single installation instruction cannot be transferred from a flat wall to any vault: additional stresses arise in a curved part, and weak adhesion in certain areas leads to the profile coming away. For a large composition, the fastening method should be agreed with the manufacturer or a qualified installer.
Eight mistakes when choosing mouldings and stucco for an arch
1. Bending a standard rigid strip. It seems that a thin profile should give way, but on the inner side of the arc the material compresses while on the outer side it stretches. The result is cracks or a distorted profile. Solution: obtain confirmation of a flexible version or change the decor scheme.
2. Measuring only the width of the opening. Two openings 1200 mm wide can have completely different vaults. One is semicircular, the other shallow. Measure the rise and determine the geometry of the installation line before buying a radius product.
3. Judging impact resistance by the word “polystyrene.” A dense profile and lightweight foam decor behave differently. Compare specific characteristics, placement in the traffic zone and the finish coating, rather than general ideas about the material.
4. Gluing a flat overlay directly onto a curve. The part ends up with poor fit; people try to use the adhesive as a thick shim. Instead, move the overlay to the flat wall above the vault or choose a specially suitable version.
5. Not checking the adhesive. An unsuitable product may adhere poorly to the paint or damage the polymer. First read the instructions, then carry out a test on a small area and observe the specified curing conditions.
6. Skipping the dry fit. On a paper plan two overlays sit symmetrically, but on the wall one ends up next to a light switch. Preliminary marking will reveal the conflict before installation and allow the composition to be shifted or smaller elements to be chosen.
7. They buy strips only by total linear meterage. Two offcuts of 500 mm do not replace one solid 900 mm piece. Create a cutting plan by individual parts, accounting for end trimming, the saw kerf, and the desirability of inconspicuous joints.
8. They choose an excessively large ornament. In a narrow passage, a tall relief overlay may overhang the edge and catch on carried objects. Check the protrusion and the remaining free field, and place bulky decor mainly above the zone of frequent contact.
How to choose stucco molding for an arch before ordering
First answer four practical questions. Is a continuous line needed exactly along the vault? What is the geometry of the arch? How much flat wall remains around the opening? Is one line enough, or is a composition of several elements intended?
| Project conditions | The most reasonable path |
|---|---|
| A simple budget contour is needed | Compare suitable polystyrene and polyurethane products with a confirmed shape |
| The arc should not receive an additional profile | Choose straight side moldings and, if necessary, a top accent |
| A continuous line along the vault is required | Look separately for a confirmed radius or flexible product with an acceptable radius |
| An expressive classic portal is needed | Consider STAVROS polyurethane moldings and compatible overlays on flat sections |
| Narrow wall sections and frequent moving of items | Use profiles with a small projection or forgo additional relief |
| Complex elliptical or uneven vault | Take a full-size template and agree on the solution before purchase |
For a commercial search for "buy stucco molding", it is more useful to go to a specific product group than to choose a product by a single word in the search bar. If you need three-dimensional elements above the vault, open the section Buy moldings with decorative polyurethane overlays, compare their dimensions and rear geometry. If you need straight lines, the section polyurethane moldings buy will allow you to select the appropriate moldings. These links refer to the assortment but do not replace checking the product's suitability for the radius.
Frequently asked questions
Which is better for arch decor — polystyrene or polyurethane?
For simple geometric trim, a suitable product made of either of these materials is sufficient. Polystyrene is often chosen for budget reasons, while STAVROS polyurethane series are appealing for the ability to combine straight profiles with relief overlays. For a continuous arch contour, what matters is not the material itself, but a confirmed flexible or radius version. Buying a rigid strip without such verification is risky.
Can polyurethane moldings be used on an arched opening?
Yes, especially on the straight side sections and in decorative frames around the arch. Standard MLDPU-001, MLDPU-002 and MLDPU-003 should be used where they do not need to be bent. For the arch itself, you will need a separately confirmed flexible profile, a ready-made radius element, or an alternative design scheme with an open curve.
Can a regular polyurethane molding be bent with a heat gun?
Without direct permission from the manufacturer, it should not be done. With a rigid product, heating can change the cross-section, damage the surface, or deform the ornament. The existence of special flexible polyurethane products does not mean that any molding can be turned into such a material on site. Check the model and instructions before testing on a finished profile.
How to measure the radius of a semicircular arch?
For a proper semicircle, measure the width between the points where the arc begins and divide it in half. With a width of 1200 mm, the radius is 600 mm. Check that the arch is truly semicircular: if it is shallow, one such measurement is not enough. Separately determine whether the decorative molding runs exactly along the edge of the opening or along a line set back from it.
Which stucco should I choose for a semicircular arch in an apartment?
First decide whether you need relief specifically on the curve. With a limited budget, you can use simple suitable framing. If you want expressive decor, consider polyurethane straight moldings on the sides and a central overlay above the top of the arch. For a relief contour that follows the semicircle, you need a profile with a confirmed permissible radius.
What should I do if there is no suitable flexible moulding?
Do not try to force a standard rigid profile into place. You can leave the curved arch painted and frame the straight sections with separate mouldings. Another option is to arrange for a radius element to be made to a template. Segmented assembly is possible for some simple contours, but it requires careful fitting of numerous joints and is not always suitable for ornamental profiles.
Can a polyurethane applique be glued above an arch?
Yes, if there is enough space above the arch on a solid flat wall and the adhesive is compatible with the product and the substrate. Check the applique's dimensions, its projection, the direction of the pattern and its position along the axis of the opening. Do not apply the same scheme to a curved reveal without checking the geometry of the back side: a flat piece may not have sufficient contact area.
How does a simple surround differ from a stucco portal?
A simple surround runs a decorative line around or alongside the opening. A stucco portal includes additional elements — profiles of different scales, a top ornament, sometimes symmetrical side accents. It requires more free wall, precise marking-out and coordination of dimensions. If the room is narrow, a complex composition can be an obstacle both visually and physically; in that case it is better to keep the finish concise.
How do I calculate moulding consumption for an arch?
Calculate straight and curved sections separately. For straight sections, write down the length of each whole piece and draw up a cutting plan based on the standard length of the strips. For the arch, determine the shape, working radius and arc length, then select a compatible product. Count appliques individually, taking into account symmetry and the actual mounting location.
Where can I buy polyurethane stucco for finishing an opening?
Choose by purpose: straight mouldings in the polyurethane profiles category, ornamental elements among appliques, and system connector pieces in the moulding decor section. In STAVROS product pages, check the size, series membership, material and installation restrictions. For an arch, confirmation of the radius version is also required; being made of polyurethane does not guarantee it.
Conclusion: the material is chosen after the geometry, not the other way around
Polystyrene can be a reasonable option for a simple, inexpensive finish if the selected product matches the shape of the opening and the operating conditions. STAVROS polyurethane moulding offers a different set of possibilities: straight profiles in several scales, individual overlays, coordinated decorative series and more expressive relief. That is precisely what makes it interesting for elaborate arch decoration.
But the main technical question remains the same: what will the curve be finished with? It requires a specially suitable flexible or ready-made radius element. Unless such a configuration is confirmed, use MLDPU-001, MLDPU-002 and MLDPU-003 on straight wall sections.
After measuring and drawing up a plan, you can open STAVROS polyurethane molding catalog, choose a profile and overlays, check the dimensions and prepare an accurate list of parts. Then the cost and complexity of the composition will be justified by the actual result, not by promises that the chosen material cannot fulfil.