Article Contents:
- Short answer: what is included in wooden moldings
- What are solid wood moldings
- Wooden slats: when are they needed
- Decorative walls and slatted panels
- Furniture fronts
- Partitions and niches
- Combination with the molding system
- Wooden trim: profile for joints and frames
- Where is the trim used
- Flat and shaped layout
- How layout differs from batten
- Wooden glazing bead: profile for glass and thin inserts
- Structural role of the glazing bead
- Where glazing bead is used
- Glazing bead dimensions
- How glazing bead differs from layout
- Wooden corner: how to cover and protect a corner
- External wall corners
- Wall panel corners
- Furniture edges
- Door and window openings
- Choosing the size of the corner
- Wooden baguette and baguette strip
- Frames for pictures and mirrors
- Interior panels and decorative frames
- How wooden baguette differs from molding
- Molding and cornice made of solid wood
- Molding as a tool for wall decor
- Furniture facades with moldings
- Wooden cornice
- Wooden baseboard as part of the molding system
- Baseboard height and style
- Connection of the baseboard with the molding system
- How to choose wooden moldings for the task
- How to choose material, profile, and coating
- Moldings for furniture
- Facade Decoration
- Showcases and sideboards with glass
- Decorative furniture cornices
- Furniture handles and legs
- Moldings for walls and interiors
- Decorative slats on walls
- Frames from wooden moldings
- Unified wooden trim system
- Panel joints
- Mistakes when choosing wooden moldings
- What to buy with wooden moldings
- FAQ: answers to important questions
There is a question that builders, furniture makers, and designers ask equally often: what do I need — a batten, a trim, or a glazing bead? Or maybe a corner piece? Or is it called a baguette? And how is a molding different from a cornice?
Pogonazh iz massiva — this is a whole family of wooden profile products, each with its own role, its own geometry, its own point of application. Confusion in names is normal: profiles look similar visually, but solve fundamentally different tasks. Buying the wrong profile means losing time and money, because none of them can replace another 'almost' perfectly.
This article is a complete guide to wooden trim: what is called what, where it is used, how it differs, and how to choose the right profile for a specific task. Written for those who work with wood seriously — and want a result, not an experiment.
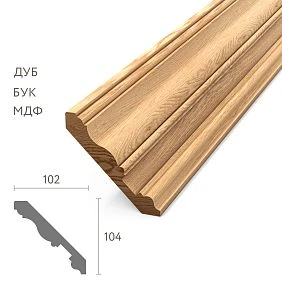
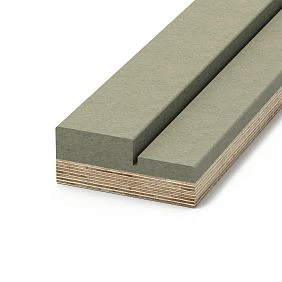
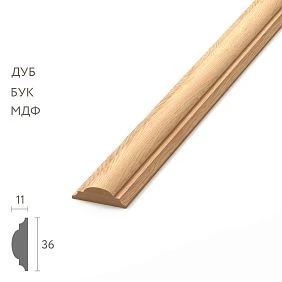
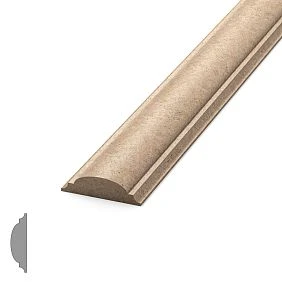
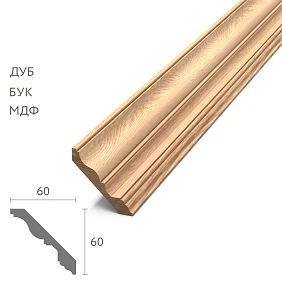
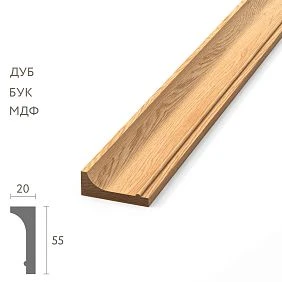
Short answer: what is included in wooden moldings
If you need a quick orientation — here is a map of the entire family:
Slat — a long flat or square profile for decorative walls, slat panels, furniture fronts, partitions, and horizontal/vertical lines in interiors.
Molding — a profile for covering joints, finishing panels, furniture frames, and decorative lines. Available in flat and shaped variants.
Glazing bead — a thin profile with triangular or rectangular cross-section for fixing glass and thin inserts in windows, doors, display cases, and furniture fronts.
Angle — a symmetrical corner profile for covering external and internal corners of walls, panels, furniture edges, door and window openings.
Picture frame molding — a decorative profile with a distinctive cross-section for frames, mirrors, panels, and interior framing.
Molding — a profile for decorative frames on walls and furniture fronts, horizontal bands, and architectural lines in interiors.
Cornice — a wide profile for the top finishing of furniture, walls, and ceiling transitions.
Baseboard — a lower profile for the joint between wall and floor, completing the vertical finishing of a room.




What is solid wood millwork
Wooden trim — is a category of long profiled products made from natural wood, manufactured with a specified cross-section and sold by linear meters. The word "millwork" comes from "linear" — meaning measured by length, not by area or pieces.
A wooden profile differs fundamentally from a building block or edged board: precise cross-section geometry, high-quality sanding of all surfaces, absence of chips and rough processing. The profile is intended for decor, finishing, and furniture production — where appearance matters.
Wood Trim It is made from solid wood — whole, not glued timber. This is important for strength, texture uniformity, and the possibility of final processing. Solid profile sands well, accepts enamel, varnish, stain, and tinting without deformation or delamination.
What can be done with wooden moldings?
-
Create decorative slatted walls and panels in the interior
-
Design cabinet furniture facades — frames, moldings, cornices, layouts
-
Cover joints, corners, edges — where one material ends and another begins
-
Secure glass and thin inserts in joinery products
-
Make frames for mirrors, paintings, panels
-
Create the top and bottom completion of wall finishing — cornice and baseboard
-
Restore historical interiors and furniture
decorative wooden profile — this is not a building material in the traditional sense. It is an architectural finishing tool that a craftsman uses to create details, transitions, accents, and completions in an interior or furniture piece.
Our factory also produces:
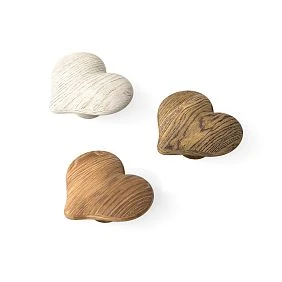
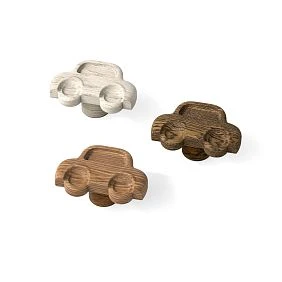
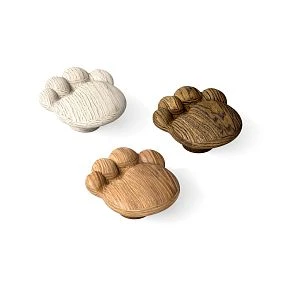
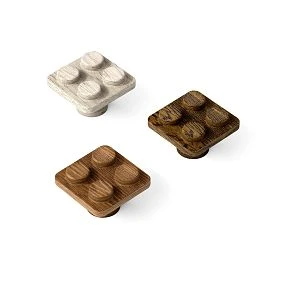
Wooden batten: when it is needed
Wooden plank — is one of the most common profiles in modern wooden moldings. Rectangular or square cross-section, smooth even edges, standard length 2–3 meters. Easy to install, versatile in application, expressive when used correctly.
Get Consultation
Decorative walls and slatted panels
The main use of wooden battens in modern interiors is decorative slatted panels. The battens are mounted vertically or horizontally on the wall with equal spacing, creating a rhythmic surface with expressive light and shadow patterns. This is one of the most relevant techniques in Scandinavian, modern, and neoclassical styles.
Parameters for a slatted wall:
-
Batten width: 20–50 mm
-
Batten thickness: 10–25 mm
-
Spacing: from 20 to 80 mm (depends on the effect — dense grid or sparse rhythm)
-
Finish: varnish, enamel, stain, tinting
wooden plank on a dark background (the backing under the slats is painted in a contrasting color) creates a volumetric effect: the slats read as a three-dimensional structure, and the space between them as depth. This is a design technique that yields an interesting result with a minimal set of materials.
Furniture facades
On furniture facades, slats create a characteristic pattern: vertical or horizontal stripes that give cabinet furniture lightness and texture. Wardrobes, closet systems, built-in shelving, benches — all of these are well complemented by a slatted facade.
Partitions and niches
Slatted partitions are not a solid wall, but a visually permeable structure that divides space without 'closing it off'. wooden plank in such a partition allows light to pass between the elements, creating a light, airy structure.
Niches in walls decorated with slats are a technique where a simple construction niche turns into a decorative object. Slats inside the niche + a contrasting backing = a ready-made accent zone without additional structural solutions.
Combination with the molding system
Price of wooden strip — an affordable item in the wooden molding system. It pairs well with moldings around the perimeter of the slatted panel, with a baseboard at the bottom and a cornice at the top, as well as with wooden corner piece for finishing the side borders of the panel.
Wooden layout: profile for joints and frames
Wooden molding — a term that covers a wide range of flat and slightly profiled wooden elements. They are united by one function: they are placed over a joint, seam, or edge — and cover that spot aesthetically and reliably.
Where is the trim used
Panel joints. When two panels (plywood, MDF, wood, drywall) meet on a wall, the joint needs to be covered. A flat wooden trim mounted over the seam is a standard solution that gives a neat result without putty and without a visible 'step' between the panels.
Furniture frames. On cabinet furniture fronts, trims create a frame effect: several elements laid along the perimeter of a rectangle form a decorative frame. This imitates a paneled facade — a historical technique where a cabinet door was divided into a 'field' and a 'frame'.
Wall panel finishing. Wood or MDF wall panels are often finished with a trim around the perimeter — it creates an 'edge' and makes the transition from the panel to the wall clean and architectural.
Decorative horizontal bands. A trim laid horizontally on a wall as a decorative line creates an architectural band. This is a simple way to add structure to a wall without a complex system of moldings.
Flat and shaped trim
Flat trim — rectangular cross-section, smooth surface. Used where a clean line without ornamentation is needed. Shaped trim — cross-section with one or more roundings, chamfers, or steps. Creates a more expressive profile, suitable for classic and neoclassical interiors.
Buy wooden trim — should be considered together with other elements of the system. The trim pairs well with glazing bead (when the joint is a glass insert), with corner piece (on external corners), and with molding (when a more expressive decorative frame is needed).
How trim differs from a batten
A batten is an independent decorative element with a rectangular cross-section, mounted with a pitch. A layout is a flat or slightly profiled element placed over a joint or along the perimeter of a panel. The batten creates rhythm. The layout creates completion.
Wooden glazing bead: profile for glass and thin inserts
When a furniture door, window, display case, or cabinet has glass, it needs to be secured. That is exactly what wooden trim — a thin profile that presses the glass against the rabbet of the frame and holds it without glue or rigid fastening.
Structural role of the glazing bead
The glazing bead is installed into the groove (rabbet) of a wooden frame so that one side rests against the frame and the other against the glass. It is fastened with nails or screws every 15–20 cm. This allows the glass to be removed without damaging the frame if necessary: just remove the glazing beads, take out the glass, install a new one, and put the glazing beads back in place.
This is a fundamental difference from gluing or puttying: glazing bead fastening is detachable. That is why it is used in the restoration of historical frames and joinery where glass is replaced over time.
Where glazing beads are used
Windows. In wooden window frames — classic application. The glass is inserted into the rabbet and secured with a glazing bead. In historical windows, the glazing bead is often shaped — with a rounded or chamfered profile.
Doors with glass inserts. Interior doors with decorative glass, stained glass, or frosted inserts — all of them use Buy wooden cleat in one form or another.
Buffets and display cases. Glass fronts of buffets, sideboards, book display cases with hinged doors — here the glazing bead performs the same function as in a window: it holds the glass with the possibility of replacement.
Furniture facades. In cabinet furniture with decorative inserts (mirrors, rattan, veneer, metal mesh), the glazing bead secures the insert element in the facade opening — neatly and removably.
Glazing bead dimensions
Standard dimensions: profile height 8–12 mm, width 8–12 mm. For thin glass (3–4 mm) — a glazing bead with a 4 mm groove. For glass 5–6 mm — a 6 mm groove. The profile can be rectangular (strict, modern) and rounded (classic, soft).
How a glazing bead differs from a layout strip
A layout strip does not have a groove and is not intended for fixing glass. A glazing bead is structurally designed for the thickness of the glass and is installed in the frame rebate. Confusion arises due to similar size — but these are different products with different functions.
Wooden corner: how to cover and protect a corner
A corner is the meeting point of two surfaces. In construction and finishing, this is always a problem area: a joint seam, an unprotected edge that is easily damaged upon contact. Wooden corner bracket — a profile with an L-shaped cross-section, covering this joint and protecting the edge simultaneously.
External wall corners
An external corner is where two walls meet at 90 degrees with an outward protrusion. Without protection, this corner chips upon any mechanical contact: you catch it with furniture, touch it while carrying an object — and the corner is damaged.
A wooden corner piece is mounted over this joint: one shelf on one wall, the other on the other. The corner piece covers the joint line and creates a protective wooden edge that is resistant to mechanical damage.
Corners of wall panels
When installing wooden wall panels on the external corners of a room — where one panel wall transitions into another — Wooden Miter for Finishing covers the ends of both panels and creates a neat, seamless transition. Without the corner piece, the ends will be visible — this is unsightly and structurally weak.
Furniture edges
On cabinet furniture, a wooden corner piece covers the vertical edges of the body, creating a decorative edge. This is especially relevant for furniture with exposed ends — shelving units, cabinets, wardrobes without framing elements.
Door and window openings
The angle between the door frame and the wall surface is a classic place for corner trim. Wooden corner veneer in this position, it covers the installation gap and creates a neat transition from the opening to the wall.
Choosing the corner piece size
The size of the corner is determined by the width of the shelf: 15×15, 20×20, 25×25, 30×30 mm are standard options. The choice depends on the thickness of the materials being joined and the desired visual expressiveness. For thin panels (8–12 mm) — a 15×15 or 20×20 corner. For thicker materials (18–25 mm) — a 25×25 or 30×30 corner.
Wooden baguette and baguette strip
The word "baguette" in a finishing context means a profile with a decorative cross-section — expressive, voluminous, intended for creating frames and borders. Wooden Picture Frame — this is not just a strip and not a layout. This is a profile with its own "face."
Frames for paintings and mirrors
The historical and main use of a baguette is frames for paintings and mirrors. The profile is made with an inclined inner edge (a bevel from the center to the edge), due to which the frame visually "embraces" the painting or mirror, creating a sense of depth.
Picture frame strip for paintings is chosen by width and profile. For small paintings (up to 50×70 cm) — a narrow baguette 15–25 mm. For large canvases (100×150 cm and more) — a wide baguette 40–80 mm with an expressive profile. The larger the painting, the more massive the frame should be so as not to "get lost" next to the work.
For mirrors — the same rule: a large mirror requires a wide frame. A mirror 100×80 cm in a narrow 15 mm baguette looks unprotected, "random." In a wide wooden baguette 50–70 mm — like an architectural element of the interior.
Interior panels and decorative borders
buy wooden molding — is also needed for interior tasks not related to paintings. A decorative baguette frame on the wall is a panel-border: inside there can be wallpaper, fabric, decorative plaster, or simply a painted surface of a different color than the rest of the wall. The result is an architectural accent without a complex structure.
How a wooden baguette differs from a molding
Molding is a profile with a more symmetrical cross-section, intended for use in a system (frames, belts, cornices). A baguette is a profile with an asymmetrical beveled cross-section, intended for framing. Molding is mounted "around" something. A baguette creates the "face" of the frame, facing the viewer.
Solid wood molding and cornice
Moldings from solid wood — these are architectural profiles for high-level decorative tasks: wall frames, horizontal belts, facade moldings on furniture, door and window casings. Unlike a batten or insert, molding is already a serious decorative element.
Molding as a tool for wall decor
In a decorative wall finishing system, wooden molding works the same way as its polyurethane counterpart: it creates frames, belts, lines. But wooden molding carries additional value — the natural texture and weight of the material, which polyurethane imitates but does not reproduce.
Wooden molding on a wall under varnish is a different feeling than polyurethane molding under paint. Wood lives in space differently: it is warm, it has depth of texture, it ages gracefully.
Molding profile for wall frames: width 20–60 mm, profile height 10–30 mm. For a classic interior — molding with a fillet or quarter round. For neoclassicism — stepped or rounded profile. For a modern interior — rectangular, without ornament.
Furniture facades with moldings
On cabinet furniture facades, molding creates the door "frame" — the same principle as in historical paneled furniture. Four moldings around the perimeter of a rectangular facade + 45-degree corner joints = a finished furniture frame.
The size of the molding for furniture depends on the scale of the facade. For a facade 600×900 mm — molding 20–30 mm. For a facade 900×1,200 mm — molding 30–40 mm.
Wooden cornice
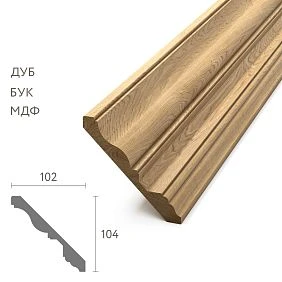
wooden cornice — the largest profile in the molding system. It is installed at the top: on furniture — above the cabinet, creating a horizontal overhang; on the wall — at the transition to the ceiling. The cornice "completes" the vertical from above, just as the baseboard completes it from below.
wooden cornice on a kitchen set — a standard furniture element. It closes the gap between the top of the cabinets and the ceiling, creating a visual "junction" of the furniture to the architectural plane. Without a cornice, the top of the cabinets looks unfinished.
In interior finishing, a wooden cornice at the wall-to-ceiling transition is a historical architectural solution. For country houses, wooden interiors, libraries, studies — a wooden cornice is more organic than a polyurethane one because it matches the overall finishing material.
Profile for a cornice above furniture: height 40–100 mm, projection 30–80 mm. The projection is important: the cornice should overhang the facades, creating a shadow — it is the shadow that creates the sense of volume and "weight".
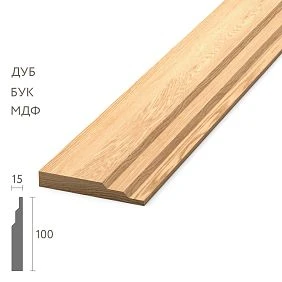
Wooden baseboard as part of the molding system
with a classic profile creates a sense of solidity, reliability. — this is the lower completion of the wall system. It closes the gap between the floor and the wall, protects the lower part of the wall from mechanical damage, and creates a horizontal line that "holds" the entire vertical space from below.
Baseboard height and style
High baseboard (80–120 mm and more) — for classic, neoclassical, historical interiors. It creates a pronounced lower boundary and pairs with high cornices on the principle of "the upper mirrors the lower."
Medium baseboard (50–70 mm) — for standard modern spaces. It works well in combination with wooden floors, painted walls, and minimalist architraves.
Narrow baseboard (25–40 mm) — for minimalist interiors, Scandinavian style, spaces with an emphasis on flooring.
Connection of the baseboard with the molding system
Buying a wooden baseboard must be done considering the system. The baseboard should be coordinated with the cornice: if the cornice is classic with a fillet, the baseboard should have a similar character but mirrored profile. If the cornice is stepped, the baseboard should be stepped.
The baseboard is also coordinated with the door casings: all these elements form a horizontal-vertical system of profiles that should belong to one style. In a room where the wooden baseboard is classic and the casings are modern and flat, the mismatch is obvious.
Wooden decoration for furniture and interior complements the system of baseboards and cornices — overlay elements, consoles, decorative inserts — creating a unified wooden "language" of the space.
How to choose wooden molding by task
| Task | What to choose |
|---|---|
| Cover the joint of two panels | Wooden molding |
| Finish the external corner | Wooden angle |
| Create a slatted panel | wooden plank |
| Secure the glass | wooden trim |
| Make a frame for a mirror | Wooden Picture Frame |
| Finish the floor and wall joint | Wooden baseboard |
| Finish the top of cabinets | wooden cornice |
| Decorative frame on the wall | Moldings from solid wood |
| Furniture facade — frame on the door | Layout, molding, overlay |
| Window opening framing | Layout + corner or trim |
How to choose material, profile, and coating
Wood species is the first criterion. Different species yield different results in processing and use:
Pine — the most accessible and common. Soft, easy to work with, accepts paint, varnish, stain. For interior wooden trim under enamel — the optimal choice in terms of price and quality.
Birch — dense, uniform, with fine texture. Polishes and varnishes well. For furniture moldings and products where density and resistance to mechanical stress are important.
Oak — heavy, dense, with expressive texture. For classic interiors under varnish, for floor plinths with high load, for furniture in historical styles.
Ash — light, with clear pattern. Bends well, so it is used in products with curved profiles. Under varnish — a noble, expressive material.
Quality of sanding. The profile must be sanded smooth on all visible edges. Fuzz, cutter scratches, profile irregularities — all become clearly visible after applying varnish or enamel. Check the surface before purchase, especially if the profile is intended for a transparent coating.
Geometry. Straightness is a key parameter of a molding profile. A curved strip or "propeller" (twist along the length) makes installation impossible or gives an unsightly result. Before purchasing, place the profile on a flat surface and check the fit along the entire length.
Profile complexity. A simple profile — fewer places for dust and paint accumulation. A complex profile (with grooves, slots, curves) creates a more expressive decorative effect but requires careful painting.
For painting with enamel. For painting with enamel (white or colored) — it is better to choose wood with a uniform texture without large pores: birch, fine-grained pine, larch. Large-pored wood (oak, ash) requires thorough priming and several coats — otherwise the texture "shows through" the white paint.
Under varnish or stain. For transparent coatings — choose wood with a beautiful texture: oak, ash, walnut, cherry. Stain emphasizes the texture and changes the tone. Varnish preserves the natural color with gloss.
Compatibility with furniture and doors. Moldings in the interior should be coordinated with furniture and doors in terms of wood species, color, and profile style. White doors — white molding under enamel. Oak doors — oak or tinted molding under varnish. This is the law of a unified system, which is violated least often when thought out in advance.
Moldings for furniture
decor for furniture Wooden moldings are a separate and very rich topic. Furniture is not just the body and facades. It's detailing, finishing, decor.
Facade design
The facade of cabinet furniture is a rectangular plane that can remain "smooth" or receive architectural detailing. Wooden moldings and layouts around the perimeter of the facade turn a flat panel into a "frame with a field" — a visually complex, multi-level element.
For a kitchen set: layouts on facades + molding cornices on top + plinth at the bottom = a full-fledged classic kitchen from basic cabinets.
For sliding wardrobes: vertical slats on mirrored or painted facades — a modern technique that turns a simple wardrobe into a designer object.
Showcases and sideboards with glass
Glazed sections of sideboards, credenzas, book showcases — here wooden trim is mandatory for fixing glass inserts. It is selected according to the glass thickness, coordinated in color and profile with the overall furniture style.
Decorative furniture cornices
wooden cornice above kitchen cabinets, above tall wardrobes, above library shelving — visually "closes" the top of the furniture, creating a horizontal line and a sense of architectural completion. Without a cornice, the top edge of the cabinet breaks off into emptiness.
Furniture handles and legs
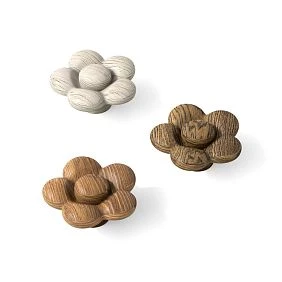
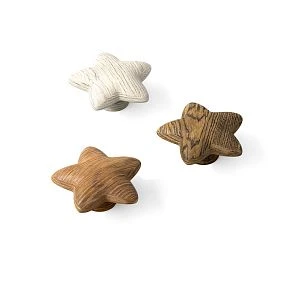
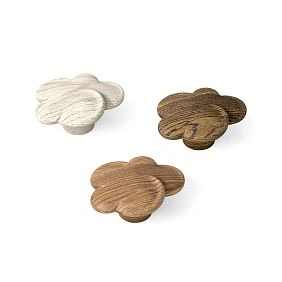
Solid wood furniture is organically complemented wooden furniture handles и wooden legs. This is a unified wooden system: when all parts — from moldings to fittings — are made of solid wood, the furniture is perceived as a handmade piece, not as an assembled "kit."
Moldings for walls and interiors
The wall is the largest surface in the room. And it is here Wooden profile that provides the greatest visual effect when used correctly.
Decorative slats on walls
Vertical or horizontal Wooden planks on the wall — one of the most relevant interior techniques. Slats are mounted with equal spacing, creating a rhythmic surface that is both decorative and architectural.
The color of the substrate (wall surface under the slats) is a key parameter. Dark substrate + light slats = strong contrast, depth, volume. Light substrate + slats in tone = soft relief. Substrate in an accent color + white slats = color accent with architectural structure.
Frames from wooden moldings
Moldings from solid wood on the wall create frame decor using the same principle as polyurethane stucco: rectangular frames, symmetrically placed, structure the wall and turn it from a flat surface into an architectural element.
Unified system of wooden trim
The best result in wooden trim is when all elements form a system: slats or moldings on the walls + cornice at the top + baseboard at the bottom + wooden door casings + wooden window sills. All from the same wood species or tone group — and the interior begins to "sound" as a unified architectural solution.
Panel joints
When installing wooden or MDF panels on the wall, the joints are covered with trim. External corners — with a wooden corner piece. The top edge of the panels — with a molding or cornice. The bottom edge — with a baseboard or molding strip. This is a standard, time-tested structural scheme.
Mistakes when choosing wooden millwork
Knowing them is half the success in working with wooden profiles. Let's break down the most common ones.
Buying a construction block instead of a decorative profile. A planed board 20×40 mm and decorative wooden profile a profile of the same cross-section are different things. The first is a construction blank with rough processing. The second is a sanded profile with precise geometry. After painting, the difference is immediately visible.
Confusing batten, layout, and glazing bead. Batten is for decorative lines. Layout is for joints and frames. Glazing bead is for fixing glass. Each profile has its own task, its own geometry, its own fastening principle.
Taking too narrow a corner for a wide joint. A 15×15 corner on a corner with thick panels — the shelf does not cover the joined surfaces, and the joint remains visible. Choose the shelf width considering the thickness of both joined materials.
Choosing a baguette without considering the size of the mirror or painting. Too narrow Wooden Picture Frame gets lost next to a large mirror. Too wide — 'swallows' a small painting. Proportion rule: frame width ≈ 1/10 of the smaller side of the painting or mirror.
Not matching the baseboard and cornice. Different styles of baseboard and cornice profiles in one room destroy the unity of the system. It catches the eye even of those who are not into design — it just 'feels off'.
Not considering future painting. If the profile is for enamel, fine-porous wood and sanding with fine grit are needed. If for varnish, coarse-textured wood can be chosen.
Mixing different wood species and shades. Birch baseboard + oak cornice with wooden doors in 'wenge' color — this is not eclecticism, it's inconsistency. Unity of material or at least unity of tone is a mandatory principle.
Not checking the profile geometry before installation. A crooked profile cannot be installed correctly. Deformation along the length, twist, sagging — all this leads to gaps and misalignments during installation.
What to buy together with wooden moldings
Complete list for a comprehensive project:
Wooden planks — for decorative walls, panels, furniture fronts.
Solid wood moldings — for joints, frames, panel framing.
trim — for display cases, doors, windows, and furniture inserts.
Wooden corner pieces — for wall corners, panels, furniture edges.
Wooden baguette and baguette strip — for mirror frames, picture frames, decorative borders.
Moldings from solid wood — for wall frames, furniture facades, horizontal bands.
Wooden cornice — for finishing the top of furniture and wall transitions.
with a classic profile creates a sense of solidity, reliability. — for floor-to-wall joints, bottom finishing of the system.
Decorative wooden overlays — for furniture, doors, accent areas.
wooden furniture handles — a unified hardware system with linear elements.
Wooden furniture legs — for cabinet furniture and tables in a unified wooden system.
All Pogonazh iz massiva — in one catalog sorted by type and profile.
FAQ: answers to important questions
What is solid wood linear molding?
Pogonazh iz massiva — these are wooden profile products for finishing and decoration, made from solid (non-glued) wood and sold by linear meter. This category includes: slats, trims, glazing beads, corner pieces, baguettes, moldings, cornices, and baseboards.
How is a batten different from a molding?
wooden plank — an independent decorative or structural element with a rectangular cross-section, installed with spacing to create a rhythmic surface. Wooden molding — a flat or slightly profiled element placed over a joint or along the perimeter of a panel. Slat — rhythm and volume. Trim — joining and finishing.
What is a wooden glazing bead used for?
wooden trim used to secure glass and thin inserts in the rebate of a wooden frame. It is installed in the frame groove, holds the glass without glue, and allows the insert to be removed without damaging the structure. Used in windows, doors, display cases, sideboards, and furniture fronts.
Which profile to choose for a corner?
For external corners of walls or panels — Wooden angle with an L-shaped cross-section. The shelf size is selected based on the thickness of the materials being joined: 15×15, 20×20, or 25×25 mm. For finishing external corners of door openings — Wooden corner veneer.
Can wooden moldings be painted?
Yes, Wooden profile it accepts all types of finishing coatings well: acrylic enamel, alkyd paint, varnish (glossy, matte, semi-matte), stain, and tint. Before painting, sanding with fine-grit sandpaper and applying one coat of primer is necessary for better adhesion and to save on the finishing coating.