Article Contents:
- Why a residential complex cannot be treated as a single line item: “skirting board — 12,000 meters”
- The apartment stock and common areas are two different systems
- The master specification must store not only the product but also the place of application
- The apartment stock must first be broken down by apartment type
- A mirrored apartment is not always a new procurement type
- Several finish options turn one apartment type into several procurement packages
- Kitchen furniture must be accounted for before mass calculation
- Built-in wardrobes create the same problem, but more often go unnoticed
- Bathrooms, balconies, and loggias cannot be automatically counted according to the rules for residential rooms
- Common areas must be calculated separately from apartments
- The entrance group should be separated from the other common areas
- The elevator lobby and the floor corridor should not be automatically counted as one system
- A typical floor can be turned into a repeatable procurement module
- Stairwell zones are checked separately and are not added to the corridor "by default"
- An apartment door is the boundary between two skirting board systems
- One profile in different materials remains several procurement items
- The finish must be a separate item attribute
- The building, section, and floor must be preserved all the way to material issuance
- A product SKU cannot be replaced by a section or project code
- One master specification does not mean one delivery
- The apartment contractor and the common-area contractor must not receive unlabeled material
- Cutting plans for apartments and common areas are calculated separately
- Why the apartment waste percentage cannot be automatically applied to corridors
- Apartment and common-area reserves must be kept separate
- Labeling must make it possible to determine the purpose of a pack without opening the project
- Acceptance must check not only quantity but also distribution
- A change to apartment finishing must not automatically change the common areas
- A reorder cannot be placed with the phrase “another 200 meters of skirting board”
- Practical example: a residential complex with three buildings
- How to check whether two items can be combined before ordering
- When it actually makes sense to unify apartment and common-area skirting boards
- When apartments and common areas should not be combined
- How to compare offers from multiple suppliers
- Twenty mistakes when specifying skirting boards for a residential complex
- 1. Treating the entire residential complex as one total meterage
- 2. Not separating the apartment stock from common areas
- 3. Writing only “skirting board” without an article number
- 4. Mixing MDF and solid wood
- 5. Mixing different finishes
- 6. Not typing apartments
- 7. Calculating skirting by apartment area
- 8. Not accounting for built-in wardrobes
- 9. Not fixing a rule for the kitchen
- 10. Treating all floors as identical
- 11. Not distinguishing the first floor
- 12. Mixing the entrance area and a regular corridor
- 13. Not defining the skirting boundary at the apartment door
- 14. Forming a single reserve for the entire residential complex
- 15. Do not save the body and section
- 16. Issue material to contractors without specifying the zone
- 17. Combine cutting maps for different materials and finishes
- 18. Calculate only the average cost
- 19. After changing the common areas, recalculate the apartments
- 20. Place a reorder in words like “another 200 meters”

When skirting boards are purchased for a single cottage or apartment, an error of a few meters can usually be corrected with a local reorder. In a residential complex, the same error is repeated dozens or hundreds of times. An incorrectly allocated 2 meters for one apartment across 420 apartments turns into 840 meters of excess or missing material.
Therefore, skirting boards wholesale in Moscow for a residential complex cannot be ordered as a single line “skirting board — 12,000 m.” Such a meterage says nothing about where the material is located, which rooms it is intended for, what profile it has, what material it is made of, what finish is required, and which contractor should receive a specific part of the batch.
For a large project, it is more correct to proceed in reverse order:
residential complex → building → section → floor → zone → room type → SKU → material → finish → net square footage → cutting plan → purchase quantity → reserve → installation queue.
The first major split is made even earlier: the entire volume of skirting must be divided into at least two separate packages:
apartment stock and common areas.
Even if a visually similar profile is used in apartments and corridors, these two parts of the project may differ in material, finish, intensity of use, cutting plan, contractor, installation timeline, and reserve formation rules.
That is why for a large residential complex, what matters is not one total square footage, but the structure of the order.








Why a residential complex cannot be treated as a single line “skirting — 12,000 meters”
Let's consider a hypothetical project:
-
three buildings;
-
twelve floors in each building;
-
420 apartments;
-
three entrance groups;
-
elevator lobbies;
-
inter-apartment corridors;
-
additional common areas.
After an initial calculation, a designer or estimator may end up with, for example, several thousand linear meters of skirting board. Arithmetically, the number is correct. But it is not enough for procurement.
Let's imagine that only the following remains in the specification:
Skirting board — 12,000 linear m.
From such a line, it is impossible to understand which part relates to apartments, which to corridors, how much is needed for the lobby, whether the same material is specified in all zones, or whether different finishes are used in several buildings.
It is impossible even to determine whether a single leftover offcut can be transferred from one package to another.
For example, leftover apartment skirting board is suitable for a corridor only if at least the following match:
-
profile;
-
material;
-
finish;
-
geometry;
-
project requirements.
If apartments use MDF in a single paint finish, while the common area uses solid wood or the same profile in a different finish, the same linear metre on paper ceases to be an interchangeable commodity.
The total metreage is needed to assess the scale of the project. Ordering requires detail.
Therefore, when purchasing a large volume, the first question is not “how many metres in total” but:
what independent parts make up this metreage?
For a broad purchasing scenario, the material on Baseboard and other types of trim require special transportation conditions.. In a residential complex the task is more complex: the large volume is already known, but it needs to be correctly allocated across the site so that the batch does not turn into depersonalised packs on the construction site.




Apartment stock and common areas are two different systems
The most useful first division:
AP — apartment package;
CA — common area package.
This division does not mean that two different skirting boards must necessarily be used. On the contrary, a project may deliberately use a single architectural profile throughout almost the entire complex.
But even in this case, the procurement logic for apartments and common areas differs.
In an apartment, the skirting board is determined by the layout, the number of rooms, the kitchen, built-in wardrobes, doorways, and the type of finish.
In common areas, the route is structured differently. There are long corridors, entrance groups, elevator lobbies, stair sections, door portals, and areas with different wall finishes.
The repetition structure also differs.
In the apartment stock, it is more convenient to calculate:
apartment type × number of such apartments.
In the common area:
typical floor × number of repeating floors, while entrance groups and non-typical floors should be listed separately.
If both systems are merged too early, you can get a mathematically correct total area but a poor procurement specification.
For example:
-
apartments require 8,000 m;
-
corridors — 2,500 m;
-
elevator lobbies — 600 m;
-
entrance groups — 300 m.
The entry “11,400 m” destroys the origin of the area.
It is far more useful to keep four rows, even if some product characteristics match.
This makes it possible to see which zone the material belongs to, who installs it, which batch is needed first, and where a reserve can be taken from in case of local damage.
For a project where the following are purchased simultaneously construction materials wholesaleit is precisely the origin of the volume that becomes one of the main tools for managing procurement.
Our factory also produces:


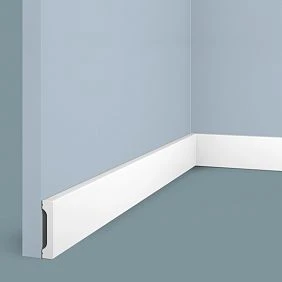
The master specification must store not only the product but also the place of application
One of the most dangerous mistakes on a large project is using the SKU as the sole identifier of a line item.
The SKU answers the question:
What kind of product is it?
But it does not answer:
where is it intended for?
That is why the master specification needs additional fields.
For example:
| Package code | Zone | Article | Material | Finish | Body | Section | Quantity |
|---|---|---|---|---|---|---|---|
| KV-01 | apartments | PLT-X | MDF | O-KV-01 | А | 1 | By calculation |
| KV-02 | apartments | PLT-X | MDF | O-KV-02 | А | 2 | By calculation |
| MOP-K | Corridors | PLT-Y | Oak | O-MOP-01 | А | 1 | By calculation |
| MOP-LH | elevator lobby | PLT-Y | Oak | O-MOP-02 | А | 1 | By calculation |
| MOP-VH | Entrance group | PLT-Z | Oak | O-MOP-03 | А | — | By calculation |
The project may use different specific codes. The point of the system is that a single line clearly shows not only the product, but also its place in the facility.
They pay especially close attention to recording the material.
Even the same profile in MDF and solid wood cannot be combined into a single purchasing line. Different versions may mean a different product length, different processing, different finish, and different cost.
The same applies to a single SKU in multiple colors.
Entries:
PLT-X / MDF / O-01
и
PLT-X / MDF / O-02
are different purchasing items, because the finished material can no longer be unconditionally moved from one color zone to another.
A convenient rule:
the SKU defines the product, while the combination of "SKU + material + finish + zone" defines the project's purchasing item.
Get Consultation
The apartment stock must first be broken down by apartment type
Counting 420 apartments one by one is a poor way to work if the project is built on repeating floor plans.
First, identify the actual types:
-
studio;
-
one-bedroom apartment;
-
two-bedroom;
-
three-bedroom;
-
corner unit;
-
apartment with a different entryway;
-
apartment with an additional walk-in closet;
-
another genuinely different floor plan.
Each type can be assigned a code:
KV-A
KV-B
KV-C
KV-D
After that, one instance of each type is calculated in full.
Suppose the following sections are defined for type KV-A:
| Room | Baseboard route | Exceptions |
|---|---|---|
| Hallway | As per project | doorways |
| Kitchen-living room | As per project | area behind the built-in kitchen |
| Bedroom | As per project | Cabinet |
| Corridor | As per project | openings |
| Toilet | separately per project | do not include automatically |
Then the number of KV-A apartments in each building and section is checked.
Scaling is performed only after the standard calculation has been approved.
If building A contains 48 KV-A apartments, there is no need to re-measure 48 identical layouts. But you also cannot simply multiply the apartment area by a conventional coefficient.
The area of an apartment says almost nothing about the length of the skirting board.
Two apartments of 60 m² each can have very different perimeters. One is compact, almost square, with a small hallway. The other is elongated, with a long corridor and a large number of walls and openings.
Skirting board is measured along the wall route, not by the square meters of floor.
Therefore, in large-scale procurement, the unit of typification becomes not the area, but the planning type with an approved list of skirting sections.
A mirrored apartment is not always a new procurement type
In residential complexes, the same apartment is often repeated in mirror image.
If all linear sections fully match, the mirrored variant can be counted together with the main one for procurement metrage.
For example:
KV-A-L — left layout;
KV-A-R — mirrored right.
If the skirting sections have the same lengths and are used in the same finish, a separate procurement quantity standard is not needed.
But mirroring cannot be recognized automatically.
Check:
-
location of the built-in wardrobe;
-
configuration of the kitchen unit;
-
additional doorways;
-
columns and protrusions;
-
position of utility ducts;
-
transitions between finish types.
One additional built-in structure can change the skirting route.
Let's imagine that in an ordinary apartment the skirting runs along a wall 2.4 m long, while in the mirrored version there is a built-in wardrobe on this wall and, according to the design, the skirting ends before the furniture.
The apartments are identical in area.
In terms of procurement, they are no longer.
Correct order:
-
overlay two floor plans;
-
check all areas affecting the skirting;
-
compare the list of lengths;
-
only after that combine the variants into a single procurement type.
This way, typification truly reduces the calculation work rather than hiding the differences.
Several finish options turn one apartment type into several procurement packages
In one residential complex, the developer may offer several ready-made finish options.
For example:
light and dark.
The layout of KV-A remains the same. The skirting board article number may also remain unchanged.
But after different colors are approved, at least two procurement items appear:
KV-A / O-KV-01
KV-A / O-KV-02
They cannot be combined into a single total square footage until the order is placed.
For example:
-
60 KV-A apartments have a light finish;
-
35 KV-A apartments have a dark finish.
If one apartment requires the same net skirting board footage, the geometric calculation is indeed repeated. However, the procurement volume by finish is calculated separately.
Why?
Because the remaining dark finish stock cannot be automatically allocated to the light finish reserve.
If the customer's configuration changes after the initial order, the breakdown becomes even more important.
For example, five apartments are switched from the light package to the dark one.
If the master specification stores the structure:
apartment type → finish package → number of apartments,
the recalculation is local.
If only the following exists:
apartment skirting board — 8,200 m,
to make changes, you will have to figure out again what these 8,200 meters were made up of.
For a large project, the finish code should be as standard a specification attribute as the item number and material.
Kitchen furniture must be accounted for before mass calculation
One of the strongest sources of systematic error is a built-in kitchen.
The question seems minor:
Is skirting board needed behind the lower cabinets of a kitchen unit?
There is no universal answer. It is determined by the project.
The danger appears when different estimators or contractors answer it differently.
One counts the entire wall perimeter.
Another excludes the kitchen area.
A third excludes only the part behind the lower cabinets but leaves the baseboard behind a freestanding column.
If we are talking about a single apartment, the difference is small. If the rule is repeated hundreds of times, the discrepancy becomes large.
Suppose that after the kitchen was approved, it turned out that 1.8 m of hidden area could be excluded in each apartment.
For 300 apartments, this is:
1.8 × 300 = 540 m.
This is no longer a minor allowance for installation.
Therefore, before scaling a typical apartment, a separate answer is needed for the kitchen area.
On the plan or in the schedule, it is convenient to designate:
-
open areas — skirting board is installed;
-
fully closed by built-in furniture — according to the approved decision;
-
kitchen end panel — separate unit;
-
area near the refrigerator column — check against the project;
-
transition of the kitchen into a free wall — fix the end point.
After this, rule KV-A can be safely applied to all apartments of this type.
The worst scheme is to order material for the full construction perimeter and deal with the kitchen issue after delivery.
Built-in wardrobes create the same problem, but more often go unnoticed
The situation with wardrobes is similar, however they can be located in different places even within the same series of apartments.
Before calculation, it is necessary to determine:
Does the skirting board run behind the built-in wardrobe or stop in front of it?
Let's look at a conditional example.
Each of the 420 apartments has a built-in wardrobe covering 2 m of wall. According to the design, skirting board is not required behind it.
If this section is mistakenly included in the calculation:
2 × 420 = 840 m of excess net footage.
Moreover, the actual procurement overage may differ from 840 m due to commercial lengths and cutting. That is exactly why you cannot rely on simple arithmetic alone.
Another situation: wardrobes are present only in some apartments.
Then you cannot introduce a rule:
in all hallways, exclude 2 meters.
The exclusion needs to be tied to a specific layout type.
For example:
-
KV-A — wardrobe 2.0 m;
-
KV-B — no wardrobe;
-
KV-V — wardrobe 1.4 m;
-
KV-G — furniture composition of a different configuration.
This is where the main advantage of typification comes into play. An error is corrected once in the apartment model, not manually in hundreds of lines.
If the furniture has not yet been approved, the final skirting board footage should not be presented as fully frozen. It is better to leave the schedule with a clear status until the hidden sections are agreed upon.
Bathrooms, balconies, and loggias cannot be automatically calculated according to the rules for living rooms
When they try to automate the calculation as much as possible, there is a temptation to include all the walls of the apartment in one route.
This is incorrect.
A bathroom may have:
-
tile skirting board;
-
ceramic abutment;
-
different material;
-
wooden profile only on part of the wall;
-
do not use the skirting board in question at all.
The same applies to balconies and loggias.
The decision depends on the specific finish, temperature conditions, room design, and project.
Therefore, for each type of apartment there must be explicit statuses:
included in the calculation;
not included;
calculated as a separate material;
requires clarification.
You should not leave a bathroom in the general schedule just because the program automatically calculated its perimeter.
This gives false precision: the figure looks calculated, but it does not relate to the right material.
On a large project, it is better to have one line saying “bathroom — skirting of this type is not provided for” than to silently include several hundred unnecessary meters.
Common areas must be calculated separately from apartments
The common area package does not begin with the apartment norm multiplied by the area of the common spaces.
Common areas have a different geometry.
A typical package may include:
-
entrance group;
-
lobby;
-
elevator hall;
-
inter-apartment corridor;
-
additional common areas;
-
separate sections near stairwells.
The main difference is the character of the skirting lines.
An apartment has many relatively short sections, door breaks, corners, and furniture.
A long continuous line may appear in the corridor.
This directly affects the cutting layout.
Therefore, even if apartments and corridors use the same article, they cannot automatically be assigned the same waste percentage or the same plank distribution pattern.
Common areas also have a stronger influence on the perception of the entire building. The entrance group and elevator hall are constantly in the field of view of residents and visitors.
But this does not imply a universal rule that "common areas always require solid wood" or that "the skirting must necessarily be taller."
The material, profile, and finish are determined by the project.
The procurement specialist must preserve the package distinction and not independently change the architecture.
It is better to distinguish the entrance group from the other common areas
The entrance group is rarely equal to an ordinary floor corridor in terms of architectural purpose.
The following may differ in it:
-
the scale of the room;
-
ceiling height;
-
floor material;
-
wall panels;
-
door portals;
-
intensity of visual perception;
-
selected profile;
-
skirting board finish.
Therefore, instead of one line:
Common areas — 2,800 m
it is more reasonable to view separately:
МОП-ВХ — entrance groups;
МОП-ЛХ — elevator lobbies;
МОП-К — floor corridors.
The three packages do not necessarily contain different items.
The entrance group and the corridor can use the same skirting board. But a separate code preserves the origin of the quantity and allows changing one section without automatically recalculating the others.
Let's imagine that after approval, the design of the entrance group changes: a different profile is chosen instead of the original one.
If the entrance group is already allocated to a separate package, МОП-ВХ is adjusted.
If all common areas are recorded in a single line, one has to figure out again what share of the total area related specifically to the lobby.
With several buildings, it is convenient to store:
MOP-VH-A
MOP-VH-B
MOP-VH-C
or use a separate body field.
The article number itself does not change based on the application address. The zone code and the manufacturer's article number are different entities.
The elevator lobby and the floor corridor should not automatically be considered one system
The elevator lobby may be a continuation of the corridor, or it may have its own separate finish.
If the profile is the same, that does not yet mean that both zones should be combined immediately.
First, check:
-
whether it is the same material;
-
whether it is the same finish;
-
are the transitions decorated in the same way;
-
is the wall map the same;
-
does the installation sequence match;
-
is the same contractor responsible for both zones.
If everything matches, after calculation the volumes can be combined for ordering.
If at least one critical parameter differs, it is better to keep separate items.
This separation is especially useful when the project changes.
For example, the developer decides to enhance the decoration of the elevator lobby but does not change the corridor.
With the structure:
Common Areas-Elevator Lobby
и
MOP-K
only the first package is adjusted.
With a single depersonalized line, any change begins to affect the entire MOP calculation.
The procurement system must withstand changes without a full recalculation of the object.
A typical floor can be turned into a repeatable procurement module
If floors two through eleven of the building have the same layout of public areas, there is no point in calculating each floor from scratch.
First, one module is calculated:
E-01 — typical floor.
It may include:
-
elevator lobby;
-
inter-apartment corridor;
-
niches provided for by the design;
-
door sections;
-
other areas with this skirting board.
After verification, the module is scaled:
E-01 × 10 floors.
But the first floor should almost always be checked separately.
It may contain:
-
entrance area;
-
commercial premises;
-
additional doors;
-
alternative corridor route;
-
postal zone;
-
security room;
-
other differences.
The top floor also cannot be automatically included in the standard series if its layout differs.
A strong typing system does not look like this:
the building has 12 floors, multiply one floor by 12.
But like this:
floors 2–11 are confirmed as E-01; floor 1 — E-02; floor 12 — verify and assign a confirmed type.
This reduces the risk of transferring an error to the entire building.
Stairwell zones are checked separately and are not added to the corridor "by default"
The stairwell is located next to the common corridor, but it does not follow that the same skirting board is used there.
The project may provide for a different wall and floor finish or an entirely different junction solution.
Therefore, when calculating the common areas, the stairwell zone receives its own status.
For example:
| Zone | Skirting board of the group in question |
|---|---|
| Elevator lobby | Yes |
| Inter-apartment corridor | Yes |
| Stairwell | As per project |
| Technical room | As per project |
| Entrance group | separate package |
This way, the estimator does not increase the volume just because the room is present on the plan.
For a large residential complex, every automatic assumption needs to be checked for scalability.
If an error adds 15 m per floor and is repeated across 30 floors, that already amounts to 450 m.
Apartment entry door — the boundary between two skirting board systems
One of the most important junctions in the entire residential complex is at an ordinary apartment entry door.
Outside — common areas.
Inside — apartment stock.
If the skirting boards are completely identical, the task is simpler.
If the color, material, height, or profile differ, the physical transition line must be determined in advance.
It is not enough to specify:
in corridor MOP-01, in apartment KV-01.
The installer still does not understand where one ends and the other begins.
The boundary can be tied to:
-
the trim;
-
inner plane of the door opening;
-
the slope;
-
another agreed line.
There is no single universal solution.
It depends on the door system and the architecture.
The main thing is to resolve it consistently for all repeating openings of the same type.
With 420 apartments, we are talking about hundreds of transitions.
If the first installer leaves the common-area skirting up to the outer edge of the casing, the second up to the middle of the opening, and the third continues it into the apartment, formally each uses the right product, but the overall interior becomes unsystematic.
The boundary must exist on the drawing before mass ordering and installation.
If the transition point changes the length of the apartment and corridor sections, it also affects the purchasing footage.
One profile in different materials remains several procurement items
Sometimes a project aims to keep one skirting geometry throughout the entire residential complex, but change the material by zone.
For example, a conditional scheme:
-
apartments — MDF;
-
common areas — solid wood.
This is only an example of a possible solution, not a universal recommendation.
The advantage of the approach may lie in preserving the overall architectural pattern.
But procurement should not turn identical geometry into a single line item.
Entries:
PLT-X / MDF
и
PLT-X / oak
remain two product configurations.
When using a specific item code, it is necessary to verify the actual available versions with the manufacturer.
For example, if PLT-006 is included in the project, the material must be recorded next to the item code, rather than assumed from context.
This is especially important when the order is placed in several batches.
First request:
PLT-X — 600 pcs.
without material is insufficient.
A second request two months later may be interpreted differently.
More correctly:
PLT-X / material / finish / zone / quantity.
This way, a repeat order remains reproducible.
Finishing must be a separate item attribute
A similar problem arises when the geometry and material are the same but the finishing differs.
For example:
O-KV-01 — apartment light;
O-KV-02 — apartment dark;
O-MOP-01 — main corridor;
O-MOP-02 — entrance group.
Even if two finishes look similar, the warehouse must not determine them "by eye."
The code links:
-
specification;
-
the approved sample;
-
production or finishing;
-
packaging;
-
marking;
-
installation zone;
-
subsequent reorder.
Label on the pack:
white skirting board
is weak for a project where several similar light-colored options exist.
Label:
cabinet B / section 2 / KV / PLT-X / O-KV-01
provides significantly more information.
The finish code does not replace the physical reference sample. It helps link the reference sample to a specific quantity of goods.
The cabinet, section, and floor must be retained until the material is actually issued
On large projects, a dangerous oversimplification sometimes occurs.
The estimate was detailed:
Building A → section 1 → floor 4 → apartments.
After procurement, the following arrives at the warehouse:
skirting board — 150 packs.
At this point, a significant part of the work done disappears.
The material becomes depersonalized again.
Therefore, the object's logic must be preserved until installation issue.
The minimal chain may look like this:
building → section → floor → zone → SKU → material → finish → quantity.
For example:
Building B / section 2 / floor 8 / apartments / PLT-X / MDF / О-КВ-01.
This does not mean that every plank must have a huge individual label.
Marking can be organized at the level of a bundle, pallet, or other transport unit.
The main thing is not to lose the link.
When dividing the carcass into sections, another useful advantage appears: the remainder can be assessed not only in pieces, but also relative to the readiness of a specific zone.
Entry:
70 planks remaining
says little.
Entry:
carcass B, section 3 is fully complete, the remaining 70 planks belong to the next phase
much more useful for construction management.
The product SKU cannot be replaced by a section or project code
When developing complex marking, another extreme appears: internal project codes begin to be used instead of the product SKU.
For example, the project includes:
PL-KV-A-02.
But from this entry, the supplier cannot understand which specific product is required.
The project code is responsible for the location and function.
The manufacturer's SKU is responsible for the product.
They must be stored simultaneously.
Example:
| Field | Value |
|---|---|
| Project code | KV-01 |
| Article number | PLT-X |
| Material | MDF |
| Finishing | O-KV-01 |
| Housing | Б |
| Section | 2 |
| Floor | 8 |
This structure allows the designer to work with codes, and the purchaser to place an unambiguous order.
There is no need to create a new "SKU" for each cabinet if the product itself does not change.
The cabinet is a place of application, not a product characteristic.
One master specification does not mean one delivery
A residential complex may have a single order but be built and finished in phases.
Apartments in one building are ready for skirting boards now.
Common areas in another building will be ready in a month.
The entrance area of the third building is still at a different stage of work.
Therefore, the master specification for the project must be unified, while the delivery schedule must be phased.
This is an important distinction.
The master specification answers the question “how much is required for the entire project.”
The shipment plan answers the question “what, where, and when to deliver.”
If each phase is treated as a separate independent order without the overall project requirement, the risk of double purchasing increases.
For example:
-
the first batch includes a reserve;
-
the second again receives a reserve percentage based on its own square footage;
-
the third is calculated by a new specialist and does not account for the remaining quantities from the first two.
As a result, on paper each queue is calculated logically, but the overall reserve for the project becomes excessive.
The reverse mistake is to assume that all material must be physically delivered at once simply because the total volume has already been determined.
Long-length trim occupies space and requires proper storage conditions. If the installation area is not ready, early delivery does not always provide an advantage.
Phased delivery should be part of a single calculation.
The apartment contractor and the common-area contractor should not receive unlabeled material
In a single residential complex, apartments and common areas are often handled by different contractors.
If identical or similar skirting boards are stored in the shared warehouse, there is a risk of using someone else's package.
The scenario is simple.
A specific material and reserve are allocated for common areas.
The apartment contractor was short by several planks.
There are similar packs in the warehouse.
The material was taken.
A week later, installation of the hallway begins, and that is where the shortage is discovered.
Physically, the goods were at the site the entire time. The error occurred in the allocation.
Therefore, the issue is structured not like this:
skirting board PLT-X — 40 pcs.
But like this:
apartment contractor / building A / section 1 / APT / PLT-X / O-KV-01 / 40 pcs.
For common areas — a separate operation.
If the remnants are indeed allowed to be redistributed, this is done deliberately and reflected in the accounting.
The warehouse should not independently decide that two similar profiles are "still the same."
Cutting maps for apartments and common areas are calculated separately
Net square footage is not yet the purchase quantity.
Suppose apartments and corridors use the same SKU, material, and color.
The question arises:
Can we simply add up their meters and make a single cutting map?
At the final optimization stage — sometimes yes, if the items are fully interchangeable.
But first it is more useful to calculate the two packages separately.
The reason is the completely different structure of the parts.
The apartment stock contains many repeating short and medium segments.
A corridor may require long continuous pieces.
If everything is first combined into a single array, a good overall material utilization percentage can hide the inconvenience of a specific zone.
For example, the remnants after long corridor segments can indeed effectively cover short apartment filler pieces.
This is a useful optimization.
But it needs to be seen after building the two initial maps, not assumed in advance.
Correct sequence:
-
obtain clean apartment lengths;
-
build the apartment cutting plan;
-
obtain common area lengths;
-
build the common area cutting plan;
-
find compatible remnants;
-
combine only what can truly be used interchangeably;
-
determine the final purchase quantity.
If the material or finish differs, the interchangeability step is skipped.
A remnant of one variant is not a reserve for another.
Why the apartment waste percentage cannot be automatically applied to corridors
Phrase:
allow 10% for the entire project
comfortable, but may be too rough.
The percentage by itself does not know which lengths are to be obtained from whole products.
Let's imagine two zones with the same net square footage.
In one — many sections of 500–900 mm.
In another — long sections close to the commercial length of the product.
The need for whole planks can vary noticeably.
Therefore, a practical calculation begins with lengths, and the reserve is assigned after understanding the cutting plan.
This is the case when simple math can say:
meters are enough,
but the actual cutting plan shows:
the required combination of parts cannot be obtained from this number of whole planks.
External sections, long continuous walls, and areas where an extra joint is undesirable are calculated with particular care.
The reserve for apartments and common areas must be separated
Minimum useful structure:
apartment reserve;
common area reserve.
They have different purposes.
The apartment reserve serves mass-repetitive finishing.
If a plank in a standard apartment is damaged, it is important to have material of the same article, material, and finish to cover a local replacement.
The common area reserve relates to common-area finishing. It can be used to replace a damaged section in a corridor, elevator lobby, or another area — if correspond
The supplier can manufacture or ship only the split that is recorded in the original specification.
The labeling must make it possible to determine the purpose of the pack without opening the project
On a construction site, one cannot count on every storekeeper or installer remembering the order structure.
Good labeling answers at least five questions:
- For which object?
- For which building and section?
- For which zone?
- What product is it?
- What finish?
Example:
building B / section 2 / floor 8 / KV / PLT-X / MDF / O-KV-01.
For a standard material distributed across several floors at once, labeling can be consolidated. But it must not be shortened to:
white skirting board.
Several light profiles may be present at the site at the same time.
With visually similar packaging, the error will only be discovered after opening or installation.
It is especially useful to label the reserve separately:
RESERVE KV — do not issue to common areas without approval.
This prevents the situation where stock exists on paper but is gradually used up for the current needs of other contractors.
Acceptance must check not only the quantity, but also the distribution
Let's imagine that according to the documents all 500 planks arrived.
Can the delivery be considered correct?
No.
Need to check:
- how much relates to apartments;
- how much relates to common areas;
- which buildings;
- which sections;
- what finishes;
- what materials;
- whether the actual marking matches the specification.
For example, the total volume matched, but instead of:
- 300 units of O-KV-01;
- 200 units of O-MOP-01
delivered:
- 350 O-KV-01;
- 150 O-MOP-01.
The grand total is the same — 500.
The project is still under-equipped.
That is why the acceptance report follows the order structure, not just the goods delivery note by aggregated name.
If the procurement is divided into phases, additionally check:
is there enough accepted material to complete a specific installation zone?
A large warehouse stock does not mean the floor is ready if the required finish is not there.
A change in apartment finishing should not automatically change the common areas
A good order structure is especially noticeable during project audits.
Suppose that after launching procurement, the developer changes the apartment finishing:
- a different color;
- different material;
- a different profile.
If the apartment package is separated from the common areas, the changes are localized.
Recalculated:
AP-01, AP-02 and related apartment items.
Corridors, elevator lobbies and entrance groups remain unchanged if the common area architecture is not affected.
The reverse situation:
the designer changes the entrance group.
Then the following is adjusted:
CA-ENT.
There is no need to recalculate hundreds of apartments again.
This is one of the reasons why a shared "residential complex skirting board" line is harmful even with the correct initial quantity. It makes any local change look like a change to the entire project.
Each revision must show:
- what changed;
- which zone is affected;
- which lines were cancelled;
- which ones appeared;
- whether the already ordered material is changing;
- whether an additional batch is required;
- whether a remainder of the old version is left.
A reorder cannot be placed with the phrase “another 200 meters of skirting board”
At the final stages of construction, the risk of losing structure becomes especially high.
The first purchase was made according to a detailed schedule.
A few months later, a message comes from the construction site:
We need another 200 meters of skirting board.
Which one?
For apartments or common areas?
What is the article number?
Which material?
Which finish?
Which carcass?
Why did the shortage occur?
A repeat order must inherit the master specification structure.
For example:
carcass B / section 2 / KV / PLT-X / MDF / O-KV-01 / additional quantity per revision 6.
And separately, the reason:
- damage;
- volume increase;
- layout change;
- initial calculation error;
- balance transfer is not possible;
- additional apartment;
- another confirmed scenario.
The reason for a reorder is useful not only for reporting.
If each subsequent batch arises from the same systematic error, the project can correct the calculation model instead of continuing to order material in small emergency batches.
Practical example: a residential complex of three buildings
Let us consider a conditional scheme not as a standard, but as an example of the correct structure.
Available:
- three buildings;
- 420 apartments;
- 36 floors;
- three entrance groups;
- 36 elevator lobbies;
- inter-apartment corridors.
The apartments are reduced to four genuinely distinct types:
KV-A
KV-B
KV-C
KV-D
For each, there is a schedule of skirting sections.
For example:
| Type | Feature |
|---|---|
| AP-A | studio |
| AP-B | one-room |
| AP-V | two-room |
| AP-G | three-room |
Names are provisional. The actual project may use its own codes.
Next, apartments are divided by finishes.
For example:
- O-AP-01;
- O-AP-02.
Instead of one AP-A position, the following appear:
KV-A / O-KV-01
KV-A / O-KV-02
Common areas are broken down separately:
МОП-ВХ — entrance groups;
МОП-ЛХ — elevator lobbies;
Common use areas — corridors.
Then the property structure becomes as follows:
RESIDENTIAL COMPLEX
→ HOUSING STOCK
→ building
→ section
→ apartment type
→ FINISH
→ item code
→ material
→ area
→ cutting
→ quantity
and simultaneously:
→ common areas
→ building
→ ZONE
→ floor or standard module
→ item code
→ material
→ FINISH
→ area
→ cutting
→ quantity.
After that, both branches return to a single master specification.
This creates an important balance:
calculations are separated, management is unified.
This is significantly more reliable than the two extremes:
- calculating the entire residential complex as a single line;
- create hundreds of unrelated small orders.
How to check whether two items can be combined before ordering
Sometimes, after all the detailed breakdown, a reasonable question arises:
If the items are actually the same, why keep two lines?
The separation should be kept as long as it serves a management function.
The purchase quantity can be combined if the following match at the same time:
- article number;
- the material;
- finishing;
- product configuration;
- the required date allows for a single batch;
- logistics does not require separate picking.
But even after combining the commercial request, it is better to keep the project's internal breakdown.
For example:
to the supplier — 800 planks PLT-X / MDF / O-01;
within the project:
520 — apartment stock;
280 — common areas.
This way, the procurement takes advantage of a large batch, but the project does not lose sight of the material's purpose.
If at least the material or finish differs, items cannot be combined just for the sake of a nice large number.
When it actually makes sense to unify apartment and common-area skirting boards
A maximum number of different profiles does not always improve the interior.
If the architectural concept requires unity, a single profile can be used both inside apartments and in common areas.
This can provide several organizational advantages:
- fewer SKUs in the specification;
- easier repeat ordering;
- easier stock management;
- lower risk of mismatched geometry;
- easier to maintain a unified architectural language.
But unification should not be carried out by the procurement department on its own.
First, the profile must meet the requirements of all zones where it is used.
If a public area requires a different architecture or a different finish, saving on the number of SKUs should not replace the design decision.
And even with a single profile, possible differences remain:
- the material;
- finishing;
- building;
- batch;
- contractor.
That is, a "single SKU" simplifies the system but does not eliminate the order structure.
When apartments and common areas should not be combined
Combining is not advisable if it destroys important distinctions.
For example:
- apartments and common areas have different profiles;
- different materials are used;
- finishes differ;
- deliveries occur at substantially different times;
- different contractors are involved;
- separate reserves are required;
- the common area has its own design package;
- one material has already been ordered, the second is still under approval.
In such a situation, the desire to get “one big wholesale line” creates more risks than advantages.
Wholesale purchasing means a large volume, not a lack of detail.
The larger the project, the more important it is to know the origin of each part of the total quantity.
How to compare offers from several suppliers
If a project requests offers from several companies, the same specification must be sent to all of them.
Bad scenario:
supplier A prices apartment MDF;
supplier B includes apartments and common areas;
supplier C offers a different material;
after that, the total amounts are compared.
Such a comparison is meaningless.
A correct table must fix identical initial conditions.
For example:
| Position | Material | Finish | Quantity | Zone |
|---|---|---|---|---|
| PLT-X | MDF | O-KV-01 | According to the list | apartments |
| PLT-X | MDF | O-KV-02 | According to the list | apartments |
| PLT-Y | Oak | O-MOP-01 | According to the list | Corridors |
| PLT-Z | Oak | O-MOP-02 | According to the list | input groups |
Only after that can the cost be compared.
If the project considers wholesale suppliers of building materials, one should compare not the abstract price of the "skirting board", but the cost of an identically enclosed volume.
Twenty mistakes when specifying skirting boards for a residential complex
1. Treating the entire residential complex as a single total of meters
Why it happens: you want to get the budget faster.
Consequence: the origin of the quantity is lost, and it becomes difficult to manage changes, contingency, and deliveries.
How to prevent: first split the object into apartments and common areas, then sum up.
2. Do not separate the apartment stock and common areas
Why it happens: the skirting board visually appears to be a single item.
Consequence: different zones get mixed up in terms of materials, timelines, and contractors.
How to prevent: introduce separate packages for apartments and common areas.
3. Writing only "skirting board" without a product code
Why it happens: the profile is clear to the project author.
Consequence: when handed over to procurement, the exact item is lost.
How to prevent: use the manufacturing product code alongside the project code.
4. Mixing MDF and solid wood
Why it happens: the profile geometry may be identical.
Consequence: the order becomes ambiguous, and remaining stock is mistakenly considered interchangeable.
How to prevent it: material is a separate required field.
5. Mixing different finishes
Why it happens: a single SKU is used.
Consequence: a shortage of one color is masked by an overall surplus of another.
How to prevent it: a separate code for each finish.
6. Not categorizing apartments by type
Why it happens: they try to count the entire stock by unit or total area.
Consequence: the calculation is harder to verify and update.
How to prevent: create a set of actual layout types.
7. Calculate skirting by apartment area
Why it occurs: the area is available before the detailed schedule.
Consequence: apartments of the same area yield different perimeters.
How to prevent: calculate the wall route.
8. Not accounting for built-in wardrobes
Why it occurs: furniture appears in another section of the project.
Consequence: hundreds of meters may turn out to be extra or missing.
How to prevent: approve a rule for each apartment type.
9. Not fixing the rule for the kitchen
Why it happens: the kitchen unit is considered independent of the baseboard.
Consequence: different contractors calculate the same apartment type differently.
How to prevent: identify hidden and exposed areas before scaling.
10. Treating all floors as identical
Why it happens: most of the building is standard.
Consequence: the first, last, or technically different floor is calculated incorrectly.
How to prevent: confirm the range of truly identical floors.
11. Not distinguishing the first floor
Why it happens: a common floor module is applied.
Consequence: the entrance area and additional rooms distort the calculation.
How to prevent: treat the first floor as a separate type.
12. Mixing the entrance area with a regular corridor
Why it happens: both zones belong to common areas.
Consequence: changes to the representative zone affect the entire public package.
How to prevent: use ENT-CA and CORR-CA as standalone zones.
13. Not defining the skirting boundary at the apartment door
Why it happens: everything outside and inside is calculated independently.
Consequence: installers handle hundreds of identical transitions differently.
How to prevent: approve the detail before mass installation.
14. Forming a single reserve for the entire residential complex
Why it happens: there is a desire to get one clear percentage.
Consequence: having the material does not mean having the required finish.
How to prevent: split the reserve at least by SKU, material, finish, and purpose.
15. Do not save the cabinet and section
Why it happens: after purchase, the material is treated as a single warehouse stock balance.
Consequence: it is impossible to understand the readiness of a specific phase.
How to prevent: keep the location assignment until release for installation.
16. Issue material to contractors without specifying the zone
Why it happens: the warehouse sees identical bundles.
Consequence: the apartment contractor uses the common-area reserve or vice versa.
How to prevent: issue by package and zone.
17. Combine cutting maps of different materials and finishes
Why it happens: the total footage looks more convenient.
Consequence: leftovers are considered interchangeable, although they cannot be used.
How to prevent: separate cutting for each product configuration.
18. Count only the average cost
Why it happens: there is a need to quickly show the project price.
Consequence: it is impossible to understand which zone causes the budget change.
How to prevent: store cost by packages.
19. Recalculate apartments after changing common areas
Why it happens: there is one shared schedule.
Consequence: extra work and the risk of accidentally changing an already approved apartment volume.
How to prevent it: independent branches for apartment and common areas within the shared master specification.
20. Placing a reorder with the words “another 200 meters”
Why it happens: the construction site needs an urgent replenishment.
Consequence: the wrong profile, color, or material is delivered.
How to prevent it: a repeat order always inherits the full item code.
Pre-wholesale order checklist
Before finally buying skirting boards in bulk for a residential complex, it is useful to go through the entire order structure from top to bottom.
The following must be defined:
- apartment profile;
- MEP profile or profiles;
- material of each version;
- finish of each version;
- list of apartment types;
- number of apartments of each type;
- mirrored versions;
- finishing options;
- rule for built-in kitchen;
- rule for built-in wardrobes;
- decision on bathrooms;
- balcony and loggia solutions;
- entrance areas;
- elevator lobbies;
- floor corridors;
- stairwell areas;
- skirting line at the apartment door;
- buildings;
- sections;
- floors;
- non-standard floors;
- net apartment area;
- net common area;
- cutting maps;
- possibility of using compatible remnants;
- apartment reserve;
- common area reserve;
- contractors;
- installation sequence;
- delivery schedule;
- marking;
- acceptance procedure;
- reorder rules;
- current version of the master specification.
If at least one of the critical points remains undefined, a large total area cannot yet be considered a full-fledged procurement order.
What the final ordering logic should look like
For a residential complex, it is convenient to think not in a single number, but as a tree.
RESIDENTIAL COMPLEX
1. APARTMENT STOCK
→ building
→ section
→ apartment type
→ finish option
→ item code
→ material
→ FINISH
→ NET AREA
→ cutting
→ PURCHASE QUANTITY
→ RESERVE
2. COMMON AREAS
→ building
→ entrance group / elevator lobby / corridor
→ floor or standard module
→ item code
→ material
→ FINISH
→ NET AREA
→ cutting
→ PURCHASE QUANTITY
→ RESERVE
After that, both branches enter a single master specification.
Then the following is added to them:
delivery schedule → contractor → marking → acceptance → issue → installation → remaining stock accounting → reorder.
It is this sequence that makes it possible to order skirting boards wholesale in Moscow for a large residential complex without a situation where the warehouse formally has thousands of meters of material, but a specific floor still cannot be completed.
A wholesale order becomes manageable only when every meter retains its purpose. The same architectural language may be used for an apartment, corridor, elevator lobby, and entrance group, but the procurement system must know exactly which profile, in which material and finish, for which building, section, and contractor is required in each part of the project.
Then a large volume truly provides the advantages of wholesale purchasing, rather than turning the construction site into a warehouse of outwardly similar but actually different items.