Article Contents:
- Short answer: how many DK-001 are needed for one interior door
- Why the door frame is calculated by parts, not by meters
- Total length answers only one question
- A solid part is more important than a nice leftover
- The cut also takes away length
- Left vertical post
- Right vertical post
- Top crossbar
- Bottom element
- Conditional door 600 × 2000 mm
- Conditional door 800 × 2000 mm
- Conditional door 900 × 2100 mm
- When two profiles could theoretically be enough
- Door width 600 mm
- Door width 700 mm
- Door width 800 mm
- Door 900 mm wide
- Door 600 × 2100 mm
- Door 700 × 2100 mm
- Door 800 × 2100 mm
- Door 900 × 2100 mm
- Conditional table for one frame with bottom element
- Why not six
- Two doors with bottom elements
- Width about 600 mm
- Width about 700 mm
- Width about 800 mm
- Width about 900 mm
- Width about 600 mm
- Width about 700 mm
- Width about 800 mm
- Width about 900 mm
- Cannot add leftovers to "virtual meters"
- Matching leftovers
- Panel height
- Panel width
- Opening height
- Opening width
- Wall thickness
- Finished floor level
- Presence of bottom element
- Connection method
- Technological allowance
- Cutting must account for the profile composition
- The surface is designed for enamel
- The plywood base does not negate storage precision
- Do not accidentally fill the groove with enamel
- When to install the seal
- How much seal is needed
- DK-001 forms a frame
- The platband covers the installation area
- The extension widens the frame to match the wall thickness
- Molding and decorative trim
- One spare DK-001 for a large batch
- Reserve for one door
- Ends require special attention
- All elements are painted with one system
- The groove for the seal must remain functional
- Quantity
- Length
- Cross-section
- Groove
- Surface
- Labeling
- DK-001 and casing
- DK-001 and extension
- DK-001 and plinth-casing
- DK-001 and regular molding
- DK-001 and random MDF blank
- Error 1. Buying one profile as a ready-made frame
- Error 2. Dividing the total length by 2400
- Error 3. Adding two remainders of 400 mm
- Error 4. Taking the panel height as the post length
- Error 5. Taking the panel width as the exact crossbar
- Error 6. Forgetting the bottom element
- Error 7. Ordering four profiles just because of four sides
- Error 8. Trying to cut three 800 mm pieces from one DK-001
- Error 9. Not combining the cutting of several doors
- Error 10. Considering all doors identical by name
- Error 11. Not checking the wall thickness
- Error 12. Confusing DK-001 with a trim
- Error 13. Calling DK-001 solid MDF
- Error 14. Considering "under enamel" a finished color
- Error 15. Not preparing the ends
- Error 16. Filling the 3.4 mm groove with coating
- Error 17. Buying a seal without checking
- Error 18. Not accounting for the finished floor
- Error 19. Measuring the opening at one point
- Error 20. Cutting everything before re-checking
- Error 21. Not labeling the parts
- Error 22. Ordering extra percentage instead of whole profiles
- Error 23. Unable to determine the purpose of the reserve
- Error 24. Failed to check the delivery route
- Error 25. Storing a long item in the aisle
- Error 26. Choosing trim after painting the frame
- Error 27. Not comparing materials on the paint sample
- Error 28. Specifying only the quantity without a map
- Error 29. Applying the calculation of one door to five
- Error 30. Starting with the price, not the geometry
- How many DK-001 are needed for one door?
- Why can't I buy two profiles if the total length of the parts is 4800 mm?
- How many DK-001 are needed for a door 800 × 2000 mm?
- How many profiles are needed for a door 600 × 2000 mm?
- How many DK-001 are needed for a door 900 × 2100 mm?
- Can I make the top crossbar from two leftover pieces?
- Can I order one DK-001 as a sample?
- What is the length of one DK-001?
- What is the cross-section of the profile?
- What is DK-001 made of?
- Can it be called an MDF box?
- Which doors is the profile intended for?
- Does DK-001 come painted?
- What color can be chosen?
- Is there a groove for the seal?
- Is the seal included with one DK-001?
- Can any seal be used?
- How much seal should be ordered?
- Is a fourth DK-001 needed for the bottom threshold?
- How many profiles are needed for two doors?
- Why not six?
- How many DK-001 are needed for three doors 600 mm wide?
- How many are needed for three doors 800 mm wide?
- How many are needed for five doors 700 mm wide?
- How many are needed for five doors 900 mm wide?
- Will the quantity change if the panel height is 2100 mm?
- Can two posts be cut from one profile?
- Can a post and a crossbar be cut from one profile?
- How to account for the cut?
- Can three parts of 800 mm each be cut from one profile?
- What to do with remnants of 300–400 mm?
- Can remnants be used for architraves?
- Are architraves included in the box?
- Are extensions included in DK-001?
- How to know if an extension is needed?
- Can DK-001 be used instead of an extension?
- Is DK-001 produced to order?
- Where to check the price of DK-001?
- Can the profile length be changed when ordering?
- How to calculate the box for a non-standard door?
- How to measure an arched or complex box?
- What is more important: the size of the door leaf or the opening?
- Do I need to measure the opening after finishing?
- Can I order DK-001 before measuring the opening?
- Do I need to order a spare profile?
- How to accept DK-001 after delivery?
- Why should profiles be marked?
- Can I paint first and then cut?
- How to paint the ends?
- Do I need to paint the groove for the seal?
- Can DK-001 and platbands be painted with the same enamel?
- What should I order first — the profile or the platbands?
- Where can I see door design ideas?
- Can DK-001 be used for an entrance door?
- What to do if after delivery it turns out that three profiles are not enough?
- What to do if almost two meters of the third profile are left?
- Can orders for adjacent doors be combined?
- What is the main question to ask the manager?
- What question should be asked to the installer?
- What question to ask a painter?
- What question should I ask upon delivery?
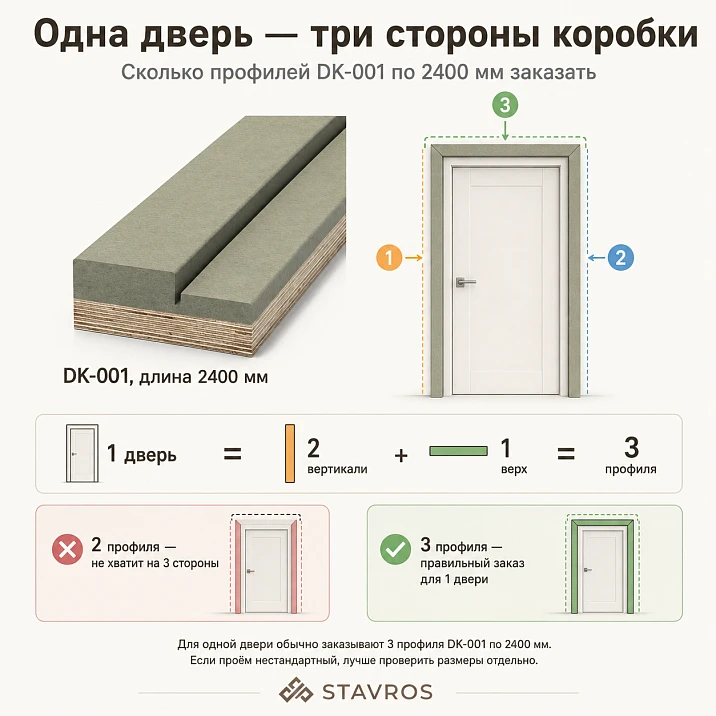
There is one DK-001 profile 2400 mm long in the cart. The price is clear, the profile is selected, and the color of the future door is already approved. It seems that the main task is solved. But a door frame without a bottom threshold has not one side, but three: two vertical posts and a top crossbar. One profile can provide one long post, but it is impossible to assemble the entire frame around a standard interior door leaf from it.
For a door about 2000 or 2100 mm high, each vertical side requires almost a whole DK-001. After cutting, short pieces remain from two profiles — roughly 300–400 mm in a simplified calculation. Such remnants cannot produce a solid top crossbar of 600, 700, 800, or 900 mm width. Therefore, for one standard three-sided frame, the calculation usually starts with three DK-001 profiles of 2400 mm: two go to the jambs, the third to the top piece.
The word "usually" is key here. The exact quantity cannot be determined solely by the door leaf width. You need the actual jamb lengths, the top crossbar size, joint construction, installation gaps, element thickness, opening width, presence of a bottom threshold, and a technological allowance for cutting. A frame for an 800 × 2000 mm leaf does not have to consist of two pieces exactly 2000 mm and one piece exactly 800 mm. That is just a clear scheme for an initial estimate.
The door frame profile DK-001 has a length of 2400 mm and a cross-section of 100 × 42 mm. The base is made of birch plywood 18 mm thick, and the front part is formed by two glued layers of MDF, each 12 mm. The profile includes a groove 3.4 mm wide for a seal. The model is intended for interior doors, designed for subsequent enamel painting, and is made to order.
Such a construction requires an accurate bill of materials. The buyer needs to count not abstract meters, but specific solid parts: the left jamb, the right jamb, the top crossbar, and, if the project includes a closed frame, the bottom element. Only after that can you Buy door frame profile DK-001 in a quantity that truly corresponds to one or several doors.
The main calculation principle sounds simple:
first, create a cutting map for each solid part, then count profiles of 2400 mm; dividing the total linear meters by 2400 without a cutting map gives an erroneous result.

Short answer: how many DK-001 are needed for one interior door
For a three-sided door frame around a leaf 2000 or 2100 mm high and 600–900 mm wide, three DK-001 profiles of 2400 mm are preliminarily allocated:
-
one profile — for the left vertical jamb;
-
the second — on the right vertical post;
-
the third — on the top crossbar.
If the box includes a bottom element, one third profile in many calculation scenarios can provide both horizontal parts, since their total length is usually less than 2400 mm. But the final cutting depends on exact dimensions, saw kerf, and technological allowance.
Two profiles for a standard door about 2000–2100 mm high typically do not yield three full sides. Each vertical post takes up almost the entire length of a separate blank. The remnants end up shorter than the top crossbar.
| Parameter DK-001 | Confirmed value | What this changes in the calculation |
|---|---|---|
| Product type | Door frame profile | The quantity is calculated based on posts and crossbars |
| Article number | DK-001 | The specification specifies a specific model |
| Length of one profile | 2400 мм | All parts are distributed among blanks of this length |
| Cross-section | 100 × 42 mm | Check the box construction and wall thickness |
| Base | Birch plywood 18 mm | DK-001 cannot be described as a solid MDF profile |
| Front part | Two layers of MDF, 12 mm each | The surface is designed for subsequent finishing |
| Groove | 3.4 mm for the seal | The compatible seal is checked separately |
| Purpose | Interior doors | The profile should not be automatically transferred to other structures |
| Finishing | For enamel painting | The finished color is not included in the profile designation itself |
| Manufacturing conditions | Custom Order | Quantity and cutting are checked before ordering |
| Basic calculation for one door | Three profiles | Two uprights and a top crossbar |
| Possible fourth element | Bottom crossbar or threshold | Considered under a separate project |
Three profiles are not a ready-made universal specification, but a reliable starting point for a typical three-sided scheme. After measuring, you need to confirm the length of each blank and the possibility of using the remainder of the third profile for other parts.




Why is a door frame calculated by parts, not by meters
Let's imagine a conditional door 800 mm wide and 2000 mm high. The simplified total length of the three sides is:
2000 + 2000 + 800 = 4800 mm.
If you divide 4800 mm by the length of DK-001, you get:
4800 ÷ 2400 = 2.
On paper, it comes out to exactly two profiles. In real cutting, this number doesn't work.
From the first DK-001, a post about 2000 mm long is cut. About 400 mm remains, excluding the cut and allowance. From the second, you get the second post and another remainder of about 400 mm. Two separate 400 mm pieces cannot be turned into one solid top crossbar about 800 mm long.
The mathematical sum of material matched, but the geometry of the parts did not. A third profile is required for the frame.
That's why the expression "how many meters of door frame are needed" is only convenient at the first stage. It shows the total volume but does not determine the number of product items. The next step is a cutting map, where each post and crossbar is placed within a specific 2400 mm segment.
Our factory also produces:

The total length answers only one question
The formula for the total length without the bottom element looks like this:
Ltotal = 2 × Hpost + Ltop rail + technological allowance.
It shows how much material is needed in total. But other questions remain:
-
can two parts be cut from one profile;
-
which parts must be solid;
-
what length will remain after each post;
-
is the remainder suitable for the top rail;
-
how much material will go to the cut;
-
is an allowance for end trimming required;
-
are joints allowed;
-
is there a bottom element;
-
Is it possible to combine the cutting of several identical doors?
To answer, you need not just one formula, but a layout scheme for placing parts.
Get Consultation
A solid part is more important than a beautiful leftover.
Two leftovers of 400 mm arithmetically give 800 mm. But the top crossbar does not turn into a solid part by simply adding numbers.
A joint in the visible or structural part of the frame cannot be considered acceptable without a separate design solution. The article should not suggest joining short leftovers just to save money. For a standard parts list, posts and crossbars are considered solid.
Leftovers are kept for test painting, tool setup, groove checking, making a joint sample, or another confirmed task. But in the door frame calculation, they should not automatically replace a full-size element.
The saw kerf also takes away length.
Even when the sum of parts equals 2400 mm, this does not mean they are guaranteed to fit into one DK-001. The tool removes part of the material along the cut line. Additionally, an allowance for precise trimming may be needed.
For example, three horizontal parts of 800 mm each give exactly 2400 mm. Without the saw kerf, the arithmetic looks flawless. In a working card, such cutting cannot be considered guaranteed: there will be cuts between the three parts, and the edge of the workpiece may require alignment.
Therefore, cutting 'to zero' is not used as a safe basis for an order. A technological allowance is needed, the size of which is determined by the production or the craftsman.
Three sides of a regular box: what exactly is cut from DK-001
A box without a bottom threshold consists of two vertical posts and a top crossbar. Each part has its own task and its own size.
Left vertical post
The post runs from the bottom mark of the box to the top joint. Its length is not always equal to the height of the panel. The size is affected by the box construction, gaps, joining method, and the design floor mark.
With a panel height of 2000 mm, you cannot automatically specify a post of exactly 2000 mm. This figure is only suitable for a preliminary illustration. The working length is taken from the drawing.
Since the post is close to two meters, it occupies a separate DK-001 with a length of 2400 mm.
Right vertical post
The second post usually has a comparable length, but it cannot be replaced with the remainder from the first one. Another solid blank is required for it.
If the posts differ in construction, for example due to threshold features or abutment, each one is still listed as a separate line in the cutting map.
Top crossbar
The horizontal part connects the uprights. Its size depends not only on the nominal width of the panel. You need to account for the internal geometry of the frame, gaps, and the connection method.
It is the top crossbar that usually causes the third DK-001. The remnants after the uprights are too short, and the part itself must remain solid.
Bottom element
Not every interior door frame has a bottom crossbar. If the project includes a threshold or a closed four-sided structure, another horizontal part appears.
For a door width of 600–900 mm, the top and bottom crossbars in many preliminary schemes fit into one 2400 mm profile. For example, two parts of 900 mm each give 1800 mm, leaving room for cutting and allowance. But the actual dimensions need to be confirmed.
Can a frame be assembled from two DK-001
For a typical panel height of 2000 or 2100 mm and width of 600–900 mm — usually no.
Two profiles give two solid vertical uprights. After that, short offcuts remain. Their length is insufficient for a solid top crossbar.
Conditional door 600 × 2000 mm
Preliminary scheme:
-
left upright — about 2000 mm;
-
right post — about 2000 mm;
-
top crossbar — about 600 mm.
From two DK-001 after the posts, approximately 400 mm will remain from each. Neither remainder provides a 600 mm crossbar.
Conventional door 800 × 2000 mm
After two posts, the same approximate 400 mm pieces remain. For a crossbar of about 800 mm, a third profile is needed.
Remainders cannot be joined if the project requires a single solid piece.
Conventional door 900 × 2100 mm
After each post, about 300 mm remains. The top crossbar needs to be significantly longer. A third DK-001 is mandatory in the preliminary list.
When two profiles could theoretically suffice
For this, the post and the horizontal piece must fit within a single profile:
Hстойки + Lперекладины + пропил + запас ≤ 2400 мм.
With a post of about 2000 mm, less than 400 mm remains for the crossbar. With a post of about 2100 mm, less than 300 mm remains. For doors 600–900 mm wide, the condition is not met.
If the project has a non-standard small height or narrow structure, the calculation is performed anew. But such an exceptional case cannot be transferred to a regular interior door.
Calculation DK-001 for a panel 2000 mm high
The following examples show the logic, not replace a working drawing. For clarity, conditional posts of 2000 mm and a horizontal part equal to the nominal width of the panel are assumed. Mounting gaps and connections are not calculated in the example.
Door 600 mm wide
Total arithmetic length:
2000 × 2 + 600 = 4600 mm.
By the sum, it seems that two profiles of 2400 mm are sufficient, since their total length is 4800 mm.
The cutting map shows otherwise:
-
profile No. 1: post 2000 mm, remainder about 400 mm;
-
profile No. 2: post 2000 mm, remainder about 400 mm;
-
profile No. 3: crossbar about 600 mm.
Preliminary quantity — 3 DK-001.
Door width 700 mm
Total length:
2000 × 2 + 700 = 4700 mm.
Two profiles give 4800 mm, but a whole crossbar of 700 mm does not fit into the remainders.
Preliminary quantity — 3 DK-001.
Door width 800 mm
Total length:
2000 × 2 + 800 = 4800 mm.
This is the most illustrative example of a division error: the total length is exactly equal to two profiles, but two posts take 2000 mm each, and a crossbar of 800 mm cannot be obtained from two parts of 400 mm each.
Preliminary quantity — 3 DK-001.
Door 900 mm wide
Total length:
2000 × 2 + 900 = 4900 mm.
Even the total already exceeds 4800 mm. A third profile is needed both by length and by cutting layout.
Preliminary quantity — 3 DK-001.
| Conditional panel size | Two posts | Top part | Total length without allowance | Preliminary DK-001 |
|---|---|---|---|---|
| 600 × 2000 mm | 4000 мм | 600 мм | 4600 мм | 3 |
| 700 × 2000 mm | 4000 мм | 700 мм | 4700 мм | 3 |
| 800 × 2000 mm | 4000 мм | 800 мм | 4800 мм | 3 |
| 900 × 2000 mm | 4000 мм | 900 мм | 4900 мм | 3 |
The table shows why the total is not determined by a single division. Even in the 800 × 2000 mm row, where the sum is 4800 mm, a third profile is required due to the need to obtain three whole pieces.
Panel height 2100 mm: the remnants become even shorter
With a conditional post length of 2100 mm, about 300 mm remains from one DK-001 before accounting for the cut and trimming.
Two posts give two short remnants, but neither is suitable for a crossbar with a width of 600–900 mm.
Door 600 × 2100 mm
Simplified total length:
2100 × 2 + 600 = 4800 mm.
By the total sum, again two profiles are obtained. But the cutting looks like this:
-
first profile: upright 2100 mm, remainder about 300 mm;
-
second profile: upright 2100 mm, remainder about 300 mm;
-
third profile: crossbar about 600 mm.
Preliminary — 3 DK-001.
Door 700 × 2100 mm
Total length — 4900 mm. Three profiles are needed without additional proof, and the cutting map confirms the decision.
Door 800 × 2100 mm
Total length — 5000 mm. The uprights occupy two separate profiles, the crossbar is cut from the third.
Door 900 × 2100 mm
Total length — 5100 mm. The preliminary order also includes three DK-001.
| Conditional panel size | Two posts | Top part | Total length without allowance | Preliminary DK-001 |
|---|---|---|---|---|
| 600 × 2100 mm | 4200 мм | 600 мм | 4800 мм | 3 |
| 700 × 2100 mm | 4200 мм | 700 мм | 4900 мм | 3 |
| 800 × 2100 mm | 4200 мм | 800 мм | 5000 мм | 3 |
| 900 × 2100 mm | 4200 мм | 900 мм | 5100 мм | 3 |
Height 2100 mm reinforces the main conclusion: short remnants after the posts cannot be considered a finished top part.
Box with bottom element: will a fourth profile be needed
A closed box has four sides:
-
two vertical posts;
-
top crossbar;
-
bottom crossbar or threshold element.
At first glance, it seems that four sides correspond to four profiles. For DK-001, this is not always the case. Two horizontal parts with a width of 600–900 mm are usually shorter than 2400 mm in total.
A conditional example for a door with a width of 800 mm:
-
top part — about 800 mm;
-
bottom part — about 800 mm;
-
in total — about 1600 mm.
Both blanks can be considered for cutting from the third DK-001. After them, there is room for the saw cut and technological allowance. Therefore, the preliminary quantity for one four-sided frame may still be three profiles.
But there are limitations:
-
actual horizontal dimensions may differ from the width of the door leaf;
-
the design of the bottom element may be different;
-
end joints require an allowance;
-
the project may provide for special processing;
-
additional parts may be cut from the third profile;
-
the cutting plan must be approved before production.
You cannot write in the invoice "three profiles for any box with a threshold." The correct entry contains four lengths and a map of their placement.
Conditional table for one box with a bottom element
| Horizontal width | Top + bottom | Fit into one DK-001 2400 mm according to preliminary arithmetic | Total preliminary quantity |
|---|---|---|---|
| 600 мм | 1200 мм | Yes | 3 |
| 700 мм | 1400 мм | Yes | 3 |
| 800 мм | 1600 мм | Yes | 3 |
| 900 мм | 1800 мм | Yes | 3 |
The table does not account for the actual joint construction. It shows why the fourth side does not necessarily mean a fourth line item.
Calculation formula DK-001 for one door
For a three-sided frame:
Ltotal = 2 × H + W + Z,
Where:
-
H — length of one vertical post;
-
W — length of the top crossbar;
-
Z — total technological allowance.
For a four-sided frame:
Ltotal = 2 × H + Wtop + Wbottom + Z.
But after calculating Ltotal, you cannot immediately apply:
N = rounding up Ltotal ÷ 2400.
This formula gives only the theoretical quantity based on the total material. The working number is determined as follows:
-
List each whole piece.
-
Place the pieces inside profiles with a length of 2400 mm.
-
Add the cut and allowance.
-
Exclude prohibited joints.
-
Check the leftovers.
-
Calculate the actual blanks.
It is more convenient to write:
Nactual = the number of 2400 mm profiles required according to the cutting map of whole pieces.
This is not a neat algebraic formula, but it reflects the real purchase.
Calculation for two identical doors
Ordering several identical doors allows using the third profile more efficiently. Vertical posts still take individual blanks, while top rails can be grouped.
For two doors, you need:
-
four vertical posts;
-
two top rails;
-
with a closed box — two more bottom pieces.
With posts about 2000–2100 mm long, four DK-001 are allocated for four verticals.
Two horizontal pieces 600–900 mm wide fit into one 2400 mm profile with noticeable leftover:
-
2 × 600 = 1200 mm;
-
2 × 700 = 1400 mm;
-
2 × 800 = 1600 mm;
-
2 × 900 = 1800 mm.
Preliminary calculation for two three-sided boxes — 5 DK-001 profiles.
Why not six
If each door is counted separately, it would be 3 + 3 = 6. But the third profile of the first door after the crossbar has a large remainder. With joint cutting from one blank, two horizontal parts can be obtained.
This is where a combined order provides savings. But it only appears after creating a combined cutting map, not from arbitrarily reducing the quantity.
Two doors with bottom elements
Four horizontal parts will be needed. Their total length ranges from 2400 to 3600 mm in conditional scenarios.
Cutting exactly four parts of 600 mm from one profile gives 2400 mm without accounting for the cut and allowance. This option cannot be considered guaranteed. For a safe preliminary list, two profiles are allocated for four horizontal parts.
Total:
-
four profiles for uprights;
-
two profiles for the top and bottom parts;
-
preliminarily 6 DK-001.
Calculation for three identical doors
For three doors without a bottom element, you need:
-
six vertical posts;
-
three top crossbars.
The verticals require six separate profiles.
The horizontals are distributed across the width.
Width about 600 mm
Three parts:
600 × 3 = 1800 mm.
They are pre-placed in one DK-001 with a margin. Total quantity:
6 + 1 = 7 profiles.
Width about 700 mm
Three parts:
700 × 3 = 2100 mm.
Space remains for cutting and allowance, but the specific margin is checked. Preliminary:
7 profiles.
Width about 800 mm
Three parts give exactly 2400 mm. Due to cutting and the need for end trimming, such a layout cannot be considered guaranteed. For a safe preliminary list, the horizontals are distributed across two profiles.
Total:
6 + 2 = 8 profiles.
Width about 900 mm
Three crossbars give 2700 mm, so two profiles are required.
Total:
8 DK-001.
| Three doors without bottom element | Profiles for uprights | Profiles for top parts | Total preliminary |
|---|---|---|---|
| Width about 600 mm | 6 | 1 | 7 |
| Width about 700 mm | 6 | 1 | 7 |
| Width about 800 mm | 6 | 2 | 8 |
| Width about 900 mm | 6 | 2 | 8 |
The table is based on conditional horizontal dimensions. The actual result changes after refining the box construction.
Calculation for five identical doors
Five doors without a bottom element require ten vertical posts. With a length of about 2000–2100 mm, each post occupies a separate DK-001.
10 profiles are pre-laid on the vertical parts.
Then five crossbars are counted.
Width about 600 mm
Three conditional parts of 600 mm each are safely placed in one profile:
600 × 3 = 1800 mm.
Two DK-001 will be needed for five crossbars.
Total preliminary order:
10 + 2 = 12 profiles.
Width about 700 mm
Three parts give 2100 mm. The remaining two are cut from the second profile.
Total:
12 DK-001.
Width about 800 mm
Two parts give 1600 mm. Three parts exactly fill 2400 mm without reserve, so three profiles are pre-laid for five crossbars.
Total:
10 + 3 = 13 DK-001.
Width about 900 mm
Two crossbars with a total length of 1800 mm are placed in one profile. Three profiles are needed for five parts.
Total:
13 DK-001.
| Five doors without the bottom element | Profiles for uprights | Profiles for top parts | Total preliminary |
|---|---|---|---|
| Width about 600 mm | 10 | 2 | 12 |
| Width about 700 mm | 10 | 2 | 12 |
| Width about 800 mm | 10 | 3 | 13 |
| Width about 900 mm | 10 | 3 | 13 |
Ordering five doors for three profiles per each would give 15 DK-001. The overall cutting plan reduces the preliminary quantity to 12–13, because horizontal elements are grouped.
Several doors with bottom rails
With a closed frame, the number of horizontal parts doubles. For five doors, ten horizontal blanks will be needed.
Conditional scheme for safe preliminary cutting:
-
parts around 600–700 mm — no more than three per one DK-001;
-
parts around 800–900 mm — no more than two per one DK-001.
This is not a production technology standard, but a conservative calculation model that does not attempt to fill the profile exactly to 2400 mm.
| Number of doors with bottom element | Width around 600–700 mm | Width around 800–900 mm |
|---|---|---|
| 1 door | 3 profiles | 3 profiles |
| 2 doors | 6 profiles | 6 profiles |
| 3 doors | 8 profiles | 9 profiles |
| 5 doors | 14 profiles | 15 profiles |
For one door, two horizontals fit into the third profile. For multiple doors, the savings depend on their actual length and cutting.
Residues of 300–400 mm: discard or account for
After cutting posts about 2000–2100 mm high, pieces approximately 300–400 mm long remain before accounting for the saw cut. In a large batch, there are many such residues. The buyer naturally asks: can the order be reduced by using them?
For the top rail of a standard door 600–900 mm wide — no. Each residue is shorter than the required solid piece.
But residues can be useful for auxiliary tasks:
-
test application of primer and enamel;
-
checking the shade;
-
saw settings;
-
testing the quality of end cutting;
-
making a sample of a corner joint;
-
checking the fit of the seal in the 3.4 mm groove;
-
matching the surface with the casing;
-
of the demonstration fragment for the customer.
This application does not mean that all remnants must necessarily be stored. Before production, they decide which samples are actually needed.
Do not put remnants into "virtual meters"
In the estimate, a line sometimes appears: "After ten posts, four meters of material will remain, so the remaining elements can be made from them." This phrase is dangerous. The four meters are distributed among ten short segments, not collected in a single solid workpiece.
For each remnant, the actual length is recorded. Only then is it checked whether a solid part of a smaller size exists in the project.
Joining remnants
Connecting short parts into a post or crossbar should not become a way to save money without design confirmation. The joint affects the geometry, painting, and operation of the box.
In the standard commercial list DK-001, posts and top parts are considered solid.
What measurements are needed before ordering DK-001
Nominal dimensions of the door leaf are just the beginning. To calculate the profile, the craftsman must obtain the parameters of the opening, the leaf, and the future frame.
Blade height
It is recorded separately from the opening height. A 2000 mm blade and an opening height of 2000 mm are not the same thing.
Blade width
A size of 600, 700, 800, or 900 mm should not be automatically transferred to the length of the top crossbar. The frame construction and gaps may change the size.
Opening height
Measurement is performed at several points. If the values differ, the problem cannot be solved by randomly trimming DK-001 without understanding the entire installation.
Opening width
It is also checked at the top, middle, and bottom. Wall misalignment affects the mounting gap and the position of the frame.
Wall thickness
DK-001 has a cross-section of 100 × 42 mm. The width of the frame profile and the wall thickness determine whether an extension is needed.
If the wall is wider than the frame, it is useful to study in advance, which extension to buy if the wall is wider than the door frame, and not to discover an uncovered area after installation.
Finished floor level
The posts are calculated relative to the finished floor mark. If the covering is not yet laid, its thickness is taken into account in the project.
Presence of a bottom element
A frame without a threshold and a closed frame have a different number of parts. This choice should appear in the list before cutting.
Connection method
The length of the workpieces and the ends depend on it. The article does not assign a universal type of connection. It is determined by the door design.
Technological allowance
An allowance is needed for cutting, trimming, and adjustment. Its size is agreed with the manufacturer or the craftsman.
Measurement work card
| Parameter | Actual value | What it is used for |
|---|---|---|
| Canvas height | Filled in according to the project | Initial check of post lengths |
| Panel width | Filled in | Initial check of the crossbar |
| Opening height on the left | Filled in | Geometry check |
| Opening height on the right | Filled in | Geometry check |
| Opening width at the top | Filled in | Calculation of the upper section |
| Opening width at the bottom | Filled in | Skew check |
| Wall thickness | Filled in | Selecting an extension |
| Finished floor mark | Filled in | Length of uprights |
| Bottom element | Yes or no | Number of horizontal parts |
| Left post length | According to the drawing | Cutting map |
| Right post length | According to the drawing | Cutting map |
| Top length | According to the drawing | Cutting map |
| Bottom length | According to the drawing | If present |
| Reserve | According to technology | Final quantity |
After filling in the table, the customer can move from the general idea to an actual order.
Why DK-001 cannot be called a regular MDF profile
The search phrase "buy MDF door frame" may lead the customer to DK-001, but the product's construction is combined.
The base is made of birch plywood 18 mm thick. The front part consists of two glued layers of MDF, 12 mm each. In total, a cross-section of 100 × 42 mm is formed.
This information is important for three reasons.
The cutting must take into account the profile composition
DK-001 is not a random strip of homogeneous material. The end cutting is performed considering the multilayer structure. The processing method is determined by the craftsman.
The surface is designed for enamel
The front part made of MDF provides a basis for opaque painting. But the expression "under enamel" does not mean a ready white, gray, or any other color.
The following are agreed upon separately:
-
shade;
-
the priming system;
-
gloss level;
-
the painting order;
-
preparation of ends;
-
the finishing of joints;
-
the painting of trims and extensions.
The article does not specify specific materials and the number of layers. They are determined by the coating system and the recommendations of the finishing materials manufacturer.
Plywood base does not negate storage precision
A 2400 mm long profile must be received and stored so as to preserve its geometry until cutting. Specific conditions should be clarified with the manufacturer. You cannot leave the profile on site in a random position and expect the finished frame to automatically come out straight.
In the catalog you can buy MDF trim for painting and match DK-001 with platbands, moldings, and other elements of the future opening. At the same time, DK-001 itself should be described precisely: plywood base and MDF face.
3.4 mm groove for the seal: why it is considered before painting
DK-001 provides a 3.4 mm wide groove for the seal. The presence of the groove helps to include the seal in the frame design in advance, but does not mean that any seal fits automatically.
Before ordering, check:
-
size of the seal's seating part;
-
compatibility with the 3.4 mm groove;
-
the required length;
-
color;
-
installation order;
-
effect of coating on groove geometry;
-
presence of the seal in a separate specification.
The seal is not specified as automatically included in one DK-001 profile. Its completeness must be verified before payment.
Do not accidentally fill the groove with enamel
When painting, it is important to preserve the seating geometry. A thick coating buildup can change the groove width. The specific protection or cleaning technology is agreed upon with the painter.
When to install the seal
The sequence depends on the finishing system and assembly. A universal answer without a technological map is unreliable. But the final list must include this stage so that the seal is not attempted to be selected after the finished door is installed.
How much seal is needed
The length is calculated based on the actual contour where it is installed. You cannot simply multiply 2400 mm by the number of profiles: part of DK-001 will go to waste, and the seal is required for the finished frame.
The profile, casing, and extension serve different purposes
The buyer often writes in the request "buy a kit for a door opening" and expects that the frame profile will simultaneously cover the wall and the mounting seam. DK-001 forms the frame but does not replace all the trim.
DK-001 forms the frame
The door system is attached and adjoined to the profile according to the project. Its quantity is calculated by posts and crossbars.
The casing covers the installation area
The casing frames the transition between the frame and the wall. Its length, width, and profile are selected separately.
The number of casings cannot be equated to the number of DK-001. The sides of finishing depend on whether the casing is installed on one or both sides of the opening.
The extension widens the frame according to the wall thickness
If the wall is wider than the frame profile, a section remains that needs to be finished. The extension compensates for the difference.
Before ordering, it is useful to study how to buy casings and extensions for a door, and then enter each item into a separate list.
Molding and decorative trim
Additional profiles can support the door style, but they are not automatically included in the frame construction.
In the general category, you can buy trim for an interior door and assemble the frame profile, casings, moldings, and other elements in a unified style.
What to order together with DK-001
The complete doorway basket depends on the project. One DK-001 is not a ready-made frame, and three DK-001s are not a ready-made door.
| Position | What it's for | How to calculate |
|---|---|---|
| DK-001, 2400 mm long | Two posts and crossbars | According to the cutting map |
| Seal | Installed in a 3.4 mm groove |
By g
Door 800 mm: dangerous arithmetic exactly 2400Three crossbars of 800 mm each give exactly 2400 mm. This number looks like a perfect load for one profile. In practice, it leaves no room for the cut. If the manufacturer has not confirmed a special cutting layout, the safe cutting list must include a second profile for the third part. The same rule applies in other cases: a sum equal to the length of the blank does not prove the possibility of obtaining all finished elements. Door 900 mm: two crossbars from one profileTwo conditional horizontals of 900 mm each give 1800 mm. For two identical doors, one DK-001 can provide both top parts. The third crossbar will require the next profile. Therefore:
This is a calculation without lower elements and with conditional horizontals around 900 mm. Order for doors of different widths: first, gather the horizontals into one tableWhen an apartment has doors of 600, 700, 800, and 900 mm, calculating each separately is not cost-effective. After two profiles for the stiles of each door, all horizontal parts are combined into a common list. Example of conditional upper parts:
Total: 600 + 700 + 800 + 900 = 3000 mm. For the total length, at least two DK-001 are needed. The cutting layout may look like this:
There remains enough space for cutting and allowance. Total for four doors:
If counting each door separately, it would be twelve. This example shows the commercial benefit of a common list. Savings come not from reducing sizes, but from reasonable distribution of short parts. Can I order a profile "with a reserve"?A reserve is justified if it has a clear purpose:
The phrase "let's add ten percent" without a cutting plan can result in either a shortage or excess material. For long-length profiles, a percentage reserve is especially inaccurate: 10% of three DK-001 units does not turn into a third of a stock item. The reserve is calculated in whole profiles and linked to a specific task. One spare DK-001 for a large batchFor a series of doors, a separate reserve may be rational. But it is entered as an independent item: "reserve for re-cutting," rather than hidden in the main quantity. Spare for one doorA fourth profile for a standard three-sided frame is not needed automatically. If the cutting map confirms three parts and production accepts the dimensions, buying a fourth "just in case" is not necessary. Preparing DK-001 for enamelThe enamel-ready version allows the frame to be finished in the color of the door leaf, trims, wall, or contrasting trim. But before painting, the profile must be cut, a control assembly made, and geometry checked. Rational sequence:
Specific primers, enamels, and the number of layers are chosen by the finishing specialist. On the website, you can explore tips on finishing and installation of door profiles, but the actual coating system must match the selected materials. Ends require special attentionAfter cutting, the profile structure is exposed. The end surface differs from the longitudinal face. You cannot expect that identical coating application will automatically yield identical results. End preparation is coordinated with the painter. Special attention is paid to the joints of the top part with the uprights. All elements are painted with one systemDK-001, platbands, and extensions may have different bases. If they are to look as a single set, test coatings of each material are performed and compared after drying. The same color code does not guarantee the same appearance on different surfaces without verification. The groove for the seal must remain functionalFinishing must not accidentally alter the seating geometry. The method of protecting the groove is determined by the contractor. Acceptance of a profile with a length of 2400 mmDK-001 is produced to order, so inspection is carried out before cutting and painting. QuantityThey check the number of whole profiles against the count and cutting map. You cannot accept three DK-001 just because there is one door: you need to see which part comes from each. LengthThe confirmed product length is 2400 mm. If the packaging covers the ends, measurement is performed after careful unpacking. SectionThey check the stated 100 × 42 mm, especially if the box must match extensions and other elements. GrooveThe seating area of 3.4 mm is inspected before finishing. Contamination or damage is better detected before installation. SurfaceThey check for visible damage, the condition of corners and long edges. Any remark is recorded before painting operations. MarkingIf the profiles are intended for several doors of different widths, the packages or future parts are marked according to the openings. Delivery of long-length DK-001The profile has a length of 2400 mm. The customer must check in advance not only the transport, but also the route from the vehicle to the storage location. You need to find out:
For the batch, you can calculate delivery of long-length profile 2400 mm and agree on the number of places before payment. You cannot order DK-001 for an apartment with a narrow route, expecting to shorten the profile outside. Cutting must match the map and be performed under controlled conditions. Where to store profiles before cuttingSpecific storage conditions should be clarified with the manufacturer, but the general principle is clear: the profile should not be left where it can be damaged, wet, overheated, or used as a temporary support for other materials. The place is prepared before delivery. In a batch of 2400 mm length, profiles are conveniently marked by purpose:
Do not immediately cut all blanks to approximate sizes. First, check the openings and approve the final map. Correct specification DK-001Bad entry: DK-001 box for a 800 mm door — 1 set. It does not specify:
Working record for one conditional three-sided frame: Door frame profile DK-001, length 2400 mm, cross-section 100 × 42 mm, base — birch plywood 18 mm, front part — two layers of MDF 12 mm each, groove 3.4 mm for seal, for enamel, 3 pcs. Cutting: two posts and one top crossbar according to the approved drawing. Technological allowance and cut to be considered before production. For several doors: DK-001 length 2400 mm — 12 pcs. for five three-sided frames with conditional width of 600 mm and height of about 2000 mm; ten profiles — vertical posts, two — top crossbars according to the common cutting map. Final quantity to be confirmed after checking final dimensions. The numbers in the example are not transferred to another project without recalculation. What to check in the invoice before payment
If the invoice only says "DK-001 — 3 pcs.", the buyer understands the quantity but does not see what geometry it is calculated for. A parts list must be attached to the invoice. How not to confuse a box profile with other trimDK-001 and casingThe box profile forms the structure around the door leaf. The casing covers the transition to the wall. The casing does not replace the box jamb, and DK-001 does not replace the decorative finishing of the installation area. DK-001 and extensionThe extension expands the finishing along the wall thickness. It is not used instead of a vertical jamb. DK-001 and baseboard casingCombined interior solutions can connect floor and door lines, but their profile, size, and purpose differ. Compatibility is checked separately. DK-001 and regular moldingMolding serves a decorative purpose. It does not become a door frame due to similar material or length. DK-001 and a random MDF blankA random strip may not have the required cross-section, plywood base, and 3.4 mm groove for the seal. Substitution disrupts the agreed-upon structure. Who DK-001 is suitable forThe profile is worth considering if:
When a different profile or a different solution is neededDK-001 should not be ordered automatically if:
In the category you can buy a door frame for interior doors after comparing other profiles and sizes. Thirty errors in calculating DK-001Error 1. Buying one profile as a ready-made boxOne DK-001 2400 mm long usually gives one long post, not three sides. How to avoid: count each part separately. Error 2. Dividing the total length by 2400The sum does not show the placement of whole parts. How to avoid: create a cutting map. Error 3. Adding two 400 mm leftovers togetherThey do not make one solid 800 mm crossbar. How to avoid: do not consider joints acceptable without a project. Error 4. Taking the panel height as the post lengthThe box construction and gaps can change the size. How to avoid: take the length from the working drawing. Error 5. Taking the width of the canvas as the exact crossbarThe internal geometry of the joint is not taken into account. How to avoid: calculate the horizontal part separately. Error 6. Forgetting the bottom elementA closed box has four sides. How to avoid: specify "with threshold" or "without threshold." Error 7. Ordering four profiles just because of four sidesTwo horizontals can fit in one blank. How to avoid: distribute parts across 2400 mm. Error 8. Trying to cut three 800 mm parts from one DK-001Arithmetic leaves no room for the saw kerf. How to avoid: provide a technological allowance. Error 9. Not combining the cutting of several doorsEach box received a separate third profile with a large leftover. How to avoid: compile a common list of horizontals. Error 10. Considering all doors identical by nameOpenings may differ after measurement. How to avoid: mark each opening. Error 11. Not checking the wall thicknessAfter installation, an unplanned extension piece was needed. How to avoid: measure the wall at several points. Error 12. Confusing DK-001 with a casingPart of the frame is missing from the order. How to avoid: separate the functions of the trim. Error 13. Calling DK-001 solid MDFThe plywood base fell out of the specification. How to avoid: specify a combined construction. Error 14. Considering "under enamel" a ready colorThe profile arrived without the expected finish. How to avoid: arrange the finishing separately. Mistake 15. Not preparing the endsAfter painting, the joints differ from the front part. How to avoid: coordinate the treatment with the painter. Mistake 16. Filling the 3.4 mm groove with coatingThe seal does not sit correctly. How to avoid: preserve the seating geometry. Mistake 17. Buying a seal without checkingThe seating part does not match the groove. How to avoid: check the size and the card. Error 18. Not accounting for the finished floorThe posts are calculated from the rough level. How to avoid: record the level of the finished covering. Error 19. Measuring the opening at one pointThe skew was discovered during installation. How to avoid: take several measurements. Error 20. Cutting everything before re-checkingThe measurement error repeated on the batch. How to avoid: assemble a test box. Error 21. Not signing partsRacks from different doors got mixed up. How to avoid: mark openings and sides. Error 22. Ordering extra percentage instead of whole profilesPercentage does not directly translate into product items. How to avoid: count whole DK-001. Error 23. Not determining the purpose of the reserveOne profile added without a reason. How to avoid: write down what the stock is needed for. Error 24. Not checking the delivery routeProfile 2400 mm does not fit through the staircase. How to avoid: measure the clearance in advance. Mistake 25. Storing long items in the passageThe workpiece gets damaged before cutting. How to avoid: prepare the space. Mistake 26. Choosing trims after painting the frameProfiles did not match in scale or finish. How to avoid: assemble the set in advance. Mistake 27. Not comparing materials on a test sampleThe frame and extension look different. How to avoid: paint samples with one system. Error 28. Specify only quantity without a mapThree profiles cannot be checked by purpose. How to avoid: attach a parts list. Error 29. Apply the calculation of one door to fiveHorizontal optimization was not used. How to avoid: recalculate the entire batch. Error 30. Start with price, not geometryThe cheap preliminary order turned out to be incomplete. How to avoid: first measure and cut, then cost. Ready order DK-001
For a complex opening, you can order a design project for the door opening and coordinate the dimensions of the frame, casings, extensions, and decorative elements before production. Frequently asked questions about DK-001 calculationHow many DK-001 profiles are needed for one door?For a three-sided frame around a standard door leaf about 2000–2100 mm high, three profiles of 2400 mm length are preliminarily allocated: two for the jambs and one for the top header. The final quantity is confirmed by the cutting plan. Why can't I buy two profiles if the total length of the parts is 4800 mm?Because the two long jambs take up almost the entire first and second profiles. The remaining short pieces do not provide a single continuous top header. How many DK-001 profiles are needed for a door 800 × 2000 mm?In a simplified three-sided scheme, there are three. Two posts of 2000 mm are made from two profiles, the top piece of about 800 mm is made from the third. Working dimensions may differ. How many profiles are needed for a door 600 × 2000 mm?Preliminarily, also three. The remnants after the posts are about 400 mm shorter than the crossbar of about 600 mm. How many DK-001 are needed for a door 900 × 2100 mm?For a frame without a bottom element, preliminarily three profiles. Can the top crossbar be made from two remnants?Without separate design approval, no. The standard calculation assumes a solid piece. Can I order one DK-001 as a sample?Yes, to check the cross-section, surface, groove, paint, and connections. But one profile is not considered a finished frame. What is the length of one DK-001?2400 mm. What is the cross-section of the profile?100 × 42 mm. What is DK-001 made of?The base is made of 18 mm thick birch plywood, the front part is made of two glued layers of MDF, each 12 mm thick. Can it be called an MDF box?This occurs in colloquial search queries, but in the specification it is better to indicate the exact combined construction. What doors is the profile intended for?For interior doors. Does DK-001 come painted?The version for painting with enamel is confirmed. The final color and painting work need to be agreed upon separately. What color can be chosen?The specific color is determined by the project and the finishing system. The article does not limit the palette, but requires a physical color sample. Is there a groove for the gasket?Yes, 3.4 mm wide. Is the gasket included in one DK-001?Automatic completeness is not confirmed in the provided data. The gasket needs to be checked as a separate line item. Can any gasket be used?No. The seating part must match the 3.4 mm groove and the door construction. How much gasket should be ordered?Based on the actual perimeter of the finished frame, not on the total length of purchased profiles. Is a fourth DK-001 needed for the lower threshold?Not necessarily. The upper and lower horizontal parts with a width of 600–900 mm often fit into one 2400 mm profile. The exact cutting is checked. How many profiles are needed for two doors?For two identical three-sided frames with a height of about 2000–2100 mm, preliminarily five: four for the posts and one for the two upper crossbars. Why not six?Because two short upper parts can be obtained from one DK-001. How many DK-001 are needed for three doors with a width of 600 mm?In a conditional scheme without a lower element, seven: six for the posts and one for the three crossbars. How many are needed for three doors with a width of 800 mm?Preliminarily eight. Three crossbars of 800 mm each exactly give 2400 mm without a margin, so two profiles are safely allocated for the horizontals. How many are needed for five doors 700 mm wide?In a conventional three-sided scheme — twelve: ten for the uprights and two for the five top parts. How many are needed for five doors 900 mm wide?Preliminarily thirteen: ten for the uprights and three for the crossbars. Will the quantity change with a panel height of 2100 mm?For the considered standard schemes, the number of profiles for the uprights remains the same: each upright takes a separate DK-001. But the remainder becomes shorter. Can two uprights be cut from one profile?With uprights around 2000–2100 mm — no. Their total length significantly exceeds 2400 mm. Can an upright and a crossbar be cut from one profile?Only if the sum of their finished sizes, the cut, and the allowance does not exceed 2400 mm. For a standard door 600–900 mm and an upright around 2000–2100 mm, the condition is not met. How to account for the saw kerf?It is included in the technological allowance of the cutting map. The specific value is determined by production or the foreman. Can three 800 mm parts be cut from a single profile?Pure arithmetic gives 2400 mm, but leaves no material for the saw kerf. Without confirmed technology, such cutting is not used as the basis for an order. What to do with remnants of 300–400 mm?They can be used for paint samples, groove checks, tool setup, or test joints. The purpose is determined in advance. Can remnants be used for platbands?Only if the dimensions and profile match a separate project. DK-001 does not automatically become a platband. Are platbands included in the box?No. They are calculated and ordered separately. Are extensions included in DK-001?No. An extension is needed when the wall thickness exceeds the width of the frame. How do I know if an extension is needed?Compare the wall thickness with the frame structure after measurement. If there is an uncovered part, an extension is selected. Can DK-001 be used instead of an extension?No. These elements perform different functions. Is DK-001 produced to order?Yes. Therefore, it is better to confirm the quantity before starting production. Where can I check the price of DK-001?In the product card before placing an order. The article does not fix the price. Can the profile length be changed when ordering?The confirmed product length is 2400 mm. The possibility of a different length must be clarified separately, without assuming it in advance. How to calculate the frame for a non-standard door?Take actual measurements, identify each solid part, add allowance, and create a cutting plan based on 2400 mm. How to calculate an arched or complex frame?The given formula is designed for straight posts and crossbars. Complex geometry requires a separate project. What is more important: the size of the door leaf or the opening?Both are needed. The leaf sets the internal task, the opening provides space for the frame and installation. Should the opening be measured after final finishing?The project must account for the final geometry and floor level. The stage of the control measurement is determined by the technician. Can I order DK-001 before measuring the opening?It's risky. The article number and material can be chosen in advance, but the quantity and cutting depend on the dimensions. Do I need to order a reserve profile?For one standard door, it is not required automatically. For a batch, a reserve may be provided with a specific purpose. How to accept DK-001 after delivery?Check the quantity, length of 2400 mm, cross-section of 100 × 42 mm, surface, groove, and compliance with the invoice before cutting. Why do profiles need to be marked?To avoid mixing up posts and crossbars of different openings after cutting and painting. Can I paint first and then cut?This order may damage the finish and leave untreated ends. The sequence is determined by the technology, but control cutting is usually done before final finishing. How to paint the ends?Specific preparation, primer, and number of coats are agreed with the finisher and coating manufacturer. The article does not prescribe a universal system. Do I need to paint the groove for the seal?The coating must not disrupt the seating geometry. The treatment method is agreed with the craftsman. Can DK-001 and trim be painted with the same enamel?A unified system can be considered, but materials must undergo a test application. Different substrates may look different. What should be ordered first — the profile or the trim?It is better to assemble the set simultaneously after measuring, to coordinate dimensions, style, and finish. Where can I see door design ideas?You can view options for doorway design and then adapt the selected composition to specific dimensions. Can DK-001 be used for an entrance door?Approved for interior doors. Other uses cannot be assumed. What to do if it turns out after delivery that three profiles are not enough?Do not start cutting the remaining parts blindly. Verify measurements, the map, and the invoice, then order the missing quantity. What to do if almost two meters of the third profile remain?For one narrow door, this is a normal result of the product length. The remainder can be kept for a confirmed part, samples, or another opening. Can orders for adjacent doors be combined?Yes. A combined map of horizontal parts often reduces the quantity compared to calculating each frame separately. What is the main question to ask the manager?"How many whole DK-001 units of 2400 mm length are required according to my map of stiles and rails, not just by total footage?" What question to ask the installer?"What finished lengths are needed for the left jamb, right jamb, header, and bottom element, considering joints and gaps?" What question to ask the painter?"How to prepare the face, edges, and groove for the gasket so that the frame looks uniform after enamel?" What question to ask upon delivery?"How many full profiles of 2400 mm length were delivered, and which doors do they correspond to?" One profile in the cart is not yet a door frameDK-001 is sold as a full profile of 2400 mm length, and the door frame is assembled from several solid pieces. For a typical three-sided structure around an interior door leaf about 2000–2100 mm high, three profiles are preliminarily required: two for vertical jambs and one for the header. Dividing the total length by 2400 is misleading. Two jambs can take up two profiles almost entirely, and their short remnants cannot replace a solid horizontal piece. For multiple doors, the situation changes: headers can be grouped, so the overall cutting plan is more advantageous than simply multiplying three profiles by the number of openings. Before ordering, you need to record the dimensions of all jambs and headers, the presence of a bottom element, cutting, technological allowance, gasket, casings, extensions, finishing, and long-length delivery. Then a cutting map is created, where each part occupies a specific place within the DK-001 of 2400 mm length. STAVROS company allows you to go through the entire route sequentially: select and order DK-001, compare door frame profiles, choose MDF moldings, architraves, extensions, and decorative elements, agree on the project and delivery. The more accurately the calculation is done before payment, the fewer extra profiles, missing crossbars, and forced reorders will appear when assembling an interior door. |