Article Contents:
- Wooden border / molding / trim MLD-043: three names for one product
- Why the same article number does not mean one calculation line
- Wooden trim MLD-043 around the door: distribute long pieces first
- Wooden border MLD-043 along the wall: its cutting map is arranged differently
- 11.8 m of MLD-043: why five oak planks may not provide the needed cutting layout
- How much does the "5 instead of 6" mistake cost at the current MLD-043 price
- MDF 2600 mm: why a different material changes both cutting maps
- Oak trim and oak border: one batch, but two functions
- Beech MLD-043: the same profile in two purposes
- MLD-043 appears twice in the specification: the correct working table
- When the remaining casing can really be used as a border
- Why doors are optimized first, and then the wall border
- One door on two sides: why "three parts per opening" can turn into six
- Vertical close to 2400 mm: why the array needs to be checked before joining with the wall
- One commercial order does not mean one impersonal pack at installation
- How to calculate the total cost of a batch after actual cutting
- Two technical lists → one commercial order
- MLD-043 reserve: it is also better to separate it by purpose
- MDF under enamel and solid wood under visible wood: do not confuse the profile function with the finish
- Baseboard in the same room: a separate item, not another function of MLD-043
- Wooden trim and border from the same batch: how to accept MLD-043
- Packaging frame 390 RUB: account for it separately from cutting
- How to order MLD-043 without errors: a ready-made request for the manager
- When not to order MLD-043 yet
- Where to buy MLD-043, wooden trims, and other moldings
- Questions before ordering MLD-043
- Can MLD-043 be used as a trim?
- Can it be used as a wall border?
- What is the cross-section of MLD-043?
- What is the length of MDF?
- What is the length of beech and oak?
- How much does MDF cost?
- How much does beech cost?
- How much does oak cost?
- Why can't you combine a casing and a border into one total length?
- If the total length is 11.8 m, how many 2400 mm strips are needed?
- Can the leftover from the casing be used on the wall?
- What should be counted first — the door or the wall?
- Can I order everything in one batch?
- Do I need to separate items in the invoice?
- What should be the last thing to check before payment?
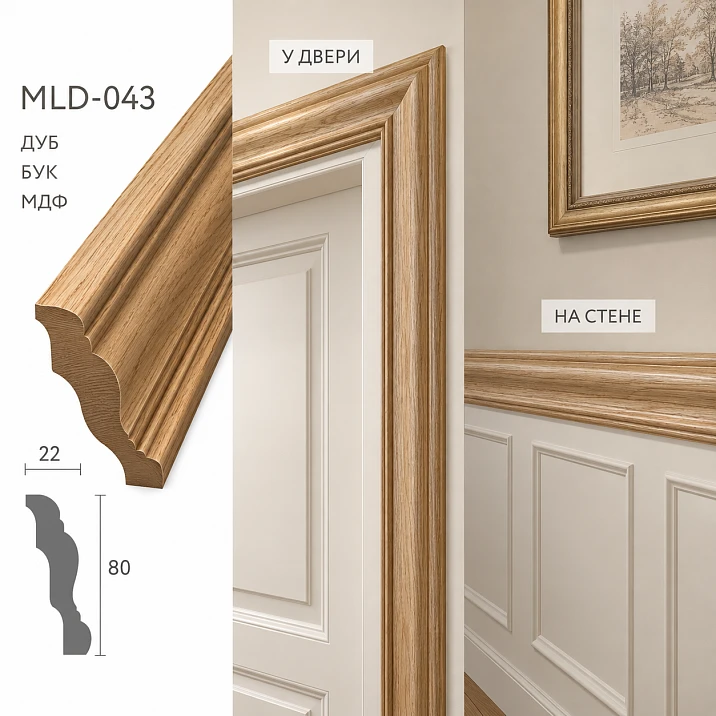
The designer used the same MLD-043 in two places at once: as a door casing and as a horizontal border on the wall. In the work sheet, two lines appear: "MLD-043 — casing" and "MLD-043 — border". The purchaser sees the same article number, adds up the lengths, and gets, for example, 11.8 m. The next step seems obvious: 11 800 ÷ 2400 = 4,92, so for beech or oak, five strips are enough.
This is exactly where the error appears.
Total footage is useful only as a preliminary check. A door casing requires long solid verticals and a specific top piece. A wall border consists of a different set of segments: long horizontals, short returns, sections between openings, and corners. Five planks may contain a mathematically sufficient 12 m of material, but may not allow obtaining the needed pieces without unacceptable joints.
For one project, it is better to use a rule: two MLD-043 functions → two cutting maps → one optimization of leftovers → one final order. First, calculate the doors, then the walls, then see which actual leftovers can be transferred from one zone to another. Only after this does the actual number of planks appear.

Wooden border / molding / casing MLD-043: three names for one product
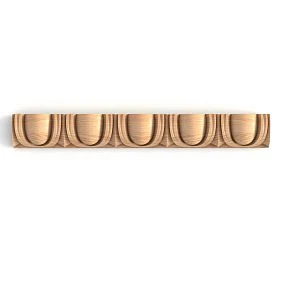
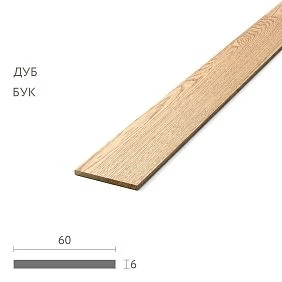
The multifunctionality of MLD-043 is not invented for the sake of an article. This is how the product is named in the current STAVROS listing: "Wooden border / molding / casing MLD-043."
The cross-section is the same for all versions — 76 × 17 mm. The standard length depends on the material.
| Material | Size A × C × L | Sanding | Price as of 08.09.2026 |
|---|---|---|---|
| MDF | 76 × 17 × 2600 mm | Prestige | 1 510 ₽ |
| Beech | 76 × 17 × 2400 mm | Prestige | 4 320 ₽ |
| Oak | 76 × 17 × 2400 mm | Prestige | 6 190 ₽ |
For MDF in the selected configuration, the listing indicates "Under enamel." At the time of the check, 18 MDF, 69 beech, and 45 oak planks were shown in stock in Saint Petersburg. If unavailable, the average production time is 5–10 days.
If the profile has already been approved, Wooden Border / Molding / Door Trim MLD-043 You need to order not as one unnamed batch, but with an understanding of how many strips belong to doors, how many to walls, and which offcuts can actually be reused.




Why the same article number does not mean one calculation line
The article number answers the question "which profile?". The function answers the question "which parts need to be made from it?".
For a door, a long vertical may require almost the entire standard strip. For a wall border, the same MLD-043 may be cut into several short sections. If you only add up linear meters, this difference disappears.
Therefore, in the production sheet it is useful to keep two technical line items:
MLD-043 / trims / material ___ / map D
MLD-043 / borders / material ___ / map W
And only after cutting can they be consolidated into a commercial total:
MLD-043 / total to order ___ strips.
This way the manager gets one purchase, but the workshop does not lose the origin of each part.
Our factory also produces:
Wooden trim MLD-043 around the door: distribute long pieces first
For a door, it is not enough to write "opening perimeter 5.2 m".
On each side of the opening being finished, there are specific pieces:
- left vertical;
- right vertical;
- top horizontal;
- selected corner joint method;
- door side — one or both;
- finished length of each piece.
The longest verticals are laid out on the sticks first, because a short leftover from the border can no longer replace a solid door jamb.
If you need Buy wooden architrave For a tall opening, first compare the finished vertical length with 2400 mm for beech/oak and 2600 mm for MDF. At the boundary of the standard length, it is especially risky to plan a part without allowance for trimming and the corner joint.
Get Consultation
The wooden border MLD-043 along the wall: its cutting map is arranged differently
The wall border has a different typical geometry.
The project may include:
- a long straight section between two doors;
- a section up to the internal corner;
- a short return;
- a line above the console;
- a stop at the window;
- a fragment between the column and the casing.
Here, the remainder from a door vertical may indeed be useful — but only if its actual length matches one of the parts.
The phrase "3.1 m left after doors" solves nothing. If these are three remnants of 900, 900, and 1300 mm, they cannot replace one wall section of 1800 mm.
Therefore Buy wooden molding on the wall comes after the wall map contains the length of each segment, not just the sum.
11.8 m of MLD-043: why five oak planks may not yield the desired cutting layout
Let's consider a training example for a 2400 mm array.
Suppose the project requires the following parts:
Door:
- 2250 mm — 2 pcs.;
- 1000 mm — 1 pc.
Wall border:
- 1700 mm — 2 pcs.;
- 1500 mm — 1 pc.;
- 1400 mm — 1 pc.
Total length:
2 × 2250 + 1000 + 2 × 1700 + 1500 + 1400 = 11,800 mm.
Formal calculation:
11,800 ÷ 2400 = 4.92 → 5 planks.
Five planks contain 12,000 mm of material, so by total length it "suffices."
But two parts of 2250 mm already occupy two separate planks. Two parts of 1700 mm take two more: neither with 1000, nor with 1500, nor with 1400 can they be combined into 2400 mm. Left are 1500, 1400, and 1000 mm. Of these, 1400 + 1000 = 2400, and for 1500 another plank is needed.
The actual minimum in this example is 6 planks, not 5.
This is why total length cannot be converted into product quantity without cutting.
How much does the "5 instead of 6" error cost at the current price of MLD-043
In the same training example, the error means one missing standard plank.
For beech:
5 × 4 320 = 21 600 ₽;
6 × 4 320 = 25 920 ₽.
The difference is 4,320 RUB plus possible repeat delivery and loss of time.
For oak:
5 × 6 190 = 30 950 ₽;
6 × 6 190 = 37 140 ₽.
The difference is 6,190 RUB.
For MDF 2600 mm, the cutting geometry will be different, so you cannot simply transfer the number six to MDF. First, a separate map for 2600 mm is made.
The price is subject to change at the time of verification; before ordering, it should be checked in the product card.
MDF 2600 mm: why a different material changes both cutting maps
MDF MLD-043 has a standard length of 2600 mm, while beech and oak have 2400 mm.
The extra 200 mm sometimes solves a critical door part.
For example, if the finished vertical after the design calculation is 2500 mm:
- MDF 2600 mm potentially allows obtaining it from one plank with a nominal remainder of 100 mm before technological operations;
- A standard 2400 mm array does not fully cover it.
This means that the material needs to be approved before final cutting.
You cannot first calculate the doors and border for MDF, and then change the material to oak while keeping the old number of planks.
Oak trim and oak border: one batch, but two functions
If the door and wall border should look like one natural oak system, it is logical to order MLD-043 in one batch and with one finish.
But in the specification, it is still useful to preserve the purpose:
MLD-043 / oak / 76×17×2400 / trims D1–D3
MLD-043 / oak / 76×17×2400 / border W1–W4
This way, you can coordinate one tint and one project, but not lose the installation logic.
Natural wood has its own variability in grain and shade, so absolute identity of each plank cannot be promised. The task of the specification is to ensure one material and one finishing system, not to turn wood into printed decor.
Beech MLD-043: the same profile in two purposes
With beech, the ordering logic is the same.
First, the following is fixed:
MLD-043 / beech / 76×17×2400 / Prestige.
After that, the following are calculated separately:
- door parts;
- wall segments;
- transfer of usable leftovers;
- reserve.
The same material allows combining the purchase after calculation, but does not cancel the two original lists.
Beech is especially convenient as an example of why the article's topic is not limited to "MDF versus oak": the purchasing problem exists with any material. The error arises from mixing functions, not from the wood species.
In specification MLD-043 it appears twice: the correct working table
It is convenient to manage the project in this form:
| Zone | Article | Function | Material | Finished parts | Strips after cutting |
|---|---|---|---|---|---|
| D1 | MLD-043 | Casing | Oak | according to map D1 | ___ |
| D2 | MLD-043 | Casing | Oak | according to map D2 | ___ |
| W1 | MLD-043 | Border | Oak | according to map W1 | ___ |
| W2 | MLD-043 | Border | Oak | according to map W2 | ___ |
After filling, the following layer appears:
| Group | Strips before optimization | Planks after transfer of balances |
|---|---|---|
| Doors | ___ | ___ |
| Walls | ___ | ___ |
| Total to order | ___ |
It is at the second stage that the same article begins to provide savings.
When the remainder of the platband can really be used as a border
Joint cutting should not be prohibited. On the contrary, it is where the advantage of one profile lies.
The remainder from a door part can be transferred to the wall if the following conditions are met simultaneously:
- its length fits the specific section;
- there is no damage after the door cut;
- the section must not be made with a longer solid part;
- the material and finish match;
- the profile direction allows such a rearrangement;
- the remainder is pre-entered into the card.
For example, after a vertical of 2100 mm from a 2400 mm plank, nominally 300 mm remains before accounting for the cut. Such a piece can cover a short return, but not a wall section 700 mm long.
You need to count not the sum of remainders, but their dimensional list.
Why doors are optimized first, and then the wall border
A door vertical is a less flexible part: a long visible element is preferably made as a single piece. A border more often contains more short sections and therefore better "absorbs" remainders.
Practical algorithm:
- highlight the longest door parts;
- assign them whole planks;
- record the remainders;
- lay out the upper trim parts;
- then use suitable remainders in the wall card;
- Optimize the remaining wall parts among themselves.
This is not a universal rule for any interior, but a good priority for a project where one SKU works simultaneously at the door and on the wall.
One door with two sides: why "three parts per opening" can turn into six
When calculating the casing, you need to immediately determine whether the door is finished on one side or both.
If MLD-043 goes only from the room side, the base frame usually contains two verticals and one top part — provided that this exact scheme is approved by the project.
If the profile is also installed on the reverse side of the opening, a second independent set of parts appears. You cannot automatically copy the dimensions of the first side: wall thickness, box position, finishing, and junctions may differ.
Working sheet:
| Side | Left vertical | Right vertical | Top | Material |
|---|---|---|---|---|
| A | ___ | ___ | ___ | ___ |
| B | ___ | ___ | ___ | ___ |
After that, both sides are distributed among standard planks.
This approach is especially important for a 2400 mm array: six long parts may require a completely different number of sticks than it seems from the total sum of meters around the opening.
Vertical close to 2400 mm: why the array needs to be checked before combining with the wall
For beech and oak MLD-043, the standard length is 2400 mm.
If the finished door vertical, for example, turns out to be 2380 mm, arithmetically only this remains:
2400 − 2380 = 20 mm.
These 20 mm cannot automatically be considered sufficient allowance for actual installation. The method of corner joining, end trimming, and technological fitting are determined by the workshop.
If the vertical is 2420 mm, the standard solid wood no longer covers it with a single piece at all:
2420 − 2400 = 20 mm of shortfall.
For MDF 2600 mm, the same section theoretically fits with a larger nominal allowance:
2600 − 2420 = 180 mm.
Therefore, when switching between MDF and solid wood, both cutting plans must be recalculated from scratch. You cannot first optimize the entire project for 2600 mm and then only replace the material.
One commercial order does not mean one impersonal bundle at the installation site
Even if after optimization, for example, eight identical oak MLD-043 panels are produced, it is useful to preserve the distribution in the warehouse.
You can label them:
- D1 — door 1;
- D2 — door 2;
- W1 — wall 1;
- W2 — wall 2;
- R — reserve.
Then the overall purchase remains a single batch, but the installer receives parts by zones.
This is especially important after preliminary cutting. If finished blanks are stacked without marking, a short wall element can easily end up above a door, and a long door remnant may be accidentally shortened for a border. The savings from joint cutting disappear not at the purchase stage, but already on site.
How to calculate the total cost of a batch after actual cutting
When the cutting map provides the actual quantity, the budget is calculated simply.
Suppose that for a specific project, after optimization, 6 slats are required.
For MDF:
6 × 1 510 = 9 060 ₽.
For beech:
6 × 4 320 = 25 920 ₽.
For oak:
6 × 6 190 = 37 140 ₽.
If a rigid packaging frame is applied to the order, its 390 ₽ is added as a separate line, and then delivery is calculated.
Important: the number six in this example refers only to a conditional cut. It is not a recommendation for one door or one room.
The useful budget sequence is always the same:
door map → wall map → joint optimization → reserve → actual quantity → batch price.
Two technical lists → one commercial order
For the manager, it is not necessary to create two separate orders.
You can send one request:
MLD-043 / oak / 76×17×2400 / Prestige
Casing strips: 4 slats
Border: 3 planks
Optimization of total stock: accounted for
Reserve: 1 plank
Total to order: 8 planks
The numbers here are only an example of the structure, not a ready calculation.
The advantage of this form is that the commercial quantity is visible immediately, but the origin of the eight planks remains clear.
Reserve MLD-043: it is also better to split it by purpose
The phrase "let's add one spare plank" may be reasonable, but you need to understand why.
A reserve for a door casing is needed if a long solid piece is critical and a repeat order would disrupt installation.
A reserve for the border may be needed due to the large number of corners and cuts.
Sometimes one standard spare plank really covers both risks. Then in the statement it can be recorded as a common reserve.
But you shouldn't add a percentage "by eye." First, assess which parts cannot be restored from leftovers and how expensive a repeat order is.
MDF for enamel and solid wood for visible wood: don't confuse the profile's function with the finish.
MLD-043 can be used as a casing and as a border regardless of what it is made of. Finish is a separate parameter.
For MDF, the card shows "For enamel."
If the profile must be fully painted in the color of the wall and door, MDF 2600 mm can be especially convenient for long verticals.
If visible wood is needed, consider beech or oak and the corresponding finish.
It's important that both functions in one room don't accidentally get different specifications if the designer wanted a unified system.
Baseboard in the same room: a separate item, not another function of MLD-043.
When MLD-043 connects the door and wall, there's a desire to continue the same profile down to the floor.
But the skirting board serves a different purpose and has its own dimensions. There is no need to automatically assign MLD-043 as a floor skirting board just for visual consistency.
It is better to select it separately buy a wooden baseboard and coordinate it:
- by material;
- height;
- thickness;
- joint with MLD-043 at the door;
- finish.
This way, the room gets coordinated trim, but each element remains its own type of product.
Wooden casing and border from the same batch: how to accept MLD-043
Acceptance begins with a general product inspection:
- article MLD-043;
- section 76×17 mm;
- the material;
- length 2400 or 2600 mm;
- sanding "Prestige";
- quantity;
- condition of edges and face profile.
After this, the batch is divided again by purpose.
It is useful to apply internal marking:
D1-VL — door 1, left vertical;
D1-VR — door 1, right vertical;
W2-03 — wall section W2, part 03.
The product itself does not change from this, but the installer stops searching for the needed piece among dozens of identical planks.
Packaging frame 390 ₽: consider separately from cutting
Card MLD-043 indicates a rigid packaging frame costing 390 ₽ for safe transportation.
This line does not increase the quantity of MLD-043 and does not affect the parts map. It relates to logistics.
Therefore, in the estimate it is convenient to separate:
goods — MLD-043 slats;
packaging — 390 ₽ according to the current card condition;
delivery — a separate line.
The main savings of the article come not from packaging, but from the smart use of leftovers between the door and the wall.
How to order MLD-043 without errors: ready-made request to the manager
Working template:
Product: MLD-043
Material: oak / beech / MDF
Size: 76×17×2400 or 76×17×2600 mm
Sanding: Prestige
Function 1: casing D1–D3
Function 2: wall border W1–W4
Quantity after cutting: ___ strips
Reserve: ___ strips
Total: ___ strips
Finish: ___
Request: keep zone markings before handover for installation.
Before submitting the request, the number of planks is compared again with both maps. If the quantity is obtained only by dividing the total length by 2.4 or 2.6 m, the calculation is not complete.
When MLD-043 is not to be ordered yet
It is better to postpone the purchase if:
- door verticals have not been measured yet;
- it is unknown whether one or both sides of the opening are being finished;
- the wall border exists only as a total length without individual sections;
- the material has not been approved;
- the old calculation was done for 2600 mm, but the order is being switched to 2400 mm solid wood;
- the leftovers are "accounted for" only as a total sum;
- it is unknown which joints are acceptable on the wall;
- The number of strips is obtained by a simple formula
meters ÷ whip length.
The same article number allows optimizing the order, but only after a separate calculation of its two functions.
Where to buy MLD-043, wooden architraves and other moldings
If MLD-043 is already approved, the final point is the product card.
If you need a different profile for doors, you can Buy wooden architrave from a separate category.
If the project is still comparing moldings, borders, skirting boards and cornices, wood trim items it is more convenient to look in the general section.
The main principle of ordering MLD-043:
do not combine door casing and wall border into a single total length before cutting.
Correct:
doors → separate map; walls → separate map; leftovers → joint optimization; result → one batch.
This is exactly how one multifunctional SKU truly saves material, rather than creating unexpected shortages during installation.
Questions before ordering MLD-043
Can MLD-043 be used as door casing?
Yes. The card name itself includes "casing."
Can it be used as a wall border?
Yes. The card also refers to MLD-043 as a border and molding.
What is the cross-section of MLD-043?
76 × 17 mm.
What is the length of MDF?
2600 mm.
What is the length of beech and oak?
2400 mm.
How much does MDF cost?
1,510 ₽ per plank as of the check on September 8, 2026.
How much does beech cost?
4,320 ₽ per 2400 mm as of the check.
How much does oak cost?
6,190 ₽ per 2400 mm as of the check.
Why can't you combine the casing and the border into one total length?
Because the same total length can be divided into planks differently. For doors, long solid pieces are important; for the border, a different set of segments is needed.
If the total length is 11.8 m, how many 2400 mm planks are needed?
Without a list of individual pieces, there is no answer. In the given training example, the formula gives 5, but actual cutting requires 6.
Can the leftover from the casing be used on the wall?
Yes, if its actual length fits a specific section and it is included in the cutting map in advance.
What to count first — the door or the wall?
It is practical to first allocate the longest door parts, then use suitable offcuts in the wall border.
Can everything be ordered in one batch?
Yes. It is better to have two technical sheets and one final commercial order.
Do items need to be separated in the invoice?
This is not necessary if the internal list preserves the purpose. It is important that before installation it is clear where the final quantity came from.
What should be checked last before payment?
Material, standard plank length, two cutting plans, suitable offcuts, reserve, final quantity, packaging, and delivery.