Article Contents:
- What are wall slat panels and how they differ from others
- Ready-made panels vs. individual slats
- Where to use wall slat panels: zones and scenarios
- TV area: the main accent of the living room
- Wall behind the sofa: background accent of the living room
- Wall behind the bed: headboard as an architectural element
- Hallway and corridor
- Home office and workspace
- Kitchen-living room and open floor plans
- Walk-in closet
- Commercial interior
- MDF, solid oak, or panels for painting
- Slatted MDF panels for painting
- Wooden slatted oak panels
- Wood-look panels
- Decorative slatted panels: choice for accent
- What to choose: comparison logic
- How to choose relief and slat width
- Frequent vertical rhythm
- Wide calm rhythm
- Relief for a small wall and for a niche
- How relief affects light and shadow
- Which baseboard to choose for wall slatted panels
- Wooden baseboard: organic connection
- MDF baseboard for painting
- Baseboard height: why it's important in advance
- Baseboard matching the color of panels, doors, or floor
- When panels should extend to the baseboard and when to the floor
- Ends, corners, and junctions: a practical guide
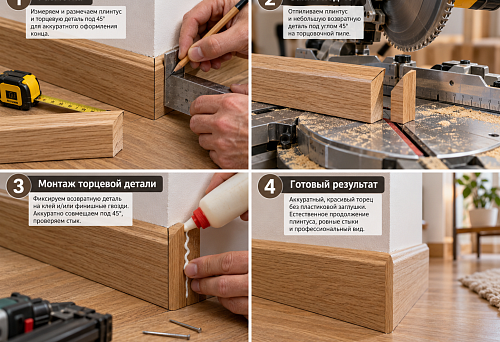
- How to cover the side end
- Inside corner
- Outside corner
- Junction with door casing
- Molding along the top edge
- Slat wall panels in different interior styles
- Modern interior and minimalism
- Neoclassicism
- Scandinavian Style
- Country house
- Interior with white doors
- Interior with dark floor
- Mistakes when choosing slat wall panels
- Calculation of the number of panels: key steps
- Where to buy wall slat panels and everything for neat installation
- FAQ: Answers to Popular Questions

Sometimes a room is furnished, lit, and generally arranged — but something is missing. The walls are too neutral, the space lacks a focal point, the eye has nowhere to rest. This is where wall slat panels come in — and the space starts to work differently. The vertical rhythm of the slats creates structure, the material adds warmth or character, and properly selected baseboards, end caps, and trims make the finish truly complete.
Choosing panels is just the beginning. It is followed by a whole chain of decisions: which material, which relief, which slat width, how to close the ends, which baseboard will fit the panel without a gap, how to approach the door trim without an ugly joint. This is about all that — thoroughly, to the point, and with specific answers.


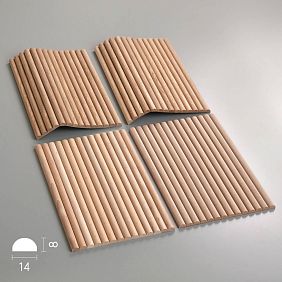
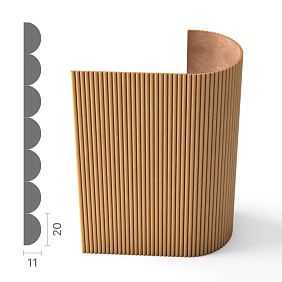
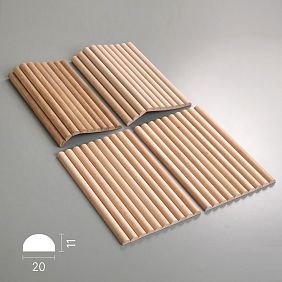
What are wall slat panels and how they differ from others
A slat panel is a structurally unified product: a set of parallel longitudinal strips (slats) fixed on a common backing. The finished panel is mounted on the wall as a whole sheet — this fundamentally distinguishes it from individual wooden slats that are nailed one by one manually. Speed of installation, geometric precision, a unified pattern — all these are advantages of a finished panel over manual assembly.
How slatted panels for walls do they differ from other wall panels? First of all — by the nature of the surface. Ordinary wall panels provide a plane: flat, uniform, devoid of spatial expressiveness. A slat panel creates a vertical rhythm — an alternation of protrusions and shadows that lives differently under different lighting. It is this rhythm that makes the wall active, filled, architecturally significant.
Wall slat panels work as an accent wall — one of the main tools of modern design. One wall with a textured wooden pattern or monochrome slats for painting establishes the focus of the entire space, sets its tone and scale.




Finished panels vs. individual slats
This question arises for many who encounter slat walls for the first time. Individual slats offer flexibility in spacing and width, enabling non-standard layouts. Cons include labor-intensive installation, difficulty maintaining even spacing across the entire height, and a high risk of geometric errors. A finished panel installs quickly, with the pattern determined by production and independent of the installer's precision. For residential projects and commercial interiors where results matter without unnecessary risks, finished wall slat panels are the obvious choice.
Our factory also produces:



Where to use wall slat panels: zones and scenarios
Before choosing color and material, you need to answer the question: for which wall? The installation location determines the logic of all other decisions—from relief to baseboard.
Get Consultation
TV zone: the main accent of the living room
Slat panels in the TV zone are one of the most common design solutions in residential interiors today. Vertical slats create a calm, deep background against which the TV feels like an organic part of the wall, not just a "screen on a nail." With properly organized backlighting between the slats, the evening atmosphere of the living room becomes completely different.
For the TV zone, panels with moderate relief work well: slats 15–20 mm high, with an even rhythm. Too active a relief in this zone creates visual conflict with the screen—the eye starts to "jump" between the wall texture and the TV image. Color should be neutral or slightly darker than the main walls: this highlights the zone without overloading it.
Wall behind the sofa: background accent of the living room
The wall behind the sofa is an accent by definition. It is where the gaze of everyone entering the room is directed. Slat panels here create a "back"—a feeling of support and coziness behind the seating area. This is both a visual solution and a psychological one: a sofa against a slat wall is perceived as a well-arranged, thoughtful space.
For this zone, you can choose more expressive panels: oak wood slats with a live texture, panels with deeper relief, or a rich color for painting.
Wall behind the bed: headboard as an architectural element
Bedroom Wall slat panels Behind the bed, they replace the soft headboard — or complement it by creating a frame. Vertical slats above the bed stretch the height, make the ceiling appear higher, and give the bedroom a chamber-like, cozy character. For the bedroom, wooden panels with a transparent or softly tinted finish are especially good: warm wood in the sleeping area creates an atmosphere that no other material can replace.
Hallway and corridor
A narrow hallway is a challenge for any designer. Slatted panels on the wall in the entryway or hallway work in several directions at once: the vertical rhythm visually "stretches" the height, the slats break up the plane — and the hallway no longer feels cramped. The first thing a person sees when entering an apartment is the walls of the entryway. If one of them is finished with wooden slatted panels, the overall impression of the home changes from the very first step.
For the entryway, practicality is important: the surface should be easy to maintain. MDF panels with a coating are a good option. Wooden panels with oil or varnish are also suitable. You should not use panels without a finish coating in the entryway: wet cleaning can damage the unprotected surface.
Cabinet and Workspace
In a home office, a slatted wall represents concentration and order. The vertical rhythm creates a backdrop for intellectual work. Dark tones — anthracite, graphite, rich blue for painting — make the office look prestigious and serious. Oak wooden slats with a dark walnut or tobacco tint create an atmosphere of a library or loft.
Kitchen-living room and open-plan layouts
In open spaces, slatted panels often serve the function of visual zoning. A wall with slats marks the living room area, separating it from the dining room or kitchen island — without physical partitions. It is important that the panels match the floor finish and the color of the kitchen set: it is in open spaces that material inconsistency is especially noticeable.
Walk-in closet
In a walk-in closet, slatted panels are used as an element of premium design. Typically, one accent wall — opposite the entrance or behind the storage system. Light wooden slats or white MDF panels work well here: they add a sense of order and lightness, which is especially valuable in a walk-in closet.
Commercial interior
Slatted wall panels are actively used in restaurants, cafes, offices, hotels, and showrooms. Here, the material must be resistant to intensive use — MDF with a high-quality coating or wooden panels with varnish. For commercial projects, the system of additional elements is especially important: neat ends, moldings, profiles — they determine the level of execution.
MDF, solid oak, or panels for painting
Choosing a material is choosing a character. There is no "right" or "wrong" answer, only a match to the task.
MDF slatted panels for painting
MDF slatted panel for painting — this is a primed surface with a perfectly even base, ready to accept any finish color. MDF is made from wood fibers under high pressure — a density of 750–850 kg/m³ ensures a uniform structure without natural defects. After painting, the panel looks monolithic: the slats and backing become a single color field.
It is MDF panels that are chosen for monochrome interiors — white, gray, pastel, black. White slats on a white wall create the effect of fine sculpture: volume is read only through light and shadow. Matte enamel in a deep color is one of the most convincing ways to create an accent wall without using wood.
For painting MDF panels, it is better to use a spray gun: it evenly paints both the ends of the slats and the surface of the backing between them, eliminating roller streaks and unpainted areas at relief transitions.
Oak wooden slatted panels
Oak Slat Panel — a living material with a natural character that no imitation can reproduce. Oak with a density of 700–750 kg/m³ gives a pronounced grain pattern, a warm honey-golden tone in its natural state, and a wide range of shades when tinted — from Scandinavian gray to rich wenge. The tactile sensation of a wooden surface warmed by light is an argument that needs no explanation.
Wooden slatted wall panels create a connection with the natural world — especially valuable in city apartments. They harmoniously combine with wooden floors, wooden doors, solid wood furniture, wooden skirting board и wooden casings. A single material in the interior — oak from floor to wall, from wall to doors — creates a feeling of a cohesive, carefully constructed space.
Wood-look panels
MDF with a decorative wood texture coating is a compromise between price and appearance. Such panels do not react to humidity as sharply as natural solid wood and are more affordable. For commercial projects or budget apartments, this is a reasonable option. The main limitation: upon close inspection and tactile contact, the imitation loses to natural wood.
Decorative slatted panels: choice for an accent
decorative slatted panels — these are products with a pronounced three-dimensional relief, specifically aimed at creating accent walls. Their feature lies in the ratio of slat height to step width, which sets an expressive vertical rhythm. For a striking accent behind the sofa, in the TV area, or in the hallway, this is the optimal format.
What to choose: comparison logic
| Scenario | Recommended material |
|---|---|
| Monochrome minimalist interior | MDF for painting |
| Warm natural accent | Oak solid wood |
| Bedroom behind the bed | Solid oak or MDF in a soft tone |
| TV zone with backlighting | MDF for painting or oak |
| Study with dark accent | MDF for dark painting |
| Hallway with wooden floor | Oak solid wood |
| Commercial interior | MDF with coating or wood-look panels |
| Suburban house | Solid oak with clear coating |
How to choose the relief and width of slats
Relief defines the character of the panel. It determines how active the wall will be, how it will react to light, and how it will fit into the scale of the room.
Frequent vertical rhythm
Narrow-spaced slats — 10–20 mm between planks — create a rich, dense surface. The wall reads as a single textured field. Such panels look good in large areas: a spacious living room, a high-ceilinged study, a commercial space with 3 m ceilings. In a small room, the frequent rhythm can create a feeling of heaviness.
Wide calm rhythm
Wide spacing between slats — 40–80 mm — gives an airy, light surface. Individual slats read as independent verticals. Such panels work well in small spaces: they do not create visual pressure or "eat up" space. For walls behind a sofa or bed, the wide rhythm adds a chamber-like depth to the wall.
Texture for a small wall and for a niche
If you need to decorate a small wall section, niche, or panel behind a cabinet — choose panels with moderate texture and a neutral color. Too active a texture on a small surface will look like a "patch," not a thoughtful design element. Neutral MDF for painting in the wall color or quiet oak with clear oil is a choice that works at any scale.
How texture affects light and shadow
The vertical texture of a slatted panel lives in light. Directional spot lighting at an angle to the wall makes shadows sharp and contrasting — the texture becomes sculptural. Diffuse overhead light softens the picture: volume is present but does not dominate. If the room has only one lighting group without the ability to adjust direction — choose panels with moderate texture: they will look dignified under any lighting.
Side lighting, floor lamps, and wall sconces directed along the slatted wall create a maximum 3D effect. If the lighting plan includes such an option — feel free to choose panels with a deeper texture.
Which baseboard to choose for wall slatted panels
The baseboard is not a final detail added "as an afterthought." It is an element that sets the lower level of the entire slatted finish. An incorrectly chosen baseboard can ruin the impression of the most beautiful slatted wall.
Wooden baseboard: an organic link
Wooden baseboard Made of solid oak or beech — the first choice when working with wooden slatted panels. A single material creates a unified system: the wood at the bottom echoes the wood on the wall. If the baseboard and panels are from the same species and painted in a similar tone, the transition from floor to wall becomes invisible, and the space visually "stretches."
With MDF panels for painting, a wooden baseboard also works — provided it is painted the same color as the panels. Then the entire lower zone — the baseboard and the slatted wall — reads as a single whole.
MDF baseboard for painting
When all the finishing is made of MDF and a single paint job is planned, an MDF baseboard is a logical continuation of this system. The perfectly smooth surface gives an even color without textural inserts. Important: MDF baseboard is less resistant to mechanical loads than wooden — it leaves dents from impacts and scratches that are difficult to repair invisibly.
Baseboard height: why it matters in advance
The height of the baseboard determines at what level the slatted panels begin. A 60 mm baseboard is a standard option for most living spaces. An 80–100 mm baseboard creates a more representative lower level, especially suitable for ceilings from 2.7 m. A 120 mm baseboard and higher is a classic, stately solution that works well in interiors with wooden doors and stucco decor.
The height of the baseboard must be determined before installing the panels — the bottom end of each panel is cut to this size. If the height is changed after installation, you will have to dismantle the bottom row or redo the entire wall.
Baseboard in the color of panels, doors, or floor
Three design logics for selecting a baseboard:
In the color of the panels — the baseboard becomes the lower part of a unified slatted field. Everything above the floor reads as one vertical system. Monumental, integral, strong.
Matching the door color — the baseboard connects door frames, architraves, and the lower level of the wall into a single horizontal frame. The slatted wall remains an independent accent within this frame.
Matching the floor color — the baseboard visually "glues" the wall to the floor, extending the floor tone upward. Works especially well with wooden floors and wood panels of the same species.
When it's better to run panels to the baseboard, and when to the floor
The standard solution — panels are installed so that their bottom edge goes behind the top edge of the baseboard. The baseboard covers the bottom cut — no gap, no visible fasteners, no issues with trimming to floor level.
In some design projects, panels are run all the way to the floor without a baseboard — then the bottom edge must be perfectly straight, and the floors perfectly level. This is a more demanding solution, justified in very minimalist, "clean" interiors. For most residential apartments, a baseboard is more reliable and simpler.
Ends, corners, and junctions: practical section
This is exactly the part that is thought about last — and it often becomes a source of disappointment. A slatted panel with an exposed side edge looks unfinished. No expensive material will save a carelessly finished corner.
How to close the side edge
End strip — a decorative batten that covers the side cut of the panel. It is made from the same material: oak to oak, MDF to MDF. For wooden panels, the end strip is selected from the same species and painted in the same tone. For MDF, it is painted together with the main surface in the final color. Without an end strip, any cut reveals the layered structure of the material, visible fastening system, and an untidy appearance.
Internal corner
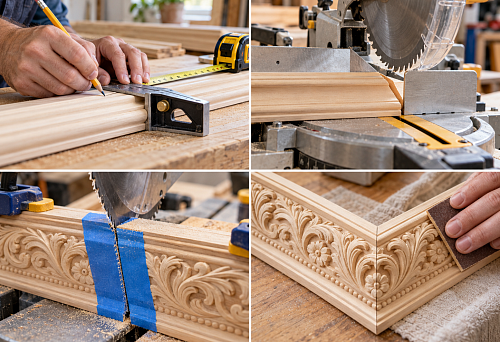
Internal corner — the meeting of two slatted walls in a closed corner of a room. There are two options: a special corner profile that hides both ends, or joining the ends at 45 degrees followed by puttying and painting. The profile is faster and more reliable. For wooden panels, it is better to use a profile of the same species: the seam in the corner becomes almost invisible.
External corner
External corner — the most vulnerable area of slatted finishing. Slats extending to an open corner receive mechanical stress from two sides. Without a corner profile, they will chip within the first months of use — especially in a hallway or corridor where corners are regularly bumped. A corner profile made of the same material as the panels protects the corner and creates a clean vertical line.
Junction with door casing
A slatted wall almost always adjoins a doorway — and here the joint problem needs to be solved. Wooden casings can be installed over the edge of the panels: then the trim covers the end, no profile is needed. If the trims are already installed — the panels are cut flush, and the joint is closed with a thin wooden trim or an additional profile.
Best scenario: trims and slatted panels are planned simultaneously, from the same catalog, of the same species. Then everything falls into place without compromises.
Molding along the top edge
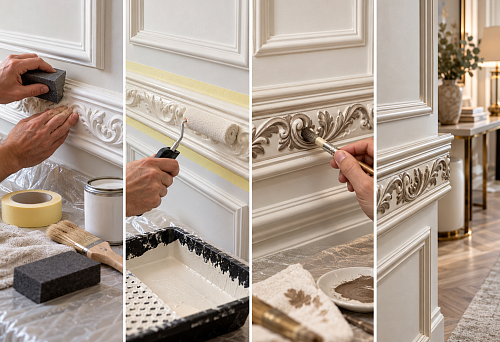
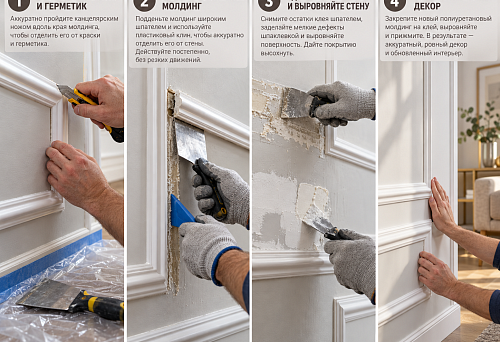
If the panels do not reach the ceiling, the top end needs to be covered. wooden molding along the top border of the slatted paneling forms a clear horizontal line, completes the accent wall, and creates a sense of framing. The molding is selected from the same species as the panels or painted in the same color — depending on the chosen approach.
Wall slat panels in different interior styles
Modern interior and minimalism
In minimalism, there is nothing extra — only what works. White or light gray MDF panels for painting in a monochrome space: there is relief, but the color does not conflict with the main tones. The impression of expensive restraint is exactly what a minimalist interior strives for. A baseboard of the same height and color creates a continuous vertical line from the floor to the top edge of the finish.
Neoclassicism
In a neoclassical interior, slat panels work as a modern interpretation of classic pilasters and lesenes. Oak wooden slats with a warm honey or coffee tint, a high solid wood baseboard, Wooden moldings along the top edge — all this creates an image of restrained classicism without heavy stucco molding.
Scandinavian style
Scandinavia is natural wood, white surfaces, and plenty of light. Oak slat panels with gray or ash tinting, white walls, white wooden baseboard. The rhythm of the slats is calm, the step is wide, the relief is moderate. Nothing extra — and yet very lively.
Country house
In a country house, wooden oak slat panels with clear oil look most appropriate. They don't pretend to be urban minimalism, they don't copy urban loft — they are simply honest: warm wood, living texture, a connection with nature outside the window. Wooden trim from the same species completes all junctions and transitions, creating an interior where wood is a recurring leitmotif from floor to ceiling.
Interior with white doors
White doors and white trim — a neutral base that pairs well with both wooden and MDF panels. A wooden slat wall next to a white door: warm wood stands out against the cold white background. MDF panels painted to match the wall tone next to a white door: a unified monochrome space with delicate vertical accents.
Interior with a dark floor
A dark floor is a strong dominant that requires a coordinated solution for the walls. Light oak wooden slats with clear or light tinting create contrast — the wall "rises" above the dark floor, structuring the space. Dark slats matching the floor tone — a different logic: the wood flows from bottom to top, creating a smooth gradation from the darkest at the floor to lighter on the walls and ceiling.
Mistakes when choosing wall slat panels
They repeat from project to project — and almost all are solved at the planning stage. It's worth knowing about them in advance.
-
Buying panels without a baseboard — and discovering that the needed baseboard is out of stock or not produced in the desired tone. The baseboard is ordered together with the panels, simultaneously.
-
Not accounting for the panel thickness when adjoining existing boxes, slopes, and window sills. The panel thickness with the backing is the actual protrusion from the wall, which may conflict with the trim.
-
Not planning the ends — the most common mistake. Without an end strip, the side cut of the panel looks like unfinished work.
-
Mixing different wood shades — light oak on the wall and dark walnut on the floor without a connecting element creates a sense of randomness.
-
Not coordinating panels with doors — wooden doors and wooden panels of the same species form an ensemble. Different species without clear contrast create chaos.
-
Choosing too active a relief for a narrow corridor — in a space 90 cm wide, slats with a 30 mm relief create the effect of walls that are "closing in"
-
Not calculating the wall height — taking panels of standard length that do not match the finishing height, resulting in significant waste from cutting.
-
Forgetting about sockets and switches — each junction box requires non-standard cutting, and this must be accounted for in the panel quantity calculation.
-
Not matching trims with panels — ordering slatted panels and then realizing the old trims don't match in color, thickness, or profile
Calculating the number of panels: key steps
A proper calculation of wall slatted panels doesn't take much time, but saves money and nerves.
-
Measure the wall width accurately, down to the millimeter. Doorways, niches, protrusions — count everything separately
-
Clarify the working width of one panel (excluding the connecting groove)
-
Divide the wall width by the working width of the panel, round the result up
-
Add a reserve for trimming: 10% for straight walls, 15–20% for walls with niches, doors, and protrusions
-
Calculate the finishing height considering the baseboard height — the bottom edge of the panels goes behind the top edge of the baseboard
-
Add all related elements to the calculation: baseboard (in linear meters), moldings, end strips, corner profiles
It is the full calculation that gives the real finishing budget — not the "price of panels," but the "cost of a finished wall."
Where to buy wall slat panels and everything for neat installation
A good result starts with the right source of material. When Slatted wall panels, baseboard, moldings, and architraves are selected from the same catalog — they match. There is no risk that the baseboard will be 2 mm thicker than expected, or that the molding won't fit the panel profile. A system is when each element is designed to work with the others.
The STAVROS catalog offers a complete set for wall slat finishing:
-
Wall slat panels — made of MDF for painting and solid oak, various slat profiles and spacing
-
decorative slatted panels — with a pronounced relief for accent walls in the living room, bedroom, study
-
Primed MDF slat panel — an ideal surface for monochrome painting in any color
-
Oak Slat Panel — natural solid wood with the living texture of oak, for warm and natural interiors
-
solid wood baseboard — several profiles and heights, oak and beech, for any style of finishing
-
Wooden moldings — for finishing the top edge, decorative frames, and joints
-
Wooden trim — end caps, trims, and additional profiles for all junctions
-
Wooden casings — for framing doorways in a unified system with slatted finishes
-
Wooden items — a complete range for those who build interiors from natural materials systematically
Choosing the entire set from one source is not just convenience. It's a guarantee of results. When baseboards, panels, moldings, and architraves are manufactured to uniform standards from the same material, installation goes without surprises, and the wall looks exactly as intended.
STAVROS — production of wooden items from natural solid wood: oak, beech, ash. All items are made with precise tolerances, ready for installation, and combine with each other as a unified system. This is where it makes sense to start your selection — from panels to the last additional profile.
FAQ: Answers to popular questions
Which wall slat panels to choose for the interior?
For a calm monochrome interior in minimalist or Scandinavian style — MDF panels for painting: perfect surface, any color, flawless result. For a warm natural accent — wooden oak panels with a clear or tinted finish. For commercial and budget projects — wood-look panels on an MDF base.
Which baseboard suits wall slat panels?
Solid wood baseboard — for wooden panels and for MDF panels for painting when you want tactile richness from below. MDF baseboard — for a fully monochrome system under a single paint finish. The height of the baseboard should be determined before panel installation: it affects the length of each panel's bottom cut.
Where is the best place to use slat panels on the wall?
TV area, wall behind the sofa, headboard, hallway, study — classic zones for slat panels. One accent wall per room is the basic rule: this way panels work as a design accent, not as background noise.
What to use to cover the end of a wall slat panel?
An end strip or an additional profile made of the same material as the panels. For wooden ones — from the same species with the same coating. For MDF — to match the main surface's paint. An open end is a sign of unfinished work that is immediately visible.
How to combine wall slat panels with door trims?
The best option is to plan the trims and panels simultaneously, from the same catalog, same species, or under a single paint finish. If the trims are already installed — they are mounted over the edge of the panels, covering the end. If the trims are in place — the joint is closed with a thin molding made of the same material.
Can slat panels be used in a narrow hallway?
Yes, but with conditions. In a narrow hallway, choose panels with moderate relief and a wide slat spacing — they do not create pressure. The vertical rhythm of the slats visually stretches the height, which is especially valuable in hallways with low ceilings. Deep relief in a narrow space is undesirable.
How to calculate the number of slat panels for a wall?
The wall width is divided by the working width of one panel, the result is rounded up, and 10–20% extra is added for trimming. Baseboards, end strips, and moldings are calculated separately in linear meters. A full calculation is the only way to get a real estimate.
Is a special base required for installing slat panels on a wall?
The base must be level, dry, and sufficiently solid for fastening. Minor irregularities can be compensated with glue or a frame. For installation on a frame, it should be considered that the thickness of the structure will increase the panel's protrusion from the wall — this is important when adjoining existing slopes and frames.