Article Contents:
- What exactly the buyer calculates in this task
- NPU-098 as a module: what the dimensions 500 × 155 × 15 mm provide
- Why you need to calculate by mounting modules, not by wall length
- First create a map of the entire wall, and only then choose the quantity
- One template 500 × 155 mm checks the scale, but does not check the entire row
- A row of identical overlays works differently than a single decorative accent
- Which axis to tie NPU-098 to: banquette, table, or wall field
- How adjacent slatted panels change the repetition pattern
- What to do if a slat insert occupies one position within a row
- Basic ordering formula: usable zones minus justified exceptions
- Example: eight banquettes, a logo, and a door — why six NPU-098 items end up in the order
- Second scenario: two groups of banquettes on opposite sides of a slat insert
- Is a quantity buffer needed for decorative overlays
- Vertical position: a height of 155 mm should work together with the backrest and lighting
- 15 mm relief and lighting: why an evening fitting is mandatory
- Color: wall tone, close shade, or contrast
- The extreme zones of the row require separate verification
- If banquettes have different widths, the same NPU-098 does not have to be placed above each one
- Sconces, logo, and signs: which zones need to be excluded from the specification
- How to mark out a long row before gluing the first overlay
- Installation sequence for 6–10 identical elements
- Should you first buy one NPU-098 as a sample
- When is it better not to buy NPU-098 for this series
- Mistake 1. Ordering by the number of banquettes without a wall map
- Mistake 2. Checking only one NPU-098
- Mistake 3. Centering each element by a different rule
- Mistake 4. Ignoring evening light
- Should you repeat NPU-098 across every other banquette
- How to work with the corner and the second wall
- What to do if the restaurant later moves the tables
- What to check at the counter, aisle, and service area
- How to account for the view from the entrance, not just the frontal layout
- How not to turn mass-produced decor into visual "seat marking"
- Why a run of NPU-098 can be stronger than a set of different overlays
- When a general molding category is more useful than a single product card
- Can NPU-098 be placed above a long continuous banquette without visual division into sections?
- What to do if one table is constantly moved for a large group?
- Can NPU-098 be installed after the restaurant opens?
- Should a spare NPU-098 be kept in the restaurant's storage?
- If there is a fire sign or sensor in the middle of a row, can it be covered with a panel for symmetry?
- What matters more when choosing a color — the shade of the slats or the wall?
- Can different colors of NPU-098 be used in two groups on the same wall?
- Should NPU-098 be aligned with the ceiling if it has a height difference?
- What to do if, after installing the slats, the width of the smooth fields differs slightly?
- Can a row of NPU-098 be combined with paintings above individual banquettes?
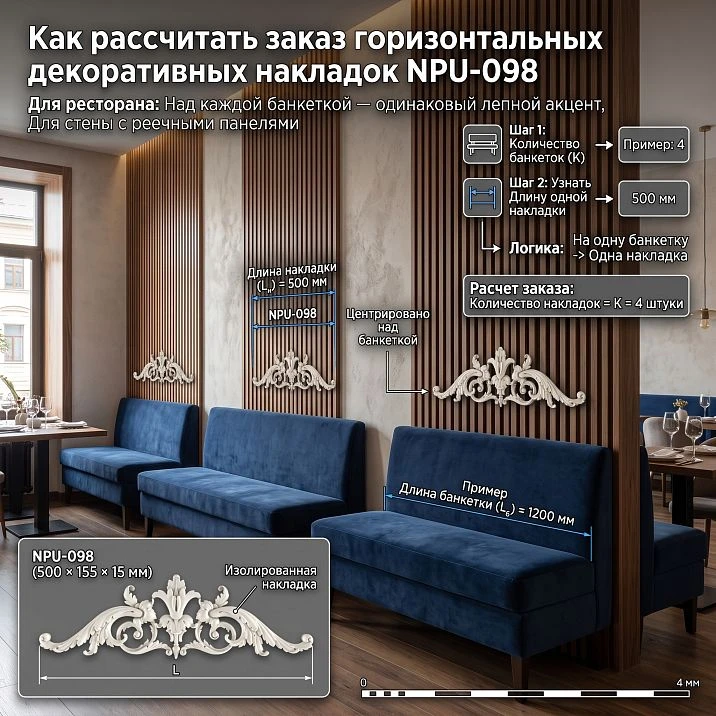
When several identical banquettes stand along a restaurant wall, one decorative panel above each seating area seems like a simple solution: six banquettes — six elements, eight — eight. In practice, it is in repeated designs that errors most often appear that are not visible on a single sample. One element may look appropriate, while eight identical ones turn a calm wall into a continuous ornamental strip. Conversely, if some modules are skipped without a system, the composition starts to look unfinished.
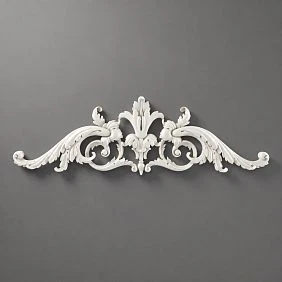
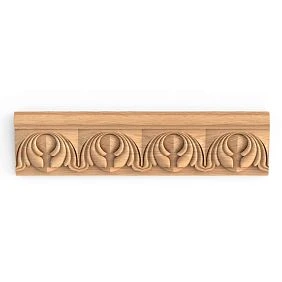
For such a scenario, NPU-098 is convenient to evaluate precisely as a repeating module. The model has confirmed dimensions of 500 × 155 × 15 mm: A — width 500 mm, B — height 155 mm, C — thickness 15 mm. The material is polyurethane. At the time of writing the article, the price of one panel on STAVROS is 5,130 ₽. Therefore, an error in quantity is no longer just one extra piece: when ordering eight instead of six, the difference is 10,260 ₽.
The main principle is this: you need to count not the banquettes as furniture and not the total wall length, but identical wall modules suitable for decoration. If there are indeed six identical smooth fields above six banquettes, the base specification is six NPU-098. If one area is occupied by a logo, another is crossed by a door, and a third goes into a slatted surface, the quantity must be recalculated.
Before placing a bulk order, it is reasonable to buy a decorative overlay NPU-098 500 × 155 × 15 mm only after checking a full-size template on a typical area and the layout of the entire row. For a commercial interior, this is more important than evaluating the product in a close-up view in the product card.
What exactly the buyer expects in this task
There are four different numbers here, and they cannot be replaced by a single "number of banquettes."
The first is the number of seating modules. For example, eight banquettes are placed along the wall, or eight identical sections of a long banquette separated by tables. This is not yet the amount of decor, but only the initial grid.
The second is the number of suitable smooth fields. You need to remove areas where the normal placement of NPU-098 is hindered by a door, window, wall lamp, logo, sign, technical cabinet, slatted insert, or a noticeable change in the width of the wall section.
The third is the number of decoratively justified repetitions. Sometimes all eight places are technically free, but a full row of eight ornaments turns out to be too dense. Then the solution may not be "eight at any cost," but four elements through one zone, two symmetrical groups, or abandoning overlays on part of the wall. Such a scheme is acceptable only when it reads as a system, not as a random omission.
The fourth is the quantity to order. It is determined after the overall fitting. This is the number that goes into the cart and the project specification.
Therefore, the formula "8 banquettes = 8 NPU-098" is a good starting hypothesis, but not the final calculation. The article below shows what conditions can change it up or down and what parameters should be checked before paying for the order.




NPU-098 as a module: what the dimensions 500 × 155 × 15 mm provide
A width of 500 mm makes NPU-098 a noticeable horizontal element. It is neither a small point overlay that can be lost on a large surface, nor a panel occupying the entire wall. Five hundred millimeters allow the product to be aligned with a local seating module: a banquette, a table, or a designated smooth field.
A height of 155 mm affects the vertical distance between the banquette backrest, the overlay, the sconce, and the upper part of the wall. In a long row, a height error is especially noticeable: if one overlay is raised or lowered relative to the others, the eye detects the discrepancy before noticing the ornament itself.
A thickness of 15 mm means the product has its own relief and casts a shadow under side lighting. On a wall next to slats, this is fundamental: a slatted surface is already built on alternating protrusions, recesses, and shadows. If NPU-098 is placed almost flush with such an area, the chiaroscuro of two different reliefs may merge into an overloaded section.
The dimensions here are useful not for an abstract product description, but for three checks: whether the element fits into a typical smooth field, whether there is enough air above and below, and whether repeating 500-mm accents turns the entire wall into one continuous decorative frieze.
Our factory also produces:

Why counting should be done by seating modules, not by wall length
Imagine a wall eight meters long. This number by itself says nothing about the quantity of NPU-098. It could accommodate four wide banquettes, eight compact tables, or one continuous soft bench. If you divide the wall length by 500 mm, you get a completely meaningless specification: the overlays start being counted as linear material, although the product is not linear material.
The working unit is a repeatable compositional zone. It is usually defined by the center of a seat, the center of a table, or the center of an identical smooth wall section. If eight seats truly repeat identically, the designer has eight potential positions for decor.
This approach is especially useful in a restaurant, where furniture is sometimes moved. If the overlays are tied only to the current edge of the banquette, the rhythm may "shift" after a minor rearrangement. It is much more stable to define an architectural grid: the axes of tables, wall sections, or pre-defined seating modules.
For the specification, a simple notation can be used:
Q₀ = number of repeating landing modules.
This is just the start. Next, unsuitable zones are subtracted from Q₀, and special areas are added or refined. This method allows the designer to explain the order to the kit assembler: not "approximately eight pieces for this wall," but "eight modules, two excluded for objective reasons, total — six."
Get Consultation
First, map out the entire wall, and only then choose the quantity
Before templates and budget calculation, it is useful to make a very simple wall layout. A full working drawing is not necessary: a sequence of zones from left to right is enough.
For example:
end wall → bench 1 → bench 2 → logo → bench 3 → slat insert → bench 4 → door → bench 5 → bench 6.
Such a record immediately shows that the physical number of seating places and the number of potential places for NPU-098 differ. The logo already performs the function of an accent. The door interrupts the plane. The slat insert changes the material and rhythm. Therefore, the overlay cannot be automatically "pulled through" every position.
On the plan, mark three types of zones:
-
typical — same width, same height of free field, same background;
-
conditional — overlay is possible, but there is a sconce, edge of slats, or another limitation;
-
excluded — door, logo, equipment, insufficient field, or another independent composition center.
It is only after this classification that it becomes clear how many full-size templates need to be hung during the final check. In typical areas, one solution can be copied. Conditional ones must be considered individually. Excluded ones should not return to the calculation just for the sake of a symmetrical quantity of goods.
One template 500 × 155 mm checks the scale but does not check the entire row
The first check is convenient to perform using cardboard, thick paper, or painter's tape. Mark a rectangle of 500 × 155 mm and place it where the center of NPU-098 is intended. Such a mock-up answers the basic question: is the element too large for a specific wall section.
But for a restaurant, this is not enough. One overlay on an empty wall is almost always perceived more calmly than six or eight identical ones. Therefore, after a successful local check, the silhouette needs to be multiplied at least visually: cut out several templates, print them, make schematic outlines with painter's tape, or assemble a frontal photomontage layout.
It is useful to compare at least three states:
-
a wall without NPU-098;
-
one NPU-098 above each typical module;
-
an alternative rhythm if full repetition overloads the wall.
The criterion is not whether one ornament looks beautiful. It is necessary to understand whether the entire row becomes a calm system. If the eye stops seeing the mounting zones and begins to see only a continuous band of repeating molding, the density of decor is likely too high.
A row of identical overlays works differently than a single decorative accent
In a residential interior, a single overlay can be a standalone decoration. In a restaurant, several identical NPU-098s form an architectural rhythm. Repetition amplifies any characteristic: symmetry, color, contrast, depth of relief, and even minor installation errors.
If the overlay is painted to match the wall, ten repetitions can be perceived as calm surface plasticity. If the same ten elements are made contrasting, each becomes an independent spot, and the wall appears visually much more active.
The same applies to light. A single relief 15 mm thick creates a local shadow. A row of eight elements creates eight repeating shadow patterns. With directed side lighting, this can become a beautiful part of the concept, but with randomly placed sconces, it can be a source of unevenness.
Therefore, the criterion "I like NPU-098 in one area" is insufficient. For a bulk order, a second criterion is needed: "I like how identical NPU-098s bring the entire wall together." Only the combination of these two answers justifies repeating one SKU throughout the hall.
Which axis to align NPU-098 to: the banquette, the table, or the wall field
The most common cause of a messy row is different centering rules on the same wall. Above the first zone, the overlay is placed at the center of the backrest; above the second, at the center of the table; above the third, an attempt is made to equalize distances to the slats. Individually, each position may seem logical, but the overall line starts to "float."
You need to choose the main coordinate system in advance.
The center of the banquette is suitable if each soft section is visually independent and the furniture is fixed or exactly repeated.
The center of the table is useful if the seating composition is built around identically arranged tables and they set the rhythm of the hall.
The center of a smooth wall field is more stable when the wall architecture matters more than movable furniture: identical piers are separated by slats, pilasters, or vertical seams.
It cannot be said that one option is universally correct. The correct one becomes that which repeats without exception across most modules and maintains order after normal restaurant operation. If furniture is often rearranged, architectural anchoring is usually more reliable. If banquettes are built-in and do not move, their centers can be the basis of the entire composition.
How adjacent slat panels change the repetition pattern
The slatted part of the wall is not a neutral background. Vertical lines already create a strong rhythm, while NPU-098 has a horizontal character. In a good solution, these two systems do not fight over every point of the wall.
If the slats are located only at one end of a long row, the series of NPU-098 can be completed before the slatted zone. Then the eye reads the transition: the repeating molding rhythm ends, and another material begins.
If the slat panels form inserts between groups of banquettes, it is reasonable to view the wall not as one endless row, but as several groups. For example: three overlays — slat insert — another three overlays. Such a break looks natural because it coincides with an actual change in surface.
If the slats are located directly behind part of the banquettes, NPU-098 cannot be automatically transferred onto their relief. In the original scenario, the overlay is considered for smooth areas. On slats, the mounting plane, light and shadow, and visual saturation change. It is often more useful to leave the slat module independent than to force two active reliefs to compete.
If the project is still being assembled, buy slat panels for walls for interior finishing it can be in a separate category, but in an already finished restaurant, the slatted zone should be considered an existing constraint, not a reason to extend the row of overlays.
What to do if the slat insert occupies one position within the row
This is a separate case, because a simple skip may look like an error. Suppose there are seven seating modules, and the fourth is on the slat insert. The scheme becomes:
NPU — NPU — NPU — empty — NPU — NPU — NPU.
If the slat insert is noticeable and occupies exactly the central module, such a gap can be perceived very convincingly: the slats become a deliberate central accent, and the molding elements form two symmetrical groups.
But if the slats occupy a random narrow fragment between the second and third banquette, skipping one overlay can disrupt the rhythm more strongly. Then you need to compare at least two solutions: finish the series before the slats and start a new one after them, or rebuild the rhythm of the entire wall.
A useful criterion is that the material boundary should explain the boundary of the decorative row. When a person sees why the repetition stopped, the skip is perceived as natural. When there are no visual reasons, the absence of one NPU-098 looks like a missing detail.
That is why the quantity cannot be finally determined until the overall wall layout is done.
Basic order formula: usable zones minus justified exceptions
For the project, it is convenient to introduce a simple formula:
Q = Q₀ − E,
Where:
-
Q₀ — the number of repeating seating modules;
-
E — the number of modules excluded for a specific reason;
-
Q — the quantity of NPU-098 to order.
The list E cannot include a vague "something is off here." For each excluded item, a reason must be recorded: a door, a logo, a sconce, a slatted surface, a too-narrow wall segment, a technical hatch, a separate painting, a change in ceiling height, or another independent composition.
Such documentation is useful when coordinating with the client. If the designer simply says "we need six pieces," a question may easily arise later as to why not eight. If the specification shows eight modules and two exclusions, the decision becomes verifiable.
The formula does not mean that a full repeat is always preferable. If a test of the entire wall shows visual overload, the rhythm scheme itself is changed first, and only then Q. The calculation should follow the design decision, not force the project to conform to the initial number of banquettes.
Example: eight banquettes, a logo, and a door — why six NPU-098 end up in the order
Let's take a specific scenario. Eight identical banquettes stand along the wall. At first glance, eight covers are needed.
But above the third seating zone, there is the restaurant's branded logo, and the eighth zone ends at a door, making the smooth field above the backrest noticeably narrower than the others.
We get:
Q₀ = 8.
Exceptions:
-
zone 3 — logo;
-
zone 8 — door and altered wall segment geometry.
E = 2.
Therefore:
Q = 8 − 2 = 6 NPU-098.
The calculation does not end there. The six templates need to be placed in the remaining positions and checked to see whether the absence of an element above the logo looks natural. Usually, a standalone brand sign explains the exclusion well: this zone already has its own focal point.
The door is more complicated. If the sixth cover ends up almost pressed against the opening, it may be worth ending the series earlier. Then the result might be five, not six. It is this kind of check that distinguishes a real specification from an automatic subtraction of two items.
Second scenario: two groups of banquettes on opposite sides of a slat insert
Let's imagine another wall: four seating modules on the left, a wide slat insert, four on the right. All eight smooth fields are identical, but the slat zone divides the composition into two parts.
Here the initial quantity Q₀ = 8, and there are no technical exceptions. However, the design logic already differs from the previous example. The panels do not form an endless row of eight units; they form two groups of 4 + 4.
This is important for installation. Centering needs to be checked within each group, and the edge elements — relative to the boundary of the slat insert. If one group has a slightly different offset from the slat, the error will be more noticeable than a small difference in distance to the outer wall.
This example adds a new conclusion: the same number of products can have a different compositional structure. The specification still contains eight NPU-098, but the installation map should already include two separate series.
If the slat insert is very active, you can additionally compare 3 + 3, leaving the edge zones near the slats without molding. This is not saving for the sake of saving, but an alternative rhythm architecture. The decision is made based on the layout of the entire wall, not just the number of free spaces.
How much does a row of NPU-098 cost at the current price
At the time of preparing the material, the price of NPU-098 in the STAVROS card is 5,130 ₽ per piece. For a production project, this allows you to immediately see the cost of different options without hiding the impact of quantity on the budget.
| Quantity of NPU-098 | Calculation | Cost of products |
|---|---|---|
| 4 pcs. | 4 × 5 130 ₽ | 20 520 ₽ |
| 6 pcs. | 6 × 5 130 ₽ | 30 780 ₽ |
| 8 pcs. | 8 × 5 130 ₽ | 41 040 ₽ |
| 10 pcs. | 10 × 5 130 ₽ | 51 300 ₽ |
This is the cost of the overlays themselves at the price at the time of checking, excluding delivery, wall preparation, adhesive, painting, and installation work. These costs depend on the site and the chosen technology, so adding them as a fixed percentage would be incorrect.
The table is also useful for comparing alternatives. If a full row of eight looks overloaded, and a composition of six solves the task better, the budget difference is 10,260 ₽. But savings should not be the initial reason for skipping: first, the correct rhythm is chosen, then its cost is calculated.
The price of the product may change, so before placing an order, the final amount should be checked in the product card.
Is a quantity buffer needed for decorative overlays
For NPU-098, the rule of "plus 10% for trimming," which is used when calculating tiles, wallpaper, or linear materials, cannot be mechanically applied. The overlay is not cut into repeating segments to cover an area. If the project requires six whole elements, the base order is six whole elements.
An additional piece may be a procurement insurance for a large site if the client wants to have a reserve in case of damage during subsequent use or repair. But this is a management decision, not a geometric necessity.
For a restaurant, it is more useful to check three things in advance: availability of reordering, delivery times, and the method of storing the spare element. If the product will be painted on site, the reserve overlay, if necessary, will also have to be finished in the same color and gloss level.
Therefore, in the specification, it is better to separate:
installation quantity — 6 pcs.;
reserve — 0 or 1 pc. at the client's discretion.
This way, the assembler understands that the seventh piece is not needed for the composition. This reduces the risk that the "spare" will unexpectedly be mounted on the wall just because it was already purchased.
How to estimate distances between adjacent overlays without a made-up standard
The NPU-098 has no universal requirement like "there should be 300 mm between elements." The interval is determined by the pitch of the mounting modules, the width of banquettes, tables, and partition walls.
It is more correct not to calculate the distance from the edge of one overlay to the edge of another by itself, but to check whether the clear center of each zone is preserved. If the centers of the banquettes are spaced at equal intervals, then the centers of the NPU-098 repeat that interval. The remainder between the edges is formed automatically:
free interval = center pitch − 500 mm.
This formula makes sense to apply once for a typical module. For example, if the centers of adjacent zones are 1,100 mm apart, then between 500-mm overlays there will be 600 mm left. These are not "correct 600 mm," but the result of a specific grid.
If the pitch is too small and the patterns visually merge, the problem is solved not by searching for a magical gap standard, but by changing the layout: reduce the number of repetitions, choose a different element, or leave part of the wall without overlays.
This approach maintains the connection between the decor and the restaurant's architecture and does not turn the article into a set of non-existent building regulations.
Vertical position: the 155 mm height should work together with the backrest and lighting
The repetition is immediately noticeable horizontally, but a vertical error can be even more unpleasant. The NPU-098 is 155 mm high. For placement above a banquette, you need to consider not only the ceiling, but also the top of the backrest, wall sconces, wall-mounted signs, and the line of sight.
There is no single universal distance from the backrest to the overlay. A high soft backrest and a low banquette require different solutions. Therefore, first mark the horizontal axis of all NPU-098 units, then check it on the actual wall.
It is useful to view the row from three heights: standing at the entrance, sitting at the table, and walking along the wall. If the overlays look good only in the front render but turn out to be too low above guests' heads, the composition is not ready.
If there are sconces, you cannot automatically place NPU-098 under or above each light fixture. The light fixture itself forms a vertical axis and shadow. The overlay must either consciously integrate into this system or yield its place.
On a long wall, the height mark should be the same for all standard modules. A difference of even a few millimeters may be unnoticeable locally, but in an extended row it appears as a "wave."
15 mm relief and lighting: why an evening fitting is mandatory
The polyurethane overlay NPU-098 protrudes 15 mm from the wall plane according to size C. Under even frontal lighting, the relief reads softer. With side sconces or track lighting, more pronounced shadows appear.
In a restaurant, the evening lighting scenario often differs fundamentally from the daytime one. Therefore, a template made only of flat paper does not fully show the result. After checking the size, it is useful to make a small three-dimensional mock-up: place material of approximate thickness under the silhouette, or at least temporarily attach one real sample.
Special attention should be paid to the edge zones near the slats. Slat panels form their own vertical shadows, while NPU-098 creates a local horizontal light-and-shadow pattern. If light sources are positioned at different angles, the wall may appear much more active in the evening than in a daytime photo.
If it is the shadows that create a beautiful rhythm, that is a strong argument for repetition. If each element casts a sharp separate shadow and fragments the wall, it is better to reduce the paint contrast, reconsider the lighting, or decrease the number of decorative accents.
Color: wall tone, close shade, or contrast
Run-of-production decor enhances the color scheme. One contrasting ornament is an accent. Eight contrasting ornaments are already a whole graphic system.
For a calm restaurant, it is safer to first test NPU-098 in the color of the wall or a close shade. Then the relief is read primarily through light and shadow, not through a color patch. This approach is especially useful next to slat panels if the wood already has a pronounced texture.
A contrasting option can be justified if the interior is built on clear graphics and this color is repeated in lighting fixtures, furniture edging, logos, or other elements. But contrast should not be chosen just because it is "more visible" on a sample: in a full row, visibility multiplies by the number of repetitions.
Before painting the row, make at least one color test directly on the wall or on a sample, view it in working evening lighting and next to the banquette fabric. After installing eight pieces, changing the concept is harder and more expensive than after one test.
Active upholstery, tables, and decor: NPU-098 should not become a fourth competing rhythm
A restaurant seating area rarely consists only of a wall and a banquette. There is fabric, tabletops, legs, lighting, menus on tables, possibly wall art and plants. Each repeating object creates its own rhythm.
If the upholstery is solid, tables are calm, and walls are minimalist, NPU-098 can become the main repeating decorative motif. If the fabric has a large pattern, there is a separate sconce above each table, and slats occupy a significant area, another ornamental row may prove redundant.
It is useful to conduct a "four-layer test." Look separately at:
-
the vertical rhythm of the slats;
-
the rhythm of lighting fixtures;
-
the rhythm of furniture and tables;
-
expected rhythm of NPU-098.
If the first three already organize the wall well, the fourth is needed only when there is clear compositional benefit. You should not buy overlays just because there is physically space left above the banquettes.
If the problem is specifically the scale or character of the ornament, you can buy horizontal polyurethane overlays of a different format. If the fourth rhythm itself turns out to be redundant, a complete rejection of the repeating stucco row will be stronger.
The extreme zones of the row require separate checking
Central modules are easy to copy. Problems arise at the ends of the wall: near a corner, column, window, door, post, or transition to slat panels.
If the first NPU-098 is too close to the side wall, it may look "cut off" by the architecture, even if the detail itself physically fits. Similarly, the last overlay next to the slats may get too little free smooth surface and visually blend with the other material.
Therefore, when laying out the row, the two edge elements are checked separately, not just the typical central one. Sometimes the best solution is to shorten the row by one position on each side, preserving calmer margins at the edges.
This decision should be symmetrical only when the wall itself is symmetrical. If there is a blank wall on the left and a large slat insert on the right, equal side offsets do not have to be the goal. What matters more is that each ending looks justified.
The edge sections often determine the final count: not eight potential zones, but six truly convincing positions.
If the banquettes are of different widths, the same NPU-098 does not have to be placed above each one
The scenario name implies repeating banquettes, but on the actual site one or two sections may differ. For example, a two-seat banquette is in the center, while wider sofa modules are at the edges.
If you still place NPU-098 500 mm in the center of each section, a small detail above a wide banquette may look weaker, while the same detail above a narrow one may look too large. Formal equality in quantity does not guarantee visual equality.
There are three strategies here:
-
keep NPU-098 only above truly identical modules;
-
use one model above all areas if the template confirms a consistent scale;
-
choose different decor for the differing group, but only if the difference is intentionally read as a separate zone.
The last option requires caution: too many SKUs on one wall disrupts the rhythm. Therefore, for a production order, it is usually better to reduce the number of repeats than to artificially select a separate ornament for each non-standard banquette.
Sconces, logo, and signs: which zones need to be excluded from the specification
In a commercial interior, the wall surface serves not only a decorative function. It may feature a brand mark, table number, sconce, navigation, QR menu, switch, sensor, or a security system element.
If NPU-098 starts competing with such a feature, priority should remain with the functional or brand object. This is especially true for the logo. You cannot automatically place an overlay under the logo just to maintain a row if two focal points begin to conflict.
With sconces, the situation depends on the composition. If the lights repeat above each banquette and already form a rhythm, an additional NPU-098 may be redundant. If the sconces are placed between modules, the overlay can occupy the center of each field and work together with the light.
Technical devices should be excluded not only visually, but also considering access for maintenance. Decor should not complicate removing the cover, replacing equipment, or accessing wiring.
When compiling Q₀ and E, such zones are marked in advance so that the exclusion is not discovered only during installation.
Restaurant operation: the wall must remain serviceable
Mass-produced decor in a restaurant lives in a more intense environment than a similar element in a quiet living room. Nearby are guests, staff, cleaning equipment, drinks, steam, and frequent wet cleaning of surfaces.
NPU-098, placed high enough above the banquette, is usually less susceptible to direct impacts than decor at backrest level. But during design, it is necessary to check whether the lower part of the product falls into the zone where guests touch the wall and staff regularly wipe the surface.
Relief ornamentation is harder to clean from dust than a smooth painted wall. The more elements in a row, the greater the total area of complex relief. This is not a reason to refuse stucco, but the maintenance service must understand the future volume of care.
If the restaurant frequently changes its concept or seasonal decor, neutral coloring of overlays in the wall color is usually more flexible. A contrasting row is more tied to the current design.
The commercial specification should consider not only the purchase cost, but also the life cycle of the solution: accessibility for cleaning, the possibility of touch-up painting, and maintaining visual order after several years of operation.
Mounting base: the same rhythm requires the same plane
Before ordering a large number of identical elements, you need to check that all selected locations have a comparable mounting surface. Painted plaster, putty, wallpaper, decorative coating, and panels may behave differently when adhesive mounting is used.
The NPU-098 card confirms simple adhesive mounting. But this does not mean that the same adhesive can be applied to any finish without checking. The strength of the top layer, cleanliness, absence of peeling paint, and compatibility of the adhesive with the specific base are important.
For a project, it is useful to choose one test area that is as similar as possible to the rest. If the overlay above the first banquette is glued to painted plaster, and above the fourth the surface is already different, these locations cannot be considered fully identical.
In the STAVROS catalog you can buy materials for installing moldings, and in the NPU-098 card, KUDO HIGH TACK is listed among related products. When choosing a specific adhesive, you still need to check the manufacturer's instructions for the adhesive and the actual wall base.
How to mark out a long row before gluing the first overlay
The main mounting mistake with mass-produced decor is to start with the first banquette and move along "on the spot." A small error in the center or height on each subsequent module accumulates, and by the end of the wall, the row drifts from the architectural grid.
It is better to mark out the entire row before gluing.
First, the overall horizontal height is fixed. Then, the centers of all standard modules are marked. After that, paper outlines of NPU-098 are temporarily placed on the wall. Only when the entire sequence is reviewed as a whole does mounting begin.
If the wall is divided into two groups by a slat insert, each group has its own grid of centers, but the height mark remains common whenever possible.
The laser level is convenient for a long wall, but the technique itself does not replace the design solution. It will help maintain the line, but it will not tell you whether the element should be placed over the logo area at all.
This order reduces the risk that five already glued overlays will force you to leave the sixth in an unfortunate place just to maintain the spacing.
Installation sequence for 6–10 identical elements
After approving the dry layout, you can proceed to installation. For a series, it is better to work not chaotically, but according to a single algorithm.
-
Check the base of all positions.
-
Transfer the common height line.
-
Mark the centers of each module.
-
Apply NPU-098 or an exact template to the edge and special areas once again.
-
Prepare a uniform adhesive application system.
-
Install the elements, constantly checking against the common line, not just the adjacent overlay.
-
After fixing, check the row from the far point.
-
Only after this proceed to finishing and painting, if they are provided for by the project.
The STAVROS card for adhesive installation describes the sequence with adhesive application, brief open time, and subsequent pressing. For a specific compound, follow its own instructions.
If this particular compound is chosen for the verified substrate, it is possible buy KUDO HIGH TACK adhesive for molded decor. This does not cancel the compatibility check with the substrate and finish.
Is it necessary to first buy one NPU-098 as a sample
For ordering six, eight, or ten items, it is useful to separate design verification from purchasing the entire batch. A paper template perfectly shows the dimension of 500 × 155 mm, but does not show the actual relief of the ornament, the 15 mm thickness, the quality of shadows, or the interaction with the wall color.
If the project timeline allows, a real sample of one NPU-098 provides more information than any on-screen mockup. It can be temporarily attached to the wall, viewed in evening light, and compared with the banquette fabric and slats.
However, this does not mean that two separate orders are mandatory. If the project is already fully visualized, dimensions are verified, and the designer knows the product in person, the batch can be assembled immediately.
The criterion is simple: the more expensive an error in the series, the more valuable the physical test. For eight items, the cost of only NPU-098 at the current price is 41,040 ₽. A small additional check before installation is more rational than redoing the entire wall after it.
When it's better to choose a different horizontal overlay
NPU-098 is not a universal part for any banquette. Its width of 500 mm and pronounced symmetrical ornament are only suitable where the scale and style of the wall support it.
If the smooth fields are noticeably narrower, don't visually reduce the product with tight margins. Better to look horizontal polyurethane overlays and choose a different size.
If the interior is minimalist and slatted panels already provide enough texture, the problem may not be the size of NPU-098, but the type of ornament itself. Then a simpler decor or a plain smooth surface would be stronger.
If the project requires not a separate accent above each zone, but a continuous horizontal line, a decorative overlay may be the wrong type of product. For such a task, it's more logical to consider a molding or trim, because they are designed as a linear system.
The alternative should address the real reason for rejection, not just
When it's better not to buy NPU-098 for this row
Rejecting a product is a normal outcome of professional review. NPU-098 is not needed if at least one of the following reasons applies to the entire row, not to a single exception:
-
there are already repeating sconces, paintings, or branded plaques above the banquettes;
-
The slat wall occupies a large part of the field and itself creates a fairly strong rhythm;
-
500 mm turns out to be disproportionate to typical wall piers;
-
A row of templates is perceived as too dense an ornamental band;
-
The interior is built on minimalism, and the classical relief contradicts the overall system;
-
The walls require frequent technical access or regular intensive cleaning;
-
The banquettes differ significantly in width, and a single repeating module does not bring them into a system.
In such a case, an empty smooth wall may be better than additional decor. This is especially true next to active wooden slats: the pause allows the material to work more expressively.
Do not turn already purchased elements into an argument for installation. The decision on quantity should be made before ordering.
Four mistakes in repetitive design and how to spot them before installation
Mistake 1. Ordering by the number of banquettes without a wall map
The reason is that furniture is easy to count, and exceptions seem secondary. The consequence is extra pieces or an attempt to place decor next to a door, logo, and slat insert.
Check: unfold the wall and mark each position as standard, conditional, or excluded.
How to avoid: calculate the final quantity only after the wall map, not during the first inspection of the hall.
Mistake 2. Check only one NPU-098
The reason is that a local sample looks convincing. The consequence is that after duplication, an overly dense decorative band appears.
Check: temporarily show the entire row with templates or on a frontal photo.
How to avoid: approve not a single element, but the full wall layout.
Mistake 3. Center each element according to a different rule
The reason is local fitting to furniture and lights. The consequence is that the rhythm fluctuates, although the height seems the same.
Check: choose one axis system in advance and record it in the installation diagram.
How to avoid: do not change the centering rule without a separate architectural reason.
Mistake 4. Ignore evening light
Reason — the project is checked during the day or only on a flat render. Consequence — a 15 mm relief creates repeated sharp shadows.
Check: evaluate at least one three-dimensional sample under working evening lighting.
How to avoid: agree not only on the color, but also on the actual light and shadow before mass installation.
Should NPU-098 be repeated every other banquette
The "every other" scheme sometimes solves the density problem, but by itself it is not a universal compromise. If there are eight identical modules on the wall and overlays are placed only above 1, 3, 5, and 7, a new rhythm with a doubled step emerges.
Such a rhythm can be successful if it is supported by the architecture. For example, the lights are placed above intermediate zones. Then two systems alternate: molding — light — molding — light.
If there are no reasons for alternation, four gaps can look like savings rather than composition. In this case, it is better to either have a full row or more explicit grouping.
The "every other" option should be checked on the entire wall. This is a new design scenario, not an automatic budget reduction by half.
For the commercial specification, the scheme should be written directly: "NPU-098 is installed on modules 1, 3, 5, 7." Then the installer will not restore "missing" positions based on their own understanding of symmetry.
How to work with the corner and the second wall
If the banquettes continue after the corner, the question arises: should the NPU-098 series turn together with the furniture. The corner sharply changes the perspective, so simply transferring the step does not always work.
On each wall, its own grid of modules is first determined. Then it is checked how the two series meet at the corner. If the edge panels on both sides come too close to the corner, a cluster of relief occurs. It is often better to leave more corner "air" and start a new row after a pause.
The quantity in this case is calculated separately for each wall:
Q = Q₁ + Q₂, where each Q is determined after its own exclusions.
For example, on the first wall, after checking, four positions remain, on the second — three. The final order is seven NPU-098, but the installation scheme contains two independent groups 4 + 3.
This differs from calculating one long wall and helps avoid transferring an erroneous step through the corner.
What to do if the restaurant later rearranges the tables
Built-in banquettes usually provide a fairly stable grid, but individual tables may move. If NPU-098 is centered solely on the current table, after rearrangement the connection between the wall and the furniture will disappear.
Therefore, even at the stage of choosing an axis, you need to ask: what object will remain in place in a year? If the banquette is fixed and the table can shift, it is wiser to orient toward the banquette or the architectural field. If the furniture is also mobile, it is better to tie the row to the wall piers.
This is especially important for restaurants that combine tables for large groups. The decorative grid should not look "wrong" every time two tables are joined.
A stable architectural anchor makes the investment in repeat-pattern decor more durable. The overlays remain part of the wall, not a temporary marking of the current furniture layout.
What to check at the counter, passage, and service area
The edge of a restaurant seating area often ends not with a blank wall, but with a service function: a waitstaff passage, a counter, a dish cabinet, or a technical door. It is here that mechanically continuing the decorative row is especially risky.
If the last banquette is visually part of the seating group, but immediately after it the service area begins, NPU-098 should complete exactly the seating composition. There is no need to extend the ornament further just to maintain the same spacing along the entire wall length.
In the passage area, it is also important to consider perspective. A guest sees the edge element at an acute angle, and the relief may appear more protruding. If the edge of the overlay ends up close to a corner or a door casing, a full-size mock-up from the actual movement point is mandatory.
A service function is a good objective reason to end the repeat. In the specification, such a boundary should be noted: "last NPU-098 — above module 6; further service area without stucco decor." This prevents unauthorized continuation of the row during installation.
How to account for the view from the entrance, not just the frontal elevation
A designer's wall elevation shows the rhythm without perspective distortions, but a visitor rarely sees the restaurant strictly frontally. More often, they enter at an angle and first perceive several nearest modules, while the farther ones are compressed by perspective.
Therefore, the row needs to be checked from at least two real points: from the entrance and from the main aisle. If NPU-098 is too contrasting, distant elements may visually merge into a dense band. If painted to match the wall tone, perspective usually softens the repetition.
Separately evaluate the first element that a guest notices upon entering. It often sets the expectation for the entire system. If the first panel is too close to the end wall or hidden by a light fixture, even a correctly calculated row may be perceived as unsuccessful.
The frontal layout answers the question about geometry. The view from the entrance answers the question about real perception. For a commercial interior, both answers are needed.
How not to turn mass-produced decor into visual "seat marking"
There is a subtle risk: too literal repetition of "one panel = one table" can make the wall look like a numbering system, especially if the modules are narrow and identical. This is not always bad, but it should be intentional.
For NPU-098 to be perceived as architectural decor rather than a sign above each seat, it is important to maintain sufficient connection with the overall wall. A unified height, calm coloring, clear groups, and pauses at slatted inserts help.
If the restaurant, on the contrary, needs emphasized individuality for each booth, a local accent can be useful. Then it is worth checking whether an additional number, sconce, or other individual designation is required. In that case, NPU-098 becomes part of a local composition rather than just a general row.
The decision depends on the hall concept, but it must be made before calculating the quantity. The same set of eight elements can be perceived as a unified architecture or as eight separate "marks" — depending on placement.
Commercial matrix: how many NPU-098 to order
| Situation | Solution | Quantity |
| 6 identical smooth modules, all passed the check | One NPU-098 per module | 6 |
| 8 modules, one occupied by logo, one disrupted by door | Exclude 2 zones | 6 |
| 8 modules on both sides of the slat insert, all fields suitable | Two groups 4 + 4 | 8 |
| 8 modules, full row overloaded, pattern through one confirmed by light/architecture | Doubled pitch | 4 |
| 5 modules, but the edge pier is too narrow | Exclude edge | 4 |
| Slat wall and sconce already create sufficient rhythm | Do not add another repeat | 0 |
This table does not replace fitting. It shows the decision-making logic: the quantity changes not randomly, but following a specific condition.
If the final scheme is approved, you can order NPU-098 500 × 155 × 15 mm according to the final specification; for comparison with other models — order decorative polyurethane overlays in the relevant category. For the broader task of designing a commercial space, a separate STAVROS material on stucco decor for restaurant and cafe, and this article deliberately addresses only the task of the repeating row NPU-098.
Practical algorithm before ordering the entire batch
-
Count the mounting modules. Not the number of wall meters, but the repeating zones to which the overlay can potentially be attached.
-
Create a layout. Mark doors, logos, wall sconces, windows, slat inserts, and technical elements.
-
Divide the zones into typical, conditional, and excluded.
-
Check the 500 × 155 mm dimension on one typical pier using a full-size template.
-
Check the 15 mm thickness on a real sample or a volumetric mock-up if light and shadow are critical.
-
Choose one axis system: bench, table, or smooth wall field.
-
Duplicate the template across the entire wall. One successful element does not yet confirm a successful row.
-
View the wall in daylight and under working evening lighting.
-
Check the extreme positions, corners, and boundaries of the slat panels.
-
Define E — justified exceptions.
-
Calculate Q based on the actual layout, not the initial number of benches.
-
Calculate the budget based on the current card price.
-
Separately address the reserve issue. Do not mix the spare stock with the installation quantity.
-
Before gluing, mark out the entire row, including the overall height and centers.
After such a sequence, the order becomes a specification rather than an estimate "by eye."
Why a run of NPU-098 can be stronger than a set of different overlays
For a long restaurant wall, there is a temptation to diversify each seating area. Use NPU-098 on the first, another overlay on the second, and yet another ornament on the third. As a result, each banquette becomes a separate mini-composition, but the overall wall loses order.
Repeating a single SKU has the opposite effect: the same size, pattern, and relief form a unified system. This is especially useful if the furniture, lighting, and slats are already diverse enough.
Diversity is better created not by changing the article number on each module, but at larger levels: one group with NPU-098, one slat insert, one logo center. Then the user reads both local zones and the architecture of the hall.
If NPU-098 fits the typical zone, the run is an advantage. If it does not fit, the replacement should occur at the level of the entire group, not a single random banquette.
When the general category of molding is more useful than a single product card
Sometimes testing NPU-098 shows that the very idea of horizontal repetition is correct, but the specific 500 × 155 mm or the nature of the ornament is not suitable. At that moment, there is no point in abandoning the entire concept.
You can You can buy ready-made stucco matching the Baroque style. Calculate the quantity: linear meters of cornices and moldings, number of rosettes, pilasters, consoles, corner elements. Add a ten to fifteen percent allowance for trimming. after comparing several formats, either move to the category of overlays and choose a calmer or smaller element. It is important to preserve the already found architectural grid and repeat the test with a new template.
If the problem is not the SKU, but the fact that slat panels, sconces, and furniture already create a sufficient composition, another article number won't fix anything. Then the right alternative is the absence of an additional molding row.
Thus, a commercial article does not push toward buying at any cost. It helps determine when a specific product solves the task, when you need to look for another one, and when you shouldn't buy anything at all.
Bottom line: the quantity of NPU-098 is determined by the wall system, not by the number of banquettes.
NPU-098 has confirmed dimensions of 500 × 155 × 15 mm, a horizontal shape, polyurethane construction, and a current price of 5,130 ₽ per piece. This data allows it to be used as a repeatable module and to calculate the budget for the row in advance.
But the final specification does not start with multiplying the price by the number of banquettes. First, you need to identify repeating wall modules, exclude areas with logos, doors, sconces, slat surfaces, and other geometry, check one element at full scale, and then see the entire row as a whole.
If eight banquettes give eight identical calm fields and the full row looks convincing, eight NPU-098 units are ordered. If two positions are objectively excluded, then six. If the architecture requires two groups of four, it's still eight, but installation is done as two series. If the molding rhythm overloads an already active wall, the correct quantity may be zero.
It is precisely this logic that turns the purchase of identical overlays into a manageable design decision, rather than replicating one beautiful sample without checking the entire wall.
FAQ
Can NPU-098 be installed above a common long banquette without visual division into sections?
Yes, but first you need to create an artificial modular grid—for example, based on table centers or architectural piers. If there is no stable step, repeating individual overlays may look random. In such a case, continuous linear decor is sometimes more logical than a series of separate elements.
What to do if one table is constantly moved for a large company?
Do not attach the wall panel to a mobile table. Use the center of a fixed banquette or wall field. This way the row will remain correct in different seating scenarios.
Can the NPU-098 be mounted after the restaurant opens?
Technically, adhesive mounting allows working with a finished wall, but surface preparation, adhesive working time, possible painting, and furniture protection must be considered. Practically, installation is best planned for a period when the area is closed to guests and the surface can be calmly prepared.
Is it necessary to keep a spare NPU-098 in the restaurant's warehouse?
There is no mandatory geometric reserve. A spare piece may be useful as an operational stock for a large facility, but this is a separate decision by the client. In the specification, it is better to separate the installation quantity and the reserve.
If there is a fire sign or sensor in the middle of the row, can it be covered with a panel for symmetry?
No. Functional and mandatory elements must remain accessible and visible in accordance with the facility's requirements. The decorative row adapts to the technical infrastructure, not the other way around.
What is more important when choosing a color — the shade of the slats or the wall?
For a repeating panel, it is usually more important to decide how active the row itself should be. Painting in the wall color reduces graphic contrast and leaves the relief. The connection with the slats can be supported by other interior elements; copying the wood color on polyurethane is not necessary.
Can different colors of NPU-098 be used in two groups on the same wall?
Only possible with an explicit reason — for example, groups belong to different color zones of the restaurant. If the architecture is unified, changing color without a functional basis more often destroys the overall rhythm.
Is it necessary to align NPU-098 with the ceiling if it has a height difference?
If the ceiling is stepped or varies in height, anchoring to it can create a "broken" line. In most cases, it is more stable to maintain a common axis relative to seating modules or wall architecture. The specific layout needs to be checked on the elevation view.
What to do if, after installing the slats, the width of the smooth fields differs slightly?
Do not try to hide the difference by randomly shifting each overlay. First, choose one centering system and check whether the actual deviations are acceptable. If one zone stands out noticeably, it is better to make it a deliberate exception.
Is it possible to combine a row of NPU-098 with paintings above individual banquettes?
Possible, but this is already a mixed system requiring a separate composition. If paintings appear randomly between identical overlays, the row falls apart. It is better to group different types of decor into clear zones rather than alternate them without reason.