Article Contents:
- One element instead of a portal is not a simplification if the door already has good framing
- What exactly we are buying: NPU.VRS-013 without substituting the name
- Confirmed parameters of NPU.VRS-013
- The architraves are already expressive
- The free field is not excessively high
- The wall around the door is calm
- The ornament matches the door
- An accent is needed, not a new structure
- There is too large an undefined gap between the architrave and the overlay
- NPU.VRS-013 is significantly narrower than the visual weight of the door
- Above the overlay, there remains one more huge empty zone
- The room already has a strict molding system
- Can NPU.VRS-013 be used as the only decor above the door?
- What is NPU.VRS-013?
- What is the size of NPU.VRS-013?
- How much does NPU.VRS-013 cost?
- Is NPU.VRS-013 a molding?
- Is it a linear molding?
- Is it a baguette?
- Can NPU.VRS-013 be called a sandrik?
- What should I use as a reference for width — the door leaf or the trim?
- What to do if NPU.VRS-013 is already the trim?
- What to do if it is wider than the top trim?
- How do I check the size before ordering?
- Do I need to take into account the 18 mm thickness?
- At what height above the trim should NPU.VRS-013 be installed?
- Can the overlay be placed flush against the trim?
- Can it be raised closer to the ceiling?
- Is a molding required around NPU.VRS-013?
- Which is better: NPU.VRS-013 or a molding frame?
- When is it better to create a full portal?
- Can NPU.VRS-013 be used on an already painted wall?
- Can the overlay be attached to wallpaper?
- What glue is needed?
- Can NPU.VRS-013 be painted to match the wall color?
- Can it be painted to match the color of the trims?
- Is the contrasting color suitable?
- Is NPU.VRS-013 suitable for a classic interior?
- Is it suitable for neoclassicism?
- Can NPU.VRS-013 be used in a minimalist interior?
- Can NPU.VRS-013 be used on a door leaf?
- Will it suit a wall panel?
- Can it be applied to built-in furniture?
- Can it be installed in a niche?
- Do I need to use other Versailles elements?
- Where can I see similar horizontal overlays?
- Where can I see other horizontal elements of "Versailles"?
- Can two NPU.VRS-013 be used above one door?
- How many NPU.VRS-013 are needed for one door?
- Can I order one first for fitting if there are several doors?
- Do all corridor doors need to be styled the same way?
- What to do if one NPU.VRS-013 seems too lonely?
- What to do if the molding overloads the composition?
- Can the overlay be combined with a ceiling cornice?
- Does NPU.VRS-013 need to be linked to the decor of other walls?
- Where to buy NPU.VRS-013?
- 4. Final check
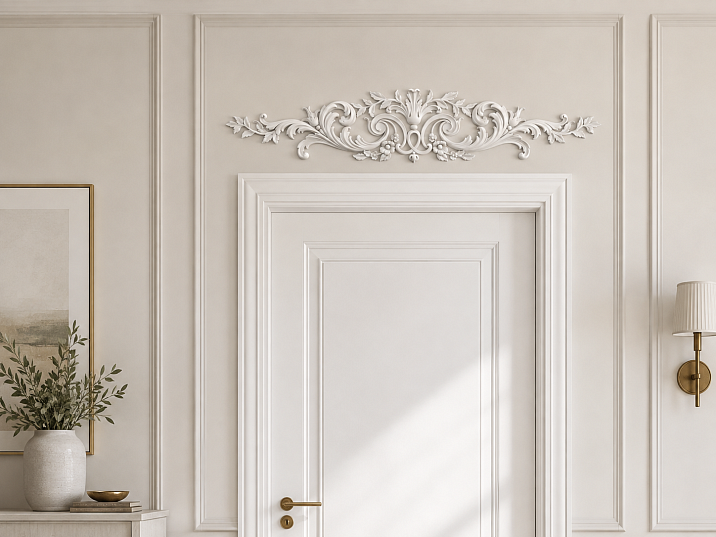
The door is already installed. The trim is selected, the frame is closed, the walls are painted — and only after the renovation is complete does it become noticeable that a large empty field remains above the opening. The door itself looks finished, but the area between the upper trim and the ceiling seems to have fallen out of the composition. Building a full portal with side pilasters, a cornice, additional moldings, and several carved details is not desirable. Can the task be solved with a single expressive element?
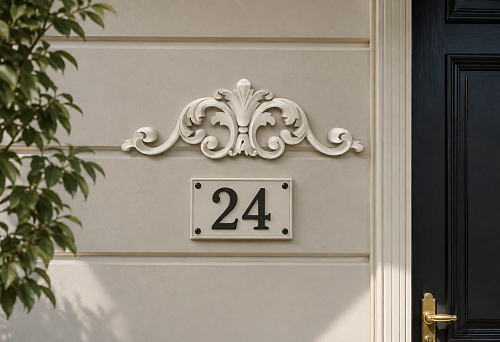
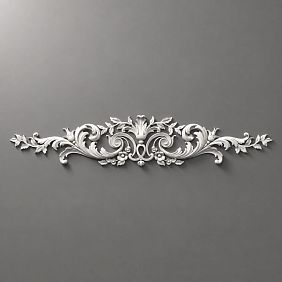
For this scenario, NPU.VRS-013 is interesting — a horizontal decorative carved overlay made of polyurethane from the "Versailles" collection, measuring 768 × 149 × 18 mm. This is not a molding, not a baguette, and not a linear profile that needs to be continued around the perimeter of the opening. NPU.VRS-013 already has a finished horizontal shape and can work as an independent stucco decor above the door.
But here there is one fundamental question: is a single overlay enough specifically for your wall?
Sometimes — yes. One NPU.VRS-013 over an existing casing turns out to be exactly the accent that was missing: the door gets an upper decorative finish, and the wall does not turn into a heavy classical portal.
In another room, the same element may seem too narrow relative to a wide opening, get lost in a huge free field, or look like a decorative detail glued to the wall without any connection to the door. Then a molding helps. And if the door itself is large, the room is grand, and the architecture requires pronounced verticals on the sides, one horizontal overlay no longer solves the task — a full portal design is more appropriate.
Therefore, the decision is made not based on a photo of NPU.VRS-013 and not even just on the width of the door leaf. Before buying the horizontal overlay NPU.VRS-013, you need to measure the entire free field above the casing, make a template of 768 × 149 mm, check the actual composition from a distance, and only then decide: leave one carved accent, add a molding to it, or build a more developed door portal.
One element instead of a portal is not a simplification if the door already has good framing
A full door portal and a single horizontal overlay solve different tasks.
The portal creates architecture around the entire opening. It works not only at the top but also along the verticals. The side parts make the door more massive, the upper cornice or sandrik strengthens the horizontal, and the decorative elements are tied into a single system.
NPU.VRS-013 acts more precisely.
Imagine an already finished door with neat casings. Its sides do not need to be decorated. The width of the casing is sufficient, the color suits the interior, and the proportions are good. Only the top point is missing — a visual completion above the opening.
Why in such a situation would you re-frame what is already framed?
One large horizontal decorative overlay can provide a top accent without duplicating the casing on the sides. As a result, the door becomes more expressive but remains lighter than a full portal.
That is why the question of "overlay or portal" cannot be reduced to budget or the number of details. It is primarily a question of the scale of intervention.
If the bottom and side parts are already resolved, it is reasonable to start with the top.




What exactly we are buying: NPU.VRS-013 without substituting the name
NPU.VRS-013 belongs to decorative overlays made of polyurethane. Its shape is oriented horizontally, so it is naturally considered for a long free area above a door, within a wall composition, above a panel, on a furniture facade, or in a niche.
It does not replace a long profile.
It does not need to be extended from floor to ceiling.
It does not form a continuous frame by itself.
It is a finished carved motif.
Such a difference seems terminological only until the moment of purchase. In practice, it determines the entire composition. A buyer who needs molding counts the linear length. A buyer of trim plans the cutting. When working with NPU.VRS-013, the main question is different: where to place one ready-made decorative center and whether its scale is sufficient for a specific field?
Our factory also produces:



Confirmed parameters of NPU.VRS-013
| Parameter | Value | What to check before ordering |
|---|---|---|
| Article number | NPU.VRS-013 | Do not confuse with other elements of the collection |
| Type | Horizontal decorative carved overlay | A local horizontal accent is needed |
| Collection | "Versailles" | Match the ornament with the interior and adjacent decor |
| Material | Polyurethane | Consider the base, installation, and future finishing |
| Size | 768 × 149 × 18 mm | Check the width, height of the free field, and the protrusion |
| Width | 768 мм | Compare with the total width of the trims, not just the door leaf |
| Height | 149 мм | Check the distance from the top casing to the ceiling or cornice |
| Thickness | 18 мм | Assess the relief from the side and shadows |
| Price at the time of writing the article | 9 490 ₽ | Before purchasing, check the current price again |
| Article scenario | One overlay above an already finished door | Decide whether an additional frame is needed |
| Product card | NPU.VRS-013 768 × 149 mm buy | Verify the parameters before ordering |
Size matters here more than it might seem.
768 mm is already a noticeable horizontal line.
149 mm is not a thin ornamental stroke.
18 mm provides a readable volume, meaning the element will work not only as a pattern but also with light and shadow.
NPU.VRS-013 can truly "hold" the space above the door — but only with suitable proportions.
Get Consultation
First, measure not the door, but the rectangle of the wall above it.
One of the most common mistakes in such a project sounds like this:
"My door is about this width, and NPU.VRS-013 768 mm — seems to fit."
this is not enough.
The door leaf is only the inner part of the composition.
On the outside, there is a frame.
Then, the architraves.
Sometimes there is additional trim nearby.
Therefore, the actual horizontal width that the overlay will interact with is usually determined by the outer edges of the existing casings.
You need to take at least four measurements:
- the full width of the door frame from the outer edge of the left trim to the outer edge of the right one;
- the distance from the top edge of the trim to the ceiling;
- the width of the free wall area to the left and right of the door axis;
- the distance to the nearest moldings, light fixtures, cornice, built-in furniture, or another door.
There is also a fifth parameter that is often forgotten: what is directly above the opening along the axis.
If there is a switch, sensor, ventilation grille, wall light, or other technical element there, the beautiful theoretical center is no longer free.
Width 768 mm: you need to compare it with three lines at once
For a proper fitting, make three marks.
The first is the width of the door leaf.
The second is the outer width of the trims.
The third one is 768 mm NPU.VRS-013.
Now compare them on the wall.
If the overlay roughly matches the width of the top of the door frame, the composition starts to come together naturally.
If it is much narrower than the entire door with trim, it can turn into a small medallion above an oversized opening.
If it almost extends beyond the outer edges of the trim or is even wider, the effect becomes more architectural: NPU.VRS-013 is already perceived as an upper carved frieze.
Both results can be good.
Only the one that happened by accident is bad.
There is no rule that the overlay must be wider than the door leaf.
Such a formula would be too crude.
Let's imagine two identical door leaves.
The first door has very narrow architraves.
The second one has wide decorative ones.
The overall width of the composition is different.
In the first case, NPU.VRS-013 can almost coincide with the outer trim line.
In the second case, it will be noticeably narrower.
Therefore, for a decorative overlay above the door, the correct base is not the door leaf, but the entire finished opening.
Even this is not the final decision: then you need to look at the whole wall.
A paper template of 768 × 149 mm solves half the questions before purchase.
Don't try to imagine 768 mm "in your head."
Take a large sheet of paper, packing cardboard, or join several sheets with masking tape.
Make a rectangle 768 × 149 mm.
No ornament for now.
Attach it above the door.
First, strictly along the axis.
Step back to the opposite end of the corridor or room.
Don't look at the paper. Look at the door as a whole.
Doesn't the top seem too heavy?
Isn't the template getting lost?
Is there clear space between it and the trim?
Isn't it pressed against the ceiling cornice?
Now photograph the wall.
The photograph unexpectedly shows the scale violation well. In a real room, the eye easily gets used to the detail after a few minutes, but on the screen the ratio of the door, the overlay, and the empty wall becomes obvious again.
A flat template is not enough: the NPU.VRS-013 has an 18 mm relief.
The second test is needed for volume.
Cut several small spacers about 18 mm thick from cardboard and place them under the paper template.
It is not necessary to reproduce the entire carved profile exactly.
You only need to bring the plane forward.
Now look at the door from the side.
A shadow has appeared.
The overlay has become more noticeable.
Depth is especially noticeable when light falls from the side.
That is why a product 18 mm thick is perceived differently than a graphic pattern on a flat wall.
Such volume can be an advantage over a tall classic door and an excessive accent in a very narrow corridor.
Three levels of design: one NPU.VRS-013, a trim with molding, or a portal
Before discussing installation, it is more useful to settle the main question: how much architecture does this door actually need?
| Option | What the door gets | When it is especially appropriate | When doubt arises |
|---|---|---|---|
| One NPU.VRS-013 | Expressive horizontal accent | Good ready-made trims, free space at the top, no desire to complicate the side parts | The field is too large or the overlay looks isolated |
| NPU.VRS-013 + molding | The accent receives geometric support | There are already molding frames on the wall, or the overlay needs to be connected to the wall | The molding starts to duplicate the trim |
| Full portal | The door gets its own architectural system | Large opening, high ceiling, grand room, need verticals and a developed top | May be too heavy for a regular door |
There is no point in starting with the most complex option right away.
Start with one NPU.VRS-013.
If the mockup already solves the problem, the project can be stopped.
If something is missing, add lines of the future molding to the wall with painter's tape.
And only if even this scheme looks insufficiently architectural, move on to the portal.
Thus, the interior is designed from the necessary to the sufficient, not from the maximum possible amount of stucco.
When one NPU.VRS-013 is truly enough
There are several signs of a successful single solution.
The trims are already expressive
If the door has a full frame on the sides and top, repeating it with another contour on the wall is not required.
NPU.VRS-013 gets a clear role: an upper decorative crown, but without side pilasters.
The free field is not excessively high
The overlay should occupy a clear part of the space between the door and the ceiling.
If there is reasonable air above and below it, it looks intentionally placed.
If there is still a huge empty area up to the ceiling, a single element may not be enough.
The wall around the door is calm
The fewer random lines nearby, the more confidently a single horizontal overlay reads.
The ornament matches the door
"Versailles" implies developed classical plasticity. If the door and interior already contain a similar level of decorativeness, NPU.VRS-013 looks more natural.
An accent is needed, not a new structure
This is the most accurate criterion.
You don't want to turn the doorway into an architectural portal.
You just want to remove the feeling of emptiness at the top.
Then a single overlay is exactly in its role.
When a single overlay starts to look "suspended in the air"
A beautiful detail by itself does not guarantee a good wall.
Sometimes after a fitting, a strange feeling arises: NPU.VRS-013 is beautiful, the door is beautiful, but together they don't come together.
The reason is usually one of four.
There is too large an undefined gap between the trim and the overlay.
The eye stops connecting the two elements.
The overlay becomes an independent wall decor rather than part of the door design.
NPU.VRS-013 is significantly narrower than the visual weight of the door
Especially if the trims are wide and massive.
Above the overlay, there remains another huge empty area
Then the decorative element ends up in the middle of an unorganized wall.
The room already has a strict molding system
A single freely floating carved overlay can conflict with the geometry of the other frames.
In all four cases, it is not necessary to immediately move to a portal.
First, try adding molding.
When molding helps NPU.VRS-013, and when it hinders
Molding is a line.
NPU.VRS-013 is an ornamental center.
Together they can create a full-fledged above-door composition without side pilasters.
For example, a thin geometric frame can outline the free field above the casing, and NPU.VRS-013 can occupy its center.
The result is not a portal in the traditional sense, but a decorative panel above the door.
This option is especially appropriate if there are already molding frames on the other walls.
Then the door becomes part of the overall room system.
If such an idea suits you, you can buy polyurethane moldings and first outline their future lines with painter's tape.
But there is an opposite situation.
The door already has a wide casing.
You add another molding just a few centimeters away from it.
It turns out to be a double frame without a clear reason.
In that case, NPU.VRS-013 itself may turn out to be much cleaner.
The molding around the trim does not have to become a frame around the entire door.
This is an important intermediate strategy.
Imagine the wall above the door as a separate horizontal field.
It can be framed.
Inside — NPU.VRS-013.
Below — the existing trim.
The vertical sides of the door do not get new lines in this case.
This way, it is possible to strengthen the top without creating a full portal.
If additional work with corners or frame joints is required, it is useful to look Buy Decor for Moldings, but only after the geometry itself has already been confirmed by the layout.
Do not start with small additional decorations. First, the large lines.
A full portal is needed when the problem is not only above the door
Suppose you are applying NPU.VRS-013.
It looks good.
But the side parts still seem too simple.
The trims are thin relative to the tall door.
The opening is in a large hall.
The ceiling is high.
Large furniture is nearby.
One top accent makes the imbalance even more noticeable: the top becomes rich, the bottom too simple.
Here, the portal is no longer redundant.
It solves the entire vertical architecture of the door, not the empty field above it.
Understanding the difference between a casing, an overlay, and portal framing is helped by the material polyurethane door molding.
For the current task, the portal is not the initial option, but the next level, which is only reached after an unsuccessful fitting of a lighter scheme.
Why NPU.VRS-013 cannot be designed only based on the door leaf
The door may be open.
Closed.
Stand in a deep opening.
Have trim in the color of the wall.
Or contrasting ones.
While you look only at the panel, you see a furniture-carpentry object.
As soon as wall decor is added, the design unit becomes the entire wall around the opening.
This is a fundamental change in scale.
NPU.VRS-013 is not on the panel if we are talking about a wide empty field above the door. It works on the stationary wall.
Therefore, its center is determined relative to the architecture of the opening, not relative to the pattern of panels on the moving leaf.
Center it relative to the panel, frame, or trim?
In most symmetrical situations, these axes coincide or almost coincide.
But not always.
For example, one casing may be trimmed due to the wall.
On one side, there is a built-in wardrobe nearby.
The door frame is not positioned in the center of the wall section.
Therefore, before installation, draw a vertical axis through the entire opening.
First, find the outer edges of the door trim.
Determine the middle.
From it, measure 384 mm to the left and right for a template 768 mm wide.
Then look at the wall as a whole.
Sometimes the mathematical center of the door conflicts with the architecture of the wall section. Then a design question arises: what is more important — symmetry relative to the opening or symmetry relative to the entire wall?
There is no universal answer.
But this decision must be conscious.
If the door is located close to the corner of the wall
This is where a wide horizontal element requires caution.
On one side of the door, there may be a large wall section.
On the other, only a few centimeters to the corner.
Formally, NPU.VRS-013 fits above the door.
Visually, its edge may come too close to the wall.
Then symmetry relative to the door emphasizes the asymmetry of the entire composition.
There are several options:
- leave the door without a horizontal overlay;
- use another, more compact element;
- include NPU.VRS-013 in a large wall composition that will explain the asymmetry;
- work not with the door separately, but with the entire wall section.
That is why it is useful to know where you can buy horizontal polyurethane overlays and compare NPU.VRS-013 with other scales.
If two doors stand next to each other
Here, not one but two horizontal lines appear.
Identical NPU.VRS-013 above two identical doors can create a beautiful rhythm.
But only if:
- the doors are indeed comparable;
- the height of the platbands matches;
- the distance to the ceiling is the same;
- a normal wall section remains between the overlays.
If the openings are different, mechanically repeating one article sometimes emphasizes differences instead of unifying.
In a long corridor, it is especially important to look at all doors at once.
Material Stucco decor around doors and openings it is useful precisely as a broader design level when you need to connect several openings.
Height 149 mm: why air should remain at the top and bottom
One of the main mistakes with a decorative frieze is placing it too tightly.
Suppose there is space left from the platband to the ceiling.
NPU.VRS-013 with a height of 149 mm physically fits in there.
But if the top and bottom gaps turn out to be too small, the product seems squeezed.
The relief requires free space.
This does not mean that there is a mandatory universal offset value.
It depends on:
- the total height of the wall;
- the width of the door;
- the trim itself;
- the ceiling cornice;
- the width of NPU.VRS-013;
- of the adjacent decor.
The best way is again a template.
Start from a position where the overlay seems connected to the door.
Then lift it.
Compare the photos.
Usually a few options are enough to see where the desired balance appears.
Too low — the overlay starts to argue with the trim
If the NPU.VRS-013 almost lies on the top trim bar, the question arises: are they one structure or accidentally touched?
If this is a deliberate integration, the solution can be interesting.
But then you need to carefully check the shape of both elements.
If a tiny random gap remains between them, it collects shadow especially well and emphasizes the inaccuracy.
For a single top accent, it is often more useful to give the overlay its own space.
Too high — the connection with the door is lost
Raise the template closer to the ceiling.
At some point, NPU.VRS-013 will cease to be decor above the door and become just a wall element.
This is not necessarily bad.
But that is a different task.
In our topic, the horizontal overlay should complete the opening.
This means the visual connection with the top casing must be maintained.
The ceiling cornice changes the entire formula
If the room has a large ceiling cornice, the free field does not end at the physical ceiling.
For the eye, its upper boundary is the lower edge of the cornice.
It is up to this point that the available height needs to be measured.
This gives three horizontal levels:
- top of the door;
- NPU.VRS-013;
- ceiling cornice.
If there is rhythm between them, the composition works.
If the overlay is squeezed between the trim and the cornice, it's better to skip it or choose a smaller option.
"Versailles" is not just an article name, but a stylistic signal
NPU.VRS-013 belongs to the "Versailles" collection.
This means that the decorative language of the product should not be perceived as neutral geometry.
The carved plant-like character, plasticity, and scale are best revealed where the interior allows for ornament.
Classic.
Neoclassicism.
Eclecticism with a classical layer.
Formal study.
Expressive bedroom.
A living room that already has cornices, panels, or paneled furniture.
But even within a classical space, NPU.VRS-013 does not have to come as a set with all possible details.
It is precisely the belonging to a developed collection that gives the reverse advantage: you can start with one element, and then, if the composition requires continuation, open horizontal overlays of the Versailles collection or look at others polyurethane overlays from the "Versailles" collection.
Is it necessary to continue the "Versailles" across the entire wall
No.
One of the most common design mistakes is treating a collection as an obligation to buy as many pieces as possible.
A collection is for consistency, not for quantity.
If one NPU.VRS-013 is enough above the door, leave just one.
If there is already a classic molding without ornament nearby, it can quietly serve as a background.
If the overlay is used as the main accent of the wall, additional carved elements sometimes only reduce its expressiveness.
Continuing the collection makes sense only where a new task arises.
For example:
need to decorate the adjacent panel;
support the symmetry of two doors;
add vertical accents;
connect the overlay to the furniture facade.
A white door and a white wall: relief can be sufficient contrast
It is not necessary to highlight NPU.VRS-013 with color.
On a solid surface, its size and depth already create chiaroscuro.
During the day, the pattern is read through natural side light.
In the evening, the character changes depending on the lighting fixtures.
This method is especially good if you want to get stucco decor instead of a door portal, but keep lightness.
A white or solid composition does not split the wall into additional color zones.
An overlay in the color of the trim makes it part of the door
Another approach is to connect NPU.VRS-013 not to the wall, but to the door frame.
If the trim is contrasting, the same color on the carved top element visually connects them.
Then the overlay is perceived almost as a pediment or decorative finial.
But here the scale becomes more active.
A contrasting NPU.VRS-013 with a width of 768 mm will be much more noticeable than the same detail in the wall color.
Therefore, first make a colored paper template.
A contrasting carved accent is the most demanding scenario
Imagine a dark green wall and a light NPU.VRS-013.
Or a light wall and a dark overlay.
The relief ceases to be the main source of the pattern.
The contour becomes graphic.
Any centering error is immediately visible.
Too small a gap to the trim becomes obvious.
The mismatch between the door width and the overlay is amplified.
The contrasting option is good only after the geometry itself already works flawlessly in the layout.
Lighting near the door can completely change the relief.
If there are sconces, directional lights, or side lighting nearby, the 18-millimeter relief creates noticeable shadows.
This can be very expressive.
But there is also a downside.
Strong side light emphasizes the slightest unevenness of the wall and installation.
Therefore, before the final position of the template, turn on exactly the light you use in the evening.
The decor should be checked not only during the day.
Living room: one NPU.VRS-013 can work as an architectural accent
In the living room, the door is often located on a large wall.
Nearby are furniture, paintings, a TV zone, and panels.
A full portal may start competing with the main center of the room.
One horizontal overlay provides a more delicate option.
It shows that the door is integrated into the interior, but does not require it to become the main object.
This scheme works especially well when the trims are already expressive enough.
Entryway: check all doors at once
In the hallway, there is rarely only one opening.
If NPU.VRS-013 appears above one door, the question arises: why exactly above it?
If this is the entrance to the living room and it is clearly the main one, the logic is clear.
If three identical doors stand side by side, a single accent may look random.
Then either the general principle is repeated on several openings, or the main opening is highlighted by other architectural features.
In a narrow corridor, a large overlay is also perceived as closer than in the living room. Therefore, the template is especially important.
Bedroom: a good option for a door that seems too technical
The bedroom interior is usually built around the bed.
The door may be on the opposite wall and look too utilitarian.
A full portal can draw too much attention.
NPU.VRS-013 in the wall color provides a soft solution.
The door receives an upper finish but remains secondary.
If the bedroom already has stucco decor at the headboard, a similar finishing principle can be used to connect the two walls.
Study: 'Versailles' unfolds more confidently
The study allows for denser architecture.
Wooden furniture.
Panels.
Cornice.
Library.
Paneled door.
Here, NPU.VRS-013 can be not a single exception but part of a common classical language.
It is precisely in such an interior that it is easier to move from one trim to additional moldings if the layout shows that the opening requires more structure.
Walk-in closet and built-in furniture next to the door
The NPU.VRS-013 card allows use on the facades of built-in furniture.
This opens up an interesting technique.
If a tall cabinet is located next to the door, the same decorative motif can be repeated in the furniture and above the opening.
But be careful: the repetition should not be mechanical.
The width of the cabinet facade and the width of the door field differ.
Therefore, the same detail can have a different scale in two places.
First, each position is tried separately.
A niche instead of a door: the same product, but a different composition
NPU.VRS-013 can also be used in niches.
But above the niche there is no casing, which would already organize the lower boundary.
Therefore, a single overlay there often requires additional geometric support.
If a person buys NPU.VRS-013 specifically for a ready-made door, the presence of existing casings is their advantage.
Part of the portal work has already been done.
Wall panels: the overlay must follow the panel layout
If the door is inside a wall with wall panels, the horizontal line of NPU.VRS-013 should not accidentally cross existing geometry.
It is better to tie it to the upper edge of the panel or to the central axis above the door.
It is precisely in such interiors that a standalone carved overlay especially well shows the difference between ornament and molding: the geometry is created by the panels, and NPU.VRS-013 adds the pattern.
When to open the general category of decorative overlays
NPU.VRS-013 may appeal by its ornament but not fit by scale.
This is not a reason to abandon the idea of a horizontal accent.
The size of 768 × 149 mm is quite specific.
If the free field above the door is noticeably smaller or, conversely, significantly wider, it makes sense Buy decorative polyurethane overlays after comparing other models.
Choose not a "similar decoration," but a detail for the specific geometry.
How not to confuse NPU.VRS-013 with a molding
A molding is measured as an extended line.
It can be cut along its length, create frames, join corners.
NPU.VRS-013 has a ready size and a finished ornament.
You do not stretch it to the width of the wall.
You do not assemble it into a long frame.
Therefore, the question "is one element enough?" is natural for an overlay, but not for a molding: molding is usually calculated by linear length.
How not to confuse it with linear trim
Linear trim is also long.
Its task is to continue the pattern or profile along the surface.
NPU.VRS-013 is a local center.
If you need a carved belt across the entire wall above several doors, this is no longer a scenario for a single NPU.VRS-013.
If you need one expressive fragment above a specific opening, an overlay is more logical.
How not to confuse it with a baguette
The baguette primarily forms the framing.
It has a frame line.
NPU.VRS-013 itself does not outline anything.
It decorates the field.
Therefore, calling it a baguette is incorrect both from a product standpoint and from a composition standpoint.
How not to confuse it with a sandrik
A sandrik is an architectural upper completion of an opening, often more constructively expressed in form.
NPU.VRS-013 can visually perform a similar role as an upper accent, but the product remains a decorative carved overlay.
This difference is important if you are trying to assemble a historically strict portal.
For a light interior composition, functional similarity can be quite useful.
How not to confuse a standalone decor and a door portal
This is the main boundary.
The portal forms the entire doorway.
NPU.VRS-013 over ready-made casings complements it only from above.
If a person says: "I don't like the sides, the top, or the proportions of the whole door," one overlay won't solve the problem.
If they say: "The door itself is good, but above it is empty" — that's exactly its scenario.
What to buy together: only if the composition truly requires continuation
One NPU.VRS-013 doesn't have to pull along a basket of additional products.
But if after trying it becomes clear that a more developed option is needed, it's useful to know the next step.
| What to add | For which task | When it's really needed |
|---|---|---|
| buying the horizontal overlay NPU.VRS-013 | Main carved accent above the door | If the size 768 × 149 mm fits |
| buy horizontal polyurethane overlays | Compare alternative scale | If NPU.VRS-013 is small or large |
| horizontal overlays of the Versailles collection | Preserve the collection's style | When a different horizontal element is needed |
| Buy decorative polyurethane overlays | Develop the composition with additional accents | If one detail does not cover the entire concept |
| buy polyurethane moldings | Create a geometric frame | When NPU.VRS-013 looks isolated |
| Buy Decor for Moldings | Refine the frame system | Only after selecting the molding itself |
| Buy polyurethane wall decor | Connect the door with the overall wall composition | If not only the opening is being decorated |
| You can buy ready-made stucco matching the Baroque style. Calculate the quantity: linear meters of cornices and moldings, number of rosettes, pilasters, consoles, corner elements. Add a ten to fifteen percent allowance for trimming. | Move to a more comprehensive project | For a portal or the entire room |
| molded decoration adhesive | Select installation based on the base | After checking the wall surface |
This table does not mean that nine items need to be purchased for NPU.VRS-013.
On the contrary, a good project can end with the first line.
Installation above the door is mechanically simpler, but the base still needs to be checked
Unlike decor on the door leaf, NPU.VRS-013 above the opening is attached to a stationary surface.
It does not move together with the leaf.
It does not experience a constant change in angle.
It should not cross the gap between two moving parts.
But another question remains: what exactly is it glued to?
Painted plaster?
Putty?
Wallpaper?
Panel?
Decorative coating?
First the real NPU.VRS-013, then the final molding
If the project involves a frame, do not cut the moldings in advance using only a paper template.
The real relief has its own contour.
After a physical fitting, the distances may need to be changed.
Therefore, the sequence is more reasonable as follows:
idea;
template;
NPU.VRS-013;
physical fitting;
final frame geometry;
Installation.
This reduces the likelihood that the decorative center will end up too tightly squeezed inside an already prepared outline.
Paint before installation or after?
There is no single answer without information about the wall and the finishing system.
If NPU.VRS-013 must fully blend with the wall, a joint final painting after installation can provide the most cohesive visual perception.
If the overlay is contrasting, it is more convenient to prepare part of the finishing in advance, but the joints still require care.
The decision needs to be made taking into account the selected materials.
There is no need to invent a universal technology for any paint.
If the wall is already completely ready and you don't want to repaint it
Then the cleanliness of installation is especially important.
NPU.VRS-013 becomes the final decorative layer.
Need to check in advance:
- the color of the future overlay itself;
- the gloss of the coating;
- the accuracy of the marking;
- the absence of the need for extensive repair around the joint.
On a finished wall, a mistake is more noticeable because fixing it may require local repainting.
If the renovation is still ongoing
This is the most convenient moment for a more complex composition.
You can decide right away:
whether a frame is needed;
how NPU.VRS-013 relates to the ceiling cornice;
what color the door will be;
where the wall panels end;
which part of the wall to paint at the same time.
A buyer at this stage should not limit themselves to a single card, but look at the overall Polyurethane wall decor and understand the wall structure before finishing.
One overlay is especially advantageous where you don't want to redo finished trim.
A full portal often requires reconsidering the existing door framing.
Additional verticals appear.
Joint issues arise.
Widths need to be coordinated.
NPU.VRS-013 leaves the trim alone.
For an already completed renovation, this is a significant practical advantage.
You only change the free wall above.
If the decor is repainted after a few years, the door frame and panel construction remain separate.
But do not turn NPU.VRS-013 into a way to hide a construction defect.
A wide empty field and a bad wall are different tasks.
If there is a crack above the door, first you need to understand its origin.
If the plaster is crumbling, restore the base.
If the top trim is installed crookedly, fix it.
A large carved overlay can distract attention, but it does not fix a structural problem.
Decor works after repair, not instead of it.
Mistake #1: buying by the width of the door leaf
The leaf is not the whole composition.
Measure the outer width of the trims and the entire wall.
Mistake #2: not making a template 768 × 149 mm
The numbers seem clear until the actual rectangle is above the door.
A full-size mockup is mandatory.
Mistake #3: forgetting about the 18 mm thickness
Frontally, everything looks beautiful.
From the side, the relief suddenly seems too massive.
Check the volume.
Mistake #4: placing NPU.VRS-013 too close to the trim
The result is neither a unified structure nor a separate accent, but a random narrow gap.
Mistake #5: raising it too high
The connection with the door disappears.
The overlay turns into a separate wall decor.
Mistake #6: ignoring the ceiling cornice
The cornice reduces the perceived height of the free field.
You need to count up to its lower edge.
Mistake #7: buying molding right away
Perhaps NPU.VRS-013 is already sufficient.
First one template.
Then the frame.
Mistake #8: on the contrary, refusing molding at any cost
If the overlay really "hangs" in a huge plane, a small frame support can solve the problem much better than trying to change only the color.
Mistake #9: automatically building a full portal
Not every door needs a portal.
If the side trims are already good, additional pilasters can only weigh down the opening.
Mistake #10: choosing a contrasting color before checking the scale
Contrast enhances size.
First, geometry.
Then, color.
Mistake #11: forgetting about other doors in the room
One rich opening among three identical ones requires an explanation.
Architectural hierarchy should be clear.
Mistake #12: mixing different carved styles
NPU.VRS-013 already has the character of the Versailles collection.
A random overlay of another decorative language nearby can destroy the integrity.
Mistake #13: considering the collection a mandatory set
You don't need to buy all of Versailles.
The collection helps you choose a compatible language, rather than forcing you to fill the room with it.
Mistake #14: attaching to a weak surface
The adhesive holds the surface it is applied to.
If paint is peeling, the problem remains under the decor.
Mistake #15: designing only up close
Over-door decor is judged from a distance.
Step back to where the door is actually seen every day.
Mistake #16: forgetting about side lighting
An 18-millimeter relief can look much more active in the evening.
Check the lighting.
Mistake No. 17: thinking that the more molding, the more finished the door looks
Sometimes one element looks architecturally more confident than five.
Quantity does not replace proportion.
Practical scenario: a regular door, a wide field, and a calm wall
Suppose the door is already well framed with a casing.
The wall above it is free.
The ceiling is not too close.
There is not much other molding nearby.
Start only with NPU.VRS-013.
Make a template.
If the horizontal confidently completes the opening, stop there.
It is in this scenario that a single overlay is most convincing.
The door seems narrow on a very wide wall
Here NPU.VRS-013 can help not only fill the top.
A wide horizontal pattern visually expands the door area.
But if the wall is huge, 768 mm may still be a local accent.
Then a wider molding panel with NPU.VRS-013 in the center is possible.
This results in an interesting compromise between an overlay and a portal.
A very tall door
A tall opening can handle stronger top decor.
NPU.VRS-013 here doesn't necessarily seem large.
On the contrary, its height of 149 mm can balance out the elongated vertical.
However, the main thing is the distance to the ceiling.
If a tall door almost reaches the cornice, there simply isn't enough free space.
A low door with a high ceiling
The opposite situation.
There's a huge plane above the opening.
One NPU.VRS-013 is installed directly in connection with the door, and a lot of wall remains above.
This can be fine if the wall itself has other molding divisions.
If it is completely empty, a single element can sometimes get lost.
Then the frame scheme becomes more interesting.
Narrow corridor
Here, the 18 mm depth feels stronger because the viewer is close.
Make a three-dimensional mockup.
Check whether the relief seems too heavy.
In the wall color NPU.VRS-013 it will be calmer than in the contrasting version.
A full portal in a narrow passage usually requires even more caution, so a single overlay might just be the best level of decor.
Front hall
A large volume allows for more architecture.
If NPU.VRS-013 looks too lonely, it doesn't mean the product is wrong.
Perhaps the door itself requires a portal.
Then the overlay can be used as part of a more developed upper composition, and the verticals can be supported with moldings or other elements.
Two symmetrical doors
If the openings are identical and on the same wall, two identical NPU.VRS-013 create a strong rhythm.
The layout must be especially precise in height.
Even a slight difference in level will be noticeable because the eye compares them directly.
Door next to a floor-to-ceiling cabinet
Here, the overlay can connect the doorway with the furniture wall, especially if polyurethane decor is already used in the cabinet.
But the horizontals must be coordinated.
If the carved belt on the cabinet is almost at the level of NPU.VRS-013 but does not match, the composition can be irritating.
Either make one deliberate match.
Either space out the levels noticeably.
Door inside a wall with molding frames
This is almost an ideal case for NPU.VRS-013 + molding.
The geometry already exists.
The overlay simply occupies one of the provided panels.
There is no need to build a separate portal.
The door becomes part of the overall wall layout.
If this theme resonates, first look at what polyurethane decorative moldings they match the scale of existing lines.
Wall without other molding
Here, a single NPU.VRS-013 takes on maximum responsibility.
It will be the only carved element.
This can look very clean.
But its style must be supported at least by the door, furniture, lighting, or the overall character of the interior.
A random "Versailles" on a fully minimalist wall can look like a later addition.
Modern interior: is it possible to use "Versailles" without palace styling
Yes, if the contrast of eras works.
For example, a simple solid-color door, a smooth wall, minimal furniture, and one carved NPU.VRS-013 in the same color.
Then the classic pattern becomes an artistic accent, not an attempt to build a historical portal.
But this is already a bolder design.
If you strive for strict minimalism, the very idea of elaborate plant ornamentation may contradict the interior.
Neoclassicism is the most natural environment for a single overlay.
Neoclassicism, in fact, tends to simplify classical systems.
Instead of a column, a thin pilaster.
Instead of a heavy portal — a molding frame.
Instead of a large pediment, a single carved top accent.
NPU.VRS-013 fits this logic well: the recognizable classical pattern is preserved, while the number of elements is reduced.
A classic interior may require more.
In rich classicism, a single overlay can sometimes look too modern in its application.
If there are columns, developed cornices, panels, carved furniture around, the door may also require vertical parts.
Then NPU.VRS-013 is better perceived as a component of the system, rather than as the sole decoration.
Art Deco and mixed interiors require caution with ornament
The main problem here is not in polyurethane and not in size.
It's a question of the language of form.
If the interior is based on the strict geometry of Art Deco, the plant plasticity of "Versailles" may conflict.
Sometimes eclecticism can withstand this combination.
But it should be checked not by the style name, but by the actual objects in the room.
Why horizontal decor visually changes the proportion of the door
The door is vertical by nature.
The panel is stretched upward.
The trims are too.
NPU.VRS-013 adds a strong horizontal line.
The eye gets a top stopping point.
The opening appears more architecturally complete.
That's why a single overlay can produce such a noticeable result even without side details.
But the horizontal line can visually lower the composition
If the room is low and NPU.VRS-013 is placed too low and contrasty, it emphasizes the transverse line.
As a result, the wall may appear lower.
This is another reason not to choose a position based only on the connection with the door.
Look at the entire height of the room.
NPU.VRS-013 on the door and above the door are different scenarios
The card allows the use of a decorative overlay on doors.
But if the article's goal is a wide empty field above the finished door, a more logical base is a stationary wall.
On the panel, NPU.VRS-013 moves with the door, interacts with handles, panels, and the adjacent trim.
Above the door, it becomes an architectural element of the wall.
Do not mix these two schemes when taking measurements.
If you want to place the overlay directly on the top trim
This option is possible only after a physical check of the specific geometry.
The trim has its own width and profile.
NPU.VRS-013 has a relief of 18 mm.
Need to understand if there is a normal support plane and whether the connection looks natural.
In most cases, the theme of an empty field above the door implies wall placement above the casing, because it preserves the clarity of two layers.
Can one NPU.VRS-013 be used above an opening without a door?
Yes, but the finished trim frame is lost.
Consequently, a single horizontal element is harder to connect with the opening.
In an open opening, you often want at least some support along the verticals or a molding frame.
Here it is more useful to look at broad material about Stucco decor around doors and openings, rather than automatically transferring the scheme of a finished interior door.
How many NPU.VRS-013 to buy
For one door with a single composition, one piece.
This seems obvious, but the question arises when there are multiple doors in a room.
You should count not the number of openings, but the number of places where you decided to repeat this architectural motif.
For example:
the main door of the living room — one;
two symmetrical doors in the hall — two;
three identical doors in a long corridor — possibly three;
the wardrobe door, which is not visible from the main area, is possibly without an overlay.
There is no obligation to repeat the decor on every door in the apartment.
Is a reserve needed
For a single ready-made overlay, a large reserve is usually not calculated as for long linear elements.
If one element is needed, one is purchased, unless there are special reasons to do otherwise.
On a large project with several identical openings, the question of reserve depends on the project organization and the convenience of reordering.
A percentage pulled from thin air is not needed here.
Can you start with one overlay as a trial?
Yes.
If several identical doors are planned, this is especially reasonable.
One real NPU.VRS-013 shows:
the actual scale;
depth of the relief;
the character of the pattern;
the behavior of light;
the ratio with the casing;
the need for molding.
After that, you can already decide whether to repeat the composition throughout the house.
Making a commercial choice is easier in three steps
First question:
Is NPU.VRS-013 really needed?
We check 768 × 149 × 18 mm against the template.
Second:
Is one piece enough?
We add only the paper NPU.VRS-013 to the wall and evaluate.
Third:
If not enough — what exactly is missing?
A geometric connection is missing — we add molding.
Missing vertical architecture of the whole door — considering a portal.
Scale doesn't fit — looking at other horizontal polyurethane overlays.
Thus, the purchase becomes a consequence of the decision, not an experiment after delivery.
Who NPU.VRS-013 is especially suitable for
For a buyer whose door is already fully installed.
For someone who is satisfied with the architraves.
For those who only lack the upper decorative center.
For an interior with a classic or neoclassical layer.
For a standard smooth wall where you want to add relief.
For a project where a full portal seems excessive.
Compositions with other Versailles elements, if a stylistic connection is needed.
For a finished wall that you don't want to completely rebuild.
In which cases it's better to choose another option
If 768 mm is too little for the opening.
If 149 mm doesn't fit in height.
If the 18-millimeter relief is too active.
If the door is located almost at the ceiling.
If there's a large cornice nearby and there's no free space.
If the interior is strictly minimalist and the plant carved ornament contradicts it.
If the side parts of the door also look unfinished.
If a real architectural portal is required.
If the wall is damaged and first needs repair.
If the opening is positioned asymmetrically and the horizontal element only emphasizes the problem.
In this case, omitting a specific article is not a mistake.
The mistake is buying a beautiful item that has nowhere to properly stand.
How to place an order on STAVROS after trying on
If the paper mockup confirmed the scale, open the product page and double-check:
NPU.VRS-013;
768 × 149 × 18 mm;
polyurethane;
current price;
the required quantity.
After that, you can order a carved overlay NPU.VRS-013.
If you like the style of the product but the size doesn't match, don't remodel the wall to fit it. First, compare horizontal overlays of the Versailles collection and the general section of horizontal models.
If after the layout it becomes clear that the door requires not just one accent, but full architectural framing, move from the overlay card to polyurethane door molding and design the system.
FAQ: NPU.VRS-013 above an existing door
Can NPU.VRS-013 be used as the only decor above the door?
Yes. If the existing architraves already frame the opening well, and NPU.VRS-013 matches the scale of the free field, a single horizontal overlay may be sufficient.
What is NPU.VRS-013?
It is a horizontal decorative carved polyurethane overlay from the Versailles collection.
What is the size of NPU.VRS-013?
The size is 768 × 149 × 18 mm.
How much does NPU.VRS-013 cost?
At the time of preparing the material, the price is 9,490 RUB. Before placing an order, the cost should be checked again in the product card.
Is NPU.VRS-013 a molding?
No. It is a ready-made decorative overlay of a fixed size with a finished ornament.
Is it a linear molding (pogonazh)?
No. The molding is intended for extended lines and is calculated by length. NPU.VRS-013 is a local horizontal element.
Is it a baguette?
No. A baguette is primarily used as a framing profile. NPU.VRS-013 works as an independent carved composition.
Can NPU.VRS-013 be called a sandric?
The product is called a decorative carved overlay. In a composition above the door, it can perform a similar role as a top accent, but the exact product name should not be substituted.
What should be used as a guide for width — the door leaf or the trim?
First of all, the entire outer width of the door frame. The leaf itself does not show the real scale of the finished opening.
What to do if NPU.VRS-013 is already the trim?
This is not necessarily a mistake. You need to assess whether 768 mm is enough for the visual center. If the overlay seems too small, it is better to look at other horizontal models.
What to do if it is wider than the top trim?
That is also not necessarily a problem. The top decorative accent can extend wider than the trim itself if the proportion looks meaningful and there is enough space on the wall.
How to check the size before ordering?
Make a full-size template of 768 × 149 mm and attach it above the door.
Do I need to take the 18 mm thickness into account?
Yes. The relief creates shadows and changes the perception of the product from the side. It is better to make a three-dimensional mockup.
At what height above the trim should NPU.VRS-013 be installed?
There is no universal number. The position is determined by the overall height of the free field, the ceiling cornice, the scale of the door, and the adjacent decor.
Can the overlay be placed flush against the trim?
Only if such a connection is truly thought out and the geometry of the elements fits each other. A random narrow gap usually looks worse than a free offset.
Can it be raised closer to the ceiling?
It is possible, but at some point NPU.VRS-013 ceases to be perceived as door decor and becomes an independent wall element.
Is molding needed around NPU.VRS-013?
Not necessarily. A molding is useful if the overlay looks isolated or if there is already a frame system on the wall.
What is better: NPU.VRS-013 or a molding frame?
They solve different tasks. NPU.VRS-013 creates an ornamental accent, while molding provides geometric structure. They can be used separately or together.
When is the best time to make a full portal?
When the problem concerns not only the empty space at the top, but also the side parts of the door, the scale of the entire opening, and the overall architecture of the room.
Can NPU.VRS-013 be used on an already painted wall?
The possibility depends on the condition of the coating and the compatibility of the mounting compound with the base and polyurethane. Weak paint should first be restored.
Can the overlay be attached to wallpaper?
Such a solution depends on the specific base and mounting system. The wallpaper layer cannot automatically be considered a sufficient load-bearing base for a large decorative element.
What glue is needed?
A compound compatible with polyurethane and the actual wall surface is needed. Before work, it is useful to study the material molded decoration adhesive.
Can NPU.VRS-013 be painted to match the wall color?
Yes, if the finishing system used is suitable for polyurethane. This option makes the relief more subdued and allows the pattern to work with light and shadow.
Can it be painted to match the color of the trim?
Yes. Then the decorative element is more strongly connected to the door itself and is perceived as the upper completion of the framing.
Is a contrasting color suitable?
It is possible, but it makes NPU.VRS-013 much more active. Before final finishing, it is worth checking the contrast on a full-size template.
Is NPU.VRS-013 suitable for a classic interior?
Yes, the Versailles collection has a pronounced classic decorative character and works naturally in corresponding compositions.
Is it suitable for neoclassicism?
Yes. A single overlay instead of a heavy portal is exactly what allows the classic ornament to be used in a lighter, more modern scheme.
Can NPU.VRS-013 be used in a minimalist interior?
Technically possible, but stylistically it is already a deliberate contrast. If the interior is built on a complete rejection of ornament, such an overlay may feel out of place.
Can NPU.VRS-013 be used on a door leaf?
The card provides for use on doors, but that is a different scenario. For an empty field above an opening, the overlay is placed on a stationary wall.
Will it suit a wall panel?
Yes, NPU.VRS-013 can be used in wall panels. You just need to check the scale and the base.
Can it be used on built-in furniture?
This scenario is intended for decorative finishing of built-in furniture facades. The 768 mm size must be tried against the specific facade.
Can it be installed in a niche?
Yes. In a niche, NPU.VRS-013 can serve as a horizontal decorative centerpiece, but the absence of ready-made trims changes the overall composition.
Do I need to use other Versailles elements?
No. NPU.VRS-013 can work independently. Additional elements are only needed when the interior requires a more developed system.
Where can I see similar horizontal overlays?
You can buy horizontal polyurethane overlays after comparing sizes and ornaments.
Where can I see other horizontal "Versailles" elements specifically?
To maintain the overall style, you can look at horizontal overlays of the Versailles collection.
Can two NPU.VRS-013 be used above one door?
Such a solution would require a separate composition and would significantly increase the decorative density. For a regular single opening, it's better to first check one overlay.
How many NPU.VRS-013 are needed for one door?
For the single horizontal accent in question — one.
Can I order one first for fitting if there are several doors?
Yes. For several identical openings, this is a reasonable way to check the real scale and relief before repeating the composition.
Do all doors in the corridor need to be styled the same way?
Not necessarily. The main opening can be more expressive than secondary ones if the architectural hierarchy of the space justifies it.
What to do if one NPU.VRS-013 seems too lonely?
First, add a simple molding frame or a horizontal line in the layout. If that is not enough, only then consider a full portal.
What to do if the molding overloads the composition?
Leave NPU.VRS-013 on its own. The presence of molding is not a mandatory condition for good overdoor decor.
Can the overlay be combined with a ceiling cornice?
Yes, if there is enough free wall space between the two horizontal elements and their scales are coordinated.
Do I need to connect NPU.VRS-013 with the decor of other walls?
Not always. But if the room already has a pronounced molding system, complete isolation of the above-door panel may look accidental.
Where to buy NPU.VRS-013?
You can buying the horizontal overlay NPU.VRS-013 in the product card after checking the size and current price.
One NPU.VRS-013 instead of a portal: when it is truly the right choice
If the door is already finished with good trim, the sides do not require rework, and the problem exists only at the top, there is no need to start with a full portal.
First, take dimensions of 768 × 149 mm.
Transfer them to paper.
Find the center of the finished door framing.
Apply the template.
Look from afar.
Add about 18 mm of volume and evaluate the relief from the side.
After this, much more will become clear than after a long selection from a catalog.
If NPU.VRS-013 confidently completes the opening, leave it alone. It is precisely the absence of unnecessary details that can make the composition expressive.
If the trim is good but feels detached from the door, try not a portal but a single intermediate level — a molding support.
If it then turns out that the side edges of the doorway also require architecture, then the problem is indeed broader than the empty field above the casing. Here it makes sense to design a full system and look at polyurethane door molding as a complex.
If specifically 768 mm does not match your door's geometry, there is no need to adjust a good interior to one liked article. Compare horizontal polyurethane overlays and find a scale that actually fits the wall.
And if NPU.VRS-013 fits both in size and style, its main advantage is revealed precisely in this simplicity: one complete carved composition can remove the emptiness above the door without pilasters, without a complex pediment, without a full new frame, and without trying to turn an ordinary room into a grand hall.
In the STAVROS catalog, you can go through this path sequentially: from the specific NPU.VRS-013 768 × 149 mm to other horizontal overlays, from one overlay to moldings, and from a light top accent to a full door composition only when it is truly needed.
A well-designed door does not have to have a lot of decor. It needs exactly the amount of architecture that was missing before. For a wide empty field above an already finished casing, this single missing element could well be NPU.VRS-013.
4. Final check
Repetitions and service formulations have been removed; NPU.VRS-013 in the article remains everywhere exactly a horizontal decorative carved polyurethane overlay, not a molding, baguette, or trim. Dimensions, material, and price are not replaced with unconfirmed data. Internal linking is distributed by meaning: product card, horizontal overlays, "Versailles", moldings, wall decor, door cluster, and installation. The text leads the reader to a specific choice "one overlay → overlay with molding → portal" and answers the real task of a finished door.