Article Contents:
- Which product is being purchased: HI WOOD WIP50 50×9×2000 mm
- Why the size 50×9×2000 mm matters for calculation
- Who determines the application zones
- Class A — active contact
- Class B — medium operational load
- Class B — decorative zone
- Class D — WIP50 not provided
- Why you shouldn't assign a wall class "by eye"
- The luggage cart route can be more important than the room name
- We count the elevator lobby as a separate zone
- We check the service cleaning route separately
- The guest corridor is also not uniform
- Where WIP50 is absent entirely — that is also part of the specification
- Why this map must not be confused with the engineering category
- WIP50 should not automatically replace special wall protection
- Which floors cannot be copied automatically
- Turning a typical corridor section into a module
- Why door openings must be deducted before ordering
- Service doors and regular doors are not the same module
- An external corner creates two separate lines
- Niches and recesses require a separate solution
- Meters are not yet equal to the number of planks
- We count long straight sections up to short wall segments
- Why joint locations need to be planned
- It is rational to cover short wall segments with offcuts
- Why a 50 mm offcut usually should not be included as a reserve
- After the typical floor map, multiply only the confirmed floors
- Count the first floor separately
- Count service areas separately
- Why quantity should be shown both in planks and in meters
- Pieces
- Meters
- Phase 1
- Queue 2
- Queue 3
- Why the shared WIP50 warehouse causes overspending
- Floor set
- When zone marking becomes redundant
- How to keep useful WIP50 remnants
- Why WIP50 must not be mixed with W1060
- Why a similar white profile is especially dangerous after painting
- How to label a warehouse cell
- Mounting
- Operational
- Why the operational reserve cannot be cut in advance
- How to determine the reserve size without the mechanical 10%
- Why you cannot accept based only on the number of boxes
- What to do if W1060 appears in the quotation
- How to draw up a mis-shipment report
- Checking the first assembled floor
- Why high consumption cannot be immediately transferred to the remaining 11 floors
- If the operational chart has changed
- 1. Treat the entire corridor as a WIP50 zone
- 2. Multiply one floor by all 12
- 3. Replace the technical map with the designer's
- 4. Set the WIP50 height independently
- 5. Treat WIP50 as a substitute for special wall protection
- 6. Order only in linear meters
- 7. Forget doorways
- 8. Do not count niches separately
- 9. Cut whole planks into short pieces too early
- 10. Mix WIP50 and W1060
- 11. Store leftovers without a product code
- 12. Use the next floor's reserve in the current installation
- 13. Increase the order after a single overuse
- 14. Use wooden keys and properties
- 15. Assign WIP50 the parent query's frequency
- What size is WIP50?
- What material is WIP50 made of?
- Is it a wall molding?
- Can it be calculated for the entire corridor?
- Should the elevator lobby be included?
- Should service corridors be included?
- Can a typical floor be multiplied by 12?
- Why are doorways subtracted?
- Should niches be taken into account?
- How to count the number of planks?
- Can you simply divide the meters by two?
- How do you calculate the reserve?
- Can the reserve be made only from offcuts?
- How should the remainder be labeled?
- Can WIP50 be mixed with W1060?
- How to place an additional order?
- Where can WIP50 be ordered?
- Second table: incorrect and correct approach
- Example: why 70 m doesn't always mean 35 planks
- How to change the zoning map without chaotic reordering
- R1
- R2
- Why a new zone doesn't mean a new full floor calculation
- What to do if the WIP50 zone was removed after delivery
- How to distinguish free material from already assigned
- How to check the remaining stock bank before a new queue
- Scenario: the remnant is long but doesn't fit
- Scenario: two remnants instead of one long part
- Scenario: one leftover covers two short parts
- Why the operation map must be visually clear
- How to protect against human error during installation
- What to do if the installer suggests placing WIP50 "here as well"
- Why the reserve cannot be used as a hidden change budget
- How to conduct inventory after each queue
- How to verify that the reserve physically exists
- How to prepare a hotel's operational stock
- Why the repair passport must store the zone map
- When WIP50 does not need to be purchased
- Three diagnostic tests before payment
- Test 1 — remove class G
- Test 2 — add a new route
- Test 3 — replace WIP50 with W1060 in one line
- How to conduct a reverse audit of the final order
- Why the final order must be reproducible
- What the reader should be able to do after the article
- Final batch controllability test
- Scenario 1 — corridors of equal length, different WIP50 zones
- Scenario 2 — WIP50 is present on only one side of the corridor
- Scenario 3 — the zone ends before the niche
- Scenario 4 — the zone exists in the design, but the actual length has decreased
- How to handle as-built changes
- Why WIP50 cannot be calculated by wall area
- How to manage zones in the master file
- Why the “reason” field is useful
- How to check a typical floor before copying
- How to apply the typical floor coefficient safely
- How to count wall module repeats
- Example where total square footage underestimates the number of planks
- Example where short parts dramatically improve cutting layout
- How to count door openings without manual confusion
- Why external corners affect the number of parts even if the square footage is the same
- Option A
- Option B
- How to conduct revisions of the zone map
- R1
- R2
- R3
- Why this matters when investigating overspending
- How to create a reorder after a new revision
- How to verify that the operational reserve has not become a hidden source of current installation
- How to conduct the final inventory
- How to issue the WIP50 repair passport
- Why W1060 must be explicitly recorded as "not a reserve"
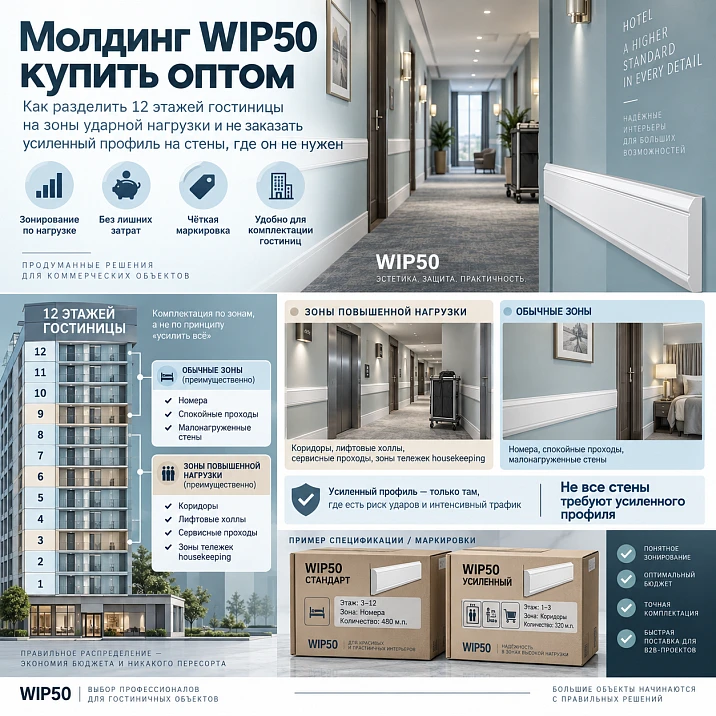
At a hotel property, a purchasing error for impact-resistant moulding often does not begin with the wrong length or the wrong number of packs. Much earlier, someone makes an overly broad assumption: since WIP50 was selected for corridors and public areas, it can be calculated along the entire perimeter of each floor. After that, one typical floor is multiplied by 12, a reserve is added, and a large, outwardly logical request is produced.
The problem is that a hotel floor is not uniform in operation. Along one stretch of wall, luggage carts regularly pass; nearby is a turning area by the elevator; further on is a quiet niche with a decorative console; then comes the section between guest room doors, which is not part of the WIP50 project at all. If this entire perimeter is calculated in the same way, the purchase no longer corresponds to the architectural solution.
Therefore, WIP50 moulding should be bought wholesale for a hotel only after building a zoning map:
floor plan → operational routes → WIP50 design zones → walls without WIP50 → finish lines → details → 2000 mm strips → cutting → floor kits → reserve → wholesale request.
The main principle of the article:
WIP50 has already been selected by the project as a specific wall profile; the purchasing task is not to prove its durability, but to determine precisely on which walls it is actually specified and how many physical strips are needed for those sections.
This is an important limitation. WIP50 cannot be automatically extended:
-
for the entire guest corridor;
-
for all service rooms;
-
for all walls of the elevator lobby;
-
one coefficient per floor;
-
for all areas where an impact is theoretically possible.
The basis for procurement remains the approved finishing scheme of the facility.

Which product is being purchased: HI WOOD WIP50 50×9×2000 mm
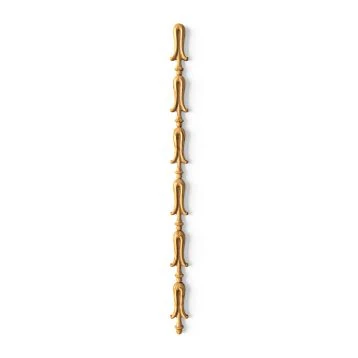
WIP50 — HI WOOD wall decorative molding made of polystyrene.
| Parameter | Value |
|---|---|
| Article number | WIP50 |
| Brand | HI WOOD |
| Material | Polystyrene |
| Size | 50×9×2000 mm |
| commercial length | 2000 мм |
| Purpose in this article | wall-mounted decorative profile for approved design zones |
Product card: WIP50 molding on STAVROS.
The article does not need to compare WIP50 with dozens of other moldings again. It does not need to prove that it is “better than usual.” It does not need to assign it a universal installation height.
The product has already been selected.
The procurement task begins further on:
where exactly it is used across 12 floors and how much of it needs to be ordered without excessive distribution throughout the entire building.




Why the size 50×9×2000 mm matters for calculation
Three numbers answer different questions:
50 mm — width of the profile’s front face;
9 mm — protrusion/thickness of the profile;
2000 mm — the commercial length of one physical plank.
For the estimate, the total linear meterage is convenient.
For purchasing, the number of two-meter items is critical.
For example:
640 linear m WIP50
is not a final order.
We need to get:
WIP50 50×9×2000 — ___ pcs.
taking into account actual parts and cutting.
Our factory also produces:




Why you cannot multiply the entire perimeter of one floor by 12
Let's imagine a typical guest floor.
The plan includes:
-
two long corridors;
-
elevator hall;
-
stairwell cores;
-
niches;
-
service storage room;
-
room doors;
-
technical doors;
-
walls next to windows;
-
decorative inserts;
-
quiet dead-end sections.
If we take the full perimeter:
186 m per floor,
and multiply:
186 × 12 = 2232 m,
you get a huge number.
But the WIP50 project can cover only part of these walls.
For example:
-
the main route from the elevator to the rooms;
-
cart turning areas;
-
wall sections near service doors;
-
part of the elevator lobby.
Then the actual line can be roughly:
74 m on a typical floor.
The difference:
186 − 74 = 112 m per floor.
On 12 floors:
1344 m of excess design area, if you count "everything in a row."
This is a hypothetical example, but it shows the scale of the error.
Get Consultation
First we build an operations map, not a decor map
An architectural plan shows the geometry.
But for purchasing WIP50, additional information is needed:
-
where the main guest routes run;
-
where luggage carts turn around;
-
where service staff pass through;
-
where service doors open;
-
where cleaning carts are stored;
-
where tight turns occur;
-
where the project provides for the WIP50 decorative line;
-
where it does not.
This does not mean that the procurement specialist designs the hotel independently.
They translate already approved design decisions into a quantity schedule.
Who determines the application zones
Usually this is a combination of:
-
the architectural project;
-
finish schedules;
-
interior concept;
-
operator's operational requirements;
-
solutions for a specific site.
This article does not replace a designer.
It shows how to avoid excessive purchasing after the zones have been approved.
Internal classification of operational zones
Internal classes can be created for the calculation.
This is not the factory WIP50 classification and not regulatory categories.
This is a working tool for a specific site.
Class A — active contact
For example:
-
elevator turnaround;
-
narrow service passage;
-
area near the luggage cart;
-
walls at frequent equipment movement.
If WIP50 is selected here in the project, the area is included in the schedule.
Class B — medium operational load
For example:
-
typical guest corridor;
-
areas between doors;
-
normal guest traffic zones.
The use of WIP50 is determined by the project.
Class B — decorative zone
Here the line may be needed as a compositional element rather than as reinforcement.
Class D — WIP50 not provided
Such areas must be documented as explicitly as the "yes" areas.
Otherwise, the absence of molding in the schedule can easily be mistaken for an omission.
Why you cannot assign a wall class "by eye"
The procurement specialist sees a long corridor and decides:
high traffic — WIP50 everywhere.
But the same corridor may include:
-
active zone near the elevator;
-
quiet area by the window;
-
decorative niche;
-
wall with a different type of finish;
-
area where molding is not provided at all.
Therefore, classes are built based on project data.
Not based on impression.
The luggage cart route may be more important than the room name
Two areas can both be called:
corridor.
But the first one is located:
-
between rooms;
-
without turns;
-
with a wide passage.
Second:
-
next to the service elevator;
-
with a turn;
-
next to the storage room;
-
with heavy staff traffic.
The function is different.
Therefore, WIP50 cannot be calculated based on room type alone.
A map of specific areas is needed.
We consider the elevator lobby a separate zone
The elevator lobby often differs from the corridor:
-
greater width;
-
more turning space;
-
people wait;
-
luggage is placed against the walls;
-
there are additional doorways;
-
the finish may be different.
Therefore, the line:
corridor + elevator lobby = a single perimeter
too coarse.
The statement must have a separate code:
LH-01;
LH-02;
and its own solution:
WIP50 yes/no.
We check the service cleaning route separately
Surrounding areas:
-
housekeeping;
-
service doors;
-
storerooms;
-
turns with carts
may have a different use than a guest corridor.
But this does not mean automatic application of WIP50.
The right question:
is WIP50 provided for in the design at the specific area?
If yes — we count it.
If not — we do not add it "just in case."
A guest corridor is also not uniform
Even a standard corridor contains:
-
straight walls;
-
doors;
-
niches;
-
extensions;
-
decorative panels;
-
wall piers;
-
elevator alcoves;
-
fire/technical elements.
Therefore, the total linear footage along the corridor axis is almost never equal to the WIP50 footage.
An element-by-element wall map is needed.
Where WIP50 is entirely absent — that is also part of the specification
A strong schedule shows not only installation locations.
It also shows deliberate exclusions.
For example:
| Floor | Zone | Wall | WIP50 | Basis for the decision |
|---|---|---|---|---|
| 3 | Corridor | K-01 | Yes | Project |
| 3 | Corridor | K-02 | No | other finish type |
| 3 | Elevator lobby | LH-01 | Yes | Project |
| 3 | Niche | H-01 | No | Decorative insert |
Why is this useful?
If the "no" section is not recorded, during the next revision the procurement specialist may decide:
the line was simply forgotten.
And add WIP50 where it never existed.
The wall map is the basis for procurement calculation
For each section, it is convenient to store:
-
body;
-
floor;
-
zone;
-
wall code;
-
finished length;
-
WIP50 yes/no;
-
part type;
-
comment;
-
revision.
Example:
E05 / KOR-A / K-03 / 1860 mm / WIP50 = yes.
This format allows you to:
-
calculate linear meters;
-
generate cutting layouts;
-
compare floors;
-
place additional orders;
-
see where WIP50 is not needed.
Why this card must not be confused with an engineering category
Internal label:
class A — high probability of contact
is not:
-
a fire class;
-
a safety category;
-
a sanitary norm;
-
a manufacturer's special operating class.
This is only a working procurement classification.
It helps to understand which project areas belong to WIP50.
Does not replace regulatory requirements.
WIP50 must not automatically replace special wall protection
On some sites, the project may require:
-
specialized bumper;
-
handrail;
-
medical wall protection;
-
protective panel;
-
another certified element.
WIP50 is a decorative wall profile.
If the project requires a special protection system, it cannot be considered:
WIP50 is impact-resistant, so it replaces everything.
Such a decision should be made by the project.
The article only covers areas where WIP50 is already provided.
How to determine a typical floor
Out of 12 floors, the typical ones could be, for example:
-
3–9.
But before multiplying one floor by seven, you need to compare:
-
room composition;
-
elevator lobby;
-
service areas;
-
stairwell cores;
-
corridor length;
-
niches;
-
technical doors.
If everything matches:
the typical floor is confirmed.
Only after that can it be scaled.
Which floors cannot be copied automatically
Usually different:
-
first residential floor;
-
executive floor;
-
floor with suites;
-
technical level;
-
floor with a conference area;
-
floor next to the restaurant;
-
floor with an extended elevator lobby.
There is no need to assume in advance that there will necessarily be exactly that many such exceptions.
But every floor undergoes a check for typicality.
We turn a typical corridor section into a module
For example, a repeating module:
door → wall segment → door → wall segment.
If the WIP50 project runs only along wall segments:
-
the door is subtracted;
-
the lengths of the wall segments are summed;
-
corners and niches are calculated separately.
This is much more precise:
corridor length × 2 walls.
Why door openings must be subtracted before ordering
Let's imagine a wall:
20 m.
On it:
-
8 doors;
-
each 0.9 m.
If the molding does not run through door openings:
8 × 0.9 = 7.2 m.
Working line:
20 − 7.2 = 12.8 m
before accounting for other gaps.
If you multiply the full 20-meter section by 12 floors:
240 m.
If counting only 12.8:
153.6 m.
The difference:
86.4 m on just one repeating wall type.
Service doors and regular doors are not the same module
A service door can:
-
wider;
-
have a different casing scheme;
-
a different junction area;
-
different surrounding finish.
Therefore:
subtract all doors at an average of 900 mm
— poor practice.
It is better to have types:
-
D-01;
-
D-02;
-
SD-01.
And actual project dimensions.
An external corner creates two separate lines
If WIP50 meets an external corner from two sides, you cannot count only the length along the corridor axis.
Available:
-
left plane;
-
right plane.
Each gets its own part.
This affects:
-
number of segments;
-
joints;
-
cutting;
-
remainders.
Niches and recesses require a separate solution
For each niche, it is necessary to determine:
-
WIP50 goes inside;
-
ends before the niche;
-
runs only along the main plane;
-
frames only one side.
The depth of a niche cannot be automatically included in the total perimeter.
And it cannot be automatically excluded.
The solution is taken from the project.
After classification, we get the net linear meters WIP50
Only now it is permissible to sum up:
-
class A — ___ m;
-
class B — ___ m;
-
class C — ___ m;
-
class D — 0 m.
But even this linear meterage is not yet the order quantity.
WIP50 is supplied:
2000 mm.
So the next stage is the parts map.
Meters are not yet equal to the number of planks
Let's imagine:
net area of a typical floor = 68 m².
Naively:
68 / 2 = 34 planks.
But if the parts have lengths:
-
1900;
-
1900;
-
900;
-
900;
-
900;
-
1700;
-
300
and so on, the actual cutting plan may require:
35;
36;
more.
Reason:
-
remnants;
-
joints;
-
the impossibility of assembling a long part from short pieces;
-
process waste.
That is why the final result is determined by the cutting plan.
We measure long straight sections up to short wall piers
If the visible wall requires, for example:
1950 mm,
it makes sense to protect almost a whole plank for it.
A short 350 mm piece can be obtained from the leftover of another plank.
If you cut the short wall sections first, there may not be convenient whole blanks left for the long visible line.
Why joint locations need to be planned
Long wall:
5.8 m.
You can assemble:
-
2000 + 2000 + 1800;
-
1900 + 2000 + 1900;
-
otherwise.
Both options give 5.8 m.
But the joint locations differ.
If the project or visual logic requires:
-
not placing a seam opposite the door;
-
avoiding a seam near the light fixture;
-
maintaining symmetry,
this is taken into account before cutting.
It is practical to cover short wall sections with offcuts
After a long piece of 1600 mm, what remains from a 2000 mm plank is:
400 мм
before accounting for technological operations.
If the project has a 350 mm wall section, the offcut is potentially useful.
But the status:
useful
it is received only after verification:
-
actual length;
-
condition;
-
required cut;
-
purpose.
Cutting map of a typical floor
Example:
| Plank | Part 1 | Part 2 | Remainder |
|---|---|---|---|
| 001 | 1950 | — | 50 to technology |
| 002 | 1600 | 350 | 50 to technology |
| 003 | 1200 | 750 | 50 to technology |
| 004 | 900 | 900 | 200 to technology |
This is a schematic diagram.
It shows the principle:
first the details, then the actual planks.
Why the 50 mm remainder usually should not be included as a reserve
Mathematically, dozens of such pieces add up to meters.
In practice, they may not cover a single part.
Therefore, the WIP50 reserve is not built as:
the sum of all residual centimeters.
Required:
-
full planks;
-
truly usable offcuts.
After the typical floor map, we multiply only the confirmed floors
If floors 3–9 are identical:
map ×7.
If the 10th floor is different:
separate card.
This way, procurement does not turn into:
one floor ×12.
We count the first floor separately
The first residential or public level often includes:
-
lobby;
-
reception;
-
luggage room;
-
additional guest flow;
-
other walls;
-
other zoning.
The standard for a typical guest floor cannot be applied to it.
We count service areas separately
Even if they visually resemble a corridor.
Reason:
-
different function;
-
different project;
-
different doors;
-
different routes;
-
other finishing solutions.
WIP50 is counted only where it is specified.
How to create a WIP50 wholesale request
After the zoning map and cutting plan, an exact purchasing line appears:
HI WOOD WIP50 / polystyrene / 50×9×2000 mm / base volume ___ pcs. / installation reserve ___ pcs. / operational reserve ___ pcs. / project ___ / phase ___.
Not:
impact-resistant molding — 800 m.
Why does this difference matter?
Because the category "impact-resistant molding" may include several profiles. A specific SKU is needed for purchasing.
Why quantity should be shown both in pieces and in meters
The two values serve different purposes.
Pieces
Needed for:
-
ordering;
-
invoice;
-
warehouse;
-
issuing;
-
reserve.
Meters
Needed for:
-
scale checks;
-
comparison of design zones;
-
verification against the finishing schedule;
-
budget analytics.
For example:
340 planks ×2 m = 680 m.
If the finished linear meters:
612 m,
the difference is explained by:
-
cutting plan;
-
remaining stock;
-
a reserve;
-
technological losses.
How to distribute a delivery across phases
If installation is carried out in stages:
Phase 1
Floors 1–4.
Phase 2
Floors 5–8.
Phase 3
Floors 9–12.
But each phase must reduce one master specification.
The reserve must not be recalculated for each delivery.
Otherwise:
-
the reserve is duplicated;
-
total order is growing;
-
actual stock is not taken into account.
Why a shared WIP50 warehouse causes overspending
If the entire batch is stored in one pile:
-
floor 3 takes stock from floor 4;
-
stock loses its origin;
-
reserved stock is mixed with the main volume;
-
reorders are placed ahead of time.
Therefore, even with a single physical warehouse, statuses are needed:
-
floor;
-
a queue;
-
reserve;
-
AVAILABLE STOCK.
Floor set
Example:
WIP50 / E05 / 42 pcs.
If the floor is complex, the division can be deepened:
WIP50 / E05 / KOR-A / 18 pcs.
WIP50 / E05 / LH / 10 pcs.
WIP50 / E05 / SERVICE / 14 pcs.
Zone marking is useful when one crew works on several areas at once.
When zone marking becomes excessive
If the floor:
-
standard;
-
one crew;
-
simple map;
-
all areas are pre-marked on the walls,
a floor-level bin is sufficient.
The article should not turn the site into a bureaucratic system.
The goal is to find the level of detail that actually prevents overspending.
How to manage useful WIP50 remnants
After cutting, the following appears:
-
720 mm;
-
540 mm;
-
380 mm;
-
other lengths.
Each usable piece is labeled:
WIP50 / 720 / Э05 / FREE.
If assigned:
WIP50 / 720 / E06 / K-12.
If not used:
scrap.
So the warehouse does not consider all offcuts equally useful.
Why WIP50 cannot be mixed with W1060
W1060 is a separate SKU measuring 60×9×2000 mm.
WIP50:
50×9×2000 mm.
The width difference is 10 mm.
After opening the packaging, both white two-meter profiles may look similar.
Therefore:
shared box "wide HI WOOD"
dangerous.
Each SKU is stored separately.
Why a similar white profile is especially dangerous after painting
If the profiles are already painted to match the wall color, it is even harder to distinguish them visually from a distance.
Therefore, identification must occur:
-
before installation;
-
before painting;
-
by SKU;
-
by cross-section.
After finishing is completed, detecting a mix-up is more costly.
How to label a warehouse bin
Not:
impact-resistant molding.
Not:
white molding 2 m.
Correct:
HIWOOD / WIP50 / 50×9×2000
Separately:
WIP50 / RESERVE.
How to manage the WIP50 reserve
The reserve is divided into at least two parts.
Mounting
Used before handover:
-
cutting error;
-
damage;
-
local rework;
-
modification of the project area.
Operational
It remains after handover if the facility needs a repair fund.
Both relate specifically to WIP50.
Not to the general "impact-resistant decor."
Why the operational reserve cannot be split in advance
A full 2000 mm plank is more versatile.
It can be used to make:
-
a long replacement;
-
two short ones;
-
a new section.
A set of short offcuts cannot replace a long piece.
Therefore, part of the service stock is better kept whole.
How to determine the reserve size without a mechanical 10%
Factors:
-
number of floors;
-
number of joints;
-
complexity of zones;
-
quality of measurements;
-
availability of reorder;
-
remoteness of the site;
-
number of crews;
-
frequency of damage on the first floors.
If the first batch passes without losses, the reserve need not be increased.
If it is constantly consumed — look for the cause.
Acceptance of WIP50 batch
Checked:
-
WIP50;
-
HI WOOD;
-
50×9×2000 mm;
-
quantity;
-
condition;
-
packaging;
-
belonging to the batch;
-
absence of another SKU.
Not enough:
impact-resistant molding has arrived.
This is a category.
WIP50 is needed.
Why you can't accept based on box count alone
A transport unit does not automatically equal:
the correct WIP50 in the correct quantity.
Required:
-
marking;
-
packaging specification;
-
spot inspection;
-
reconciliation with the invoice.
What to do if W1060 appears in the quotation
Do not count:
almost the same, just wider.
This is a different product.
WIP50:
50×9×2000.
W1060:
60×9×2000.
If the project changes the profile, this is a separate approval.
Not an automatic purchaser replacement.
How to draw up a mis-shipment report
Example:
Ordered: WIP50 50×9×2000 — 200 pcs.
Actually WIP50 — 180 pcs.
Actually W1060 60×9×2000 — 20 pcs.
WIP50 shortage — 20 pcs.
Incorrect delivery W1060 — 20 pcs.
This way the error is not masked by the total quantity.
We check the first installed floor
After the first typical floor, compare:
-
design zone map;
-
actual walls;
-
finished square footage;
-
number of opened planks;
-
useful leftovers;
-
damage;
-
reserve.
If the consumption matches — we scale.
If not — we determine the cause.
Why high consumption cannot be immediately applied to the other 11 floors
One floor may be anomalous:
-
different layout;
-
defects;
-
crew error;
-
incorrect issuance;
-
additional zone.
First, understand the cause.
Only a systemic deviation changes the master specification.
If the operational card has changed
For example, the hotel operator added:
new luggage cart route.
You can't just ask:
another 50 m WIP50.
You need to:
-
update the zone map;
-
identify new walls;
-
measured;
-
add details;
-
build the cutting plan;
-
count the planks;
-
place an additional order.
This keeps the change manageable.
Fifteen mistakes when purchasing WIP50 for a hotel
1. Treating the entire corridor as a WIP50 zone
Why it occurs: the profile was selected for high-traffic areas.
Consequence: the purchase includes walls where it is not specified in the design.
How to prevent: a map of specific areas.
2. Multiply one floor by all 12
Why it occurs: the hotel appears to be standard.
Consequence: exceptions and non-standard areas are scaled.
How to prevent: first confirm the standard floors.
3. Replace the operational map with a design one
Why it occurs: the decorative line is visible in the visualization.
Consequence: the purchaser does not understand where the line is functionally and design-wise required.
How to prevent: use the approved finish schedule and operational scenarios.
4. Independently set the WIP50 height
Why it happens: universal recommendations are found online.
Consequence: procurement begins to interfere with the project.
How to prevent: height and position — according to the project.
5. Treat WIP50 as a replacement for special wall protection
Why it happens: the profile is called impact-resistant.
Consequence: a decorative element substitutes for another system.
How to prevent: do not change special solutions without project approval.
6. Order only in linear meters
Why it happens: this is how the estimate is structured.
Consequence: the number of two-meter planks remains uncertain.
How to prevent: final count in pieces WIP50.
7. Forgetting doorways
Why it happens: the entire wall section is measured.
Consequence: extra linear footage.
How to prevent: finished lines between breaks.
8. Not counting niches separately
Why it happens: they are counted as part of the wall.
Consequence: the profile may be ordered into the niche without a design solution.
How to prevent: each niche has a separate status.
9. Cutting whole planks into short pieces too early
Why it happens: short wall sections are easier to prepare.
Consequence: later there are not enough convenient blanks for long lines.
How to prevent: prioritize long pieces.
10. Mixing WIP50 and W1060
Why it happens: both are wide white HI WOOD 2000 mm long.
Consequence: a different profile ends up in the installation.
How to prevent: SKU + size + separate bin.
11. Storing leftovers without an article number
Why it happens: white molding seems easy to identify.
Consequence: leftovers from different models get mixed together.
How to prevent: WIP50 / actual length.
12. Use the next floor's reserve in the current installation
Why it happens: the material is physically nearby.
Consequence: a hidden shortage emerges by the end of the project.
How to prevent: keep the reserve and floor kits separate.
13. Increase the order after a single overuse
Why it happens: you want to avoid stopping work.
Consequence: a local mistake turns into a system-wide stock.
How to prevent: cause first.
14. Use wooden keys and properties
Why it occurs: mixing articles about moldings.
Consequence: wrong material and intent.
How to prevent: WIP50 — polystyrene.
15. Assign WIP50 the parent query's search volume
Why it occurs: there are good numbers for "molding on wall buy".
Consequence: fabricated SKU search volume.
How to prevent: for a specific query — only real verification.
Practical questions before payment
What size is WIP50?
50×9×2000 mm.
What material is WIP50 made of?
Made of polystyrene.
Is this a wall molding?
Yes.
Can it be counted along the entire corridor?
No. Only in the areas where WIP50 is specified by the project.
Should the elevator lobby be included?
Only if it is in the WIP50 project scheme.
Should service corridors be included?
Not automatically.
Can a typical floor be multiplied by 12?
Only after verifying that all 12 floors are truly identical in terms of application areas.
Why are door openings deducted?
If the profile does not pass through the opening, this is a real break in the line.
Should niches be taken into account?
Yes, as separate design sections.
How to count the number of planks?
Via the parts list and cutting map for two-meter WIP50.
Can you simply divide the meters by two?
This is only the theoretical minimum.
How to calculate the reserve?
Separately for installation and operation, based on risks.
Can the reserve be made only from offcuts?
No. Full planks are needed for long replacements.
How should the remainder be labeled?
For example:
WIP50 / 720 mm / FREE.
Can WIP50 be mixed with W1060?
No.
How to place an additional order?
HI WOOD WIP50 / 50×9×2000 mm / ___ pcs.
Where to order WIP50?
After the completed zonal schedule, you can order WIP50 in the calculated quantity.
Main practical table of the project
| Floor | Zone | Wall | Class | WIP50 | Finished length | Planks 2000 mm | Reserve |
|---|---|---|---|---|---|---|---|
| 3 | Corridor | K-01 | А | Yes | ___ | ___ | ___ |
| 3 | Corridor | K-02 | В | No | — | — | — |
| 3 | Elevator lobby | LH-01 | А | Yes | ___ | ___ | ___ |
| 3 | Niche | H-01 | Б | As per project | ___ | ___ | ___ |
This table should be the center of purchasing.
It separates:
-
project walls;
-
WIP50 walls;
-
actual lengths;
-
physical quantity.
Second table: incorrect and correct approach
| What We Count | Incorrect | Correct |
|---|---|---|
| Object | entire perimeter | approved zones only |
| floors | one floor ×12 | standard + exceptions |
| Unit | meters only | WIP50 strips 2000 mm |
| doorways | do not subtract | account for gaps |
| Niches | enable automatically | separate solution |
| Remainder | common white molding | WIP50 + length |
| Reserve | percentage of all walls | WIP50 reserve |
| Reorder | impact-resistant molding | WIP50 50×9×2000 |
Practical example of a typical floor
Let's imagine:
-
corridor A — 32 m of clean line;
-
corridor B — 18 m;
-
elevator lobby — 12 m;
-
service area — 8 m;
-
quiet decorative walls without WIP50 — 55 m.
Total WIP50:
32 + 18 + 12 + 8 = 70 m.
Not:
125 m of full perimeter.
If there are 7 floors of this type:
70 × 7 = 490 m of clean line.
But this is not yet the number of planks.
Next, a parts map is needed.
Example: why 70 m does not always mean 35 planks
Suppose that within 70 m there are many parts with a length of:
How to change the zoning map without chaotic reordering
The hotel operator may change the operational scenario.
For example:
-
add a linen cart route;
-
change the housekeeping location;
-
relocate the service door;
-
expand the waiting area.
Each change gets a revision.
R1
Source map.
R2
New sections added.
After that:
-
new walls get codes;
-
finish parts are calculated;
-
existing stock is checked;
-
reserve is checked;
-
actual shortage is determined;
-
only then reorder.
Why a new zone does not mean a new full floor calculation
If 4 m of WIP50 was added on the floor, there is no need to recalculate the entire queue from scratch.
First:
delta = new parts − available free material.
This reduces the risk of double ordering.
What to do if the WIP50 zone was removed after delivery
For example, the project changed and 20 m of the line was excluded.
There is no need to immediately consider the material “excess.”
Check:
-
whether it will be useful on the next floors;
-
can it be moved to reserve;
-
whether there are other zones;
-
whether the next delivery can be reduced.
This way, the change turns into redistribution rather than waste.
How to distinguish free material from already assigned
Statuses:
-
FREE;
-
ASSIGNED;
-
RESERVE;
-
INSTALLED;
-
SCRAP.
The same plank cannot simultaneously be:
FREE
and:
E08 / KOR-A.
This prevents double use in the table.
How to check the stock bank before a new queue
Before ordering queue 2:
-
sort WIP50 by length;
-
remove damaged ones;
-
mark assigned ones;
-
match with queue parts;
-
reduce the requirement only for positions that can actually be fulfilled.
Not:
we have approximately 25 m of remnants, subtract 25 m.
Scenario: the remnant is long, but not suitable
Available:
WIP50 / 1250 mm.
New part:
1280 mm.
The total remaining linear meters is positive.
Functionally:
the part is not fulfilled.
Therefore, inventory accounting of remnants is based on lengths.
Scenario: two remnants instead of one long part
Available:
-
900;
-
850 mm.
Required:
1650 mm.
Total:
1750 mm.
But if the project requires a single solid piece, these offcuts are not suitable.
You cannot consider:
there is enough material.
Scenario: one offcut covers two short parts
Available:
980 mm.
Required:
-
450;
-
450 mm.
Nominally:
900 mm.
After accounting for the saw kerf, the combination may be workable.
This is an example of the real usefulness of an offcut.
Why the usage map should be visually clear
For a large site, tables are not enough.
It is practical to have a floor plan where the areas are:
-
WIP50;
-
not WIP50;
-
separate zones;
-
exceptions
are marked with codes.
A complex BIM model is not required.
A clear diagram matching the schedule is enough.
How to protect against human error during installation
On the wall or in the installation sheet:
K-01 → WIP50.
K-02 → another material.
This way the crew does not make the decision themselves.
The purchasing card and the installation card say the same thing.
What to do if the installer suggests placing WIP50 "here as well"
The reason may be reasonable:
-
the wall is genuinely vulnerable;
-
the project did not account for the route;
-
the operator changed the usage.
But the solution:
formalize the change.
Not:
take from stock.
Otherwise the reserve disappears, and the project specification no longer matches reality.
Why the reserve cannot be used as a hidden change budget
The reserve is intended for:
-
damage;
-
errors;
-
repair;
-
limited unforeseen situations.
If the project adds a new scope:
This is a project change.
It must be counted separately.
How to conduct an inventory after each phase
Table:
| Status | Quantity |
|---|---|
| whole WIP50 | ___ |
| assigned to the next phase | ___ |
| installation reserve | ___ |
| operational reserve | ___ |
| Useful leftovers | statement |
| Damaged | ___ |
This way it is clear what is actually available.
How to verify that the reserve physically exists
If the table shows:
reserve 18 pcs.,
Need to find:
18 whole WIP50.
If part:
-
on the floor;
-
already cut;
-
issued;
-
written off,
the reserve needs to be restored or recalculated.
How to prepare a hotel's operational stock
After handover, you can transfer:
-
intact WIP50;
-
large usable remnants;
-
product card;
-
cross-section photo;
-
finish codes;
-
zone map;
-
storage location.
Then renovation begins not with searching for:
a similar white molding.
But with the exact SKU.
Why the repair passport must store the zone map
After a few years, an employee may see WIP50:
-
in the hallway;
-
at the elevator;
-
in the service area.
The map shows where the profile was originally intended.
This helps:
-
restore the damaged area;
-
not expand its use accidentally;
-
preserve the architectural logic.
When WIP50 does not need to be purchased
The purchase of a specific batch should be postponed if:
-
WIP50 is not yet approved;
-
no zoning map;
-
typical floors not verified;
-
exceptions unknown;
-
finish lines not measured;
-
no parts map;
-
reserve is calculated from the entire perimeter;
-
the supplier sent a different SKU.
A budget estimate can be requested.
But not a final wholesale supply.
Final readiness matrix
| Check | Status |
|---|---|
| WIP50 approved | Yes/No |
| 50×9×2000 mm confirmed | Yes/No |
| 12 floors classified | Yes/No |
| Typical floors confirmed | Yes/No |
| Non-typical floors identified | Yes/No |
| Elevator lobbies counted separately | Yes/No |
| Service zones verified | Yes/No |
| Walls without WIP50 recorded | Yes/No |
| Door gaps accounted for | Yes/No |
| Niches have a solution | Yes/No |
| Final square footage is ready | Yes/No |
| Parts map is ready | Yes/No |
| Cutting list is ready | Yes/No |
| Number of planks is known | Yes/No |
| Remainders are classified | Yes/No |
| separate installation reserve | Yes/No |
| separate operational reserve | Yes/No |
| Floor kits are ready | Yes/No |
| Receiving works by SKU | Yes/No |
| Reorder format approved | Yes/No |
Three diagnostic tests before payment
Test 1 — remove class G
If all walls are removed from the calculation:
WIP50 = no,
the quantity should decrease.
If it does not decrease, then procurement is still counting the full perimeter.
Test 2 — add a new route
Add one design zone:
+12 m.
The system should change only the related parts and the final strips.
If the entire floor is recalculated as a new type, the model is too coarse.
Test 3 — replace WIP50 with W1060 in one line
The check should show:
SKU/size error.
If the system allows a substitution like "wide HI WOOD molding," the reference data is weak.
How to perform a reverse audit of the final order
For example:
WIP50 — 418 pcs.
Need to break down:
-
typical floors — ___;
-
non-typical — ___;
-
first floor — ___;
-
service areas — ___;
-
installation reserve — ___;
-
operational reserve — ___.
If 418 exists only as:
836 m / 2,
the calculation is insufficiently proven.
Why the final order must be reproducible
Another employee must take:
-
the plan;
-
the zonal schedule;
-
parts;
-
Cutting list
and get approximately the same result.
If the number depends on the author's memory:
here I also added a little,
the system is unstable.
What the reader should be able to do after the article
Purchaser:
-
separate WIP50 from the overall perimeter;
-
create a zone;
-
get the number of planks;
-
create an accurate request;
-
check the quotation;
-
monitor reorders.
Site foreman:
-
issue WIP50 by floor;
-
return remaining stock;
-
do not spend reserve on unauthorized changes.
Warehouse:
-
do not mix WIP50 with W1060/D40;
-
store remaining stock by lengths;
-
see the actual reserve.
Operation:
-
know where WIP50 is installed;
-
have an accurate repair SKU;
-
use the full service fund.
Final batch controllability test
Before paying for the last queue, it is useful to select one typical floor and one non-typical floor, and then reconstruct the entire WIP50 path without verbal explanations.
For each, it must be clear:
-
which walls are marked
WIP50 = yes; -
why the remaining sections are excluded;
-
what finished square footage was obtained;
-
which parts were generated;
-
how many two-meter strips are required;
-
which remnants are assigned;
-
what reserve is protected;
-
which revision of the map is in effect.
After this, you need to trace the path in reverse from the warehouse rack:
WIP50 / 50×9×2000 → floor → zone → wall code → design line.
If the connection is restored, procurement is truly data-driven. If part of the material exists as a "shared stock for corridors," the system again depends on the foreman's memory and may begin extending the use of WIP50 beyond the design zones.
A negative scenario is checked separately: we take a wall where WIP50 is not intended. There must be a clear reason in the schedule why it is not included in the order. This protects the project from gradually "let's add some more here just in case."
The final quality criterion for the batch is not the minimum linear footage and not the maximum application area of impact-resistant profile. The correct result is when every ordered strip has an explainable purpose, and every unordered zone is excluded deliberately and confirmed by the current project revision.
Final logic of the WIP50 wholesale order
WIP50 selected
→ 12 floors divided into operational zones
→ WIP50 walls separated from walls without WIP50
→ typical floors confirmed
→ exceptions counted separately
→ doors and niches accounted for
→ finished lines obtained
→ lines converted into parts
→ parts laid out across 2000 mm strips
→ WIP50 quantity obtained
→ leftovers classified
→ reserve allocated separately
→ delivery is split into phases
→ floor sets are formed
→ acceptance checks WIP50 50×9×2000
→ leftovers are returned with SKU and length
→ the first floor is reconciled with the actual state
→ changes go through a new map revision
→ additional orders are placed only as WIP50 / 50×9×2000 / pcs.
→ the operational reserve remains after handover
The main procurement question is not:
how many meters of corridors are in the hotel?
But:
which specific walls on 12 floors actually belong to the WIP50 project zone, which details form these lines, and how many two-meter strips need to be ordered after actual cutting, without turning a local reinforced solution into finishing for the entire building perimeter?
Once this question is resolved, WIP50 becomes a manageable wholesale item. The project gets the reinforced profile where it is actually intended, and procurement does not pay for hundreds of extra meters just because the word "corridor" is repeated on every floor.
Additional scenarios that reveal hidden overspending
Scenario 1 — same corridor length, different WIP50 zones
Two floors each have:
80 m of corridors.
On floor 4:
-
the elevator lobby is compact;
-
there is one service storage room;
-
the cart route is short.
On floor 11:
-
two elevator lobbies;
-
additional service area;
-
long housekeeping route.
The full perimeter is the same.
Finished line WIP50:
-
floor 4 — approximately 62 m;
-
floor 11 — 78 m.
If you calculate by the corridor geometry, the difference is not visible.
If you calculate by the operational map, it is immediately visible.
Scenario 2 — WIP50 is only on one side of the corridor
Architectural length of the section:
24 m.
The estimator automatically:
24 ×2 = 48 m.
But the project shows WIP50 only on the wall on the service traffic side.
Actual line:
24 м
up to door openings.
So the usual “two corridor walls” doubles the volume.
Scenario 3 — the zone ends before the niche
Main plane:
8 m.
Niche:
1.2 + 0.8 + 1.2 m inside.
If WIP50 ends before the niche:
procurement counts only 8 m.
If automatically bypassing the niche:
3.2 m will be added.
A little on one section.
For 30 identical niches:
96 m of extra line.
Scenario 4 — the zone exists in the project, but the actual length has decreased
After installing the built-in wardrobe, part of the wall is covered.
Project line:
3200 mm.
Actual open:
2150 mm.
If the finishing design has not been updated, procurement continues to use the old dimension.
Therefore, as-built changes must be entered into the schedule before the next delivery batch.
How to handle as-built changes
On a large project, part of the geometry is clarified after:
-
door installation;
-
furniture installation;
-
utility cabinets;
-
finishing panels.
If the change affects WIP50:
-
the new length is fixed;
-
the wall code is updated;
-
the revision changes;
-
already purchased material is checked;
-
the next queue is adjusted.
There is no need to redo the entire article or the entire cabinet.
The change remains local.
Why WIP50 cannot be calculated by wall area
Sometimes the schedule includes:
corridor wall area — 620 m².
For molding, this is a weak basis.
WIP50 — linear product.
They need:
-
line length;
-
tears;
-
endings;
-
angles.
Area can be useful for paint or panels.
Not for the number of two-meter moldings.
How to manage zones in the master file
Useful fields:
-
floor;
-
zone_id;
-
wall_id;
-
class;
-
WIP50_yes_no;
-
clean_length;
-
piece_code;
-
revision;
-
status.
For example:
05 / KOR-A / K-07 / A / yes / 1840 / K07-01 / R2 / approved.
This way, procurement can filter:
only WIP50 = yes.
Why the "reason" field is useful
Next to yes/no you can store:
by finish project;
changed in R2;
zone of another material.
This helps avoid revisiting the question:
why is there no WIP50 on this wall?
The system becomes explainable.
How to check a typical floor before copying
Compare:
-
number of doors;
-
opening widths;
-
niches;
-
wall length;
-
elevator lobby;
-
utility rooms;
-
WIP50 yes/no for each wall.
If only the room numbers differ, the floor can be considered typical.
If at least one significant zone changes, an adjustment is needed.
How to apply the typical floor coefficient safely
Not:
floor 3 = 70 m → ×10.
Stronger:
floors 3–9 confirmed as type T-A → map T-A ×7.
The table retains the list of floors that are actually included in the multiplier.
This prevents the accidental addition of the first or technical floor.
How to count wall module repetitions
Typical module:
wall section 1050 mm + door + wall section 820 mm.
If WIP50 runs along both wall sections:
1050 + 820 = 1870 mm of clean line.
If there are 12 such modules:
22,440 mm = 22.44 m.
But the parts map may show that each module is conveniently obtained from a single 2000 strip:
1050 + 820 = 1870.
Then:
12 modules = 12 strips
before technological operations.
This is stronger than the total linear meters:
22.44 / 2 = 11.22 → 12 planks.
In this example, the result matched.
In another structure, it may not match.
Example where total area underestimates the number of planks
There are 10 pieces of:
1100 mm.
Net length:
11 m.
Naively:
11/2 = 5.5 → 6 planks.
But from one 2000 mm plank, you cannot get two 1100 mm pieces:
2200 > 2000.
Therefore:
you need at least 10 planks
for these pieces, if there are no other combinations.
So the structure of lengths matters more than the total sum of meters.
An example where short parts dramatically improve the cutting layout
Available:
-
10×1500;
-
10×450 mm.
Combination:
1500 + 450 = 1950 mm.
One strip covers:
-
one long one;
-
one short one.
If short parts are counted separately after ordering:
-
extra consumption will appear.
Therefore, the map must see all parts in advance.
How to count door openings without manual confusion
For each door:
-
code;
-
width;
-
presence of WIP50 on the left;
-
presence on the right;
-
whether the line passes on top — if this is even provided for by the project.
There is no need to assign a universal rule:
each door minus 900 mm.
Because real openings differ.
Why external corners affect the number of parts, even if the footage is the same
Two sections:
Option A
One straight section 1800 mm.
Option B
900 + external corner + 900.
Total length:
1800 mm.
But in option B:
-
two parts;
-
two ends;
-
corner trimming;
-
a different cutting plan.
Therefore, the total length alone does not fully describe the production structure.
How to conduct revisions of the zoning map
For example:
R1
Initial design.
R2
Two service walls added.
R3
Niche removed, built-in wardrobe changed.
The following is included in the purchase for queue 3:
R3.
But previous deliveries remain linked to their revision.
Why this matters when investigating overspending
If floor 4 was R1 and floor 8 was R3, their consumption cannot be compared directly.
First, account for design changes.
Otherwise, a normal increase in WIP50 is mistaken for a crew error.
How to form a reorder after a new revision
The reorder must be explained:
+14 WIP50 strips — new R3 zones.
Not:
another 28 meters, because it ran out.
This is how financial control sees the reason.
How to check that the operational reserve has not become a hidden source of current installation
Before each queue:
reserve_whole = actual number of whole WIP50.
If part of it was issued:
-
record;
-
decide whether to restore or not.
Do not leave the old number in the table.
How to conduct the final inventory
After 12 floors:
-
intact WIP50;
-
useful leftovers;
-
damaged;
-
operational reserve;
-
remaining stock of other SKUs
are counted separately.
You cannot hand over a box to operations:
remaining stock of moldings.
For repair you need:
WIP50.
How to issue a WIP50 repair passport
Example:
SKU: HI WOOD WIP50
Size: 50×9×2000 mm
Material: polystyrene
Installed: zones per map R3
Total reserve: ___ pcs.
Remaining stock: report
Storage location: ___
Product card: URL
So a year later a new employee doesn't have to search:
wide white molding.
Why W1060 must be explicitly recorded as "not reserved"
If W1060 remains in the warehouse after repair:
60×9×2000.
It is not added to the WIP50 reserve.
In the repair passport, you can even specify:
W1060 — a different SKU, do not use as a replacement without approval.
This reduces the risk after staff changes.
The final check concerns the simplest but most telling question: if tomorrow one WIP50 wall 1.8 m long is removed from the project, the system should reduce not only the finished linear meterage but also, if necessary, the number of two-meter strips, the floor set, and the associated reserve. If the final request does not react to such a change, then the calculation is too rough and relies on a fixed coefficient rather than actual details. For a large hotel property, such sensitivity of the calculation to each approved wall is a good sign that procurement is truly built from the design zone, not from the building's overall perimeter.