Article Contents:
- MLD-023: what exactly is being purchased for a series of wide portals
- SKU, product strip, and finished piece — three different concepts
- The critical threshold is not the opening width, but the length of the finished piece relative to 2400 mm
- Why exceeding it by just 60 mm completely changes the specification
- What the installer must not decide independently after delivery
- Symmetrical composite top
- Central joint
- Offset design joint
- Portal geometry change
- Why the central joint is not always the best
- Why MLD-023 cannot be assessed frontally only
- Why an “average portal” is risky for procurement
- Why it's better to store "top left" and "top right" as a pair
- How to label finished elements
- P-01
- P-02
- P-03
- Why two short strips don't replace one long vertical
- Calculation for P-01: two verticals and one solid top
- Calculation for P-02: composite top at 1260 mm
- Why a composite top does not always save material
- Can 1260 mm be combined with an offcut of another type
- Calculation for P-03 with 1370 mm fragments
- Baseline total for 18 portals before overall optimization
- Why the total net linear meters do not directly yield the same 64 strips
- P-01
- P-02
- P-03
- How to reduce the baseline 64 strips with a shared cutting map
- Why the joint position affects the cutting map
- Scheme A: 1260 + 1260
- Scheme B: 1500 + 1020
- Why cutting should not dictate the visible joint
- How to account for wood at the central joint
- Why "Under enamel" should be kept in the specification
- Beech and oak are considered separate pools
- Whole planks 2400 mm
- Spare long verticals
- Paired reserve for the top joint
- Usable remnants
- Why a paired reserve is useful for P-02
- Why short offcuts do not replace a whole reserve plank
- How to keep a leftover record sheet
- How to determine the minimum useful remnant
- P-01
- P-02
- P-03
- Why marking by length alone doesn't work
- How to assemble a single P-02 after cutting
- How to assemble a series by floors or zones
- Why one missing GP stops the entire P-02
- How to receive finished parts after cutting
- Why 38 mm depth matters when inspecting the composite top
- How to check the control P-02 under real lighting
- What to do if the central joint is too noticeable
- What to do if an offset joint looks visually better
- How changing the joint affects the number of planks
- Symmetrical
- Offset
- How to check whether the remainder of P-01 can be used for P-02
- Why overall optimization does not mean a shared pile of parts
- How to work with the first production batch
- Why P-02 specifically is needed in the first phase
- How to conduct portal revisions
- What to do with old parts after revision
- How to recalculate a series if one P-02 becomes P-01
- How to recalculate a series if one P-01 becomes P-02
- How to work with double-sided framing
- Why a composite top on two sides is better marked separately
- How to assemble paired parts of a composite top
- How to account for wood grain in a composite top
- How to work with opaque enamel
- When a composite top remnant is more useful than a vertical remnant
- How to perform incoming inspection before cutting
- Why edge damage is especially critical for a 2320 mm part
- How to place a reorder for a vertical
- How to place a reorder for a paired top set
- When the entire batch order must be stopped
- How to distinguish a portal error from a manufacturing error
- How to work with a portal that differs by only 20–30 mm
- Why a paired top is better counted as a set even with equal lengths
- How to account for the repair stock after project handover
- Why you should not write off all short remnants immediately after installation
- What result the entire calculation should give the purchaser
- How to check that the reserve is not counted twice
- 1. Treating 18 portals as a single average footage
- 2. Taking the door leaf width as the length of the top part
- 3. Treat 2400 mm as a conventional, not physical, boundary
- 4. Leave the joint position to the installer
- 5. Make a random short filler at one edge
- 6. Consider the central joint automatically the best
- 7. Do not label GL and GP
- 8. Cut short parts before long verticals
- 9. Treat all offcuts as a full reserve
- 10. Mix beech and oak
- 11. Promise clear oak based solely on the material name
- 12. Do not release a new revision after changing the portal width
- 13. Supply a floor by meters, not by portals
- 14. Ordering extra "two architrave strips"
- 15. Not checking the joint at the bottom
- What size is MLD-023?
- What materials are available?
- Is there an MLD-023 longer than 2400 mm?
- What should I do if the top of the portal is longer than one strip?
- Can two parts be joined in the center?
- Is it necessary to split the top symmetrically?
- Can a small filler be placed on one edge?
- Why is the total linear meterage insufficient?
- How do I calculate 18 portals?
- Which parts should be cut first?
- How to mark a composite top?
- Can the leftover of one top part be used for another?
- How do you calculate the reserve?
- Can beech and oak be mixed?
- How to place an additional order?
- Is MLD-023 suitable as a door casing?
- Where to buy MLD-023 wholesale?
- How to check batch readiness before payment
- Project
- Production
- Purchasing
- Final readiness matrix
- How to verify the final order using the reverse method
- What a supplier request should look like
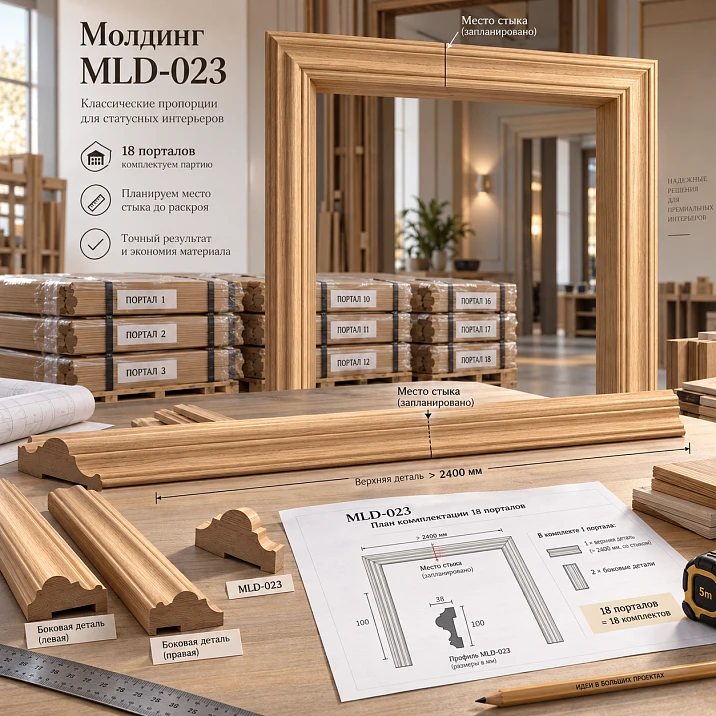
A wide door portal cannot be calculated as an ordinary door based only on the total linear meterage of the casing. MLD-023 has a hard product boundary: one strip is 2400 mm long. As long as the upper decorative part fits within this length, the portal can be calculated as two verticals and one solid top. As soon as the finished top line exceeds the capacity of one strip, the structure of the set itself changes: the top becomes composite, a visible joint appears, and its position must be approved before cutting the entire batch.
That is why buying MLD-023 molding wholesale for a series of 18 wide portals should not be done using the formula “average consumption per door × 18,” but rather by portal types and specific finished parts.
Work sequence:
portal schedule → finished length of the top part → comparison with 2400 mm → type P-01 or P-02 → approved joint position → left and right top fragments → verticals → overall cutting map → number of whole MLD-023 pieces → marking → reserve → wholesale order.
The main principle of the article:
if the top part is longer than one standard plank, the joint is part of the design and construction of the portal, not an accidental result of where the material ended.
The installer should not decide on site:
we will add the missing 60–100 mm on the side;
we will place the joint where it is more convenient;
we will hide the short filler at one corner.
Such improvisation is already noticeable on a single portal. On a series of 18 identical doors, it turns into a visual mismatch.
MLD-023: what exactly is purchased for a series of wide portals
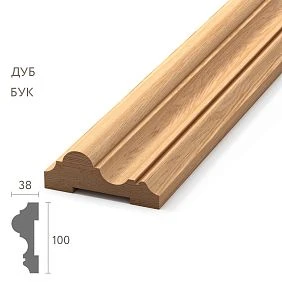
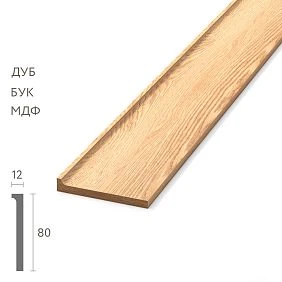
The current STAVROS product card shows MLD-023 as a wooden moulding / casing with the following configuration:
| Parameter | MLD-023 |
|---|---|
| Cross-section | 100×38 mm |
| commercial length | 2400 мм |
| Material | Beech, oak |
| Sanding quality | «Prestige» |
| Current version | "Under enamel" |
Product card: MLD-023 100×38×2400 mm.
For this article, the key parameter is 2400 mm. The current product page does not have a separate 2600 mm version, so a portal top with a length of 2460, 2500, or 2700 mm cannot be achieved with a single standard full-length strip.




SKU, product strip, and finished part are three different concepts
SKU — MLD-023.
Product strip — the original item 100×38×2400 mm.
Finished part — a specific vertical, a solid top, or one of the fragments of a composite top.
For example:
P02-GL / 1280 mm
— is no longer “just MLD-023,” but the left part of the top line of a specific portal type.
It is the finished parts that determine the actual number of product strips.
Our factory also produces:

Why 18 portals cannot be calculated using a single average consumption rate
Let's imagine a project:
-
18 double-leaf or wide door portals;
-
MLD-023 is used in all of them;
-
verticals fit into a single 2400 mm strip;
-
some of the tops are shorter than 2400;
-
some are longer.
Bad scheme:
average portal — 8.5 m;
8.5 × 18 = 153 m;
add a reserve.
This arithmetic does not answer the questions:
-
how many long verticals;
-
how many solid tops;
-
how many composite;
-
how many left and right parts of the composite top;
-
which parts must remain a pair;
-
how many whole strips should be kept in reserve.
You can buy the correct total linear meters and still fail to cover portal P-02 if the long stock has already been cut into short fragments.
Get Consultation
First, the finished length of the top part is determined
You cannot use only the width of the door leaf.
The top part MLD-023 depends on the specific portal facade.
The calculation may include:
-
outer width of the door frame;
-
position of the two vertical architraves;
-
selected corner joint;
-
outer size of the portal;
-
point by which the finished length is measured;
-
presence of a decorative overhang at the edges.
Therefore, the schedule must not contain the wording:
door 1800 mm,
But:
upper part MLD-023 — 2320 mm according to the approved measurement system.
Or:
upper line — 2520 mm, a composite top is required.
The critical boundary is not the width of the opening, but the length of the finished part relative to 2400 mm
Incorrect:
any door opening wider than 2400 mm requires a joint.
The opening may be narrower, while the outer decorative line may be longer.
And conversely, a wide opening may have a different framing scheme.
Correct check:
finished top part + required technological allowance ≤ original commercial length of 2400 mm?
If yes — we consider a one-piece top.
If no — we design it as composite.
The article does not invent a specific technological allowance: it is determined by the workshop based on the cutting, trimming, and joining method.
Why exceeding by just 60 mm completely changes the specification
Conditional example:
finished top line:
2460 mm.
Source strip:
2400 mm.
Missing:
60 mm.
You can't say:
almost fits.
No single-piece part available.
The purchasing logic changes:
-
instead of one finished part, at least two appear;
-
a design joint appears;
-
GL/GP codes are required;
-
the cutting map changes;
-
the reserve changes;
-
the acceptance of the finished set changes.
That is, a 60 mm difference moves the portal from P-01 to P-02.
What the installer must not decide independently after delivery
On site, no such decisions should arise:
-
add a short filler on one side;
-
leave the joint 100 mm from the right corner;
-
make the left fragment 2200 mm and the right one 260 mm;
-
rotate the parts so as to hide the mismatch;
-
reduce the decorative projection of the portal;
-
shift the vertical for the sake of the top length.
All these changes affect the composition.
The installer must receive a ready specification:
P-02 / HL = ___ mm;
P-02 / GP = ___ mm;
joint position = as per drawing.
Which options for dividing the upper line can be considered
The article does not prescribe one universal method. The choice depends on the portal architecture, MLD-023 relief, material and finish.
Symmetrical composite top
The left and right parts are of equal or similar length, the joint is located on the central axis.
Advantages:
-
geometrically clear composition;
-
easy to repeat across a series.
Risk:
-
the center of the portal is a very prominent spot.
Central joint
Formally, this is a special case of the symmetrical scheme.
It can work if:
-
the profile at the joint reads cleanly;
-
the wood grain or finish does not emphasize the seam;
-
the construction allows the ends to be joined cleanly.
Offset design joint
The joint is tied to another architectural axis:
-
the sash;
-
wall section;
-
decorative line;
-
furniture element.
Such a solution makes sense only as a deliberate composition.
Changing the geometry of the portal
If a visible joint is fundamentally unacceptable, the project can change:
-
outer size;
-
the framing scheme;
-
the profile itself;
-
the structure of the upper zone.
This is already a new version of the portal, not a task for the cutter.
Why the central joint is not always the best
Symmetry alone does not guarantee a good appearance.
Center of the top casing:
-
is in direct line of sight;
-
is often lit from above;
-
may align with the axis of a double-leaf door;
-
highlights any surface misalignment.
For MLD-023, the profile depth is 38 mm, so the seam should be assessed not only frontally.
Checked:
-
face line;
-
bottom edge;
-
shadow;
-
relief transition;
-
quality of the ends;
-
the coloring;
-
the viewing distance.
One full-size top for the entire batch
Before cutting 18 portals, a control top must be made for P-02:
-
left fragment;
-
right fragment;
-
actual joint;
-
actual angles to the verticals.
It is better to assemble the portal as a whole, because two perfectly aligned pieces on the workbench still do not show how the joint looks above the door.
Checked:
-
centering;
-
proportion;
-
line relative to the sashes;
-
visibility of the seam from below;
-
alignment with vertical elements;
-
repeatability of the joint.
After approval, the following appears:
P-02.R1.
And only this version goes into production.
Why MLD-023 cannot be evaluated only frontally
The profile has a depth of 38 mm.
On a wide door portal, a person sees it:
-
straight on;
-
from below;
-
at an angle;
-
under side lighting.
The joint may be almost invisible from the front and clearly visible from below due to shadow.
Therefore, the physical test must take into account the actual installation height.
We divide portals into types before calculating the batch
For example:
P-01 — the top part is one-piece and fits within 2400 mm.
P-02 — the top is longer than 2400 mm, a composite top made of two parts has been approved.
P-03 — a wide non-standard portal with a different joint position.
P-04 — a different framing scheme.
Now 18 doors turn into a manageable set.
For example:
P-01 × 8;
P-02 × 7;
P-03 × 3.
This is much more accurate:
18 wide portals.
Why the “average portal” is dangerous for procurement
Let the net consumption be:
-
P-01 — 7.9 m;
-
P-02 — 8.3 m;
-
P-03 — 8.7 m.
The average figure may be close to reality.
But the number of source strips is determined not by the average linear meterage, but by the lengths of specific parts.
P-02 may require an additional commercial strip only because of the structure of the top.
Therefore, the estimated average price and the procurement map are different tools.
Portal specification P-01: solid top
For P-01, the structure is simple:
| Code | Detail | Quantity per portal |
|---|---|---|
| P01-VL | Left vertical | 1 |
| P01-VP | Right vertical | 1 |
| P01-GV | solid top | 1 |
If the portal is finished on both sides of the opening, a second set of parts appears.
For example:
P01-A — corridor side.
P01-B — room side.
You cannot automatically double a single line if the sides have different:
-
sizes;
-
finishing;
-
positioning;
-
method of connection.
Portal P-02 specification: composite top
For P-02, there are already four main parts:
| Code | Detail | Quantity |
|---|---|---|
| P02-UL | Left vertical | 1 |
| P02-UT | Right vertical | 1 |
| P02-LT | upper left | 1 |
| P02-RT | upper right | 1 |
If a separate connecting insert is provided, it becomes the fifth part.
You cannot leave a line here:
top — 1 pc.
Because physically the top already consists of two parts.
Why it is better to store “top left” and “top right” as a pair
After trimming and fitting, TL and TR may no longer be interchangeable.
Even if the length matches, the following may differ:
-
wood grain direction;
-
position of the relief;
-
joint quality;
-
individual fitting.
Therefore, the set:
P02-TL + P02-TR
better to store together until installation.
On the packaging:
P-02 / portal 07 / upper paired set.
How to label finished elements
Practical coding:
P02-VL — left vertical.
P02-VP — right vertical.
P02-GL — upper left.
P02-GP — upper right.
If the portal is double-sided:
P02-A-GL;
P02-B-GL.
Thus, the two sides of the opening do not mix.
How to calculate a series of 18 portals
After the types are approved, there is no need to count each portal as a new project.
For example:
-
P-01 × 8;
-
P-02 × 7;
-
P-03 × 3.
Next, a general list of identical parts is formed.
Suppose:
P-01
-
verticals — 2180 mm;
-
top — 2320 mm.
P-02
-
verticals — 2180 mm;
-
top with an overall dimension of 2520 mm;
-
after approval, the joint is central;
-
two parts of 1260 mm each.
P-03
-
verticals — 2240 mm;
-
top — two parts of 1370 mm each.
Now procurement already sees the specific length structure.
First, the long verticals are reserved
For MLD-023, the standard strip is 2400 mm.
If the vertical is 2180 mm:
Remainder:
2400 − 2180 = 220 mm.
For a 2240 mm vertical:
2400 − 2240 = 160 mm.
These are short leftovers.
They will not cover the top part.
Therefore, long verticals should receive whole planks first.
If you cut the composite tops first, good long planks may disappear.
Why two short planks do not replace one long vertical
Suppose the warehouse has:
-
1100 mm;
-
1200 mm.
Sum:
2300 mm.
But the 2180 mm vertical must be solid.
Two pieces do not replace one post.
Therefore, the report:
remaining 2.3 m
does not mean:
there is a reserve for the vertical.
The length of each remaining piece must be counted separately.
Calculation P-01: two verticals and one solid top
Conditional P-01:
-
2×2180 mm;
-
1×2320 mm.
Each part requires a separate 2400 strip.
Per one portal:
3 whole planks.
For 8 portals:
24 planks.
Finish length:
2180×2 + 2320 = 6680 mm per portal.
For 8:
53,440 mm = 53.44 m.
Purchased length:
24×2400 = 57,600 mm = 57.6 m.
The difference:
4.16 m, but it is distributed across many short offcuts.
Calculation P-02: composite top at 1260 mm
One portal:
-
2×2180;
-
2×1260.
Verticals:
2 planks.
Top:
two fragments of 1260 mm each.
Can they be obtained from a single plank?
1260 + 1260 = 2520 mm.
No.
This means each fragment requires a separate plank if it cannot be combined with another short part from a different portal.
Basic:
4 planks per portal.
For 7 portals:
28 planks.
Why a composite top does not always save material
Intuitively it seems:
since the top is split in half, the two parts should be easier to arrange.
But two parts of 1260 mm each do not fit together on a single 2400 board.
It turns out:
-
a solid top of 2320 mm — one board;
-
a composite top of 2520 mm → two parts of 1260 → two boards.
That is, one wider portal requires an additional stock board specifically because it exceeds 2400 mm.
Can 1260 mm be combined with an offcut of another type
Suppose another type has a short part of 1100 mm.
Combination:
1260 + 1100 = 2360 mm.
Nominally it fits.
Thus, the overall cutting plan for the project can reduce the number of boards.
But only if they match:
-
material;
-
finish;
-
surface quality;
-
part orientation.
Therefore, we first protect the long verticals, then optimize the composite tops and short elements with a common pool.
Calculation for P-03 with fragments of 1370 mm
Conditional P-03:
-
2×2240;
-
2×1370.
Two top parts:
1370 + 1370 = 2740 mm.
They do not fit into one strip.
Each requires a separate blank if there is no suitable combined part.
For one portal, as a baseline:
-
2 slats for the verticals;
-
2 on top.
Total:
4 slats.
For 3 portals:
12 planks.
Base total for 18 portals before general optimization
P-01:
24 planks.
P-02:
28 planks.
P-03:
12 planks.
Total:
64 strips MLD-023 before reserve and before using useful combinations between short parts.
Purchased length:
64 × 2400 = 153,600 mm = 153.6 m.
Now this number can be compared with the net linear meters of parts.
It is the difference that shows the structure of the leftovers.
Why the total net footage does not directly give the same 64 planks
Net details:
P-01
53.44 m.
P-02
One portal:
2180×2 + 1260×2 = 6880 mm.
For 7:
48.16 m.
P-03
One:
2240×2 + 1370×2 = 7220 mm.
For 3:
21.66 m.
Total:
123.26 m.
If divided:
123,26 / 2,4 ≈ 51,36.
The mathematical minimum is about 52 planks.
But the base map requires 64.
The difference is huge.
The reason is that specific part lengths combine poorly with each other.
This is one of the clearest arguments against purchasing by meters only.
How to reduce the base 64 planks with a general cutting map
After the long verticals, the following remain:
-
16 offcuts of 220 mm from П-01;
-
14 offcuts of 220 mm from П-02;
-
6 offcuts of 160 mm from P-03.
They hardly help the tops.
This means optimization is focused on the top fragments themselves.
For example:
-
1260 mm;
-
1370 mm;
-
possible short parts from other zones of the project.
If there are no additional parts, the number of strips remains close to the base value.
If there are short compatible elements, some strips can be combined.
Why the joint position affects the cutting map
Let P-02 have a total top of 2520 mm.
Scheme A: 1260 + 1260
Both parts are not included together.
Scheme B: 1500 + 1020
Sum:
2520 mm.
They also do not fit together.
But 1020 can combine well with another part, 1300:
1020 + 1300 = 2320 mm.
That is, an offset joint can change cutting efficiency.
But it cannot be shifted just to save material.
First, the architectural solution.
Then, optimization.
Why cutting should not dictate the visible joint
The technician may say:
if we make the left part 1450 and the right part 1070, we make better use of the offcuts.
This is permissible only after the design has been approved.
The joint on the upper architrave is a visible architectural point.
Bad practice:
the joint location is chosen where it is more advantageous to cut.
Correct:
the joint location is approved → the technician optimizes the parts around it.
How to account for wood with a central joint
If the surface remains visible, the following are especially noticeable in the central seam:
-
tone;
-
drawing;
-
direction of fibers;
-
the transition between the two fragments.
The current card shows the “Under enamel” finish, so a clear finish cannot be automatically promised just because the material is oak.
If the project requires visible wood, the suitable finish must be confirmed separately before ordering.
If the portal is painted with opaque enamel, the task is simpler: geometry and joint quality come first.
Why “For enamel” must be kept in the specification
Material name:
Oak
does not describe the finished visual surface.
If the following is selected in the product card:
Prestige / For enamel,
this configuration must be passed to purchasing.
You cannot write:
MLD-023 oak — 64 pcs.
and expect the finishing area to automatically receive material for clear oil.
Beech and oak are considered separate pools
Cross-section and length are the same:
100×38×2400 mm.
But the remaining beech is not a reserve of oak.
Bill of materials:
MLD-023 / beech / 2400.
and:
MLD-023 / oak / 2400.
If the project uses only one material, the map is simpler.
If two — each branch is counted separately.
How to form a reserve for a series of wide portals
The reserve cannot be set by percentage alone.
The portal contains parts of varying criticality:
-
long verticals;
-
solid tops P-01;
-
left parts of the composite top;
-
right parts;
-
short offcuts.
If you write:
reserve MLD-023 — 10 m,
it is unclear whether this stock can replace a damaged 2180 mm vertical or a pair of composite top parts.
Separate the reserve more strongly by function.
Solid strips 2400 mm
The most versatile stock.
From a single plank you can get:
-
vertical;
-
a solid top;
-
one fragment of a composite top;
-
several short parts.
Spare long verticals
Useful if the series is large and identical posts repeat dozens of times.
Paired reserve for the top joint
For P-02 you can save:
-
GL;
-
GP
as a finished pair.
This speeds up replacement and preserves the original seam geometry.
Usable remnants
They are accounted for by actual length.
Why a paired reserve is useful for P-02
Let's imagine a central composite top.
After installation, only the GL is damaged.
Technically, one new left part can be manufactured.
But the visual joint depends on two parts.
For natural material, the new fragment may differ:
-
shade;
-
by grain;
-
processing.
Therefore, on particularly visible portals, it makes sense to store not just a separate piece, but an entire paired upper system.
This is not a universal requirement for all objects.
But such a reserve is more logical than a random set of short offcuts.
Why short leftovers do not replace a whole reserve plank
Suppose the warehouse has left:
-
800;
-
900;
-
1100;
-
1200 mm.
Total:
4000 mm.
But a 2180 mm vertical cannot be obtained from them.
Therefore:
4 m leftover
and:
one whole 2400 mm plank
— functionally different resources.
The repair warehouse should see this difference.
How to keep a stock balance sheet
Example:
| Code | Length | Material | Execution | Possible purpose |
|---|---|---|---|---|
| O-001 | 1320 мм | Beech | Prestige / under enamel | P02-LT |
| O-002 | 1060 мм | Beech | Prestige / under enamel | short top |
| O-003 | 220 мм | Beech | Prestige / under enamel | Technological |
| О-004 | 2400 мм | Oak | Prestige / under enamel | Repair reserve |
If the balance is already assigned:
О-001 → П02-ГП / portal 15.
It is no longer free.
How to determine the minimum useful offcut
No universal number is needed:
keep everything longer than 300 mm.
If the shortest repeating part of the project:
1020 mm,
a 900 mm piece does not cover the main series.
But it may be needed:
-
for a test joint;
-
for a repair insert;
-
in another product.
Therefore, the stock status is determined by the project.
How to label portals P-01, P-02, and P-03
The labeling must be short and unambiguous.
P-01
P01-VL.
P01-VP.
P01-GV.
P-02
P02-VL.
P02-VP.
P02-GL.
P02-GP.
P-03
Similarly, but with its own code.
If the portals have individual numbers:
P02-07-GL.
This is the upper left part of the seventh portal of type P-02.
Why marking by length alone does not work
Bad label:
1260 mm.
The warehouse may contain:
-
left part P-02;
-
right part;
-
another horizontal;
-
part of another portal.
After trimming and fitting, equal length does not mean interchangeability.
Therefore, length is an additional parameter, not the only identifier.
How to assemble one P-02 after cutting
Set:
-
P02-VL;
-
P02-VP;
-
P02-GL;
-
P02-GP;
-
packing list;
-
joint diagram.
If the joint requires a specific assembly order, it is recorded in the sheet.
The installer must not decide on site:
which half to place on the left.
How to pack the series by floors or zones
For example:
floor 2 / P-01 ×4 / P-02 ×3;
floor 3 / P-01 ×4 / P-02 ×4;
hall area / P-03 ×3.
This is how the facility's logistics preserves the typification.
Not:
floor 2 — 42 meters MLD-023.
The meterage does not show whether all portals are closed.
Why one missing GP stops the entire P-02
Arrived at the floor warehouse:
-
both verticals;
-
GL;
-
no GP.
By material total, almost the entire set is available.
But the portal cannot be completed.
This is another argument in favor of a complete parts list rather than linear meters.
How to receive the initial wholesale batch
Before cutting, the following are checked:
-
item code MLD-023;
-
size 100×38×2400 mm;
-
material;
-
sanding quality;
-
current finish version;
-
quantity;
-
external condition;
-
straightness;
-
relief damage.
Do not mix goods acceptance with acceptance of finished parts.
At the first stage, the initial long-length material is checked.
How to receive finished parts after cutting
Added:
-
portal type;
-
part code;
-
length;
-
side;
-
revision;
-
set number.
For example:
P02.R1 / 07 / GL / 1260 mm.
Thus, production acceptance is already tied to a specific portal.
Why 38 mm depth matters when inspecting a composite top
The joint runs not only along the front plane.
MLD-023 has a noticeable depth.
Therefore, you need to check:
-
the lower visible edge;
-
side relief;
-
shadow;
-
depth match;
-
absence of a step.
A frontally perfect seam may look worse from below.
How to check control sample P-02 under real lighting
Useful to look at:
-
in daytime side light;
-
with overhead artificial lighting;
-
in the evening;
-
from a distance of 1–2 m;
-
from the passage.
The goal is not subjective “beauty in general.”
You need to understand:
how acceptable the visible joint actually is for a specific architecture.
What to do if the central joint is too noticeable
Options:
-
change the position of the joint;
-
change the portal layout;
-
use a different finishing system;
-
reconsider the profile itself;
-
change the outer dimension.
Do not try to "hide" the problem with just filler or paint without confirming the technology.
The design decision is made before the series.
What to do if an offset joint looks visually better
If the joint is tied to an architectural axis and approved, P-02 receives specific lengths:
For example:
GL = 1540 mm;
GP = 980 mm.
Now the cutting map is built using exactly these values.
There is no need to return to symmetrical division just because it is easier to calculate.
How changing the joint affects the number of planks
Total top 2520 mm.
Symmetrically
1260 + 1260.
Both parts require two planks.
Offset
1540 + 980.
Also two planks in an isolated calculation.
But the 980 mm part can be combined with another short piece.
Therefore, the final consumption may change.
But the choice of joint location remains architectural.
How to check whether the leftover from P-01 can be used for P-02
After a solid top P-01 2320 mm, the following remains:
80 mm.
Useless for P-02.
After another short part, for example 1100 mm, 1300 mm remains.
Such a leftover can cover a GL/GP 1260 mm.
That is why the overall map of the entire project is more important than a separate map of one portal.
Why overall optimization does not mean one big pile of parts
Before cutting, material can be optimized across the entire batch.
After cutting, the parts return to specific kits.
That is:
overall cutting → individual kitting.
Not:
general cutting → general storage of short pieces without assignment.
How to work with the first production batch
It is reasonable not to cut all 18 portals at once if P-02 is new.
First queue:
-
2 P-01;
-
2 P-02;
-
1 P-03.
Checked:
-
actual lengths;
-
joint;
-
marking;
-
assembly;
-
Installation.
If everything repeats without manual rework, the map scales.
Why P-02 is the one needed in the first queue
P-01 is simple: a one-piece top.
The main risk of the article is the composite top.
Therefore, checking only P-01 confirms nothing about the joint.
We need to assemble a real P-02.
How to conduct portal revisions
For example:
P-02.R1 — central joint.
After the change:
P-02.R2 — joint offset to the design axis.
Old R1 parts must not end up in R2 unnoticed.
Revision is mandatory on the marking.
What to do with old parts after revision
Do not write off automatically.
Check:
-
whether they fit another portal;
-
whether they can be used as a test;
-
whether they can be shortened;
-
whether they are suitable as a reserve for the old version.
But any reassignment is recorded.
How to recalculate the series if one P-02 becomes P-01
For example, the opening has become smaller.
The top is now:
2380 mm.
A single-piece part potentially fits within 2400 mm, but the technician must confirm the allowance for processing.
If confirmed:
-
P-02 → P-01;
-
two parts GL/GP disappear;
-
one GV appears;
-
the cutting layout changes;
-
the number of slats changes;
-
the reserve changes.
You can't just leave the old purchasing card.
How to recalculate a series if one P-01 becomes P-02
The reverse situation:
Was:
top 2360 mm.
After changing the door frame:
2460 mm.
Now there is no single-piece part.
It appears:
-
GL;
-
GP;
-
new joint;
-
new control sample;
-
different cutting chart;
-
different reserve.
This shows why even changing the top part by 100 mm can affect the entire procurement.
How to work with double-sided framing
If MLD-023 is installed on both sides of the opening, you cannot automatically assume:
one side ×2.
Need to check:
-
whether the finished width is the same;
-
whether the joint pattern is the same;
-
whether the verticals are the same;
-
whether it is the same finish;
-
whether the composite top is visible in the same way.
You can get:
P02-A — corridor side;
P02-B — room side.
If the geometry matches completely, the maps are merged.
If not, they are counted separately.
Why a composite top on two sides is better marked separately
Let's imagine:
P02-A-GL;
P02-A-GP;
P02-B-GL;
P02-B-GP.
These are four parts.
If they are stacked in one bundle:
top P-02 — 4 pcs.,
the installer has to figure out the purpose again.
Separate marking reduces the risk of mix-up.
How to pair up matching parts of a composite top
It is useful to use:
-
tie rod;
-
a package;
-
tag;
-
packing list.
The main thing is that the GL and GP of the same portal do not diverge.
Especially with natural wood, where the pair can be visually matched.
How to account for the wood grain in a composite top
If the project uses a transparent or semi-transparent finish and a suitable execution is confirmed, the joint runs through visible wood.
Then the following are important:
-
direction of fibers;
-
tone;
-
the nature of the pattern.
But the current MLD-023 card shows the "Under enamel" configuration. Therefore, the article does not promise a transparent finish as standard.
If a visible oak is required, a tinted finish or another suitable veneer lay-up must be confirmed separately.
How to work with opaque enamel
With an opaque finish, the natural grain is less important.
But the joint still remains geometric.
Checked:
-
flatness;
-
end faces;
-
relief transition;
-
seam quality;
-
shadow.
Paint should not be used as a way to hide a poorly designed joint.
How to form the final parts map for 1
When the remainder of a composite top is more useful than the remainder of a vertical
After the 1260 mm fragment, what remains is:
1140 mm.
This is already a substantial length.
It can close:
-
another short part;
-
a test pair;
-
part P-03, if the dimensions match.
Therefore, overall optimization is most promising specifically among fragments of composite tops.
How to perform incoming inspection before cutting
Work sequence:
-
verify MLD-023;
-
check 100×38×2400 mm;
-
check the material;
-
check the “Prestige” sanding;
-
verify the finish;
-
recalculate the planks;
-
inspect the relief;
-
check long strips for damage;
-
separate the reserve.
If the portal geometry has changed after ordering, it is better not to cut solid strips until a new revision.
Why edge damage is especially critical for the 2320 mm part
The solid top П-01 uses almost the entire 2400 mm length.
If the end face is damaged, the technological allowance may become insufficient.
Therefore, long parts close to the commercial length should be assigned after inspecting the source strips.
Any 2400 strip cannot be considered equally suitable.
How to place a reorder for the vertical
Bad:
two more casing strips.
Stronger:
MLD-023 / beech / 100×38×2400 / Prestige / for enamel / 2 pcs. / P-02 / replacement of verticals.
This is how the manager sees the full configuration.
How to place a reorder for a paired upper set
For example:
MLD-023 / beech / 100×38×2400 / Prestige / for enamel / material for P02-GL + P02-GR / portal 07 / 2 whole planks.
This is more precise:
a new top is needed.
When the order for the entire batch needs to be stopped
Do not pay for the final volume if:
-
the finished dimensions of the portals change;
-
it is not determined which tops are solid;
-
the P-02 joint exists only "approximately in the center";
-
the reference P-02 has not been assembled;
-
P-03 does not yet have a diagram;
-
the quantity is calculated only in linear meters;
-
the reserve consists only of offcuts;
-
the material finish has not been confirmed.
In this state, the budget can be estimated.
But the serial order is not ready yet.
How to accept the first five portals as the serial reference
Even after the reference P-02, it is useful to separately check the first production group. One sample confirms the principle, but does not guarantee that cutting, marking, and kitting are repeated without errors across the series.
For the first five portals, the following are recorded:
-
type P-01/P-02/P-03;
-
lengths of the verticals;
-
lengths of HL and VP;
-
actual number of opened planks;
-
remnants;
-
presence of manual fitting;
-
quality of the visible joint after finishing.
If, for example, three P-02 units are assembled according to the same scheme, but on the fourth the craftsman has to "raise" the joint by 20 mm, the cause must be found before continuing the series. It may not be a problem with the joint itself, but a marking error, a different opening width, or a mix of revisions.
How to distinguish a portal error from a manufacturing error
If the P-02 drawing is the same, but the actual length of the top line on site differs, the problem lies in the original geometry of the opening or in the measurement.
If the openings are identical, but HL/VP turn out different, production is checked:
-
measurement base;
-
end cutting;
-
marking;
-
revision;
-
kitting.
Such an analysis is more useful than simply increasing the allowance.
How to work with a portal that differs by only 20–30 mm
A single door may appear on the project:
almost like P-02, but the top line is 25 mm longer.
You shouldn't automatically assume it's the same type.
First, check:
-
whether the previous joint position remains;
-
whether both parts change;
-
whether symmetry is maintained;
-
whether one part crosses a technological boundary.
If the length of GL/GP changes, such a portal gets a separate code, for example:
P-02A.
This prevents a situation where one non-standard part gets mixed up with seven standard ones.
Why it is better to treat a paired top as a set even when the lengths are identical
Let GL = GP = 1260 mm.
On paper they are completely identical.
But after:
-
individual fitting;
-
checking the pattern;
-
sanding the end;
-
finish;
the pair may develop its own compatibility.
Therefore, for a particularly visible central joint, it is reasonable to keep:
GL + GP / portal 07
as one set.
If the manufacturer confirms full interchangeability, the coding can be simplified. But initially, it is better not to assume it without verification.
How to account for the repair stock after project handover
After installation, it is useful to keep not only a few planks, but also the passport:
-
MLD-023;
-
100×38×2400 mm;
-
material;
-
"Prestige";
-
execution;
-
types P-01/P-02/P-03;
-
lengths of the verticals;
-
lengths GL/GP;
-
the joint location;
-
current revision;
-
photo of the reference P-02;
-
remaining inventory.
Two years later, a request:
damaged the top of portal No. 7
immediately turns into:
P02.R1 / GL + GP / required material / two source strips or confirmed remnant.
Without such a passport, the service crew has to re-measure the finished portal and reconstruct the solution on site.
Why you shouldn't write off all short remnants immediately after installation
A remnant of 1100–1300 mm may be useless for a vertical, but is perfectly suitable for one half of a composite top.
Therefore, before write-off, remnants are checked against at least:
-
GL P-02;
-
GP P-02;
-
parts P-03;
-
repair stock.
Only after this is the material recognized as unused within the object.
What result should the entire calculation give to the purchaser
After the finished article and specification, the purchaser should be able to open one table and, without re-reading the architectural sheets, answer:
-
how many portals P-01;
-
how many P-02;
-
how many P-03;
-
how many long verticals;
-
how many solid tops;
-
how many GL/GP pairs;
-
how many whole strips are needed for production;
-
how many are set aside in reserve;
-
which remaining stock items already have a purpose.
If these answers exist, the MLD-023 wholesale batch is indeed ready for purchase.
How to verify that the reserve is not counted twice
In the final table, it is better to show the reserve as a separate column:
| Position | Production | Reserve | Total |
|---|---|---|---|
| MLD-023 / beech / 2400 | ... | ... | ... |
If all the strips from the "total" row have already been allocated to VL, VP, GV, GL, and GP, and several of them are simultaneously called reserve, the stock exists only in the comment.
A reserve is considered real only when these whole strips are physically not included in the current production map.
Such a check is especially important for P-02: two additional short parts do not replace one emergency long vertical, so the stock must be maintained not only by total linear meters but also by the ability to reproduce critical elements.
Before paying for the batch, this balance is checked once more against the master portal sheet so that each reserve strip has a clear purpose and is not secretly included in the current cutting plan.
Fifteen mistakes when wholesale purchasing MLD-023 for wide portals
1. Treating 18 portals as one average linear meterage
Why it happens: there is a desire to get a budget quickly.
Consequence: the number of solid and composite tops is lost.
How to prevent: first the types P-01/P-02/P-03.
2. Taking the door leaf width as the length of the top part
Why it happens: the door size is the easiest to find.
Consequence: the finished MLD-023 does not match the actual outer portal.
How to prevent: use the approved facade and measurement system.
3. Treating 2400 mm as a conventional rather than physical boundary
Why it happens: the excess seems small.
Consequence: the project expects a solid part of 2460 mm, which cannot be obtained from a standard strip.
How to prevent: compare every finished part with the actual product length.
4. Leaving the joint position to the installer
Why it happens: the joint seems like a technical trifle.
Consequence: different compositions appear on 18 portals.
How to prevent: the joint is approved in the project.
5. Making a random short filler at one edge
Why it happens: you want to use an almost full plank.
Consequence: the top looks asymmetrical and random.
How to prevent: only project-based division.
6. Assuming the central joint is automatically the best
Why it happens: symmetry seems safe.
Consequence: the most visible section of the portal gets a too-readable seam.
How to prevent: full-size control sample P-02.
7. Do not label GL and GP
Why it happens: the lengths are the same.
Consequence: the parts get swapped after fitting.
How to prevent: store as a pair and code the side.
8. Cutting short parts before long verticals
Why it happens: they are more convenient in production.
Consequence: no intact 2400 remain for the uprights.
How to prevent: cut the long parts first.
9. Treat all remaining stock as a full reserve
Why it happens: the total footage looks large.
Consequence: there is nothing to replace the damaged vertical with.
How to prevent: reserve by lengths and functions.
10. Mixing beech and oak
Why it happens: the cross-section and length are the same.
Consequence: the remainder of one species is mistakenly considered stock of another.
How to prevent: separate material pools.
11. Promising clear oak based solely on the material name
Why it happens: oak is associated with visible grain.
Consequence: the selected “For enamel” configuration does not match expectations.
How to prevent it: confirm the actual finish before payment.
12. Not releasing a new revision after changing the portal width
Why it happens: the change seems minor.
Consequence: part P-02 continues to be manufactured in the old lengths.
How to prevent: P-02.R2 and the new map.
13. Stock the floor by meters, not by portals
Why it happens: the warehouse counts long-length items.
Consequence: one half of the top is missing on the floor.
How to prevent: issue by P-01/P-02 kits.
14. Ordering additional "two casing strips"
Why it happens: the item code is clear.
Consequence: material, finish, and purpose are lost.
How to prevent: the full configuration string.
15. Not checking the joint from below
Why it occurs: inspection is carried out only frontally.
Consequence: a depth of 38 mm emphasizes a step or shadow after installation.
How to prevent it: inspect the actual P-02 from a person's height.
Practical questions before payment
What size is MLD-023?
The current configuration is 100×38×2400 mm.
What materials are available?
The current product page lists beech and oak.
Is MLD-023 available in lengths greater than 2400 mm?
In the current product table on which this article is based, the standard length is 2400 mm. Therefore, a longer top is designed as a composite, or the portal layout itself is changed.
What should be done if the top of the portal is longer than one plank?
First approve the position of the joint and break the top down into actual parts. Only then calculate the source planks.
Can two parts be joined at the center?
The central joint can be considered as a design option, but its appearance needs to be checked on a full-size portal.
Is it mandatory to divide the top symmetrically?
No. An offset joint is acceptable if it is architecturally justified and approved.
Can a small filler be placed on one edge?
This should not be done as a random installation improvisation. If such a unit is needed, it must become part of the design version of the portal.
Why is the total linear meterage insufficient?
Because two 1200 mm strips and one solid 2400 mm strip have the same total, but a different production function.
How to calculate 18 portals?
Divide them into types, compile a list of finished parts for each type, then build a general cutting map.
Which parts should be cut first?
The longest verticals and solid tops that require full 2400 mm planks.
How should a composite top be labeled?
For example:
P02-GL;
P02-GP.
For individual portals, a number is added.
Can the remainder of one top part be used for another?
Yes, if the length is sufficient and the material, finish, surface quality, and orientation match.
How to calculate the reserve?
Separately: full planks, long verticals, paired tops, and usable remnants.
Is it possible to mix beech and oak?
No. These are different material groups.
How to place an additional order?
Specify MLD-023, material, 100×38×2400, quality, finish, quantity, and the specific type of portal/part.
Is MLD-023 suitable as a door casing?
The card positions it as a wooden molding / casing. The specific geometry of the portal must be verified by the project.
Where to buy MLD-023 wholesale?
Once the map is ready, you can order MLD-023 in the exact number of whole planks.
How to check batch readiness before payment
Before the final order, it is useful to go through three levels.
Project
Approved:
-
types of portals;
-
solid or composite top;
-
position of the joint;
-
measurement system;
-
material;
-
finishing.
Production
Available:
-
finish lengths;
-
part codes;
-
П-02 full size;
-
cutting map;
-
marking;
-
revisions.
Procurement
Known:
-
number of whole planks;
-
reserve;
-
delivery queue;
-
reorder format.
If the project only knows:
123.26 m MLD-023,
procurement level is not yet closed.
Final readiness matrix
| Check | Status |
|---|---|
| All 18 portals are distributed by type | Yes/No |
| The finished length of each top is known | Yes/No |
| P-01 is separated from P-02 | Yes/No |
| The position of the P-02 joint is approved | Yes/No |
| P-02 is assembled to full size | Yes/No |
| GL and GP have separate codes | Yes/No |
| Material selected | Yes/No |
| Finish execution is confirmed | Yes/No |
| Long verticals reserved | Yes/No |
| The general cutting map is ready | Yes/No |
| Remainders are accounted for by length | Yes/No |
| The reserve contains whole slats | Yes/No |
| First batch checked | Yes/No |
| A reorder can be placed as a full line | Yes/No |
If several key lines remain "no", a wholesale order is premature.
How to verify the final order by working backwards
Suppose that after optimization we got:
60 slats for production;
4 whole slats in reserve;
64 in total.
You need to be able to explain:
-
how many go to the verticals;
-
how many go to P-01;
-
how many for GL/GP P-02;
-
how many for P-03;
-
where the residual stock is used.
If the number 64 appeared only as:
52 mathematical + about 20%,
the calculation is weak.
A strong card derives the quantity from specific details.
What a supplier request should look like
Please calculate a wholesale batch of wooden molding / casing MLD-023 100×38×2400 mm for a series of 18 door portals. The portals are divided into types P-01, P-02, and P-03. For P-01, the top part is made solid; for P-02 and P-03, composite top parts with a fixed joint position and GL/GP codes have been approved. The material, sanding quality, and finish are specified in the specification. The quantity of source strips is calculated according to the overall parts map. Whole spare strips are listed separately. Please confirm the current price, availability or lead time, packaging, and delivery.
This request is short because the design geometry is already finalized within production.
Checklist before wholesale order MLD-023
Before payment, the following must be determined:
-
exact MLD-023;
-
size 100×38×2400 mm;
-
beech or oak;
-
"Prestige";
-
confirmed finish execution;
-
number of portals;
-
types P-01/P-02/P-03;
-
left vertical;
-
right vertical;
-
solid top P-01;
-
GL and GP P-02;
-
GL and GP P-03;
-
position of the joint;
-
measurement system;
-
full-size control P-02;
-
long verticals map;
-
map of solid tops;
-
map of composite tops;
-
overall stock optimization;
-
marking;
-
revisions;
-
floor-by-floor picking;
-
full-length item in reserve;
-
paired reserve of composite top;
-
repair passport;
-
reorder format.
If only the total linear meterage is known, the series is not yet ready for ordering.
Final logic of wholesale order MLD-023
For 18 wide door portals, the order should be as follows:
MLD-023 100×38×2400
→ PORTAL SCHEDULE
→ FINISHED TOP LENGTH
→ COMPARISON WITH 2400 MM
→ P-01: SOLID TOP
→ P-02 / P-03: SECTIONAL TOP
→ APPROVED JOINT LOCATION
→ GL / GP
→ FULL-SIZE CONTROL PORTAL
→ FINISHED PARTS LIST
→ LONG VERTICALS FIRST
→ THEN SOLID TOPS
→ THEN SECTIONAL TOPS
→ overall cutting map
→ number of whole strips
→ MARKING BY TYPES AND SIDES
→ RESERVE
→ FIRST PRODUCTION RUN
→ ACTUAL BALANCE
→ MAIN BATCH
→ REPAIR PASSPORT AND REORDER
The main question here is not:
how many meters of MLD-023 are needed for 18 portals?
But:
which upper parts fit into a single 2400 mm strip, which must be spliced, where the visible joint is located by design, how many actual parts result from this, and how many whole commercial strips are needed for the entire series with a separate reserve?
Once this question is settled, a wide portal no longer depends on a random installer's decision. The joint becomes part of the approved architecture, and wholesale purchasing becomes a precise production specification.