Article Contents:
- What exactly is being purchased: MLD-008 60×24 mm
- Why the 60×24 mm cross-section must be stored together with the SKU
- Why MDF and solid wood cannot be treated as one product item
- Why the current oak length requires confirmation in the order
- Door with casing on both sides
- Door with casing only on the hallway side
- Wide portal
- Opening next to built-in furniture
- How many finished sides can already be calculated
- Why type G cannot be "added with a medium set"
- Why you cannot use the door leaf height
- Why the top horizontal cannot be calculated by door width alone
- Large working table of the door schedule
- Conditional example of a standard side
- If MDF 2600 mm is selected
- If beech 2400 mm is selected
- Why long parts get priority
- What to do with a tall door for beech 2400 mm
- Why total linear meters hide the problem
- Oak: the map is built only after confirming the specific length
- Isolated calculation
- General map of upper parts
- Conditional calculation of standard types A and B
- Verticals
- Upper parts
- Total
- Tall type B doors are considered a separate flow
- Type G portals are calculated by individual parts
- Why MDF, beech, and oak remnants must not be mixed
- How to calculate MLD-008 for multiple floors
- General map of the entire facility
- Floor-by-floor map
- Hybrid
- How not to lose savings with floor-by-floor packaging
- How to split one MLD-008 by door groups
- Why “door 404 — MLD-008” is not enough
- If you mistakenly count both sides
- If the project requires only the corridor side
- Why extra parts do not equal useful reserve
- Why the door side should be a separate specification field
- How to check MLD-008 near the baseboard
- Why 20–30 mm can change the map
- Tall doors
- Double-leaf
- Portals
- Openings at a corner
- Doors next to built-in furniture
- Why non-standard doors cannot be compensated by a general percentage
- Why actual demand is calculated both in parts and in strips
- Parts
- Strips
- Whole long planks
- Useful short leftovers
- Installation reserve
- Operational reserve
- Why the reserve material is also separated
- How to determine the reserve after the first batch
- What to do with MLD-008 with additional processing
- How to mark the processed variant
- Why color marking does not replace text
- What to check for MDF
- For beech
- For oak
- Why the integrity of long uprights is especially important
- How to quarantine MLD-008
- How to calculate the real shortage before reordering
- Example
- How to work with doors on multiple floors
- Why a single project-wide cutting plan is not always best
- When a per-floor calculation is preferable
- How to keep a shared remnant bank with per-floor logistics
- Level 1 — long uprights
- Level 2 — short details
- How to prepare a door schedule for the warehouse
- 7. Mixing MDF and solid wood
- 8. Mixing 2400 and 2600 mm
- 9. Not separating the corridor and interior sides
- 10. Not marking doors at built-in furniture
- 11. Not allocating a reserve
- 12. Reordering in meters
- 13. Mixing standard and treated MLD-008
- 14. Not checking the quantity of solid long verticals
- Frequently asked questions from the purchaser
- How much MLD-008 is needed for one door?
- If a casing is needed on both sides, is that two sets?
- Can we count three strips per side?
- How does the calculation for MDF differ from beech?
- Can MDF leftovers be used instead of oak?
- What should be done with tall doors?
- Should short leftovers be kept?
- Can the entire floor be counted as one map?
- What to do when one side has no trim?
- How to place an additional order?
- Where to buy MLD-008?
- Diagnostic scenario: 48 doors counted as 96 identical sides
- Diagnostic scenario: both sides exist, but one is shorter
- Diagnostic scenario: a tall opening fell into the standard group
- Diagnostic scenario: there is enough linear footage, but no solid uprights
- How to run the first floor batch as a pilot
- Before cutting
- During cutting
- After installation
- Why one cutter's mistake does not change the norm for the entire project
- How to check the floor's material balance
- How to conduct a reverse audit of the final quantity
- Why the final request must be reproducible
- How to use wholesale construction material procurement requests without deviating from MLD-008
- When not to place the final wholesale order
- Final readiness matrix MLD-008
- What the final request to the supplier should look like
- Type A — 18 double-sided doors
- Type B — 16 single-sided doors
- Type C — 8 tall double-sided doors
- Type G — 6 portals
- What is already visible before the portals
- How to check the calculation before payment
- 1. Can we name the number of sides being processed?
- 2. Does each side have three or another confirmed set of details?
- 3. Are the material and commercial length determined before cutting?
- 4. Do the remnants have real purposes?
- 5. Does the reserve exist as a separate line?
- How to save the calculation after completing the project
- Final inspection before releasing the batch to installation
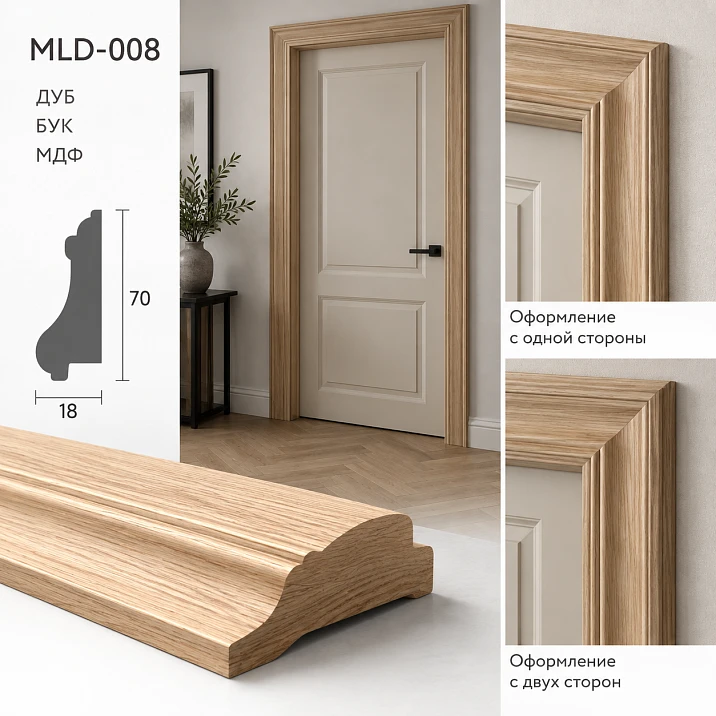
On a project with 48 doors, a procurement error for MLD-008 often starts with an overly simple formula: "one door = one casing set." This formula works only in a perfectly uniform series where all openings have both sides finished, the same height, the same width, the same material, and the same junction detail. On a real hotel, residential, or commercial project, this is rare.
One door may require molding / casing MLD-008 on both sides. Another only on the corridor side. A third adjoins a built-in wardrobe, so the interior side is finished differently. A fourth is taller than standard. A fifth is part of a wide portal. As a result, 48 doors do not automatically turn into either 48 or 96 identical sets.
For wholesale calculation, it is better to use a different unit:
not the door, but the finished side of the opening and the set of finish parts on that side.
Workflow:
door schedule → door type → finished side → left vertical → right vertical → top horizontal → MLD-008 material → commercial length 2400/2600 mm → cutting map → usable offcut bank → number of whole strips → reserve → floor marking → acceptance → reorder.
If you need to buy molding MLD-008 wholesale, this kind of calculation protects the project from two opposite errors: from an excess batch, when procurement automatically issues a full set for each side, and from a shortage, when non-standard openings dissolve into the average norm.
The main principle of the article:
48 doors ≠ 48 identical MLD-008 sets.
First, it is necessary to determine how many finished sides actually exist, which parts form each side, and from which MLD-008 version these parts are cut.
What exactly is being purchased: MLD-008 60×24 mm
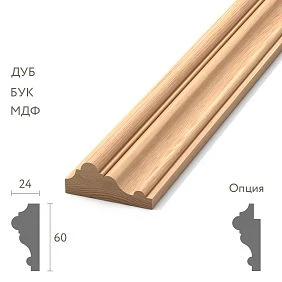
The current STAVROS card defines MLD-008 as a wooden molding / casing with a 60×24 mm cross-section.
Product card: buy MLD-008 60×24 mm.
For the main procurement model of the articles, three versions are used:
| Execution | Section | Working commercial length for calculation |
|---|---|---|
| MDF | 60×24 mm | 2600 мм |
| Beech | 60×24 mm | 2400 мм |
| Oak | 60×24 mm | 2400 mm in the current price line of the card; confirm the specific version before ordering |
The current card has a nuance: in the summary table of variants, oak is shown in a commercial line with a length of 2400 mm, while the structured specifications block separately indicates standard lengths of 2400/2600 mm for oak. Therefore, for a large order, oak cannot be reduced to a single length "from memory." The request must specify the exact selected version and confirm its commercial length in the quotation.




Why the 60×24 mm cross-section must be stored together with the SKU
Entry:
60 mm casing
too weak.
It reports only the width of the face line and does not answer:
-
which article number;
-
what depth;
-
what material;
-
which length;
-
what finish.
Strong line:
MLD-008 / 60×24 mm / MDF / 2600 mm.
Or:
MLD-008 / 60×24 mm / beech / 2400 mm.
Our factory also produces:
Why MDF and solid wood cannot be considered one product item
Even with the same cross-section of 60×24 mm, the product length differs. This directly affects the cutting of vertical parts.
For example, a conventional finished vertical of the casing has a length of 2450 mm.
From a 2600 mm MDF strip, it can potentially be obtained as a single piece with a nominal remainder of 150 mm before accounting for the saw cut and trimming.
A part like this does not fit at all from a 2400 mm beech plank.
Therefore, you cannot first calculate:
MLD-008 — 500 m,
and then choose the material.
The material determines the initial length and changes the number of whole planks.
Get Consultation
Why the current oak length requires confirmation in the order
If the project selected oak, it is better not to write in the request:
MLD-008 oak — so many meters.
You need to:
MLD-008 / oak / 60×24 / commercial length ___ mm / quantity ___ pcs.
This way the supplier confirms a specific commercial specification, and the site does not build a cutting map based on an unconfirmed length.
Why counting architraves by the number of doors is incorrect
One door can yield a different number of finished sides.
Let's consider four typical situations.
Door with architrave on both sides
From the corridor side:
-
left vertical;
-
right vertical;
-
top horizontal.
From the room side:
-
left vertical;
-
right vertical;
-
top horizontal.
One door yields:
2 finished sides = 6 finished parts before accounting for unit specifics.
Door with only the corridor side
From the room side, there may be:
-
built-in furniture;
-
wall panel;
-
other framing;
-
hidden node;
-
other design solution.
Then one door gives:
1 finished side = 3 parts.
Wide portal
A portal cannot be automatically considered a regular door. It may have:
-
enlarged top part;
-
additional verticals;
-
different height;
-
separate internal and external lines.
It gets its own type.
Opening next to built-in furniture
One side can be fully finished, while the other is partially finished or not finished with standard MLD-008.
This cannot be solved with the formula “×2 sides”.
A row is needed in the door schedule.
How to break down 48 doors into types before calculation
For the article, we use a conditional example to show the method:
| Type | Doors | Framing |
|---|---|---|
| А | 18 | Two sides |
| Б | 16 | corridor side only |
| В | 8 | two sides, increased height |
| Г | 6 | portal / individual node |
This is not a characteristic of MLD-008 and not a universal norm. This is a model of a specific object.
How many sides to be processed can already be counted
Type A:
18 × 2 = 36 sides.
Type B:
16 × 1 = 16 sides.
Type C:
8 × 2 = 16 sides.
Only for three types:
36 + 16 + 16 = 68 sides to be finished.
We do not add type G automatically because portals are counted by their own nodes.
If supply had simply multiplied 48 doors by two, it would have gotten:
96 sides.
Before calculating portals, this already clearly overstates the standard part.
Why type G cannot be "added as an average set"
The six portals may have:
-
single framing;
-
double;
-
increased height;
-
wide top part;
-
adjacency to the panel;
-
asymmetric joint.
Therefore, their number of parts is determined individually.
How to count one finished side of the door
The base side of the opening is usually divided into three finished parts:
-
left vertical;
-
right vertical;
-
top horizontal.
But the length of each depends not only on the dimensions of the door leaf.
Need to consider:
-
finish height;
-
finished width;
-
the connection method;
-
position of the frame;
-
bottom joint near the baseboard;
-
decorative elements;
-
started drinking.
Why you shouldn't take the door leaf height
The leaf is not the outer size of the casing.
The vertical part works according to different geometry: from the lower joint to the upper connection.
If you simply take:
leaf 2000 mm → vertical 2000 mm,
you may get the wrong length.
Why the upper horizontal should not be calculated only by the door width
When joined at an angle or with another decorative joint, the outer length may differ from the inner one.
Therefore, for purchasing you need:
finished length of the part according to the approved assembly.
Not only the width of the opening.
Large working door schedule table
Practical format:
| Door | Type | Side | Left vertical | Right vertical | Top | Material | Product length |
|---|---|---|---|---|---|---|---|
| 401 | А | Corridor | ___ | ___ | ___ | MDF | 2600 |
| 401 | А | Room | ___ | ___ | ___ | MDF | 2600 |
| 402 | Б | Corridor | ___ | ___ | ___ | MDF | 2600 |
| 403 | В | Corridor | ___ | ___ | ___ | Beech | 2400 |
| 403 | В | Room | ___ | ___ | ___ | Beech | 2400 |
| 404 | Г | Portal | By node | By node | By node | Oak | confirm execution |
This table is stronger than the rows:
48 doors × casing set.
Why doors of the same width may require different MLD-008 consumption
Two doors 900 mm wide do not necessarily require the same amount of casing.
Causes:
-
different finished height;
-
different wall finish thickness;
-
different box position;
-
one or two finished sides;
-
different top units;
-
adjacency to built-in furniture;
-
abutment to wall panel;
-
another bottom unit at the skirting board.
Therefore, the schedule must not leave only:
door 900×2000 — MLD-008.
Real finished parts are needed.
Conditional example of a standard side
Suppose, after measuring and approving the unit, one side requires:
-
left vertical — 2180 mm;
-
right vertical — 2180 mm;
-
top horizontal — 1060 mm.
Net length:
2180 + 2180 + 1060 = 5420 mm.
But the material consumption depends on the length of the original strip.
If MDF 2600 mm is selected
Each vertical of 2180 mm requires a separate whole strip.
After it, nominally remaining:
2600 − 2180 = 420 mm
before accounting for trimming and cutting.
Two upper parts of 1060 mm each can potentially be obtained from one strip:
1060 + 1060 = 2120 mm.
Therefore, for two identical sides:
-
4 slats on the verticals;
-
1 strip for two upper parts.
Total:
5 MDF strips of 2600 mm for two such sides
before technological adjustments.
If beech 2400 mm is selected
Vertical 2180 mm also fits in one strip.
Nominal remainder:
2400 − 2180 = 220 mm.
Two upper parts:
1060 + 1060 = 2120 mm
also potentially fit in one 2400 mm strip.
On this specific type, the number of source strips may coincide with MDF.
But the remaining stock will be different.
And on taller doors, the 200 mm difference between source lengths becomes critical.
MDF 2600 mm: first reserve the long verticals
For MDF, an important advantage in calculation is the source length of 2600 mm.
But it cannot be used for short parts before all vertical posts are determined.
Let's imagine a group of tall doors of type B.
Conditional finish vertical:
2470 mm.
From a 2600 mm strip, it fits:
2600 − 2470 = 130 mm
for technological waste.
If before this the cutter cuts part of the 2600-mm strips into top horizontals, later there may not be enough whole initial blanks for tall uprights.
Therefore, the order is:
-
long verticals;
-
regular verticals;
-
long horizontals;
-
short horizontals;
-
portal parts;
-
use of remnants.
Why long parts get priority
A short part of 650 mm can be obtained:
-
from a new strip;
-
from a 700 mm remnant;
-
from an 850 mm remnant;
-
from an 1100 mm remnant.
The 2470 mm vertical for MDF has essentially one source:
a full strip 2600 mm.
That is why it is protected first.
Beech 2400 mm: separate cutting map
For beech, you cannot take the MDF map and simply replace 2600 with 2400 in the header.
If vertical:
2180 mm,
it fits.
if:
2470 mm,
does not fit at all.
This is no longer a question of waste percentage.
This is a question of physical feasibility of obtaining a one-piece part.
What to do with a tall door for a 2400 mm beech
A longitudinal joint cannot be planned automatically.
You need to:
-
check the design joint;
-
clarify the possibility of a different length;
-
reconsider the material;
-
change the design;
-
obtain a separate approval.
The purchaser should not decide this on their own.
Why the total linear meters hide the problem
Let's imagine:
need 100 m of MLD-008.
Mathematically:
-
MDF 2600 → about 39 strips by linear meterage;
-
beech 2400 → about 42 strips.
But if the parts include uprights of 2470 mm, calculating beech by total linear meterage becomes meaningless: the required part cannot be obtained from a standard 2400 mm strip.
Therefore, first:
maximum required part length.
Then:
selection of the initial commercial length.
Oak: the map is built only after confirming a specific length
For oak, the current card requires increased attention to the commercial version: the price line shows the 2400 mm option, while the structured specifications separately mention 2400/2600 mm.
For the article, this is not a reason to assume that the buyer can always choose any length.
Working rule:
The length of oak MLD-008 is confirmed in the specific quotation before calculating the final batch.
If the quotation:
2400 mm,
uses the 2400 map.
If the supplier confirms the available execution of 2600 mm:
a separate 2600 map is built.
Two lengths cannot be mixed in one line:
oak MLD-008 — 500 m.
Why one door cannot be rounded independently of the others
Let's imagine a standard side:
-
2×2180;
-
1×1060.
If one side is counted in isolation:
-
two verticals = 2 strips;
-
top = 1 more strip.
It turns out:
3 strips per one side.
For two identical sides:
6 planks.
But if two top parts of 1060 mm each are cut together from one strip:
two sides already require 5 strips.
For 36 sides of type A:
Isolated calculation
36 ×3:
108 strips.
Overall map of top parts
72 verticals:
72 strips.
36 top parts of 1060 mm:
Two per one plank:
18 strips.
Total:
90 strips.
The difference:
18 strips
only on one conditional type.
That is why the formula:
one side = one "set"
can noticeably inflate the purchase.
Conditional calculation of standard types A and B
From the example:
-
type A — 18 doors, two sides = 36 sides;
-
type B — 16 doors, one side = 16 sides.
Total:
52 standard finished sides.
If each side has:
-
2 verticals of 2180;
-
1 top of 1060,
We get:
Verticals
52 ×2:
104 verticals.
Each requires a separate source strip.
Upper parts
52 pieces of 1060 mm.
Two per one plank:
26 strips.
Total
104 + 26 = 130 strips
for standard sides in this conditional map.
If counting each side separately as three strips:
52 ×3 = 156.
The difference:
26 strips.
On a large project, this saving is already noticeable.
Tall type B doors are counted as a separate flow
Type C:
-
8 doors;
-
two sides;
-
16 sides to be processed.
If the vertical is tall, for example 2470 mm, it should not fall into the standard type.
For MDF 2600 mm:
-
16 sides ×2 verticals = 32 long verticals;
-
so at least 32 whole strips for the uprights alone.
If the top part is conditionally 1100 mm:
-
16 top parts;
-
two per 2600 mm strip = 8 strips.
Total conditionally:
40 MDF strips 2600 mm
until technological verification.
For a 2400 mm beech, this calculation cannot be used because the 2470 mm vertical does not fit.
Type G portals are calculated using individual parts
Six portals should not be turned into:
6×3 parts.
A separate row is created for each portal:
| Portal | Side | Verticals | Top | Additional parts | Material | Length |
|---|---|---|---|---|---|---|
| P-01 | Corridor | ___ | ___ | ___ | MDF | 2600 |
| P-02 | Room | ___ | ___ | ___ | Oak | Confirm |
| P-03 | both | By node | By node | By node | Beech | 2400 |
Only after this are the portals added to the overall map.
Remainder bank MLD-008 for the entire floor
After cutting each strip, the remainder receives one of the statuses:
-
suitable;
-
assigned;
-
reserve;
-
departure.
Example:
| Remainder | SKU | Material | Length | Status | Possible purpose |
|---|---|---|---|---|---|
| O-001 | MLD-008 | MDF | 1180 мм | available | Top piece |
| O-002 | MLD-008 | MDF | 640 мм | assigned | portal P-03 |
| O-003 | MLD-008 | Beech | 220 мм | available | only if a suitable part is available |
| О-004 | MLD-008 | Oak | 900 мм | Reserve | Repair |
A leftover without material and length is almost useless.
Why you cannot mix leftovers of MDF, beech, and oak
Even if they are all MLD-008 60×24 mm, the material is part of the product identity.
Remainder:
MDF 900 mm
does not cover the shortage:
oak 900 mm.
Therefore, the leftover bank is maintained separately by material.
How to count MLD-008 for multiple floors
There are two basic modes.
Overall map of the entire facility
All parts of a single material are collected into one array.
Pros:
-
maximum efficiency of leftovers;
-
fewer roundings.
Cons:
-
more complex logistics;
-
higher labeling requirements;
-
leftovers travel between floors.
Floor-by-floor map
Each floor is calculated separately.
Pros:
-
clear output;
-
less mixing of sizes;
-
easy to control consumption.
Cons:
-
some useful leftovers do not carry over to the adjacent floor;
-
the number of planks may be slightly higher.
Hybrid
First, long uprights are reserved by floor.
Short upper parts and portal elements are optimized as a common pool within a single queue.
This way, some savings can be preserved without losing manageability.
How to avoid losing savings with floor-by-floor packing
You can cut the entire batch, but after cutting, distribute the parts:
floor 4;
floor 5;
floor 6.
Each part gets:
-
MLD-008;
-
material;
-
door;
-
side;
-
position.
Then savings are achieved on the overall cutting, and installation receives floor-by-floor sets.
How to split one MLD-008 by door groups
Example labeling:
MLD-008 / MDF / E04 / type A / side K / left vertical
Where:
-
К— corridor; -
П— room.
For a double-sided door, the side is mandatory.
Why “door 404 — MLD-008” is not enough
If door 404 has two sides:
-
corridor;
-
interior,
from one line it is impossible to understand:
-
how many parts;
-
what material;
-
whether the height is the same;
-
whether framing is needed on both sides.
Stronger:
door 404 / corridor / MLD-008 / type A.
And separately:
door 404 / room / MLD-008 / type A.
How to account for doors where MLD-008 is needed only on one side
This is the central procurement situation of the article.
If a door has a casing only on the corridor side, you cannot issue a standard two-sided set and assume that "the extra will come in handy somewhere else."
For 16 type B doors, the difference is significant.
If calculated incorrectly for two sides
16 doors × 2 sides:
32 sides.
With a conditional norm of three parts:
96 parts.
If the project requires only the corridor side
16 ×1:
16 sides.
Parts:
That is, the number of finished parts is halved even before cutting.
Why extra parts are not equal to a useful reserve
If a second set is issued in advance for each single-sided door, it may consist of:
-
two long verticals;
-
top part.
But the object's reserve must be formed in a controlled manner.
Random "extra second sides" are not a good reserve because:
-
their material may not match future repairs;
-
lengths may already be cut;
-
they are tied to a specific door geometry;
-
the quantity is hidden within the standard configuration.
Stronger:
count only approved sides, and keep the reserve as a separate line.
Why the door side should be a separate specification field
For doors with two sides, the field side seems unnecessary until the first mistake.
Let's imagine door 404.
Corridor side:
-
walls are painted;
-
MLD-008 MDF for enamel;
-
standard height.
Inner side:
-
furniture panel;
-
different material;
-
casing partially missing.
If the specification only has:
door 404 / MLD-008,
supply does not see the difference.
Working structure:
| Door | Side | SKU | Material | Node type | Status |
|---|---|---|---|---|---|
| 404 | Corridor | MLD-008 | MDF | Standard | Present |
| 404 | Room | MLD-008 | — | furniture junction | as per project / partially |
So one side does not automatically inherit the other.
How to check MLD-008 near the baseboard
The article should not repeat the comparison of MLD-008 with other casings. Only the procurement effect of the lower node matters here.
Before cutting, you need to know:
-
where the vertical ends;
-
whether it rests on the floor;
-
whether it ends above the baseboard;
-
whether a decorative plinth block is used;
-
whether the left and right nodes are identical;
-
whether the post length changes on different sides of the door.
Why 20–30 mm can change the map
If the vertical according to the project:
2180 mm,
it fits in both 2400 and 2600.
If the lower node adds height and the actual post becomes:
2390 mm,
for a 2400 mm beech, only 10 mm of nominal allowance remains before accounting for processing.
Such a part is already sensitive to:
-
the cut;
-
the crosscut;
-
the actual measurement.
Therefore, the lower node affects procurement even without changing the SKU.
How to work with non-standard doors
Non-standard openings are highlighted before the general calculation.
Tall doors
Check whether the vertical fits in 2400/2600.
Double-leaf
The upper horizontal is longer than standard and may change the cutting layout.
Portals
The composition of parts is determined by its own node.
Openings at the corner
The width or the casing scheme may change, but this is a design decision, not a procurement task.
Doors next to built-in furniture
One side may be partially or completely excluded.
Why non-standard doors cannot be compensated for by a general percentage
Weak logic:
six complex doors — add 10% to all 48.
Stronger:
separate the six doors into a separate group and calculate their actual parts.
The problem is local.
The reserve for the entire facility should not mask the absence of an individual calculation.
Why the actual requirement is calculated both in parts and in strips
Two values are needed for control.
Details
They show what the object will physically receive:
-
verticals;
-
horizontals;
-
portal elements;
-
repair parts.
Bars
They show how much product to buy from the supplier.
If the total linear meters "all add up," but 10 whole long verticals are missing:
the calculation is incorrect.
Therefore, the final specification must allow verification of:
required parts ↔ source strips.
How to form the MLD-008 reserve
Do not write:
plus 10% always.
It is more reasonable to divide the reserve by function.
Whole long strips
Needed if replacement of a vertical post is possible.
Useful short offcuts
Suitable for upper parts, short posts, and local elements.
Installation reserve
Used until the facility is handed over.
Operational reserve
Handed over to the customer for future repairs, if provided for by the project.
Why the reserve material is also separated
MDF reserve:
does not replace oak.
Beech reserve:
does not replace MDF.
Even with the same MLD-008 profile.
How to determine the reserve after the first phase
First, the facility can set a preliminary reserve.
But after the first floors, it's better to verify it in practice:
-
how many planks are damaged;
-
which leftovers are actually used;
-
how accurate the maps are;
-
how many doors have changed;
-
how often reordering is needed.
If the first batch confirms stability:
there is no point in automatically increasing the reserve.
If systemic deviations are identified:
the map changes, not just the stock.
What to do with MLD-008 with additional processing
The product card allows additional processing according to the technical specification for a production order. In particular, additional sampling or other processing may make the batch functionally different from the usual standard profile.
For procurement accounting, the rule is simple:
standard MLD-008 and MLD-008 with individual processing must not be merged into a single warehouse item without an explicit processing attribute.
How to label the processed variant
For example:
MLD-008 / oak / 2400 / PROCESSING-Q1 / batch 02.
Not:
MLD-008 oak.
If processing affects compatibility with a specific door frame, this becomes part of the project specification.
How to label a large batch before shipment to the site
Minimum line:
MLD-008 / material / length / floor / door type / side / main batch or reserve.
For example:
MLD-008 / MDF / 2600 / E04 / type A / K / MAIN.
For the processed variant:
MLD-008 / oak / 2400 / E06 / type G / P / PROCESSING-Q1.
Why color marking does not replace text
You can use:
-
red — floor 4;
-
blue — floor 5.
But after a month, an employee may not remember the legend.
Therefore, color is an auxiliary layer.
Primary identifier:
text string.
How to receive MLD-008 at the site
Receiving is done sequentially:
SKU → material → cross-section → length → quantity → marking → door group → condition.
Do not start with:
how many meters arrived?
What to check for MDF
-
MLD-008;
-
60×24;
-
2600 mm;
-
quantity;
-
integrity;
-
marking.
For beech
-
MLD-008;
-
60×24;
-
2400 mm;
-
quantity;
-
condition.
For oak
-
MLD-008;
-
selected and confirmed version;
-
actual length;
-
quantity;
-
marking;
-
processing, if ordered.
Why the integrity of long planks is especially important
A short defect at the end may allow the plank to be used for the upper horizontal.
But a damaged 2600 mm plank may no longer cover a tall vertical of 2470 mm.
Therefore, during acceptance it is useful to separate:
-
intact planks for long parts;
-
partially usable;
-
quarantine.
How to manage quarantine MLD-008
A disputed plank must not enter the free working remainder.
Status:
quarantine.
after checking:
-
suitable in full;
-
suitable only as a short blank;
-
return to supplier;
-
write-off.
If only partially suitable:
the actual usable length is recorded.
Why the reorder "another 20 meters of MLD-008" is incorrect
The phrase does not state:
-
MDF, beech, or oak;
-
2400 or 2600;
-
how many whole planks;
-
which door;
-
which side;
-
is processing needed.
Strong reorder:
MLD-008 / oak / 60×24×2400 mm / 4 whole planks / floor 6 / group B / side K.
If the oak version in a specific order has a different confirmed length:
that is the one specified.
How to calculate the real shortage before reordering
Need to verify:
-
remaining doors;
-
their sides;
-
finished parts;
-
free whole strips;
-
useful leftovers;
-
reserve;
-
the already ordered incoming batch.
Only after this appears:
shortage of ___ strips.
Example
Remaining:
-
12 standard sides;
-
24 verticals of 2180;
-
12 top ones of 1060.
For MDF 2600:
-
24 strips for verticals;
-
6 strips for top parts;
-
total 30.
In stock:
-
22 whole MDF 2600;
-
two usable remnants of 1100 each;
-
one remnant 1050;
-
reserve of 4 whole strips, of which the project allows using two.
Two remnants of 1100 cover the two upper parts.
The 1050 remnant does not cover 1060.
The remaining 10 upper:
5 whole strips.
Verticals:
24 whole.
Requirement after leftovers:
29 whole planks.
Available:
22 + 2 spare = 24.
Additional order:
5 whole MLD-008 MDF 2600 mm.
This is much more precise:
"about 15 more meters are needed".
How to work with doors on multiple floors
If the site has multiple floors, the door schedule should allow answering not only:
how many MLD-008 are needed in total?
But also:
where exactly will it be installed?
For this, the following is added to each group:
-
floor;
-
door number;
-
side;
-
type;
-
material;
-
original length;
-
completion status.
Why global object cutting is not always the best
Theoretically, the most economical cutting can be achieved if all doors of a building are combined into a single array of parts.
But then a logistical cost appears:
-
more marking;
-
higher risk of mixing up floors;
-
it is harder to return leftovers;
-
it is more difficult to check completeness.
Therefore, real optimization must take into account not only the material, but also manageability.
When floor-by-floor calculation is preferable
if:
-
installation proceeds floor by floor;
-
storage is limited;
-
crews work independently;
-
doors vary greatly by floor;
-
high risk of mixing up items.
Then it is better to sacrifice a small part of the theoretical savings and achieve reliable completeness.
How to preserve the shared stock bank with floor-by-floor logistics
The process can be divided into two levels.
Level 1 — long racks
Reserved for specific floors and doors.
Level 2 — short parts
Remaining stock from the shared centralized bank can be assigned to:
-
upper horizontals;
-
short portal parts;
-
repair elements.
This way, long critical parts are not lost, and short remaining stock continues to be used efficiently.
How to create a door schedule for the warehouse
Practical format:
| Door | Floor | Side | Type | SKU | Material | Length of the source strip | Parts | Status | ||||||||||||||||||||||||||||||||||||||||||||||||||||||||||||||||||||||||||||
|---|---|---|---|---|---|---|---|---|---|---|---|---|---|---|---|---|---|---|---|---|---|---|---|---|---|---|---|---|---|---|---|---|---|---|---|---|---|---|---|---|---|---|---|---|---|---|---|---|---|---|---|---|---|---|---|---|---|---|---|---|---|---|---|---|---|---|---|---|---|---|---|---|---|---|---|---|---|---|---|---|---|---|---|---|
| 401 | 4 | К | А | MLD-008 | MDF | 2600 | 3 | done | ||||||||||||||||||||||||||||||||||||||||||||||||||||||||||||||||||||||||||||
| 401 | 4 | П | А | MLD-008 | MDF | 2600 | 3 | done | ||||||||||||||||||||||||||||||||||||||||||||||||||||||||||||||||||||||||||||
| 402 | 4 | К | Б | MLD-008 | MDF | 2600 | 3 | done | ||||||||||||||||||||||||||||||||||||||||||||||||||||||||||||||||||||||||||||
| 403 | 4 | К | В | MLD-008 | Beech | 2400 | 3 | Check height | ||||||||||||||||||||||||||||||||||||||||||||||||||||||||||||||||||||||||||||
| 404 |
| Check | Status |
|---|---|
| SKU MLD-008 is specified | Yes/No |
| Cross-section 60×24 confirmed | Yes/No |
| Material is separated | Yes/No |
| Commercial length confirmed | Yes/No |
| 48 doors distributed by type | Yes/No |
| Edged sides counted | Yes/No |
| Tall doors highlighted | Yes/No |
| Portals highlighted | Yes/No |
| Furniture doors highlighted | Yes/No |
| Finished parts counted | Yes/No |
| Cutting map ready | Yes/No |
| Remnants bank ready | Yes/No |
| Number of whole planks known | Yes/No |
| Installation reserve separated | Yes/No |
| Operational reserve separated | Yes/No |
| Floor groups defined | Yes/No |
| Marking ready | Yes/No |
| Acceptance is by SKU/material/length | Yes/No |
| Reorder format approved | Yes/No |
Frequent buyer questions
How much MLD-008 is needed for one door?
There is no universal norm. First, the number of finished sides is determined, then the finished verticals and top parts.
If a casing is needed on both sides, is that two sets?
In a procurement sense, it is more correct to speak not of “sets” but of two finished sides, each with its own set of parts.
Can it be counted as three strips per side?
Only as a rough preliminary approximation. The overall cutting of top parts often reduces the number of source strips.
How does the calculation for MDF differ from beech?
MDF has a working length of 2600 mm, beech — 2400 mm. This changes the leftovers and the ability to achieve a high vertical.
Can MDF leftovers be used instead of oak?
No. The material must match.
What should be done with tall doors?
Check the finished vertical against the commercial length before ordering.
Should short leftovers be kept?
Only if they actually fit future parts and keeping track of them is economically justified.
Can the entire floor be treated as a single map?
Yes, if this does not disrupt logistics and labeling.
What to do when one side has no casing?
Do not include the standard set automatically. Mark the side as excluded or handled by another unit.
How to place an additional order?
In units of the specific MLD-008 with material, length, floor, and door group.
Where to buy MLD-008?
After the door schedule is ready, you can buy MLD-008 60×24 mm in the calculated configuration and quantity.
Diagnostic scenario: 48 doors were counted as 96 identical sides
This is a typical mistake that is easy to see only after decomposition.
In the object:
-
18 type A doors — two sides;
-
16 type B doors — corridor only;
-
8 type C doors — two sides;
-
6 type D portals — individually.
If we apply the formula:
48 ×2 = 96 sides,
it is already incorrect for type B.
For types A, B, and C, actually:
-
A → 36 sides;
-
B → 16;
-
B → 16.
Total:
68 standard sides.
Difference between 96 and 68:
28 sides.
If three conventional parts are mistakenly allocated for each, this is:
84 extra parts
even before calculating the portals.
This example shows why the error begins not in the cutting, but in the door schedule itself.
Diagnostic scenario: both sides exist, but one is shorter
The door is finished on both sides.
Corridor side:
-
verticals 2180 mm;
-
top 1060 mm.
On the room side, the floor is raised by the finishing covering, and the upper assembly differs:
-
verticals 2150 mm;
-
top 1020 mm.
If the supply duplicates the corridor set on both sides, the difference seems small.
But it affects the series:
-
on the leftovers;
-
on the combinations of upper parts;
-
on the number of usable short offcuts.
Therefore, "two sides" does not always mean "two identical sets."
Diagnostic scenario: a tall opening fell into the standard group
In the specification, the door has the same width as type A.
But the vertical:
2470 mm.
The estimator groups it by width and issues a standard card.
For MDF 2600, a tall stile is possible.
For beech 2400 — no.
If the material is chosen after calculation, the problem surfaces too late.
Conclusion:
the door type is determined not by a single width, but by a set of parameters critical for cutting.
Diagnostic scenario: there is enough linear footage, but no solid stiles
In stock, conditionally:
-
20 remnants of 1200 mm each.
Total:
24 m.
You need to:
-
10 verticals of 2180 mm each.
By linear meters, it seems:
24 m > 21.8 m.
In reality:
not a single whole vertical can be obtained.
Therefore, the warehouse report “remnants MLD-008 — 24 m” is insufficient.
You need to see the distribution of lengths.
How to run the first floor batch as a pilot
Before scaling to the entire facility, it is useful to take one typical floor and check the entire chain.
Before cutting
Verify:
-
door types;
-
sides;
-
material;
-
height;
-
portals;
-
furniture junctions.
During cutting
Record:
-
the strip;
-
the resulting parts;
-
remainder;
-
purpose of the remainder.
After installation
Consolidate:
-
issued as whole planks;
-
assembled;
-
returned whole;
-
returned as remnants;
-
damaged;
-
whether reordering was needed.
If the map matches:
it can be scaled to similar floors.
If not:
first find the systemic cause.
Why one cutter's mistake does not change the norm for the entire object
On the pilot floor, two extra strips were used.
Reason:
two parts were cut incorrectly.
This does not mean:
add +2 strips for each subsequent floor.
The reserve must cover such local errors.
The norm changes only if:
-
the initial dimensions are incorrect;
-
a different node is repeated;
-
the sides are calculated incorrectly;
-
systematically insufficient length;
-
the cutting map is physically impossible.
How to verify the floor's material balance
Example:
150 planks issued.
After installation:
-
128 fully consumed in parts;
-
8 whole ones returned;
-
11 useful remnants accounted for;
-
3 damaged or written off.
Balance:
128 + 8 + 11 + 3 = 150 conventional initial accounting units, if the 11 remnants originate from 11 already accounted initial planks.
But for the accounting material balance, one cannot mechanically add the number of remnants to the number of whole strips as equal units. Therefore, the warehouse must store two parallel quantities:
-
number of whole planks;
-
a statement of remnants by lengths.
This prevents a fictitious increase in stock.
How to perform a reverse audit of the final quantity
Suppose the final request contains:
MLD-008 MDF 2600 — 180 strips.
The purchaser must be able to decompose the number back:
-
standard types A/B — ___;
-
tall doors — ___;
-
portals — ___;
-
installation reserve — ___;
-
operational reserve — ___.
And then:
from each group → to finished parts → to specific doors and sides.
If 180 exists only as:
“approximately this much came out by meters,”
the specification is not ready.
Why the final request must be reproducible
Another assembler who did not participate in the calculation must take:
-
door schedule;
-
types;
-
cutting map;
-
Reserve
and get a close final number of planks.
If the result depends on verbal knowledge:
"we usually count this door as half,"
the process is too fragile.
How to use wholesale construction material procurement queries without deviating from MLD-008
When wholesale procurement of construction materials for a door project, the general procurement requirements come down to specification accuracy.
The same applies to wholesale procurement of construction materials, construction materials at wholesale prices и supply of finishing materials.
These broad topics do not change the subject of the article.
After the commercial selection, the request still ends with specific lines:
MLD-008 / MDF / 60×24×2600 / ___ pcs.
MLD-008 / beech / 60×24×2400 / ___ pcs.
MLD-008 / oak / confirmed length / ___ pcs.
When you should not place the final wholesale order
It is better not to finalize a large batch if:
-
the number of sides to be finished is unknown;
-
portals have not been identified;
-
tall doors have not been checked;
-
material not yet approved;
-
length of oak version not confirmed;
-
no cutting map;
-
reserve not determined;
-
standard and treated MLD-008 mixed;
-
supplier is responsible only for total linear meters.
You can request a preliminary price.
But the final purchase is better made after these fields are closed.
Final readiness matrix for MLD-008
| Check | Status |
|---|---|
| MLD-008 approved | Yes/No |
| 60×24 mm confirmed | Yes/No |
| Material defined | Yes/No |
| Commercial length confirmed | Yes/No |
| 48 doors typed | Yes/No |
| Single-sided doors highlighted | Yes/No |
| Double-sided doors highlighted | Yes/No |
| Tall openings highlighted | Yes/No |
| Portals calculated separately | Yes/No |
| K/P sides present | Yes/No |
| Finished verticals defined | Yes/No |
| Upper parts defined | Yes/No |
| Long posts reserved | Yes/No |
| Cutting map ready | Yes/No |
| Remnants are labeled | Yes/No |
| Standard and processed profiles are separated | Yes/No |
| Installation reserve determined | Yes/No |
| Operational reserve determined | Yes/No |
| Floor-by-floor logistics is ready | Yes/No |
| Receiving works by SKU/material/length | Yes/No |
| Reorder format approved | Yes/No |
What the final request to the supplier should look like
Example:
Please calculate the wholesale supply of molding / casing MLD-008 with a cross-section of 60×24 mm for a project with 48 doors. The doors are divided into single- and double-sided openings, tall doors, and portals; the calculation was performed based on finished parts and the overall cutting map.
MDF 2600 mm — ___ whole strips.
Beech 2400 mm — ___ whole strips.
Oak — please confirm the finish and commercial length; quantity after confirmation — ___ strips.
Standard batch — ___; the option with additional processing according to the technical specification — separate line.
Installation reserve — ___; operational reserve — ___.
Please confirm availability or production time, price, packaging, delivery, and the possibility of reordering the same design.
This form forces both parties to talk about a specific product, not about “linear meters of casing in general.”
Final example: why 48 doors need to be converted into sides, parts, and strips
Let's reduce a conditional object to a single calculation scheme.
Type A — 18 double-sided doors
This:
36 finished sides.
If each standard side requires:
-
two verticals;
-
one top part,
We get:
-
72 verticals;
-
36 top parts.
With the conditional geometry from the previous example and a total MDF sheet of 2600 mm:
-
72 strips on the verticals;
-
18 strips on the top parts, two per strip.
Total:
90 strips.
Type B — 16 single-sided doors
This:
16 sides to be processed.
Parts:
-
32 verticals;
-
16 top ones.
Using the same conditional scheme:
-
32 strips on the verticals;
-
8 strips on the top parts.
Total:
40 slats.
Type B — 8 tall double doors
This:
16 sides.
If the MDF vertical is conditionally 2470 mm, and the top is 1100 mm:
-
32 strips on the verticals;
-
8 strips on the top parts.
Total:
40 MDF strips 2600 mm.
For beech 2400 mm, this same map does not work because the 2470 mm vertical does not fit. This means the material or assembly must be reconsidered before purchase.
Type G — 6 portals
They cannot be added by formula.
They are counted separately by actual assemblies.
What is already visible before the portals
Only types A, B, and C in this conditional example give:
90 + 40 + 40 = 170 MDF strips
with the selected part dimensions.
If 42 standard doors A/B/C were calculated according to the scheme:
each door × two sides × three strips,
the result would be:
42 ×2 ×3 = 252 strips.
The difference:
82 strips
even before the portals.
This example is not a standard consumption rate for MLD-008. It shows how much the result depends on the number of sides actually being finished and the overall cutting plan.
How to check the calculation before payment
Before the final invoice, it is useful to ask five questions.
1. Can we name the number of sides being processed?
Not only doors.
2. Is there a confirmed set of three or another number of parts for each side?
If the portal or furniture junction differs, it is highlighted separately.
3. Are the material and commercial length determined before cutting?
You cannot count MDF 2600 and then replace it with beech 2400 without a new map.
4. Do the remnants have real purposes?
Not just "18 meters of scraps in the warehouse".
5. Does the reserve exist as a separate line?
It should not be hidden inside an inflated norm per door.
If every question has a verifiable answer, procurement becomes reproducible.
How to save the calculation after the project is completed
After installation, it is worth archiving:
-
door schedule;
-
types A/B/C/D;
-
actual parties;
-
cutting maps by materials;
-
remnants;
-
reasons for additional orders;
-
actual reserve;
-
the latest delivery specification.
On the next similar project, this data provides a strong starting base.
But the previous norm cannot be transferred automatically. First, the following are checked:
-
height;
-
width;
-
materials;
-
door frames;
-
furniture junctions;
-
number of one-sided openings.
Experience from a previous project speeds up the calculation, but does not replace a new door schedule.
Final procurement chain MLD-008 for 48 doors
MLD-008 60×24
→ door schedule
→ door type
→ finished side K/P
→ finished verticals and top
→ material
→ 2400/2600 mm or confirmed oak version
→ reservation of long posts
→ overall cutting map
→ bank of usable remnants
→ number of whole strips
→ installation and operational reserve
→ floor-by-floor marking
→ request
→ acceptance
→ return of remnants
→ additional order based on actual shortage
The main question of the article is not:
how many doors are at the site?
But:
how many actually finished sides do these 48 doors have, what finish parts are needed on each side, and how many whole MLD-008 units of a specific material and commercial length are required after the overall cutting?
Once this question is resolved, a single door stops being a false unit of assembly. Procurement buys the exact number of strips, tall posts are not lost, single-sided openings do not receive extra sets, and leftovers become a manageable resource instead of random waste.
Final check before releasing the batch for installation
Before handing MLD-008 over to the crew, it is useful to take one random door of each type and run the calculation backward. For type A, you need to see two sides and six specific parts; for type B, only one approved side; for type C, check that the long verticals actually fit within the selected commercial length; for type D, open the individual portal assembly.
Then the physical material is checked. The marking on the strip or packaging must match the bill of materials by SKU, material, and length. If the table specifies MDF 2600 mm, but the floor has beech 2400 mm, the total linear meters do not matter — the batch was issued incorrectly.
A negative test is also useful: choose a door whose inner side is not finished with standard MLD-008 and make sure the warehouse did not issue a second “default set” for it. It is precisely such exceptions that most often turn the simple formula “one door — one set” into systematic overspending.
After checking several typical doors, the bill of materials becomes not just a calculation file but a work instruction: each whole strip is linked to a material and door group, each usable leftover has a purpose, and the reserve remains visible and does not dissolve into an inflated norm.