Article Contents:
- Wooden starting post L‑073: what task it solves at the beginning of the staircase
- Why the first step needs a separate visual marker
- Three lines that must meet without conflict
- How to understand that the post will actually be visible
- Full-size mockup before purchase
- The starting post does not replace the end profile of the partition
- Four scenarios for positioning the partition relative to L‑073
- How to check the post in motion, not in a single frame
- What role the first step plays in the perception of L‑073
- A 100 mm section as a change of scale
- Geometric and floral ornament against monotonous repetition
- Color matching does not require shape matching
- When a section of plain background is useful
- A slat partition should not appear to be part of the railing
- What happens with excessive similarity
- What happens with excessive contrast
- Visual connection matrix: post, staircase, and partition
- How to assess the modernity of an ornament in a specific interior
- How to choose the degree of gloss without a template rule
- Beech for enamel
- Oak with preserved texture
- Oak next to wood-look panels
- "Standard" or "Prestige"
- Test paint on a carved profile
- Do not transfer parameters from one finish to another
- When L-073 does not fit the decorative character
- 1170 mm is the product size, not the finished handrail mark
- 100 mm cross-section and the first step
- Handrail direction
- Rack partition side
- Partition finish at floor
- Light near the carving
- Doors, switches, and passage
- Connection with balusters
- What cannot be decided on site without a project
- Combined elevation: which layers to show on one sheet
- Sequence of work around the first step
- Check of cleaning and maintenance
- Article and size
- Material
- Quality of sanding
- Preparation and finishing
- Quantity per project
- Compatibility with handrail, balusters, and step
- Production time
- Delivery and acceptance
- Completeness
- Current price without fixation in the article
- Acceptance before painting and treatment
- Storage on site
- Work sheet
- How not to confuse a product order with a stair project
- When it is worth choosing a different post
- What matters in a panel next to the start of the flight
- Post first or panels first
- One material or a deliberate difference
- Do not turn a slat partition into a balustrade
- Connection with the side decor
- Counting 1170 mm as the finished handrail height
- Select only by wood species
- Accept "under enamel" as a finished color
- Fail to specify "Standard" or "Prestige"
- Place the post flush against the rails
- Use L-073 as the end profile of the panel
- Leave the connection with the handrail "in place"
- Match the color by screen
- Overload the beginning of the staircase with ornament
- Fail to check the door leaf and passage
- Order only the post without adjacent elements
- Considering 5–10 days as the full project duration
- Cutting the post without approval
- Final decision matrix
- How to distinguish a fixable conflict from a wrong product
- What is L‑073 for at the beginning of the staircase?
- What size is specified in the product card?
- Can 1170 mm be considered the handrail height?
- What wood species is L‑073 available in?
- What does "beech, Standard, under enamel" mean?
- How do "Standard" and "Prestige" differ?
- Can the oak texture be left visible?
- Should the post match the color of the slats?
- Can L-073 be installed flush against a partition?
- Is L-073 an end piece for slat panels?
- Is the handrail included in the product line?
- Can I order a post without a ready staircase project?
- How long does production take?
- How do I check the ornament next to the slats?
- Can the size of L-073 be changed?
- Is the same thread required on balusters?
- What to do if the post is too noticeable?
- How to accept the post upon delivery?
- When to place the order relative to panel installation?
- Where to look for other posts if L-073 is not suitable?
- When to re-check the product card?
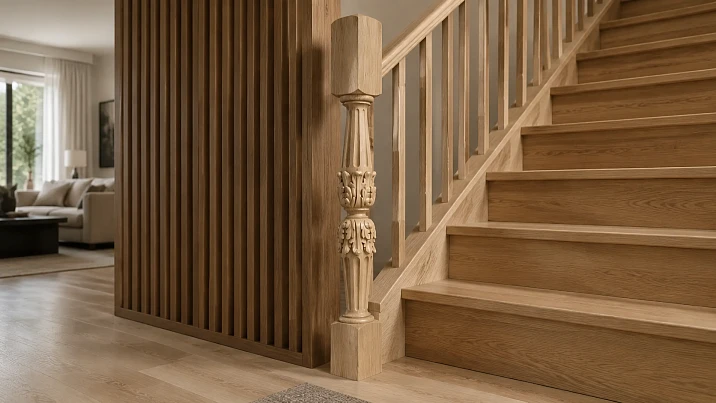
A staircase that starts directly next to a slat partition requires a clear transition point. The panels create a frequent vertical rhythm, and the first step opens the diagonal movement of the flight. If there is no expressive starting element between them, the railing may visually dissolve among the slats, and the beginning of the staircase may look random. The wooden post L-073, sized 1170×100 mm, is suitable for the role of a starting accent: its cross-section is noticeably larger than a regular slat, and the combination of geometric and floral ornament marks the beginning of the railing without turning the post into a copy of the wall finish.
L-073 should be purchased not based on a single photo and not only on the match of wood species. Before placing an order, the post must be coordinated with the first step, the direction of the handrail, the composition of the railing, the distance to the partition, and the future coating. The size 1170×100 mm refers to the product itself and is not an automatic guarantee of the finished handrail height or compatibility with any staircase. The fit, fastening, and safety of the entire assembly are determined by the staircase designer or manufacturer according to the working drawing.
For the situation in question, L-073 is valuable precisely as a boundary between two vertical systems. The slat partition remains a background and a zoning element. The starting post becomes the beginning of the route and the railing. It does not have to be of the same cross-section, shade, and rhythm as the slats: with a literal match, the post will cease to be read as a separate functional point.
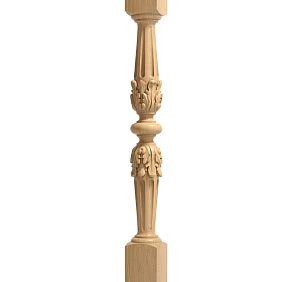
Wooden starting post L‑073: what task it solves at the beginning of a staircase
The starting post meets a person before the balusters and the upper part of the flight. It is located in the area of the first step, where the horizontal floor transitions into the rise, and the handrail gets its starting point. Next to a smooth wall, this element is usually read confidently. Near a slatted partition, it has to compete with dozens of verticals.
L‑073 helps to divide roles. The slats form a continuous field. The post has a 100 mm cross-section, its own ornament, and a more complex silhouette. As a result, the eye recognizes not just another slat, but the beginning of the stair railing.




Why the first step needs a separate visual marker
The beginning of the flight is a place where a person makes a decision about movement: sees the direction of the rise, looks for the handrail, and assesses the boundary of the passage. If the starting post blends with the partition, the composition becomes uncertain. The handrail seems to emerge from the slatted field, and the first step does not get its own frame.
An expressive post solves this problem at the level of perception:
-
marks where the floor zone ends and the stair flight begins;
-
connects the first step with the handrail line;
-
separates the railing from the decorative partition;
-
creates a large scale next to frequent slats;
-
forms a noticeable lower accent that supports the upward movement.
This does not mean that L-073 independently ensures the technical safety of the staircase. It is part of the railing, and its actual function depends on the structure, connections, and design. The article discusses the selection and ordering of a specific wooden product in a finished interior situation.
Our factory also produces:



Three lines that must meet without conflict
At the beginning of the staircase, next to the panels, three directions intersect:
-
the verticals of the slatted partition;
-
the vertical axis of the starting post;
-
the diagonal of the handrail and the flight.
If the post visually aligns with the first slat, the boundary between the staircase and the partition is lost. If it recedes too far, an inexplicable gap appears. If the handrail approaches the carved section without considering the pattern, the connection may disrupt the composition of the product.
Before ordering, a layout is needed showing the first step, L-073, the nearest slats, and the handrail line. Even a schematic drawing is more useful than the verbal formulation "place the post next to the panels."
Get Consultation
How to understand that the post will actually be visible
The staircase is often visualized frontally, but in everyday life its beginning is seen from the hallway, living room, kitchen, or a side passage. From each angle, L-073 projects onto a different background: a smooth wall, slats, a dark gap between slats, or steps.
Check at least four points:
-
entrance to the room;
-
the main route to the staircase;
-
the position at the first step;
-
the view from the adjacent area through the partition.
If the column is only readable from a close frontal angle, its decorative role will be weaker than expected. If it clearly separates from the slats at a distant point, the size and ornament work as the desired accent.
Full-size mockup before purchase
The size of 1170×100 mm is easy to transfer to a simple mockup. Make a vertical template 1170 mm high and 100 mm wide from cardboard or foam board. Mark the approximate ornament zones based on the photo, without using the template for installation. Place it in the intended location and photograph it together with the first step and the partition.
The mockup allows you to check:
-
whether the column looks too thin or too massive against the background of the slats;
-
whether there remains space between it and the partition;
-
whether furniture or the door leaf overlaps it;
-
how the future handrail line runs;
-
where the upper and lower decorative zones end up relative to the step.
Technical dimensions and fit are still determined by the card drawing. The mockup is only responsible for the visual scale.
The entry post does not replace the end profile of the partition
L‑073 pertains to the staircase. It is not automatically intended to close the open end of a slat panel. If the partition ends near the first step, its edge must have its own finished solution: a final slat, a frame, an end strip, or another node provided by the panel system.
Attempting to press the post flush against an unfinished end usually creates a complex junction. The stair element then simultaneously hides the panel, supports the handrail, and finishes the step. Separating the functions yields a cleaner result: the partition is completed on its own, L‑073 is installed according to the stair project, and a calculated transition is left between them.
Four scenarios for positioning the partition relative to L‑073
The same post model is perceived differently depending on where the slats end. Before ordering, it is useful to determine not the general proximity, but the exact spatial layout.
| Scenario | What a person sees | Main check |
|---|---|---|
| The partition ends before the pillar | L-073 is located in an area of calm background | Does the gap not look accidentally large |
| The edge of the partition is near the axis of the pillar | Two verticals form a dense node | Do the shadows not merge and does the cladding not interfere with installation |
| The slats pass behind the pillar | The ornament is projected onto a rhythmic background | Are the tonal contrast and lighting sufficient |
| The partition continues along the flight of stairs | The post and rails are visible in one perspective | Are the panels not perceived as part of the balustrade |
The first option is easier to perceive: there is a pause between systems. The second requires precise unfolding and a particularly clean end of the panel. The third is most expressive in a photograph, but the risk of losing the carving is higher. The fourth allows linking floors with a unified rhythm, but the boundary between the railing and zoning needs to be shown with a handrail, the spacing of balusters, and the finishing of the slats.
No scenario can be called the best without a floor plan. The table helps formulate a question to the designer and choose the right angles for the model.
How to check the post in motion, not in a single frame
The beginning of the staircase is perceived sequentially. First, a person sees the composition from a distant zone, then approaches, changes the angle, and grabs the handrail. During movement, L‑073 overlaps with different slats several times. Static visualization does not show this effect.
Take a short video from eye level: walk the usual route from the entrance to the first step. Instead of the finished post, install a mock-up. In the recording, note the moments when:
-
L‑073 completely merges with one of the slats;
-
the ornament falls into the dark gap;
-
the first step covers the lower part;
-
the handrail visually crosses the decorative motif;
-
the column becomes the main object of the entire room.
If the merging lasts only a moment, it is a natural perspective overlap. If the column disappears for most of the route, it is necessary to change the background, distance, or finish. Such a test provides more information than several specially selected beautiful photos.
What role does the first step play in the perception of L‑073
The column is rarely seen separately from the step. A light step under a dark L‑073 creates a strong contrast at the base; a similar tone connects the elements. A profiled riser or carved decor of the first step adds a second ornament next to the column's carving.
If the first step is already expressive, L‑073 is better combined with it through material or a calm finish. If the step is laconic, the column can become the main accent. In the visualization, be sure to show the actual overhang, end, and baseboard: small details near the floor can change the perceived fit.
Why the starting column for a staircase should differ from the slats
A slatted partition is built on regularity. Identical planks repeat at equal intervals and create a background. The starting column, in contrast, should be perceived as a single element. Its task is not to continue an endless rhythm, but to stop it and mark the beginning of another structure.
A 100 mm cross-section as a change of scale
In card L-073, size B = 100 mm is specified. The exact position and cross-section shape are checked against the drawing, but the value itself already shows that the product is designed to serve as a noticeable vertical. It should be compared with the width of a specific slat on the unfolded view, not from memory.
If the slats are much thinner, the post forms a confident, large accent. If their front faces are close in width, the difference is created by ornament, depth, and finish. If the partition is composed of very massive verticals, L-073 may require additional color or light separation.
There is no need to artificially reduce the visual weight of the post to make it "like a slat." The starting element of the railing has a different function and has the right to differ.
Geometric and floral ornament against a monotonous repeat
The card describes the decor L-073 as a combination of geometric and floral motifs in a modern interpretation. This is useful near a slatted partition. The geometric part supports the order and verticality of the panels, while the floral motif breaks the mechanical repetition and makes the post independent.
Measure is important. If you add several more carved overlays, a complex baguette, an ornamental first step, and an active baseboard nearby, L-073 will lose its role as the sole sign of the beginning. Its pattern is better left as the main decorative event of the lower part of the railing.
Color matching does not require shape matching
The post and slats can be painted in the same shade or made from related materials. Even then, L-073 should differ in contour and light-and-shadow. This solution suits a calm monochrome interior: color unites elements, form separates functions.
The reverse scheme—a contrasting post against a background of neutral slats—makes the beginning of the stairs more noticeable. But contrast increases the visual weight of the ornament. Before choosing dark enamel on a light background or light oak next to a dark partition, check the overall frame, not just the close-up.
When a section of smooth background is useful
A small section of smooth wall between L-073 and the first rail can act as a visual pause. Against such a background, the edges, carving, and silhouette of the post are readable. With tight abutment, shadows from two relief systems overlap, and the ornament becomes less clear.
There is no universal gap size. It depends on the stair and partition design. It is checked with a mockup: the post template is sequentially moved relative to the first rail and photographed from the main viewing angle. The correct position is one where the post is separated but does not look randomly detached from the composition.
The slat partition should not appear to be part of the railing
If panels run from floor to ceiling next to a step, the viewer may mistake them for a continuation of stair balusters. This is especially likely with the same wood species and similar cross-section. L-073 should show a boundary: the handrail and balusters belong to the stairs, the slats belong to room zoning.
Several techniques help:
-
a distinct post scale;
-
an independent finish of the partition edge;
-
a controlled gap;
-
a different gloss level or tone;
-
a separate lighting scenario;
-
Clear attachment of the handrail only to the staircase system.
You don't need to choose all techniques at once. Usually two are enough: a strong silhouette L‑073 and a neat panel boundary.
What happens with excessive similarity
When the post is painted exactly like the slats, stands in the same plane, and nearly matches them in visible width, the carving may look like a decorative insert inside the partition. The start of the flight gets lost, especially from a distant viewpoint.
Redoing the entire finish is not necessary. Sometimes it's enough to change the background behind the post, the degree of gloss, the direction of light, or the distance to the first slat. But these decisions must be made before ordering the coating and installation.
What happens with excessive contrast
A very dark carved post next to a white lightweight partition can become the first and only object a person sees upon entry. If the staircase is meant to be the main architectural accent, this is acceptable. If light and zoning transparency matter more, the contrast should be softened.
Run a test in black and white mode. If L‑073 remains a large black spot while the steps and handrail get lost, the post is too separated. It should gather the railing, not exist apart from it.
Visual connection matrix: post, staircase, and partition
To avoid trying to match all materials at once, assign L‑073 one primary connection and one secondary. For example, the post matches the handrail in color and the slats in wood tone. Or it is painted like the panels but repeats the step's degree of gloss.
| Main connection L-073 | Secondary connection | Result | Risk |
| Color of handrail and steps | Wood species or warm undertone of panels | The post clearly belongs to the staircase | May sharply separate from the light partition |
| Color of slats | Outline and connection with the handrail | Calm unified palette | The post may blend into the rhythm of the wall |
| Oak texture of the entire group | Different saturation of coatings | Solid wood composition | Too much competing pattern |
| Contrast accent | Color repetition in a large interior detail | Clear start of the flight | The ornament can dominate |
Do not try to ensure a match in wood species, color, gloss, shape, and rhythm all at once. Full literal repetition makes L-073 part of the background. Two connections are enough; the remaining parameters can differ and show a functional boundary.
How to assess the modernity of an ornament in a specific interior
The card describes a combination of geometric and floral motifs. The word "modern" is not a universal style solution. The same column next to straight black battens looks different than near an oak partition, soft arches, and brass details.
Assemble a small fragment of the composition: a sample of the batten, a piece of the step material, a paint swatch of the column, and an image of the handrail. Look at them together. If the geometric part of the carving supports the interior lines, and the floral part adds only one soft motif, L‑073 is integrated convincingly. If the room already has several different ornaments, the column may become superfluous even with formal style compliance.
How to choose the degree of gloss without a template rule
A matte finish usually makes the carving calmer, satin emphasizes transitions, and glossy enhances chiaroscuro. But the result depends on light sources. Vertical lighting of the partition creates moving highlights on a glossy column; a matte surface maintains a more uniform tone.
For a dark monochrome solution, moderate gloss is sometimes needed so the ornament does not disappear. For a light column by the window, a matte coating may better hold the form. Check not the name of the finish, but the actual sample in the same position that L‑073 will occupy.
Carved column L‑073 from beech or oak: what to order for slat panels
The card offers beech and oak, as well as sanding options "Standard" and "Prestige". The proven execution is beech, "Standard", under enamel. These parameters describe different product properties and must be specified separately in the order.
| Parameter | What the card confirms | What to check in the project |
| Article number | L‑073 | Matching of the article number in all documents. |
| Size A × B | 1170 × 100 mm | Product position per drawing and final railing height |
| Material | Beech or oak | Connection with steps, handrail, and panels |
| Sanding | "Standard" or "Prestige" | Finisher requirements and thread visibility in raking light |
| Selected card variant | Beech, "Standard", under enamel | Opaque coating, not a finished white color |
| Status | Custom Order | Configuration confirmation before payment |
| Average lead time | 5–10 days | Additional time for finishing and delivery |
The price in the article should not be fixed. In the card, it depends on the material and quality of sanding, and may change before publication and ordering.
Beech for enamel
Beech L-073 under enamel is suitable for interiors where the ornament should be read through relief rather than through pronounced wood texture. An opaque color can unify the post with the handrail and step or connect it with painted slats.
"Under enamel" does not mean the post is already painted. It is a characteristic of blank preparation for a covering coating. The budget separately accounts for primer, finish, test coat, interlayer treatment, and labor.
When choosing a color, there are three strategies:
-
Matching the staircase. L-073, the handrail and steps are perceived as a single system, while the partition remains the background.
-
Matching the panels. The post is connected to the wall by color, but differs in carving and scale.
-
Contrast accent. The beginning of the flight is emphasized, but the ornament becomes more noticeable and requires a calm environment.
The solution is tested on a full-size fragment. One paint code looks different on a flat step, a cylindrical or profiled handrail part, and a carved post.
Oak with preserved texture
The oak version is interesting when visible wood participates in the interior. It can support oak steps, handrail, or panels. But the same species name does not guarantee the same shade. The grain, batch, fiber direction, and finish create differences.
Physical samples are needed for coordination:
-
steps after the intended finish;
-
the handrail;
-
the slat panel;
-
finishes for L-073.
Samples are examined side by side, vertically and horizontally, in daylight and evening light. Do not try to turn four surfaces into one. A consistent temperature and a clear hierarchy are sufficient.
Oak next to wood-look panels
If the slat partition is made of MDF or another material with a decorative coating, natural oak may not match the printed pattern. This is not always a problem: the real wood of the post can become a more valuable accent. But an accidental "almost match" often looks worse than a deliberate contrast.
Compare two samples: one close to the panels and one linked to the steps. If the first makes the post a continuation of the slats, the second usually better preserves its role on the staircase.
"Standard" or "Prestige"
On the STAVROS website, these designations refer to the quality of sanding. "Standard" is described as machine sanding, "Prestige" as detailed hand sanding. For a carved post, the difference matters not as an abstract status, but as the amount of preparation before coating.
Sliding light from a window or partition lighting reveals the surface more strongly than frontal light. The finisher should see the chosen option in advance and determine which operations are included in their work. You cannot order "Prestige" just because of the name or "Standard" just because of the price without assessing the future finish.
Test sample on a carved profile
A small flat swatch shows the color, but does not show how the coating behaves in the recesses of the ornament. On L-073, the layer of primer and enamel changes the depth of shadows and the sharpness of edges. If the project is sensitive to color and gloss, an acceptance sample on a comparable carved fragment is useful.
The sample is labeled: material, primer, finish, gloss level, date. A photo in correspondence is not a reference. The approved physical sample is handed to the finisher together with the product.
Do not transfer parameters from one execution to another
The default card shows beech, "Standard", under enamel. From this, you cannot conclude that oak "Prestige" has the same preparation or is supplied with a transparent finish. Before payment, select the desired combination and get its textual confirmation.
For the same reason, the phrase "oak post, as on the website" is insufficient. The order must include the article number, size, wood species, sanding, and preparation.
When L‑073 is not suitable due to its decorative character
The L‑073 ornament combines geometric and floral motifs. It can connect a modern partition with a more expressive wooden staircase. But in an extremely minimalist space, where all elements are reduced to straight, smooth lines, carving may prove unnecessary.
Check the layout in the overall frame. If the eye immediately stops at the ornament and stops seeing the architecture of the flight, a calmer post is needed. L‑073 should not be kept just because its material matches the slats.
How to coordinate the wooden post L‑073 1170×100 mm with the handrail and the first step
The size of L‑073 must be included in the staircase project before placing the order. This does not mean independent calculation or installation. The buyer needs to gather questions that the designer, staircase manufacturer, and installer will answer.
1170 mm is the product size, not the finished handrail mark
The card indicates A = 1170 mm. The final position depends on the post's seating relative to the floor or step, the connection method, the height and trajectory of the handrail, as well as project requirements for the railing. You cannot simply add or subtract a random size and declare compatibility.
The working section must indicate:
-
finished floor;
-
the first step and its finish;
-
bottom of L-073;
-
top of post;
-
handrail approach point and angle;
-
adjacent baluster;
-
edge of slat partition.
If such a section is not yet prepared, the order is premature.
Section 100 mm and first step
Dimension B = 100 mm is checked against the drawing. The designer must confirm how the post section is positioned on or next to the first step, what margins remain, and whether the decorative zone conflicts with the end.
The article does not recommend a specific setback or assign a fastening method. These parameters depend on the stair construction. The buyer's task is to ensure that L-073 is not added after the step is completed without space for proper seating.
Handrail direction
The handrail rises diagonally, and the upper part of the post has its own decoration. Their connection must take into account drawing L-073. It cannot be assumed that the handrail can be inserted at any point or at any angle without changing the appearance.
Before ordering, check:
-
the side of the handrail approach;
-
march angle;
-
the position of the fastening zone relative to the thread;
-
the presence of intermediate parts;
-
consistency with the other posts and balusters;
-
the possibility of finishing the connection without damaging the ornament.
Precise processing is performed by the staircase workshop according to the working drawing.
Side of the slat partition
The partition can be located to the left or right of the beginning of the flight, end before the post, pass behind it, or continue along the staircase. Each scheme changes the visibility of the ornament.
If the slats are behind L-073, check the contrast and shadows. If next to the side face, check the distance and the possibility of installation. If the partition continues along the flight, check whether its top line begins to conflict with the handrail.
On the plan, indicate the actual thickness of the partition, not just the width of the face slat. The frame, substrate, and gaps affect the real distance.
Partition termination at the floor
Slats may start from the floor, sit on a plinth, or have a bottom frame. This node falls into the same zone as base L-073 and the first step. If all three elements end at different levels without a common logic, the start of the staircase looks fragmented.
On the elevation, compare:
-
the finished floor line;
-
the bottom of the first step;
-
the lower termination of the panels;
-
the start of the decorative part of the column;
-
the floor skirting board.
It is not necessary to align everything into one line. You need to avoid random short ledges and narrow gaps that are difficult to finish.
Light near the carving
Vertical lighting of the slats can highlight L‑073 well, but it can also create an overly complex shadow. If the light line passes between the post and the partition, the ornament receives contrasting side light. With excessive brightness, it competes with the handrail and steps.
Check the layout in the evening. The light should help recognize the beginning of the flight, not turn the carved post into a separate scenographic column.
Doors, switches, and passage
In the lower zone of the staircase, there are often a door, a switch, a cabinet, or a passage. The cross-section and ornament of the post should be evaluated together with the movement of the door leaf and furniture. Even if L‑073 fits on the plan, it may block the switch from the main viewpoint or create a tight corner for cleaning.
Actual distances are checked by the designer. Do not use the 100 mm dimension as the only size: the profile and connections are read from the drawing.
Connection with balusters
L‑073 is a single large element, while the balusters form a repetition along the flight. They do not have to literally copy its ornament. The goal is to harmonize scale, wood species, finish, and rhythm.
If the balusters are very simple, L‑073 becomes the initial accent. If they are also carved, check whether an overload forms near the slatted wall. In that case, a monochrome finish or a calmer handrail can maintain the hierarchy.
What cannot be decided on site without a project
Do not leave until installation:
-
the orientation side of the post;
-
the approach point of the handrail;
-
the seating relative to the step;
-
the distance to the partition;
-
the method of finishing the panels;
-
color and degree of gloss;
-
the need for additional processing of the product;
-
the completeness of connecting parts.
Improvisation is especially risky for a carved element: trimming or a new hole can affect the ornament and disrupt the approved appearance.
Joint layout: which layers to show on one sheet
For the node at the rack partition, a separate staircase drawing and a separate panel diagram are insufficient. A combined elevation is needed, where both systems are shown in finished dimensions.
The sheet marks:
-
the boundary of the floor and the first step;
-
the finished thickness of the tread and riser;
-
the contour of L-073 per the drawing;
-
the approach point and direction of the handrail;
-
the first baluster;
-
the edge of the rack partition;
-
the front plane and total thickness of the panels;
-
the lower and upper termination of the slats;
-
baseboard;
-
switches and sockets;
-
backlight lines;
-
the nearest door or furniture.
The layout does not have to be a complex three-dimensional model. Its value lies in the fact that short gaps and mismatched lines become visible before purchase. Each participant marks their decision: the stair builder — on the railing, the panel installer — on the partition, the designer — on the finishing.
Sequence of work around the first step
The risk of conflict increases when the partition and the stairs are made by different contractors. One considers the finished edge of the panels final, the second plans to occupy the same space with a post. As a result, on site you have to trim the slat, move L-073, or redo the baseboard.
Before starting work, agree on control points:
-
the finished geometry of the first step;
-
the axis and dimensions of the post;
-
the railing attachment zone;
-
the line where the slats end;
-
mounting access;
-
sequence of finishing and surface protection.
This is not a universal installation instruction. The specific sequence is determined by contractors after inspection. It is important for the buyer to achieve overall agreement before one of the components becomes irreversible.
Checking cleaning and maintenance
Do not leave a random narrow gap between the carved column, slats, and step that is inaccessible. Dust will be visible against a dark background, and the finisher's tool will not fit into the gap. At the same time, the distance should not be widened solely for cleaning, violating the railing design.
Show on the plan the actual access to the floor, baseboard, and side face of L-073. Consider the carpet, doormat, robot vacuum, and cabinet opening if they are nearby. These household conditions do not determine the column's construction but affect the convenience of the finished assembly.
What to specify when ordering a starting column for staircase L-073
A commercial request should be shorter than an article but more precise than a household description. The phrase "need a beautiful wooden column near the slats" does not specify either the article number or the finish.
SKU and size
Specify L-073, 1170×100 mm, and attach a link to the product card. Check the spelling of the article number in the invoice, drawing, and correspondence.
Material
Choose beech or oak. If the color must match the step, attach a physical sample or finishing specification. Do not use only the shade name.
Sanding quality
Set "Standard" or "Prestige". Coordinate the choice with the workshop that will apply the coating.
Preparation and finish
For the proven beech version, the card shows "under enamel". Specify separately who performs priming and painting, which sample is approved, and which areas must remain suitable for connection.
Quantity per project
The topic is not about calculating quantity, but it is inevitably specified in the order. The number is determined by the staircase project: L-073 can be used as a specific entry element, while other posts may have different article numbers and functions. You cannot automatically multiply one model for all railing points.
Compatibility with handrail, balusters, and step
Attach a fragment of the staircase drawing. The manager confirms the product configuration, and the staircase workshop confirms structural compatibility and processing.
Production time
The card indicates an average time of 5-10 days for made-to-order production. Before payment, confirm the time for the specific material and sanding. Add time for finishing, delivery, incoming inspection, and installation.
Delivery and acceptance
Specify the address, delivery method, and responsible person. Upon receipt, the article number, size, material, sanding, and ornament condition are checked. The product is not sent for processing until verified against the order.
Completeness
Clarify what is included in the product item L‑073, and which connecting or decorative elements are purchased separately. Do not assume the presence of a finial, fasteners, a handrail bracket, or other parts based on the photo.
Current price without fixation in the article
The card simultaneously offers beech and oak, "Standard" and "Prestige". The cost of the verified beech option should not be carried over to the final budget for the oak or more carefully sanded version. Before payment, open the desired configuration and request a quote with a breakdown.
In the estimate, separate:
-
cost of L‑073;
-
adjacent posts and balusters;
-
handrail and additional parts;
-
finishing;
-
packaging and delivery;
-
work of the staircase workshop;
-
installation and protection of finished surfaces.
Thus, the price of a line item is not perceived as the cost of a fully finished first step.
Acceptance before painting and treatment
After receiving the product, it is checked against the card and the order before any irreversible actions. Verify the marking, size, material, sanding option, and integrity of the carved pattern. Compare the column with the working drawing of the handrail and the first step.
If the contractor immediately starts trimming or painting, it is harder to prove the original discrepancy. The responsible person must sign the incoming inspection and only then pass L-073 to the next participant.
Storage at the site
The wooden product should not be left in a damp room, near a heating device, or under direct sunlight. Specific storage and adaptation conditions are clarified with the manufacturer and finisher. The schedule should include a safe place between delivery and installation.
Packaging is removed according to the supplier's instructions, not using household assumptions. If finishing is postponed, the column must remain protected from construction dust and mechanical damage.
Work sheet
It is useful to collect one sheet:
-
photo of installation location;
-
first stage plan;
-
partition layout;
-
drawing L-073;
-
handrail line;
-
article numbers of adjacent elements;
-
material and sanding;
-
code of approved coating;
-
person responsible for installation;
-
confirmed term.
Where to buy a wooden stair post L-073 and its components
The L-073 card is needed for accurate ordering of a specific post. The post category helps verify which starting and support elements are available for other points of the staircase. The general components section is needed for coordinating balusters, handrails, and related parts.
If the project includes other vertical elements, open the section buy wooden stair posts. Do not replace L-073 with a similar product based only on overall height: the drawing, ornament, cross-section, material, and method of integration into the railing must be compared.
To compile a unified list, you can order components for a wooden staircase in the specialized section. First, the designer determines the article numbers and compatibility, then the items are transferred to the commercial order.
Purchasing a single post without checking adjacent parts creates several risks:
-
the handrail matches a different geometry;
-
Balusters differ by material or finish;
-
A finial is assumed but not included in the item;
-
Production times for different elements do not coincide;
-
The finishing workshop receives products with varying levels of preparation.
Therefore, before payment, request a consolidated quote and check each line. The price of L-073 does not equal the cost of a finished staircase start: the budget includes other elements, finishing, delivery, and labor.
How not to confuse a product order with a staircase project
The store manager helps choose the product card and configuration. They do not replace the designer, who is responsible for the railing, fasteners, and compliance with the project. The buyer must pass accurate documents between them, not expect that one participant will automatically solve the other's tasks.
A convenient sequence:
-
The staircase workshop confirms the model and drawing;
-
The designer checks the combination with the partition;
-
the finisher approves the material and preparation;
-
the manager confirms the price, deadline, and completeness;
-
the customer verifies the unified list before payment.
When to choose a different column
L‑073 should not be purchased if its ornament conflicts with the minimalist staircase, the size does not match the first step, or the connection to the railing requires an unacceptable modification of the thread. Another item can be selected in the category, but the replacement must be re-checked against the project.
An expert rejection of an unsuitable model is better than reworking an expensive component after finishing.
Where to buy slatted panels for the wall near the staircase
The main object of the article is L‑073, so the panels are considered only as adjacent background. They should not be chosen solely to match the color of the column. It is important to understand the role of the partition: whether it dissolves into the interior, emphasizes the vertical of the room, or becomes an independent accent.
A suitable option can be viewed in the section Buy slatted panels for wall finishing. Before ordering, compare the panel sample with L‑073, the step, and the railing.
What matters in the panel near the start of the march
For the composition, the following are important:
-
width and frequency of face battens;
-
background color between them;
-
relief depth;
-
actual partition thickness;
-
edge finishing method;
-
bottom frame or plinth;
-
material and coating;
-
lighting direction.
A panel with rare wide battens creates a calm background. A frequent contrasting rhythm competes more strongly with the carving. A dark backing can outline the post, but when tightly adjoining, it fragments its contour.
First the post or first the panels
If the staircase is still being designed, it is reasonable to coordinate both elements at the same time. The post sets the starting point of the railing, and the partition defines the nearest plane and boundary. In the working model, the distance can be changed before manufacturing.
If the panels are already installed, L-073 is selected to match the actual joint. Take precise measurements, mark the edge of the last slat, the thickness of the cladding, the baseboard, and the lighting. Do not try to transfer the design value if it has changed on site.
One material or a deliberate difference
An oak post and oak panels can create a unified wood theme. A beech post under enamel can separate the staircase from the wooden background. Both solutions are acceptable. The mistake is choosing the material automatically.
Formulate the goal:
-
"L-073 should be part of the staircase and differ from the wall";
-
"the post and the partition are connected by color, but differ in shape";
-
"oak unites the elements, and the light gap separates them."
If the goal cannot be formulated, the samples are not yet coordinated.
Do not turn a rack partition into a balustrade
The similarity of verticals tempts one to use the same spacing and color. But a wall partition and a stair railing perform different functions and are designed according to different requirements. Their visual connection should not create a false impression of a single structure.
The handrail ends and begins within the stair system. The slats have their own top and bottom termination. L‑073 helps to mark this boundary.
Connection with the side panel decor
If, in addition to the post, a smooth surface of the flight is decorated, it is useful to look separately at the decor of the smooth side panel of the stairs. This node should not be mixed with the choice of L‑073: wall overlays work on the plane, while the post marks the beginning of the railing.
If both a carved post and overlays are used in one composition, compare the scale of the ornaments. They do not have to match literally, but one motif should be dominant. Next to an active rack partition, it is usually more reasonable to leave L‑073 as the leading accent of the lower zone.
Mistakes when purchasing and approving the L‑073 post
Treating 1170 mm as the finished height of the handrail
The number refers to the size of the product. The final mark depends on the fit and construction. An error leads to a conflict with the handrail. Prevention: use a full working section.
Select only by wood species
The phrase "oak to oak rails" does not account for tone, texture, finish, and the role of the post. Prevention: compare physical samples of finished surfaces.
Accepting "for enamel" as a finished color
The quote lacks finishing, and the project timeline becomes unrealistic. Prevention: separately specify the finish and the contractor.
Not specifying "Standard" or "Prestige"
The sanding option remains undefined. The finisher expects one preparation but receives another. Prevention: include sanding quality in every specification.
Placing the post flush against the rails
Shadows and verticals merge, the ornament is lost, and installation access becomes complicated. Prevention: check the actual gap with a mockup and drawing.
Using L-073 as an end profile for the panel
The pillar is being adapted to close unfinished cladding. Prevention: design the partition edge independently.
Leave the connection with the handrail "in place"
Unforeseen treatment may affect the carved section. Prevention: show the side, angle, and approach point of the handrail before ordering.
Approve the color on screen
Monitor and photography distort the shade, and relief changes the gloss. Prevention: approve a physical sample in the room.
Overload the beginning of the staircase with ornament
The carved pillar, complex balusters, overlays, and active panels get equal weight. Prevention: define L-073 as the main decorative accent and simplify adjacent details.
Not checking the door leaf and passage
In a static visualization everything fits, but during use the door or furniture conflicts with the pillar. Prevention: check the plan in all working positions.
Order only the pillar without adjacent elements
After receipt, incompatibility with the handrail or balusters is revealed. Prevention: prepare a summary list of the staircase.
Consider 5–10 days as the full project timeline
This is the average production time for a custom order, not a ready-made staircase. Prevention: add finishing, delivery, acceptance, and installation.
Trim the post without approval
Attempting to adapt the product after a size error disrupts proportions and may damage the ornament. Prevention: discuss any changes with the manufacturer and staircase workshop before processing.
When it's better not to buy L‑073
L‑073 is not a universal answer for every staircase near a slat wall. Rejection is justified if the product fails at least one of three checks: structural, compositional, or finishing.
The post should be replaced with another model when:
-
the staircase workshop does not confirm compatibility with the first step and handrail;
-
the required change affects a significant part of the ornament;
-
the 100 mm section does not fit into the actual node;
-
the carving conflicts with the minimalist railing;
-
the post completely blends with the partition and does not mark the start of the flight;
-
the contrast makes it excessively dominant;
-
the door leaf or furniture blocks the installation location;
-
the panel end is not yet designed;
-
the selected finish is not confirmed for the specific execution;
-
the production time does not match the project schedule.
Separately assess visibility. If L-073 is almost completely hidden by a stair closet, dense partition, or furniture, the decorative carving does not realize its value. In such a situation, a simpler post may be more appropriate.
Do not buy L-073 just because the project generally needs a wooden post. The product category does not yet confirm the specific model: the selected item must suit the staircase and interior according to the drawing, ornament, and finish.
Final Decision Matrix
Before payment, consolidate the verification results into a single table. It helps distinguish resolvable uncertainty from a real contraindication to purchase.
| Check | Result: "Can order" | When to stop the order |
| Size and fit | L-073 is applied to the working section and confirmed by the workshop | There is only a photo and approximate measurements |
| Handrail | The side, angle, and connection area are defined | The connection is expected to be selected after delivery |
| Partition | The edge, thickness, base, and mounting gap are known | The rails do not yet have a matched end |
| Ornament | The column is discernible but does not overpower the staircase | The carving contends with the panels and balusters |
| Material | Beech or oak was chosen based on physical samples | The decision was made based on the wood species name or the screen |
| Finishing | The preparation, color, and degree of gloss have been approved | "Under enamel" is mistakenly considered a finished coating |
| Completeness | Adjacent elements have been included in the consolidated list | It is unknown what is included in the product item |
| Calendar | Production, finishing, and delivery are accounted for separately | A period of 5–10 days is taken as the date of completed installation |
If one line remains in the right column, it is not necessary to abandon the model forever. First, resolve the issue: obtain a drawing, sample, or contractor confirmation. Rejection is needed when inspection shows structural incompatibility or the ornament fundamentally does not fit the interior.
How to distinguish a fixable conflict from an incorrect product
Color conflict is often fixed with a coating. Excessive visual adjacency can sometimes be resolved by adjusting the distance to the slats. Poor lighting can be redirected. These issues relate to the environment of L‑073.
A different situation is when the post does not fit the geometry of the first step, the handrail crosses a significant part of the carving, or the required treatment destroys the product's proportions. Then attempting to "finish on site" turns a catalog model into a random blank. It is wiser to choose another post that is initially compatible with the project.
FAQ about the wooden starting post L‑073
What is L‑073 used for at the beginning of a staircase?
It is used as a starting, initial post of the railing and visually marks the beginning of the flight. The specific connection to the handrail and step is designed by the staircase workshop.
What size is indicated in the card?
Size A × B is 1170 × 100 mm. Values should be read together with the product drawing. They do not replace the calculation of the finished railing.
Can 1170 mm be considered the height of the handrail?
No. This is the size of the post. The final handrail level depends on the installation, connection, and stair design.
What wood species is L‑073 available in?
The card shows beech and oak. The material is chosen together with the finish of the steps, handrail, and slat panels.
What does “beech, Standard, for enamel” mean?
This is the selected combination of material, sanding quality, and preparation for an opaque coating. The post is not automatically painted.
What is the difference between “Standard” and “Prestige”?
STAVROS refers to these designations as sanding quality: machine and detailed hand sanding. The required option should be coordinated with the finisher.
Can the oak texture be left visible?
Such a solution is only possible when choosing the appropriate preparation and finish. Confirm the specific card configuration and make a coating sample.
Should the post match the color of the slats?
No. It can match the staircase, be related to the panels, or create a deliberate contrast. The main thing is to preserve the difference in functions and a clear start of the flight.
Can L-073 be installed flush against the partition?
There is no universal answer. It is necessary to check the drawing, installation access, panel edges, shadows, and the actual base. Often a small visual gap makes the post clearer.
Is L-073 an end piece for slat panels?
No. It is a stair post. The partition must have its own finish.
Is the handrail included in the product item?
The completeness should be clarified before payment. One should not assume the presence of a handrail, balusters, finial, or fasteners based on a photo of the post.
Can the post be ordered without a ready staircase project?
Technically, the product can be added to the order, but the risk of error is high. Before payment, you should confirm the landing, handrail, adjacent elements, and the distance to the partition.
How long does production take?
The card indicates an average lead time of 5–10 days for made-to-order items. Before payment, confirm the lead time for the selected material and sanding, then add finishing and delivery.
How can I check the ornament next to the slats?
Make a full-size template of 1170×100 mm, mark the conditional carving zones, and place it at the first step. Evaluate it from several everyday angles and in evening light.
Can the size of L‑073 be changed?
The article covers the catalog version of 1170×100 mm. The possibility of custom changes, minimum order quantity, and the impact on the ornament must be agreed upon separately. Such a service cannot be considered a standard option.
Is identical carving required on the balusters?
Not necessarily. L‑073 can be the main ornamental accent, while the balusters can be a more subdued repeat. The overall scale, material, and finish are compared.
What should I do if the post is too noticeable?
Check a color closer to the staircase, the matte gloss level, and a calm background. If the ornament still dominates, choose a more minimalist model.
How to accept a column upon delivery?
Verify the article number L-073, size, material, quality of sanding, and condition of carved areas. Keep the packaging until the inspection is complete and do not send the product for finishing if it does not match the order.
When should the order be placed relative to the installation of the panels?
It is better after approving the joint layout of the column, step, handrail, and partition, but before the irreversible completion of the junction. If the panels are already installed, use the actual dimensions of the object.
Where to look for other columns if L-073 is not suitable?
Use the category of columns for staircases and compare not only the height, but also the drawing, ornament, material, and compatibility with the project. Re-approve the selected replacement with the workshop.
When should the product card be re-checked?
Open the product card before approving the estimate and again immediately before payment. The price, lead time, and available configuration may change during the preparation of the staircase project. The invoice must match L-073, size 1170×100 mm, wood species, sanding quality, and preparation for coating. If the commercial offer differs from the saved screenshot, do not rely on the old image, but request a written clarification from the manager regarding the current item.