Article Contents:
- What is the coffered effect and why is it relevant today
- Coffered ceiling versus flat: what's the difference
- Where a coffered ceiling is appropriate: ten spaces
- Living room: status and scale
- Study: order and seriousness
- Dining room: the solemnity of the reception
- Hall and entryway: first impression
- Country house: the organic nature of natural wood
- Restaurant: atmosphere and class
- Hotel and apartments: a sense of luxury
- Meeting room: professional background
- Showroom: selling through atmosphere
- Library and home cinema
- Materials for the coffered effect: what is needed and how it works
- Wooden slats: the basis of the grid
- Wooden block: structural foundation
- Linear products for ceiling grid
- Moldings: architectural relief
- Ceiling cornice: framing the system
- Stucco decor: an additional level
- How to create a coffered ceiling effect: three installation schemes
- Scheme "beam grid"
- Scheme "overlay batten"
- Scheme "molding grid"
- How to connect a coffered ceiling to walls
- Ceiling cornice as a transition
- Moldings on walls as a continuation of ceiling geometry
- Vertical wooden slats on walls
- Wooden baseboard as the lower contour of the system
- Ceiling cornice for coffered interior: selection by space type
- Classic and neoclassic
- Modern interior and minimalism
- Study and Meeting Room
- Country house and hall
- Restaurant and hotel
- Baseboard for coffered interior: details that make all the difference
- MDF baseboard: a modern choice
- Wooden baseboard: material ensemble
- Wide wooden baseboard: scale and solidity
- Choosing a baseboard by coffered interior type
- Unified geometry of ceiling, walls, and baseboard: five complete systems
- Beam cabinet system
- Neoclassical Living Room System
- Minimalist Apartment System
- Grand Hall of a Country House System
- Art Déco Restaurant System
- Six Mistakes That Kill a Coffered Ceiling
- Too Fine a Grid for a Low Ceiling
- Coffered Ceiling Without Connection to Walls
- Heavy Cornice for a Small Room
- Mismatched Wood Shades in One System
- Missing Baseboard or Neutral Baseboard Made from Leftovers
- Three active elements simultaneously
- About the Company STAVROS
- FAQ: answers to questions about the caisson ceiling
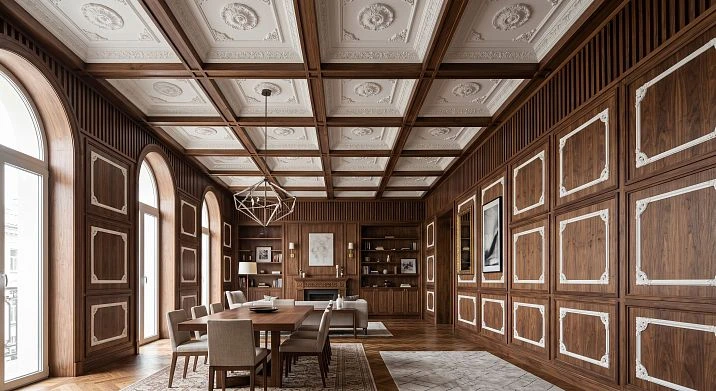
There are interiors that impress at first glance — even before you notice the furniture, light, or wall color. Your gaze goes upward. The ceiling is structured, delineated by geometry, living its own rhythm. This is not just finishing — it is architecture. And it is precisely this kind of ceiling that turns an ordinary room into a space with character.
The caisson ceiling is one of the oldest and most expressive architectural techniques. Rectangular caissons, recessed cells, a strict grid of beams — all this in the classical sense required either complex wooden flooring or expensive stucco. But the modern interior offers a different path:wooden slats for a caisson ceiling, wood trim items, Moldings made of polyurethaneandpolyurethane ceiling decorgive the same visual result without large-scale construction.
Today we will break down: how to create a caisson effect, what materials are needed, how to connect the ceiling geometry with the walls, choose a cornice and baseboard — and avoid mistakes that ruin the idea at the final stage.
What is the caisson effect and why is it relevant today
The word "caisson" comes from the French caisson — box, cell. Historically, it is a structural element: a recess in the load-bearing ceiling that forms a decorative grid. Caisson ceilings adorned cathedrals, grand halls, libraries, and parliaments — everywhere where architecture had to speak of status and scale.
In a modern interior, the caisson effect is not a structural necessity but an aesthetic choice. The geometry is created using an overlay method: on a flat ceiling, they are mountedWooden planksbars, moldings, or a combination of these elements — and a decorative grid is formed, imitating the architectural volume of a caisson.
Why does this still work? Because the geometry on the ceiling solves the same problem as in classical architecture: it structures the space, gives it scale, removes the feeling of an "empty box" — that same lifeless white square so often found in modern housing.




Caisson ceiling versus flat: what's the difference
A flat white ceiling is the absence of an idea. It is neutral to the point of invisibility. A geometric ceiling with a caisson pattern is the presence of architecture in every point of the room. It holds the gaze, creates a sense of height (paradoxically, a textured ceiling is perceived as higher than a smooth one), and sets the rhythm for the entire space.
At the same time, the modern version of a caisson ceiling requires neither special room height nor significant construction investments. You need the right materials, the right geometry — and an understanding of how it works.
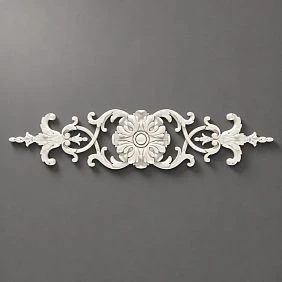
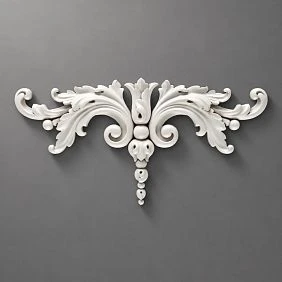
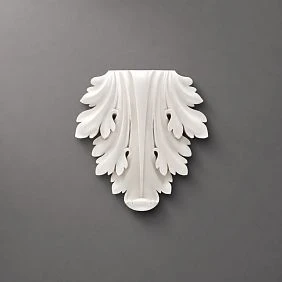
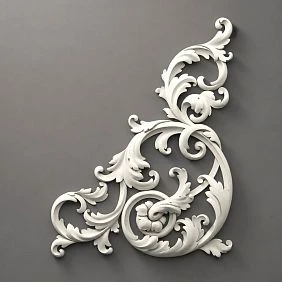
Our factory also produces:

Where a caisson ceiling is appropriate: ten spaces
Get Consultation
Living room: status and scale
In the living room, the caisson effect works as a declaration: people with taste live here. The geometry of the ceiling sets the scale for the entire room — furniture, lighting, wall finishes begin to be read in the context of the architectural ceiling.decorative beams on the ceilingin the living room — it's a different level of interior.
Study: order and seriousness
In a home office or executive office, a coffered ceiling creates a sense of focused work. The strict rectangular geometry overhead is an interior code that says "here they think and make decisions."A ceiling made of wooden plankswith a wooden cornice around the perimeter and a wooden baseboard at the floor — a complete architectural system for the office.
Dining room: the solemnity of reception
Historically, a coffered ceiling above the dining table is an archetypal image of a formal dining room. The ceiling geometry organizes the space around the table: it creates an invisible "dome" over the dining group. In a modern version, this is not heavy stucco, but a laconic wooden grid above the table.
Hall and entryway: first impression
In a hallway, especially in a country house or apartment with good ceiling height, a coffered ceiling is the first thing a guest sees when crossing the threshold. The impression is formed in the first three seconds. A geometrically structured ceiling creates it much more convincingly than any rug or painting.
Country house: the organic nature of natural wood
In country houses, wooden slats on the ceiling are not decor, but a natural extension of the space's natural character.Ceiling wooden railmade of solid oak in a country house interior — a materially honest choice: wood on the ceiling rhymes with the wood of the floor, furniture, and windows.
Restaurant: atmosphere and class
In a restaurant interior, a coffered ceiling is a powerful tool for branding the space. The geometry sets the "tone" of the establishment: an Italian trattoria, a classic steakhouse, a modern neoclassical restaurant — in all cases, the wooden coffered pattern creates an atmosphere that cannot be replicated on a smooth ceiling.
Hotel and apartments: a sense of luxury
In luxury hotel rooms and apartments, a coffered ceiling is a quality standard. It is a detail that separates "expensive" from "just new." A guest lying on the bed sees the ceiling, and its geometry creates the first impression of the category.
Meeting room: a professional backdrop
In meeting spaces, a coffered ceiling creates a business atmosphere without pressure. Strict geometry—not oppressive but organizing—sets the mood for concentration.polyurethane ceiling decorwith a framed pattern—a quick and effective way to turn an ordinary meeting room into an architecturally complete space.
Showroom: selling through atmosphere
In a showroom of furniture, designer decor, or interior items, a coffered ceiling itself is part of the product offering. The buyer sees how wooden slats and moldings look on the ceiling and wants the same at home.
Library and home cinema
In a home library—calm wooden geometry overhead. In a home cinema—dark slats with a relief grid that absorbs excess reflected light. In both cases, the coffered ceiling works simultaneously as aesthetics and acoustics: the wooden grid diffuses sound, eliminating the "ringing" of a rectangular room.
Materials for the coffered effect: what is needed and how it works
Wooden slats: the grid's foundation
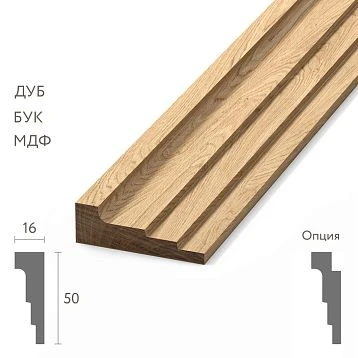
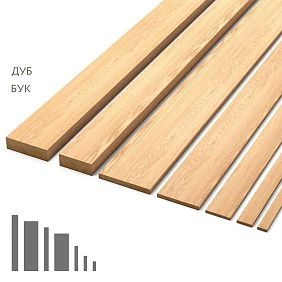
wooden slats for a caisson ceiling — are the load-bearing visual element of the grid. They form the coffered lines: horizontal and vertical strips that divide the ceiling into rectangular or square cells.
Slat parameters for the ceiling grid:
-
Width: 30–60 mm — optimal for most residential spaces
-
Height (protrusion): 20–40 mm — sufficient for a pronounced relief without losing height
-
Grid spacing: 40–80 cm — depends on ceiling area and room height
-
Wood species: oak, beech, ash, spruce — depending on style and budget
Oak is the most common choice: hard, expressive texture, accepts tinting and oil well. Spruce — for Scandinavian and eco-interiors: light, with a soft grain pattern. Ash — for modern interiors: even texture, paints well.
Decorative wooden strip for the ceiling must be straight along its entire length — checked selectively upon receipt: slight twisting of the slat is unacceptable, as it will cause the grid to warp on the ceiling.
Wooden beam: structural foundation
Wooden blockplays a dual role in the caisson system. First, it serves as a load-bearing lathing: bars are attached to the ceiling, forming a base to which slats are nailed or glued. Second, it acts as a decorative element: a visible bar of larger cross-section works as a caisson "beam".
For a classic caisson effect: a 40×40 or 50×50 mm bar forms a "beam grid", while 20×20 mm slats fill the gaps. This creates a multi-level geometry, as seen in historical caisson ceilings.
For a minimalist caisson effect: 30×20 mm bars with equal spacing — a uniform grid without dividing into "beam" and "filling". Clean, modern, without historical connotations.
Molding products for ceiling grid
Molding products for ceiling— this is a broad class of profile elements: flat slats, quarter rounds, beads, coves, ceiling moldings. In a caisson system, they perform several functions:
Covering joints. At the intersection points of horizontal and vertical grid slats, there is always a joint. A small decorative bead or quarter round covers this joint, turning a technical connection into a decorative element.
Creating a profile. A cove or quarter round nailed to the base of a slat forms an additional profile — a slat with a cove looks like a small chamfered beam, giving the grid greater expressiveness.
Perimeter of the caisson cell. In each cell of the caisson grid, a thinWooden trim— this creates an additional level of relief inside the cell, characteristic specifically of classic caissons.
Moldings: architectural relief
Moldings for walls and ceiling — a key element linking the ceiling grid to the walls. The molding along the ceiling perimeter (also known as ceiling plinth) smoothly transitions from the horizontal plane of the ceiling to the vertical plane of the wall, creating an architectural transition.
Decorative wooden moldings in a system with a wooden ceiling grid — a material rhyme: wood above, wood around the perimeter. Polyurethane moldings — for cases where greater profile flexibility is needed (complex cornice profiles, multi-level transitions) or when the ceiling grid will be painted in a single color.
On walls, moldings continue the logic of ceiling geometry: a frame layout of moldings on walls is a "descent" of the coffered pattern onto vertical planes. The ceiling and walls begin to live in a single geometric system.
Ceiling cornice: framing the system
Wooden ceiling cornice in a coffered system is the "picture frame." It frames the ceiling field with a decorative grid, creating a clear boundary between the ceiling geometry and the wall plane. Without a cornice, the coffered grid "falls" onto the wall without completion — the ceiling looks unfinished.
Wooden beams for a coffered ceiling are chosen with a moderate, architectural profile: shelf, ovolo, or cyma — enough to create an expressive transition without stucco ornamentation.
Stucco decor: an additional level
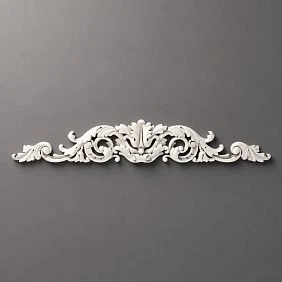
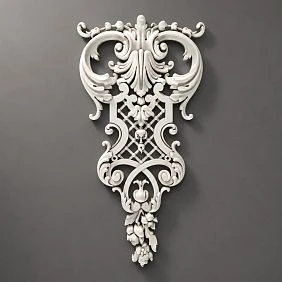
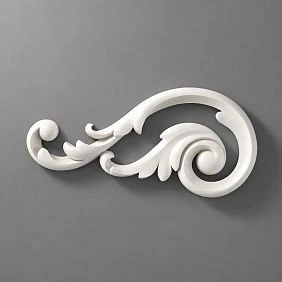
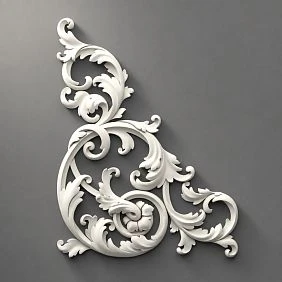
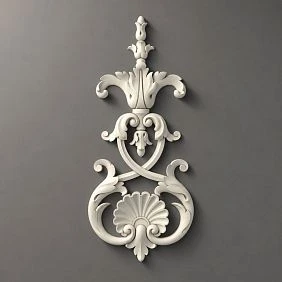
polyurethane ceiling decor — is not a mandatory element of the coffered system, but a very powerful enhancer. A rosette in the center of each coffered cell, a small ornament at key points of the grid, a stucco frieze around the ceiling perimeter — all this turns a decorative ceiling into an architectural masterpiece.
An important principle: stucco decor on a coffered ceiling should be proportionate to the cell. A rosette with a diameter of 20 cm in a 60×60 cm cell — harmonious. A 40 cm rosette in the same cell — overload. The ornament is selected based on the principle: it should accentuate the center of the cell without covering it.
How to Create a Coffered Ceiling Effect: Three Installation Schemes
The "Beam Grid" Scheme
This is the most expressive and "weighty" scheme. A rectangular grid is created on the ceiling from two layers: lower longitudinal "beams" —Wooden blockwith a cross-section of 40×50 or 50×60 mm and a spacing of 60–90 cm. On top of them are transverse "beams" of the same cross-section. At the joints — decorativeWooden angleor a glazing bead.
Result: an expressive three-dimensional grid with a coffered cell depth of 50–60 mm. Visually — like a classic wooden coffered ceiling of a historic building. Works great in halls, dining rooms, country houses with high ceilings (from 2.9 m).
The "Overlay Batten" Scheme
A more delicate scheme for standard heights of 2.5–2.7 m. Battens with a width of 30–40 mm and a height of 15–20 mm are applied to a flat ceiling. They form a rectangular or square grid. The batten profile has a small chamfer or fillet for additional relief.
Result: a light geometric pattern without loss of height. For small apartments and kitchen-living rooms, this is the optimal option.Wooden battens for ceiling finishingin this scheme, they achieve a coffered effect without architectural "heaviness."
The "molding grid" scheme
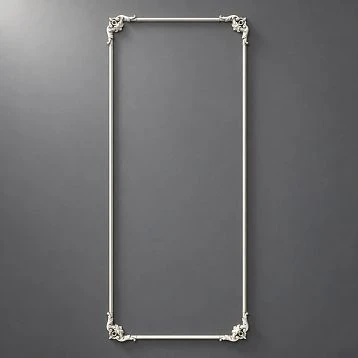
A geometric layout is created on the ceiling usingof polyurethane moldingsor wooden moldings. Profile width — 30–60 mm, height — 10–15 mm. A grid of rectangles across the entire ceiling. Between the moldings — either a smooth painted ceiling or a polyurethaneceiling decor in the form of rosettes.
Result: an elegant, classic coffered pattern with slight relief. Minimal impact on height. Ideal for neoclassicism, modern classicism, apartments.
How to connect a coffered ceiling to walls
Here's the main problem with most "coffered ceilings" found online: they hang in the air. There's geometry — but only above. The walls are smooth, "random." The ceiling and walls exist in different visual systems.
A professional interior is when the ceiling and walls read as a single whole. How to achieve this?
Ceiling cornice as a transition
wooden cornicearound the perimeter is a mandatory element. It creates a horizontal line separating the coffered ceiling from the wall. Without this line, the boundary between ceiling and wall is blurred — the coffered geometry seems to "fall" downward.
A cornice matching the slats — wooden, from the same species — creates a unified wooden contour around the room's perimeter. A cornice matching the wall color makes the transition invisible, bringing only the coffered pattern to the forefront.
Wall moldings as an extension of the ceiling geometry
Polyurethane wall decorwith a frame layout on the walls — this is "lowering" the coffered pattern from the ceiling onto vertical planes. If the coffered ceiling cells are 80×60 cm rectangles, then molding frames on the walls of the same proportions create the feeling of a unified geometric system throughout the entire space.
This is a powerful design technique: geometry started on the ceiling continues on the walls — and the space is perceived as architecturally developed from ceiling to floor.
Vertical wooden slats on the walls
If the ceiling has a wooden grid, on the walls —vertical wooden slats, this creates a material ensemble: one species, one shade, rhythmic repetition of the wooden element on two planes. The ceiling sets the grid, the wall sets the vertical rhythm. Together — a cohesive interior.
Wooden baseboard as the lower contour of the system
If the ceiling has wooden slats, the cornice is wood, the walls have slats or moldings with wooden elements, thenWooden baseboardat the floor closes the system from below. This is the lock of the architectural arch: wood at the top and wood at the bottom create a "frame" for the entire space.
Ceiling cornice for coffered interior: selection by space type
Classicism and neoclassicism
For classic and neoclassical interiors —wooden cornicewith a pronounced profile: shelf, heel, ovolo. Profile height — 80–120 mm. Wood species — oak or beech with walnut or dark oak tinting. Or a polyurethane cornice with classic ornament in white, ready for painting.
Modern interior and minimalism
Thin straight molding 30–50 mm in white or wall color. Delicate perimeter marking without stucco decorativeness.Moldings made of polyurethanewith a rectangular profile — for a minimalist coffered ceiling.
Study and meeting room
wooden cornicematching the slats. A unified wooden contour: slats on the ceiling — cornice around the perimeter — slats on the walls — baseboard below. The space is "dressed" in wood. This is an interior to concentrate and work in.
Country house and hall
Wooden beamsof massive profile — 100–150 mm — for high ceilings (from 3 m). The higher the ceiling, the larger the cornice should be: it scales the transition without getting lost at great height.
Restaurant and hotel
Wooden cornice or polyurethane with hidden lighting capability. The light line behind the cornice — soft, warm — adds a lighting effect to the coffered ceiling. The wooden grid above is illuminated by diffused light — this turns the decorative ceiling into a source of atmospheric lighting.
Baseboard for coffered interior: details that make all the difference
MDF baseboard: a modern choice
MDF Skirting Board — the optimal lower contour for modern coffered interiors. Precise geometry, perfectly smooth surface, paintable in any color. Paired with a wooden coffered ceiling grid, an MDF baseboard in a neutral color or white creates an unobtrusive lower line without distracting from the ceiling.
— is a horizontal element that frames the room at the bottom of the walls where the wall meets the floor. Skirting boards perform several functions: they hide the technological gap between the wall and floor covering (necessary for thermal expansion), protect the lower part of the wall from mechanical damage, create visual completion, and may conceal wiring. — for accent colored walls: a baseboard in the wall color makes the lower contour monolithic, removing the visible boundary between the wall and the baseboard.
Wooden baseboard: a material ensemble
Wooden baseboard to a wooden coffered ceiling — this is the principle of material rhyme. One wood species, one tint shade — the ceiling and floor are connected through a unified material image. In most cases, for a coffered interior with wooden slats,with a classic profile creates a sense of solidity, reliability.— is the right choice.
Wide wooden baseboard: scale and solidity
Wide Wooden Skirting Board — 80–120 mm — for formal spaces: halls, dining rooms, studies, living rooms with high ceilings. The wide face creates a sense of solidity: the lower part of the wall feels 'heavier,' anchoring the space. Paired with a massive wooden ceiling grid, this forms an architectural system with vertical balance.
Choosing a baseboard by coffered interior type
| Interior type | Recommended skirting board |
|---|---|
| Living room / modern style | White MDF baseboard, 60–80 mm |
| Study / oak slats | Wooden baseboard, oak, 60–80 mm |
| Hall / country house | Wide wooden baseboard, 90–120 mm |
| Neoclassical | Wooden or wide MDF with profile |
| Dark walls / accent colors | MDF for painting in wall color |
| Dining room / formal space | Wide wooden, walnut or oak |
| Scandinavian / Japandi | Thin wooden, 40–50 mm |
Unified geometry of ceiling, walls and baseboard: five complete systems
Beam Ceiling System
Ceiling: wooden grid made of 40×50 mm timber with 70 cm spacing — both axes. Dark oak, oiled.
Crown molding:wooden cornice80 mm, dark oak — along the perimeter of the room.
Walls:Decorative wooden moldingsframe layout — rectangular frames matching the oak slats.
Skirting board:Wooden baseboard 80 mm, dark oak.
Result: a study with a full wooden shell — beam ceiling, framed walls, wooden lower section. A focused, serious, expensive space.
Neoclassical Living Room System
Ceiling: molding grid made of for polyurethane ceiling decor— frames 80×60 cm in white. Center of each cell — polyurethane rosette.
Crown molding:Moldings made of polyurethanewith classic profile — white.
Walls: frame layout made of . Clear lines, created using modern technologies, emphasize the strict aesthetics of the room. Each decorative element harmoniously fits into the overall concept, creating a sense of order and thoughtfulness.in wall color (dusty beige).
Skirting board:MDF Skirting Board80 mm — white.
Result: a classic living room with a coffered ceiling and framed walls. An architecturally complete space without any construction intervention.
«Minimalist Apartment» system
Ceiling:Wooden planks30×15 mm, 60 cm spacing — square grid. Bleached oak.
Cornice: thin straight molding 30 mm in ceiling color (white).
Walls: smooth, white. Without moldings.
Skirting board:White MDF Skirting Board60 mm.
Result: a clean, airy interior where the coffered ceiling pattern is the only decorative element. All beauty lies in geometry and natural wood.
«Grand Hall of a Country House» system
Ceiling: a two-level beam grid — large bars 50×60 mm form a 90×90 cm grid, with —wood trim items as additional relief inside the cell. Natural oak.
Crown molding:Wooden beams 120 mm, oak — massive, majestic.
Walls:Wooden boards in interior — a panel of vertical slats up to 140 cm high from the floor. Above — a smooth wall with molding frames.
Skirting board:Wide Wooden Skirting Board 110 mm.
Result: a grand hall with full wooden architecture — from a slatted panel at the floor to a beam ceiling. A country house with character and history.
Restaurant in Art Déco Style system
Ceiling: a decorative grid of moldings in a dark color (black lacquer or dark oak) with a 50×70 cm pitch. In the center of each cell — a polyurethane decorative element in gold.
Crown molding:wooden cornice with an LED niche — hidden lighting creates a warm glow around the perimeter of the ceiling.
Walls:Polyurethane wall decor in the form of vertical stripes and frame layout — dark green with gold accents.
Skirting board:Wooden baseboarddark oak.
Result: a restaurant space with a 1930s atmosphere — geometric, dark, with golden highlights. An unforgettable place.
Six mistakes that ruin a coffered ceiling
Too fine a grid with a low ceiling
A frequent grid with a step of 30–40 cm on a ceiling height of 2.5 m creates a fragmented, unsettling rhythm. The ceiling appears lower — instead of the desired "scale," you get the feeling of a cage. For a standard apartment height, the grid step should be at least 50–60 cm.
A coffered ceiling without connection to the walls
A decorative grid on the ceiling is beautiful. But if the walls below the cornice are bare or randomly painted, the ceiling exists on its own. It's like an expensive frame around an empty canvas.Polyurethane wall decoror wooden slats on the walls are a mandatory step.
A heavy cornice for a small room
A massive classic cornice of 150 mm in a room of 20 sq. m is an architectural error in proportions. The cornice "lowers" the ceiling, reduces the space. For small rooms, the profile should be no more than 50–70 mm.
Incompatible wood shades in one system
Pine slats on the ceiling, oak cornice, alder baseboard — three different shades in one system. In good lighting, this disrupts the unity of the interior. A single species — oak, beech, ash — for all wooden elements.
Missing baseboard or neutral baseboard made from leftovers
Wooden baseboardshould be part of the wooden system — not a random leftover from construction. If the ceiling is oak, the baseboard is oak. Or at least neutral MDF painted to match the wall color.
Three active elements simultaneously
Large wooden grid + bright stucco in each cell + contrasting ceiling paint — three competing accents. Rule: one dominant element. Either an expressive wooden grid and neutral walls. Or rich stucco and simple slat geometry. Or a contrasting color and a minimalist wooden profile.
About the company STAVROS
For those creating spaces with character — whether a private home, apartment, or commercial project — STAVROS offers a full range of elements for coffered ceiling effects and architectural trim.
In the STAVROS catalog:Wooden planksmade of solid oak and beech for ceiling grids,Wooden blockfor load-bearing battens and decorative beams,wood trim itemsto cover all joints and create profile details.
For architectural framing —wooden corniceandWooden beamsin various profiles, as well aspolyurethane ceiling decor— from thin molding profiles to classic rosettes. For walls —Decorative wooden moldings, Moldings made of polyurethaneandPolyurethane wall decor.
For the lower contour —MDF Skirting BoardandWooden baseboardin a wide range of profiles and sizes. For precise assembly —Wooden angle and the full range of polyurethane productsfor stucco decoration. At STAVROS — everything to make the ceiling become architecture.
FAQ: answers to questions about coffered ceilings
Can a coffered effect be created in an apartment with a 2.5 m ceiling?
Yes. The key condition is the correct choice of slat height: no more than 15–20 mm. And the correct grid spacing: at least 50 cm. When these parameters are met, the coffered effect is created without visually lowering the ceiling.
How does a coffered ceiling made of wooden slats differ from a suspended ceiling?
Fundamentally. A suspended ceiling drops down, reducing height. A coffered effect from surface-mounted slats is installed on a flat ceiling — the height does not change. At the same time, the relief from the slats visually "raises" the ceiling due to the play of light and shadow.
Do wooden slats on the ceiling need to be painted?
Not necessarily. Natural wood with oil impregnation is a self-sufficient and organic solution. Painting white or the color of the ceiling is for a more delicate, integrated coffered pattern. Toning in dark walnut is for a classic and study interior.
How often does a wooden coffered ceiling need maintenance?
Solid wood slats with oil impregnation — re-treatment with oil every 3–5 years. Slats with a lacquer coating — no regular maintenance. Slats painted white — refresh the paint if necessary after 5–7 years.
What grid spacing should be chosen for a coffered ceiling?
Depends on the room area and ceiling height. The rule of proportions: a square cell should be proportionate to the ceiling area — for a room of 20 sq. m, a spacing of 60–70 cm, for 40 sq. m — 80–100 cm. A too fine grid on a large ceiling looks fragmented; a too large one on a small ceiling looks coarse.
How to choose a baseboard for a wooden coffered ceiling?
If the ceiling is natural oak, the baseboard is natural oak of the same toning. If the slats are painted white — White MDF Skirting Board. If the walls are an accent color — a baseboard in the color of the wall made of MDF for painting. The baseboard should always be part of a material or color system — not a separate element.
How to connect horizontal and vertical slats of a coffered ceiling grid?
Three methods: a direct butt joint with end trimming (requires precision); an overlay connection using aWooden angle or a glazing bead; a connection using a decorative overlay. The latter option is the most expressive: at the intersection points of the slats — a decorative square overlay or rosette that accentuates the grid nodes.