Article Contents:
- Interior slat RK-002 2750 mm: what cross-sections can you actually buy for the ceiling
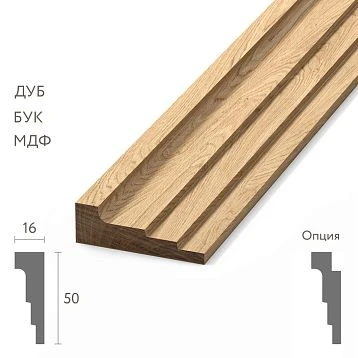
- RK-002 16×40 mm made of MDF
- Interior slat RK-002 22×60 mm
- Decorative slat RK-002 40×40 mm
- RK-002 made of MDF with oak veneer
- Why all versions have the same length of 2750 mm
- Two slats give 5500 mm
- Clean remainder — 100 mm
- The ceiling center is at 2700 mm
- Theoretical scheme 2700 + 2700 mm
- 50 mm waste from each original whip
- Why this is not a full stagger
- When a small shift is still useful
- The corridor is symmetrical
- The central line is already supported by a light fixture
- There is a transverse architectural lintel
- The seam of each batten matches exactly
- The joint is made as a deliberate element
- A true stagger should be readable
- Commercial output
- Layout 1800 + 1800 + 1800
- Layout 1600 + 2000 + 1800
- Can offcuts be used between adjacent ceiling lines
- Example: ceiling width 1200 mm, RK-002 40×40
- If you reduce the gap to 20 mm
- Why edge fields matter
- Thin RK-002 16×40 — a more frequent rhythm
- RK-002 22×60 — more pronounced depth
- Square RK-002 40×40 — a large rhythm
- Why the ceiling price cannot be calculated only by the cost of one slat
- Two-part scheme
- MDF 16×40
- MDF 22×60
- MDF 40×40
- MDF / oak veneer 16×40
- MDF / oak veneer 22×60
- MDF / oak veneer 40×40
- What happens if each line requires three source slats
- Hence an important rule
- Line B: 2200 + 1800 + 1400
- Why a pattern is better than random offset
- A unified enamel unifies the color
- But the geometry of the joint remains
- Therefore, it is better to design the seam rather than rely on putty
- When the joint can be made less noticeable
- Natural texture
- Difference in grain
- Tone
- The joint should be part of the layout
- You can't rely on retouching alone
- RK-002 — 2750 mm
- RK-001 — 2400 mm
- Why this is both a drawback and an advantage
- RK-001 is real solid wood
- The light is already installed
- The light is only being designed
- The joint does not necessarily have to be directly under the luminaire
- Why you cannot cut the rail "under the luminaire" without a general drawing
- Positive scenario
- Negative scenario
- Why remnants of 50–100 mm are almost useless
- In a different layout, remnants can become useful
- Only the decorative profile should not be considered
- The ceiling base must be suitable for installation
- Fasteners are selected based on the base
- The layout of embedded parts must be coordinated with the layout of the slats
- What risks need to be divided
- When one spare whip is reasonable
- When you can skip buying a spare whip
- Corridor 5400 mm
- Corridor 5300 mm
- Corridor 5200 mm
- Corridor 5000 mm
- Corridor 4800 mm
- Sensitivity table
- 8 lines, two rails per line
- 8 lines, three initial slats per line without waste optimization
- 12 lines
- 16 lines
- Why the final measurement is crucial
- What if you add one spare whip
- Mistake 1. Considering 5500−5400=100 as sufficient margin for the run-out
- Mistake 2. Drawing the joint at 2200 mm on the visualization with two parts
- Mistake 3. Shifting the seams by 30 mm and calling it a run-out
- Mistake 4. Switching to three segments without recalculating the rods
- Mistake 5. Calculating the ceiling width by dividing by 16, 22, or 40
- Mistake 6. Choosing 16×40 as the cheapest ceiling
- Mistake 7. Choosing 40×40 as the most expensive ceiling
- Mistake 8. Mistaking MDF/oak veneer for solid oak
- Mistake 9. Expecting to completely hide the veneer joint with touch-up
- Mistake 10. Not placing lights before calculation
- Mistake 11. Not placing the hatch
- Mistake 12. Automatically buying a 10% reserve
- Mistake 13. Counting short 50 mm remnants as useful reserve
- Mistake 14. Not checking the mounting plate
- Mistake 15. Starting installation from a crooked wall
- The finished corridor length is not yet confirmed
- The ceiling frame is not ready
- Lights and hatches are not marked
- Cross-section 16×40 / 22×60 / 40×40 is not selected
- The slat pitch is unknown
- Material is selected only by picture
- The solution "we'll spread the joints later" is not mathematically verified
- What is the length of RK-002?
- What cross-sections of RK-002 are available?
- What is RK-002 made of?
- Can RK-002 be used on the ceiling?
- Will two RK-002 2750 mm be enough for a 5400 mm line?
- How much material will be left?
- Where will the joint be?
- Why does it almost fall in the center?
- How much can the joint be shifted from the center?
- Can adjacent joints be made at 2670, 2700, and 2730 mm?
- How to make a real offset?
- Why might three segments require more source rods?
- Is the 1800+1800+1800 layout possible?
- What is better — a central line or an offset?
- Can a joint be combined with a light fixture?
- Can a joint be brought to a light fixture at 2500 mm with two RK-002?
- What to do if the corridor turned out to be 5430 mm?
- What to do with a length of exactly 5500 mm?
- What to do if the corridor is longer than 5500 mm?
- How to calculate the number of longitudinal rows?
- Why can't you simply divide the ceiling width by 40 mm?
- What to choose: 16×40, 22×60, or 40×40?
- Is 16×40 always cheaper?
- Is 40×40 always more expensive?
- What to choose — MDF or oak veneer?
- Can the joint of veneered slats be made invisible?
- Is a spare needed?
- How many RK-002 are needed for 12 longitudinal lines?
- How much do 24 RK-002 16×40 MDF cost?
- How much do 24 RK-002 40×40 in oak veneer cost?
- Can RK-001 be used instead of RK-002?
- Then why look at RK-001?
- When should you check ready-made slat panels?
- Do you need to account for the mounting part D20/E8?
- Can you buy RK-002 before the lighting plan is ready?
- How to check the current price?
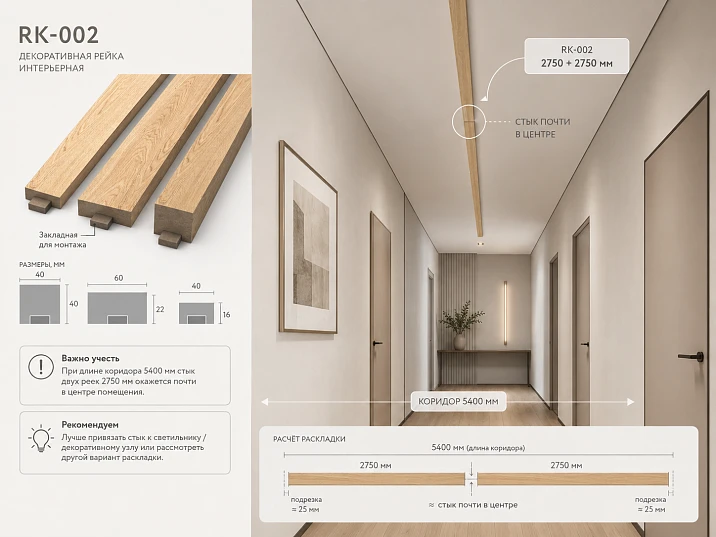
This purchase has unpleasant arithmetic. On paper, two RK-002 panels of 2750 mm length look like an almost perfect set for a 5400 mm corridor:
2750 + 2750 = 5500 mm.
The margin is only 100 mm. It seems enough to make one slat slightly shorter, the adjacent one slightly longer, stagger the joints, and forget about the central seam.
But this is where the math stops being convenient.
If one finished piece has length X, the second must cover the remainder:
5400 − X.
Both pieces are cut from standard RK-002 panels of 2750 mm each, meaning:
X ≤ 2750
and simultaneously:
5400 − X ≤ 2750.
Hence:
X ≥ 2650.
That is, with two initial rails, the only acceptable range for the joint position is 2650–2750 mm from the edge of the corridor.
Geometric center of the corridor:
5400 / 2 = 2700 mm.
It turns out the seam can be shifted from the center by at most about 50 mm in either direction. This is not the kind of staggering people usually imagine when they say, “let’s just spread out adjacent joints.” If one line is joined at 2670 mm, the next at 2700, and the third at 2730, the ceiling may look not dynamic but imprecise—as if the installer missed the common axis several times.
Therefore, for a 5400 mm corridor, buyer RK-002 must make a decision before ordering:
-
either deliberately align all joints into one neat transverse line near the center;
-
or turn the central line into part of the architecture—align it with a light fixture, lintel, hatch, or another transverse element;
-
or abandon two pieces per one longitudinal line and switch to three segments, achieving true staggering at the cost of more joints, cuts, and potentially more initial rails.
And this is now a real commercial choice.
In the RK-002 profile, all main versions have a length of 2750 mm. Sections of 16×40, 22×60, and 40×40 mm are available in MDF, as well as the same three geometries in MDF with oak veneer. It is important not to call the veneered RK-002 solid oak: the base remains MDF, with natural oak veneer applied on top.
Therefore, choosing a section or finish does not remove the main limitation: the length of 2750 mm remains common to the entire line.
If the ceiling pattern and the position of the central seam have already been approved, you can buy the interior slat RK-002 2750 mm as a calculated item. If the designer is still only saying "we'll spread the joints later," buying dozens of long pieces is premature: at 5400 mm, the standard two-part scheme leaves almost no freedom for a real offset.

Interior slat RK-002 2750 mm: which sections can actually be purchased for the ceiling
For ceiling layout, not only the number of longitudinal lines matters, but also the nature of the rhythm. RK-002 is produced in three geometries, each in MDF and in MDF with oak veneer.
| RK-002 section | Material | Length | Price at the time of check |
|---|---|---|---|
| 16×40 mm | MDF | 2750 мм | 1 010 ₽ |
| 22×60 mm | MDF | 2750 мм | 1 330 ₽ |
| 40×40 mm | MDF | 2750 мм | 1 580 ₽ |
| 16×40 mm | MDF / oak veneer | 2750 мм | 3 450 ₽ |
| 22×60 mm | MDF / oak veneer | 2750 мм | 4 190 ₽ |
| 40×40 mm | MDF / oak veneer | 2750 мм | 4 680 ₽ |
The card also indicates the mounting part of the system D=20 mm, E=8 mm. This is important for the ceiling: the decorative slat cannot be considered in isolation from the base and the method of fastening.




RK-002 16×40 mm made of MDF
This is the thinnest option in terms of face width.
On the ceiling, it creates a more frequent, graphic rhythm. With the same spacing and the same corridor width, more of these lines will be needed than with a 40×40 mm cross-section.
The price of one slat is the lowest in the MDF line, but the overall ceiling will not necessarily be the cheapest: the number of longitudinal lines may be higher.
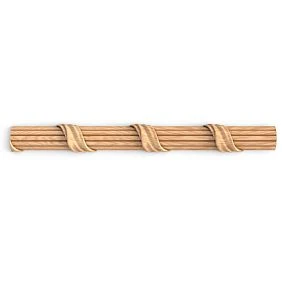
Our factory also produces:


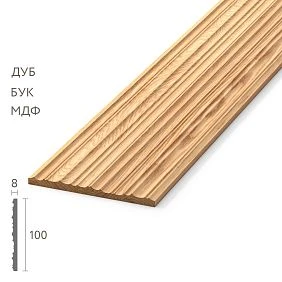
Interior slat RK-002 22×60 mm
A deeper profile visually interacts with light more strongly.
The ceiling becomes more textured, especially with side or linear lighting.
But increasing the depth does not help hide the central joint. On the contrary, a more voluminous slat can emphasize the end connection even more if it is made imprecisely.
Get Consultation
Decorative slat RK-002 40×40 mm
The square cross-section creates a large-scale rhythm.
With the same extreme fields and gaps, the number of slats is usually smaller, but the price per slat is higher.
For a long corridor, this can be a convenient solution if you want a calm ceiling grid instead of frequent graphics.
RK-002 made of MDF with oak veneer
The veneered version is visually closer to natural wood, but precisely because of the texture, the central joint is harder to "hide" cosmetically.
On MDF under enamel, the two parts can be unified with one color and neat joint treatment. On oak veneer, the fibers of the two parts inevitably meet end-to-end, so the joint area is better considered part of the pattern rather than a defect that will later disappear.
Why all versions have the same length of 2750 mm
For our task, this means an important thing: choosing 16×40, 22×60, or 40×40 does not change the position of the allowable central joint zone.
Only the following changes:
-
the number of rows across the width;
-
visual scale;
-
price;
-
mass and relief;
-
finish character.
The limit of 5400 versus 2750 remains the same.
Wooden batten RK-002 for ceiling 5400 mm: first math before purchase
Let's check the basic scheme without unnecessary complications.
Two battens give 5500 mm
This is the total factory length of the two original strips.
Clean remainder is 100 mm
If the finished line should be exactly 5400 mm, nominally 100 mm will be used from the pair.
But these 100 mm do not necessarily have to be cut as one piece. They can be distributed:
-
50+50;
-
25+75;
-
0+100;
-
otherwise within the permissible length of finished parts.
The center of the ceiling is at 2700 mm
This is a natural point of symmetry.
Theoretical scheme 2700 + 2700 mm
The most obvious one.
From each RK-002, 50 mm is cut off from 2750 mm.
We get:
2700 + 2700 = 5400 mm.
50 mm of waste from each original rod
For a long rail, this is a very small remainder.
It is practically useless as a repair reserve: it cannot replace a long damaged section.
Therefore, the scheme is material-efficient, but it creates almost no repair reserve.
Why the joint of two RK-002 can almost not be shifted from the center of the corridor
Here is the main calculation of the article.
If the first part equals X, the second:
5400 − X.
The maximum length of each is 2750 mm.
Therefore:
X ≤ 2750
and:
5400 − X ≤ 2750
Therefore:
X ≥ 2650.
Allowed range:
2650 ≤ X ≤ 2750.
The width of the entire range is only 100 mm.
Center is 2700 mm.
Therefore:
-
the leftmost joint is 2650;
-
symmetric is 2700;
-
The rightmost one is 2750.
That is, the real maneuver is only ±50 mm from the center.
Why this is not a full stagger
In a long corridor, a difference of 30–50 mm between adjacent joints is too small for the viewer to perceive it as an intentional "brick" rhythm.
For example:
-
Row 1 — 2670 mm;
-
Row 2 — 2700 mm;
-
Row 3 — 2730 mm.
From a distance, this is easily read as three nearly coincident but imprecise lines.
When a small offset is still useful
If the joints are covered by separate elements, are in shadow, or fall into a complex lighting composition.
But then the offset solves a specific installation task, rather than creating a decorative misalignment.
Buy interior slats and make all seams along one central line: when it looks neat
Sometimes the right solution is to stop fighting the math.
If two RK-002 panels almost inevitably join near the center, you can turn that line into a rule for the entire ceiling.
The corridor is symmetrical
If doors, walls, and lighting are arranged symmetrically, the central transverse line looks natural.
The central line is already supported by a light fixture
For example, a transverse track, a narrow light profile, or a row of recessed spotlights crosses the ceiling at approximately 2700 mm.
Then the seam can align with the architectural axis.
There is a transverse architectural lintel
Portal, ceiling level change, decorative insert, or border between two zones.
The joint ceases to be random.
The seam of each plank matches exactly.
In this case, the ceiling gets one clear line.
The joint is executed as a deliberate element.
The main idea: exact alignment is better than a pseudo-stagger of 30–50 mm.
Why shifting adjacent joints by 30–50 mm can look worse than a straight line.
Imagine 12 parallel RK-002.
The installer wants a 'stagger' and sets coordinates:
2670, 2690, 2710, 2730, then repeats.
On paper, the seams are different.
In reality, a torn zone appears that is only 60 mm wide.
It does not read as a pattern.
It reads as a sloppy coincidence.
A real offset should be readable.
For example, if one seam is around 1800 mm and another around 3600 mm, the difference is obvious.
But with two parts 2750 mm long, such a scheme is impossible.
Commercial conclusion
If the customer wants a pronounced offset, two RK-002 per line are not enough due to the geometry of the task itself.
We want a real offset: why then will three RK-002 parts be needed for one line?
To make the seam truly move away from the central zone, the first part must be noticeably shorter than 2650 mm.
For example, we want the first joint at the 1800 mm mark from the start of the corridor.
After it, the remainder is:
5400 − 1800 = 3600 mm.
One second RK-002, 2750 mm long, is not enough.
Therefore, the line must consist of at least three parts.
Scheme 1800 + 1800 + 1800
Geometrically, it is very clear.
Two joints:
-
1800 mm;
-
3600 mm.
They are located at one-third and two-thirds of the length.
This is already a real rhythm.
But another question arises: how to get three 1800 mm parts from the original RK-002 of 2750 mm without excessive waste?
One finished line requires 5400 mm of material.
Two original slats give 5500 mm, meaning by total material length, two would be enough.
But two original slats cannot produce three 1800 mm parts:
from one 2750 mm rod, only one 1800 mm part fits, because two would require 3600 mm.
Therefore, for the 1800+1800+1800 scheme, three original RK-002 will be needed per line.
Purchased length:
3×2750 = 8250 mm.
Finish line:
5400 mm.
Nominal difference:
8250 − 5400 = 2850 mm.
That is, for the sake of two beautifully spaced seams, the consumption of the original long-length material increases sharply.
Scheme 1600 + 2000 + 1800
Joints are located at:
-
1600 mm;
-
3600 mm.
The rhythm is more asymmetrical, but it is still readable.
Each part is less than 2750 mm.
However, again, at least three original rods are needed if each line is calculated autonomously.
Can leftovers between adjacent ceiling lines be used
Yes, and this is exactly where a real cutting project emerges.
If from one RK-002 after a 1800 mm part about 950 mm remains before accounting for trimming, this leftover can be useful for a third segment of another line, if its scheme allows a part of such length.
Therefore, the statement:
Three segments = necessarily three new whips for each line
too rough for a large ceiling.
More correctly:
-
first, set the layout of all ready segments;
-
then combine them into a common pool;
-
and only after that optimize the original 2750-millimeter slats.
But for one isolated line 1800+1800+1800, the fact remains simple: from two whips, you cannot get three pieces of 1800.
Two or three RK-002 per ceiling line: comparing not only the appearance
| Scheme of the finished line | Minimum of initial whips without inter-line optimization | Joints | Seam position | Material logic |
|---|---|---|---|---|
| 2700+2700 | 2 | 1 | Center | maximum savings |
| 2650+2750 | 2 | 1 | almost center | same savings |
| 1800+1800+1800 | 3 | 2 | 1/3 and 2/3 | real stagger, more material |
| 1600+2000+1800 | 3 | 2 | 1600 and 3600 | freer composition, more complex cutting |
The main commercial question becomes much more specific:
Is the customer ready to pay for additional source slats and installation operations just to remove the central transverse line?
For one ceiling, the answer may be "yes."
For 12–20 longitudinal rows, the difference becomes a noticeable amount.
Ceiling layout RK-002: how many parallel slats to buy across the corridor width
The length of 5400 mm determines the number of slats for one longitudinal line.
But first, you need to understand how many lines there will be across the ceiling width.
You cannot simply divide the room width by 16, 22, or 40 mm.
Because there are gaps between the slats, and fields at the edges.
A convenient formula:
W = 2P + N×A + (N−1)×G
Where:
-
W — total width of the slatted ceiling field;
-
P — edge field on the left and right;
-
N — number of longitudinal battens;
-
A — face width of the selected RK-002;
-
G — gap between adjacent battens.
Example: ceiling width 1200 mm, RK-002 40×40
Let:
-
W = 1200 mm;
-
edge fields P = 60 mm;
-
face width A = 40 mm;
-
gap G = 40 mm.
Substitute:
1200 = 120 + 40N + 40(N−1)
1200 = 120 + 40N + 40N − 40
1200 = 80 + 80N
1120 = 80N
N = 14 lines.
For a two-part scheme:
14×2 = 28 initial RK-002 slats.
If you reduce the gap to 20 mm
1200 = 120 + 40N + 20(N−1)
1200 = 100 + 60N
1100 = 60N
N ≈ 18,33.
So, you need either 18 or 19 lines and re-select the edge fields.
The number of long lengths changes dramatically, although the RK-002 cross-section remains the same.
Why edge fields matter
Without them, the last row may end up almost flush against the wall.
This often looks random and complicates installation.
Therefore, the number of lines is determined not only by the budget.
Interior slat RK-002 16×40, 22×60, or 40×40 mm: the number of rows will differ
Thin RK-002 16×40 — more frequent rhythm
With the same 40 mm gap, one rhythm module is approximately:
16+40 = 56 mm.
On the same ceiling width, there will be more lines.
RK-002 22×60 — more pronounced depth
The face width of 22 mm is still relatively thin, but the 60 mm depth creates strong volume.
On the ceiling, this affects not only the look but also the perception of room height.
Square RK-002 40×40 — large rhythm
The module is 40+40 = 80 mm with the same gap.
Fewer rows.
Why the ceiling price cannot be calculated based only on the cost of one batten
Let's compare conditionally.
If 16×40 is cheaper than 40×40 but requires several more lines, the overall difference narrows.
Only the width formula gives the correct quantity.
Price of RK-002 ceiling: calculate material by number of longitudinal lines × original rods
Let's take a conditional 12 longitudinal lines.
Two-part scheme
Per line:
2 original RK-002.
For the entire ceiling:
12×2 = 24 slats.
Now multiply by the current price.
MDF 16×40
24×1010 = 24 240 ₽.
MDF 22×60
24×1330 = 31 920 ₽.
MDF 40×40
24×1580 = 37 920 ₽.
MDF / oak veneer 16×40
24×3450 = 82 800 ₽.
MDF / oak veneer 22×60
24×4190 = 100 560 ₽.
MDF / oak veneer 40×40
24×4680 = 112 320 ₽.
This is only the cost of the RK-002 themselves as of the check date.
It does not include:
-
mounting system;
-
base;
-
finish;
-
delivery;
-
work;
-
reserve.
What happens if each line requires three source battens?
12×3 = 36 rods.
The difference from 24 is 12 additional RK-002.
For MDF 16×40:
12×1010 = 12,120 ₽ of additional goods.
For oak veneer 40×40:
12×4680 = 56 160 ₽.
That is, the desire to achieve a true stagger can cost tens of thousands of rubles even before installation.
This is exactly the commercial conclusion for which the article is needed by the buyer.
But three segments do not always mean 36 rods: the common pool of leftovers can reduce consumption.
Previous calculation — top simple model "three source rods per line".
For a real large ceiling, you need to check the overall cutting map.
For example, if each line has segments:
1800 + 1800 + 1800,
then from each 2750 rod after the 1800 part, about 950 mm remains.
Three such remnants give a total of 2850 mm, but they remain three separate pieces of 950 mm each.
If the neighboring scheme allows segments of 900–950 mm, the remnants can be used.
If all finished segments are again 1800 mm, the remnants are useless.
Hence an important rule:
a remnant is evaluated not by total length, but by its ability to become a specific next part.
This is the same logic by which 3×950 mm do not turn into one 2850 mm rail.
How to build a real stagger without chaotic seams
Instead of random coordinates, it's better to set a repeatable pattern.
For example:
-
line A: joints at 1800 and 3600;
-
line B: joints at 2200 and 4000;
-
line C: repeat of line A;
-
line D: repeat of line B.
But we need to check how such segments lay out across 2750 mm sticks.
Line B: 2200 + 1800 + 1400
All three parts are acceptable.
Remainders:
-
after 2200 — about 550 mm;
-
after 1800 — about 950 mm;
-
after 1400 — about 1350 mm.
They can be useful for other lines.
Why the pattern is better than random offset
It reads as a project.
The installer gets a clear map.
The buyer understands which lengths are needed.
RK-002 from MDF buy for ceiling: when covering paint helps work with the central joint
MDF allows building a ceiling with covering finish.
This does not mean that the seam between two parts will automatically disappear.
A single enamel unifies the color.
Edges and face surfaces can be brought to one color system.
But the geometry of the joint remains.
Under side light, a micro-difference may still become visible.
Therefore, it is better to design the seam rather than rely on putty.
If the center line aligns across all rows and is executed precisely, even a visible joint can look neat.
When the joint can be made less noticeable
if:
-
edges are precisely fitted;
-
the line is outside of harsh side light;
-
the color is uniform;
-
The connection is made using the project's technology.
You cannot promise an "invisible seam" without knowing the finishing system.
RK-002 with oak veneer: why the seam is harder to "hide"
Veneer is a natural material.
At the end joint, two textures meet.
Natural texture
It does not continue perfectly from one strip to another.
Difference in fibers
Even the same tone does not ensure a pattern match.
Tone
Two strips may differ slightly.
The joint must be part of the layout
It's better to either create one unified architectural line or a true staggered pattern.
You can't rely only on retouching
Retouching can reduce the contrast of the end grain, but it doesn't turn two pieces into one.
Buying wooden slats: when to compare RK-002 with RK-001
If the central line of RK-002 doesn't suit you, it makes sense to check other individual slats. But the alternative should solve the problem, not just change the article number.
In the category buy wooden slats There are RK-001 and RK-002.
RK-002 — 2750 mm
For 5400 mm, two original slats are minimally sufficient.
That's why the joint ends up almost locked in the center.
RK-001 — 2400 mm
RK-001 has a length of 2400 mm and is made of solid beech or oak.
For a line of 5400 mm, two whips are already physically insufficient:
2400+2400 = 4800 mm.
Missing:
5400−4800 = 600 mm.
At least three parts are needed.
Why this is both a disadvantage and an advantage
Disadvantage:
-
more joints;
-
more initial elements;
-
more cuts.
Advantage:
-
The position of the seams becomes looser.
For example, the line can be:
1800+1800+1800.
Or:
2400+1500+1500.
That is, RK-001 is not "better" for 5400 mm. It simply solves the length differently.
RK-001 has real solid wood
This is a separate difference in material.
RK-002 is MDF or MDF with oak veneer.
If the client needs solid wood, the comparison becomes not only geometric.
If solid wood is not needed, switching from RK-002 to RK-001 solely for the seam may be too expensive a workaround.
For a specific comparison, you can buy a wooden slat RK-001 after checking its sections and cutting layout.
Buying slat panels instead of individual RK-002: when it's worth checking a modular system
There is another alternative — ready-made slat panels.
If the user wants buy slatted panels, he gets a different product principle: the slats are already organized into a module.
This can be convenient if:
-
Installation speed is important;
-
no individual spacing is needed;
-
the ceiling system of the project is compatible with the selected panel;
-
the ready-made module visually fits.
But it cannot be claimed that a slat panel is automatically better than RK-002 on a 5400 mm ceiling.
It has its own dimensions, its own geometry, and its own joints.
Therefore, such a transition is not a "solution to the central seam," but a comparison of two systems.
Central joint RK-002 and linear light fixture: can two lines be combined
If the seam still ends up around 2700 mm, it makes sense to look at what else is happening in that ceiling area.
The light fixture is already installed
Then the coordinate is set.
If the light line is at 2670–2730 mm, the RK-002 joint can be tried to be tied to it.
The light fixture is only being designed
Then the ceiling can be organized around a common transverse axis.
For example:
-
longitudinal RK-002;
-
transverse light line;
-
all slat joints coincide with it.
Instead of a problem, a compositional node appears.
The joint does not necessarily have to be directly under the light fixture itself.
Sometimes it is enough for it to align with its axis or an adjacent technical strip.
Why you cannot cut the batten "under the light fixture" without a general drawing
The light fixture has its own housing, mounting, power supply, and service.
It cannot be turned into a random cover for an end joint.
First, the ceiling is designed as a whole.
Center line and track lighting: when alignment is especially convenient
If the track crosses the corridor transversely, it already forms a strong geometric line.
Joints of the battens next to it are perceived as more natural.
If the track runs along the corridor, it does not address the transverse seam and may, on the contrary, emphasize it.
RK-002 and the access hatch on the ceiling: first apply the hatch, then count the slats
The hatch is one of those elements that can completely change the layout.
Let's imagine that the hatch is at the mark of 2650–2850 mm.
This is almost the same central zone where the seam should appear anyway.
Positive scenario
The hatch breaks several longitudinal lines.
Then the central seam of these lines can be tied to its edge.
Negative scenario
The hatch is located between the lines, but forces part of RK-002 to end earlier.
Short segments and new remnants appear.
Why remnants of 50–100 mm are almost useless
From the base layout of 2700+2700, 50 mm remains each.
Such a piece rarely becomes a working ceiling part.
In another arrangement, remnants can become useful
If the hatch requires a short insert of 600–900 mm, the remnant from the three-segment layout may come in handy.
Therefore, the hatch should be marked before purchasing.
What to do if there are several hatches in the corridor
Do not assume each longitudinal row is identical.
Conventionally:
-
Lines 1–4 run continuously;
-
5–7 cross the hatch;
-
8–12 are continuous again.
Each group will have its own map.
Mounting anchor RK-002 20×8 mm: why the ceiling calculation must account for the entire system
The RK-002 card shows the parameters of the mounting part D=20 mm and E=8 mm.
These numbers cannot be ignored.
You cannot calculate only the decorative profile
The buyer sees a beautiful slat, but the ceiling consists of:
-
the base;
-
the mounting system;
-
the decorative part;
-
fasteners.
The ceiling base must be suitable for installation
Concrete, drywall, wooden frame, and other bases require different solutions.
The article does not prescribe universal fasteners.
Fasteners are selected based on the base
This is a project task.
The layout of embedded parts must be coordinated with the layout of the slats
Especially in places:
-
central joint;
-
lighting fixtures;
-
hatches;
-
short segments.
If a finished decorative rail ends where there is no proper support, the joint will be weak or inaccurate.
Why the central joint must have its own mounting support
Two parts meet at their ends.
For the line to be straight, both must have a stable base.
You cannot rely on one rail to "hold" the second just by a tight end joint.
The specific connection scheme depends on the RK-002 mounting system and the ceiling project.
How to check the ceiling on paper before ordering
One top view is needed.
It marks:
-
length 5400;
-
width;
-
longitudinal lines;
-
coordinate of each joint;
-
lighting fixtures;
-
hatches;
-
ventilation grilles;
-
sensors;
-
doors and transverse axes.
This shows whether the 2700 line is a problem at all.
Sometimes it is annoying on an empty ceiling.
After applying the light and the hatch, it turns out to be logical.
Why a render without seams is misleading
The renderer often shows endless slats.
The manufacturer supplies 2750 mm.
If the joints are not marked on the render, the installation reality will appear already on site.
Therefore, for a long corridor, the seam should be drawn in the visualization in advance.
How to show the client the central joint before purchase
You can make a simple ceiling mock-up at a 1:10 scale.
5400 mm becomes 540 mm.
RK-002 2750 — into 275 mm.
The joint at 2700 — into 270 mm.
Then it becomes visible how noticeable the line is in the composition.
Can the joint be made at an angle
Technically, different types of connections may exist, but the article should not invent a non-standard scheme for RK-002 without confirmation from the manufacturer and designer.
The main topic is the position of the joint along the length, not ways to mask it at any cost.
Can a decorative crossbar be used
This is a separate designer technique.
If it is provided for in the project, the central seam may align with it.
But adding a new detail just because two RK-002 meet in the middle is not always reasonable.
How many RK-002 to buy as a reserve for a 5400 mm ceiling
The automatic 10% works especially poorly here.
For a two-part scheme, each line gives two short remnants totaling about 100 mm.
Such a reserve hardly helps in case of damage to a long part.
What risks need to be separated
Installation defect.
Erroneous cut of one RK-002.
Damage to one long part.
Requires a new whip.
Repair of the central joint.
May require replacement of only one segment.
Remnants from other lines.
With three-segment cutting, they can be much more useful.
When one spare whip is reasonable
if:
-
material is veneered;
-
delivery to the site is expensive;
-
Reordering another batch is undesirable;
-
Installation takes place in one short stage.
When you can skip buying a spare whip
if:
-
MDF in standard color;
-
the product is available;
-
There are many useful long offcuts on site;
-
Reordering does not create a risk.
Reserve for 12 lines: why 10% may give a strange result
Basic diagram:
24 initial slats.
10%:
2.4 slats.
Rounding up to 3 means a reserve of 8250 mm of factory length.
But the real risk can be covered by one spare RK-002.
Or, conversely, with a complex mismatch, one whip is not enough.
Therefore, the reserve is determined through a failure scenario.
What to do if one half of 2700 mm is damaged
If the design allows replacing one segment, the new RK-002 2750 covers it with a small remainder.
This is the convenience of the two-part scheme.
What to do if the veneer is damaged exactly at the central joint
Sometimes it is easier to replace one segment than to try to retouch the end.
But the new veneer may differ slightly in tone.
Therefore, a saved reserve from the same batch is especially useful.
When the ceiling RK-002 should NOT be purchased yet
Do not place an order if:
-
the corridor length is indicated as "approximately 5.4 m";
-
the final wall finishing still changes the size;
-
the ceiling frame is not ready;
-
the light fixtures are not marked;
-
the hatches are not marked;
-
the ventilation is not marked;
-
the RK-002 cross-section is not selected;
-
the step is not selected;
-
the edge fields are not calculated;
-
the joints are planned to be "spread apart later";
-
the material was chosen only based on photos.
When the interior rail RK-002 can already be ordered
The order is ready when:
-
the finished length of 5400 mm is confirmed;
-
the width of the ceiling field is measured;
-
the profile 16×40, 22×60, or 40×40 is selected;
-
MDF or MDF/oak veneer selected;
-
number of longitudinal lines calculated;
-
scheme of two or three segments selected;
-
joint coordinates marked;
-
lighting fixtures marked;
-
hatches and ventilation marked;
-
mounting system approved;
-
number of initial slats calculated;
-
remainders classified;
-
reserve justified;
-
price and availability re-checked.
How to order RK-002 for corridor ceiling
The specification should not be "RK-002 slats, 30 pieces," but should contain the actual ceiling logic.
For example:
RK-002 / 40×40 mm / MDF / L=2750 mm / ceiling 5400×1200 mm / 14 longitudinal lines / layout 2700+2700 / 28 working slats / central joint at 2700 mm / pitch 40 mm / edge fields 60 mm / reserve 1 pc. / finish ___ / mounting system ___
For veneer:
RK-002 / 16×40 / MDF+oak veneer / 2750 / 12 lines / central joint line / 24 working + 1 reserve / finish ___
After that, you can order RK-002 for the ceiling.
Formula for any corridor: when two RK-002 still allow joint freedom, and when they no longer do
The case of 5400 mm is useful because a universal rule can be derived from it.
Let:
-
L — the finished length of the ceiling line;
-
S — the length of one RK-002, i.e., 2750 mm;
-
X — the length of the first finished piece.
For two initial slats, the following conditions must be met:
X ≤ S
и
L−X ≤ S.
Hence:
L−S ≤ X ≤ S.
Width of the allowable joint range:
S − (L−S) = 2S−L.
For RK-002:
2×2750 − L = 5500−L.
This is a very useful formula.
Corridor 5400 mm
Range:
5500−5400 = 100 mm.
Maximum offset from center:
100/2 = 50 mm.
Corridor 5300 mm
Range:
5500−5300 = 200 mm.
Maximum offset:
100 mm.
It's already a bit more spacious, but it's still hard to call it a full run-up.
Corridor 5200 mm
Range:
300 mm.
Maximum offset:
150 mm.
Here, adjacent joints can already be spaced more noticeably.
Corridor 5000 mm
Range:
500 mm.
Maximum offset:
250 mm.
This difference is visually much more readable.
Corridor 4800 mm
Range:
700 mm.
Maximum offset:
350 mm.
The two-part scheme becomes significantly more flexible.
Sensitivity table
| Line length | Total reserve of two RK-002 | Allowable joint range | Maximum offset from center |
|---|---|---|---|
| 5400 мм | 100 мм | 2650–2750 | ±50 mm |
| 5300 мм | 200 мм | 2550–2750 | ±100 mm |
| 5200 мм | 300 мм | 2450–2750 | ±150 mm |
| 5000 мм | 500 мм | 2250–2750 | ±250 mm |
| 4800 мм | 700 мм | 2050–2750 | ±350 mm |
This table explains why the advice to "stagger the joints" may be normal for a 4800 mm corridor and practically meaningless for 5400 mm.
Where the boundary of "true" staggering lies
There is no universal aesthetic standard.
But a project question can be formulated:
what minimum offset of adjacent seams should be visually readable in a specific ceiling?
Suppose the designer believes that at least 300 mm is needed.
Then the maximum offset from the center should be no less than 300 mm.
For two RK-002:
(5500−L)/2 ≥ 300.
Hence:
5500−L ≥ 600
L ≤ 4900 mm.
That is, if the project requires a stagger of at least 300 mm, with a corridor length greater than about 4900 mm, a two-piece layout no longer provides such freedom.
This is not a building regulation. It is an example of how an aesthetic requirement can be turned into a specific cutting condition.
What is more profitable: a central line or additional strips — calculation for 8, 12, and 16 longitudinal rows
For a purchaser, scale matters.
8 lines, two slats per line
16 original RK-002.
For MDF 16×40:
16×1010 = 16 160 ₽.
For oak veneer 40×40:
16×4680 = 74 880 ₽.
8 lines, three original slats per line without remainder optimization
24 pieces.
Difference — 8 additional whips.
Surcharge:
-
MDF 16×40: 8×1010 = 8,080 ₽;
-
oak veneer 40×40: 8×4680 = 37,440 ₽.
12 lines
Base — 24 slats.
Three-whip model — 36.
Difference — 12.
Surcharge:
-
12×1010 = 12 120 ₽;
-
12×4680 = 56 160 ₽.
16 lines
Base — 32.
Three whips per line — 48.
Difference — 16. <
MDF vs. veneer: when the center line is perceived psychologically differently
On painted MDF, the ceiling is often perceived as a single graphic system.
A precise joint in one color can be quite acceptable.
On veneer, each slat has its own texture.
The central line becomes the place where the wood grain pattern changes.
This is not necessarily worse, but requires greater care.
How to assemble veneered RK-002 panels along the joint sides
If the production batch allows for visual sorting, it is useful to lay out the flitches in pairs in advance.
Goal:
-
not to find "perfectly identical" ones;
-
but to avoid a sharp contrast in a single line.
For example, a very dark left half and a very light right half should not be placed in the same slat if other combinations are available.
Why veneer edges should be considered a visible part of the project
In the central joint, the edge is on the ceiling, but in a long corridor, the line is noticeable.
The edge finish must comply with the manufacturer's/finisher's technology.
Do not expect that the mere fact of ceiling height makes the seam invisible.
What to do if the central seam aligns with the door portal
This is a good option if the portal crosses the corridor or creates a logical boundary between zones.
The door coordinate must be checked against the allowable 2650–2750 mm.
If the portal is at 2500 mm, the two-piece RK-002 can no longer bring the joint exactly to it.
This is another example where arithmetic instantly answers a design question.
Checking the coordinate of any element
Let there be a desired joint point Y.
It is achievable with two RK-002 only if:
2650 ≤ Y ≤ 2750 for L=5400.
For example:
-
2680 — yes;
-
2720 — yes;
-
2500 — no;
-
3000 — no.
A very simple filter before working on the render.
What to do if the light fixture is at 2500 mm
Do not try to "stretch" the first RK-002 to 2500, and make the second one 2900 — such a part does not exist.
Options:
-
leave the central joint separate;
-
switch to three segments;
-
change the location of the light fixture if the project is still flexible.
What to do if the hatch starts at 2640 mm
Its edge almost falls into the allowable zone.
You can check if it is possible to align the seam to the nearest coordinate of 2650 mm and maintain the technological gap of the hatch.
But a specific hatch is designed separately.
How to calculate the ceiling if the corridor length after finishing became 5430 mm
Total pair allowance:
5500−5430 = 70 mm.
Joint range:
L−S = 5430−2750 = 2680 mm
up to 2750 mm.
Center:
2715 mm.
Maximum offset:
35 mm.
That is, there is even less freedom.
Why final measurements are essential
The difference between 5400 and 5430 is only 30 mm.
But the range of adjustment decreases from 100 to 70 mm.
Therefore, "approximately 5.4 m" is not enough.
What happens with a length of 5500 mm
Two RK-002 give exactly 5500 mm nominal.
The range of joint positions becomes zero:
5500−5500 = 0.
Only:
2750+2750.
And there is still no allowance for end trimming.
In practice, this means that a finished line of 5500 mm is already too risky for two standard parts without an additional solution.
What happens when the length exceeds 5500 mm
Two RK-002 units are physically insufficient.
At least three ready-made parts or a different system are needed immediately.
What happens at a length of 5450 mm
Stock:
50 mm.
Maximum shift:
25 mm.
The central line becomes practically mandatory.
Why the 5400 mm corridor is a particularly illustrative case
It is only 100 mm away from the maximum sum of two rods.
Therefore, almost all apparent freedom disappears.
This is what makes the topic strong: the constraint arises directly from the factory length of the product, not from an artificially invented obstacle.
The ceiling frame is already assembled: why the joint map still needs to be checked before purchase
Even a finished frame does not mean that the cutting layout is determined automatically.
You need to understand:
-
where the support passes under each longitudinal row;
-
is there support in the 2650–2750 mm zone;
-
does the central joint coincide with a frame element;
-
do the lights and hatches interfere;
-
where the mounting part of RK-002 passes.
If the frame does not support the chosen joint line, it has to be adjusted or the layout changed.
Why the central joint cannot be "left hanging between the embedded anchors"
Two finished parts meet at their ends.
Each must have proper support and its own fastening according to the design scheme.
The joint is not a decorative drawn line, but the real end of two long elements.
Therefore, in the working drawing, it is useful to separately mark the transverse connection zone.
If the plasterboard ceiling is already sheathed
It is especially important to know where the embedded anchors are located.
You cannot choose fasteners only based on the face sheet without understanding the base.
The article does not provide a universal fastening scheme: it depends on the ceiling construction.
If the base is concrete
The mounting logic is different.
But the length of RK-002 and the position of the center line remain the same.
If there is a stretch ceiling
RK-002 should not be considered as an element that can simply be glued to the fabric.
A separate structural system is needed.
This already goes beyond the procurement calculation of this article.
How to include the mounting part D=20, E=8 in the specification
The RK-002 card shows these parameters.
In the order, it is useful to specify:
RK-002 40×40 / D20 / E8 / L2750 / MDF / quantity 28.
So the installer doesn't have a situation where the buyer specified only "40×40".
Why can't the same ceiling made of 16×40 and 40×40 be considered identical in mass and rhythm
The cross-sections are different.
The number of lines is also usually different.
Therefore:
-
mounting system;
-
step;
-
visual density;
-
Cost
must be recalculated for each option.
Scenario: corridor 1200 mm wide, 14 lines of 40×40
The basic calculation already gave:
14 lines × 2 rods = 28 RK-002.
MDF cost:
28×1580 = 44 240 ₽.
Oak veneer:
28×4680 = 131 040 ₽.
The difference:
86 800 ₽.
This shows how much more important the material is than the small savings on a few slats.
What if we add one spare slat
MDF:
45 820 ₽.
Veneer:
135 720 ₽.
The reserve on veneer costs 4680 ₽ — it needs to be justified.
Scenario: 18 lines 16×40
Two-part scheme:
36 slats.
MDF:
36×1010 = 36 360 ₽.
Veneer:
36×3450 = 124 200 ₽.
Despite the larger number of rows, narrow MDF may cost less than square 40×40 MDF.
Therefore, the price of one strip and the number of rows must be calculated together.
Scenario: 12 lines 22×60
24 whips.
MDF:
24×1330 = 31 920 ₽.
Veneer:
24×4190 = 100 560 ₽.
If the designer chooses 22×60 for depth, they must see the cost of the entire ceiling, not just the difference of 1330 versus 1580 per piece.
When 40×40 can be more economical than 16×40, despite the higher price
If a larger profile allows a significant reduction in the number of longitudinal lines.
For example, 16×40 requires 20 rows, while 40×40 requires 12.
Then:
16×40 MDF:
20×2×1010 = 40 400 ₽.
40×40 MDF:
12×2×1580 = 37 920 ₽.
In this conditional example, the more expensive per-piece slat results in cheaper overall material.
That is why the ceiling rhythm size must be calculated before purchasing.
How to check edge fields without a complex formula
After the initial N, you can lay out the slats to scale.
If the edge fields differ, adjust the step.
It is not necessary to strive for mathematically perfect equality if there is a cabinet, niche, or door nearby.
But the asymmetry must be intentional.
Mistake: calculating the step by centers, then substituting it as a clear gap
These are different values.
If the center-to-center step is 80 mm with a 40 mm slat, the clear gap is:
80−40 = 40 mm.
In the formula W, you need to use either the correct clear gap or another form through the axes.
How to calculate using the center-to-center step
If the extreme axes are known, you can use:
distance between the first and last axis = (N−1)×Saxis.
Then add halves of the extreme battens and margins to the walls.
This is convenient in an installation drawing.
Why the ceiling should be marked from the architectural axis, not from the first wall
The walls of a long corridor may not be perfectly parallel.
If you start the rhythm from one curved wall, it will arrive at the opposite one with a noticeable error.
It is often better to define the design axis and work from it.
The specific geodetic scheme is chosen by the installer.
What to do if the corridor width changes along its length
For example, 1180 mm at the beginning and 1210 mm at the end.
Longitudinal RK-002 can remain parallel, while the edge fields may vary slightly.
Or the ceiling frame needs to be leveled with a separate structure.
This is not solved by the number of slats.
How the central transverse joint reveals the curvature of the corridor
If the seam must be perpendicular to the longitudinal slats, but the walls "drift away," the transverse line may visually not align with door portals.
Therefore, the central joint is better tied to the ceiling geometry rather than just to the distance from one wall.
Mistakes when purchasing RK-002 for a 5400 mm corridor
Mistake 1. Considering 5500−5400=100 as sufficient allowance for staggering
Why it occurs: 100 mm seems like free material.
Consequence: adjacent seams differ by only tens of millimeters.
How to prevent: consider the acceptable range 2650–2750.
Error 2. Drawing a joint at 2200 mm on the visualization with two parts
Why it occurs: the render does not account for the factory length.
Consequence: such cutting is impossible on site.
How to prevent: check each coordinate with a formula.
Error 3. Shifting seams by 30 mm and calling it staggering
Why it occurs: the desire to avoid a single line.
Consequence: the ceiling looks inaccurate.
How to prevent: either an exact center line or a readable pattern.
Error 4. Switching to three segments without recalculating the slats
Why it occurs: the segments are short, it seems there is enough material.
Consequence: the remnants do not add up to the required lengths.
How to prevent: a common pool of finished parts.
Error 5. Calculating the ceiling width by dividing by 16, 22, or 40
Why it occurs: the gaps are forgotten.
Consequence: incorrect number of lines.
How to prevent: take P and G into account.
Error 6. Choosing 16×40 as the cheapest ceiling
Why it occurs: the minimum price of the slat.
Consequence: more rows offset the savings.
How to prevent: count the entire ceiling.
Mistake 7. Choosing 40×40 as the most expensive ceiling
Reverse mistake: fewer lines can make it competitive.
Mistake 8. Counting MDF/oak veneer as solid oak
Why it occurs: natural top layer.
Consequence: incorrect product description.
How to prevent: write "MDF with oak veneer."
Mistake 9. Hoping to completely hide the veneer joint with retouching
Why it occurs: desire for a continuous texture.
Consequence: the fiber pattern still changes.
How to prevent: design the line.
Error 10. Not placing fixtures before calculation
Why it occurs: decor is calculated before engineering.
Consequence: you have to cut already calculated lines.
Error 11. Not placing a hatch
Same problem.
Error 12. Automatically buying a 10% reserve
Why it occurs: standard purchasing habit.
Consequence: extra expensive veneered rods or, conversely, insufficient functional reserve.
Error 13. Counting short 50 mm remnants as useful reserve
They will almost never replace a long part.
Error 14. Not checking the mounting anchor
Consequence: there is a decorative pattern, but no support scheme under the joint.
Error 15. Starting installation from a crooked wall
Consequence: the rhythm shifts relative to the axis.
How to conduct a procurement audit in one sheet
Before payment, the table must answer:
| Parameter | Value |
|---|---|
| Finish length | 5400 мм |
| Length of RK-002 | 2750 мм |
| Length diagram | 2700+2700 / other |
| Joint coordinates | ___ |
| Cross-section | 16×40 / 22×60 / 40×40 |
| Material | MDF / MDF+oak veneer |
| Ceiling width | ___ |
| Number of lines | ___ |
| Clear gap | ___ |
| Edge fields | ___ |
| Lamps | applied |
| Hatches | applied |
| Mounting system | Approved |
| Working rods | ___ |
| Reserve | ___ |
| Total to order | ___ |
If the "joint coordinates" line is empty, it's too early to buy long-length material.
How to use a category link without product substitution
If RK-002 is not yet approved, it can be opened buy wooden slats and compare other profiles.
If a ready-made module is needed rather than a piece-by-piece system, it is appropriate to switch once to buy slatted panels.
To understand the properties of materials — materials and quality of interior slats.
Before the work, it is useful to check tips for installing wooden slats.
Before a large order of long-length items — delivery conditions for long-length slats.
When the ceiling RK-002 should NOT be purchased yet
The purchase should be postponed if at least one of the following parameters remains uncertain.
The final length of the corridor is not yet confirmed
For a 5400 mm layout, even a change of 30–50 mm noticeably reduces the allowable joint zone.
Ceiling frame is not ready
Then it is unknown where to support the connections.
Lighting fixtures and hatches are not marked
They are exactly what can make the center line successful or, conversely, ruin it.
Cross-section 16×40 / 22×60 / 40×40 is not selected
Without it, the number of longitudinal lines and the cost cannot be calculated.
The spacing of the slats is unknown
This means the number of rows is still approximate.
Material is selected only based on a picture
MDF and veneer behave differently visually at the joint.
The solution "we'll spread the joints later" is not mathematically verified.
For 5400 mm, this is the main red flag.
When the interior rail RK-002 can already be ordered
The order is ready when the buyer can answer not "approximately" but with specific numbers.
-
Finish length — 5400 mm.
-
Ceiling field width — ___ mm.
-
Cross-section — 16×40 / 22×60 / 40×40.
-
Material — MDF / MDF+oak veneer.
-
Number of longitudinal lines — ___.
-
Layout along length — 2 or 3 segments.
-
Joint coordinates — ___.
-
Lights and hatches are marked.
-
Mounting part D20/E8 is accounted for.
-
Working rods — ___.
-
Reserve — ___.
-
price and availability rechecked.
Then the order becomes a continuation of the project, not an experiment on the ceiling.
How to specify RK-002 without ambiguity
Example for a two-part diagram:
RK-002 / 40×40 mm / MDF / L=2750 / ceiling 5400×1200 mm / 14 longitudinal lines / diagram 2700+2700 / 28 working rods / central transverse joint 2700 mm / clear gap 40 mm / edge fields 60 mm / reserve 1 pc. / mounting system per project / finish ___
Example for veneer:
RK-002 / 16×40 / MDF+oak veneer / 2750 / 12 lines / common central joint line / 24 working + 1 reserve / sorting pairs by tone / finish ___
After approving such a line, you can buy the interior slat RK-002 2750 mm already in a specific quantity.
FAQ
What is the length of RK-002?
2750 mm in all main versions.
What cross-sections are available for RK-002?
16×40, 22×60, and 40×40 mm.
What is RK-002 made of?
Made of MDF or MDF with oak veneer. The veneered version is not solid oak.
Can RK-002 be used on the ceiling?
Yes, the card directly indicates use in slat structures on walls and ceilings.
Will two RK-002 2750 mm be enough for a 5400 mm line?
By total length, yes: two slats give 5500 mm.
How much material will be left?
Nominally 100 mm in total.
Where will the joint be?
With two pieces, in the range of 2650–2750 mm from the edge.
Why does it almost land in the center?
Because the center of the 5400 mm corridor is at 2700 mm, and the entire allowable range is only 100 mm wide.
How far can the joint be shifted from the center?
At most about 50 mm.
Can adjacent joints be made at 2670, 2700, and 2730 mm?
Technically, such lengths fit, but visually it may look like inaccurate installation rather than a proper stagger.
How to create a real stagger?
Switch to three ready-made segments on one line or change the overall layout system.
Why might three segments require more source planks?
Because short remnants cannot be combined into one long piece. You need to build a real cutting map.
Is the 1800+1800+1800 scheme possible?
Yes, by finished length, but you cannot get three 1800 pieces from two 2750 planks.
What is better — a central line or a stagger?
If the central line is supported by the architecture, it often looks cleaner and cheaper. If a visually continuous ceiling is needed, a real stagger may be justified.
Can the joint be combined with a light fixture?
Yes, if it is provided for by the general project and the luminaire coordinate falls within the actual joint zone.
Can the joint be brought to the luminaire at 2500 mm with two RK-002?
No. 2500 mm is outside the range of 2650–2750 mm.
What to do if the corridor turned out to be 5430 mm?
The joint range narrows to 2680–2750 mm, meaning even less freedom.
What to do when the length is exactly 5500 mm?
Two rails give exactly 5500 mm without any allowance. The joint is fixed at the 2750 mm point, and there is no technological reserve for trimming.
What to do if the corridor is longer than 5500 mm?
Two RK-002 are already physically insufficient.
How to calculate the number of longitudinal rows?
Through the ceiling width, edge fields, rail width, and clear gap:
W = 2P + N×A + (N−1)×G.
Why can't you simply divide the ceiling width by 40 mm?
Because there are gaps between the rails, and edge fields at the walls.
What to choose: 16×40, 22×60, or 40×40?
It depends on the desired rhythm, depth, number of lines, and the total cost of the ceiling.
Is 16×40 always cheaper?
No. It is cheaper per piece, but may require more rows.
Is 40×40 always more expensive?
Not necessarily. With fewer lines, the final budget may end up comparable or lower.
What to choose — MDF or oak veneer?
MDF is easier to combine with covering finishes and is cheaper. Veneer is chosen for its natural texture.
Can the joint of veneered slats be made invisible?
This cannot be fully guaranteed. The fibers and tone of the two parts may still differ.
Is a reserve needed?
Not automatically. For a basic two-part scheme, short offcuts are almost useless, so one full spare whip is sometimes more valuable than a percentage of extra stock.
How many RK-002 are needed for 12 longitudinal lines?
With a scheme of two source slats — 24 working whips.
How much do 24 RK-002 16×40 made of MDF cost?
At a price of 1010 ₽ at the time of check — 24,240 ₽.
How much do 24 RK-002 40×40 in oak veneer cost?
At a price of 4680 ₽ — 112,320 ₽ at the time of check.
Can RK-001 be used instead of RK-002?
It can be compared. But RK-001 has a length of 2400 mm, so a minimum of three pieces will be needed for a 5400 mm line.
Why then look at RK-001?
If a solid array is needed and if three segments better match the design spacing.
When should ready-made slat panels be checked?
If the individual piece-by-piece pitch of RK-002 is not required and the buyer needs a ready-made module. This is a separate system, not an automatic replacement.
Do I need to account for the mounting part D20/E8?
Yes. The card shows these parameters, and the ceiling system must be calculated as a whole.
Can RK-002 be purchased before the lighting plan is ready?
Not advisable. Light fixtures and hatches can completely change the layout.
How to check the current price?
Open the RK-002 card before payment. Prices and availability change.
Where to compare RK-002 with other linear profiles before final purchase
If the ceiling layout is not yet frozen, it is useful to open the general section once Wood and MDF moldings and compare available long-length profiles by material, length, and geometry. This does not mean that any linear profile replaces RK-002: the purpose of such a comparison is to check whether there is another product that better matches the already calculated joint architecture.
Final check before payment
Before sending the order, it is enough to ask one control question: can the coordinate of each transverse joint be specified from the working drawing without the words "approximately" and "we will decide later"?
If yes, the layout already exists as a project. If no, the quantity of RK-002 cannot be considered final.
For a 5400 mm corridor, this is especially important: an error is not hidden by a large material margin. Two slats provide only 100 mm of total reserve, so any intentional joint offset must be proven before purchase. Checking one number—the joint coordinate—actually shows whether the entire ceiling is ready for ordering.
Conclusion
For a corridor 5400 mm long, RK-002 with a length of 2750 mm creates a very unusual purchasing situation.
Two initial slats fit almost perfectly in total length:
2750+2750 = 5500 mm.
But precisely because of this perfect match, the joint is almost impossible to move away from the center.
With two pieces, the first must be from 2650 to 2750 mm long. The geometric center is 2700 mm. So, the real freedom is only ±50 mm.
Therefore, the idea of "let's stagger the adjacent rows" for such a corridor often turns out to be an illusion. A shift of 30–50 mm does not create an expressive pattern. It rather risks turning a neat center line into a zone of minor mismatches.
The buyer has three reasonable strategies.
The first is to accept the central joint.
Assemble all lines exactly at 2700 mm and make the transverse axis part of the ceiling. This is the most economical option: two original RK-002 pieces per longitudinal row.
The second is to tie the joint to the architecture.
Align the central zone with a light fixture, lintel, hatch, or another transverse line, if its coordinate actually falls within the 2650–2750 mm range.
The third is to switch to a true stagger.
Use three segments per line and build a common layout for all rows. This provides freedom but increases the number of seams, operations, and potential material consumption. For an expensive oak veneer MDF finish, the difference can amount to tens of thousands of rubles.
Choosing a cross-section of 16×40, 22×60, or 40×40 does not change the length constraint: all RK-002 pieces remain 2750 mm. It changes the rhythm, depth, number of longitudinal lines, and the price of the ceiling.
The material also affects the decision. MDF allows for more relaxed work with covering finishes. Oak veneer makes the joint more honest and visually noticeable due to the change in natural texture, so it is better to design it rather than mask it.
Before purchasing, you need to finish not only the drawing of the slats, but also the plan for lighting, hatches, ventilation, and the mounting system. After that, the quantity is calculated using the formula:
number of longitudinal lines × number of initial slats per line,
with subsequent optimization of leftovers and a separate justified reserve.
If the project accepts the center line and the quantity is already calculated, you can buy the interior slat RK-002 2750 mm treat it as a ready-made purchase item.
If the designer is still planning to "somehow spread the seams later," it is too early to buy. For a corridor of 5400 mm, a length of 2750 mm does not leave such freedom — and this is exactly what needs to be decided before payment, not on the ceiling.