Article Contents:
- Short answer: what components are needed for a wooden staircase
- What a wooden staircase consists of
- Balusters: which ones to choose for a staircase
- Staircase posts: why they are needed
- Handrails and railings: how to choose the top line of the guardrail
- Steps, risers and load-bearing elements
- Decorative elements for a staircase
- How to choose components by style
- Classic staircase
- Neoclassicism
- Wooden House
- Modern classicism
- Country cottage
- How to choose all elements in one style
- Components for staircase repair
- How to calculate the number of components
- Mistakes when buying staircase components
- What to buy for a wooden staircase
- FAQ: questions about components for a wooden staircase
- About the Company STAVROS
A staircase in a house is not just a structure for climbing to the second floor. It is an architectural element that sets the tone for the entire interior. It greets guests from the first step, it is visible from the living room, from the hall, from the second floor landing. And that is why what the staircase is made of is no less important than how it stands.
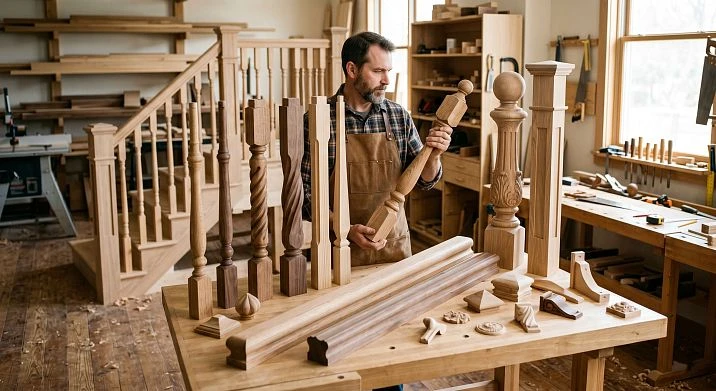
staircase components made of wood is a system. Balusters, newel posts, handrails, risers, decorative overlays, moldings, baseboards at the junction — all of this must work in a single style, in a consistent scale and correct proportion of forms. Buying balusters separately, handrails — different ones, posts — third ones, and then wondering why the staircase looks like a set of disparate parts is a common and costly mistake.
This article is a practical guide to wooden staircase components: from composition to style selection, from quantity calculation to mistakes best avoided.
Short answer: what components are needed for a wooden staircase
List of the complete set:
-
Balusters — vertical railing elements between the handrail and the step or stringer;
-
Support posts — load-bearing posts at the beginning, end, and turns of the staircase;
-
Handrails — the horizontal element that the hand grips when climbing;
-
Railing — the overall guard structure (handrail + balusters + posts);
-
Steps — horizontal surfaces for the feet;
-
Risers — vertical elements between steps, covering the gap;
-
Stringer or carriage — load-bearing elements of the staircase flight structure;
-
Baseboards and wall profiles — for finishing the junction of the staircase to the wall;
-
Decorative overlays and moldings — to enrich the appearance;
-
Additional elements — for landings, turns, and double-height spaces.
The main idea to establish from the very beginning: Wooden staircase components for sale it is best to approach it as a single system. This will save time, money, and nerves — and the result will be cohesive and convincing.




What a wooden staircase consists of
Before choosing details, you need to clearly understand the staircase architecture — which element is responsible for what and why it is important.
Load-bearing part. This is the foundation of the entire structure. Stringer — a side inclined beam into which steps are cut. Carriage — an inclined beam with a serrated top edge on which steps are placed from above. The load-bearing part determines the strength and durability of the staircase. It is hidden or semi-hidden, but everything else depends on it.
Steps. The horizontal surface you walk on. The material, width, depth, and finish coating of the steps — these parameters determine the comfort of using the staircase every day. Standard step depth is 260–300 mm, height is 150–180 mm.
Risers. Vertical elements that close the space between steps. A staircase with risers looks more classic and monolithic. An open staircase without risers looks more modern and visually light. For classic furniture a classic interior, risers are mandatory.
Fencing. This is a system consisting of balusters, posts, and a handrail. It is the fencing that is the main decorative and functional element of the staircase. It determines the style: classic, country house, modern suburban architecture.
Decorative finishing. Wooden decoration, moldings, trims, baseboards — elements that complete the look of the staircase and connect it with the interior.
Wall-mounted elements. Profiles and baseboards along the line where the staircase meets the wall. Without them, the transition looks unfinished.
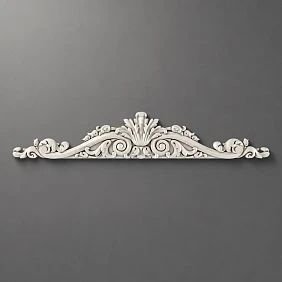
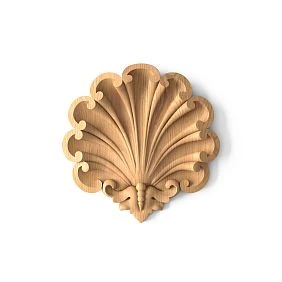
Our factory also produces:
Balusters: which ones to choose for a staircase
Balusters for staircase — this is the most visually active element of the fencing. Dozens or hundreds of repeating verticals, rhythmically placed along the entire flight. They create the character of the staircase — lightness or monumentality, strictness or decorative richness.
Turned balusters. A classic of the genre. Turned on a lathe from solid wood with a characteristic profile — thickenings, waists, spherical or vase-shaped forms. Wooden balusters of this type are appropriate in classic and neoclassical interiors, traditional-style country houses, as well as in historical buildings during restoration.
A turned baluster has three zones: a lower tenon — for attachment to the step or under-baluster board; a central body — the decorative part that is visible; an upper tenon — for attachment to the handrail. The standard height of a baluster is 900–1000 mm in total length, the working decorative part is about 700–800 mm.
Flat balusters. Cut-out carving or shaped silhouette, made from a wooden board 18–25 mm thick. Flat balusters — это другая эстетика: более графичная, силуэтная. Они хорошо смотрятся в деревянных домах, на верандах, в интерьерах с рустикальным или сканди-деревенским характером. Монтируются проще точёных — не нужны шипы, достаточно пазов или саморезов.
Резные балясины. Это декоративный максимум. Ручная или станочная резьба по массиву создаёт рельефный орнамент на теле балясины. Для парадных классических лестниц в богатых загородных домах — это правильный выбор. Визуально они «тяжелее» точёных, требуют соответствующего масштаба конструкции.
Простые гладкие балясины. Минималистичный прямоугольный или слегка скруглённый профиль без рельефа. Для современной архитектуры, минималистичного интерьера, лофта. Такие балясины акцентируют не форму, а материал — дерево само по себе.
Как выбрать по стилю и размеру. Для классики — точёные или резные. Для деревенского стиля — плоские. Для минимализма — гладкие. Высота балясины определяется высотой ограждения, которая по нормам — не менее 900 мм от ступени. Шаг между балясинами — 100–120 мм (не более 150 мм по соображениям безопасности).
Handrails and balusters должны быть выбраны в одной системе: если балясины точёные с выраженным профилем, поручень должен поддерживать этот характер — быть достаточно широким и выразительным.
Get Consultation
Столбы для лестницы: зачем они нужны
carved wooden balusters — это опорные элементы ограждения. Но называть их просто «столбами» — значит сильно недооценивать их роль.
Столб устанавливается в трёх позициях: у основания лестницы (нижний опорный), в верхней части марша (верхний опорный) и на поворотах/площадках. Именно столбы несут поручень, воспринимают горизонтальные нагрузки и визуально «держат» всю конструкцию ограждения.
Почему столб должен быть крупнее балясины. Это не эстетическое правило, а конструктивная логика. Столб — несущий элемент. Он должен выглядеть убедительно — более массивно, более весомо. Стандартное соотношение: столб в 2–3 раза крупнее по сечению, чем балясина. Если балясины точёные диаметром 50 мм, столб — 80–120 мм.
Резной столб — архитектурный акцент. Нижний опорный столб лестницы — самая заметная деталь всего ограждения. Именно он попадает в поле зрения первым, именно на него обращают внимание гости. Резной столб с богатым профилем — это скульптурный элемент интерьера. Он требует соответствующего масштаба балясин и поручня.
A post with a flat surface for a light fixture. In some designs, the lower post is used as a base for mounting a built-in light. This is an elegant solution for a country house: the lighting is integrated into the structure without disrupting the silhouette.
A wooden house. In a log or timber house, the staircase posts should echo the character of the house's load-bearing elements—large-scale, warm, and natural. Here, solid wood posts with natural texture, without excessive carving but with clean geometry, are appropriate.
Handrails and railings: how to choose the top line of the guardrail
A handrail is what the hand holds onto. The function seems simple: to maintain balance when going up or down. But it is the handrail that sets the horizontal line of the entire staircase—and it is this line that is perceived by the eye from a distance.
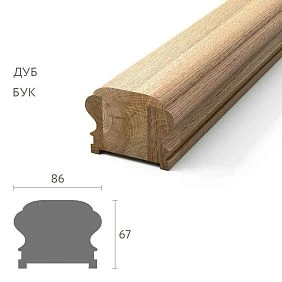
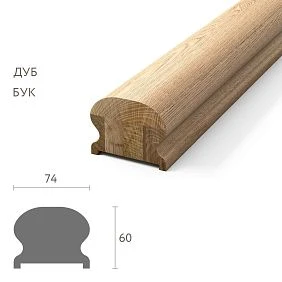
Handrail profile and hand comfort. Handrail cross-section width is 50–60 mm, with a rounded top surface. A handrail that is too thin is uncomfortable, as the hand does not rest naturally. One that is too wide looks overloaded and is inconvenient for people with small hands.
Compatibility with balusters. The handrail should not be thinner than the body of the balusters. This looks disproportionate—like a thin thread strung on large beads. The ratio: the handrail should visually be no narrower than the maximum thickness of the baluster.
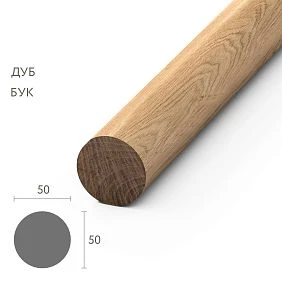
Handrail shape and staircase style. For classic styles—a handrail with a profiled cross-section: rounded top, chamfers, stepped transitions. For a minimalist staircase—a smooth round or oval cross-section. For a rustic house—a timber handrail with a warm texture.
Attaching the handrail to the posts. The handrail is attached to the top ends of the balusters and to the support posts. At turns and landings—special curved transitions or composite elements. This is a technically complex unit that needs to be thought out in advance.
Installation height. According to current regulations—from the surface of the step to the top plane of the handrail should be at least 900 mm. For homes with children—1000 mm or more.
Steps, risers, and load-bearing elements
This is the structural core of the staircase. Without properly chosen steps, no decor will save it — an uncomfortable or creaky staircase is unpleasant to walk on, no matter how beautiful it looks.
Steps. Oak, ash, pine, birch — the choice of wood species determines strength, wear resistance, and appearance. Oak is the most durable and beautiful, but expensive. Pine is affordable but soft, wearing out quickly. Ash is a good compromise in terms of strength and aesthetics.
Step thickness — at least 40 mm for a free span up to 900 mm. For wider flights — 50 mm. A step that is too thin will sag and creak.
Risers. They close the vertical gap between steps. For classic staircases, they are mandatory. This is not just about aesthetics: closed risers improve the rigidity of the structure. Riser thickness — 18–22 mm, height — equal to the step height (150–180 mm).
Stringer vs. carriage. A stringer is a side element in which the steps are recessed into a groove. A carriage is an element on which the steps rest from above. A stringer staircase looks more enclosed, while a carriage staircase is more open, allowing you to see the ends of the steps. For classic style — stringer. For modern style — carriage.
Repair without complete rework. One of the most common scenarios is an old staircase with worn steps or broken balusters, but a strong load-bearing structure. In this case, you can replace only the steps, only wooden balusters or only the handrail — without touching the stringer and carriage.
Decorative elements for the staircase
Staircase decor is what turns a structural object into an architectural one. It is the decorative details that create the feeling of an "expensive," "well-thought-out," "classic" staircase.
Carved posts. Support carved wooden post At the base of the staircase is a sculptural accent of the entire first floor. The carved ornament on the post sets the decorative tone for the entire staircase.
Flat balusters. Flat balusters with a figured silhouette — this is a graphic element against the wall. In a wooden interior, they create a warm, lively rhythm.
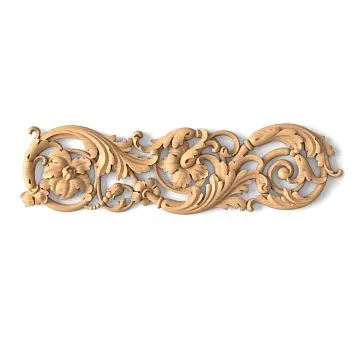
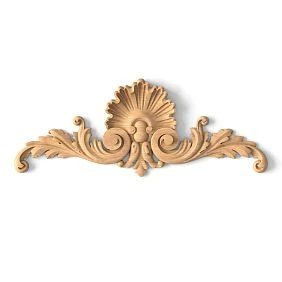
Decorative overlays. Wooden decoration in the form of overlays on the ends of steps, on posts, on junction areas. These are details that are invisible in the overall plan but are clearly visible up close — and it is they that create the feeling of "expensive finishing."
Wooden baseboards. with a classic profile creates a sense of solidity, reliability. along the bottom line of the flight of stairs and around the perimeter of the landing — a mandatory element. Without it, the transition to the floor looks unfinished.
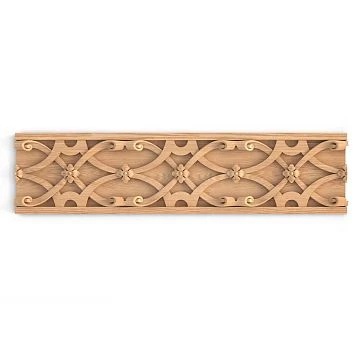
Solid wood moldings. Moldings along the junction line of the stringer to the wall or along the bottom edge of the railing — a horizontal decorative profile that completes the look.
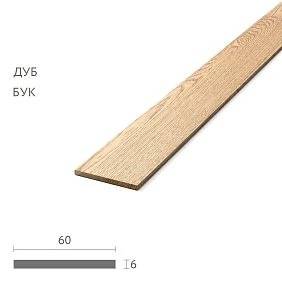
Slats and trims. wooden plank on the stringer cladding or as a horizontal line under the handrail — an element that visually elongates the space and adds lightness. Wooden molding on the wall part of the stair opening — it is a frame system that turns the wall into an architectural element.
How to choose components by style
The style of the staircase is not a whim, but a language. If the house has a classic interior with stucco molding and paneled doors, the staircase should speak the same language. If the house is a modern wooden architecture with open beams, the staircase responds with a different vocabulary.
Classic staircase
Turned balusters with a rich profile. carved wooden balusters at the base and on the landing. Handrail with a profiled section, wide, smoothly descending to the lower newel post. Risers — mandatory. Finish under varnish or enamel — white or cream.
Decor: moldings on the stringer, wooden overlays on the ends of the steps, Wooden baseboard along the lower perimeter. The entire Classic Furniture in the house — in the same tone as the staircase.
Neoclassicism
Calmer, more restrained forms. Turned balusters without excessive decor — one or two grips, a smooth body. A newel post with a clean profile without carving. Handrail slightly profiled, without bulky transitions. Symmetry is the main principle.
Finish: usually under enamel — white, gray, or pastel. Steps — in natural oak or painted to match.
Wooden house
The staircase here is an organic part of the wooden space. Flat balusters with a figured silhouette or simple smooth ones — depending on the style. Posts — massive, made of timber or turned, but not overly detailed.
Natural wood texture — without painting white. Varnish or oil-wax — the right choice for a wooden house. Warm wood tones — oak, pine, larch.
Modern classic
Less carving, more clean form. Balusters of a simple turned profile — minimal relief. Posts with a square section or minimalist turned profile. Handrail — smooth, round or rectangular.
Decor — restrained: only moldings at the stringer junction and baseboard. No additional overlays or ornaments.
Country cottage
Massiveness — the main feature. Posts large, visible from afar. wooden balusters with an expressive profile. Handrail wide, reliable — designed for intensive use. Finish — oil or varnish with tinting in dark walnut, oak, or teak.
How to match all elements in one style
This is where most people make a mistake. Each element individually is beautiful, but together they don't form a cohesive picture. Why?
Balusters and posts must match in character. Turned balusters with a rich profile next to a smooth square post create dissonance. Both elements should belong to the same decorative "vocabulary": if the balusters have vase-shaped transitions, the post should have similar details.
The handrail should not be thinner than the baluster body. If the balusters are 60 mm in diameter, the handrail cross-section should be at least 60 mm. Otherwise, the top line of the railing will visually "sag."
Flat balusters + a calm post. Flat balusters create a graphic, two-dimensional image. Next to them, a massive carved post will stand out — a post of a calmer character is needed.
The color of the wood and the color of the interior. The staircase is visible from several rooms at once. Its color should echo the floor, doors, and baseboard. If the floors are natural oak and the staircase is painted white, a deliberate contrasting approach is needed. If the staircase is "accidentally" a different tone, it creates visual fragmentation.
The coating system. All wooden elements of the staircase must be coated uniformly — either all with varnish, all with enamel, or all with oil. A mix of coatings on one structure is a sign of an inconsistent project.
Components for staircase repair
Staircase repair is often not about "making a new one" but "restoring an old one." And this is the right strategy: if the load-bearing structure is strong, there is no need to replace it. It is enough to update the visible elements.
Replace damaged balusters. A broken or cracked baluster is the most common failure. Buy wooden balusters of the required profile, adjust to length, install — and the staircase is whole again.
Replace the handrail. The old handrail is worn, darkened, and has cracks. Replacing the handrail is a relatively simple operation that visually completely refreshes the railing.
Install new posts. If the bottom support post is loose or has lost its decorative appearance — replace it. New carved wooden post at the base of the stairs is the most noticeable change during renovation.
Repaint the stairs. An old staircase with peeling varnish or outdated dark coating. Sanding, priming, new enamel or varnish — and the structure looks like new. Wooden elements accept the coating well.
Add decorative elements. To an existing staircase, you can add Wooden decoration — overlays on the ends of steps, moldings along the stringer, a rail under the handrail. This quickly and cheaply refreshes the appearance without interfering with the structure.
Connect the stairs with the new interior. Did you renovate the house, change the style — but the staircase remained old? The right choice of components for a wooden staircase in a new style will help fit the staircase into the updated interior.
How to calculate the number of components
Practical algorithm — step by step.
Step 1. Measure the length of the stair flight. By horizontal projection or by stringer length — depends on the type of baluster installation. For balusters on a stringer — the stringer length.
Step 2. Determine the number of steps. This is needed to calculate risers and to understand the height of the flight.
Step 3. Calculate the installation locations for posts. Standard: one bottom, one top, plus one for each turn and landing. If the flight is longer than 4.5 m — an additional intermediate post.
Step 4. Choose the spacing between balusters. Recommended spacing is 100–120 mm. More than 150 mm is a violation of safety standards for homes with children. Divide the flight length (minus posts) by the chosen spacing — you get the number of balusters.
Step 5. Account for landings and turns. On a horizontal landing — a separate calculation using the same principle. Turning steps — a separate task.
Step 6. Calculate handrails by the length of the railing. Handrail length = stringer length + horizontal sections of the landing. Include connecting elements for turns.
Step 7. Add a 10–15% margin. For fitting, trimming, possible defects during installation, and future repairs. This is a standard construction margin.
Mistakes when purchasing staircase components
Let's break it down honestly — without sugarcoating.
Buying balusters without handrails and posts. Balusters are selected, but there is no handrail of the required size for them. Or posts of a different diameter that are incompatible with the balusters. Complete everything together.
Mixing different styles. Turned balusters + flat balusters on one flight — visual chaos. One flight — one style.
Not considering the height of the railing. A railing below 900 mm violates regulations. A railing above 1100 mm looks visually heavy. Standard is 900–1000 mm.
Making too large a gap between balusters. A gap of more than 150 mm is not only a violation of regulations but also visually creates a "holey" railing.
Choosing elements that are too thin for a massive staircase. Thin balusters on a wide, heavy flight are like thin legs on a heavy table.
Forgetting about turns and landings. Everything looks good on the plan, but in reality, a turn requires special transition elements for the handrail — they weren't bought, and installation stopped.
Not thinking through the color and coating. Ordered elements without coating, and then there's no time to paint. Or bought with coating, but it didn't match the floor. Decide on the coating issue before ordering.
Buying without a general diagram. Download a plan or draw a freehand diagram of the staircase indicating all locations of balusters, posts, and transitions. Without a diagram, the calculation will be inaccurate.
What to buy for a wooden staircase
Complete commercial list for a comprehensive project.
Balusters for staircase — turned, flat or carved depending on the style.
Flat balusters — for a wooden house, veranda, rustic interior.
carved wooden balusters — support elements for the start, end and turns of the flight.
Handrails — included with balusters and posts in a unified style.
with a classic profile creates a sense of solidity, reliability. — for decorating the lower area of the staircase space.
Moldings from solid wood — for decorative finishing of the stringer and junctions.
wooden plank — for horizontal lines on the wall part of the staircase flight.
Wooden molding — for framing the walls of the staircase space.
Wooden decoration — overlays on the ends of steps, decorative elements on posts.
Classic Furniture — if you are decorating the staircase hall in a unified classic style with furniture.
FAQ: questions about components for a wooden staircase
What components are needed for a wooden staircase?
Standard set: steps, risers, stringer or carriage, Wooden balusters, support posts, handrail, baseboards along the junction, and decorative elements. staircase components it is better to select as a single system.
What should be bought first: balusters or handrails?
Balusters, posts, and handrails — always together. This way the elements will match each other in style, size, and proportion. Buying individual elements "for later" often ends in mismatch.
Which balusters to choose for a staircase?
For a classic interior — wooden balusters turned profile. For a wooden house or veranda — Flat balustersFor a grand staircase in a rich interior — carved.
Can I replace only part of the components?
Yes. During repairs, individual Balusters for staircase, handrails, posts, or decorative parts are replaced without interfering with the load-bearing structure. The main thing is to select parts by size, material, and style.
How to avoid mistakes with the number of balusters?
Measure the length of the railing, choose a spacing of 100–120 mm, divide the length by the spacing — you get the quantity. Count landings and turns separately, add a margin of 10–15%.
What type of wood is best for balusters?
For a classic staircase with a rich finish — oak or birch. For a staircase under enamel — birch (smooth surface, takes paint well). For natural wood — oak, ash, larch.
About the company STAVROS
A wooden staircase is a project that starts with the right set of components. STAVROS produces a complete system of elements for wooden staircases: balusters, Support Columns, Flat balusters, and also Moldings, Baseboards, Wooden decoration and all necessary millwork for finishing the staircase space.
STAVROS is a manufacturer that thinks of stairs as an architectural object. All elements are designed in a unified style system — in terms of proportions, finish, wood species, and character. This means: you can assemble a staircase entirely from one manufacturer — without mismatches in size, tone, or style. The result is a staircase that looks like it was created as a single project, not assembled from different sources.