Article Contents:
- What is a coffered ceiling and why is it relevant again
- Complete set: what to buy for a coffered ceiling
- How a coffered ceiling differs from false beams: two different languages
- Wood in a coffered ceiling: frame and geometry
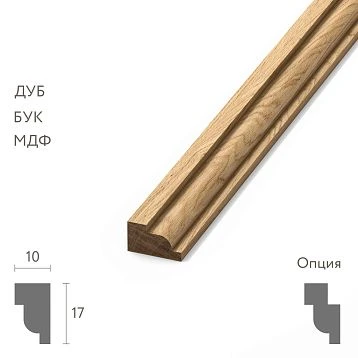
- Wooden slats as the main grid lines
- Solid wood moldings for the perimeter and transverse belts
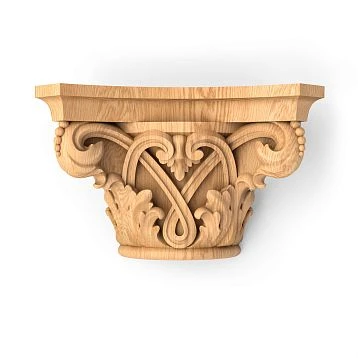
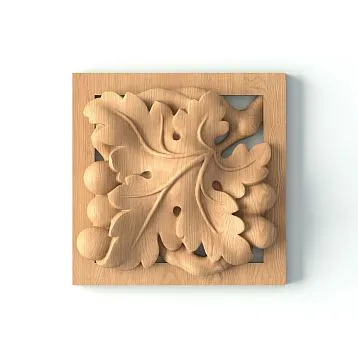
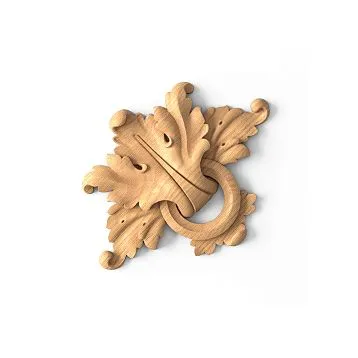
- Wooden overlays at nodal points
- Polyurethane in a coffered ceiling: decorative layer and frame trim
- Moldings inside coffers: field framing
- Polyurethane trim for secondary lines
- Ceiling decor and ceiling rosettes
- Cornice around the perimeter: system completion
- How the coffer system works: geometry and calculation
- Principle of ceiling grid layout
- Coffer size: what determines the choice
- Coffer aspect ratio
- Five ready-made sets: from living room to kitchen-studio
- Classic coffer ceiling: complete system
- Soft classic: a light version for an apartment
- Study: strictness and concentration
- Living room: large fields and a central accent
- Kitchen-living room: coffers for zoning
- Full list in one order: nothing extra, nothing missed
- Mistakes when creating a coffered ceiling: a point-by-point breakdown
- Too fine a grid on a low ceiling
- Not calculating the frame spacing before installation
- Forgetting about the chandelier and built-in lights
- Not connecting the coffers with the cornice around the perimeter
- Mixing different profiles without a common scheme
- Using too large molding in a small room
- Not accounting for corner trimming allowance
- Not planning the coloring of wood and polyurethane
- Forgetting sealant at the joints
- Caisson ceiling in different rooms: nuances of application
- In the living room
- In the study
- In the bedroom
- In a Children's Room
- In a country house
- Technical parameters: what to calculate before ordering
- FAQ: Most Frequently Asked Questions
- What is a caisson ceiling?
- Can a caisson ceiling be made without plaster and wet work?
- What is better for a caisson ceiling — wood or polyurethane?
- What to buy for a caisson ceiling in an apartment?
- Is a coffered ceiling suitable for an apartment with low ceilings?
- How to properly install moldings without visible joints in corners?
- How to glue stucco molding to the ceiling correctly?
- About STAVROS
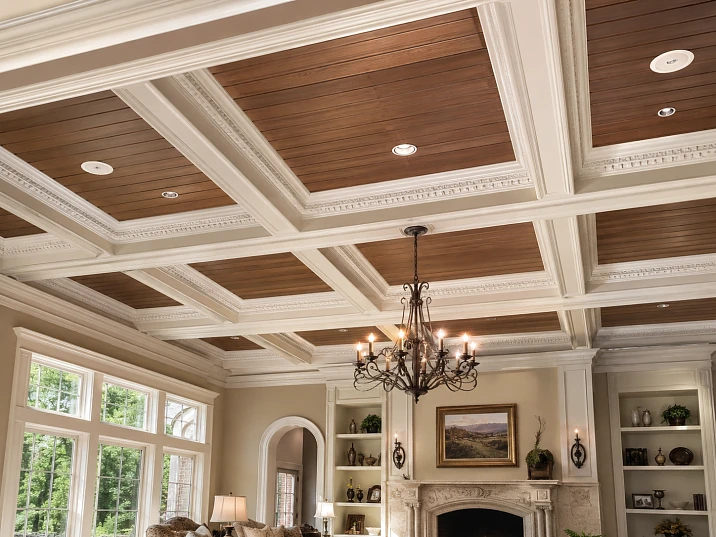
The ceiling is the fifth wall. That's what designers who understand space say. And when this fifth wall remains bare — white, smooth, faceless — the entire interior loses half its potential. A classic-style coffered ceiling is the answer to the question of what a ceiling worthy of a good interior should be. Not just a painted slab overhead, but architectural geometry made of wooden strips, solid wood trim и of polyurethane moldings — alive, rhythmic, truly beautiful.
Let's break down this topic seriously: what to buy, how to calculate, where to use wood and where to use polyurethane, what mistakes ruin the entire result, and how to make a coffered ceiling in an apartment without hiring a team of builders with gypsum mortar.




What is a coffered ceiling and why is it relevant again
A coffer is a recessed field framed by a border. Historically, coffers were carved into stone and wooden ceilings of palaces, temples, and town halls — they lightened the structure and created a pronounced decorative rhythm. In a modern interior, a coffered ceiling works differently: no recess is needed. A visual imitation is enough — a ceiling grid of frames that creates the same effect of depth and order.
Why is this topic gaining momentum again? Because the pendulum of aesthetics has swung back. Minimalism with bare walls and a ceiling without a single detail has saturated to the point of disgust. People want warmth, character, complexity — and a coffered ceiling provides this fully. It doesn't shout. It structures. It turns a room into a space with history.
And most importantly — it can be done without plaster and gypsum. Made from wooden strips, solid wood trim и polyurethane decor — lightweight, precise in installation, paintable in any color.




Complete set: what to buy for a coffered ceiling
Before calculating lengths and creating a layout plan, you need to understand: a coffered ceiling is always a system of elements, not a set of individual parts. Everything works together: battens define the geometry, moldings frame the interior, cornices close the perimeter, and decorative elements set the accents. You need to order as a set.
Wooden elements:
-
Wooden planks — main lines of the ceiling grid: horizontal and vertical dividers
-
Pogonazh iz massiva — load-bearing profiles around the room perimeter and transverse belts
-
Wooden decor and overlays — accent details at intersection points and corner nodes
Polyurethane elements:
-
Moldings made of polyurethane — decorative frames inside coffers along the entire contour
-
Polyurethane trim — lightweight profiles paintable in ceiling color for secondary lines
-
polyurethane ceiling decor — central rosettes, medallions, and overlay elements inside coffers
-
Polyurethane ceiling rosettes — for central fields under a chandelier or as an independent decorative accent
-
Decor for Molding — corner blocks, sockets and decorative inserts at intersection points
-
Polyurethane moldings — general decorative resource for additional accents on the ceiling
Consumables:
-
Assembly adhesive for polyurethane elements — choose based on surface type
-
Fasteners — screws and dowels for wooden slats and moldings
-
Sealant — for sealing joints and junctions with the ceiling
-
Primer — mandatory before painting all wooden and polyurethane parts
-
Paint — matte, in ceiling color or contrasting per design scheme
-
Varnish or oil — if wooden slats are left in natural tone
-
10–15% spare for all molding items — for cutting, fitting, possible errors
Important detail: the spare for a coffered ceiling should be larger than for other tasks. Ceiling geometry involves a large number of corner cuts and joints — these are what 'consume' material.
Our factory also produces:

How a coffered ceiling differs from false beams: two different languages
This is a fundamental question that determines the entire logic of material selection and calculations. False beams and coffered ceilings are different architectural languages.
False beams are linear elements. They run in one direction, create a longitudinal rhythm, and give the feel of a wooden ceiling. This is Provence, country, rustic, loft. One vector — one story.
A coffered ceiling is a two-dimensional system. A grid. Frames. Symmetrical fields that repeat in two directions simultaneously. This is classic, neoclassical, art deco, cabinet style. There is no single direction — there is a geometric order that reads from all points of the room.
That is why materials are selected differently. For false beams, you need volumetric timber and a wide profile — an imitation of a real ceiling. For a coffered ceiling, you need thin Wooden planks like grid lines and elegant Moldings made of polyurethane like field framing. Clarity of lines is more important than volume.
Get Consultation
Wood in a coffered ceiling: frame and geometry
Wood in a coffered ceiling system is the load-bearing skeleton. It sets the grid geometry, holds the structure, and determines the precision of the entire system. Where exactly wood is needed — we'll break it down by zones.
Wooden slats as the main grid lines
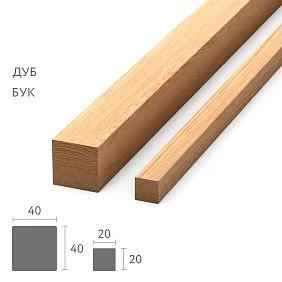
Wooden planks — this is the main structural element of a coffered ceiling. They are attached directly to the ceiling slab using dowels and screws, setting the horizontal and transverse rhythm of the coffers. The slats determine the size of each field.
The cross-section of a slat for a coffered ceiling is typically 20–40 mm in width and 10–20 mm in height. The higher the ceiling, the more pronounced the slat profile can be. For an apartment with a 2.7 m ceiling — a thin slat with minimal projection. For a country house with a ceiling of 3.5 m or higher — the slat can be wider and more voluminous.
The slats are painted or varnished — depending on the design scheme. White slats on a white ceiling create a "soft" coffer: the frames are read through shadow, not color. Tinted slats on a light ceiling — more pronounced contrast and graphics.
Solid wood molding for the perimeter and transverse belts
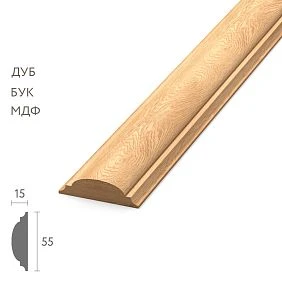
Pogonazh iz massiva is used for load-bearing belts: the outer perimeter of the ceiling system and the main transverse lines that divide the ceiling into large zones. This is a more massive element compared to the slat — it bears increased load and simultaneously serves as the visual "anchor" of the entire system.
The outer perimeter made of solid wood trim — this is the frame of the entire ceiling, which connects it to the walls and cornice. The quality of installation of this element determines how straight and parallel all subsequent lines of the coffered grid will be.
Wooden overlays at nodal points
Wooden decor and overlays are used at the intersection points of the slats — where horizontal and vertical lines meet. A small decorative element at each node of the grid turns a technical intersection into an architectural detail. This technique is especially effective in large coffered systems with a sparse rhythm.
Polyurethane in a coffered ceiling: decorative layer and frame trim
If the wood defines the geometry, then Polyurethane moldings it decorates it. Polyurethane elements act as a decorative layer over the wooden frame — and it is they that determine how rich and finished the coffered ceiling looks.
Moldings inside coffers: framing the fields
Moldings made of polyurethane are glued along the inner perimeter of each coffer — they frame the fields from the inside, add a relief contour, and create the impression of recessed frames. This is precisely the element that visually "sinks" each field downward — the illusion of a coffer arises not from an actual recess in the ceiling, but from the skillfully placed shadow of the molding.
The profile of the molding for the inner framing of the coffer should be proportionate to the size of the field itself. For a 50×70 cm coffer — a molding 25–35 mm wide. For a large 80×100 cm coffer — a molding 35–50 mm wide. A disproportionate molding ruins the proportion.
Correct installing polyurethane molding with clean corners — this is a mandatory condition for a coffered ceiling. Each coffer has four corners, and if even one of them is rough, this defect immediately catches the eye. For all corner points, molding decorative elements corner blocks and rosettes are used, which cover the joints and simultaneously add a decorative accent.
Polyurethane linear elements for secondary lines
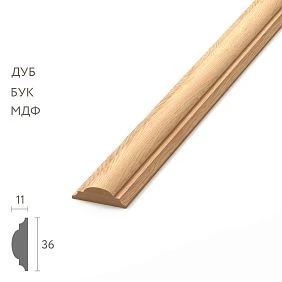
Polyurethane trim are used for secondary lines of the coffer system — where a line is needed but structural strength is not. For example, additional divisions inside large coffers, a double frame line, a horizontal band within the field. The ease of installing polyurethane linear elements allows these details to be added after the wooden frame has been assembled.
Ceiling decor and ceiling rosettes
polyurethane ceiling decor — these are the central elements within the coffered fields. In a classic coffered ceiling, the center of each field either remains clean or is decorated with a decorative medallion, overlay, or small rosette. This is purely a design decision: it is appropriate in rich interiors with high ceilings. For modest classicism in an apartment, clean fields are better.
A special place is occupied by Polyurethane ceiling rosettes. They are installed in the central field — usually the largest, above the center of the room, under the main chandelier. The rosette becomes the visual center of gravity of the entire ceiling system. Its diameter should be proportional to the size of the central coffered field — typically from 1/3 to 1/2 of its width.
Perimeter cornice: completion of the system
The coffered system cannot end abruptly at the wall. It needs a completion — Moldings made of polyurethane in the form of a ceiling cornice around the perimeter of the room. The cornice is what connects the ceiling grid to the walls. Without it, the coffers "hang" in the air, and their lower contour appears unfinished.
The profile of the ceiling cornice is selected according to the scale of the coffered system. If the coffers are large and pronounced, the cornice can be rich, with several tiers. If the coffers are thin and delicate, the cornice should be proportionally modest.
For the correct result, it is important molding installation at the corners of the room — especially in internal corners where two walls meet at 90 degrees. This requires precise cutting or the use of ready-made corner blocks.
How the coffered system is structured: geometry and calculation
Before purchasing materials, you need to plan the layout. This is the most intellectual part of working on a coffered ceiling — and the most important. An error at the layout stage cannot be corrected after installation.
Principle of ceiling grid layout
A coffered ceiling is built from the center of the room. Not from corners, not from one wall — from the center. This ensures symmetry, which is the main visual property of a coffered ceiling.
Layout algorithm:
-
Determine the center of the room along the axes
-
Mark the central field — the largest one, for the chandelier
-
Expand the coffered grid symmetrically from the center in four directions
-
Adjust the size of the edge fields adjacent to the walls
Edge fields are almost always smaller than the central ones — and that's normal. It's important that they are the same on all four sides of the room.
Coffered size: what the choice depends on
The size of the coffered is determined by the ceiling height and the room area. There is a simple rule: the lower the ceiling, the smaller the coffered should be. Large fields on a low ceiling visually 'lower' it even further. Small and frequent coffers on a high ceiling look fussy.
For an apartment with a ceiling height of 2.7 m, the optimal caisson size is 50–70 cm on the shorter side. For 3 m — 60–90 cm. For a country house with a ceiling height of 4 m or more — you can work with caissons from 80 to 120 cm.
Caisson aspect ratio
Caissons can be square or rectangular. Square ones are strict, neutral, and suitable for any layout. Rectangular ones are more dynamic; they can visually "lengthen" or "shorten" a room depending on the direction of the long side.
In most classic interiors, rectangular caissons with an aspect ratio from 1:1.2 to 1:1.5 are used. This proportion is close to the "golden rectangle" — visually perceived as the most harmonious.
Five ready-made sets: from living room to kitchen-studio
Classic caisson ceiling: complete system
This is the flagship solution. Suitable for spacious living rooms, studies, and country houses with a ceiling height of 3 m or more.
Wooden planks 30–40 mm wide — main grid with a step of 70–90 cm. Pogonazh iz massiva with a shaped profile — outer perimeter and support belts.
Moldings made of polyurethane 35–50 mm wide — inner framing of each caisson. Decor for Molding — corner blocks at each intersection. ceiling rose made of polyurethane — in the central field. Cornice made of polyurethane decor around the perimeter — a rich profile.
Finish: all parts are painted in matte white — a unified system without color breaks.
Soft classic: a light version for an apartment
Task: a coffered effect without visual heaviness, for an apartment with a ceiling of 2.7–2.9 m.
Wooden planks minimum cross-section — 20×10 mm. They provide a line, but not volume. Polyurethane trim for secondary lines inside the coffers — thin, almost flat. Moldings made of polyurethane 20–25 mm wide for the inner contour of the coffers.
The entire system is painted in the ceiling color — the difference is created only by the shadow from the relief. The coffers are readable but not oppressive. This is a delicate version for a modern city apartment.
Study: Strictness and Concentration
For an office, a coffered ceiling is not just decor, it's an atmosphere. A workspace with a coffered ceiling immediately gains weight and seriousness.
Wooden planks и Pogonazh iz massiva — in a dark tone: oak with stain, walnut, wenge. Moldings made of polyurethane — painted in the color of the slats or slightly lighter. No rosettes or medallions — only pure geometry. The cornice around the perimeter is strict, single-tier.
Color scheme: dark wood + ceiling in "white linen" or light gray tone. The combination of dark slats and a light ceiling gives the most distinct graphics of the coffered grid.
Living room: large fields and a central accent
A large living room allows for a large-scale approach. Coffers are large: 80–100 cm on the smaller side. The spacing of the slats is wide, the fields are spacious.
The central field is large, with polyurethane ceiling rosette under the chandelier. Around the rosette, you can add ceiling decor — applied leaves, a laurel cartouche, or geometric inserts. Corner coffers are designed with decor for moldings — large corner blocks.
A cornice around the perimeter is a rich, double or triple profile. This solution is appropriate in living rooms from 25 sq. m with a ceiling from 3 m.
Kitchen-living room: coffered ceilings for zoning
An open kitchen-living room space is a complex task for ceiling decor. Here, a coffered ceiling works as a zoning tool: different rhythms of coffers above the kitchen area and above the living room.
Above the living room — a full-fledged coffered system with wooden planks и polyurethane moldings. Above the kitchen — a simpler grid or transition belt of polyurethane molding. At the boundary of the zones — an accent transverse belt of solid wood trim with overlay elements — a visual "threshold" between the two spaces.
Complete list in one order: nothing extra, nothing missed
For those ready to act — the final purchasing map:
Wooden items:
-
Wooden planks — footage according to the breakdown scheme plus a 15% reserve
-
Pogonazh iz massiva — for the outer perimeter and load-bearing belts plus 15% margin
-
Wooden decor and overlays — by the number of grid nodes
Polyurethane items:
-
Moldings made of polyurethane — length along the inner perimeter of all coffers plus 15% margin
-
Polyurethane trim — for secondary lines and additional details
-
ceiling decor — overlays and medallions inside coffer fields
-
ceiling rosettes — for the chandelier in the central field
-
Decor for Molding — corner blocks at all intersections
-
Polyurethane moldings — additional decor according to the selected scheme
Consumables:
-
Construction adhesive
-
Fasteners for wooden slats
-
Joint sealant
-
Primer — for all paintable surfaces
-
Matte paint
-
Allowance of 10–15%
Mistakes when creating a coffered ceiling: point-by-point analysis
Too fine a grid on a low ceiling
This is the most visually painful mistake. A frequent fine grid on a 2.6 m high ceiling turns it into "tile". The ceiling drops even more, the room feels oppressive. For low ceilings — a sparse rhythm, large fields, minimal slat profile.
Not calculating the frame spacing before installation
If you start installing slats without a preliminary layout diagram, the corner fields will almost certainly end up different sizes. This is a symmetry violation that cannot be fixed without complete dismantling. A layout diagram on paper or in a program is a mandatory step.
Forgetting about the chandelier and recessed lights
The chandelier is usually hung in the central field — that's where the mount is placed for it Ceiling rosetteRecessed fixtures should be placed symmetrically inside the coffers. If fixtures are planned, their positions must be determined before starting the coffer grid layout — and the batten spacing should be built from them.
Not connecting the coffers with the cornice around the perimeter
A coffer grid without a cornice finish around the perimeter looks incomplete. Moldings made of polyurethane in the form of a ceiling cornice — this is a mandatory element that closes the system. Without it, the coffers "break off" at the wall.
Mixing different profiles without an overall scheme
A coffer ceiling requires unity of profiles. If different zones use moldings of different widths, battens of different sections, profiles of different styles — instead of an architectural system, you get a collection of details. All profiles must be coordinated in one scale and one style.
Using too large stucco in a small room
polyurethane ceiling decor scales to the size of the room. A large rosette with a diameter of 40 cm is beautiful in a large hall, but will overwhelm a coffer measuring 50×50 cm. The proportion of the rosette to the field is no more than 1:2.
Not accounting for corner trimming waste
Each coffer has four corner joints. In a system of 12 coffers, that's 48 corner cuts. Even if each one is perfect, several always require redoing. A 15% margin is not greed, it's math.
Not thinking through the painting of wood and polyurethane
Wooden slats and polyurethane moldings absorb paint differently. Wood requires priming and may need two coats — especially when painting dark wood white. Polyurethane accepts paint well, but it needs to be primed with a special compound to prevent peeling. If one part of the system is lighter than the other, the integrity of the ceiling will be compromised.
Forgetting sealant at the joints
Joints between slats, between slats and moldings, between moldings and the ceiling slab — all of this needs to be sealed with sealant before final painting. Not doing this means seeing all the seams through open gaps after the paint dries.
Coffered ceiling in different rooms: nuances of application
In the living room
Living room — the main hall. Here, the coffered ceiling works at full strength: large scale, rich decor, Ceiling rosette under the main chandelier, a cornice around the perimeter. If the living room is rectangular, the coffers are elongated along the long axis to visually balance the proportions.
In the study
Study — a space for concentration. The coffered ceiling here works as a visual "ceiling sofa": it structures the space overhead, creating a sense of security and order. The optimal scheme is a strict uniform grid, dark wood tones, minimal decor within the fields.
In the bedroom
Bedroom requires delicacy. Coffers are appropriate here in a soft classic version: thin slats, light moldings, all in white. Minimal or no decor inside the fields. Above the bed — a slightly richer central field, the rest — calm geometry.
In the children's room
In a children's room, a coffered ceiling is a surprisingly effective technique. Bright fields, different colors inside the coffers, ceiling decor in the form of stars or simple geometric shapes — and the ceiling becomes part of the play space. Slats — white or colored, scale — medium, profile — light.
In a country house
A country house with high ceilings is an ideal place for a full-fledged classic coffered ceiling. Here, voluminous slats made of solid wood trim with a pronounced profile, rich Moldings made of polyurethane in several belts, a massive cornice and large ceiling rosettes. This is a space for a maximal classical statement.
Technical parameters: what to calculate before ordering
Before placing an order, you need to measure and calculate:
Room size. Length and width accurate to the centimeter.
Ceiling height. Determines the scale of coffers and slat profile.
Layout scheme. Size of the central field, slat pitch, size of edge fields.
Number of caissons. According to the layout scheme — the number of complete fields is counted.
Length of battens. Sum of all horizontal and vertical grid lines.
Length of moldings. Perimeter of each caisson × number of caissons. Plus the perimeter of the entire room for the cornice.
Number of corner blocks. Number of caissons × 4. This is the minimum quantity. decoration for moldings.
Chandelier position. Determines the central field — it must be exactly under the center of the chandelier.
FAQ: most frequently asked questions
What is a coffered ceiling?
This is a decorative ceiling with repeating frames or visually recessed fields. It creates rhythm, symmetry, and the feel of expensive architectural finishing without actual recessing into the slab.
Can a coffered ceiling be made without plaster and wet work?
Yes. The system of wooden strips, solid wood trim и of polyurethane moldings is fully installed using a dry method: battens — with fasteners, moldings — with adhesive. No mortar, no plaster.
What is better for a coffered ceiling — wood or polyurethane?
Both are better in the right areas. Wood is for slats and moldings where geometric precision and strong fastening are needed. polyurethane decor — for moldings, cornices, rosettes, and overlay details where lightness and profile accuracy are needed.
What to buy for a coffered ceiling in an apartment?
Wooden planks, Pogonazh iz massiva, Moldings made of polyurethane, Decor for Molding for corner points, Polyurethane trim for secondary lines, ceiling outlet for the central field, fasteners, glue, sealant, primer, and paint.
Is a coffered ceiling suitable for an apartment with low ceilings?
It is suitable if the scale is chosen correctly. Thin slats, small moldings, large fields, painting in the ceiling color — and coffers create a sense of structure without lowering the ceiling. The main thing is not to make a fine frequent grid.
How to properly install moldings without visible joints in the corners?
Through decorative corner blocks at intersection points or through precise 45-degree cutting. Full instructions are in the installation guide for polyurethane moldings.
How to properly glue stucco to the ceiling?
The choice of glue and application technique depend on the type of ceiling surface. Detailed technology is in the practical guide to stucco installation.
About STAVROS
STAVROS — Russian manufacturer of wooden moldings, slats and moldings from polyurethane for classic interiors. Full range for coffered ceiling: Wooden planks, Pogonazh iz massiva, Wooden Inlays, Moldings made of polyurethane, Polyurethane trim, ceiling decor, ceiling rosettes и Decor for Molding. Production using 3D milling, custom sizes on order, retail and wholesale work. Contact us to confirm shipping to your destination. and CIS, warehouses in Moscow and St. Petersburg. Loyalty program for designers and furniture manufacturers.