Article Contents:
- Where will the wooden cornice KZ-008 be located in this attic
- Two cornice sections instead of the full perimeter: approving the appearance
- Four ends of the wooden ceiling molding: deciding before payment
- Cornice made of oak, beech, or MDF: trying on the selected profile
- How many KZ-008 strips to buy for two end walls
- The price of two main strips is not yet the cost of the finished cornice
- Who prepares the bases and ends before installing the ceiling cornice
- How to order a wooden cornice KZ-008 without extra footage
- Questions before buying a wooden cornice for an attic
- Can I first finish one wall and leave the other for later?
- What if there is only a narrow horizontal strip of ceiling between the slopes?
- Should four ends be counted if two ends are barely visible?
- Can I ask the seller to simply add four end caps?
- What to do if after agreeing on wood, we decided to switch to MDF?
- Can I get a finished piece exactly 2400 mm from a solid wood plank of 2400 mm?
- Is a third plank needed solely "just in case"?
- Can one payment cover the product, ends, and installation?

In the attic, between the two slopes, a horizontal part of the ceiling remains. Its short junctions with the opposite end walls are to be emphasized with wood, while the sloped lines are left free. For such a composition, there is no need to automatically buy a cornice for the entire perimeter. First, two sections are determined, the fit of the selected profile is checked, and a decision is made on how the four endings will look.
Ordering KZ-008 is worthwhile after agreeing on two wall elevations and the nodes at the ends of each strip. Preliminary footage helps estimate the budget but does not yet determine the number of factory planks. Small finishing details, trial connections, and processing may require separate material.
For those who are going to buy wooden cornice KZ-008, below, the sequence will be useful: installation location, appearance, endings, execution, cutting, and full order. A decorative ceiling profile is considered, not a curtain holder. For an attic without a horizontal ceiling section, this scheme is not suitable: a different solution for junctions is needed there.
Where the wooden cornice KZ-008 will be located in this attic
Let us label the end walls with letters A and B, the horizontal part of the ceiling with G, and the slopes with S1 and S2. The cornice is provided only along the junctions A–G and B–G. These are two short lines across the room. The long transitions of the low side walls into the slopes, as well as the sloped boundaries of the end walls, remain without a cornice.
Conventional notation of the composition, not an installation drawing:
END WALL A
O1 ───── P1: junction A–G ───── O2

END WALL B
O3 ───── P2: junction B–G ───── O4

G — horizontal part of the ceiling.
S1 and S2 — slopes, without cornice.
P1 and P2 — main parts.
O1–O4 — ending nodes.
On the actual elevation, the boundaries of the slopes around each strip must be shown. The designation A–G itself does not require bringing the product flush to the ceiling break point: its end position is determined by the selected node. If there is no space for a neat finish there, the length of the section is revised before ordering.
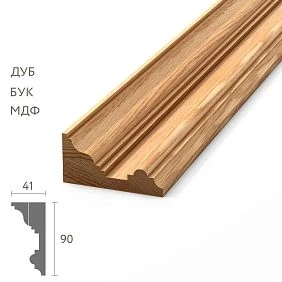
For KZ-008, the trade table contains the following executions. Prices for one whole plank were checked on September 6, 2026.1
| Material | Size A × C × L, mm | Price of one plank |
|---|---|---|
| Beech | 90 × 41 × 2400 | 10 290 ₽ |
| Oak | 90 × 41 × 2400 | 14 570 ₽ |
| MDF | 90 × 44 × 2600 | 3 190 ₽ |
All three lines specify the "Prestige" sanding. The lower card description summarizes the size as 90 × 44 mm, but for the array in the trade table, parameter C is 41 mm. For the order, use the line of the selected material and confirm it in the invoice. The dimensions in this table do not reveal the full rear geometry and by themselves do not confirm the fit in your space.




Two cornice sections instead of the full perimeter: we confirm the appearance
An open composition suits the concept where you need to highlight the end walls rather than connect all planes with a common band. A continuous frame solves a different task: you would have to additionally design sloped lines and transitions. You cannot first approve two strips and then demand at installation to outline the slopes from the remaining material.
Prepare photos of both walls with equally clear landmarks: window, door opening, top of the cabinet, boundaries of the horizontal ceiling. Mark the proposed strips and look at them from the entrance, bed, or workstation. If the ceiling is complex, it is more useful to assess the overall view of the room than a magnified image of one profile.
Label which side each elevation is viewed from: "view from the room toward wall A" and "view from the room toward wall B." The left end in one drawing should not be automatically transferred to the same edge of the overall room plan. Such labeling is especially useful when different craftsmen receive separate sheets and prepare the ends in advance.
On wall A, the cornice may be located above the window, and on wall B—above a blank section. Their lengths do not have to match. Each wall has its own extreme points and references; formal symmetry by tape measure should not create random abutment to furniture or a slope. Approve the same design principle, and take measurements separately.
The length of the visible composition is also not always equal to the length of its main straight piece. A special finish may take up additional space. Therefore, the sketch needs two records: the boundaries of the entire decoration and the measurement base P1 or P2. This way, the craftsman will not mistake the outer size of the composition for the size of the blank for cutting.
Before buy a wooden cornice, also record what remains without decoration. If these lines require repair or repainting, include the work in the finisher's assignment. Two wooden strips do not replace the preparation of other visible joints.
Our factory also produces:


Four ends of a wooden ceiling plinth: decide before payment
Two separate strips have four ends. But four joints do not necessarily mean four purchased caps or four additional pieces. With a processed open end, there may be no separate insert; a complex finish, on the contrary, may consist of several elements. Counting should be done according to the drawing of each joint.
With the master, you can discuss the processed open end, the return of the profile to the wall, or a custom joinery finish. In the first case, the side surface remains visible and receives an agreed-upon treatment. In the second, a short piece changes the profile's direction toward the wall and requires joining with the main strip. The third option is developed for a specific location and may alter the overall dimensions of the composition.
These are design options, not confirmed KZ-008 accessories. In the verified product card, ready-made end caps and special transitions for slopes are not listed. The feasibility of a chosen solution is checked against the cross-section and actual material, not against a photo of another cornice.
| Node | Location on the layout | What to coordinate | What will be included in the schedule |
|---|---|---|---|
| O1 | Left end of P1 on wall A | Bottom view and view from the entrance | End treatment or parts per drawing |
| O2 | Right end of P1 on wall A | Relation to the nearest slope | Own dimensions and allowances |
| O3 | Left end of P2 on wall B | Visibility near furniture | Material, mounting, and coating |
| O4 | Right end of P2 on wall B | Completion of the second composition | Dimensions and assembly method |
A single front view is often insufficient for finishing near a slope. On it, the edge of the strip may appear loose, although the protruding part of the finish approaches the inclined plane. Ask to show this area from the side or perform a spatial fitting. If an intersection is found, adjust the node and the entire binding, not just paint over the extra line in the drawing.
For each node, the appearance, orientation, blank dimensions, allowances, fixing method, and finish are needed. Even similar endings are marked separately to avoid mixing up sides during cutting. A universal offset from the slope or the same miter angle without measurement is not assigned here.
A poor solution is to leave the end until last and then cut off the interfering part with a random wedge. This changes the silhouette and creates a surface that was not in the approved finish sample. Fitting the node itself, including the side view, before processing the entire batch prevents the error.
The end behind the tall cabinet also does not disappear from the project. Clarify whether access for installation remains, whether the cabinet can be positioned correctly, and whether this area will be visible when rearranging furniture. Then decide whether a simpler finish is acceptable; do not assign it just because the cabinet blocks the view in the visualization.
Get Consultation
Cornice made of oak, beech, or MDF: trying on the selected profile
First, check the occupied space, then the fit. A paper strip shows the extent and scale on the wall. A rectangular dimensional template helps spot conflicts with a window slope or furniture. But it does not reproduce the back surface of the cornice, contact points, or the geometry of the corner joint.
For the final decision, request a readable drawing of the chosen version or arrange to receive an actual sample. Free samples are not assumed. The sample must match the material and profile of the order: trying MDF with parameter C = 44 mm does not confirm, without re-checking, the joint for solid wood with C = 41 mm.
Choose beech and oak together with the finish, not as a separate decision of "which wood is better." If the goal is an opaque color, discuss preparation for enamel. For a visible wood grain, agree on preparation for staining, the required shade, and acceptable differences between adjacent parts. Choosing MDF means a different product configuration and blank length, not just a price reduction of the same wooden part.
On the manufacturer's page, you can choose the wood and preparation for finishing. "Prestige" indicates the quality of sanding. "For enamel" and "for staining" for solid wood indicate the grade of blank lamination. None of these labels confirm an already applied coating.2
For two strips and their ends, agree on one physical sample of color and gloss. Examine it next to the attic finish and under its lighting. It is useful to show the side surface of the end on the sample: the same color name does not yet describe the appearance of the assembled joint.
Purchasing oak does not solve the problem of an unstable unheated attic. The manufacturer recommends dry surfaces, no sharp temperature fluctuations, and storage and operating temperatures from +10 to +25 °C.3 If the room does not meet these conditions, first agree on the applicability of the material and the room's climate regime. Do not buy two long strips expecting that subsequent painting will automatically remove the limitations.
How many KZ-008 planks to buy for two end walls
Divide three values: the length of the finish on the walls, the dimensions of the finished parts, and the number of whole factory planks. In the training example, P1 and P2 are needed at 2100 mm. These are the specified finished lengths according to the agreed drawing base, not the attic standard and not a size obtained from a photo.
The main list for this example looks like this:
| Position | Quantity | Finished length | Where to get it from |
|---|---|---|---|
| P1 | 1 | 2100 мм | First KZ-008 strip |
| P2 | 1 | 2100 мм | Second KZ-008 plank |
| O1 | 1 assembly | According to the drawing of the endings | From the remainder or separate material |
| O2 | 1 assembly | According to the drawing of the endings | From the remainder or separate material |
| O3 | 1 assembly | According to the drawing of the endings | From the remainder or separate material |
| O4 | 1 assembly | According to the drawing of the endings | From the remainder or separate material |
For the main parts, 4200 mm will be required. Two solid wood strips give 4800 mm, two MDF strips give 5200 mm. However, the nominal difference of 600 or 1000 mm is not yet a reserve free for any finishing parts. Part of the length will go to preparation and cutting; the remnants will be separate.
Let's examine a conditional check for solid wood. Assume 20 mm of total consumption per strip for preparation and separation of the main part. Then after obtaining P1 or P2, the following will remain:
2400 − 2100 − 20 = 280 mm.
Additionally, assume that each end needs one short blank, and its separation consumes 3 mm. The length of the short blank already includes subsequent processing of this unit. All these numbers, except the factory length, are conditions of the educational calculation, not STAVROS technology and not the dimensions of the actual return of KZ-008.
| Conditional short blank | Two blanks with cuts | One remnant | Result for four ends |
|---|---|---|---|
| 130 мм | 2 × (130 + 3) = 286 mm | 280 мм | Two from each remainder; 14 mm will remain |
| 140 мм | 2 × (140 + 3) = 286 mm | 280 мм | Only one will come from each remainder; two are missing |
A difference of just 10 mm changes the preliminary purchase. In the second option, you need to add material or revise the agreed completion, rather than declaring two planks sufficient based on the total meters. If no suitable individual remainders are available, include an additional full plank in the estimate. The master checks wood suitability, profile direction, and the possibility of processing a short fragment separately from arithmetic.
For MDF, with the same conditional 20 mm, the remainder will be 480 mm. This is only the new initial length for cutting. Approved wooden finishes cannot be transferred to MDF without checking the different cross-section and finishing task.
After measuring, fill in the work form:
| Wall | Length of the main part and measurement base | Left and right endings | Allowances and cuts | Whole planks and usable remnants |
|---|---|---|---|---|
| А | Fill by sweep | O1 / O2, attach nodes | By master's map | Specify distribution |
| Б | Fill by sweep | O3 / O4, attach nodes | By master's map | Specify distribution |
If walls differ, remnants cannot be pre-distributed equally between them. For example, a longer P2 will leave less material than P1. Short blanks may get a different distribution across original planks, but it must be feasible: you cannot combine lengths of two separate offcuts and count the sum as one whole piece. In the list, specify the specific remnant for each position.
Do not include a single percentage allowance instead of this check. Separately add a test sample if joints or coatings will be tried on it. The used sample must not remain unnoticed among the parts promised for final installation.
The price of two main planks is not yet the cost of a finished cornice
The preliminary cost of two whole products at verified prices is 20,580 ₽ for beech, 29,140 ₽ for oak, and 6,380 ₽ for MDF. It is not yet proven here that these two strips will be enough for all the endings.
The card includes a rigid packaging frame for 390 ₽. The specified standards are up to two solid wood items or up to five MDF items. For a specific composition, the number of packages is confirmed in the invoice; transportation is paid separately.1
| Execution | Two whole strips | One frame, if confirmed | Products and such a frame |
|---|---|---|---|
| Beech | 2 × 10 290 = 20 580 ₽ | 390 ₽ | 20 970 ₽ |
| Oak | 2 × 14 570 = 29 140 ₽ | 390 ₽ | 29 530 ₽ |
| MDF | 2 × 3190 = 6380 ₽ | 390 ₽ | 6770 ₽ |
The last column is not the price of the installed cornice. It shows a limited interim total with one agreed package. When a third solid wood slat is added, the packaging line is recalculated, not left automatically unchanged.
The full estimate includes strips, missing material, and work on endings, base preparation, cutting, coating, mounting materials, packaging, delivery, and installation. If the assembly of endings is already included in the joiner's work, it should not be added a second time as a separate line "end mounting" without specifying the composition.
Comparing two open sections with a full perimeter can only be done using two complete proposals. The open option uses fewer main lines but requires independent finishes. A closed contour has other connections. The number of meters does not describe all the work, so the promise of saving proportionally to length is unjustified here.
Check Terms of payment and delivery for the cornice and get the shipping cost for your specific cargo. Inform in advance about the floor, the path to the attic, and the delivery location. The ability to bring planks to the house does not confirm that the package will fit around the staircase turn. The decision to cut for carrying in is made only together with a review of the parts map, not during unloading.
Who prepares the bases and endings before installing a ceiling cornice
Two unfolded views must indicate the wall material, the horizontal ceiling structure, and the existing finish. For each mounting point, the installer checks the base, the available contact surface, and the location of hidden utilities. The word "drywall" itself does not describe where the frame elements are located or what is acceptable to use for installation.
The seller is given the product specification. The carpenter checks the cross-section, prepares the cutting map and endings. The finisher approves the sample and the sequence of coating application. The installer accepts the bases and determines the fastening. One contractor may perform several roles, but the estimate must still clearly show the result and the responsible party.
STAVROS does not provide cutting to size, according to the published FAQ.4 Therefore, the order to the seller includes whole factory lengths, while two pieces of 2100 mm are part of the task for the craftsman. Factory painting service is also not implied: in the FAQ, it is offered when ordering products from 150,000 ₽. For a small separate purchase, the coating contractor is agreed upon in advance, without increasing the order to reach that amount.
Also divide the schedule into plank delivery, carpentry work, finish approval, and installation. The product readiness date is not the readiness date of the two assembled sections. First, the craftsman confirms his scope of work and the delivery location; then delivery is scheduled. If products arrive directly at the workshop, specify in advance who checks the set and informs the customer of discrepancies.
After determining the installation solution, you can buy materials for installing a wooden cornice. The presence of glue among related products does not confirm its sufficiency for your ceiling assembly. The length of fasteners, the number of points, and the adhesive consumption are chosen based on the base and the project, not on universal advice for any decor.
Before final finishing, arrange a fitting agreed upon by the craftsman for the main strips and all finishing details. During this, the long rail cannot simply be left without secure holding above people. The purpose of the check is to see the entire assembly, confirm the fit, and refine the joints, without substituting the fitting for full mounting.
To prepare the task, use tips for finishing wooden decor, to discuss preparation and coating. But the general memo does not replace the KZ-008 project on a specific substrate. Contractors must agree in advance on which surfaces are treated before assembly, which connections are finished after, and who protects already finished walls and ceiling.
How to order the wooden cornice KZ-008 without excess footage
Before payment, compile the product line and the work appendix. The line needs the article number, material, factory size, sanding, agreed preparation, and the final quantity of whole planks. The appendix needs two layouts, four assemblies, and the cutting plan. Request the product drawing needed to check the fit separately: it cannot be reconstructed from a single trade table.
A preliminary calculation request can be formulated as follows:
Please calculate KZ-008, beech, 90 × 41 × 2400 mm, sanding "Prestige". The lamination grade is for the agreed coating, to be confirmed in the proposal. Preliminarily two whole planks; the final quantity will be determined after checking the cutting of endings O1–O4. Application: two horizontal junctions on the end walls of the attic, without continuation along the slopes. Please separately specify packaging, delivery, and readiness time for shipment. Address and recipient: to be filled in. Cutting, finishing, and installation are agreed with contractors separately.
This is a price request, not a command to ship an unverified set. For the final order, replace the preliminary quantity with a confirmed one and attach the current version of the specification. If the craftsman changed an ending, check whether the length of the main part, the yield from remnants, and the packaging have changed.
Formulate acceptance criteria in advance: only P1 and P2 are installed according to approved references, all O1–O4 correspond to agreed joints, coating is accepted per sample, adjacent surfaces are undamaged. Check the result from usual viewing points, including the side view of endings. The agreement on appearance does not cancel a separate check of mounting by the performer.
Upon receipt, verify material, dimensions, preparation, quantity, and visible damage before cutting. Preserve the marking of strips and the distribution of remnants by joints. Do not start trial cutting with a fragment already intended for a single finishing element.
It is better to postpone the purchase when the fit is unknown, at least one ending is not defined, the base is not ready, or it is unclear who performs the carpentry work. In such a case, the next step is to resolve the specific issue rather than pay for a reserve around the entire perimeter. Before payment, re-check the current prices of the selected configurations.
Calculate KZ-008 based on two wall layouts.
Questions before purchasing a wooden cornice for an attic
Can I first arrange one wall and leave the second for later?
Yes, such a sequence can be included in the project. But save the layout of the second wall, preparation parameters, and a coating sample. The second order will require separate price and delivery approval; the same article number does not guarantee an absolutely identical natural wood grain pattern from different batches.
What if there is only a narrow horizontal strip of ceiling between the slopes?
The presence of a horizontal plane does not yet prove the suitability of the scheme. The actual fit and access for installation need to be checked. If the cross-section or endings do not fit, the composition or profile should be changed; arbitrarily removing material from the back side cannot be considered an approved solution.
Should four endings be counted if two ends are barely visible?
Yes, the designations O1–O4 are retained. However, the treatment of a hidden end may differ from a visible one. The decision is made based on actual visibility, installation conditions, and possible furniture rearrangement, and the number of additional parts is determined based on the selected joint.
Can I ask the seller to simply add four plugs?
First, it is necessary to confirm the existence and compatibility of such an accessory. For KZ-008, ready-made plugs are not declared in the verified card. Without separate confirmation, the request does not turn into a correct product item; the carpentry finish is formalized with a drawing and a task to the craftsman.
What to do if, after agreeing on wood, you decided to switch to MDF?
Update not only the price, but also the factory size, cutting map, fitting, and finishing task. Old names of components can be kept, but their dimensions and technology need to be rechecked. An already agreed wooden configuration does not automatically become an MDF configuration.
Can you get a finished part exactly 2400 mm from a solid wood plank of 2400 mm?
Nominal equality is not enough if trimming or end preparation is required. With positive losses, such cutting does not work. Before payment, you need to agree on a different section size, longitudinal joint, or another execution; promising a finished 2400 mm from a single card length is not possible.
Is a third plank needed solely "just in case"?
Not necessarily. First, identify the specific risk: an additional node, a consumable sample, a spare main part, or a lack of suitable offcuts. Each case has its own consumption. Only then will it become clear whether a whole additional blank is justified.
Can I cover the product, finishes, and installation with one payment?
This depends on the agreed proposal of the contractors. Even with a single agreed settlement, ask to separate materials, cutting, coating, packaging, transportation, and installation. This way, it is clear who is responsible for the result and which works are actually included, and which still need to be ordered.