Article Contents:
- KZ-002: a single entry "cornice 104×102 mm" is not enough
- Why 2000, 2400, and 2600 mm cannot be treated as three equivalent lengths
- Replacing 2400 → 2000 mm within the array
- Replacing 2400 → 2600 mm
- The same total linear meters does not mean the same result
- Option A
- Option B
- Where a different joint position is especially noticeable
- The control room must be physical, not just in a spreadsheet
- Why you can't optimize each room separately
- What matters more: minimal waste or uniform seams
- Allowed
- Conditionally allowed
- Prohibited
- If the length is changed, it's better to change it in a batch rather than randomly
- Keep 2400 for all
- Switch the second line to 2000
- Mix from room to room
- The cabinet, floor, or line can be the boundary of the new scheme
- MDF 2600 mm
- Oak or beech 2400 mm
- Wall 1900 mm
- Wall pier 1750 mm
- Wall 2250 mm
- Wall 2350 mm
- Layout A: 2400 + 1500
- Layout B: 2000 + 1900
- Which corner to measure from
- The 2000 pool and the 2400 pool must be viewed separately
- Beech and oak are still counted separately
- Finishing creates another independent layer
- What to do if 2400 mm in stock is not enough
- Step 1. Find parts that strictly require 2400
- Step 2. Find parts ≤2000 that consumed 2400
- Step 3. Recalculate remaining stock
- Step 4. Check the shortage again
- Why redistribution reduces unnecessary reorders
- A useful offcut is only one that covers a real part
- The stock map must preserve length, not just meters
- Reserve is also divided by lengths
- Reserve of long 2400
- Reserve 2000
- MDF reserve 2600
- Damage to a long plank is more critical than to a short one
- Marking must show the length without opening the entire batch
- After cutting, the marking must not disappear
- Batch acceptance is carried out for each length separately
- A reorder must include the length, material, and purpose
- Wall A — 3900 mm
- Wall B — 2250 mm
- Wall C — 1900 mm
- Wall G — 4400 mm
- Where the joints are located
- What happens if 2400 mm suddenly isn't enough
- The standard room version must have a revision
- The starting point of the layout must be the same
- A symmetrical scheme is sometimes more important than using the standard length in full
- A short filler piece must also be limited by the project
- Corners and straight joints cannot be mixed in the same accounting
- Several room types cannot be reduced to a single map
- Mirrored rooms must be checked separately
- KZ-002 2000 mm cannot be used just because it is in stock
- And vice versa: there is no need to order everything only in 2400 mm
- How to calculate length usefulness not by a single wall, but by the project
- The remainder counts as savings only after actual assignment
- How to calculate the cost of a finished layout, not of an individual meter
- Layout P1
- Layout P2
- Why MDF 2600 requires a separate commercial comparison
- What to do if the length changes after the order is placed
- How to maintain specification versions
- When KZ-002 doesn't need to be purchased at all
- A corridor can be divided into architectural modules
- How several installation crews can ruin the same layout
- A QR code or digital marking can store the same layout
- How to verify that a 2000 mm saving is real and not just looks good in a table
- Only 2400
- Only 2000
- How to calculate the repair reserve after handover
- An object passport makes reordering easier years later
- When a change to the joint map does not require a new SKU but does require a new revision
- Final check of length replacement in five questions
- How to check whether local savings have 'eaten' the object's seriality
- Why savings should be assessed after completion of the first phase
- 1. Treating KZ-002 as a single product line
- 2. Not separating 2000, 2400, and 2600 mm
- 3. Treating 2600 as the 'long oak variant'
- 4. Changing 2400 to 2000 without a new joint map
- 5. Using different schemes in identical rooms
- 6. Spend 2400 on short walls before reserving long ones
- 7. Order everything only in 2400 mm
- 8. Count only the total footage
- 9. Do not fix the position of the straight joint
- 10. Mix beech and oak
- 11. Mix finishes
- 12. Do not code offcuts
- 13. Make one common reserve
- 14. Accept a batch only by total quantity
- 15. Make a reorder without length
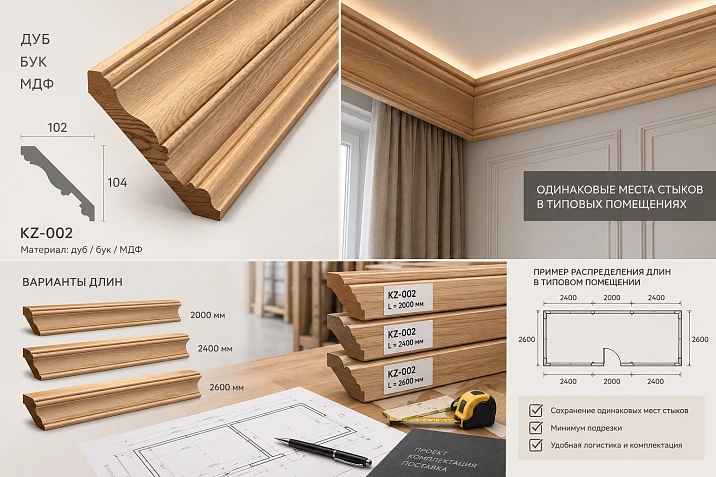
On a serial project like KZ-002, you cannot calculate based only on the total perimeter of the rooms. The same cornice is available in several commercial lengths, and the length is tied to the material: MDF — 2600 mm, beech and oak — 2000 and 2400 mm. If the buyer simply substitutes one length for another based on availability, the total linear meterage may indeed remain the same, but the locations of butt joints in identical rooms will begin to differ.
For a single wall, this looks like a minor change in cutting. For 60 hotel rooms, 80 apartments, or several identical floors, it already looks like a systemic visual defect. In room No. 201, the joint is at a coordinate of 2400 mm from the corner, in No. 202 — at 2000 mm, in No. 203 — in yet another place, because an offcut from the adjacent wall was used. The cornice is the same, the profile is the same, the finish is the same, but the series ceases to be a series.
Therefore, buying the KZ-002 cornice wholesale must not be based only on the formula “perimeter × number of rooms.” Before ordering, a joint map is created for each room type, then it is determined where a length of 2000 mm is acceptable, where 2400 mm is critical, and where MDF 2600 mm is generally a separate material scenario rather than a “long version” of solid wood.
Main principle:
first the visual scheme of the standard room is approved, then the lengths 2000/2400/2600 mm are allocated to it, not the other way around.
Work sequence:
room type → walls → lengths of finished sections → permissible locations of butt joints → material → commercial length → cutting map → whole planks → offcuts → reserve → marking → delivery by series.

KZ-002: a single entry “cornice 104×102 mm” is not enough
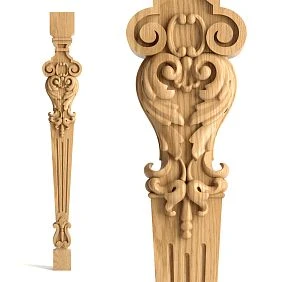
The current KZ-002 card shows one profile with the same cross-section, but several purchasing formats.
| Material | Section | Product length |
|---|---|---|
| MDF | 104×102×23×7 mm | 2600 мм |
| Beech | 104×102×23×7 mm | 2000 мм |
| Oak | 104×102×23×7 mm | 2000 мм |
| Beech | 104×102×23×7 mm | 2400 мм |
| Oak | 104×102×23×7 mm | 2400 мм |
Product card: KZ-002 in STAVROS.
Sanding quality — “Prestige”. For MDF, the card indicates a finish intended for enamel.
An important purchasing rule follows directly from this table:
KZ-002 / oak / 2400 and KZ-002 / oak / 2000 — potentially two lengths of the same material solution.
But here:
KZ-002 / oak / 2400 → KZ-002 / MDF / 2600
— this is no longer just a length replacement. The material changes, which means the finish, appearance, specification, and logic of the entire area may potentially change.
Therefore, you cannot manage inventory by name alone:
KZ-002 — 70 pcs.
Need at least:
KZ-002 / oak / 2400 / T-01 — 40 pcs.
KZ-002 / oak / 2000 / T-01 — 30 pcs.
KZ-002 / MDF / 2600 / E-01 — separate zone.
So it is already clear what can be managed within a single series, and what requires a standalone design decision.




Why 2000, 2400, and 2600 mm cannot be considered three equivalent lengths
At first glance, KZ-002 can be imagined as a single profile with three lengths:
-
2000;
-
2400;
-
2600 mm.
But that is not accurate.
For solid wood, 2000 and 2400 mm are available.
For MDF — 2600 mm.
This means there are two different types of operation.
Our factory also produces:



Replacing 2400 → 2000 mm within solid wood
If the material, species, and finish remain the same, primarily the cutting layout changes.
For example:
KZ-002 / oak / T-01 / 2400
can potentially be replaced by part of the batch:
KZ-002 / oak / T-01 / 2000,
if the new joint scheme is approved.
Get Consultation
Replacement 2400 → 2600 mm
This is already a transition:
oak or beech → MDF.
Even if the cross-section 104×102×23×7 mm matches, the project must separately confirm the material and finish.
You cannot say:
there aren't enough long oak 2400, we'll take 2600.
The card does not show oak 2600. 2600 is MDF.
Therefore, the three numbers do not form a single "shorter/longer" range. They are several different procurement versions.
In a typical room, not only the length of the curtain rod must be repeated, but also the joint pattern
For a serial interior, a single total linear footage is not what matters.
The following must be repeated:
-
position of internal and external corners;
-
position of straight joints;
-
sequence of whole parts;
-
short extension pieces;
-
material;
-
finishing.
Let's imagine 50 identical rooms.
Wall A in each is 3900 mm.
If some rooms use:
2400 + 1500,
and others use:
2000 + 1900,
the area is the same:
3900 mm.
The number of parts is the same:
2.
But the joint coordinate is different:
-
2400 mm from the original corner;
-
2000 mm from the same corner.
If the rooms are truly identical, these are already two visual versions of the same room.
Sometimes no one will notice the difference.
Sometimes the joint is in an area of side light, next to a door, or on the same visual axis and will be noticeable immediately.
Therefore, a typical room receives not just a standard meterage, but a joint map.
The same total square footage does not mean the same result
A 3900 mm wall clearly demonstrates the problem.
Option A
2400 + 1500.
Joint:
2400 mm from the left corner.
Option B
2000 + 1900.
Joint:
2000 mm from the left corner.
Both options cover the wall.
Both consist of two parts.
Both may have the same total consumption.
But the visual joint line shifts by:
400 mm.
If one room is assembled according to A, and the neighboring one according to B, the interior is no longer fully repeatable.
On a single wall, this can be considered acceptable.
On a premium hotel project, the designer may require absolute uniformity.
Hence the principle:
the question of changing the length should be resolved not only through waste, but also through the joint coordinate.
Where a different joint position is especially noticeable
The difference is more pronounced in rooms that are easy to compare with each other.
For example:
-
hotel rooms;
-
apartments;
-
identical offices;
-
production-run apartments;
-
corridor sections;
-
identical meeting rooms;
-
repeating lobbies on floors.
If the door to each room opens the same way and a person sees the same wall from the same angle, a joint that "drifts" horizontally is easier to notice.
Particularly sensitive areas:
-
side daylight;
-
linear lighting;
-
dark tinting;
-
glossy or semi-glossy finish;
-
long continuous wall.
Therefore, before deciding to "replace 2400 with 2000, it's still two pieces anyway," it's useful to look at the actual wall.
The joint map is more powerful than the general line "KZ-002 — 800 m"
For each room type, you can create a simple table.
| Wall | Finished length | Source length | Part 1 | Part 2 | Joint coordinate |
|---|---|---|---|---|---|
| А | 3900 | 2400 | 2400 | 1500 | 2400 |
| Б | 4250 | 2400 | 2400 | 1850 | 2400 |
| В | 1900 | 2000 | 1900 | — | No |
| Г | 4400 | 2400+2000 | 2400 | 2000 | 2400 |
Such a table immediately shows:
-
where there is a joint;
-
where there isn't one;
-
from which corner it is measured;
-
which product lengths are needed;
-
which walls use the short 2000 mm
-
where 2400 mm is critical.
Total square footage is needed for the budget.
A joint map is needed for a consistent interior.
The reference room must be approved before mass ordering
We enter:
TP-01 — standard room.
For it we approve:
-
all walls;
-
lengths;
-
material KZ-002;
-
finishing;
-
internal and external corners;
-
straight joints;
-
the starting point of the layout;
-
short extension pieces.
After that, TP-01 is scaled.
If there are 60 such rooms:
TP-01 × 60.
You cannot "optimize" each number independently again if the project requires visual identity.
The control room must be physical, not just in a table
One calculation on paper is useful.
But before a large batch, it is advisable to assemble a real fragment or the first room.
Check:
-
how noticeable the direct joint is;
-
where it is located relative to the door;
-
how the side light works;
-
how the finish matches;
-
whether the short filler looks random;
-
whether it is convenient for installers to repeat the layout.
After this, drawing TP-01 becomes the real reference.
Why you cannot optimize each unit separately
Imagine 20 identical rooms.
The installer receives one common stack:
-
part KZ-002 2400;
-
part 2000;
-
remainders.
If given the task:
minimize waste in each room,
it will use different combinations.
Room 201:
2400 + 1500.
Room 202:
2000 + 1900.
Room 203:
1900 from the remainder + 2000.
Room 204:
another combination.
The material can be used very economically.
But the project will lose a repeatable pattern.
Therefore, optimization must be serial, not local.
First, one or more acceptable patterns are approved.
After that, waste within them is minimized.
Which is more important: minimal waste or identical joints
There is no universal answer.
For a technical room, minimal waste may be more important.
For a high-class hotel room, visual repeatability may be more important than a few percent of material.
For mass housing with a hidden joint area, the compromise may be different.
Before calculation, it is useful to establish the project priority.
For example:
-
do not add unnecessary visible joints;
-
maintain the same joint coordinate;
-
do not use a short filler smaller than the one accepted by the project;
-
after that, minimize the remainder.
Or:
-
minimize waste;
-
keep the number of joints;
-
the coordinate may vary within the invisible zone.
The main thing is that this decision must be deliberate.
Permissible replacement matrix 2400 → 2000
One of three statuses can be set for each wall.
Allowed
The replacement does not change the number of joints and does not create a visual conflict.
For example:
wall 1900 mm.
Both 2000 and 2400 give one solid piece.
The short 2000 may be more rational.
Conditionally allowed
The replacement changes the joint coordinate, but may be accepted if applied to the entire series.
For example:
3900 mm:
-
2400 + 1500;
-
2000 + 1900.
Both solutions consist of two pieces.
But the joint is different.
Prohibited
Replacement:
-
adds a new joint;
-
creates too short a filler;
-
breaks the approved layout;
-
changes the visible composition.
Such a matrix is useful when there is a shortage of 2400 mm.
The buyer does not look for a replacement "by eye" but acts according to a pre-agreed list.
If the length is changed, it is better to change it as a series rather than chaotically
For example:
20 rooms have already been made according to the 2400 layout.
For the following 20, mainly 2000 is available.
There are three options.
Save 2400 for all
The most consistent scenario if supply is available.
Switch the second phase to 2000
Acceptable if the project allows splitting the object into two series.
Mix from room to room
The weakest option.
Different schemes will appear within the same floor.
Therefore, if replacement is inevitable, it is better to tie it to a clear boundary:
-
body;
-
floor;
-
a queue;
-
room type.
So even a length change becomes a managed version of the project.
A building, floor, or queue can be the boundary of the new scheme
For example:
Building A / TP-01 / revision 1
KZ-002 / oak / 2400.
Building B / TP-01 / revision 2
KZ-002 / oak / 2000+2400 according to the new map.
Or:
Floors 2–4 — scheme A.
Floors 5–7 — scheme B.
This is better than a random replacement within a single series.
During operation and repair, it will also be clearer where each map was used.
MDF 2600 mm should be treated as a separate scenario, not as a "long KZ-002"
A 2500 mm wall clearly shows the boundary between changing the length and changing the material.
MDF 2600 mm
A single plank potentially covers the wall with one piece:
2600 − 2500 = 100 mm of nominal remainder before accounting for the actual cut and trimming.
Oak or beech 2400 mm
A solid 2500 mm piece cannot be obtained from a standard 2400 mm plank.
You need to:
-
add a joint;
-
change the cutting layout;
-
change the architectural detail;
-
or choose a different material solution.
But this cannot be used to draw an automatic conclusion:
MDF is better because there is no joint.
If the project approved a tinted array, switching to MDF under enamel changes more than just the length. This is already a different finishing system.
Therefore, a separate room map is created for KZ-002 / MDF / 2600.
It should not be used as a "backup long oak."
Where KZ-002 2000 mm is genuinely more rational than 2400 mm
A short commercial length is useful where the finished part itself is close to 2000 mm.
Wall 1900 mm
From 2000:
2000 − 1900 = 100 mm.
From 2400:
2400 − 1900 = 500 mm.
Both lengths yield a single solid part.
If the 500 mm remainder is not used in the project, 2000 mm is more rational.
But if the series includes a 480 mm return and the technological allowance allows using the remainder, 2400 mm may prove more advantageous.
That is, the decision is again made at the level of the entire series, not a single wall.
Wall pier 1750 mm
2000 mm leaves 250 mm.
2400 mm — 650 mm.
If 650 mm suits another repeated part, the longer plank can cover two tasks.
If not, the short version reduces unnecessary waste.
Where 2400 mm becomes a critical length
Wall 2250 mm
2000 mm is no longer enough.
If the project requires a continuous section, 2400 mm will be needed.
Nominal remainder:
2400 − 2250 = 150 mm.
Here, replacing 2400 → 2000 no longer simply moves the joint.
It creates a new joint where the original layout was continuous.
The matrix should mark such a replacement as:
prohibited or requiring separate approval.
Wall 2350 mm
The situation is even more sensitive.
2400 mm potentially allows a continuous part, but there is only 50 mm of margin before accounting for the technological allowance.
This layout needs to be confirmed by production.
2000 mm guaranteed to require a joint.
This means all walls 2100–2400 mm should be flagged as a critical pool of long planks.
Practical wall calculation 3900 mm
Let's compare two solid wood layouts.
Layout A: 2400 + 1500
-
parts — 2;
-
joints — 1;
-
coordinate — 2400 mm.
Layout B: 2000 + 1900
-
parts — 2;
-
joints — 1;
-
coordinate — 2000 mm.
The number of joints is the same.
So the main question is not "can it be replaced", but:
Is a new joint coordinate acceptable in a standard interior?
Additionally, the leftovers are compared.
If 1500 mm is obtained as a segment from another 2000 mm plank, the remaining 500 mm can be used.
If 1900 mm is obtained from 2000, the remainder is only 100 mm.
That is, scheme B may produce less waste.
But if the series has already been approved according to A, the savings may not justify the visual discrepancy.
Practical calculation for a 4400 mm wall
This is an interesting case, because two solid wood lengths can work in one wall.
Scheme:
2400 + 2000 = 4400 mm.
Nominally, an exact match.
But the production card must still take into account:
-
trimming;
-
quality of the ends;
-
actual joint;
-
starting angle;
-
technological allowance.
If the finished line is indeed 4400 mm, the combination 2400+2000 can be very convenient.
This is a good example where having two solid wood lengths is not a problem, but a tool.
But the scheme must be the same in all TP-01.
You cannot use 2400+2000 in one number and 2000+2400 in another if the position of the joint is visually important.
Which angle to count from
The card must indicate:
start from the left finished angle.
Or:
start from the door.
Without this, the same pair of 2400+2000 can produce two different joint positions.
Before free cutting, you need to reserve the walls that require 2400 mm
This is one of the most important practical algorithms.
Before using long 2400 planks on walls of 1700–1900 mm, you need to find all sections:
-
2050;
-
2150;
-
2250;
-
2350 mm;
that are not covered by a single 2000 plank.
Such sections form a critical long pool.
For example, on a project:
-
40 walls of 2250;
-
20 walls of 2320;
-
60 short walls of 1850.
If all 2400 mm planks are allocated first to 1850, there will be many leftovers, and the long walls will later require joints or an urgent reorder.
Correct order:
-
solid parts >2000;
-
walls where 2400 reduces the number of joints;
-
only then the short sections.
The 2000 pool and the 2400 pool need to be viewed separately
For internal accounting, conditional codes can be used:
KZ2-20 — solid 2000 mm;
KZ2-24 — solid 2400 mm.
These are not new manufacturer SKUs, but internal project designations.
They allow you to quickly see:
-
how many short planks;
-
how many are long;
-
what is already reserved;
-
what is available.
For example:
KZ2-24 / oak / T-01 / long walls — 48 pcs.
KZ2-20 / oak / T-01 / short walls — 36 pcs.
This way, long and short items are not mixed in one stack without assignment.
Beech and oak are still counted separately
The same length does not make the species interchangeable.
Separately:
-
KZ-002 / beech / 2000;
-
KZ-002 / beech / 2400;
-
KZ-002 / oak / 2000;
-
KZ-002 / oak / 2400.
If the finish is clear or tinted, the difference is obvious.
If the finish is opaque, the project must still confirm that the material substitution is acceptable.
The purchaser must not cover an oak shortage with beech just because the cross-section and length match.
The finish creates another independent layer
For example:
-
oak / T-01;
-
Oak / T-02.
Both groups can have 2000 and 2400 mm.
But the remainder of T-01 must not automatically go to T-02.
Therefore, the full purchasing line:
KZ-002 / oak / 2400 / T-01 / TP-01.
And separately:
KZ-002 / oak / 2000 / T-01 / TP-01.
KZ-002 / oak / 2400 / T-02 / TP-02.
This way, the warehouse maintains interchangeability only where it actually exists.
The master specification must link length to purpose
Convenient format:
| SKU | Material | Length | Finish | Purpose | Quantity |
|---|---|---|---|---|---|
| KZ-002 | Oak | 2400 | T-01 | walls >2000 | ... |
| KZ-002 | Oak | 2000 | T-01 | walls ≤2000 | ... |
| KZ-002 | Beech | 2400 | B-01 | TP-02 | ... |
| KZ-002 | MDF | 2600 | E-01 | Separate zone | ... |
This shows not only what is ordered, but also why.
This is important when one length is in short supply.
The buyer immediately understands which strips are critical and which can be reallocated.
What to do if 2400 mm in stock is not enough
You cannot place an additional order right away.
Redistribution is performed first.
Step 1. Find parts that absolutely require 2400
For example:
-
2250;
-
2300;
-
2350 mm.
They are protected first.
Step 2. Find parts ≤2000 that used 2400
For example:
-
1800;
-
1900;
-
1950 mm.
Check whether they can be switched to 2000.
Step 3. Recalculate the remaining stock
If the short walls are switched to KZ2-20, some of the long KZ2-24 are freed up.
Step 4. Check the shortage again
It may turn out that the additional order is no longer needed.
This is especially useful when 2400 are temporarily unavailable or take longer to produce.
Why redistribution reduces unnecessary additional orders
Let's imagine:
20 more long planks 2400 are needed.
In stock:
-
10 free 2400;
-
25 short walls of 1850 are already planned from 2400;
-
there are 30 planks 2000.
If 20 short walls are switched to 2000, 20 long planks are freed up.
Total:
-
10 free;
-
+20 freed up;
-
=30 long.
The deficit of 20 disappears.
Without the length matrix, the purchaser would have ordered another 20×2400, even though the material was already on site in a different form.
A useful remnant is only one that covers a real part
After cutting KZ-002, the following pieces remain:
-
100 mm;
-
430 mm;
-
500 mm;
-
650 mm;
-
900 mm.
You cannot simply add them up:
the remainder is 18 meters.
It must be compared with the parts list.
If the shortest part in the project is 700 mm, the remainders of 430 and 500 do not cover the main specification.
They should not create a false sense of stock.
The usable remainder gets:
-
SKU;
-
material;
-
finishing;
-
length;
-
possible purpose.
For example:
KZ-002 / oak / T-01 / 780 mm / eligible for return VO-03.
The stock map must preserve length, not just meters
Example:
oak T-01 — remaining 12 m.
In practice, this could be:
-
20×300 mm;
-
5×600 mm;
-
3×1000 mm.
For a 1800 mm part, the usable remainder is zero.
For a short return of 550 mm — five or more candidates.
Therefore, the remaining linear meters are financial information.
Remaining length by piece or by ranges — production.
The reserve is also divided by lengths
Bad formula:
KZ-002 +10 %.
It can yield a large volume of short material and zero long planks for a 2300 mm wall.
Better:
Reserve of long 2400
For critical walls and replacement of a long solid part.
Reserve 2000
For short walls, returns, and standard elements.
MDF reserve 2600
Separately for the area where the project uses MDF.
Additionally, the reserve is divided by:
-
beech;
-
oak;
-
finishes.
The quantity is determined by the project, not by a universal percentage.
Damage to a long plank is more critical than to a short one
If KZ-002 2000 assigned to part 1700 is damaged, it is sometimes possible to reassign part of the material to a shorter section.
If the only long 2400 for part 2320 is damaged, its short remainder will not replace it.
Therefore, during acceptance and storage, it is useful to monitor the critical long pool especially carefully.
Not because one plank is inherently more expensive, but because there are fewer replacement options.
Marking should show the length without opening the entire batch
For KZ-002, the label:
oak / T-01
insufficient.
A single warehouse may simultaneously contain:
-
oak 2000;
-
oak 2400;
-
beech 2000;
-
beech 2400;
-
MDF 2600.
Therefore, the minimum marking:
KZ-002 / oak / 2400 / T-01 / TP-01.
Separately:
KZ-002 / oak / 2000 / T-01 / TP-01.
If the material is assigned to a specific phase:
building A / floors 2–4.
Such a label allows the warehouse employee to understand which plank can be issued for a short wall and which cannot be used until the long sections are completed.
After cutting, the marking must not disappear
A useful 850 mm offcut without a label quickly turns into “some piece of cornice.”
Need to preserve:
-
KZ-002;
-
oak/beech/MDF;
-
finishing;
-
actual length;
-
purpose, if necessary.
For example:
KZ-002 / oak / T-01 / 850 mm / offcut / return VO-02.
This way, offcuts are actually included in the next cutting plan.
Batch acceptance is carried out separately for each length
Order:
40×2400 and 30×2000 KZ-002 / oak / T-01.
acceptance:
70 KZ-002 received
insufficient.
Need to confirm:
-
2400 — 40 pcs.;
-
2000 — 30 pcs.;
-
material — oak;
-
finish — the same;
-
profile — KZ-002;
-
condition — no critical damage.
If received:
-
35×2400;
-
35×2000,
total quantity 70 matches.
But the long pool is short by 5 planks.
If these 5 are needed for walls 2250–2350 mm, the delivery does not cover the project.
The reorder must include length, material, and purpose
Bad request:
another 15 KZ-002.
Better:
KZ-002 / oak / 104×102×23×7×2400 / T-01 / 15 pcs. / critical walls TP-01.
If short ones are needed:
KZ-002 / oak / 104×102×23×7×2000 / T-01 / 12 pcs. / short walls and returns.
For MDF:
KZ-002 / MDF / 104×102×23×7×2600 / E-01 / separate zone / N pcs.
This way, the additional order does not repeat the original general accounting error.
Practical example: 60 identical rooms TP-01
Let's consider a typical room with four main sections of ceiling cornice:
-
wall A — 3900 mm;
-
wall B — 2250 mm;
-
wall C — 1900 mm;
-
wall D — 4400 mm.
Material:
KZ-002 / oak / T-01.
We approve the map.
Wall A — 3900 mm
Scheme:
2400 + 1500.
For 1500, a 2000 strip is used, leaving a nominal 500 mm.
Wall B — 2250 mm
One plank:
2400 → 2250.
This is a critical long section.
Wall C — 1900 mm
One plank:
2000 → 1900.
Wall D — 4400 mm
Scheme:
2400 + 2000.
Total required per room before redistributing leftovers:
-
2400 mm — 3 strips;
-
2000 mm — 3 planks.
For 60 rooms:
180 planks 2400 mm;
180 planks 2000 mm.
This is the base serial norm before accounting for usable remnants and technological reserve.
Where the joints are
Wall A:
2400 mm from the starting corner.
Wall B:
solid — no direct joint.
Wall B:
solid.
Wall G:
2400 mm from the starting corner.
So the same scheme repeats across all 60 rooms.
What happens if 2400 mm suddenly isn't enough
Let's imagine that out of 180 long planks, only 130 are available.
Deficit:
50 pcs.
Bad solution:
we start placing 2000 in any rooms as long as there's enough.
You'll get different joints.
It's more correct to break down the 2400 assignment.
For one room:
-
A — 2400 can potentially be replaced by a 2000+1900 scheme;
-
B — 2250 requires 2400 for integrity;
-
D — 4400 layout 2400+2000; replacing 2400 may add an extra joint.
Therefore, priority:
-
B — critical;
-
D — important for preserving two parts;
-
A — candidate for serial replacement.
If all 60 walls A are switched to:
2000 + 1900,
then one 2400 mm strip is freed up per room.
An additional 2000 mm strip is required instead.
Freed up:
60×2400.
The shortage of 50 long ones disappears.
But the joint coordinate A changes from 2400 to 2000 mm.
Therefore, the project must decide:
do we convert all 60 rooms to the new scheme A?
If yes — the series remains the same.
If only 50 rooms — two versions of TP-01 appear.
The standard room version must have a revision
For example:
TP-01 / R1
-
A: 2400+1500;
-
B: solid 2250 out of 2400;
-
B: solid 1900 out of 2000;
-
D: 2400+2000.
After the shortage of long planks:
TP-01 / R2
-
A: 2000+1900;
-
B: unchanged;
-
B: unchanged;
-
D: unchanged.
Now we can consciously assign:
body A — R1.
case B — R2.
Or:
still not assembled numbers transfer to R2.
This is much stronger than a verbal command:
where 2400 is missing, put 2000.
The starting point of the layout must be the same
Even the same scheme:
2400 + 1500
can have two forms.
If starting from the left:
joint at 2400 mm.
If from the right:
joint at 1500 mm from the left corner.
Therefore, the joint map should indicate not only the lengths of the parts, but also the direction.
For example:
Wall A: start from the left finished corner, part 2400 first.
For wall D:
start from the door portal.
This is especially important if one side of the wall visually dominates.
A symmetrical layout is sometimes more important than using the standard length in full
Let's imagine a wall of 4600 mm.
The most obvious cutting plan from 2400:
2400 + 2200.
The joint is offset from the center.
But the architecture may require a symmetrical layout:
2300 + 2300.
Both parts come from 2400 mm planks.
More waste, but the joint is exactly in the center.
This is a good example of why the KZ-002 map does not have to maximize the use of every millimeter.
First, the design.
Then optimization.
A short filler piece must also be limited by the project
Let's imagine a 4100 mm wall.
Scheme:
2000 + 2000 + 100.
Technically, the overall dimension is covered.
But a 100 mm filler piece on a visible wall can be a poor architectural solution.
For small deviations (88-92°), you can correct the standard cut with sandpaper, slightly adjusting the angle.
2400 + 1700.
Two parts and one joint.
Therefore, the length replacement rule must account not only for the number of joints, but also for the minimum acceptable visible filler.
The article does not specify a universal 200 or 300 mm.
This value is set by the project.
But the field itself:
minimum allowable filler
it is useful to have in the map.
Corners and straight joints must not be mixed in the same calculation
A room corner is a natural boundary of a part.
A straight joint on one wall is an additional boundary.
If a 4400 mm wall is made:
2400 + 2000,
there is one straight joint.
On the adjacent wall, a new piece already begins after the corner.
Therefore, when counting "joints", it is necessary to distinguish:
-
corner joints;
-
straight connections along the length.
It is precisely the straight joints that change when replacing 2400 with 2000.
This is the central variable of the article.
Several types of premises cannot be reduced to a single map
In addition to TP-01, there may be:
TP-02 — enlarged number;
TP-03 — corner number;
TP-04 — special room.
Each has:
-
other walls;
-
other joints;
-
different balance 2000/2400.
KZ-002 may be the same.
But the length map is different.
Therefore, the master specification is built as:
room type → wall map → number of rooms → demand for 2000/2400.
And not:
the entire building — 1200 meters of cornice.
Mirrored rooms must be checked separately
The left and right versions of the room may have the same wall lengths.
But the starting point and visual perspective differ.
If the joint map is mirrored along with the layout, that is normal.
If the purchaser applies the same physical left-to-right sequence to mirrored rooms, the joints may end up in different visual locations.
Therefore, you can have:
TP-01L
и
TP-01P.
The purchasing norm for the number of planks may be the same.
The installation map is mirrored.
KZ-002 2000 mm cannot be used just because it is in stock
Availability is a logistical parameter.
Architectural compatibility is a design one.
If a short length is available in stock, but:
-
adds a joint;
-
moves it into the visible area;
-
creates a short filler piece;
-
breaks the series,
it does not become correct automatically.
This is especially important for urgent purchasing.
A shortage of the long version should not turn stock inventory into a design decision without verification.
And vice versa: there is no need to order everything only in 2400 mm
The second extreme:
the long version is more versatile, let's order the full array of 2400.
This can increase:
-
remainder;
-
batch cost;
-
storage volume;
-
the number of useless short pieces.
If a project has many walls of 1700–1950 mm and short offcuts of 400–700 mm are not used, 2000 mm may be more rational.
The optimal batch is often mixed:
critical long ones — 2400;
short solid ones — 2000;
MDF 2600 — a separate project zone.
How to calculate length usefulness not by a single wall, but by the object
For example:
-
100 walls of 1900;
-
40 walls of 2250;
-
30 returns of 500.
If all 1900 are cut from 2400, the nominal remainder:
500 mm.
And it perfectly matches the 30 returns — but only for the first 30 out of 100 planks.
The remaining 70 will yield 500-millimeter remainders with no assignment.
Perhaps more rationally:
-
30 walls of 1900 from 2400, to get 500 returns;
-
70 walls of 1900 from 2000;
-
40 walls of 2250 from 2400.
This way, the two commercial lengths are used not chaotically, but for a specific parts list.
This is what serial optimization is.
The remainder counts as savings only after actual assignment
A 500 mm piece by itself does not save money.
Savings appear when it replaces
How to calculate the cost of a finished layout, not a single meter
For a series, the more important metric is:
cost of KZ-002 per one standard room.
It includes the purchase quantity:
-
2000;
-
2400;
-
reserve;
-
actual useful remainder.
For example, two TP-01 layouts:
Scheme P1
3×2400 + 3×2000.
Scheme P2
2×2400 + 4×2000.
To compare their economics, you need to use the actual prices of the selected material at the time of calculation.
The article does not fix current ruble values because they change.
But the model itself allows you to quickly recalculate both schemes when receiving a commercial proposal.
Why MDF 2600 requires a separate commercial comparison
If the project considers MDF as an alternative to solid wood, the comparison becomes broader.
Need to consider:
-
a different commercial length;
-
a different finish;
-
different material;
-
a possible change in the number of joints;
-
preparation for enamel;
-
finish cost;
-
architectural feasibility.
Cannot compare:
oak 2400 vs MDF 2600
like two identical planks at different prices.
These are two different design scenarios for the same profile.
What to do if the length changes after the order is placed
Situation:
order confirmed as:
-
oak 2400;
-
oak 2000.
Before delivery, the project changes some of the rooms.
First, check:
-
how much has already been produced;
-
what can be reassigned;
-
which 2400 remain critical;
-
where 2000 are still used;
-
whether a surplus appears.
There is no need to immediately place a new full order.
It may turn out that redistribution between walls covers the change.
How to maintain specification versions
For example:
KZ-002 / TP-01 / specification R1.
After the change:
P2.
The new version records:
-
what changed;
-
why;
-
which lengths are redistributed;
-
which batch has already been ordered;
-
what remains relevant.
This is especially useful if different cases are at different stages.
When KZ-002 does not need to be purchased at all
A specific SKU should not become a goal in itself.
KZ-002 is not automatically suitable if:
-
the 104×102×23×7 mm profile is too large for the room;
-
the architecture has approved a different cornice;
-
replacing another KZ with KZ-002 changes the composition;
-
a different scale is needed;
-
the material of KZ-002 does not match the project;
-
The product length is convenient, but the profile itself doesn't visually fit.
You shouldn't choose KZ-002 just because a length of 2000 or 2400 covers walls well.
Architectural profile first.
Then cutting.
How to work with a long corridor where the joint is more visible than in a room
In a typical room, a straight joint is often located on one of the four relatively short walls. In a long corridor, the cornice can stretch for tens of meters along a single visual axis, so a chaotic alternation of 2000 and 2400 mm reads more strongly.
Let's imagine a corridor 9600 mm long.
One possible array scheme:
2400 + 2400 + 2400 + 2400.
Joints:
-
2400;
-
4800;
-
7200 mm.
The scheme is fully rhythmic.
If some lengths are replaced with 2000 mm without a new map:
2000 + 2400 + 2000 + 2400 + 800.
The number of straight joints is already greater, and the final 800 mm filler creates yet another noticeable boundary.
Even if material waste turns out to be lower, the visual logic of the corridor has changed.
Therefore, for long linear zones, the project priority often needs to be formulated separately:
a uniform joint spacing is more important than local savings on the remainder.
Or vice versa, if the joints are almost invisible after finishing. The decision is made by the project, but it must be made before cutting.
A corridor can be divided into architectural modules
If along the wall there are:
-
doors;
-
pylons;
-
niches;
-
columns;
-
portals,
they can be used as natural boundaries for cutting layouts.
For example, instead of treating the entire corridor as a single 9600 mm line, divide it into two architectural sections of 4800 mm each.
Then for each one, you can repeat:
2400 + 2400.
This makes the map simpler and more robust.
How several installation crews can ruin the same map
Even a perfect specification doesn't work if two crews read it differently.
Crew A starts wall A from the left corner.
Crew B starts from the right.
Both use:
2400 + 1500.
The quantities and lengths match.
But the joints end up mirrored.
Therefore, the installation map must contain:
-
wall identifier;
-
starting point;
-
order of parts;
-
joint coordinate;
-
revision.
For example:
TP-01 / wall A / start from the left finished corner / 2400 → 1500 / R1.
This is how the work instruction becomes unambiguous.
A QR code or digital marking can store the same map
It is not necessary to print a large drawing on every pack.
The project can use:
-
a label;
-
QR code;
-
packing list number;
-
digital statement.
The main thing is that a short marking unambiguously leads to one approved scheme.
How to verify that the 2000 mm savings are real and not just look good in the table
Let's imagine 100 walls of 1900 mm each.
Only 2400
Initial linear meters:
100 × 2400 = 240,000 mm = 240 m.
Net:
190 m.
Nominal remainder:
50 m.
Only 2000
Original:
100 × 2000 = 200 m.
The clean remainder is the same:
190 m.
Nominal remainder:
10 m.
At first glance, 2000 mm is obviously more advantageous.
But if the project has 80 parts of 500 mm each, the situation changes.
From the 2400 remainder after a 1900 part:
500 mm.
80 out of 100 remainders can cover these 80 parts.
Then, effectively useful:
80 × 500 = 40 m.
And only 20×500 mm remain unassigned.
Consequently, the “50 m waste” turns into 40 m of useful parts.
Therefore, length efficiency is assessed based on the full object specification, not just one wall.
How to calculate the repair reserve after handover
The operational reserve should also mirror the risk structure.
If an object has many walls of 2250–2350 mm, it is useful to keep several whole KZ-002 2400 units of the corresponding material and finish.
Short leftovers of 600–900 mm will not help replace a damaged long part.
For walls of 1800–1900 mm, a 2000 reserve may be more convenient and economical.
Therefore, after installation the leftovers are divided:
-
whole 2400 for critical replacements;
-
whole 2000 for short sections;
-
useful offcuts;
-
not used in the installation card.
The object passport makes reordering easier after several years
The passport can store:
-
KZ-002;
-
material;
-
finishing;
-
length;
-
docking map;
-
room type;
-
revision.
After several years, the entry:
oak cornice KZ-002, TP-01, R2, wall A = 2000+1900
much more useful than:
wooden cornice approximately 104×102.
When changing the joint map does not require a new SKU, but requires a new revision
It is important to separate the product and the design scheme.
If there was:
KZ-002 / oak / 2400 + 2000,
and it became:
KZ-002 / oak / 2000 + 2000 + filler,
The SKU has not changed.
The material may not change.
But the architectural version of the wall has changed.
Therefore, a new revision is needed even without a new product.
This helps avoid the mistake:
since the product is the same, the drawing does not need to be updated.
On the contrary, the joint map is part of the project information and must have its own version.
Final check of length replacement in five questions
Before replacing 2400 with 2000, the buyer can take a short test.
-
Do the material and finish remain the same?
If not, this is no longer just a length replacement. -
Will the number of straight joints change?
If yes, a design review is required. -
Will the joint coordinate change?
If yes, check the repeatability of standard rooms. -
Will a short filler piece appear?
If yes, check its architectural acceptability. -
Can the new scheme be applied to the entire series or to a clear sequence?
If not, there is a high risk of chaotic mixing.
If all five questions are resolved, the replacement becomes a manageable procurement operation rather than improvisation.
How to check whether local savings have "eaten up" the project's seriality
Before approving a new map, it is useful to compare not only material consumption but also the number of visual versions of the room.
For example, there is only one original scheme, TP-01.
After local replacements, the following appear:
-
TP-01A — joint 2400 mm;
-
TP-01B — joint 2000 mm;
-
TP-01V — a mixed scheme made from leftovers.
If saving a few planks resulted in three visual versions of the same room number, a separate decision is needed as to whether this matches the project's standard.
For a budget technical area, the answer may be “yes.”
For a hotel where adjacent rooms are compared literally through one door, the answer may be “no.”
Thus procurement optimization gains another metric:
not only the cost of the batch, but also the number of permissible edits to a standard room.
The fewer edits with the same architecture, the simpler:
-
installation;
-
design supervision;
-
acceptance;
-
repairs;
-
subsequent reorder.
This does not mean a ban on alternative lengths. On the contrary, 2000 and 2400 mm become a useful tool when their use is structured in advance.
Why savings need to be assessed after the completion of the first phase
The project map assumes a certain remainder.
Actual installation shows reality.
After the first batch, you can calculate:
-
how much 2000 was actually used;
-
how much 2400;
-
how many whole planks remained;
-
which leftovers found use;
-
how many parts had to be redone;
-
whether the joint map changed.
If the short 2000 gave the expected savings without visual deviations, their share in the next batch can be increased.
If installers constantly return to 2400 because of complex dimensions, the initial optimization needs to be revised.
Thus, the next purchase relies not only on calculation, but also on actual consumption.
Fifteen mistakes when buying KZ-002 wholesale
1. Count KZ-002 as a single product line
Why it occurs: SKU is the same.
Consequence: length and material are lost.
How to prevent: material + 2000/2400/2600 as separate lines.
2. Do not separate 2000, 2400, and 2600 mm
Why it happens: everything is converted to meters.
Consequence: it is impossible to control critical long sections.
How to prevent: count whole planks of each length.
3. Count 2600 as the "long oak option"
Why it happens: attention only to the length number.
Consequence: the material changes without project approval.
How to prevent: remember that 2600 refers to MDF.
4. Change 2400 to 2000 without a new joint map
Why it happens: the total footage is preserved.
Consequence: identical rooms get different direct joint coordinates.
How to prevent: an allowable replacement matrix.
5. Use different layouts in identical rooms
Why it happens: installers optimize leftovers locally.
Consequence: the series visually falls apart.
How to prevent: a standard room and a revised layout.
6. Spend 2400 on short walls before reserving long ones
Why it happens: short rooms are installed first.
Consequence: walls 2200–2350 are left without a full-length plank.
How to prevent: a long critical pool.
7. Order everything only in 2400 mm
Why it happens: the long version seems universal.
Consequence: excess offcut grows on walls 1700–1950.
How to prevent: use 2000 where they are rational.
8. Count only the total linear meters
Why it happens: that is how a budget estimate is structured.
Consequence: the number of full-length planks and joint locations is not visible.
How to prevent: wall map + whole products.
9. Do not fix the position of a straight joint
Why it happens: only the number of parts is counted.
Consequence: 2400+1500 and 2000+1900 are mistakenly considered the same solution.
How to prevent: coordinate from a single base.
10. Mixing beech and oak
Why it happens: the lengths match.
Consequence: the remainder of one species is considered a reserve for another.
How to prevent: separate material pools.
11. Mixing finishes
Why it happens: the SKU and material are the same.
Consequence: pieces of T-01 go into T-02.
How to prevent: finish code on each batch and remnant.
12. Do not code remnants
Why it happens: offcuts are considered secondary.
Consequence: useful material is lost or used in the wrong place.
How to prevent: SKU + material + finish + length.
13. Use one common reserve
Why it happens: they add a percentage to the meters.
Consequence: the reserve does not cover a long solid part.
How to prevent: separate reserve 2000/2400/2600.
14. Accept a batch only by total quantity
Why it occurs: one SKU on the invoice.
Consequence: instead of 40×2400, a different balance of lengths arrives.
How to prevent: receiving each product line.
15. Placing a reorder without length
Why it occurs: KZ-002 is already known.
Consequence: additional planks do not cover the required wall.
How to prevent: full configuration in the request.
Checklist before ordering KZ-002
Before payment, the following must be determined:
-
exact SKU KZ-002;
-
cross-section 104×102×23×7 mm;
-
material;
-
length 2000/2400/2600;
-
finish;
-
typical rooms;
-
quantity of each type;
-
finished wall lengths;
-
layout starting points;
-
coordinates of straight joints;
-
minimum allowable short fillers, if the project limits them;
-
critical walls >2000 mm;
-
short walls ≤2000 mm;
-
replacement matrix 2400→2000;
-
separate MDF 2600 map;
-
beech and oak separately;
-
finishes separately;
-
useful leftovers;
-
reserve by lengths;
-
marking;
-
delivery sequence;
-
receiving report;
-
map revision;
-
reorder format.
If only the total perimeter of the rooms is known, the wholesale task is not yet closed.
Final logic of wholesale order KZ-002
For a serial object, the sequence should be as follows:
KZ-002 104×102×23×7
→ material
→ ROOM TYPE
→ FINISHED WALL LENGTHS
→ APPROVED STRAIGHT JOINTS
→ CRITICAL LONG SECTIONS
→ POOL 2400
→ SHORT SOLID SECTIONS
→ POOL 2000
→ SEPARATE MDF BOARD 2600
→ ALLOWED SUBSTITUTION MATRIX
→ STOCK BALANCE MAP
→ number of whole strips
→ RESERVE BY LENGTHS
→ MARKING
→ DELIVERY QUEUE
→ FIRST ROOM CONTROL
→ NEXT BATCH ADJUSTMENT
→ REORDER WITH LENGTH SPECIFICATION
It is this approach that allows cornices wholesale purchase not as faceless linear meters, but as a repeatable system of parts.
For KZ-002, the main question is not:
how many meters of cornice are needed for the project?
But:
where in each standard room the straight joints should be located, which walls actually require 2400 mm, which are rationally closed with 2000 mm, and where 2600 mm is already a separate MDF scenario rather than a solid wood replacement?
If this question is resolved before payment, a series of rooms maintains the same architectural scheme, the warehouse does not waste critical long planks on short walls, and a change in available length does not turn into chaotic improvisation during installation.