
















Article Contents:
- A column in an apartment is not a problem. It's a gift you haven't unwrapped yet
- Why disguising a column almost always fails
- Three types of structural ledges that turn into decor
- Capital: the first thing that turns a box into a column
- What is a capital and why it works the way it does
- Types of capitals and how to choose the right one
- How to calculate the size of a capital
- Moldings on a column and ledge: how to assemble the vertical
- Why moldings on a column
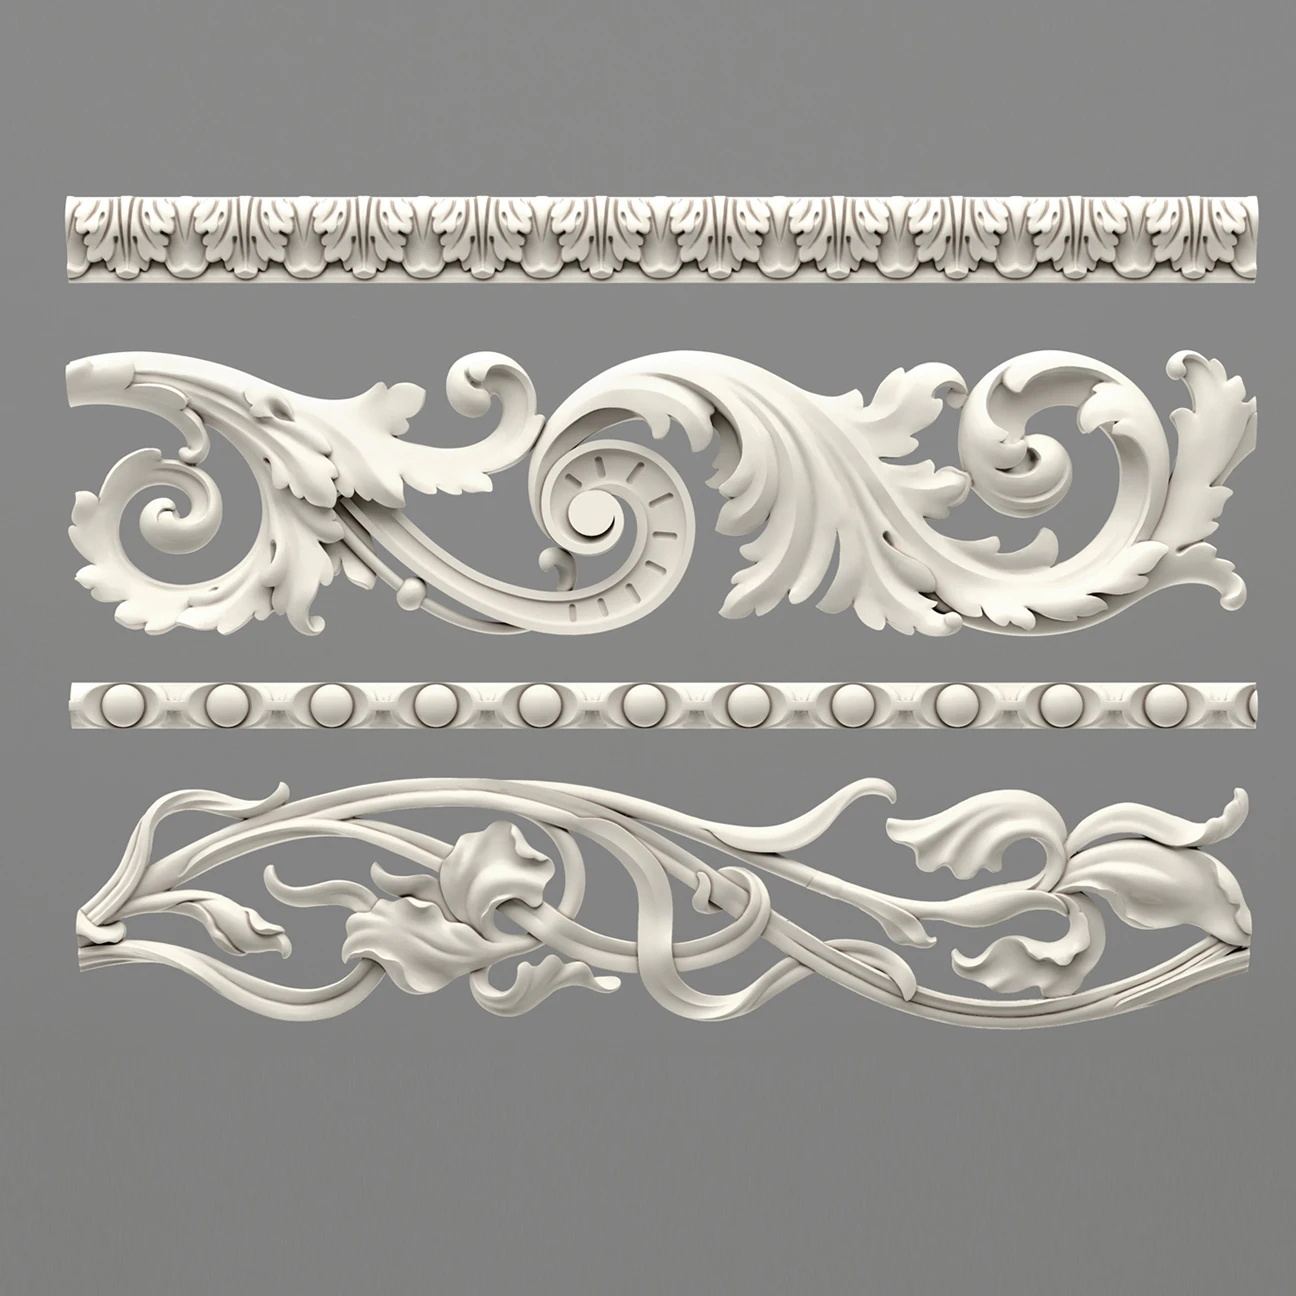
- Which moldings to use
- Molding width proportional to the column
- How moldings connect the column to the wall
- Decorative stucco on a column: a point of strength
- Where to place decorative stucco on a column
- How not to overload a column with stucco
- Designing a protrusion: when it's not a column but the same result is needed
- How to turn a protrusion into a pilaster
- Designing paired protrusions: symmetry as a tool
- Column design depending on the interior type
- Classic and neoclassic
- Modern Neoclassicism
- Loft and Industrial Style
- Commercial interiors (lobbies, reception areas, restaurants)
- Installation of stucco on a column: step-by-step technology
- Installation sequence
- Glue and additional fixation
- Column in different zones of the apartment: specific examples
- Living Room
- Hall and Foyer
- Kitchen-living room
- Office
- What to buy for different tasks: summary table
- Frequently Asked Questions
- STAVROS: a systematic approach to designing columns and ledges
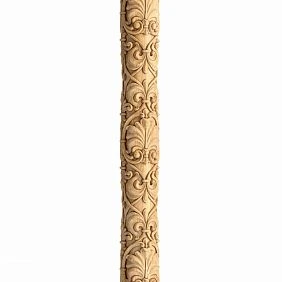
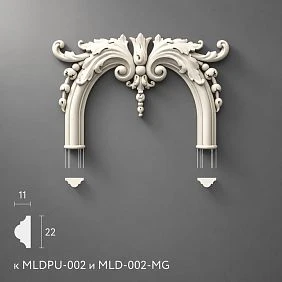
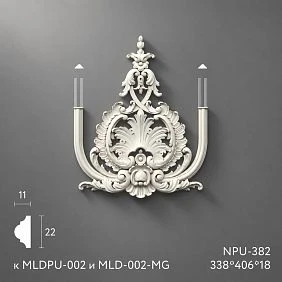
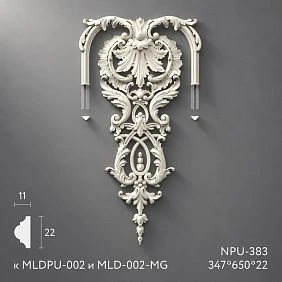
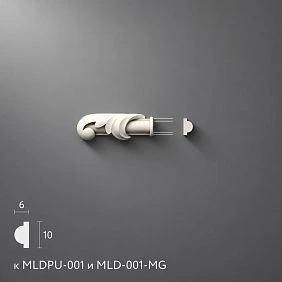
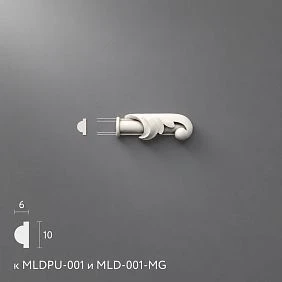
A column in an apartment is not a problem. It is a gift you haven't unwrapped yet
There is a special kind of interior disappointment: a person gets an apartment or renovates a house, and in the most inconvenient place — in the middle of the living room, in the corner of the hall, by the wall between the kitchen and the room — it appears. A load-bearing column. Or a ledge. Or a box hiding pipes and engineering systems. Or a half-column that previous owners covered with drywall hoping to 'somehow deal with this issue later'.
And the person looks at this ledge and thinks: how to hide it?
But there is another question — more professional and, oddly enough, more economical: how to turn it into an architectural element?
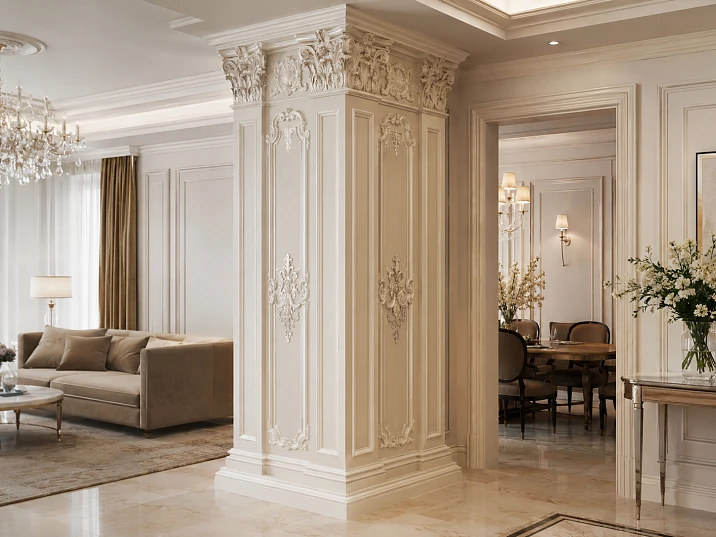
A column or load-bearing projection can be turned from a planning accident into an interior accent: Capital completes the top, Moldings assembles the vertical line, Decorative stucco adds relief, and painting ties everything together with the walls and interior. The result is not a 'disguised problem', but real architecture.
Let's talk about how it's done.




Why masking a column almost always loses
The most common advice designers give when seeing a load-bearing column or projection is: 'Cover it with drywall and paint it the color of the wall — it will 'dissolve'.' Technically, it works. But only if the projection is really small and located near a wall.
If a column stands in the middle of the space — any attempt to hide it is doomed. Because the eye will still 'stumble' over it. You can paint it in a color that perfectly matches the interior — but the volume won't go away. It will stand in the middle of the room like awkward silence in a conversation.
A much smarter solution is to accept the column and make it part of the design. Not a detail that 'was never removed', but an element that 'was deliberately placed'.
That's exactly what makes stucco molding for a columnshe shifts her gaze from the question "why is this here?" to the observation "how beautifully it's made."
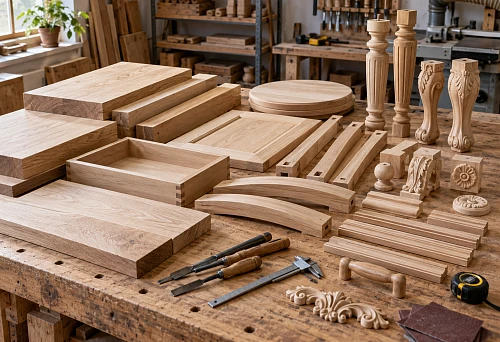
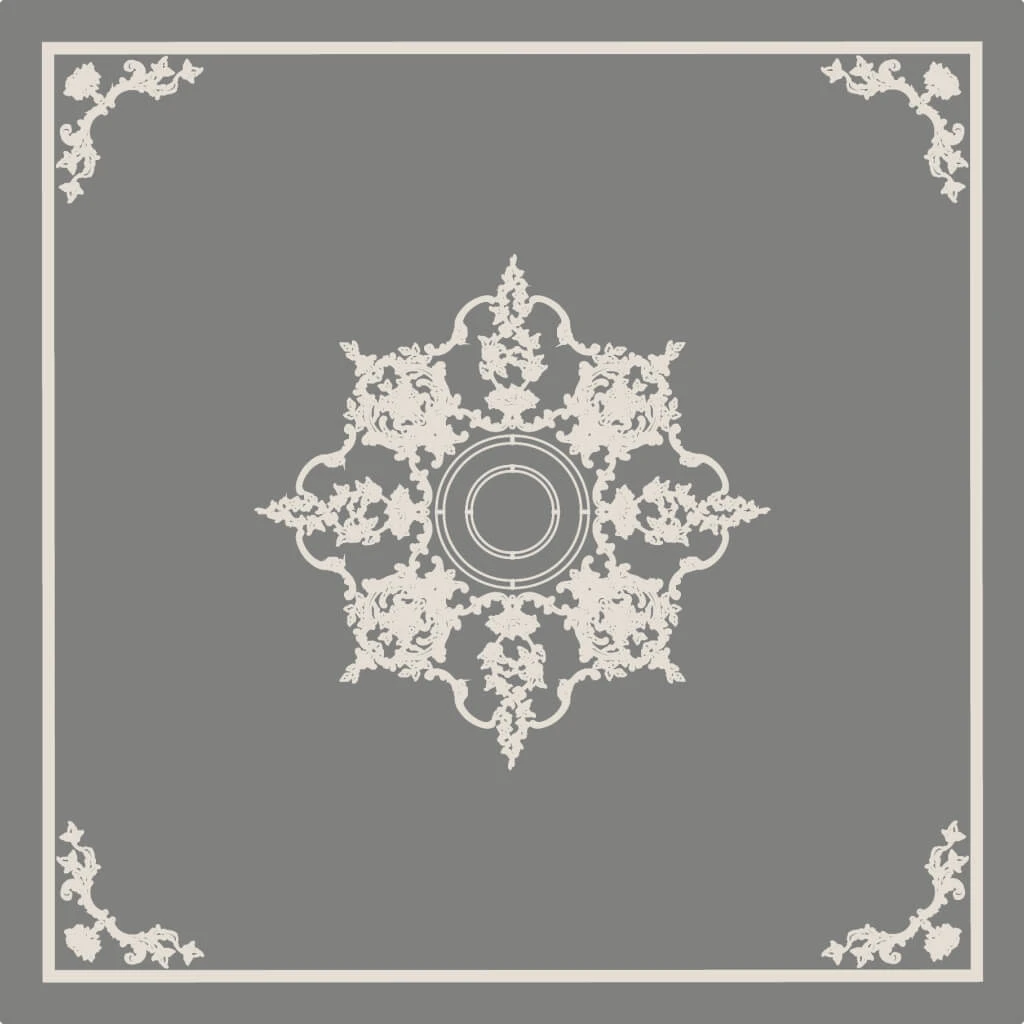
Our factory also produces:
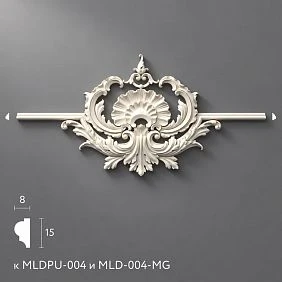
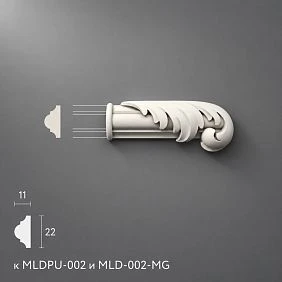
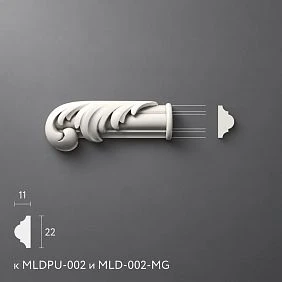
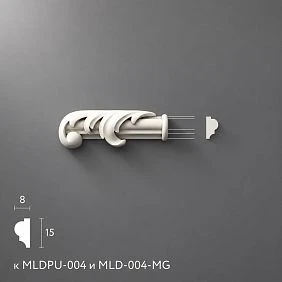
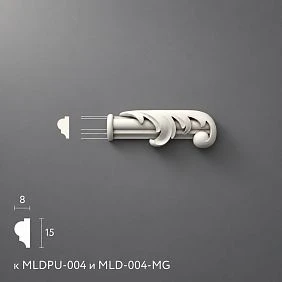

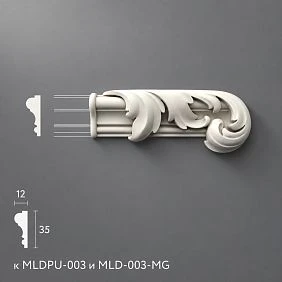
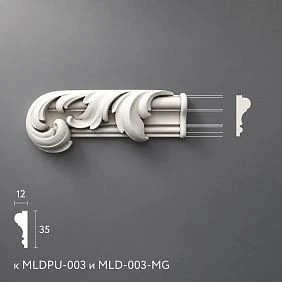
Three types of structural protrusions that turn into decor
Type one: a freestanding column — round or rectangular, usually load-bearing. Found in monolithic houses, large country houses with open layouts, and commercial spaces.
Type two: a semi-column against the wall — protrudes from the wall by 10–20 cm. Often this is a box over pipes, a load-bearing pylon, or a corner of a structural wall.
Type three: a load-bearing protrusion or "pylon" — a rectangular protrusion 30–60 cm wide, extending from the wall. A typical story for panel and monolithic houses.
Each type has its own approach. But the principle is the same: vertical + capital + moldings + decorative stucco if necessary.
Get Consultation
Capital: the first thing that turns a box into a column
There is an element without which even the most neatly finished column remains just a vertical volume. And there is an element after which it immediately becomes architecture.
This Capital.
What is a capital and why it works the way it does
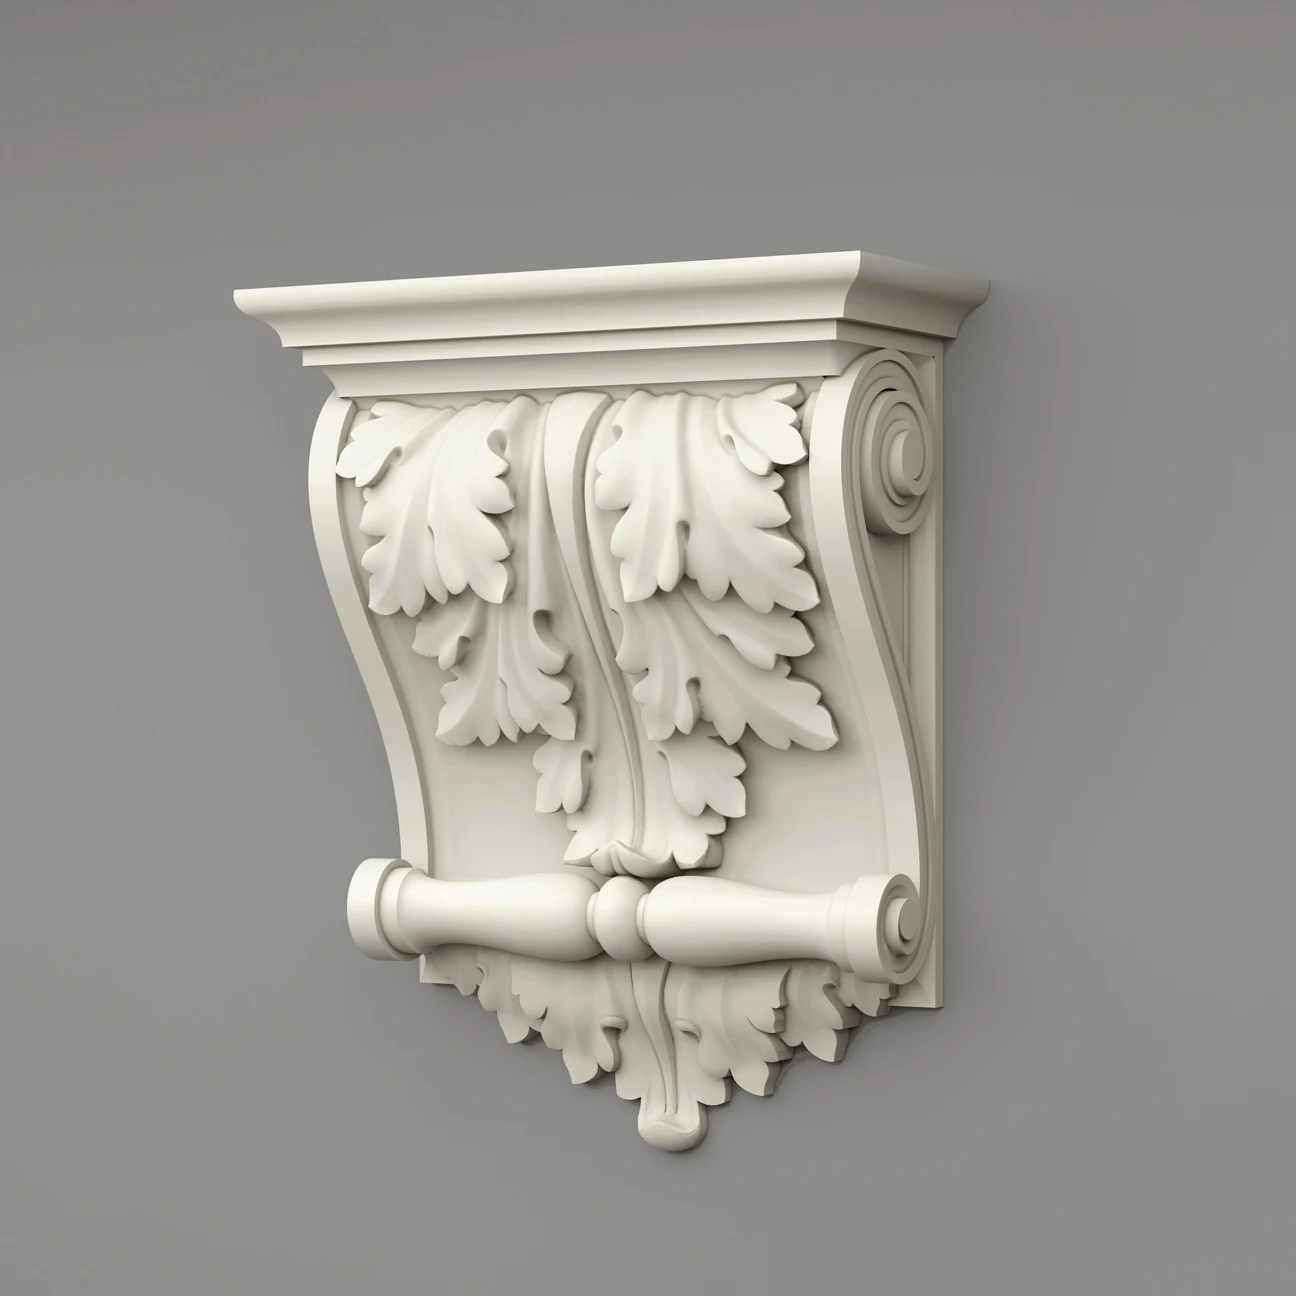
A capital is the upper expanding part of a column. In classical architecture, it served a structural role: distributing the load from the support to the horizontal ceiling. In modern decorative use, the capital carries an exclusively visual function.
But this function is huge. It works through a mechanism that neuropsychologists would call "pattern completion." From childhood, the human brain "knows" what a column looks like: base — vertical shaft — capital. When all three elements are present, the brain says "architecture." When the top finish is missing, the brain says "unfinished box."
This is a simple but powerful mechanism. And that is why buy a capital — this is perhaps the most cost-effective solution when working with a column or ledge. A small detail, but the effect is systemic.
Types of Capitals and How to Choose the Right One
Doric capital — the most restrained: a simple echinus (rounded "cushion") and a flat abacus. No ornament. Geometrically strict. Suitable for modern neoclassicism, office interiors, masculine spaces. Size: width slightly larger than the column width (10–15% on each side).
Ionic capital — with volutes (symmetrical scrolls) on both sides. More elegant, feminine. A classic choice for living rooms, bedrooms, and halls in traditional style. Volutes are visible in profile — the orientation of the capital is important.
Corinthian capital — with unfolded acanthus leaves, the most ornate of the three orders. Monumental and solemn. Suitable for grand halls, restaurants, hotels, and high-end residential interiors. Requires ceiling heights of at least 2.8 m — otherwise it will visually overwhelm the space.
Modern (geometric) capital — a flat shelf with a minimalist profile, without historical ornaments. For modern architecture, loft, light neoclassicism. Typically a rectangular slab with a small ledge.
How to Calculate the Size of a Capital
Capital width = column width + 20–30% (10–15% on each side). If the column is 30 × 30 cm — the capital is 36–39 × 36–39 cm. Capital height — from 15 to 30 cm depending on the style. Corinthian can be taller — 25–35 cm.
A capital that is too small gets "lost". One that is too large "overhangs". The rule is simple: the capital should be noticeable, but no larger than the column itself.
Moldings on a column and projection: how to assemble the vertical
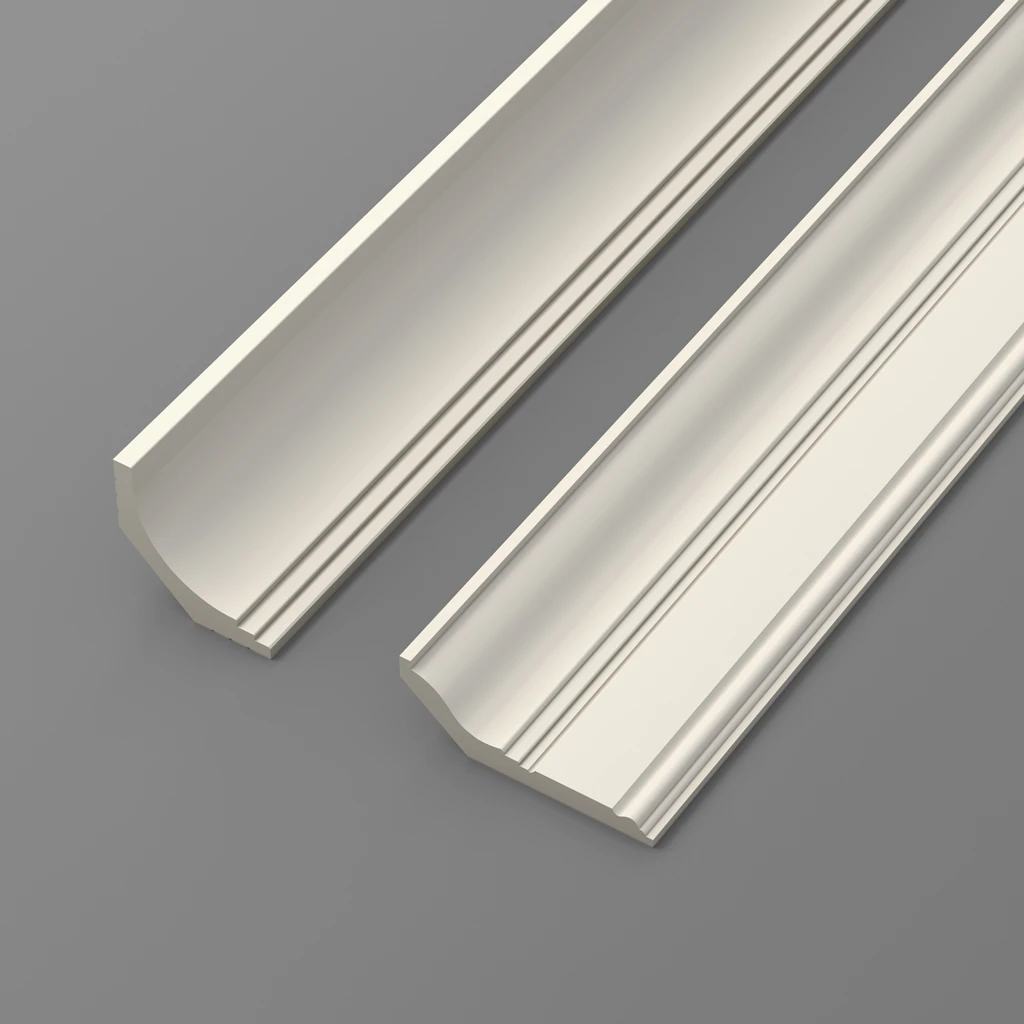
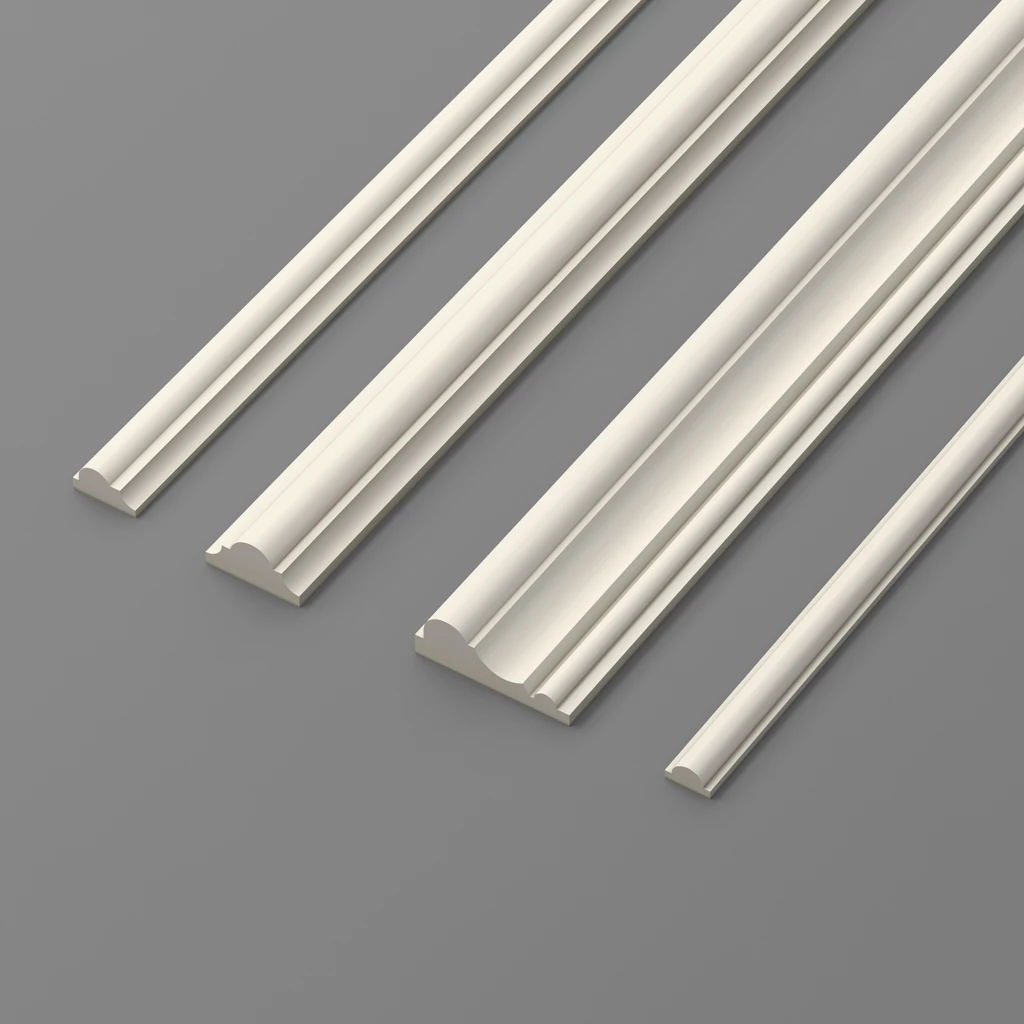
If the capital is the head, then Moldings made of polyurethane — is the body of the architectural system. They give the column's vertical structure, order, and visual character.
Why moldings on a column
A rectangular projection or a square load-bearing column is a geometrically "poor" form. Four planes, four corners, no relief. Moldings add relief, rhythm, and architectural profile to it.
Tasks of moldings on a column:
-
To frame the vertical edges of the projection — clear lines at the corners.
-
To divide the front plane into "fields" — decorative zones of different widths.
-
To create horizontal bands — at the base of the capital, at mid-height, at the plinth.
-
Connect the column to the wall — a molding belt that extends from the front face of the projection to the adjacent wall.
Which moldings to use
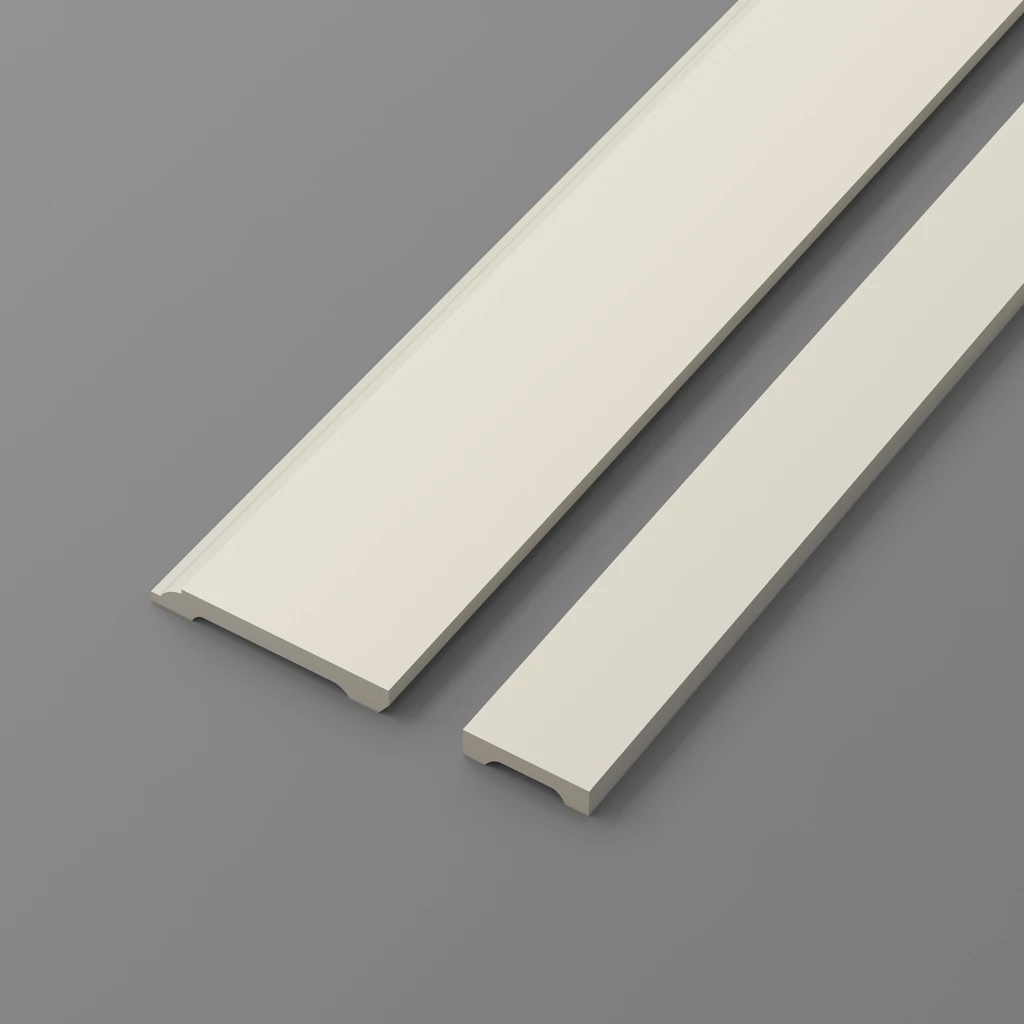
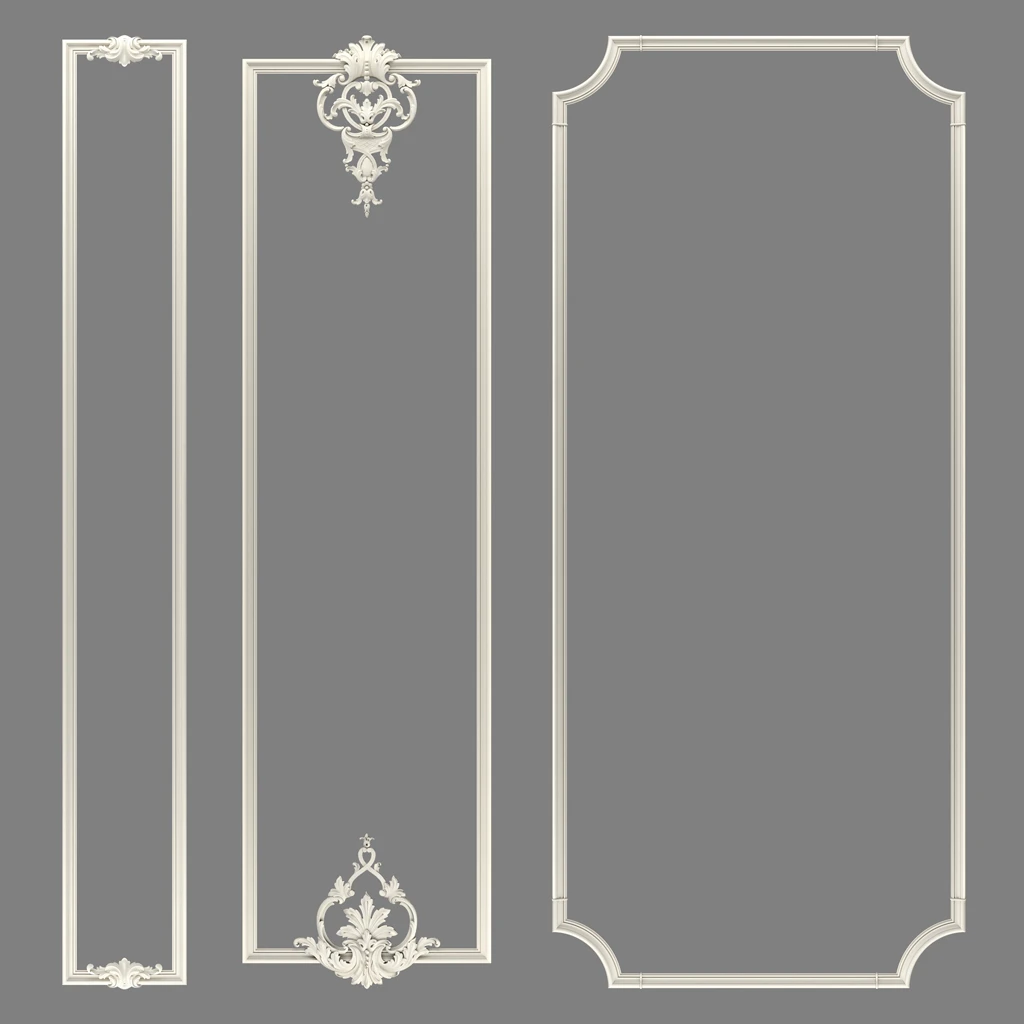
Corner edge moldings — vertical strips along the column edges. Profile: narrow, 15–25 mm, with a distinct relief. They emphasize the corner, making it "intentional" rather than "accidental."
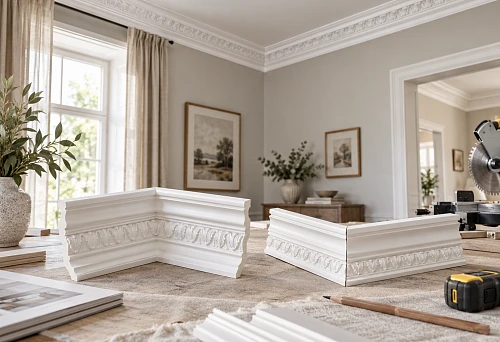
Horizontal belts — molding 25–40 mm wide that wraps around the column horizontally. One at the base of the capital, one at 1/3 or 1/2 height. These are "rings" that break the vertical into parts and make the column proportional.
Frame moldings on the front face — a rectangular or vertically elongated frame of moldings on the front plane of the column. Visually "inserts" a decorative "field" — a panel — into the plane. This makes the column resemble a full architectural detail.
Molding width proportional to the column
-
Column up to 30 cm wide — molding 15–25 mm.
-
Column 30–50 cm — molding 25–40 mm.
-
Column wider than 50 cm — molding 35–50 mm.
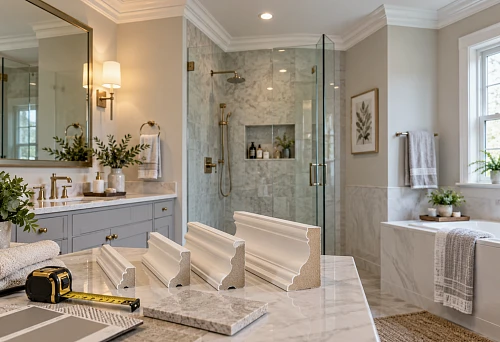
buy polyurethane moldings for decorating a column — means getting a precise profile that does not deform during installation, cuts at any angle, and is painted in the final color along with other details.
How moldings connect a column to a wall
This is an important point that is often overlooked. If stucco decor for a column exists only on the column itself, it remains a "separate object" in the interior. The eye perceives it as a foreign body.
But if a horizontal molding belt from the column extends onto the adjacent wall, it connects them. Now the column does not "stick out" in the room — it becomes part of the wall. Part of the interior system.
It is this technique that makes the difference between a "decorated column" and a "thought-out interior."
Decorative stucco on a column: a point of strength
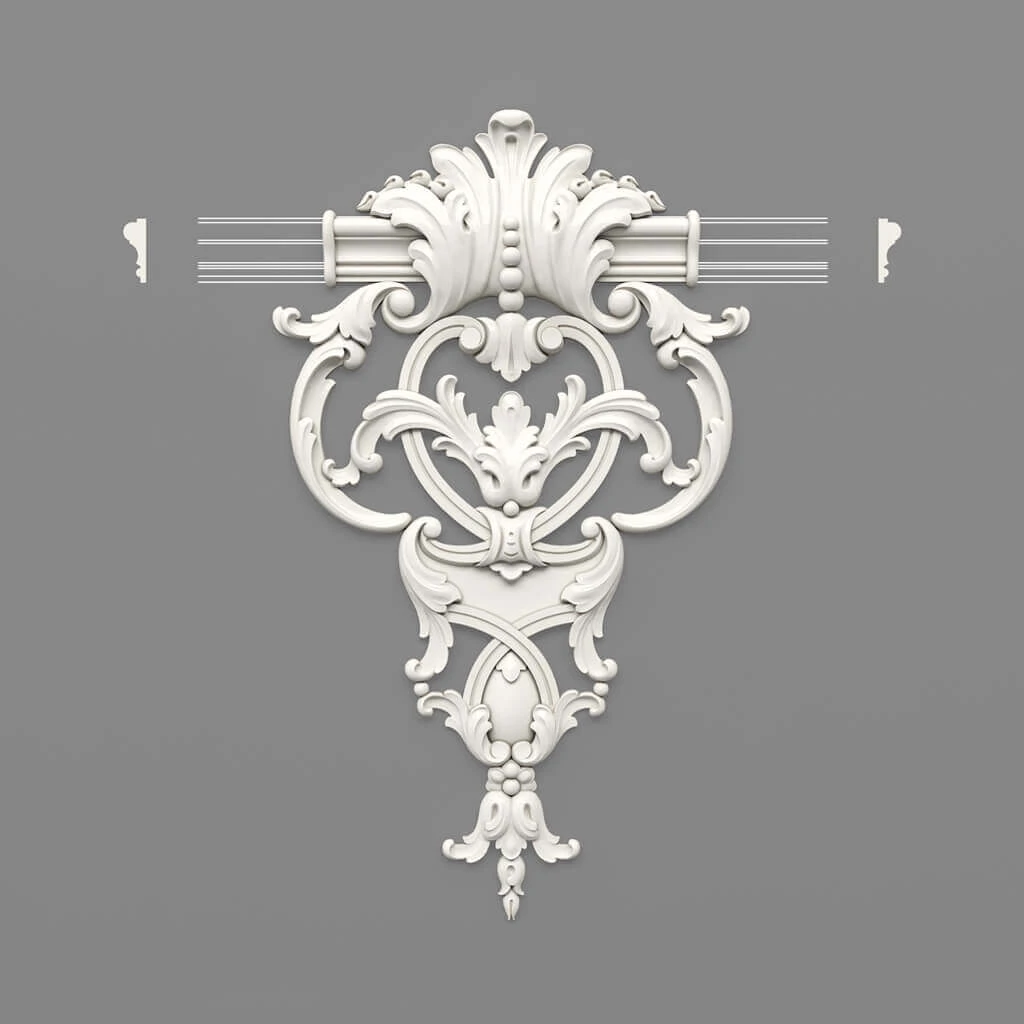
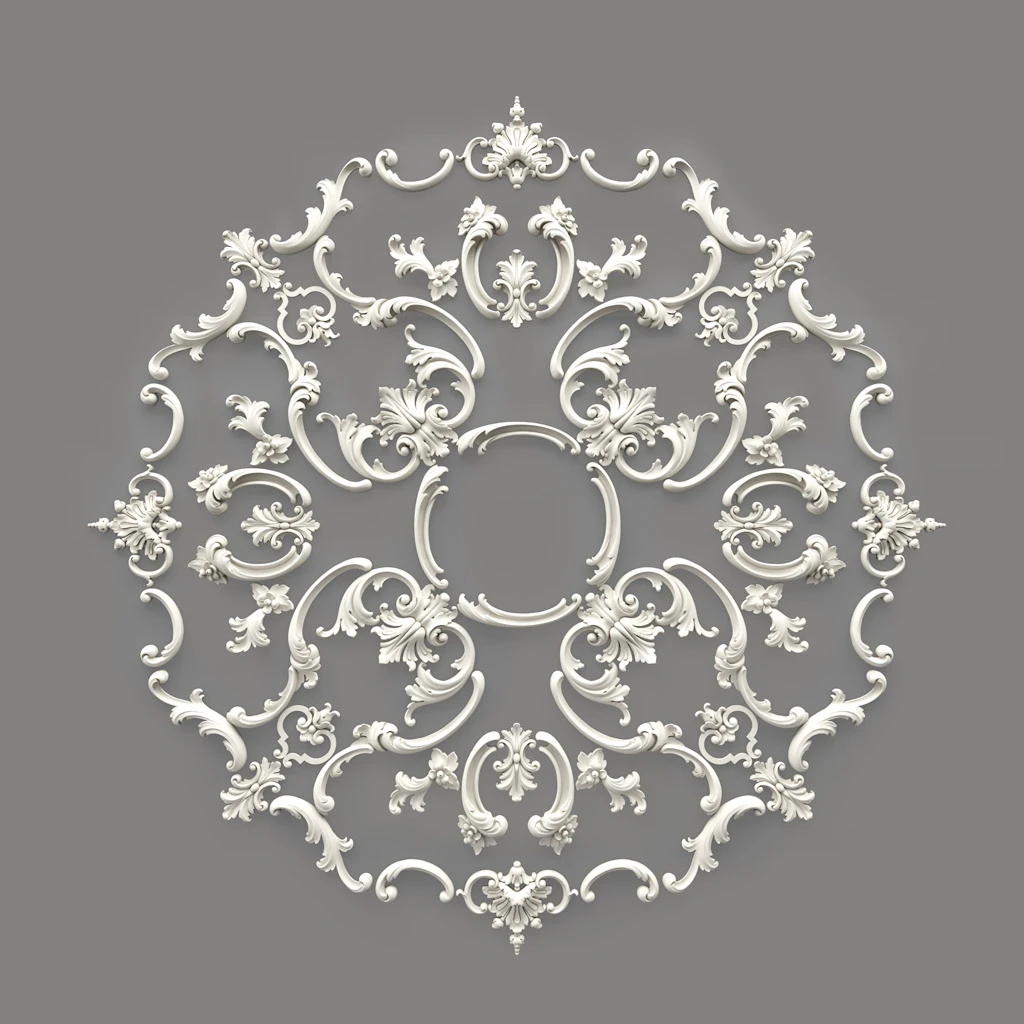
After the capital is installed and the molding system is assembled, the column already looks good. But there is a higher level — decorative stucco, which adds the one irreplaceable quality: liveliness.
Moldings provide order. The capital provides completeness. Stucco provides character.
Where to place decorative stucco on a column
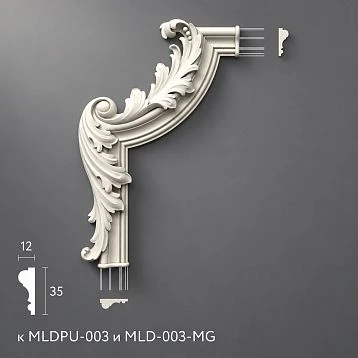
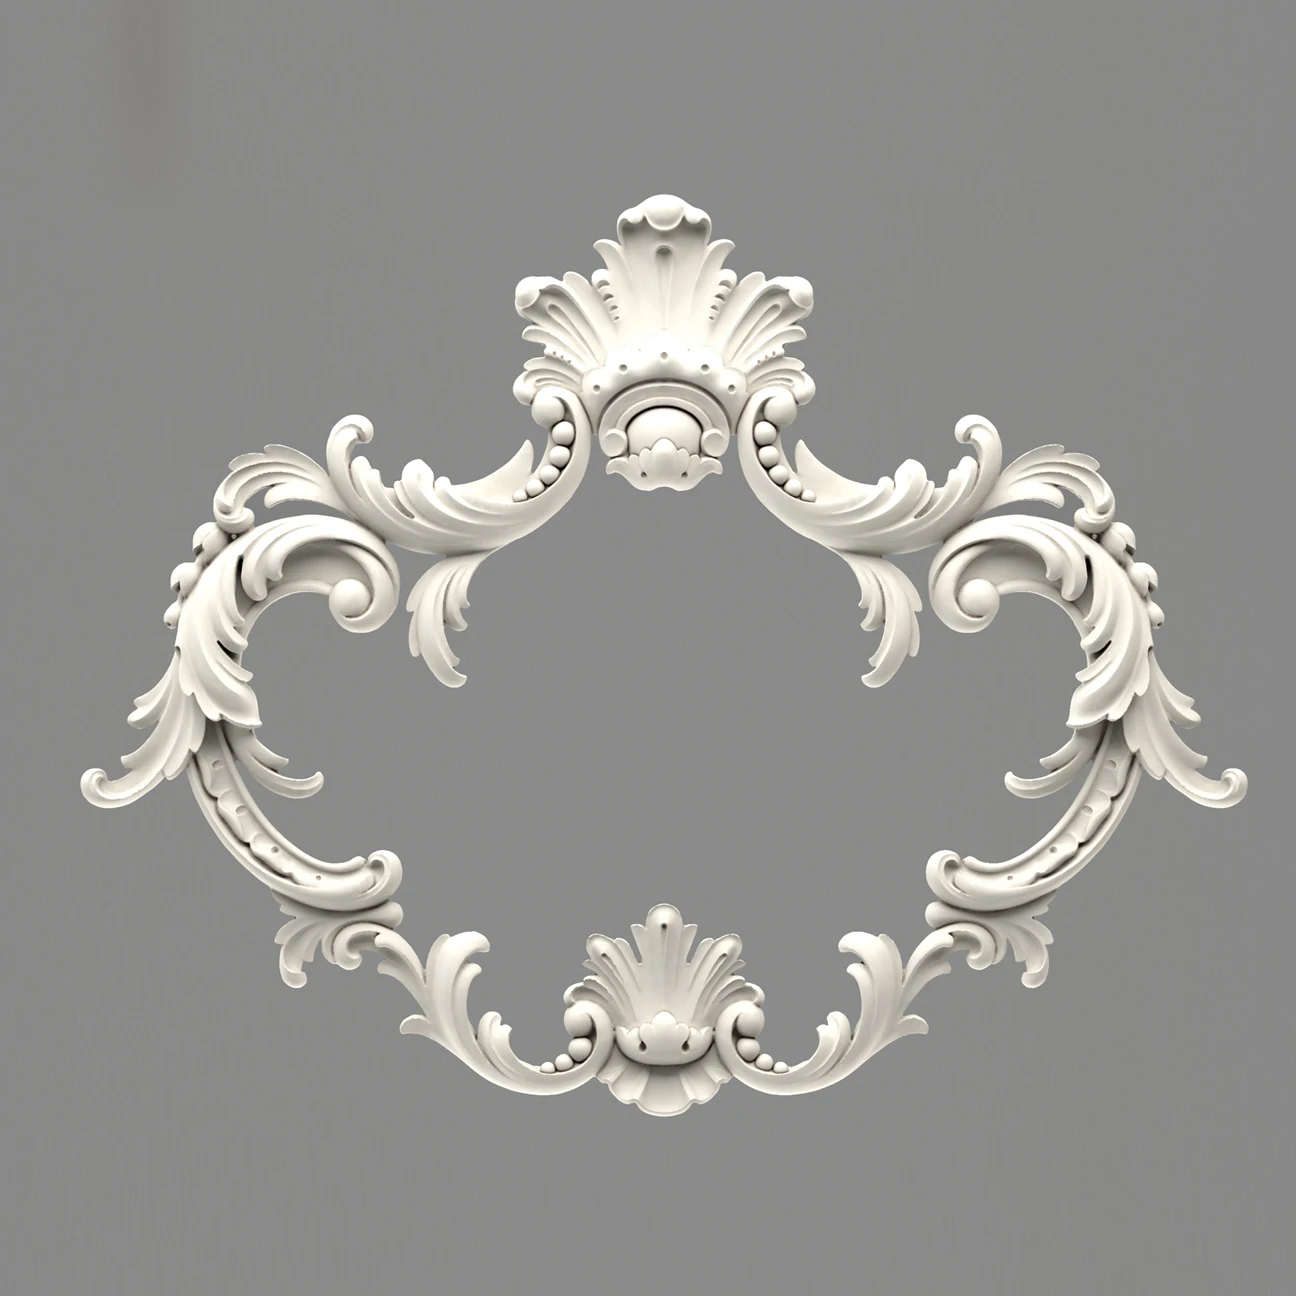
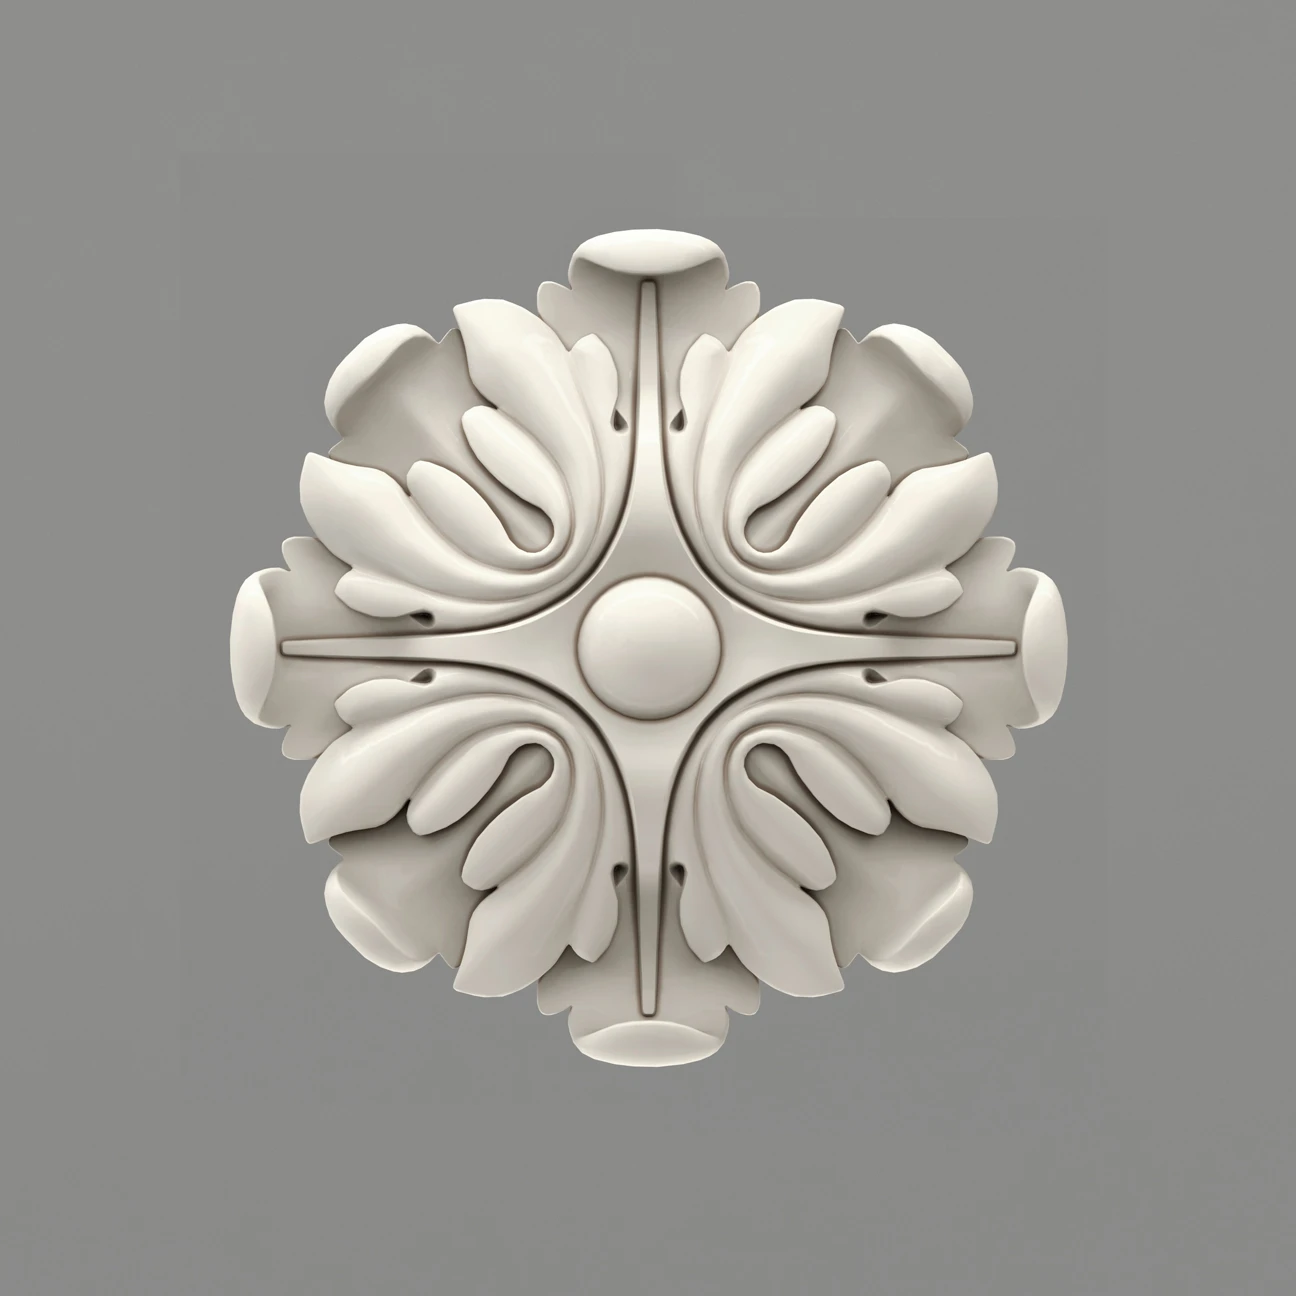
On the front face inside the frame — if a molding frame (panel) is made on the front plane, an overlay can be placed inside it. A medallion, a vertical garland, a floral accent. This transforms the "field" from empty to meaningful.
In the upper part — under the capital — a decorative horizontal belt of decorative molding directly under the capital. Like a "necklace" on the column's neck. An ornamental runner, egg-shaped ornament (ova), beads — classic frieze ornaments that work perfectly at this level.
In the lower part — the column base — a base is installed at the column's foot: an element widening downward, mirror-symmetrical to the capital. It gives the column a "pedestal" and completes the vertical system from below. The base is an element often overlooked, although it finishes the bottom line just as the capital finishes the top.
On the corner edges — decorative inserts — small diamond-shaped or round overlays along the column edges at 1/2 or 1/3 of the height. These are the "rivets" of the architectural system — points that give rhythm to the edges.
How not to overload a column with stucco
Decorative stucco works on the principle of accent — one strong one, not many weak ones. A common mistake: filling the entire front plane of the column with stucco, leaving no empty field.
Rule: 70% of the column surface is a calm field (painted plane), 30% is relief (moldings + stucco). This ratio creates visual balance.
Buy Moldings for a column — means choosing one or two accent elements, not a full set. Fewer details — greater effect for each of them.
Decorating a projection: when it's not a column, but the same result is needed
A load-bearing projection — a rectangular "tooth" of the wall 30–60 cm wide — is technically not a column. But visually it is treated according to the same logic: vertical, top finish, decoration on the front plane.
How to turn a projection into a pilaster
A pilaster is a flat decorative column attached to a wall. If the load-bearing projection is sufficiently flat (10–20 cm deep), it is practically a pilaster in terms of its geometric characteristics. You just need to give it the "correct" architectural form.
Scheme for turning a projection into a pilaster:
-
Corner vertical moldings along the edges.
-
Horizontal band at the level of the "entablature" — approximately 20–25 cm below the ceiling.
-
Capital below the horizontal band.
-
Frame molding on the front plane.
-
If necessary — a decorative insert inside the frame.
-
Base at the floor or simply a reinforced baseboard unit.
-
Monochrome painting.
The result is that the protrusion is perceived as a deliberately constructed architectural detail, rather than as "something sticking out."
Design of paired protrusions: symmetry as a tool
Sometimes load-bearing protrusions come in pairs: two pylons at the edges of a wall, two protrusions on the sides of a passage. This is an ideal situation for creating a symmetrical architectural frame.
Two designed pylons on the sides of a passage are de facto a portal. It works as an architectural boundary between spaces, giving them hierarchy: "here is one zone, there is another." This is an important design tool in open-plan layouts.
Column design depending on the type of interior
Different stylistic contexts require different solutions. A universal instruction is not yet a specific order.
Classicism and neoclassicism
Full program: Corinthian or Ionic capital, molding frames on all planes, horizontal bands with an ornamental frieze, decorative insert inside the frame, ornamental base at the floor. Painting: monochrome — cream or white, or a two-tone scheme with a dark wall and a light column.
Modern neoclassicism
Doric or geometric capital. Molding — thin, 20–30 mm, rectangular profile. Frame on the front plane without an insert inside — or with a delicate medallion. Horizontal band under the capital. Painting: monochrome in the wall color — relief works only through shadow.
Loft and industrial style
Here, stucco is used with caution. But geometric corner moldings and a flat modern capital can work. Material: polyurethane painted in dark metallic or matte anthracite. Effect: industrial-elegance.
Commercial interiors (lobbies, reception areas, restaurants)
Maximum program: monumental capitals for columns, wide moldings 40–60 mm, decorative stucco in several spots, painting in corporate color or classic cream. The result is a column that works for the establishment's image.
Installation of stucco on a column: step-by-step technology
Installation sequence
First step: surface preparation. Priming with acrylic primer. All surfaces of the column, including corners.
Second step: marking. Vertical axes using a laser level. Horizontal belts — strictly by level. On a round column — marking using a template.
Third step: installation of corner moldings. First — vertical ribbed moldings. They set the "skeleton" of the system.
Fourth step: horizontal belts. Molding belts are glued strictly according to the horizontal markings.
Fifth step: frame molding on the front plane. Corner cuts at 45°, temporary fixation with tape.
Sixth step: base. Element at the floor — glue + self-tapping screws if necessary.
Step seven: capital. Glued last among structural elements — to the top of the column, to the ceiling or to the horizontal belt. Level: horizontality of the capital's lower plane.
Step eight: decorative overlays. Molded details — last, strictly along the axes.
Step nine: finishing. Puttying joints, sanding, primer, painting.
Glue and additional fixation
for polyurethane products — acrylic mounting glue. For the capital and base (heavier elements) — additionally self-tapping screws with washers, putty over the heads. Full glue drying — 24 hours.
Column in different zones of the apartment: specific examples
Living Room
Load-bearing column in the middle of the living room — the most common situation in monolithic houses with open layouts. Here the column is visible from several points simultaneously. Solution: decorate on all four sides, with a capital and base. Moldings on all four planes. Buy decorative stucco — for one front face (the one visible from the sofa).
Hall and Entrance
Load-bearing protrusion in the hallway — a typical problem in long corridor apartments. It turns into a decorative pilaster with a capital. Moldings on the front face + horizontal belt + small decorative overlay. A coat rack or sconce nearby — and the pilaster becomes part of the "entry scene."
Kitchen-living room
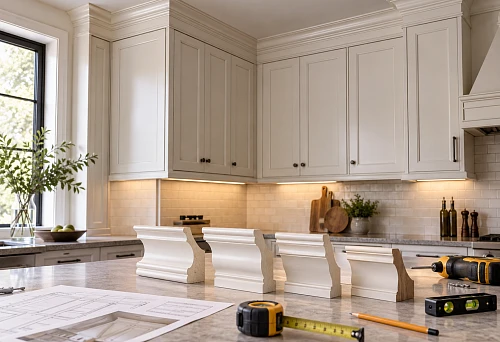
Load-bearing beam or protrusion at the boundary of the kitchen and living room in an open-space layout. Decorated with moldings as a horizontal "arch belt." Capital underneath it — on both sides. This creates a "virtual arch" without a real vault.
Office
A small protrusion on the office wall turns into a decorative "pedestal cabinet" with a pilaster. Buy molding For an office interior means choosing a strict Doric profile and monochrome painting in a dark color (deep green, anthracite, dark blue).
What to buy for different tasks: summary table
| Task | What to purchase |
|---|---|
| Decorate the load-bearing protrusion | Moldings + Decorative stucco |
| Make the column architectural | Capital + moldings + base |
| Decorate the half-column | Moldings + buy a capital |
| Make the hall more expensive | Capital + Relief Decoration |
| Don't overload the apartment | Thin moldings in the color of the wall, without ornament |
| Assemble a complete set | Buy moldings + capital + moldings + glue + paint |
Frequently asked questions
How to decorate a column in an interior?
A column is decorated capitals at the top, with moldings along vertical and horizontal bands, decorative molding on the front face and with a base at the floor. The elements should match the scale of the column's width and the style of the overall interior.
How to hide a load-bearing protrusion in a room?
It doesn't have to be masked. It's much more effective to turn the protrusion into a decorative pilaster: decorate with moldings along the edges, add a horizontal band, install buy decorative moldings on the front face, paint it the color of the wall — and the protrusion will become part of the interior.
When is a capital needed?
A capital is always needed when a vertical element (column, pilaster, protrusion, pilaster) should look architectural rather than technical. Without a capital, the vertical "bumps into the ceiling" and remains unfinished.
What to buy along with stucco for a column?
Moldings made of polyurethane, Capitalsinstallation adhesive, acrylic joint filler, primer, and finish paint. Reserve for moldings — 15%, for glue — 20%.
Is a base needed at the bottom of the column?
It is desirable. The base — the lower widening element at the floor — mirrors the column from below just as the capital completes it from above. Without a base, the column looks "suspended" or "ungrounded."
How to design a round column?
Moldings on a round column are installed using the notch method ("comb") to create horizontal belts. Vertical flutes (grooves), if desired, are cut from polyurethane strips using the glue-in method. The capital and base are round (in cross-section), of the corresponding diameter.
STAVROS: a systematic approach to designing columns and projections
A good column is not a set of randomly selected parts. It is a system where the proportions of the capital correspond to the width of the moldings, the moldings are coordinated with the width of the projection, and all elements belong to a single stylistic vocabulary.
STAVROS manufactures Polyurethane Items in a wide range: Moldings of all profiles and widths, Decorative stucco in more than 100 models, Ceiling decoration for aligning the column with the ceiling system. Wooden Solid wood capitals — for office and formal interiors where natural material is important.
Buy molding for decorating a column and load-bearing ledge can be found in the STAVROS catalog online. Delivery across Russia. Pickup in Moscow and St. Petersburg.
Turn a layout problem into the main accent of the interior. It's easier than it seems — especially if you start with the right set.