Article Contents:
- The balcony as the face of the house: what everyone sees except the owner
- Why the balcony and facade should speak the same language
- The rule of coordination
- Balustrade: when the balcony becomes ceremonial
- When a balustrade is appropriate
- What balcony balustrades are made of
- Balusters: rhythm and character of the railing
- How to choose the shape of balusters
- Baluster Installation Spacing
- How to properly buy balusters for a balcony
- Facade stucco around the balcony: how to connect the railing to the facade
- Moldings as a horizontal connection
- Cornice above the balcony opening
- Opening framing: vertical moldings
- Decorative elements in the balcony area
- Facade decor for the terrace: a separate story
- How to decorate a terrace with facade decor
- Porch with balustrade: entrance architecture
- Materials for outdoor use: what will withstand the Russian climate
- Polyurethane for the exterior facade
- Wood for balusters and railings
- Joints and sealing
- Styles and solutions: how to choose facade decor for a balcony based on house type
- Country cottage in classic style
- Country house in modern neoclassicism
- Dacha or country house
- Mediterranean house
- Installation: work order for balcony and terrace design
- Installation sequence
- What to buy for a balcony or terrace: final table
- Frequently Asked Questions
- STAVROS: complete solution for balcony and terrace
Balcony as the face of the house: what everyone sees except the owner
There is a strange pattern in suburban construction. The homeowner sees their facade from the inside — they get used to it and stop noticing it. But everyone else sees it from the outside. Every day. Guests, neighbors, even passersby.
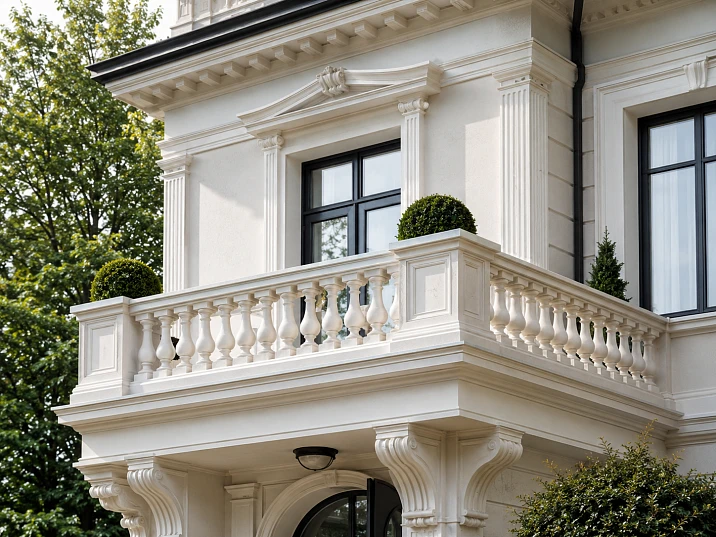
And it is precisely the balcony or terrace — the area of the facade that is read immediately. It is not a detail. It is a silhouette. A protruding volume with a railing — the first thing people notice on the main facade of the house.
If the railing is made neatly, if the balusters set a rhythm, if the facade stucco connects the balcony with the rest of the architecture — the house is perceived as a single whole. Thoughtful, respectful of itself.
If the balcony is just a concrete slab with a metal rod on top, and on the facade next to it — no cornice, no molding, no framing — the gaze "stumbles." The house looks unfinished. Not because it is bad, but because it lacks architectural connection.
A balcony or terrace looks expensive when the railing and facade work together: balusters set a rhythm, the balustrade makes the area formal, Moldings made of polyurethane connect it with the facade, and Polyurethane moldings adds architectural completeness to the house.




Why the balcony and facade should speak the same language
Before choosing balusters and ordering polyurethane facade moldingOne thing to understand: a balcony is not an independent object. It is part of the facade. And all decisions regarding its design must be made in the context of the overall architectural style of the building.
This sounds obvious. But in practice, it happens differently: first the house is built, then the balcony is added, then the owner goes to the hardware store and picks out "something pretty" for the railing. As a result, a classic facade with plastered cornices gets wrought iron railings in a pseudo-wrought style. Or vice versa — a modern minimalist house acquires a lavish balustrade with thick, ornate balusters.
Both options are losing. Not because one of them is bad — but because they are not coordinated.
Our factory also produces:
The rule of coordination
The style of the balcony railing is determined by the style of the facade. Not the other way around. The algorithm is simple:
-
Determine the architectural style of the house: classic, neoclassical, modern eclectic, country, minimalist.
-
Choose the shape of the balusters that matches this style.
-
Determine Facade Decoration for the balcony area: moldings, cornice, framing of the doorway to the balcony.
-
Connect both solutions with color and material.
Only in this sequence does the balcony cease to be an "inserted element" and become part of the house.
Get Consultation
Balustrade: when the balcony becomes ceremonial
A balustrade is a railing consisting of a series of shaped posts (balusters) united by a top handrail and a bottom base. In architectural tradition, a balustrade has always meant one thing: solemnity. Ceremonialness. Status.
That is why balustrades adorn palace terraces, mansion balconies, and estate porches. This is not just a railing — it is an architectural statement.
When a balustrade is appropriate
The question is not "like it or not." The question is whether the balustrade matches the architectural context.
A balustrade is appropriate when:
-
The house is designed in a classical, neoclassical, or historical style.
-
The balcony is located on the main facade and is clearly visible from the street.
-
The terrace is a ceremonial area — a place for receiving guests, not a utility area.
-
The entrance porch requires a stately railing.
-
The facade has cornices, moldings, window frames — that is, it already speaks the language of classical architecture.
A balustrade is less appropriate:
-
On a minimalist or high-tech style house.
-
On a small balcony with low railings in a city apartment building.
-
On a house without any facade decoration — a balustrade without context looks random.
What is a balcony balustrade made of?
Traditionally — white stone or concrete. Beautiful, durable, but heavy and expensive to install.
A modern option is — Polyurethane molding allows creating a stylish and presentable exterior of a house, while the material retains its qualities in any weather conditions. in a set with wooden or concrete load-bearing elements. Polyurethane overlays replicate the shape of a classic balustrade, while being significantly lighter than stone counterparts and installed without heavy construction equipment.
Another option is balusters for staircases made of wood combined with a wooden handrail. For covered terraces and open verandas in country style or Scandinavian aesthetics, this is an ideal solution.
Balusters: Rhythm and Character of the Railing
If the balustrade is a system, then balusters are its rhythm. They create the visual music of the railing: more frequent ones make it airier, rarer ones make it more monumental.
How to choose the shape of balusters
The shape of the baluster determines the character of the entire railing. This is the first decision when choosing.
Classic turned baluster — with a traditional silhouette: neck, vase, cylindrical part, base. A stable historical profile that works equally well in classic, Empire, and neoclassical styles. Height: 90–100 cm (standard for balcony railing).
Simple cylindrical baluster — without complex profile, with minimal relief. For modern neoclassical and country styles. Reads as a "strict" version of the classic railing.
Square baluster — rectangular or square cross-section, possibly with small decorative belts. For minimalist classic interiors and modern cottages.
Carved ornamental baluster — with decorative relief: acanthus leaves, fluted grooves, floral motifs. A maximally "baroque" shape for lush classic facades.
Baluster installation spacing
The step — the distance between adjacent balusters — directly affects the visual "density" of the railing.
-
A step of 8–10 cm (from center to center) — a frequent railing, airy, light. The space is clearly visible through it. Suitable for tall, slender balusters.
-
A step of 12–15 cm — a standard classic step. A balance between openness and monumentality.
-
A step of 18–22 cm — a sparse railing, visually heavier. Requires balusters with a wide "body".
Important: the distance between balusters should not exceed 15 cm in the clear (not from the center, but in the "gap"). This is a regulatory safety requirement for residential balconies.
How to do it right to buy balusters For the balcony
Calculation of quantity: railing length ÷ selected step = number of balusters. Add 10% reserve for trimming edge elements.
For an open terrace or balcony outdoors — wooden balusters require mandatory treatment with antiseptic, priming, and painting with facade paints. At least two coats of finish paint.
Facade stucco around the balcony: how to connect the railing with the facade
This is where the most important part begins. You can install perfect balusters and a beautiful balustrade — and still end up with a facade that "falls apart" into pieces. Because a railing without connection to the facade remains a separate object.
Connection is created through Facade decoration made of polyurethane in the balcony area: moldings, cornice, opening framing, decorative elements.
Moldings as a horizontal connection
A horizontal molding belt at the level of the balcony slab is an architectural "stitch" that visually "holds" the balcony. It runs along the facade at the height of the balcony floor slab, connecting it to the overall horizontal facade system.
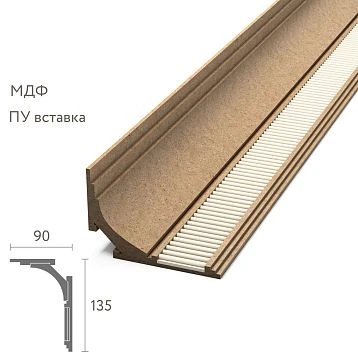
Facade moldings for this area: a profile with a width of 40–70 mm. It is mounted along the entire perimeter of the facade at the level of the balcony slab. This creates a single horizontal belt — the "second floor" of the facade system.
Cornice above the balcony opening
The cornice above the doorway leading to the balcony is one of the key elements. It:
-
Completes the doorway from the outside.
-
Creates a "above-portal" zone.
-
Visually "holds" the load above the opening.
-
Protects the door from direct precipitation (functional role).
The cornice above the balcony opening should match the cornices above the windows on the same floor. This creates a horizontal rhythm: the eye moves from window to window, from door to balcony along a single horizontal line of elements above the openings.
Framing of the opening: vertical moldings
Vertical moldings on the sides of the balcony door opening are the "posts" of the portal. They create a complete frame: a horizontal cornice at the top + vertical moldings on the sides = a portal.
For the exterior facade Polyurethane facade decoration for the house Resistant to climatic loads. Important: all elements must be intended for exterior use and painted with facade paints.
Decorative elements in the balcony area
Several decorative points that work particularly well in the balcony area:
Keystone above the opening — a protruding decorative element at the top point of an arch or straight lintel above the balcony door. Small, 80–150 mm, with a mascaron or floral motif.
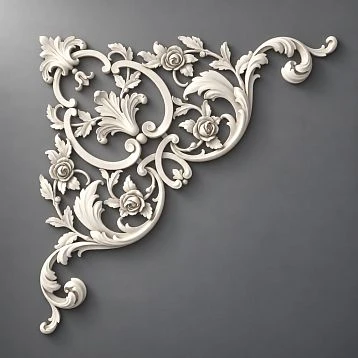
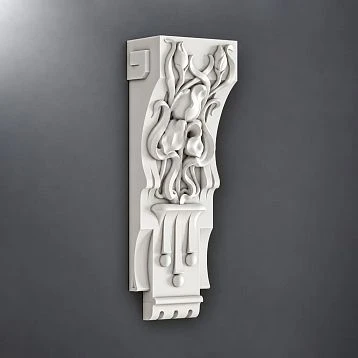
Consoles under the balcony slab — decorative brackets imitating structural consoles under the balcony slab. Create a sense of a "load-bearing" structure. Visually "support" the balcony from below. Installed evenly across the entire width of the slab.
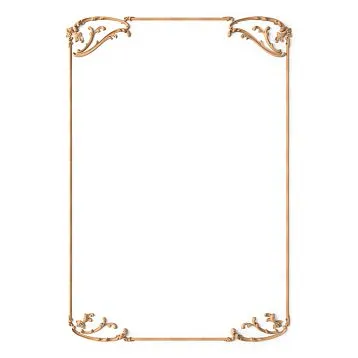
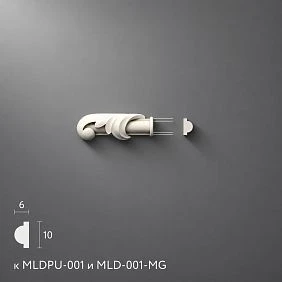
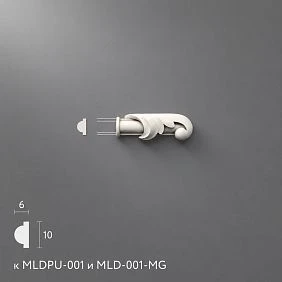
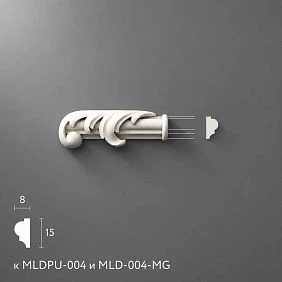
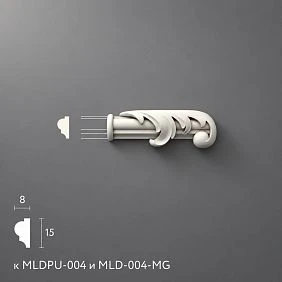
Balustrade corner caps are decorative elements at the points where the balustrade handrail meets the end posts. They are the system's "plugs" that make it complete.
Facade decor for the terrace: a separate story
A terrace is not a balcony. A terrace is at ground level or on a low podium. It has a different scale, different geometry, and a different purpose.
How to decorate a terrace with facade decor
Three architectural layers are relevant for a terrace:
First layer: the railing. A balustrade or wooden railing with balusters. For an open terrace facing a garden or path, a balustrade serves as a formal railing.
Second layer: posts and columns. Wooden or polyurethane posts (columns) at the handrail attachment points. If the terrace is covered, the posts support the roof. Pilasters or half-columns are appropriate here capitals — they give the terrace canopy a classic character.
Third layer: connection to the facade. A horizontal molding belt between the house wall and the terrace canopy. A cornice along the canopy perimeter. Moldings along the end edges.
Porch with balustrade: entrance architecture
The entrance porch is a special zone. It is the first thing a person steps onto when entering the house. An architecturally designed porch — with stair railings made of balusters, moldings along the stair walls, and a cornice above the entrance portal — creates a sense of ceremonial "entry."
Balusters for staircase The porch should continue the rhythm of the balcony balustrade above — if there is one. A unified rhythm of balusters from the porch to the balcony creates a vertical architectural "thread" that the eye reads as a system.
Materials for outdoor use: what can withstand the Russian climate
A question that cannot be avoided. The balcony and terrace are outdoor zones. Here there is frost, rain, ultraviolet radiation, and temperature fluctuations. Not every material can handle this.
Polyurethane for exterior facades
Rigid two-component polyurethane for polyurethane facade molding stable at temperatures from -40 to +80 °C. Does not absorb water — no risk of frost damage. Does not change geometry when heated by the summer sun.
The only condition for long service: painting with facade paints. Polyurethane itself yellows slightly under direct UV. Painted — it is protected by the paint layer and lasts for decades.
Wood for balusters and railings
Wooden balusters for outdoor use require:
-
High-density wood species: oak, larch, select pine.
-
Deep-penetration antiseptic treatment before installation — on all sides, including ends.
-
Priming — two coats of acrylic primer.
-
Painting — with facade paint, two finish coats.
-
Periodic maintenance: touch-up every 5–7 years or as needed.
Larch is the optimal choice for outdoor balusters in the Russian climate. It is dense, resinous, and moisture-resistant.
Joints and sealing
All joints between polyurethane facade elements — moldings, cornices, decorative overlays — are filled with elastic acrylic sealant for exterior use. Silicone sealant is not suitable — it cannot be painted. Acrylic sealant is painted along with the overall facade painting.
Styles and solutions: how to choose balcony facade decor by house type
Country Cottage in Classic Style
Full program. Balustrade with turned balusters 90 mm, spacing 12–14 cm. Horizontal molding belt at balcony slab level — 50 mm. Cornice above the balcony opening — 80–100 mm with a classic profile. Keystone above the opening. Consoles under the balcony slab — 3–5 pieces evenly spaced. Buy molding for this option means choosing elements with a historical profile.
Painting: white or cream facade decor with a warm main facade color (ochre, beige, terracotta). Or monochrome — decor in the facade color.
Country house in modern neoclassical style
Balustrade with smooth rectangular or minimalist balusters. Molding belt 35–45 mm — thin, without complex profile. Cornice above the opening — flat profile 60–80 mm without ornament. No keystones or consoles — only clean horizontals and verticals.
Painting: monochrome, strictly in the facade color. Decor works only through shadow.
Dacha or country house
Wooden balusters with simple turned profile, painted white or in the main facade color. Wooden handrails. Wooden moldings around the terrace perimeter. Facade decoration made of polyurethane — minimally: a cornice above the entrance opening and a few simple overlays.
This style does not require grandeur — it requires coziness and harmony.
Mediterranean house
Balustrade with wide vase-shaped balusters — denser rhythm, full forms. Terracotta or ochre facade painting. White balustrade. Cornice with pronounced overhang. Decorative brackets under the balcony slab — mandatory. This is an "Italian story": hot color + white decor + expressive shadows from the cornices.
Installation: order of work when designing a balcony and terrace
Installation sequence
Step one: facade preparation. Cleaning, plaster repair, priming.
Step two: installation of the horizontal molding belt. At the level of the balcony slab — strictly horizontally, across the entire width of the facade.
Step three: installation of vertical moldings. On the sides of the balcony opening — from the horizontal belt up to the cornice.
Step four: installation of the cornice above the opening. Horizontally, with an overhang beyond the facade plane.
Step five: decorative elements. Keystone, brackets, corner overlays — last.
Step six: installation of the balustrade. The lower handrail (under-baluster rail) is attached to the balcony slab. Balusters are installed with glue and pins. The upper handrail is installed last.
Step seven: sealing. All joints and connections.
Step eight: painting. Primer + two coats of final facade paint.
What to buy for a balcony or terrace: final table
| Task | What to purchase |
|---|---|
| Make the balcony grand | – an elegant railing that has adorned staircases, balconies, terraces, and parapets for centuries. It is not merely a functional safety element, but a true work of art capable of transforming any space, giving it character and individuality. + balusters |
| Connect the balcony with the facade | Facade moldings + horizontal belt |
| Design the porch and stairs | buy balusters + moldings on the steps |
| Design the terrace | Balusters + posts + decorative elements |
| Emphasize the entrance area | Balustrade + Facade molding |
| Do not overload the house | Simple balusters + thin molding in the color of the facade |
| Assemble a complete set | Balusters + Moldings + Buy moldings + glue + paint + spare |
Frequently asked questions
How to design a balcony of a private house?
The balcony is decorated with a balustrade with balusters, a horizontal molding belt at the slab level, a cornice above the opening, and decorative consoles under the slab. All elements must be consistent with the facade style and painted with facade paints.
What to buy for a classic-style terrace?
buy balusters with a classic turned profile, posts for the ends of the balustrade, Facade decoration made of polyurethane for connection with the main facade, glue for exterior work, wood antiseptic, primer, and facade paint.
Can balusters and facade stucco be combined?
Yes, and it is this combination that creates a complete architecture for a balcony or terrace. Balusters for staircase and the railings set the rhythm, while stucco for the balcony — moldings, cornices, decorative elements — connect the railing to the rest of the facade.
What is important when buying exterior stucco?
Three things: the material must be intended specifically for exterior use (not interior polyurethane), the fastening must be with exterior-grade adhesive with additional mechanical fixation, and painting must be done only with facade paints in two coats over primer.
How to calculate the number of balusters for a balcony?
Railing length ÷ chosen spacing (center to center of baluster) = number of balusters. Add 10% reserve. For example: a 5-meter railing with a 14 cm spacing = 5000 ÷ 140 = 36 balusters + 4 spare = 40 pieces.
Is a cornice needed above the balcony opening?
Desirable — it completes the portal of the balcony opening, creates a horizontal line consistent with the cornices of other windows, and functionally protects the door from direct precipitation.
STAVROS: a complete solution for balcony and terrace
Balcony and terrace are areas that require a systematic approach. You cannot buy one part here and hope for results. You need a set: railing, facade decor, cornice, glue, paint — everything coordinated, everything from the same style register.
STAVROS offers Polyurethane Items for facade work: moldings of all profiles and widths, decorative overlays and consoles, cornices and horizontal belts for facade systems. Wooden balusters for balcony and stairs in a wide range of profiles — from classic turned to strict geometric.
Buy molding for decorating a balcony and terrace, choose balusters and facade decor as a single set — in the STAVROS catalog. Contact us to confirm shipping to your destination. Self-pickup in Moscow and St. Petersburg.
Your balcony is the face of your home. Make it what it should be.