Article Contents:
- Wooden cornice KZ-009 141×58 mm: what is actually sold now
- Why the old formula “KZ-009 only 2400 mm” no longer works
- Scheme A — KZ-009 only on the very top perimeter
- Scheme B — KZ-009 at the top and on the mezzanine line
- Scheme C — KZ-009 at the top, a calmer profile on the mezzanine
- Why the large KZ-009 cannot be mechanically repeated on every horizontal line
- When repeating KZ-009 on the mezzanine looks logical
- When KZ-009 is better left only at the top of the double-height space
- Full-size template KZ-009: how to check the scale before purchasing
- Height of the double-height space and distance to the viewer: why one profile is perceived differently
- How to make a corner on a wooden ceiling molding in a double-height room
- Two walls of 6200 mm each
- Two walls of 4800 mm each
- Practical top contour map KZ-009 from beech/oak 2400 mm
- Practical top contour map KZ-009 from MDF 2600 mm
- Why a 6200 mm wall requires a separate KZ-009 map
- Uniform layout
- Central short piece
- Short extension near the corner
- Central long wall of the double-height space: why it is better to reserve it first
- Double-height gallery: consider it a separate contour
- Beech/oak 2400 mm
- MDF 2600 mm
- What is more profitable: using remnants of the upper contour for mezzanines or buying a separate plank
- Example of a useful remnant of 1000 mm
- Example of two remnants of 700 mm each
- When one additional KZ-009 plank is cheaper than three noticeable joints
- How to calculate the cost when the price of KZ-009 changes
- Natural wood plinth KZ-009: beech or oak for a room two stories high
- Oak
- Oak
- KZ-009 made of MDF for enamel: when the long version of 2600 mm is architecturally stronger
- KZ-009 for enamel: when it is better to make a large profile in the color of the wall or ceiling
- Oak KZ-009 for tinting: why all planks need to be laid out before installation
- Staircase opening: should KZ-009 be routed around it
- When routing looks logical
- When stopping is better
- Mezzanine railing and KZ-009: two horizontal belts should not compete
- Tall second-light windows: where KZ-009 should run relative to the top row of windows
- Windows spanning two floors: one top crown is often stronger than two
- Tall fireplace or TV portal: where to place straight joints of KZ-009
- Why KZ-009 cannot be counted together with the library furniture cornice as one element
- Furniture cornice matches the color of KZ-009: why this is not yet a reason to repeat the profile on the mezzanine
- How to determine the locations of straight joints for KZ-009
- Priority of distribution
- External corner of the gallery: why it requires a separate reserve
- Internal corner at height: installation quality is more visible from the mezzanine than from the floor
- Asymmetric mezzanine: no need to force two identical contours
- How to mark KZ-009 planks before cutting
- Acceptance of KZ-009 before finishing
- Delivery of KZ-009 2400/2600 mm: double-height space does not cancel logistics
- Dry layout on two levels: why it is needed before final finishing
- Practical scenario: classic hall 6.2×4.8 m with a symmetrical gallery
- Practical scenario: modern mezzanine with glass
- Practical scenario: mezzanine on only one side
- Practical scenario: library up to the mezzanine height
- Practical scenario: tall fireplace on the central wall
- Practical scenario: the upper window leaves little wall space
- Practical scenario: the mezzanine outer corner falls into the brightest light
- Lifting and working at height: why the cutting map should reduce repeated operations
- If different crews install the upper contour and the mezzanine
- Repairs and future repainting: two levels double service complexity
- Control measurement of a double-height living room: which dimensions to take before the first order
- Why you cannot transfer the first-floor dimensions upward
- When a repeated laser measurement is needed before final cutting
- Mistake 1. Counting one common perimeter
- Mistake 2. Counting KZ-009 as only 2400 mm
- Mistake 3. Automatically repeating KZ-009 on the mezzanine
- Mistake 4. Dividing 30,000 mm by the length of the plank and buying the mathematical minimum
- Mistake 5. Starting with short pieces
- Mistake 6. Placing a joint in the center of the main wall without reason
- Mistake 7. Ignoring the viewpoint from the mezzanine
- Mistake 8. Summing up leftovers
- Mistake 9. Mixing oak planks without pre-sorting
- Mistake 10. Ignoring the gallery railing
- Mistake 11. Passing KZ-009 through a high window at any cost
- Mistake 12. Counting the library cornice as part of the ceiling order
- Mistake 13. Not allowing for a trial external corner
- Mistake 14. Choosing material only by price
- Mistake 15. Buying KZ-009 only because the ceiling is high
- Checklist before payment
- What is the size of KZ-009?
- What is the length of KZ-009?
- Is there a KZ-009 2600 mm?
- What materials is KZ-009 made from?
- Is KZ-009 suitable for a double-height space?
- Do I need to repeat the cornice on the mezzanine?
- Can one profile be used on two levels?
- How do I calculate the upper perimeter?
- How do I calculate the gallery?
- Can I use remnants of the upper contour for the mezzanine?
- Where should straight joints be placed?
- What to choose — beech or oak?
- Can KZ-009 be painted with enamel?
- Is a larger reserve needed than usual?
- When should you buy an additional strip?
- When is it better not to use KZ-009?
- Where to buy KZ-009?
- Where to buy KZ-009 after calculating two levels
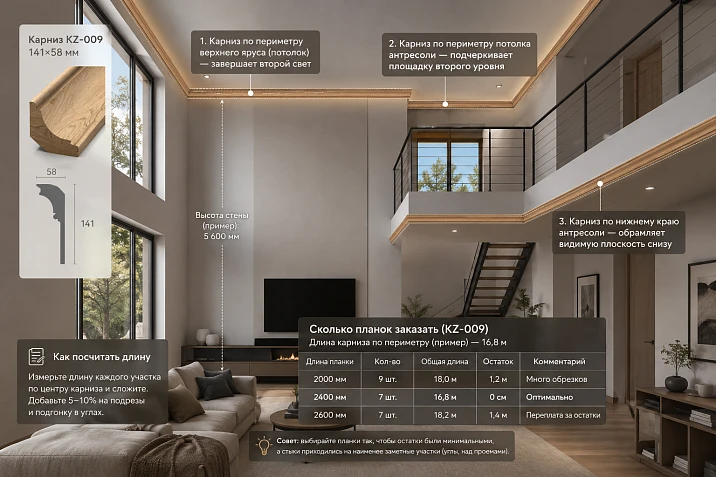
In a double-height space, the usual formula of "room perimeter × one ceiling cornice" stops working. In a single volume, at least two independent horizontals appear: the very top perimeter under the ceiling and the line of the mezzanine or gallery. If the large KZ-009, 141 mm high, is automatically repeated on both, the interior may get too many heavy belts. If the cornice is left only at the top, the architecture becomes calmer, but the mezzanine may look detached from the overall classical system.
Therefore, before ordering, you first need to choose the scheme of the double-height space, and only then calculate the strips. For formal classicism and a symmetrical gallery, repeating KZ-009 on two levels may be justified. For a light mezzanine with a glass railing, a single upper "crown" often works stronger, while the lower level gets a calmer profile or remains without a large cornice altogether.
There is also an important update to the product card. Previously, KZ-009 was often calculated only as oak/beech 141×58×2400 mm. The current product page now also shows MDF 141×58×2600 mm. This means the commercial calculation needs to be done with two cards: 2400 mm for beech/oak and 2600 mm for MDF. This is especially significant in a double-height space, where walls of 4800–6200 mm and longer create many direct joints.
If the profile has not been finally selected yet, you can first Buy wooden ceiling baseboard after comparing the entire group of moldings. This article addresses a more specific task: KZ‑009 is selected, the room has double-height ceilings, and we need to understand where it is truly needed and how many full planks to order.
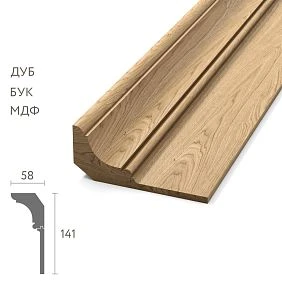
Wooden cornice KZ‑009 141×58 mm: what is actually sold now
The current product card confirms one KZ‑009 profile with height A=141 mm and depth C=58 mm, but the standard length depends on the material.
| Execution | Size | What matters for double-height ceilings |
|---|---|---|
| MDF | 141×58×2600 mm | 200 mm longer; convenient for covering enamel |
| Beech | 141×58×2400 mm | Natural wood, separate joint map |
| Oak | 141×58×2400 mm | Natural texture, especially noticeable on long tiers |
The fresh STAVROS category shows KZ‑009 “from 5,040 ₽”. The price of a specific configuration changes, so in the article the project cost is calculated primarily through the number of planks, and the current price of the selected material should be rechecked in the product card before payment.
Exact product — Wooden Cornice KZ-009The large cross-section of 141×58 mm makes it suitable for tall rooms, but at the same time requires more disciplined design: the profile is noticeable from afar, and extra repetitions and straight joints read more strongly.




Why the old formula "KZ‑009 only 2400 mm" no longer applies
For beech and oak it still holds true: the standard length is 2400 mm. But MDF now has a long version of 2600 mm. If the entire cornice will be under enamel, MDF can reduce the number of straight joints on long walls. If natural wood is needed, 2400 mm remains the original length, and the layout is built without trying to "average" the two materials.
Our factory also produces:

Wooden ceiling molding in a double-height space: one contour or two
In a double-height hall, there are three basic architectural schemes.
Get Consultation
Scheme A — KZ‑009 only on the very top perimeter
The cornice forms one powerful crown of the room. The mezzanine remains lighter and does not receive a second 141-millimeter belt. This is a good option for a modern double-height space, glass railing, a minimal number of columns, and restrained decor.
Scheme B — KZ‑009 at the top and on the mezzanine line
Two identical profiles emphasize the two-tier architecture. The solution is logical in a symmetrical classical hall where the mezzanine is supported by columns, pilasters, a massive staircase, and large door portals.
Scheme C — KZ‑009 at the top, a calmer profile on the mezzanine
The top maintains monumentality, while the lower gallery gets a profile of lesser height. Thus, the interior remains cohesive but is not overloaded by repeating the 141-millimeter crown.
| Scheme | Visual effect | Material consumption | Risk of overload |
|---|---|---|---|
| Top only | One strong crown | Minimal | Low |
| Top + mezzanine | Clearly defined two tiers | Maximum | Medium/high |
| Top + smaller lower profile | Hierarchy of two levels | Medium | Low with good selection |
Architectural hierarchy KZ-009: when to repeat the profile on the mezzanine
Why the large KZ-009 cannot be mechanically repeated on every horizontal line
A profile 141 mm high is not a neutral thin fillet. It creates an independent horizontal dominant. If the same belt is repeated along the ceiling, mezzanine, tops of cabinets, above door portals, and also along the library, the room begins to read as a series of floors, although architecturally it is one volume.
Before repeating, you need to define the hierarchy:
- which horizontal is the main one;
- which one is supporting;
- which one relates only to furniture;
- where there is already a massive handrail or beam;
- how many strong belts a person sees simultaneously from the center of the living room.
If the answer is "four to five," KZ-009 is better not to repeat everywhere identically.
When repeating KZ-009 on the mezzanine looks logical
Repetition works when the architecture is already built on the two-tier principle. For example:
- the gallery is symmetrical relative to the central axis;
- the staircase is classic and massive;
- there are columns or pilasters;
- the upper and lower levels have comparable finishes;
- the mezzanine railing is not ultra-light glass;
- door portals and baseboards support a large scale.
In such a composition, the second KZ‑009 looks not like duplication, but like an architectural interfloor belt.
When it is better to leave KZ‑009 only at the top of the double-height space
One upper crown is usually stronger if the mezzanine is visually light: glass railing, thin metal, open staircase, minimal classical decor. Repeating KZ‑009 on the lower tier in such an interior will create a stylistic conflict: the light structure will appear "suspended" under a heavy classical belt.
Also, the upper option is preferable if the gallery is short and consists of a few fragments. A large profile on sections of 700–1200 mm with many returns may look worse than a single clean line at the top.
Full-size template KZ‑009: how to check the scale before purchasing
The height of the second light is deceptive: a 141 mm profile appears large on screen, but at a height of 5–6 m it may be perceived as calmer. Therefore, instead of arguing over numbers, it is useful to make a full-size template of the 141×58 mm section and apply it in two places:
- at the very top level;
- at the mezzanine line.
You need to look from at least three points: from the first floor, from the stairs, and from the gallery itself. The same KZ‑009 can be ideal at the top and too heavy at a distance of one meter from a person's eyes on the mezzanine.
Height of the second light and distance to the viewer: why one profile is perceived differently
At the upper level, a person sees KZ‑009 from below and from afar. The relief is read by the overall shadow. On the mezzanine, the profile may be at eye level or slightly above, making details of milling, straight joints, differences in wood shade, and corner quality noticeable.
From this follows a practical priority: if KZ‑009 is repeated on two levels, the lower contour requires even stricter selection of planks and joints than the upper one.
Corners and the main wall: how to distribute joints before cutting
How to make a corner on a wooden ceiling plinth in a double-height room
In a double-height space, the corner cannot be considered "90° per the design" without actual measurement. High walls often have slight deviations, and on a 141-mm profile, a gap in the miter joint is more noticeable.
Working scheme:
- measure the actual internal or external corner;
- make a template;
- perform a test cut on a technological offcut;
- assemble a dry corner;
- only then cut the finishing KZ‑009.
The point of this section is not to repeat a general installation manual, but the commercial implication: each complex corner reduces the useful length of the remainder and can change the number of planks.
KZ‑009 with a length of 2400/2600 mm: why in a double-height space the number of planks grows faster than the linear footage
In a regular room, there is one perimeter. In a double-height space, additional elements appear:
- upper walls;
- gallery;
- stairwell opening;
- short returns;
- external corners of the mezzanine;
- stops at tall windows;
- gaps at built-in library or beams.
Therefore, even if the total footage increased by 25%, the number of whole planks can grow by 40–50% due to inconvenient length distribution.
Example of upper perimeter: 6200 + 4800 + 6200 + 4800 mm
Let's take a rectangular double-height hall of 6.2×4.8 m. Upper perimeter:
6200 + 4800 + 6200 + 4800 = 22,000 mm.
Simple division gives only a lower mathematical bound:
For solid wood 2400 mm:
22,000 ÷ 2400 ≈ 9.17 → at least 10 slats;
For MDF 2600 mm:
22,000 ÷ 2600 ≈ 8.46 → at least 9 slats.
But neither 10 nor 9 can be directly turned into an order. You need to break down the four real walls.
Two walls of 6200 mm each
For 2400 mm, one wall requires:
2400 + 2400 + 1400 = 6200 mm.
That is, three segments and two straight joints.
for 2600 mm:
2600 + 2600 + 1000 = 6200 mm.
Also three segments and two joints, but the short extension piece is smaller.
Two walls of 4800 mm each
Beech/oak 2400 mm covers each wall exactly with two planks:
2400 + 2400 = 4800 mm.
MDF 2600 mm allows 2600 + 2200, leaving 400 mm from each second plank. These remnants may be useful for mezzanines.
Practical top contour charts: 2400 mm vs 2600 mm
Practical top contour chart KZ-009 from beech/oak 2400 mm
If all four walls must be done with minimal fragmentation, the base scheme looks like this:
| Wall | Layout | Whole planks | Joints |
|---|---|---|---|
| 6200 mm No. 1 | 2400 + 2400 + 1400 | 3 | 2 |
| 4800 mm No. 1 | 2400 + 2400 | 2 | 1 |
| 6200 mm No. 2 | 2400 + 2400 + 1400 | 3 | 2 |
| 4800 mm No. 2 | 2400 + 2400 | 2 | 1 |
Total — 10 planks. On paper, the mathematical minimum coincided with the practical quantity. But this is only if two 1400-mm extension pieces can be obtained from two separate 2400-mm planks, which are already accounted for in the scheme, and corner cuts and finishing allowances do not require additional length.
In reality, on a 6200 mm wall, you cannot use "exactly 1400" without allowance if the piece ends in a corner with a miter cut. Therefore, the workshop must work with finished dimensions, not with the rough wall length.
Practical layout of the upper contour KZ‑009 from 2600 mm MDF
For two 6200 mm walls, three segments are needed each: 2600 + 2600 + 1000. For 4800 mm walls — 2600 + 2200.
If we count each wall in isolation:
- 6200 mm ×2 → 6 planks;
- 4800 mm ×2 → 4 planks.
That gives 10 planks, although the mathematical minimum was 9. But the remnants allow for optimization.
After each 4800 mm wall, 400 mm remains. After two such walls — two offcuts of 400 mm each. They do not help assemble a 1000-mm extension for a 6200 mm wall without additional joints.
If on the main 6200-mm walls one joint is allowed instead of two due to a different composition — for example, 2600+3600 is impossible with one second plank, so no. Therefore, to keep each segment whole in this rectangle, the practical MDF layout also requires 10 planks, despite the mathematical minimum of 9.
This is a strong example of a rule: a longer plank reduces the length of the extension piece, but does not guarantee fewer whips on a specific geometry.
Why a 6200 mm wall requires a separate KZ‑009 map
On the main wall of the double-height space, joints are especially noticeable. It may be higher than the fireplace, sofa, grand piano, or a large window composition. Therefore, calculating only the length is not enough — the locations of two connections need to be assigned.
Uniform scheme
For beech/oak 2400+2400+1400. The 1400-millimeter piece can be placed at a less noticeable edge, and the two long ones closer to the center. Then one joint moves away from the main viewpoint.
Central short piece
Sometimes a designer wants symmetry and places a 1400 mm extension piece in the center between two 2400-millimeter planks. This creates two symmetrical joints but makes the short piece the most noticeable. The decision should be deliberate.
Short extension piece near the corner
More often, it is practical to keep the center of the wall as seamless as possible and move the short segment to a corner, behind a column, window cornice, or another vertical boundary.
Central long wall of the double-height space: why it is better to reserve it first
The KZ-009 map is started not with short sections, but with the most prominent wall. The following are assigned to it:
- the straightest planks;
- the best oak/beech by grain pattern;
- the minimum number of joints;
- the calmest neighboring pieces in terms of color;
- joints in less lit spots.
Only after this are the leftovers distributed to the mezzanine, returns, and secondary walls. If you first "economically" cut the short pieces, you might accidentally leave the central wall without a pair of suitable long planks.
Double-height gallery: treat it as a separate contour
Suppose the mezzanine forms three visible sections:
- 3100 mm;
- 1800 mm;
- 3100 mm.
Total length:
3100 + 1800 + 3100 = 8000 mm.
By length, this is less than half of the upper perimeter, but in terms of planks, the waste can be significant, because two sections of 3100 mm do not fit into either 2400 or 2600.
Beech/oak 2400 mm
Each 3100 mm section requires 2400 + 700 mm. The central 1800 mm is a separate solid piece. If two 700 mm extensions can be obtained from one leftover:
700 + 700 = 1400 mm.
One 2400 mm plank can provide both extensions and leave about 1000 mm of nominal leftover before accounting for cuts.
Then the gallery requires:
- 2 whole planks of 2400 for the long sections;
- 1 plank for two extensions of 700;
- 1 plank for 1800.
Total — 4 strips of 2400 mm.
MDF 2600 mm
Each section of 3100 mm requires 2600 + 500 mm. Two extensions of 500+500 = 1000 mm can be obtained from one strip. The central 1800 mm can be attempted to combine with the remaining 1600 mm of the same blank? No: 1800 + 1000 = 2800 mm, which is more than 2600. Therefore, for clean solid parts, the minimum is also four strips:
- 2 × 2600 for the long parts;
- 1 for two extensions of 500 each;
- 1 for 1800.
In this gallery, 200 mm of extra length reduces waste, but not the number of strips.
Top + mezzanine: how many KZ‑009 to order for example 22,000 + 8,000 mm
If repeating KZ‑009 on two levels, the total net length is:
22,000 + 8,000 = 30,000 mm.
But the final order according to practical maps:
- upper contour — 10 slats;
- gallery — 4 slats;
- total — 14 slats.
For beech/oak, this is 14 slats of 2400 mm each; for MDF — in this specific example, also 14 slats of 2600 mm each, if all visible parts are kept whole according to the adopted scheme.
Why not 13 MDF? Because the mathematical sum does not account for the fact that several long segments require a separate whole blank and cannot share one stick with short parts.
Remnants, an additional slat, and the cost of the finished result
What is more profitable: using remnants of the upper contour for mezzanines or buying a separate slat
Remnants of the upper level can significantly reduce the consumption of the lower contour, but only if they are truly suitable.
A remnant can be used if:
- its clean length is sufficient;
- one or both ends fit the future cut;
- the decorative profile is oriented correctly;
- no transport damage;
- for oak/beech, the pattern matches the adjacent piece;
- this remainder is not needed for a more important wall.
Example of a useful remainder of 1000 mm
After a gallery addition or a short section, about 1000 mm may remain. It is ideal for a return of 450–700 mm, but does not replace a solid 1800 mm segment. Therefore, remainders cannot be summed into one "total stock."
Example of two remainders of 700 mm each
This is 1400 mm of total material, but they will not replace a single 1200 mm section without a joint if each is shorter than the required piece. In the map, each remainder is stored separately.
When one additional KZ‑009 plank is cheaper than three noticeable joints
In the second light, the joint is visible not only from the first floor. It can be viewed from the gallery almost up close. Therefore, saving one plank sometimes creates several additional joints in the most visible places.
It is worth buying an additional plank if it allows:
- make the central wall more solid;
- remove the joint above the tall window;
- avoid assembling a short section from two remnants;
- preserve the paired oak pattern on both sides of the central axis;
- get a reserve for the complex external corner of the gallery.
The solution is compared by the cost of the finished result, not just by meters of waste.
How to calculate the cost when the price of KZ-009 changes
The fresh category shows KZ-009 from 5,040 ₽. The specific price depends on the material and may change. Therefore, it is convenient to build a commercial estimate using the formula:
profile cost = number of slats × current price of the selected configuration.
For example, for the upper contour of 10 slats at the minimum current price "from 5,040 ₽", the reference point starts from:
10 × 5 040 = 50 400 ₽.
For two contours of 14 slats:
14 × 5 040 = 70 560 ₽.
This is exactly the lower reference point for the current category, not the final price of an oak or beech project. Before ordering, the specific configuration needs to be opened in the card and recalculated.
Material and finish KZ‑009: oak, beech, or MDF in the double-height space
Natural wood plinth KZ‑009: beech or oak for a two-story-high room
If KZ‑009 must retain a visible wood texture, the choice between beech and oak affects the perception of the entire volume. In a tall hall, the cornice is visible at different distances: from afar — as a horizontal shadow, from the mezzanine — as a real wooden detail.
If you need exactly natural wood baseboard and other solid wood elements in one system, the KZ‑009 material is best coordinated right away with doors, plinths, stairs, and handrails.
Oak
The expressive grain is especially well visible on large surfaces and in side light. But in a double-height space, this means higher sorting requirements: adjacent slats on the central wall should not sharply differ in tone.
Beech
A calmer texture can provide a more uniform long run. Under a transparent or lightly tinted finish, beech looks visually softer; under an opaque finish, the natural grain is no longer the main argument.
KZ-009 in MDF under enamel: when the long version of 2600 mm is architecturally stronger
MDF has two advantages specifically in a multi-level space: the length of 2600 mm and a smooth base for an opaque color. If the task is a large white or colored "crown" and natural texture is not needed, this option can reduce visual noise from the material.
MDF is especially logical if:
- KZ-009 must match the wall or ceiling;
- the mezzanine is also painted in the same color;
- door portals and trims have no exposed wood texture;
- you need to achieve the same tone on two levels;
- 200 mm of additional length help specific walls.
But MDF does not automatically become better: in the example of 6200/4800 mm, the practical number of slats turned out to be the same as for solid wood. The material is chosen based on the entire system, not on a single L dimension.
KZ-009 under enamel: when a large profile is better done in the color of the wall or ceiling
If two levels already create many architectural lines, a covering enamel helps to "calm down" the 141-mm profile. The large form remains, but the contrast of the material decreases.
Three typical schemes:
- cornice in the color of the ceiling — the top visually gathers into one crown;
- cornice in the color of the walls — the profile is read by shadow, not as a separate strip;
- the upper KZ-009 is contrasting, the lower mezzanine profile is in the color of the wall.
The last scheme is especially useful when you want to emphasize the double-height space but not weigh down the gallery.
Oak KZ-009 for tinting: why all planks need to be laid out before installation
An oak order cannot be handed out to the installer randomly. Before cutting, all planks are laid out on the floor or along the walls and assigned to specific areas.
First, choose:
- a pair of planks closest in tone for the main wall;
- details with a beautiful continuous pattern on areas visible from the gallery;
- strips with a less successful section — where the defect will go into the offcut;
- short remnants — for returns and hidden zones.
After toning, differences may become more pronounced, so a test coat is done on the actual material from the batch, not on an abstract oak sample from another order.
Staircase, railing, windows, and furniture: adjacent horizontals of the second light
Stairwell opening: whether to run KZ-009 around it
The staircase creates another boundary between levels. KZ-009 can be:
- continued along the upper perimeter around the opening;
- ended at the gallery line;
- make a short return to the wall;
- leave the stair opening without the lower repeat.
When the bypass looks logical
If the stair opening is built into a classic frame, has pilasters or a large railing, and is part of a symmetrical composition.
When stopping is better
If the staircase is modern, open, with glass or thin metal. A 141-mm profile around it may look too massive.
Mezzanine railing and KZ‑009: two horizontal belts should not compete
The gallery handrail itself is a horizontal line. If it is massive wooden, and KZ‑009 is repeated directly below or above it, the eye gets two strong parallel stripes.
Before ordering, apply to the facade:
- top of the handrail;
- bottom line of the railing;
- position KZ-009;
- the height of the wall between them;
- doors/windows of the gallery.
If the distance between the belts is small, it is better to make one of them visually calmer.
High second-light windows: where KZ-009 should pass relative to the upper row of windows
Windows often define the architecture of the wall more strongly than the cornice. KZ-009 should either confidently pass above them or end at a clear vertical boundary.
Checked:
- the top point of the window frame;
- casing or slope;
- free field up to the ceiling;
- 141 mm KZ-009;
- curtains and hidden rails;
- lighting fixtures near the window.
If too little wall remains between the top of the window and the ceiling, the cornice cannot be "squeezed in" just for the sake of continuity. In such a case, either the profile or the architecture of the upper window framing changes.
Windows span two floors: one upper crown is often stronger than two
If the glazing combines the first and second levels, repeating KZ‑009 on the mezzanine can visually cut across the tall window volume. Then it is more logical to leave one cornice above the upper row of windows and not run a second band through the glass composition.
This is an example where omitting the lower repetition does not simplify the interior but preserves the main idea of the double-height space — the vertical volume.
Tall fireplace or TV portal: where to place straight KZ‑009 joints
On the central wall, there is often a fireplace, TV portal, or large panel. The straight KZ‑009 joint should not be automatically placed along its axis: the vertical axis and the cornice connection can compete.
Better:
- keep the central zone as seamless as possible;
- move the joint to the side vertical of the portal;
- use symmetrical joints only if it is part of the facade composition;
- do not place a joint directly above the fireplace mantel under strong side lighting.
Why KZ-009 cannot be considered together with the library furniture cornice as one element
In a double-height space, there is often a library that is one or one and a half stories high. Its furniture cornice may stylistically rhyme with KZ-009, but it is a separate system: a different base, a different height, different lengths, and its own joints.
The related overall logic can be seen in the material wooden cornices in a classic interior. The new article does not repeat it, but calculates specifically the ceiling KZ-009 across two levels.
The furniture cornice matches the color of KZ-009: why this is still not a reason to repeat the profile on the mezzanine
The same color creates a connection, but the scale can be different. A large ceiling profile of 141 mm above the library and another KZ-009 along the gallery may end up too close to each other.
It is better to compare the facade as a whole: how many horizontals are visible at the same time and which one should be the main one.
Direct joints and external corners: where quality is most visible
How to identify locations of direct joints KZ‑009
A double-height space has several particularly undesirable zones for a joint:
- the center of the main wall;
- directly above the stair opening;
- near the external corner of the mezzanine;
- in the brightest side light;
- on a short return;
- where the joint is visible from the gallery up close.
Distribution priority
First, whole/longest sections are reserved. Then joints are placed on secondary walls. After that, short remnants receive returns and hidden segments.
Gallery outer corner: why it requires a separate reserve
A high-profile outer corner is visible from two sides and is usually more complex than an inner one. A miter error is immediately visible on the relief, and a damaged long point reduces the useful length of the part.
For such a joint, it is reasonable to have:
- a test short segment;
- a slightly larger finishing allowance;
- a plan B from another remnant;
- separate marking of outer corner planks.
This does not mean automatically buying a whole extra plank; the reserve is determined by the entire map.
Inner corner at height: installation quality is visible from the mezzanine closer than from the floor
A person on the first floor looks at the upper KZ-009 from a distance of several meters. On the gallery, some corners are almost at eye level. Therefore, a joint that is "invisible from below" may be obvious from the second level.
If the cornice runs along two contours, the joint locations need to be assessed from both viewpoints.
Asymmetrical mezzanine: there is no need to force two identical contours.
The gallery may occupy only part of the hall—for example, one long wall and a short return. In such a case, repeating KZ-009 only on those 4–5 meters may look random.
Options:
- Do not repeat KZ-009 on the mezzanine;
- Finish it at architectural supports;
- Use a smaller profile on the gallery;
- Repeat it only on the symmetrical part.
The layout is chosen before purchase, because the difference can amount to several whole slats.
When it is better not to buy KZ-009 at all for the double-height space
A monumental profile is not suitable for every tall hall. It should be avoided if:
- the interior is modern and deliberately light;
- tall windows require a clean vertical line without a heavy top;
- the mezzanine has a glass railing and thin metal;
- there are already many competing horizontal lines on the walls;
- it results in too many short returns;
- 141 mm is not readable even on a full-size template from the floor;
- another cornice better brings the space together.
If the scale raises doubts, you can compare Wooden ceiling cornices... in the current category and check the profile on a mockup again.
How to create the final cutting map for order KZ-009
For a large room, the cutting table should separate the upper level and the mezzanine. This protects against the mistake when a good long leftover from the upper wall accidentally goes to a secondary short section.
| Contour | Section | Finished length | Plank No. | Remainder | Comment |
|---|---|---|---|---|---|
| Upper | A1 | 6200 мм | 1–3 | By map | Main wall |
| Upper | A2 | 4800 мм | 4–5 | By map | Side wall |
| Upper | A3 | 6200 мм | 6–8 | By map | Second long |
| Upper | A4 | 4800 мм | 9–10 | By map | Side |
| Top shelf/mezzanine | G1 | 3100 мм | 11+ | By map | Viewing area |
| Top shelf/mezzanine | G2 | 1800 мм | … | … | Short side |
| Top shelf/mezzanine | G3 | 3100 мм | … | … | Second visible section |
In the working version, you need to record actual leftovers and the condition of the ends. "Leftover 900 mm after a miter corner" is not equal to a clean straight piece of 900 mm.
Receiving, marking, delivery, and dry layout KZ-009
How to mark planks KZ-009 before cutting
Convenient system:
- TOP-A1, TOP-A2 — top contour;
- GAL-B1, GAL-B2 — gallery;
- OUT — external corner;
- RET — return;
- R — reserve;
- TEST — test cut.
For oak/beech, additionally preserve the order by grain pattern: TOP-A1-L, TOP-A1-C, TOP-A1-R. Then after staining, adjacent slats return to their place.
Acceptance KZ-009 before finishing
Before cutting and painting, the following are checked:
- article number;
- the material;
- size 141×58 mm;
- length 2400 or 2600 mm;
- quantity;
- straightness;
- profile integrity;
- chips and dents;
- the wood has a pattern and tone of the batch.
If one plank has a local defect, but this section will fall into a 300–500 mm offcut, it can be reassigned. For the central 6200-mm wall, such parts are better not used without checking.
Delivery KZ‑009 2400/2600 mm: double-height space does not cancel logistics
A large project is often ordered for 10–15 planks at once. You need to check not only the volume of the room, but also the path of the long-length molding:
- the door of the house;
- the stair turn;
- the elevator, if it is used;
- the opening into the living room itself;
- the place of temporary storage;
- lifting the planks to the mezzanine, if cutting is done upstairs.
You cannot cut 2600 or 2400 mm "for ease of carrying in" if the layout is not yet approved. The transport cut must match the future installation piece.
Dry layout on two levels: why it is needed before final finishing
Even with a good layout, numbers do not show the composition. Before final fixation, it is useful to place the main pieces and look at:
- how the top crown reads;
- whether a second mezzanine belt is needed;
- where direct joints are visible;
- whether KZ-009 conflicts with the handrail;
- whether it cuts across tall windows;
- how the stair opening looks.
If on the dry layout the lower contour turns out to be too heavy, it is cheaper to drop part of the order before finishing than after installation.
Practical scenarios for a double-height living room
Practical scenario: classic hall 6.2×4.8 m with a symmetrical gallery
For such architecture, the 'top + mezzanine' scheme is often justified. The upper contour forms a crown, the lower one repeats the interfloor belt. In the example of 22,000 + 8,000 mm, the practical map yielded 14 slats.
If choosing oak/beech, the main issue is wood sorting and joints. If MDF, then a single RAL and quality of long connections. The material is determined by design, not just quantity.
Practical scenario: modern mezzanine with glass
The living room is the same size, but the railing is glass, the staircase is metal, and the windows are panoramic. Here, a second KZ-009 is often unnecessary. The top 10 slats create a sufficient architectural frame, while the lower gallery remains light.
Commercially, this means: you don't need to buy 4 more slats just because 'there is a second level.' Savings are a consequence of proper composition, not an end in itself.
Practical scenario: mezzanine on only one side
If the gallery is 4200 mm long with one short return of 900 mm, repeating KZ-009 may look fragmented. In such a case, it's better to compare:
- KZ-009 only at the top;
- smaller profile at 4200+900;
- local furniture/architectural cornice instead of ceiling cornice.
The order map changes by 2–3 slats, so the decision must be made before payment.
Practical scenario: library up to the mezzanine
If the built-in library covers most of the second-level wall and has its own furniture cornice, duplicating another KZ‑009 nearby may be pointless. The ceiling profile can be ended at the side of the library and continued after it, or only the top contour can be left.
This reduces consumption but creates open ends that need to be included in the finishing.
Practical scenario: tall fireplace on the central wall
The fireplace forms a vertical axis, and KZ‑009 forms a horizontal one. For the oak version, it is better to select two long adjacent slats so that the joints do not fall directly above the center of the fireplace. If two seams on a 6200 mm wall are unavoidable, they can be spaced symmetrically from the portal.
Practical scenario: upper window leaves little wall
If the free field between the upper window frame and the ceiling is slightly more than 141 mm, KZ‑009 geometrically fits, but may almost touch the trim. A full-size template should show whether the joint looks cramped.
If the free strip is less than 141 mm, you cannot simply reduce KZ‑009 by longitudinal trimming: the profiled section will change. You need to change the profile or the window unit.
Practical scenario: the outer corner of the mezzanine falls into the brightest light
Sliding light from a tall window highlights the mismatch of planes. It is better to assign the best slats to this corner and leave a larger technological reserve. Leftovers from previous cuts should not automatically go to such a unit.
One top crown versus two levels: how much material a repeat on the mezzanine adds
In the working example, the top perimeter requires 10 slats, and the repeat on the gallery adds 4 more. So, the architectural decision of "one or two levels" changes the order not by a few percent, but immediately by 40% in terms of the number of slats:
| Scheme | Top contour | Mezzanine | Total |
|---|---|---|---|
| Top only | 10 slats | 0 | 10 |
| Top + KZ‑009 on the mezzanine | 10 | 4 | 14 |
The difference is four whole slats. At the current category "from 5,040 ₽" this is a minimum of:
4 × 5 040 = 20 160 ₽
additional product value at the lowest current price level, still without finish, corners, delivery, and installation. For an oak or beech configuration, the actual difference will be different and is calculated at the current price of the specific SKU.
This figure is useful not to "save 20 thousand", but to understand the cost of an architectural solution. If the second belt truly gathers a classic gallery — the additional four slats are justified. If it is needed only because th
Lifting and working at height: why the cutting map should reduce repeated operations
In the second light, part of the installation is performed from scaffolding, a tower lift, or another professional working platform. The article does not specify the method of high-altitude work, but for ordering this has one important consequence: a cutting error at the top costs more than on a regular wall, because material, tools, and the craftsman have to be lifted again.
Therefore, before starting the upper contour, it is desirable to have:
- all slats already marked;
- approved locations for straight joints;
- ready test corners;
- reserve parts below;
- a clear sequence of walls.
Saving one slat should not lead to repeated high-altitude installation due to too tight cutting.
If the upper contour and the mezzanine are installed by different crews
This is a real risk for a large project. One crew may install the ceiling KZ-009, another later the gallery one. If they have different drawings, differences appear in color, joints, and alignment with vertical axes.
A unified specification is needed, which includes:
- material and batch;
- finish;
- slat numbers;
- map of upper joints;
- map of lower joints;
- rules for using leftovers;
- places where the second level is intentionally not repeated.
Repairs and future repainting: two levels double the service complexity
If KZ-009 is painted with enamel, local restoration may be required after years. The upper contour is hard to reach, while the mezzanine is much closer to a person. Therefore, the same finish must be preserved in the technical chart: color code, gloss, primer, date of work.
For natural oak/beech, it is useful to keep a sample of the tint and one small clean leftover. If later only the mezzanine changes, you won't have to guess the shade of the upper cornice from a distance again.
Control measurement of a double-height living room: which dimensions to take before the first order
For a regular room, four wall lengths are often enough. For a double-height space, a two-level measurement is needed. An error in one level is not compensated by remnants of another if parts have different angles and endings.
At the upper level, record the length of each wall along the line of the future KZ-009, internal and external corners, tops of windows, beams, niches, and areas without profile. On the mezzanine, separately measure the gallery, stair opening, railing, second-floor doors, and places where the cornice ends at furniture or columns.
It is convenient to make two diagrams with the same numbering of vertical axes. For example, the fireplace axis is V1, the left window edge is V2, the column is V3. Then, when distributing joints, it is visible whether the upper connection coincides with an architectural vertical or is randomly shifted by 150–200 mm.
Why you cannot transfer the first-floor dimensions upward
Walls may have niches, beams, and thickenings only on the second level. The gallery may extend into the volume, and the upper ceiling contour may go further. Therefore, the two plans must be actual, not copies of one perimeter.
When a repeated laser measurement is needed before final cutting
If after the first measurement plastering, carpentry, or window work is still ongoing, the final lengths of KZ-009 need to be checked again. For a 2400/2600 mm plank, a few millimeters can determine whether a specific section can be kept whole after an angled cut.
Errors when ordering KZ-009 for the second light
Error 1. Counting one common perimeter
The mezzanine forms a separate contour. The total sum hides real segments and joints.
Error 2. Counting KZ-009 only as 2400 mm
The current card has MDF 2600 mm. Different cards are needed for MDF and solid wood.
Error 3. Automatically repeating KZ-009 on the mezzanine
A large profile can overload a light gallery. First, the layout and facade.
Error 4. Dividing 30,000 mm by the length of the strip and buying the mathematical minimum
Individual long parts do not always fit into this minimum without extra joints.
Error 5. Starting with short parts
The best long planks go to returns, and the main wall gets extra joints.
Mistake 6. Placing a joint in the center of the main wall without reason
It becomes a noticeable vertical line in the most important place.
Mistake 7. Ignoring the viewing point from the mezzanine
What is unnoticeable from below is visible up close on the second level.
Mistake 8. Summing up leftovers
Two pieces of 700 mm do not replace one solid piece of 1200 mm.
Mistake 9. Mixing oak planks without pre-sorting
After tinting, differences in tone may become more pronounced.
Mistake 10. Ignoring the gallery railing
Two heavy horizontal belts compete with each other.
Error 11. Run KZ-009 through a high window at any cost
The cornice can cut through the vertical composition of the second light.
Error 12. Considering the library furniture cornice as part of the ceiling order
These are different structural systems and separate maps.
Error 13. Not allowing for a trial external corner
An error on the 141-millimeter profile can ruin a long view strip.
Error 14. Choosing material only by price
MDF, beech, and oak provide different finishing scenarios and different architectural tasks.
Error 15. Buying KZ-009 only because the ceiling is high
The height of the room does not yet mean that the monumental profile suits the style and horizontals.
Decision tree: one or two levels of KZ‑009
| Question | If yes | If no |
|---|---|---|
| Is the mezzanine classic and symmetrical? | Consider repeating KZ‑009 | Start with one upper crown |
| Is the railing massive wooden? | Check the competition of two belts | The lower KZ‑009 may be too heavy |
| Do tall windows unite two floors? | Do not cut them with the lower cornice without reason | More freedom for the second circuit |
| Need a natural texture? | Count beech/oak 2400 mm | Compare MDF 2600 mm |
| Is the practical cutting map ready? | Calculate cost | Do not order by total footage |
What to send to STAVROS manager before ordering KZ-009
To place an accurate order, prepare:
- article KZ-009;
- material — MDF, beech or oak;
- first level plan;
- mezzanine plan;
- height of the double-height space;
- length of the upper perimeter;
- length of the gallery;
- stairwell opening;
- tall windows;
- door portals;
- library/built-in furniture;
- actual angles;
- map of direct joints;
- map of remnants;
- finish;
- calculated quantity 2400/2600 mm.
Final specification KZ-009 for the double-height living room
| Parameter | What to fix |
|---|---|
| Product | KZ‑009 |
| Cross-section | 141×58 mm |
| MDF | 2600 мм |
| Beech/oak | 2400 мм |
| Top contour | List of all segments |
| Top shelf/mezzanine | Repeat KZ‑009 / different profile / without cornice |
| Main wall | Priority for solid long parts |
| Stairs | Ending/bypass scheme |
| Windows | Top margin check |
| Joints | applied to facades |
| Remains | Marked separately |
| Quantity | By practical map |
| Finish | enamel / tinting / transparent |
Checklist before payment
- resolved, one or two levels of KZ‑009;
- current card configuration verified;
- MDF 2600 mm is not mixed in the calculation with 2400 mm solid wood;
- all upper walls are divided into real segments;
- mezzanine is counted separately;
- the main wall received the best slats;
- external corners have a reserve;
- high windows and staircase are accounted for;
- the railing does not conflict with the lower belt;
- remainders are not summed up virtually;
- delivery of long slats has been verified;
- the current price of the specific material has been rechecked.
FAQ about KZ-009 in double-height spaces
What is the size of KZ-009?
Cross-section is 141×58 mm.
What is the length of KZ-009?
Current: MDF — 2600 mm, beech and oak — 2400 mm.
Is there a KZ-009 of 2600 mm?
Yes, the current card shows MDF 141×58×2600 mm.
What materials is KZ-009 made of?
MDF, beech and oak.
Is KZ-009 suitable for double-height spaces?
Yes, the large cross-section matches the scale of tall rooms, but the profile should be checked with a mockup and the overall composition.
Do I need to repeat the cornice on the mezzanine?
Not necessarily. For a classic symmetrical gallery, repetition makes sense; for a light modern mezzanine, a single top crown is often better.
Can one profile be used on two levels?
Yes, if the two tiers architecturally support each other and the repetition does not overload the interior.
How do I calculate the upper perimeter?
By individual wall segments, not just by the sum of lengths.
How do I calculate the gallery?
As an independent contour with its own corners, returns, and joints.
Can I use leftovers from the upper contour for the mezzanine?
Yes, if each leftover has sufficient clean length, proper ends, and matches the pattern.
Where should straight joints be placed?
In less visible areas, not in the center of the main wall and not near external corners/bright side light.
What to choose — beech or oak?
After a physical sample and coordination with the staircase, doors, and furniture. Oak is more expressive in texture, beech is calmer.
Can KZ-009 be painted with enamel?
Yes, MDF under an opaque finish is especially logical. The specific finishing system is agreed upon separately.
Is a larger than usual allowance needed?
Not by a fixed percentage. The reserve depends on external corners, complex joints, and the requirement for whole visible pieces.
When should you buy an extra plank?
When it eliminates several visible joints, provides allowance for an external corner, or maintains a uniform pattern on the main wall.
When is it better not to use KZ-009?
When the profile overloads a lightweight architecture, cuts through tall windows, or creates too many competing horizontals.
Where to buy KZ-009?
In the product card after selecting the material and the finished cutting map.
Where to buy KZ-009 after calculating two levels
If the material and scheme are already approved, after the map you can buy KZ-009 141×58×2400 mm in beech or oak. For MDF, the actual length is 2600 mm, so its quantity is calculated with a separate map.
The final step is order a wooden cornice KZ-009 only after both contours and specific places of straight joints are determined.
Before sending the order to production, it is useful to save two versions of the scheme: the facade with architectural horizontals and a separate cutting list with plank numbers. The first is needed by the designer and installer, the second for purchasing and controlling leftovers. When these documents match, changing the material from beech to MDF or vice versa immediately shows which walls and joints need to be recalculated, rather than masking the change in length within the total footage.
Result: in the second light of KZ-009, it is first designed as a system of horizontals, and then the planks are calculated.
KZ-009 141×58 mm indeed corresponds to the scale of a formal double-height space, but a tall living room by itself does not mean that the same large profile needs to be repeated at each level. The main task is to determine the hierarchy: one top crown, two identical horizontals, or a large top plus a calmer mezzanine.
After that, separate maps are built. In the example of 6.2×4.8 m, the upper perimeter is 22 m, the gallery is 8 m. Simple arithmetic does not replace cutting: the practical scheme preserves long view details, reserves the main wall, takes into account the staircase, windows, and external corners. For the selected configuration, 14 planks were obtained for two levels.
The current card requires an important clarification to the old calculations: KZ-009 is now presented not only in beech/oak 2400 mm, but also in MDF 2600 mm. Therefore, one cannot say "KZ-009 is always 2400 mm." For natural wood, calculate 2400 mm, for MDF — 2600 mm, and confirm the quantity with a practical map, not by dividing the total footage.
Working sequence: plan of the double-height room → one or two horizontals → full-size template 141×58 → upper contour → mezzanine → windows and staircase → main wall → map 2400/2600 mm → straight joints → remnants → material and finish → quantity → order.
If you need to refresh the general terminology before the final specification, the related page ceiling wooden plinth, cornice, and molding is better used as a reference, not as a replacement for a specific calculation of the second light.
For a systematic order, it is also useful to collect Wooden trim in one finishing specification: KZ-009, plinth, architraves, and moldings can be linked by material and color, but each type of product must still have its own cutting map.
If the choice is not yet finally closed, you can open the category and buy a wooden cornice after comparing the scale of the profiles. KZ‑009 makes sense to leave only where its 141-millimeter architectural strength truly works for the space.