Article Contents:
- What is included in facade decor
- Facade decor for windows
- What is included in window trim
- Symmetry is a must
- Facade decor for house corners
- Rustication as the main tool
- Corner elements without rustication
- Facade cornices and the top line of the house
- Why you need a cornice
- Brackets as an element of the cornice belt
- Entry group: the most important facade accent
- Elements of the entrance portal
- The logic of a budget approach
- Connection of the entrance with windows and corners
- Polyurethane facade decor: when it's convenient
- Why polyurethane is suitable for the facade
- What is important to consider for outdoor use
- How to choose facade decor to match your home style
- Classic house
- Neoclassical house
- Modern home
- Country house and cottage
- Commercial facade
- How to calculate facade decor before purchasing
- Mistakes when buying facade decor
- What to buy for facade decor: a complete list
- How to buy facade decor without mistakes: the final algorithm
- About the Company STAVROS
- FAQ: answers to popular questions about facade decor
When it comes to buying facade decor for your own home, most owners make the same mistake: they go to the catalog and start choosing based on the principle of 'like it or not'. A beautiful cornice in the picture, an unusual molding in the photo — and now the cart contains a set of disparate elements that look random on the facade, without logic or connection to each other.
The professional approach is different. First — the architectural scheme, then — the decor zones, then — the selection of specific elements according to the scale, style, and proportions of the house. Only then does buying facade decor mean an investment that works even after ten years.
This guide provides a complete breakdown: what exactly is included in the facade finishing set, how to select elements for windows, corners, cornices, and the entrance group, what mistakes are made when ordering, and how to build a facade that looks like a single architectural statement.
What is included in facade decor
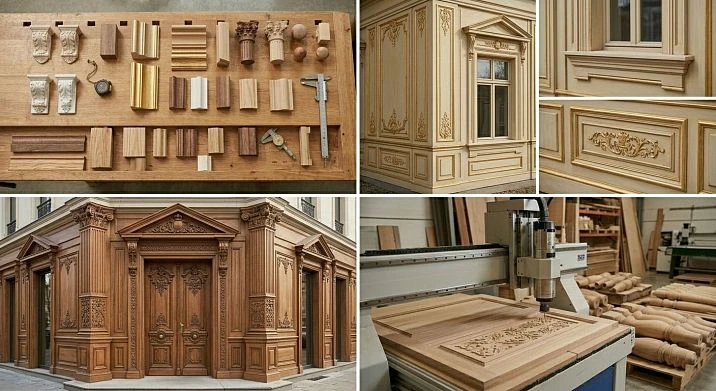
Facade decor for a house is not one element or even two. It is a system in which every detail is connected to the others through scale, rhythm, and style.
The complete set includes:
-
facade moldings — horizontal and vertical profiles for decorating wall planes, interfloor belts, window perimeters;
-
cornices — the finishing profile of the upper facade line, connecting walls with the roof;
-
window trims — frames, side profiles, window sill strips around each window;
-
sandriks — decorative canopies above windows, one of the most expressive elements of a classic facade;
-
rustication — imitation of stone masonry on corners and piers, giving a sense of massiveness and solidity;
-
corner elements — decorative overlays on the vertical edges of a building;
-
pilasters — flat vertical projections on a wall, visually dividing the facade plane into rhythmic sections;
-
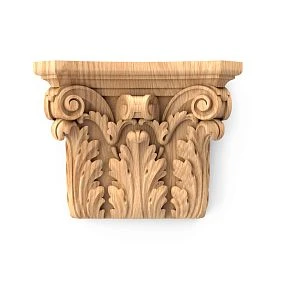
capitals — crowning elements of pilasters and columns, an accent of the architectural composition;
-
brackets — decorative consoles under cornices, adding volume to the facade;
-
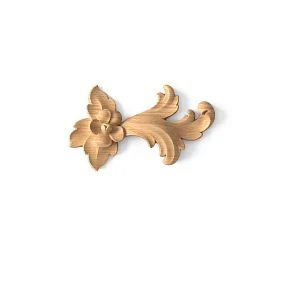
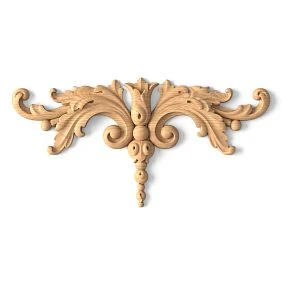
decorative overlays — ornamental elements for filling piers, pediments, friezes;
-
elements of the entrance group — portal, door frame, moldings, decor above the entrance;
-
interfloor belts — horizontal profiles that separate floors and set the rhythm of the facade.
All of this together forms the architectural image of the house. The absence of at least one key element — for example, corner details or a cornice — makes the facade visually incomplete, as if the building is unfinished.




Facade decor for windows
Windows are the main "faces" of any facade. It is around them that the gaze concentrates, and it is here that window decor on the facade works with maximum impact.
Our factory also produces:
What is included in window decoration
A classic set of decor for one window includes:
-
upper molding — a horizontal profile above the opening, setting the width of the frame;
-
side profiles — vertical elements on the sides of the window, forming a visual frame;
-
window sill profile — a horizontal element at the bottom, completing the frame and emphasizing the window sill line;
-
sandrik — a decorative canopy or shaped element above a window, characteristic of classic and neoclassical styles;
-
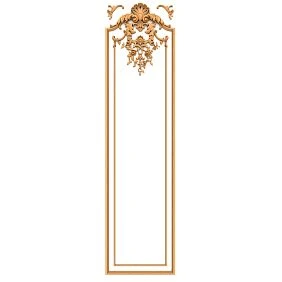
decorative overlays — additional ornamental details in the corners of the frame or in the center of the upper profile.
The most fundamental parameter when choosing is the scale of the profile relative to the window and the entire facade. A thin molding 40 mm wide on a large two-story house will simply disappear on the wall — it won't be visible from the street. Conversely, a too massive profile on a compact cottage will make the windows dark and heavy, and the facade overloaded.
Practical rule: the width of the window molding should be approximately 1/12–1/15 of the window width. For a 1200 mm window, this is a profile of 80–100 mm — expressive enough to be readable from the street, and neat enough not to overwhelm.
Get Consultation
Symmetry is a mandatory condition
All windows on the same facade must be designed identically. If the first floor has moldings with sandriks, and the second floor has only side profiles without a top element, the facade will look chaotic. Rhythm and repeatability are the foundation of any architectural system.
buy polyurethane moldings for window frames, a wide range of profiles is available: from laconic flat strips to complex multi-level cornice profiles with ornamentation. It is important to choose a series where all necessary elements — side, top, window sill — are consistent in a unified design.
Facade decor for house corners
Corners are the structural edges of a building. They are the first to catch the eye when viewing the house from any angle. An undecorated corner looks like a construction 'cap,' while a decorated one looks like an architectural accent.
Rustication as the main tool
Rustication on the facade is one of the most effective techniques for decorating corners. These are overlay elements that imitate horizontal stonework: blocks with clear horizontal joints, giving the corner monumentality and weight.
What makes rustication good:
-
visually "weigh down" corners, making the house look stable and solid;
-
create contrast with the smooth wall surface, adding texture;
-
work excellently in classic, neoclassical, country, and rustic architecture;
-
can be painted in the tone of the facade (subtle but volumetric effect) or in a contrasting color (accent solution);
-
with proper proportion selection, they do not overload the facade — they only complement it.
The only mistake to avoid: corner rustication should not be heavier and more massive than all other decor. If the cornice is thin, moldings are light, and the corner rustication consists of monumental blocks with deep relief, the balance will be disrupted. Corner decor should be slightly more expressive than the wall, but not become an independent architectural dominant.
Corner elements without rustication
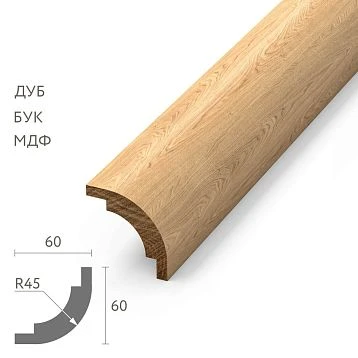
For modern houses and neoclassicism, more restrained corner overlays are suitable — vertical profiles that emphasize the corner edge without imitating stonework. They provide a clear line, organize the facade geometry, and pair well with minimalist moldings. decorative polyurethane elements For corner zones, they are presented both as classic rustications and as flat overlays with a minimalist profile.
Facade cornices and the top line of the house
A cornice is the crowning of a facade. It is a horizontal line at the very top of the wall that separates the building from the sky and connects vertical planes with the roof.
Why a cornice is needed
Without a cornice, the house looks "cut off" from above — as if work was done halfway and then abandoned. The cornice completes the architectural idea, puts a finishing touch on the vertical composition of the facade, and at the same time solves a practical task: it diverts water from the wall.
Facade cornices are selected depending on the style of the building:
-
for classic and neoclassical styles — a wide multi-level cornice with brackets, a dentil frieze, or other ornament;
-
for a modern house — a strict minimalist profile without excessive plasticity, a clear horizontal line;
-
for a country house in a mixed style — a medium-depth cornice with a simple but readable profile;
-
for a commercial building — an expressive cornice above the entrance and a more modest one along the perimeter.
The main principle of consistency: the cornice must be from the same series as the window moldings and corner decor. If the moldings around the windows have a flat profile and the cornice has a lush ornament, the facade will look as if it was assembled from different catalogs. A unified series of profiles is the key to visual unity.
Brackets as an element of the cornice belt
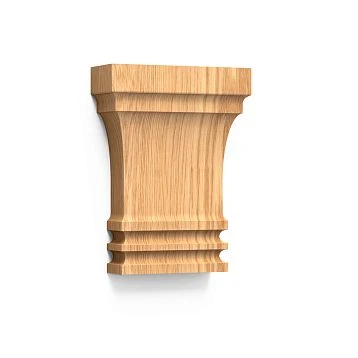
Decorative brackets under the cornice are not just decoration. They break the horizontal line into rhythmic sections, set the distance between support points, and add depth and volume to the facade. In classical architecture, brackets are placed above each pilaster or at a strictly maintained step that is a multiple of the window width.
Entry group: the most important accent of the facade
If you had to choose one area for maximum investment in decor, it would be the entry group. It creates the first impression, and it is here that the guest "reads" the character of the house.
Elements of the entrance portal
A full-fledged entry group includes:
-
a portal — an architectural frame around the door, setting the scale and grandeur of the entrance;
-
pilasters on the sides of the doorway — vertical elements that give the entrance a "columnar" character without installing round columns;
-
capitals on the pilasters — crowning elements that complete the vertical dominants of the entrance;
-
moldings around the portal perimeter — a connecting profile that unites all parts into a single frame;
-
decorative element above the door — a pediment, fronton, or ornamental overlay;
-
decorative overlays on the side planes — filling the wall sections between the door and pilasters.
Capitals for the entrance group, they are presented both in classical order forms — with acanthus leaves, volutes, geometric ornament — and in modern laconic variants. pilasters and columns selected according to the height of the entrance portal: the proportion of the pilaster height to its width should be at least 1:5, otherwise the element looks squat.
Logic of the budget approach
If the budget is limited and priorities need to be set: start with the entrance group and first-floor windows. These areas are at eye level — this is where the decor works with maximum efficiency. The cornice, corner rustication, and interfloor belt can be added at the next stage. Small decorative overlays on the wall sections — last.
The worst strategy is the opposite: small decor is spread across the entire facade, and the entrance is not highlighted in any way. The house looks "decorated" but unclear — the eye doesn't know where to look.
Connection of the entrance with windows and corners
The entrance group does not exist separately from the entire facade. The height of the portal should correspond to the height of the window frames. The profile of the moldings at the entrance should be of the same series as the moldings around the windows. Decor for Molding — ornamental inserts into central elements — use simultaneously above the entrance and in key windows: this creates a visual echo, unity of architectural design.
Polyurethane facade decor: when it is convenient
Polyurethane stucco for the facade is a material that over the past two decades has taken a strong position in the exterior decoration of private houses, cottages, townhouses, and commercial facades.
Why polyurethane is suitable for the facade
Traditional gypsum, for all its plasticity, is an interior material. On the facade, gypsum absorbs moisture, cracks in frost, and crumbles after a few seasons. Cement stucco holds up better, but is significantly heavier and requires serious base preparation and professional installation.
Facade decoration made of polyurethane is free from these disadvantages:
-
lightweight — does not load the wall and does not require reinforced fastening;
-
moisture resistant — does not absorb water, does not deteriorate when freezing;
-
resistant to temperature changes — polyurethane does not deform in the range from −40 to +80°C;
-
ready for painting — the surface accepts any facade paint, allowing you to choose the desired shade;
-
it is mounted on facade adhesive and dowels — the technology is simple, accessible even without specialized experience;
-
it provides a complete set of elements — moldings, cornices, overlays, brackets, decorative inserts are produced in a single series.
What is important to consider for outdoor use
Polyurethane stucco on the house facade requires several conditions for long service:
-
Prepared base — the wall must be cleaned, primed, without loose areas and traces of dust. The adhesive does not hold on a dirty surface.
-
Facade adhesive — for outdoor work, special compounds resistant to moisture and temperature changes are needed. Regular mounting adhesive for interiors is not suitable. More details about the fastening technique can be found in the article about installation of polyurethane molding.
-
Joint protection — all seams between elements and the wall are sealed with facade acrylic sealant to prevent water from getting under the element.
-
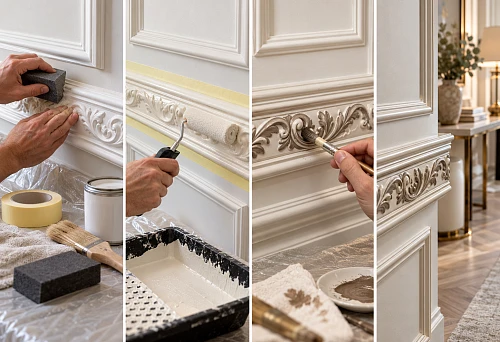
Facade paint — polyurethane products are primed and painted with facade acrylic paint in 2 coats. This protects the material from UV and gives color. Details about proper painting are in the material about installing polyurethane molding.
How to choose facade decor for a house style
Buying facade decor for a house without understanding the architectural style means risking the result. The style of the building determines not only the type of elements, but also their scale, plasticity, density of arrangement, and color scheme.
Classic house
Classic is symmetry, an order system, a pronounced hierarchy of elements. The mandatory set:
-
wide facade cornices with brackets;
-
window frames with pediments and window sill profiles;
-
pilasters with capitals dividing the facade into rhythmic sections;
-
rustication on corners and the plinth area;
-
interfloor belt with a medium-depth profile;
-
rich entrance group with a portal and ornamental decor above the door.
Neoclassical house
Neoclassicism is the same classical system, but in a more restrained, modern interpretation. Here, excessive ornamentation is removed, leaving clear geometric profiles:
-
thin moldings with minimal relief instead of multi-level cornice profiles;
-
neat window frames without pediments or with a simplified pediment;
-
pilasters — yes, but with laconic capitals without lavish carving;
-
corners — profile overlays instead of classical rustication with deep joints.
Modern house
For modern architecture, facade decor is not stucco in the classical sense, but a system of horizontal and vertical lines that set the rhythm for the facade:
-
strict horizontal moldings as interfloor belts and division lines;
-
vertical profiles creating the rhythm of windows;
-
minimalist cornice without ornament;
-
entrance group — an accent, but without historical forms: a portal with clear rectangular geometry.
Country house and cottage
Country architecture allows greater freedom in choosing expressive means:
-
rustication on corners and plinth — organic and characteristic;
-
cornice with brackets — gives the house solidity and a 'European' character;
-
entrance group — you can afford a more decorative approach, a sandrik with ornament, figured moldings;
-
window frames — a medium-complexity profile is sufficient.
Commercial facade
On a commercial property, the task of decor is to make the building recognizable and professional without overloading the facade. The main accent is the entrance: it should be visible from the street, read as the "main point" of the building. The remaining zones are a restrained horizontal rhythm of moldings and cornice.
How to calculate facade decor before purchasing
Buying facade decor without preliminary measurements and calculations means ordering either with a shortage or with a large surplus. Both options are inconvenient: paying extra for additional delivery is expensive and time-consuming, and overpaying for extra footage and pieces is wasted money.
Practical algorithm for preparing an order:
-
Take photos of the facade from a straight angle and from two corners. It is more convenient to plan the arrangement of elements on a photo than by eye while standing in front of the house.
-
Measure each window — the width and height of the opening, the distance between windows, the distance from the corner to the first window.
-
Measure the height of the walls — from the blind area to the cornice belt, from the floor of the first floor to the interfloor line.
-
Define decoration zones: windows (how many, how many floors), corners (how many corners, what height of rustication), cornice (length along perimeter), interfloor belt (length), entrance group (width and height of portal).
-
Select the main molding profile — the scale of all other decor will be based on it.
-
Choose cornice and corner elements from the same series as the molding.
-
Calculate the number of elements for each window: top molding × 1, side moldings × 2, window sill molding × 1, sandrik × 1 (if provided).
-
Add a 10–15% margin for cutting, joints, and possible defects during installation.
-
Clarify delivery — large linear elements require transportation by long-haul truck or cutting to length.
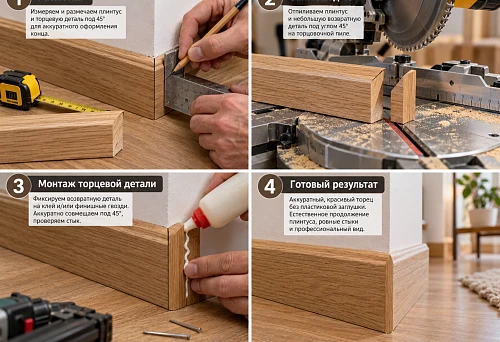
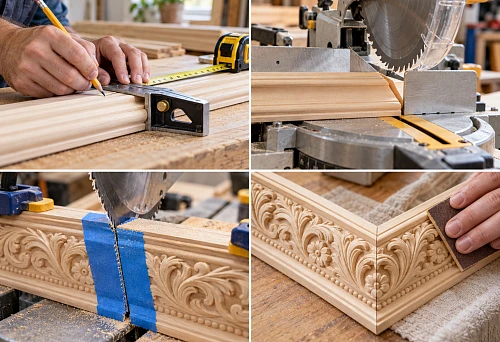
Special attention — joints at corners. Moldings on horizontal and vertical surfaces are joined at a 45° angle or through a corner element. Each such joint must be accounted for in the calculation — these are additional millimeters of cutting and additional material.
Mistakes when buying facade decor
Analysis of typical mistakes — this is perhaps the most valuable part of any practical guide. This is where you can save money, time, and nerves.
Buying elements without an overall facade project. The first and most common mistake. Without a general zone scheme, without understanding scale and style — the decor will be a random set of details.
Choosing only based on photos in the catalog. The photo doesn't show the actual scale. A molding that looks powerful in the photo may actually turn out to be a thin 30mm profile that will be completely lost on a two-story house.
Ignoring profile dimensions. Any molding has a width, relief height, and length. All three parameters are critical. Before ordering, you need to print the profile at full size and hold it up to the window — this takes 10 minutes and saves costly mistakes.
Using too small decor on a large house. A house with an area of 300 sq.m and three-meter ceilings requires a profile of at least 80–120 mm. Thin moldings simply won't be visible at that scale.
Overloading the facade with different styles. Classic rustication on corners, minimalist moldings on windows, Baroque brackets under the cornice, and a modern portal — this is not eclecticism, it's chaos. A unified style is a must.
Decorating one window without logic for the rest. If the first window turned out beautiful, the second should be done exactly the same. Any deviation from the rhythm destroys the system.
Forgetting about corners and the cornice line. Many people buy decor only for windows, leaving corners and cornices for "later." "Later" stretches for years, and the facade looks unfinished for years.
Not considering the facade color. Decor for painting gives complete freedom in color — it can be made white, contrasting, or tone-on-tone with the wall. But this decision needs to be made before installation, not after.
Not accounting for a reserve. Without a 10–15% reserve, installation turns into a lottery: one element cracks, another arrives defective, a third is cut incorrectly. A reserve is insurance.
Choosing elements without understanding installation. Some elements are installed only with glue, others require dowel fastening, and others need to be joined using a corner element. Without understanding the technology in advance, you can easily end up with decor that starts falling off after a year.
What to buy for facade decor: a complete list
If we compile everything said into one structured list, the kit for a complete facade design looks as follows:
-
Moldings made of polyurethane — for window frames, interfloor belts, horizontal lines;
-
cornices — to complete the top line of the facade;
-
rustication — for decorating corners and the plinth area;
-
window frames — side profiles, top molding, window sill strip;
-
sandriks — decorative canopies above windows;
-
pilasters and columns — for rhythmic division of the facade and entrance group design;
-
Capitals — crowning elements of pilasters;
-
Polyurethane decorative appliques — for piers, frieze, pediment areas;
-
brackets — decorative consoles under the cornice;
-
Decor for Molding — ornamental inserts to enliven the profile;
-
elements for the entrance group — portal moldings, decor above the door, framing of the opening;
-
Polyurethane Items — the entire range of facade and interior elements for exterior design.
How to buy facade decor without mistakes: final algorithm
Buying facade decor is not an impulsive decision made in one catalog visit. It is a sequential process where each step prepares the next.
-
Determine the style of the house: classic, neoclassical, modern minimalism, country. Everything else depends on this.
-
Choose the main zones: windows, corners, entrance, cornice. Start with them — they will give 80% of the result.
-
Measure the facade: windows, doors, walls, corners, length of the cornice belt.
-
Select the main molding profile: its scale will become the reference point for the entire system.
-
Assemble a set of elements in a single series: cornice, corner pieces, window frames, entrance group elements.
-
Check the scale on the facade: print the profiles in full size, apply them to the wall, evaluate the proportions.
-
Consider installation: glue, dowels, sealant, allowance for trimming and joints.
-
Clarify delivery: linear elements 2–3 m long require appropriate transport.
-
Go to the catalog and place an order: in the section Polyurethane Items a full range of elements for facade and interior design is presented.
About the company STAVROS
STAVROS is a Russian manufacturer and supplier of decorative elements made of polyurethane and natural wood for interior and facade design. The company offers a full range of moldings, cornices, baseboards, decorative overlays, capitals, pilasters, rosettes, and linear elements for private homes, cottages, and commercial properties. The STAVROS catalog features products for all architectural styles — from classic and neoclassical to modern minimalism. The company works with private clients, designers, and construction organizations, providing Contact us to confirm shipping to your destination.
FAQ: answers to popular questions about facade decor
What facade decor should I buy for a private house?
For a private house, the basic set includes window frames with moldings, corner rustications or profile overlays, a cornice, an interfloor belt, and entrance group decor. This is enough to make the facade look complete and architecturally sound.
What should be decorated on the facade first?
If the budget is limited — start with windows, the entrance group, and the cornice line. These three zones form the first impression and deliver maximum visual impact. Corners and the interfloor belt can be added at the next stage.
Is polyurethane suitable for facade decor?
Yes, polyurethane is one of the most suitable materials for exterior decor: lightweight, moisture-resistant, frost-resistant, and paintable. It is important to use facade adhesive, seal joints with sealant, and paint the products with facade paint in 2 coats.
How does facade decor differ from facade stucco molding?
Stucco molding on the facade is part of facade decor, primarily ornamental and sculptural elements. Facade decor is broader: it includes moldings, cornices, rustications, window frames, pilasters, capitals, and all elements of the entrance group — that is, a complete system of exterior home design.
How to avoid mistakes with the size of facade decor?
Focus on the scale of the house: wall height, window size, distance between openings. Print the molding profile in full size and hold it against the wall. For a two-story house with a floor height of 3 m, the optimal width of the main molding is 80–120 mm.
Can I install polyurethane facade decor myself?
Yes, installation of polyurethane elements is accessible without specialized education. You need facade adhesive, dowels for additional fixation of massive cornices, acrylic sealant for sealing joints, and basic tools. Detailed instructions are in the article about Molding Installation.
Is facade decor for painting an additional expense?
Painting is a mandatory step for polyurethane facade decor. It provides UV protection and color solution. The cost of painting depends on the area of the elements and the chosen paint. Some customers paint the decor before installation, others after installation on the facade.