Article Contents:
- Wooden slat panel PAN-001 1010×8×2400 mm: which SKU is needed for a rounded corner
- Oak PAN-001 1010×8×2400 mm
- Beech PAN-001 1010×8×2400 mm
- MDF PAN-001 1010×8×2670 mm as a paintable alternative
- Why you can't write "PAN-001 2670 mm in oak"
- Erroneous model
- Real model for a quarter circle
- Why the frontal size is misleading
- Why the area here is practically useless
- What a deficit of 18.5 mm means in a real order
- Why 18.5 mm is a very sensitive dimension
- What happens during bending
- What does not happen
- Why the fabric cannot be deliberately stretched
- A simple rule
- What exactly is being reduced
- When it can look neat
- When it looks random
- Why 9.25 mm is not a finished size for cutting
- Scenario 1. PAN-001 fits flush against both trims
- Scenario 2. Leave two identical smooth fields
- Scenario 3. Smooth field only near one trim
- Scenario 4. Fields larger than the minimum required
- One PAN-001 is a strong option if
- Two PAN-001 is the right choice if
- Why the R=120 mm vertex is sensitive
- Joint on a straight section
- Joint near a less noticeable doorway
- Joint is linked to another architectural line
- Why 120 mm is better than 18.5 mm as a finished part
- But why can't 300 mm be recommended right away
- Universal check
- Why an actual measurement can change the entire order
- What this shows
- Measure at the first trim
- On the radius
- At the second trim
- Boundary scenario 2392 mm
- If one point is above 2400 mm
- Height
- Price
- Finish
- When MDF is especially rational
- When the leftover is really valuable
- When it is only a psychological justification of the price
- Why oak needs to be checked with oak
- How to apply OPAN-001 to the corner
- What is considered a normal result
- What to consider a stop signal
- 5 мм
- 10 мм
- 15 мм
- 20 мм
- What to choose
- Sensitivity to radius for a quarter circle
- What happens with the 10 mm margin option
- 85°
- 90°
- 95°
- Why you cannot automatically use πR/2 for any rounding
- Important
- Why the usual "through the air" roulette is erroneous
- Why this error is more dangerous than 18.5 mm
- What to measure
- Why frontal and side mockups are needed together
- Why this affects the smooth field
- What to check OPAN-001
- Oak
- Oak
- Why the material cannot be chosen after deciding the joint
- But the width remains 1010 mm
- Why this is especially important for a single panel
- Oak
- Oak
- MDF
- But you cannot save at the cost of a poor joint
- If there is no other section
- Option A. One solid radius piece + a straight add-on
- Option B. Two comparable pieces
- Option C. The second module is divided between this corner and the adjacent area
- What to compare
- The joint area is especially sensitive
- If one panel almost entirely goes into the remainder
- R=120 mm is taken only from the drawing
- 420 mm are measured not from the points of contact
- The trims will still be changed
- It is not determined whether 10–20 mm of smooth wall is acceptable
- OPAN-001 is not applied to the real corner
- The height is known only from the project
- The baseboard is not selected
- Practically strong scenario
- Why OPAN-001 is especially useful for custom items
- Mistake 1. Adding 420+420 and getting "170 mm of margin"
- Mistake 2. Using chord length instead of arc length
- Error 3. Accept any R=120 as a quarter circle
- Error 4. Consider flexibility as the ability to stretch the width
- Error 5. Leave exactly 9.25 mm without actual measurement
- Error 6. Choose 20 mm only for convenient arithmetic
- Error 7. Automatically place the joint at the top of the radius
- Error 8. Order two panels and use the second as an 18.5 mm strip
- Error 9. Not plan a large leftover from the second panel
- Error 10. Check the radius with an MDF sample, but order oak
- Error 11. Measure the height only near one trim
- Error 12. Confuse wooden 2400 mm and MDF 2670 mm
- Error 13. Center smooth fields on the wall, not on the trim
- Error 14. Not checking the joint from the side
- Error 15. Designing the baseboard after the finished cut
- Error 16. Considering area as the main purchase parameter
- Error 17. Buying oak just because the trims are wooden
- Error 18. Considering the second PAN-001 as useless waste
- Error 19. Automatically considering a large leftover as useful
- Error 20. Delaying the joint decision until installation
- Scenario 1. Both straight sections 410 mm
- Scenario 2. Both 405 mm
- Scenario 3. Left 400, right 420 mm
- Scenario 4. Actual R=125 mm and straight sections 410 mm
- Scenario 5. Angle 85°, R120, straight sections 410 mm
- Scenario 6. Angle 95°, R120, straight sections 410 mm
- Practical conclusion from all scenarios
- Plus
- Minus
- What to Check
- What to do
- What is the width of PAN-001?
- What is the depth of PAN-001?
- What is the length of the wooden PAN-001 made of oak or beech?
- Is there a PAN-001 in MDF?
- How much does an oak PAN-001 1010×8×2400 mm cost?
- How much does the beech one cost?
- How to calculate the panel length around a rounded corner?
- What is a quarter of a circle with R=120 mm?
- What is the full sweep for two straight lines of 420 mm?
- Will PAN-001 with a width of 1010 mm be enough?
- Can the flexible base of PAN-001 be stretched?
- How much needs to be removed from the trims so that one panel is enough?
- Are margins of 10 mm sufficient?
- Are margins of 15 mm safer?
- Where is the best place to make the joint if two panels are needed?
- Can the joint be made at R=120 mm?
- What is OPAN-001 for?
- What is the size of OPAN-001?
- How much does OPAN-001 cost?
- Do I need to take an oak sample before the oak PAN-001?
- What to choose — oak or beech?
- When is MDF better than wood?
- Does MDF solve the width problem?
- Is a wood length of 2400 mm enough for a height of 2360 mm?
- What to do if the height at one point is more than 2400 mm?
- How to measure width around a radius?
- Can I just stretch a tape measure between the trims?
- What to do if the actual R is not 120 mm?
- Where to buy wooden slat panels?
- Where to order PAN-001?
- Where to order OPAN-001?
- How to join PAN-001 with a wooden baseboard?
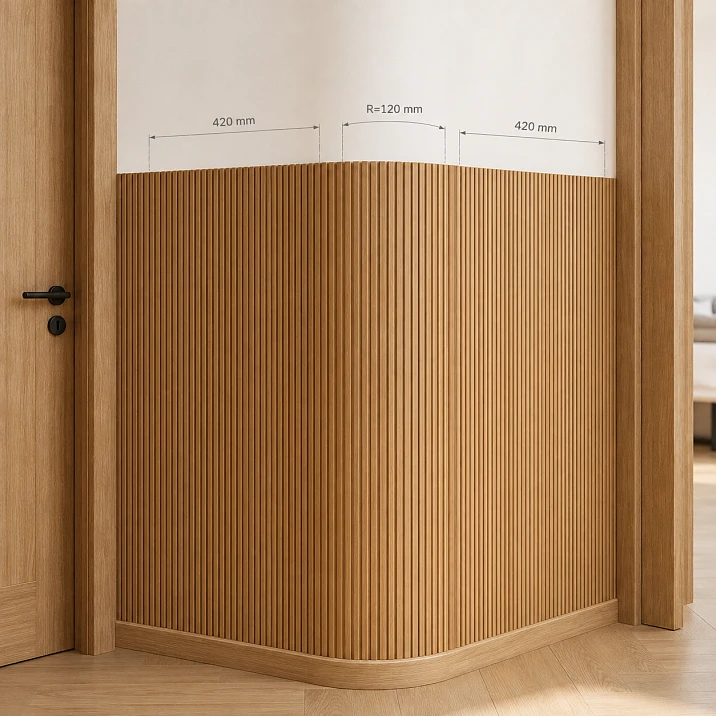
On this wall, it's easy to make a mistake even before anyone picks up a saw.
If you measure only the two straight lines from the casings to the points where the rounding touches, you get:
420 + 420 = 840 mm.
The width of one PAN-001 is 1010 mm.
The difference:
1010 − 840 = 170 mm.
Based on this calculation, it seems that one wooden panel is more than enough. You might even think that 170 mm will be left for trimming and a nice finish at the two casings.
But there is no point between the two straight lines. Between them is a quarter circle with R=120 mm.
The length of this arc is:
L = π × R / 2
L ≈ 3.1416 × 120 / 2 ≈ 188.5 mm.
Full calculated surface development:
420 + 188.5 + 420 = 1028.5 mm.
Now the comparison looks the other way around:
1028.5 − 1010 = 18.5 mm.
That is, one PAN-001 with a width of 1010 mm no longer covers the full surface from one specified boundary of the trim to the other by about 18.5 mm.
This is the main purchasing conflict of the article.
The wooden PAN-001 made of oak or beech is produced in the size 1010×8×2400 mm. In height, for an area up to 2360 mm, the format is preliminarily convenient:
2400 − 2360 = 40 mm.
But in width, one panel turns out to be slightly shorter than the required development. And these 18.5 mm cannot be obtained by "stretching" the flexible fabric base: flexibility allows repeating the shape of the wall, but does not increase the rated width of the module.
Hence two fundamentally different orders.
One PAN-001 may be sufficient if the project allows reducing the slat straights near the trims. With symmetry, you need to remove from the required coverage:
18.5 / 2 ≈ 9.25 mm on each side.
Instead of the 420 mm slat field, approximately this will remain up to each trim:
420 − 9.25 = 410.75 mm.
Then the total layout:
410.75 + 188.5 + 410.75 ≈ 1010 mm.
In practice, this means not "trimming the trim," but leaving a narrow, uniform smooth field near each trim, or otherwise adjusting the boundary of PAN-001. This solution needs to be seen on a real corner: 9–10 mm may look like a neat shadow/smooth gap, or may be perceived as an accidental slit.
Two PAN-001 panels are needed if both boundaries are strictly defined and all 420 mm on the left and right must be covered with slats up to the trims. But purchasing a second panel creates a new question: the vertical joint cannot be automatically placed at the apex of R=120 mm just because it is "convenient to split the two sides there." On a convex radius, the joint may become the most noticeable vertical line due to changing light and shadow.
Therefore, the correct sequence looks like this:
-
confirm that the corner is indeed a quarter circle with an actual R≈120 mm;
-
re-measure both straight sections precisely from the tangent points of the radius to the finished edges of the trims;
-
check the actual bend of the selected material with sample OPAN-001;
-
decide whether smooth fields of approximately 9.25 mm are acceptable;
-
if not — order two PAN-001;
-
move the joint in advance from the most visible part of the radius to a selected straight section;
-
check the height of 2360 mm at least on both trims and on the radius.
As of the check, the wooden PAN-001 1010×8×2400 mm costs:
-
beech — 38,310 ₽;
-
oak — 61,300 ₽.
One module is one budget. Two:
-
beech: 76,620 ₽;
-
oak: 122,600 ₽.
The difference between "fitting one with two small smooth fields" and "covering the entire surface with two panels" is especially noticeable in oak. Therefore, you cannot buy a second module here just because 18.5 mm looks like a deficit. First, you need to understand whether adjusting the boundaries is acceptable.
If the geometry is already confirmed, you can Buy slatted panels for walls based on the actual layout, and then order PAN-001 1010×8×2400 mm in quantities of one or two pieces after resolving the joint and fields on the trims.

Wooden slat panel PAN-001 1010×8×2400 mm: which SKU is needed for a rounded corner
The PAN-001 card combines different materials and lengths. For this article, you need to strictly separate the wooden format from MDF.
| Execution | Size | Price at the time of check | Status |
|---|---|---|---|
| Beech | 1010×8×2400 mm | 38 310 ₽ | Made to order, 5–10 days |
| Oak | 1010×8×2400 mm | 61 300 ₽ | Made to order, 5–10 days |
| MDF "Prestige" | 1010×8×2670 mm | 24 660 ₽ | available in St. Petersburg |
| Primed MDF | 1010×8×2670 mm | 41 950 ₽ | available in St. Petersburg |




Oak PAN-001 1010×8×2400 mm
The oak version is needed if the natural wood texture should remain part of the interior.
It needs to be checked especially carefully on a convex corner: on the straight section, adjacent slats are illuminated closely, but at R=120 mm, each next slat slightly changes its orientation relative to the light. The oak texture and relief start working simultaneously.
For one module, the current price is 61,300 ₽.
For two:
122 600 ₽.
The physical sample OPAN-001 made of oak is significantly cheaper than the second full-size panel, so checking the actual radius before the main purchase is especially rational here.
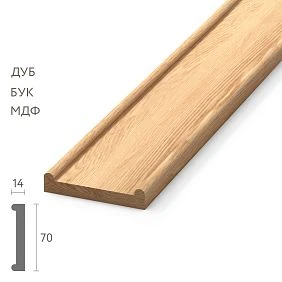
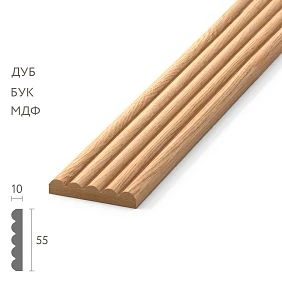
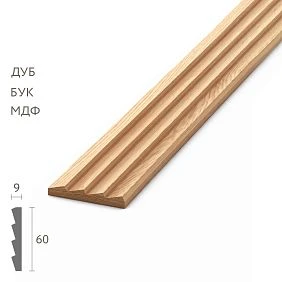
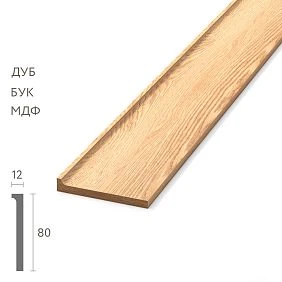
Our factory also produces:
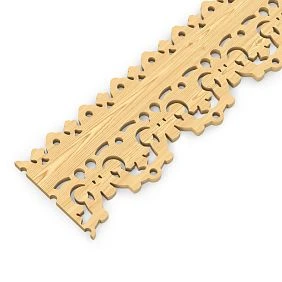
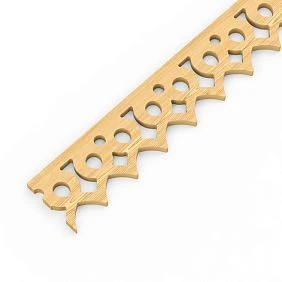
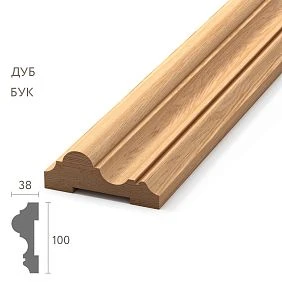

Beech PAN-001 1010×8×2400 mm
Beech is cheaper than oak and has a calmer natural texture.
One module — 38,310 ₽.
Two — 76,620 ₽.
If the panel is intended to be painted with opaque enamel, beech should be separately compared with MDF: natural wood itself provides no advantage if the texture is completely covered and the functional task is solved by the paintable material.
Get Consultation
MDF PAN-001 1010×8×2670 mm as a paintable alternative
MDF has the same width of 1010 mm and depth of 8 mm, but a length of 2670 mm.
This means:
-
in width, the problem of 1028.5 versus 1010 remains the same;
-
in height, the margin is larger;
-
the material is oriented for painting;
-
the price of one standard MDF module is lower than wooden versions.
If the trims, doors, and wall are painted, and natural wood is not the goal, buy MDF slat panels it may be more rational.
Why you cannot write "PAN-001 2670 mm made of oak"
The current card shows different long formats:
-
MDF — 2670 mm;
-
beech/oak — 2400 mm.
You cannot mix the material of one line with the length of another.
For the wooden article, we use 1010×8×2400 mm.
Slat panel PAN-001 around R=120 mm: why two straight pieces of 420 mm cannot simply be added together
The main mistake occurs due to the wrong object of measurement.
On the frontal plane, you can see:
-
420 mm on the left;
-
radius;
-
420 mm on the right.
If you mentally turn the radius into a point, you get 840 mm.
But the cladding goes along the surface.
Erroneous model
420 + 420 = 840 mm.
Reserve of one PAN-001:
170 mm.
Real model for a quarter circle
420 + arc length + 420.
Arc R=120 mm at 90° angle:
≈188.5 mm.
Total:
≈1028.5 mm.
Why the frontal dimension is misleading
The flexible panel does not connect two points "through the air." It follows:
first straight line → arc → second straight line.
The smaller the radius and the larger the bend angle, the more noticeable the difference between the straight/chord representation and the surface length.
Why area is practically useless here
Suppose the zone height is 2360 mm.
The surface area can be roughly calculated after obtaining the flat pattern:
1.0285 × 2.36 ≈ 2.43 m².
But PAN-001 is purchased as a module with a width of 1010 mm.
Even if by area it seems that one product is almost enough, in terms of the unfolded length it is shorter by 18.5 mm.
In such a task, the main parameter is not m², but the path of the panel along the surface.
PAN-001 and a quarter circle with R=120 mm: calculating the actual unfolded wall length
For a quarter circle, the arc length is:
L = πR / 2.
With R=120 mm:
L ≈ 188.5 mm.
Total calculated length:
420 + 188.5 + 420 = 1028.5 mm.
What a deficit of 18.5 mm means in a real order
This does not mean that you need to "glue on an 18.5 mm strip" to the radius.
This means that the original goal — to cover the entire surface from one trim to the other with a single PAN-001 — physically does not fit in width.
Then you choose:
-
reduce the covered areas near the trims;
-
buy a second module.
Why 18.5 mm is a very sensitive dimension
It is small relative to the total sweep:
18,5 / 1028,5 × 100 ≈ 1,8%.
But PAN-001 is not sold in a roll of arbitrary width. The missing 1.8% can increase the order from one panel to two.
This is a good example of how a small geometric error makes a big commercial difference.
Why the 18.5 mm deficit cannot simply be "stretched" with flexible PAN-001
The PAN-001 card describes a flexible fabric base and the ability to face straight and curved surfaces.
Flexibility is responsible for shape, not for increasing width.
What happens when bending
The fabric base allows adjacent semi-circular beads to change their mutual orientation so that the module follows the radius.
What does not happen
The rated width of 1010 mm does not turn into 1028.5 mm.
Why you cannot intentionally stretch the fabric
Attempting to gain the missing millimeters by stretching can change:
-
Spacing between slats;
-
visual rhythm;
-
position of edges;
-
quality of the joint with the adjacent module.
This is no longer a standard measurement compensation.
Simple rule
flexible PAN-001 wraps around the surface; it does not compensate for the area/unfold deficit by stretching.
One PAN-001 might still work if you reduce the outer margins near the trims.
This is the most interesting commercial fork in the road.
To make the total surface exactly 1010 mm, you need to remove:
1028.5 − 1010 = 18.5 mm.
If symmetrically:
≈9.25 mm on the left and right.
Then the slat straights:
≈410.75 mm + arc 188.5 mm + ≈410.75 mm = 1010 mm.
What exactly is decreasing
Not the radius.
Not PAN-001 itself.
But the coverage area near the trims.
Between the edge of the slat panel and each trim, a narrow field of about 9–10 mm remains.
When this can look neat
If there is already nearby:
-
shadow gaps;
-
a dark line around the door portal;
-
identical smooth strips;
-
repeating technological seams.
Then two identical fields are perceived as a deliberate separation of materials.
When it looks random
If PAN-001 fits flush against the trim in other areas of the room, but here suddenly two thin strips remain only due to a lack of material.
Why 9.25 mm is not a finished size for cutting
This is a mathematical value.
The actual width of the field depends on:
-
the actual arc;
-
the actual 420 mm;
-
the rhythm of the semicircular glazing beads;
-
the shape of the edge near the trim;
-
mounting layer.
A physical mockup is needed before cutting.
Wooden PAN-001 from trim to trim or with two identical smooth fields
One panel has four practically different scenarios. It's important not to mix them.
Scenario 1. PAN-001 fits flush against both trims
Then the covered sweep must be no more than 1010 mm.
In the original geometry:
1028.5 mm > 1010 mm.
One PAN-001 is not enough.
Here you can't 'win' 18.5 mm with glue, fabric backing, or tighter pressure on the arc.
If both boundaries are fixed, additional material is needed.
Scenario 2. We leave two identical smooth fields
Preliminary size — about 9.25 mm on each side.
But this is a boundary value at which the mathematical margin is practically zero.
On a real object, it is better not to claim fields of exactly 9.25 mm until re-measurement.
It is useful to compare several options.
| Field on each trim | Covered PAN-001 layout | Nominal margin of one panel |
|---|---|---|
| 0 мм | 1028.5 mm | −18.5 mm |
| 5 мм | 1018.5 mm | −8.5 mm |
| 10 мм | 1008.5 mm | +1.5 mm |
| 15 мм | 998.5 mm | +11.5 mm |
| 20 мм | 988.5 mm | +21.5 mm |
The table shows an important thing: 10 mm margins mathematically already move the project to the limit of one panel, but leave only about 1.5 mm of nominal allowance. For real cutting, this is almost a lack of freedom.
Fields of 15 mm give approximately 11.5 mm of total allowance. Fields of 20 mm give about 21.5 mm.
But you cannot choose 20 mm just for the convenience of cutting. First, these strips must look justified next to specific trims.
Scenario 3. Smooth field only near one trim
To have one PAN-001 cover the original surface, you need to remove at least about 18.5 mm in total.
Theoretically, you can leave:
-
left 0 mm;
-
right about 18.5 mm.
Or:
-
left 5 mm;
-
right about 13.5 mm.
This approach is sometimes justified if one side is hidden by the door leaf, a cabinet, a curtain, or is outside the main field of view.
In a symmetrical corridor between two identical doors, such asymmetry often looks like a mistake.
Scenario 4. Fields larger than the minimum required
For example, 25 or 30 mm.
Then one PAN-001 fits exactly along the layout, and near the two trims, independent smooth vertical strips appear.
This is no longer a "compensation for the lack of 18.5 mm," but a full-fledged design solution.
It can be stronger than two panels if:
-
the trims themselves have an expressive profile;
-
visual air is needed between the trim wood and the slats;
-
the lower baseboard uses similar gaps;
-
the same strip is repeated at other doors.
Buy one PAN-001 or order two: the right decision tree
You need to choose not by the formula "not enough — means two," but by project constraints.
One PAN-001 is a strong option if
-
smooth vertical fields are acceptable near the trim;
-
after actual measurement, one panel covers the actual sweep with a working margin;
-
OPAN-001 confirms the behavior of the selected tree at R=120 mm;
-
the edge of the semicircular rhythm ends beautifully on both sides;
-
a height of 2400 mm is sufficient;
-
the client does not want a vertical seam in the visible area.
For oak, this scenario is especially economically noticeable:
1 PAN-001 = 61 300 ₽
versus
2 PAN-001 = 122 600 ₽.
Saving on the second module should not be an end in itself, but it is large enough to honestly consider the option with two neat fields of 10–20 mm.
Two PAN-001 is the right choice if
-
the rack covering should fit closely to both trims;
-
420 mm on the left and right are fixed finished sections;
-
smooth fields disrupt the design;
-
the actual arc is longer than the calculated one;
-
the edge of one panel poorly matches the pattern at both trims;
-
a large repair allowance/second zone is needed, where the unused part will go.
Buying two modules removes the width deficit, but does not remove the cutting task. On the contrary, now you need to decide the location of the only main vertical joint.
If two PAN-001 are needed, the joint cannot be automatically moved to the top of the radius
The most obvious solution is to split the left and right panels exactly at the top of the rounded corner.
The logic is clear:
-
one panel goes from the left trim to the middle of the radius;
-
the second goes from the middle of the radius to the right trim.
Geometrically convenient.
Visually, this is often the riskiest option.
Why the top of R=120 mm is sensitive
On a convex arc, each slat changes its angle relative to the observer and the light.
A vertical joint at this point may coincide:
-
with the maximum light boundary;
-
with a line that is visible from both directions;
-
with a place where the fabric base experiences the most pronounced bend.
This does not mean that the joint at the top is forbidden. But it should not be automatic.
Joint on a straight section
Often easier to control.
Advantages:
-
surface is flat;
-
easier to align adjacent modules;
-
light and shadow are more stable;
-
the installer sees verticality;
-
easier to check the matching of the batten pitch.
The joint at a less noticeable doorway
If one trim is visible from the entrance and the other is hidden behind an open door, the joint can be moved closer to the less noticeable side.
This gives the main radius a solid, continuous piece.
The joint is aligned with another architectural line
For example:
-
the vertical line of the switch;
-
edge of the cabinet;
-
the paint boundary;
-
the furniture line.
Then the seam is perceived as part of the composition, not as a random end of the module.
How to run one PAN-001 through the entire R=120 mm in a two-module layout
A strong approach is to make the entire radius fit within one finished piece, with the joint placed on a straight section.
Suppose one panel starts at the left trim and runs:
-
420 mm of the left straight;
-
the entire arc of 188.5 mm;
-
and part of the right straight.
If using almost the full width of 1010 mm, after the left straight and the radius, the remainder is:
1010 − 420 − 188.5 = 401.5 mm.
That is, the first piece can theoretically cover:
420 mm + the entire R120 + about 401.5 mm of the right straight.
To the right trim, the remainder will be:
420 − 401.5 = 18.5 mm.
For a two-panel scheme, such a remainder is too small as an independent visible strip — but the joint can be shifted earlier.
For example, the first part goes through the entire radius and 300 mm of the right straight section:
420 + 188.5 + 300 = 908.5 mm.
On the right straight section remains:
420 − 300 = 120 mm.
Then the second module gives a full straight piece of 120 mm, and most of the second PAN-001 remains for other use.
Why 120 mm is better than 18.5 mm as a finished piece
-
easier to work with the relief;
-
the joint is farther from the trim;
-
a visually readable width appears;
-
less risk of getting a narrow technical "adjustment."
But why can't we immediately recommend 300 mm
This is an example, not a standard.
The final junction point is chosen based on:
-
the rhythm of the batten;
-
light;
-
visibility;
-
possible use of the remainder;
-
the location of the baseboard and other verticals.
If one PAN-001 is more cost-effective, how much can the straight sections be reduced
From the general formula:
left straight + arc + right straight ≤ 1010 mm.
For a quarter circle R=120:
arc ≈188.5 mm.
So, the sum of the two straights should be:
1010 − 188.5 = 821.5 mm or less.
With symmetry:
821.5 / 2 = 410.75 mm per side.
Universal check
If after final finishing the actual straights are not 420, but, for example, 408 mm:
408 + 188.5 + 408 = 1004.5 mm.
One PAN-001 already has a nominal margin:
1010 − 1004.5 = 5.5 mm.
If by 405 mm:
405 + 188.5 + 405 = 998.5 mm.
Stock:
11.5 mm.
Why an actual measurement can change the entire order
A difference of just 12–15 mm near each trim changes the quantity of PAN-001 from two to one.
That is why buying oak at 61,300 ₽ per module before the final measurement is unreasonable.
What happens if the walls are asymmetrical
For example:
-
430 mm on the left;
-
410 mm on the right.
The sum of the straight lines is still 840 mm.
With the arc:
430 + 188.5 + 410 = 1028.5 mm.
The deficit is still 18.5 mm.
But symmetrical fields are not necessarily logical anymore.
You can leave:
-
20 mm on the long left side;
-
0 mm on the right.
Then the coverage:
410 + 188.5 + 410 = 1008.5 mm.
One panel fits.
What this shows
The quantity is determined by the sum of the surface.
The composition is determined by the distribution of this sum between the sides.
PAN-001 2400 mm with a wall height of 2360 mm: how much remains for edge trimming
In height, the wooden version looks much calmer than in width.
Initially:
2400 − 2360 = 40 mm.
Nominally, 40 mm allows trimming the panel to the final height.
But here too, a single measurement is not sufficient.
Measure at the first trim
For example:
2355 mm.
Remainder of 2400:
45 mm.
On the radius
For example:
2360 mm.
Remainder:
40 mm.
At the second casing
For example:
2372 mm.
Remainder:
28 mm.
In all three points, the wooden format still fits.
Boundary scenario 2392 mm
remains:
8 mm.
There is almost no room for adjustment.
If one point is above 2400 mm
Wooden PAN-001 2400 mm no longer covers the height with a single solid piece.
Then you need:
-
change the boundary of the decorative zone;
-
use a different format;
-
consider MDF 2670 mm;
-
design a separate horizontal joint.
Why the height on the radius may differ
Even if the ceiling and floor look parallel, the following are possible in the area between the doors:
-
local floor slope;
-
slight difference in trims;
-
shadow ceiling joint;
-
skirting board trimming;
-
construction deviations.
PAN-001 must match the highest required point if the top line is uniform.
MDF PAN-001 2670 mm: when the painted option is more advantageous than wood
MDF does not solve the 18.5 mm width deficit — A is still 1010 mm.
But it changes three other parameters.
Height
2670 mm provide a significantly larger margin for the 2360 mm zone:
2670 − 2360 = 310 mm.
Price
Regular MDF 2670 mm at the time of check — 24,660 ₽.
This is cheaper:
-
beech 38 310 ₽;
-
oak 61 300 ₽.
Finish
MDF is oriented for painting.
If the trims and doors are painted, you can assemble the entire zone in one RAL/NCS.
When MDF is especially rational
-
natural wood texture is not needed;
-
the panel must match the wall;
-
the zone height approaches 2400 mm;
-
budget matters;
-
two PAN-001 made of wood are too expensive for an 18.5-millimeter deficit.
Price of one and two PAN-001: how much the 18.5 mm solution really costs
| Material | 1 PAN-001 | 2 PAN-001 | Difference |
|---|---|---|---|
| MDF 2670 | 24 660 ₽ | 49 320 ₽ | 24 660 ₽ |
| Beech 2400 | 38 310 ₽ | 76 620 ₽ | 38 310 ₽ |
| Oak 2400 | 61 300 ₽ | 122 600 ₽ | 61 300 ₽ |
This does not mean that "18.5 mm costs 61,300 ₽."
The second panel is not purchased as an 18.5 mm strip. It provides:
-
the freedom to place the joint in the best spot;
-
a full-size remainder;
-
the ability to use the material in another area;
-
a possible repair reserve.
But if the second part of the project does not use the remainder, the commercial difference is indeed very noticeable.
How to assess the usefulness of the remainder of the second wooden PAN-001
If the second piece for the wall takes, for example, 120 mm in width, about the following remains from the original module of 1010 mm:
1010 − 120 = 890 mm.
This is a large remnant.
It can potentially be used:
-
on the adjacent wall section;
-
on the furniture facade;
-
on another decorative area;
-
as repair reserve.
When the remnant is truly valuable
If its purpose is determined before ordering.
When it's only a psychological justification for the price
If they say:
"It will come in handy somewhere later."
For oak, almost 900 mm of remnants have a high cost, so it is advisable to include them in the map of the entire object in advance.
OPAN-001 196×8×310 mm: how to check the actual operation of PAN-001 on an external radius of R=120 mm
For this article, the OPAN-001 sample is not needed just to "look at the color."
Its main function is to check a specific external radius between already installed platbands.
The current card confirms OPAN-001:
| Material | Size | Price at the time of check |
|---|---|---|
| MDF | 196×8×310 mm | 540 ₽ |
| Beech | 196×8×310 mm | 940 ₽ |
| Oak | 196×8×310 mm | 1 490 ₽ |
You can buying a sample OPAN-001 in the same material that is planned for the main wall.
Why oak should be checked with oak
If the future panel will be oak, an MDF sample shows only the geometry of the profile and the overall ability of the flexible structure to wrap around the surface.
But it does not show:
-
real oak texture on the arc;
-
behavior of transparent/tinted finish;
-
chiaroscuro of natural wood;
-
visual activity of individual slats on a small radius.
To order one oak PAN-001 for 61,300 ₽, a sample for 1,490 ₽ is a small verification step.
How to apply OPAN-001 to a corner
It is not enough to press it only to the vertex.
The check is done on five points.
1. Left straight line.
The profile should lie calmly up to the point of contact.
2. Start of rounding.
We observe how the pitch and position of adjacent glazing beads change.
3. Middle section R=120.
The most critical section in terms of curvature.
4. Exit from the radius.
We check that there is no visual "break" when returning to the straight line.
5. Right straight line.
We ensure that after the arc, the rhythm is stable again.
What is considered a normal result
Not the absence of any visual change.
On a convex radius, the relief is naturally perceived differently.
Good result:
-
the base repeats the shape;
-
no fold;
-
the glazing beads do not look turned out;
-
the rhythm remains consistent;
-
transitions from straight to arc and back are smooth;
-
the selected field on the trim looks intentional.
What to consider a stop signal
-
the sample has to be stretched excessively;
-
the fabric gathers;
-
one gap opens noticeably stronger than the neighbors;
-
the relief visually breaks;
-
the edge of the trim looks random;
-
two identical fields of 10–15 mm are not read symmetrically.
What gap of the trim to check with a sample: 5, 10, 15, or 20 mm
The plan gives a mathematical minimum of about 9.25 mm per side if one PAN-001 needs to fit symmetrically.
But the practical choice is better made physically.
5 мм
Too little for the original geometry:
1028.5 − 10 = 1018.5 mm.
One PAN-001 is still short by about 8.5 mm.
Therefore, 5 mm margins may look nice, but they do not solve the procurement task.
10 мм
Covered sweep:
Nominally, one PAN-001 is already enough.
Nominally, one PAN-001 is enough.
Only remains:
1010 − 1008.5 = 1.5 mm.
This is a very tight option, with practically no freedom for the real object.
15 мм
Sweep:
1028.5 − 30 = 998.5 mm.
Nominal margin:
11.5 mm.
The installer gets more space for final trimming and chamfering.
20 мм
Sweep:
1028.5 − 40 = 988.5 mm.
Stock:
21.5 mm
Visually, the fields become independent vertical stripes.
What to choose
Not the maximum margin, but the best architectural node.
OPAN-001 allows placing temporary templates next to the trim:
-
10 mm;
-
15 mm;
-
20 mm.
And see the result in full scale.
Real radius R=120 mm: why it needs to be checked on site, not just trusted from the drawing
The calculation of 188.5 mm is accurate under two conditions:
-
the radius is indeed 120 mm;
-
the arc angle is indeed 90°.
If the actual body differs, the sweep changes.
Sensitivity to radius at quarter circle
| Actual R | Arc length | Total sweep 420+arc+420 | Deficit relative to 1010 |
|---|---|---|---|
| 115 мм | ≈180.6 mm | ≈1020.6 mm | ≈10.6 mm |
| 120 мм | ≈188.5 mm | ≈1028.5 mm | ≈18.5 mm |
| 125 мм | ≈196.3 mm | ≈1036.3 mm | ≈26.3 mm |
| 130 мм | ≈204.2 mm | ≈1044.2 mm | ≈34.2 mm |
In total, +5 mm to the radius increases the required sweep by approximately 7.9 mm.
With a small initial deficit, this is significant.
What happens with the 10 mm margin option
At R=115:
1020.6 − 20 ≈ 1000.6 mm — one PAN fits with margin.
At R=120:
≈1008.5 mm — almost exactly.
1036.3 − 20 ≈ 1016.3 mm — one panel is no longer enough.
That is, a design with two 10-millimeter margins can work at actual R115 and not work at R125.
That is, a design with two 10-millimeter margins may work on the actual R115 and not work on R125.
If the angle is not exactly a quarter of a circle
General arc formula:
L = R × θ,
where θ is the angle in radians.
For R=120 mm:
85°
Arc length:
≈ 178.0 mm.
Total development:
≈ 1018.0 mm.
Deficit of one PAN:
≈ 8.0 mm.
90°
Arc:
≈ 188.5 mm.
Sweep:
≈ 1028.5 mm.
Deficit:
≈ 18.5 mm
95°
Arc:
≈ 199.0 mm
Sweep:
≈ 1039.0 mm
Deficit:
≈ 29.0 mm
Why you can't automatically use πR/2 for any rounding
The formula πR/2 applies specifically to 90°.
If the wall doesn't turn a quarter circle, you need to either know the actual angle or physically take a development along the surface.
How to check the development without complex surveying
On a finished section, a practical measurement is often stronger than a formula.
You can use a flexible measuring tape or a prepared paper/plastic strip that follows the surface from one reference point to another.
Important
Control points should be the same as those used in the project:
-
finish edge at the left trim;
-
surface of the arc;
-
finish edge at the right trim.
Why a regular tape measure 'through the air' is incorrect
It tends to connect points in a more direct path.
PAN-001 repeats the wall.
Different trajectories — different lengths.
How to determine the tangent points of the radius
The wording "at 420 mm from the radius" must be unambiguous.
We need to understand exactly where the 420 mm is measured from.
Correct design logic:
from the finished edge of the trim to the point where the straight surface begins to transition into the arc.
If a person measures:
-
to the visual center of the rounding;
-
to the nearest convex point;
-
to the imaginary corner of the old wall,
a different number is obtained.
Why this error is more dangerous than 18.5 mm
Even 10–15 mm of an incorrectly chosen contact point can completely change the decision for one/two PAN-001.
If the trims have different thicknesses or protrusions
Two door openings can be finished with the same profile but installed slightly differently.
Then smooth fields of 15 mm relative to the wall do not necessarily look the same relative to the front edge of the trims.
What to measure
-
distance to the edge of the trim;
-
its protrusion from the wall;
-
profile width;
-
the actual shadow line.
Why the front and side mockups are needed together
The front view shows the equality of the strips.
Side view — how much PAN-001 is recessed or protruding relative to the trim.
PAN-001 is 8 mm deep and the trim is already installed: the new wall plane
The decorative panel adds 8 mm of nominal depth plus the actual mounting layer.
The trim is already positioned relative to the original wall.
After installing PAN-001, it can:
-
almost align with the new plane;
-
remain protruding;
-
appear visually too thin relative to the relief.
Why this affects the smooth field
The 15 mm strip between the trim and PAN is not just a painted vertical.
It is located between two different depths.
The shadow effect depends on the protrusion of the casing.
What to check OPAN-001
Place the sample flush against the casing and then with margins:
-
10;
-
15;
-
20 mm.
Look from the side and under side light.
Oak PAN-001 or beech slat panel: what to order between two doors
If the task is — buy wooden slat panels, oak and beech should be compared in the context of the doors themselves.
Oak
It is logical if:
-
the casings are oak;
-
the doors have a pronounced wood texture;
-
The oak floor and its pattern should be echoed on the wall;
-
A transparent or semi-transparent finish is planned.
At R=120 the pattern becomes especially noticeable because adjacent slats rotate relative to the light.
Beech
Suitable if:
-
A calmer texture is needed;
-
toning is planned;
-
The wood should be a backdrop, not the main accent;
-
The budget is lower than oak.
Why the material cannot be chosen after deciding the joint
A joint between two painted MDF modules and a joint between two natural oak panels are perceived visually differently.
For oak, the texture transition needs to be taken into account.
Therefore, the 'one or two' scheme should be built immediately in the chosen material.
This is not automatically an error.
This is not automatically an error.
For example:
-
oak platbands;
-
beech panel under enamel.
Then the materials are separated by color and relief.
But trying to tint beech "exactly like oak" and expecting the same texture is not worth it.
MDF PAN-001 instead of wood: when the painted option is more advantageous
MDF is especially logical if:
-
platbands are painted;
-
PAN should match the wall;
-
the interior does not have the task of showing natural wood;
-
one or two wooden panels are too expensive;
-
a height of 2670 mm provides a useful margin.
Then the commercial request buy MDF slat panels corresponds to a real alternative, not inserted for SEO.
But the width remains 1010 mm
This is the main limitation.
Transition from oak to MDF
Why this is especially important for one panel
With a deficit of only 18.5 mm, a slight difference in shape can change the decision.
Cost of slatted panels: why an error of 18.5 mm can turn an order for one PAN-001 into an order for two
From a commercial point of view, the situation is unusual.
The deficit is only about 1.8% of the required rollout.
But the product is discrete.
The panel cannot be purchased as an additional strip 18.5 mm wide.
Beech
One — 38,310 ₽.
Two — 76,620 ₽.
Oak
One — 61,300 ₽.
Two — 122,600 ₽.
MDF (740–760 kg/m³, emission class E1/E0) provides ideal geometry, uniformity, and better base for enamel: high adhesion, smooth surface, absence of knots and cracks.
One — 24,660 ₽.
Two — 49,320 ₽.
Hence a strong conclusion: geometric adjustment of 10–20 mm near trims can have a commercial value of tens of thousands of rubles if it also looks good.
But you cannot save money at the cost of a poor joint.
If two smooth fields are visually foreign to each other, the second panel becomes the right commercial solution.
An expert article should not turn minimizing quantity into a goal.
How to understand whether the second PAN-001 pays for itself through useful leftover.
Suppose a finished strip of 150 mm is needed from the second module.
remains:
1010 − 150 = 860 mm.
If there is a second wall section 800 mm wide and the same height on the site, the leftover has real application.
Then the second module solves two tasks at once.
If there is no other section
The remainder becomes:
-
repair stock;
-
a sample;
-
an expensive warehouse remainder.
For oak, this is especially important to consider in advance.
Repair reserve: when a large remainder of the second PAN-001 is truly useful
The area between the doors is in the walkway zone.
The lower part of the panel can receive:
-
impacts from bags;
-
touches from furniture;
-
cleaning.
If the mounting system allows local replacement of a part, a large remainder of the same batch has value.
But you cannot automatically consider any remaining strip as repairable.
Need to know:
-
its width;
-
height;
-
orientation;
-
finish;
-
the location of a possible future joint.
If you need two panels, how to distribute the material more economically
It is not necessary that the first PAN-001 be used almost entirely, and the second only for 18.5 mm.
It makes sense to look at the entire object.
Option A. One solid radius part + straight extension
The radius runs as a single piece.
The second panel provides a wider straight part.
Option B. Two comparable parts
The joint is placed on a straight section, and both panels provide large working segments.
Option B. The second module is divided between this corner and the adjacent area.
Often the most economical B2B/interior option.
Why the joint doesn't need to be masked at any cost
PAN-001 is a modular system designed for joining.
A good joint:
-
matches the rhythm;
-
is placed in a logical spot;
-
smooth;
-
is not emphasized by random light.
A poor attempt to "hide" the joint at the very top of the radius can make it more noticeable.
How to check the joint on OPAN-001
One sample is not enough to simulate two modules if there is no second fragment.
But you can:
-
take two samples;
-
place them side by side on a straight section;
-
then try on the radius transition.
What to compare
-
matching of the step;
-
the fabric line;
-
shadow;
-
visibility of the border.
For oak, two samples will also show the natural variability of the texture.
If two oak samples differ noticeably
This is not necessarily a product issue.
Natural wood has variations.
But for a wall between two identical doors, you need to decide:
-
whether to sort full-size panels before cutting;
-
where to place the joint;
-
what finish to use.
How to choose an oak pair PAN-001 when ordering two modules
If the supplier and production allow visual selection at the project stage, it is useful not to look for "two absolutely identical" ones, but to avoid too sharp a contrast.
The joint area is especially sensitive
If one panel is very light and the second is dark, the vertical seam will become more noticeable.
If one panel almost completely goes into the remainder
Its texture may be less critical on the main wall, but important for another area.
When one wooden PAN-001 should NOT be purchased yet
One panel looks especially attractive in terms of budget, but there are situations when such an order is premature.
R=120 mm is taken only from the drawing
If the corner is already formed, the actual surface needs to be checked.
With R125 instead of R120, the deficit of one panel increases from approximately 18.5 to 26.3 mm.
420 mm is measured not from the points of contact
If a person measured "approximately from the start of the rounding," the calculation may be off by tens of millimeters.
The trims will still be replaced
A new width or profile offset changes the appearance of the smooth field.
It is not determined whether 10–20 mm of smooth wall is acceptable
Then it cannot be claimed that one PAN-001 solves the task.
OPAN-001 is not applied to the actual corner
Especially for oak/beech and small radius.
The height is known only from the project
2400 mm may prove insufficient in one local point.
No baseboard selected
The bottom joint can change the vertical composition and seam locations.
When one PAN-001 can already be ordered
One wooden PAN-001 becomes justified when:
-
the actual sweep after reducing the edge zones does not exceed 1010 mm;
-
the margins of the two platbands are visually approved;
-
OPAN-001 of the selected material passes the real angle;
-
a height of 2400 mm is sufficient everywhere;
-
the lower and upper nodes are coordinated;
-
the edge cut lines match the rhythm;
-
the price and delivery time are confirmed.
Practically strong scenario
The actual radius is close to R120.
Margins of 15 mm look good.
Then the covered sweep is:
1028.5 − 30 = 998.5 mm.
Nominal margin:
1010 − 998.5 = 11.5 mm.
This is significantly calmer than the mathematical minimum of 9.25 mm.
When two PAN-001 need to be ordered without trying to "squeeze" one
Two panels are rational if:
-
the covering must fit tightly against the trim;
-
smooth margins are unacceptable;
-
the actual R is greater than the design one;
-
the angle is not exactly 90° and the arc is longer;
-
one panel does not give beautiful edges after chamfering;
-
a large remainder of the second one is used in advance on another section;
-
the customer wants a full repair reserve.
Decision tree "one or two PAN-001"
| Question | If yes | If no |
|---|---|---|
| Full finish sweep ≤1010 mm? | one is possible | further |
| Can we reduce the coverage at the trims? | recalculate one | Two |
| Do fields 10–20 mm look good? | one is stronger | Two |
| Does OPAN-001 pass the radius? | continue | PAN-001 not to order yet |
| Is a height of 2400 mm enough? | continue | compare another format |
| Can the joint be placed on a good straight section? | two are safe | rebuild the map |
| Is the remainder of the second panel used? | two are economically stronger | one is more attractive |
What to send to STAVROS manager before ordering PAN-001
The specification should explain the specific geometry.
For one panel:
PAN-001 / oak or beech / 1010×8×2400 mm / outer corner R≈120 mm / left straight from tangent to trim ___ mm / right ___ mm / full actual development ___ mm / smooth field left ___ mm / right ___ mm / max height ___ mm / OPAN-001 of the same material checked / quantity 1 pc. / finish ___.
For two:
PAN-001 / oak or beech / 1010×8×2400 mm / 2 pcs. / slat covering from trim to trim / development ___ mm / joint at coordinate ___ from left trim / joint is not at the apex of R=120 / remainder of the second panel is intended for ___ / finish ___.
After such a check, you can buy slatted panel PAN-001 already according to the approved scheme.
Why it is useful to inform the manager not only the quantity
The phrase "need two PAN-001" does not indicate that one of them may be used only partially.
If the supplier understands the project, it is easier to discuss:
-
sample;
-
availability;
-
timelines;
-
same material;
-
logistics for the long format of 2400 mm.
Current lead time for wooden PAN-001: how to account for it in repairs
At the time of checking, beech and oak 1010×8×2400 mm are displayed as made-to-order items with an average production time of 5–10 business days.
This means that the decision on one/two panels is better made before the installer goes to the site.
If you order one, and after delivery it turns out that two are needed, a new production and logistics cycle is added.
Why OPAN-001 is especially useful for made-to-order items
It allows you to check the radius before launching the expensive main batch.
Errors when ordering PAN-001 between two architraves
Error 1. Add 420+420 and get "170 mm of clearance"
The radius disappears from the calculation.
How to prevent: calculate the development.
Error 2. Use chord length instead of arc
The panel follows the surface.
Error 3. Assume any R=120 is a quarter circle
For the formula πR/2, an angle of 90° is needed.
Error 4. Consider flexibility as the ability to stretch the width
PAN-001 remains a 1010 mm module.
Error 5. Leave exactly 9.25 mm without actual measurement
This is a mathematical minimum with almost no margin.
Mistake 6. Choosing 20 mm just for convenient arithmetic
The fields should look good next to the casings.
Mistake 7. Automatically placing the joint at the top of the radius
The most obvious point can be the most noticeable.
Mistake 8. Ordering two panels and using the second as an 18.5 mm strip
It's better to redistribute the joint and get a full-fledged part.
Mistake 9. Not planning a large leftover from the second panel
In oak, this is an expensive material.
Mistake 10. Checking the radius with an MDF sample, but ordering oak
The final material remains unverified.
Error 11. Measure the height only near one trim.
On the radius or on the other side, it may be more than 2360 mm.
Error 12. Confuse wooden 2400 mm and MDF 2670 mm.
The card contains different lengths for different materials.
Error 13. Center smooth margins on the wall, not on the trims.
Real architectural boundaries are important.
Error 14. Not looking at the node from the side.
PAN-001 with a depth of 8 mm changes the plane relative to the installed platband.
Error 15. Design the plinth after the finished cut.
The bottom line may conflict with the PAN ending.
Error 16. Considering area as the main purchasing parameter
The problem lies in the width of the sweep, not in m².
Error 17. Buying oak just because the trim is wooden
The species and finish must be coordinated, not just "wood with wood."
Error 18. Considering the second PAN-001 as useless waste
It can yield a large remainder if a use for it is found in advance.
Error 19. Automatically considering a large remainder as useful
Without a specific second zone, it is just an expensive stock.
Error 20. Delaying the joint decision until installation
The joint location affects the lengths of parts and the amount of material.
Checkout map before payment
| Parameter | Value |
|---|---|
| Left casing finally installed | Yes/No |
| Right casing installed | Yes/No |
| Left straight | ___ mm |
| Right straight | ___ mm |
| Actual radius | ___ mm |
| Arc angle | ___° |
| Surface development | ___ mm |
| Material PAN-001 | oak/beech/MDF |
| Max height | ___ mm |
| Left field | ___ mm |
| Right field | ___ mm |
| OPAN-001 verified | Yes/No |
| Quantity PAN-001 | 1/2 |
| Joint location | ___ |
| Remainder of second panel | ___ |
| Baseboard | ___ |
| Finish | ___ |
If the "unfold" and "joint location" rows are empty, the order is not ready yet.
Boundary scenarios: how the solution changes with small size variations
Original 420 + R120 + 420 gives a deficit of about 18.5 mm. But the real object rarely matches the drawing perfectly.
Scenario 1. Both lines are 410 mm
Sweep:
410 + 188.5 + 410 = 1008.5 mm.
One PAN-001 is mathematically sufficient.
Nominal margin:
1.5 mm.
Practically, this is a borderline case. If the factory edge requires trimming or the actual radius is slightly larger, the margin disappears.
Scenario 2. Both are 405 mm
405 + 188.5 + 405 = 998.5 mm.
Stock:
11.5 mm.
One panel already looks much more realistic.
Scenario 3. Left 400, right 420 mm
Sum:
400 + 188.5 + 420 = 1008.5 mm.
One PAN-001 fits, but the composition is asymmetric.
If the left margin at the trim allows reduction, this could be a normal solution.
Scenario 4. Actual R=125 mm and straights of 410 mm
Arc:
≈196.3 mm.
Total development:
410 + 196.3 + 410 = 1016.3 mm.
One panel is already short by about 6.3 mm.
That is, the reduction of straights that solved R120 stops working with a larger actual radius.
Scenario 5. Angle 85°, R120, straights of 410 mm
Arc ≈178.0 mm.
Sweep:
410 + 178.0 + 410 = 998.0 mm.
One PAN fits with a noticeable margin.
Scenario 6. Angle 95°, R120, straights of 410 mm
Arc ≈199.0 mm.
Sweep:
410 + 199.0 + 410 = 1019.0 mm.
One panel is not enough.
Practical conclusion from all scenarios
The "one or two" decision is in the range of tens of millimeters.
Therefore:
-
The actual shape of the corner is more important than the nominal designation R120;
-
The finished boundaries of the trims are more important than the dimensions before their installation;
-
The physical layout is more important than the total area.
If one trim is constantly visible, and the second is usually closed by the door
Asymmetric layout can be better than mathematical symmetry.
For example, near the main casing PAN-001 it fits almost flush, while the required smooth field of 18–20 mm goes to the less visible side.
Plus
The main door composition gets a clean finish.
Minus
With the door closed/open, the asymmetry may become noticeable.
What to check
View the wall in two modes:
-
both doors closed;
-
one door open.
If two casings have different designs
For example, one wide classic, the second narrow modern.
Then identical 15-millimeter fields may not visually look the same.
What to do
Coordinate not only millimeters, but also the optical offset.
With a wider casing, the field may be perceived as smaller.
If PAN-001 continues above the doors
Then the area between the casings is not a separate insert, but part of a large wall.
In this case, the vertical joint chosen for the narrow section must align with the layout above.
The lower section cannot be solved in isolation.
If PAN-001 ends at a height of 2360 mm, and the casings are lower
The upper horizontal line becomes an independent element.
Need to check:
-
whether it aligns with the door frames;
-
whether there is a smooth wall above it;
-
whether the joint falls into the most visible upper section.
If the wooden baseboard also goes through the radius
It is useful to check OPAN-001 and the physical sample/profile of the baseboard simultaneously.
This shows:
-
how well the two curves match;
-
where both materials end;
-
whether a narrow wedge of wall appears near the trim.
Final quantity check: what must be proven before paying for one or two panels
Before ordering, it is useful to formulate the solution in one line.
For one panel:
"The actual unfolded length after approved smooth fields is ___ mm and does not exceed 1010 mm; OPAN-001 of the required material passed a real R=___; a height of 2400 mm is sufficient."
For two:
"The covering runs from trim to trim, the finished unfolded length is ___ mm; the joint is located on a straight section at point ___; the remainder of the second module is used as ___."
If such a line cannot be written without the words "approximately," "we'll trim later," or "we'll figure it out on site," the quantity is not yet proven.
If necessary, you can compare other models Buy slatted panels in the general category. If the wooden PAN-001 remains the selected option, but the site requires a different relief or material character, it is logical to do so there as well buy wall slatted panels after re-checking the sweep: changing the model does not cancel the need to measure the surface along the arc.
FAQ
What is the width of PAN-001?
1010 mm.
What is the depth of PAN-001?
8 mm.
What is the length of the wooden PAN-001 made of oak or beech?
2400 mm.
Is there a PAN-001 made of MDF?
Yes. The long MDF version has a length of 2670 mm.
How much does the oak PAN-001 1010×8×2400 mm cost?
At the time of checking — 61,300 ₽.
How much does the beech one cost?
38 310 ₽.
How to calculate the length of a panel around a rounded corner?
You need to add two straight lines and the length of the arc between them.
What is a quarter of a circle at R=120 mm?
Approximately 188.5 mm.
What is the full development with two straight lines of 420 mm each?
About 1028.5 mm.
Will PAN-001 with a width of 1010 mm be enough?
Not for the entire surface from trim to trim. About 18.5 mm is missing.
Can the flexible base PAN-001 be stretched?
No. Flexibility allows repeating the radius, but it does not turn a width of 1010 mm into 1028.5 mm.
How much needs to be removed from the trims so that one panel is enough?
Mathematically, about 18.5 mm in total, that is, approximately 9.25 mm on each side with symmetry.
Are margins of 10 mm sufficient?
According to the calculation, yes, but the nominal margin is only about 1.5 mm. On a real site, this is very borderline.
Are margins of 15 mm safer?
They provide about 11.5 mm of nominal margin, but they should be visually appropriate.
Where is it better to make the joint if two panels are needed?
More often on a straight section, rather than automatically at the top of the radius.
Is it possible to make the joint at R=120 mm?
It is possible only after checking the actual node. Visually, this is a more sensitive area.
Why is OPAN-001 needed?
To physically test the selected material on a real radius, on the trim, and under actual lighting.
What is the size of OPAN-001?
196×8×310 mm.
How much does OPAN-001 cost?
At the time of checking: MDF 540 ₽, beech 940 ₽, oak 1,490 ₽.
Should I take an oak sample before the oak PAN-001?
For an expensive project, this is rational: it shows the actual natural material and its appearance on the radius.
What to choose — oak or beech?
Oak is more active in texture and more expensive. Beech is calmer and cheaper. The decision depends on the trims, doors, and finish.
When is MDF better than wood?
If the panel needs to be painted to match the wall/trim color and natural texture is not needed.
Does MDF solve the width problem?
No. The width of MDF PAN-001 is also 1010 mm.
Is a wooden length of 2400 mm sufficient for a height of 2360 mm?
Nominally, 40 mm remains, but the height needs to be measured at several points.
What to do if the height at one point exceeds 2400 mm?
Compare another format, change the boundary of the decorative zone, or use MDF 2670 mm.
How to measure the width around a radius?
Along the surface, following the straight line, the arc, and the second straight line.
Can you simply stretch a tape measure between the trims?
Such a measurement may yield a shorter chord/spatial length and does not correspond to the path of PAN-001.
What to do if the actual R is not 120 mm?
Recalculate the arc or physically take a sweep.
Where to buy wooden slat panels?
In the STAVROS category with flexible rack panels.
Where to order PAN-001?
In the PAN-001 card after checking the quantity and layout.
Where to order OPAN-001?
In the OPAN-001 sample card.
How to join PAN-001 with a wooden baseboard?
First, decide whether the baseboard passes through the radius and whether its ends coincide with the boundaries of PAN-001. The specific baseboard profile is checked separately.
Final algorithm before ordering
-
Confirm two finished trims.
-
Determine the finished boundaries of PAN-001 for each.
-
Find the real points of radius tangency.
-
Measure the left line.
-
Measure the right line.
-
Check the actual R.
-
Check the arc angle.
-
Calculate/measure the surface development.
-
Compare it with 1010 mm.
-
Make OPAN-001 of the same material for a physical test.
-
Try 10, 15, and 20 mm margins on the trims.
-
If one PAN fits with normal clearance, approve one module.
-
If not, proceed to two.
-
For two panels, choose a joint on a straight or other justified line.
-
Check the height of both trims and on the radius.
-
Choose oak, beech, or MDF.
-
Resolve the bottom joint with the baseboard.
-
Find a use for the large leftover of the second panel, if it is needed.
-
Double-check the price and delivery time.
-
Send the full specification to the supplier.
Conclusion
With two straight sections of 420 mm each and a quarter circle of R=120 mm, the actual calculated development between the two trims is:
420 + 188.5 + 420 ≈ 1028.5 mm.
PAN-001 has a width of 1010 mm.
Therefore, one wooden PAN-001 does not cover the entire specified surface by approximately 18.5 mm.
The main mistake is to see two straight lines 420+420=840 mm and decide that the panel has a 170 mm margin. These 170 mm are almost completely "eaten up" by the arc itself.
But a deficit of 18.5 mm does not yet mean that you automatically need to buy a second panel.
If the design allows two identical smooth fields near the architraves, one PAN-001 can be sufficient. The mathematical minimum is approximately 9.25 mm on each side. Practically, it is more reasonable to first try OPAN-001 and compare fields of 10, 15, and 20 mm. With 15 mm on each side, the covered development is reduced to approximately 998.5 mm, and one panel gains about 11.5 mm of nominal margin.
If PAN-001 must fit flush against both architraves, two panels are needed. Then the main task changes: you need not to "add a strip of 18.5 mm," but to build a proper two-module layout and move the joint from the most visible part of R=120 mm to a pre-selected straight section.
In height, the wooden PAN-001 2400 mm preliminarily fits the zone of 2360 mm — leaving 40 mm. But this number needs to be confirmed at both architraves and on the radius. If the actual height at one point exceeds 2400 mm, the wooden format no longer covers the zone with a single solid piece.
Commercially, the difference is significant. At the time of checking, one beech PAN-001 costs 38,310 ₽, two — 76,620 ₽. Oak — 61,300 ₽ and 122,600 ₽ respectively. Therefore, two neat smooth fields, if they truly suit the interior, can eliminate the need for a second expensive module. But the savings should not create a visually random node.
OPAN-001 here has a direct function: to check the actual R=120, the edge near the architrave, the depth of 8 mm, the light, and the selected material before the main order. For an oak project, a sample for 1,490 ₽ is especially rational before purchasing a panel for 61,300 ₽.
Final sequence:
platbands → contact points → actual radius → surface development → OPAN-001 → fields at platbands → one or two PAN-001 → joint location → height → plinth → finish → order.
If after final measurement and fitting one panel fits into the actual development with deliberate fields at the platbands, it is possible order PAN-001 1010×8×2400 mm in one module.
If both boundaries are fixed and the entire surface must be slatted, two PAN-001 panels are needed — but the joint should be designed on a straight section, not left randomly at the top of the rounded corner.