Article Contents:
- Curtain area kit: what to buy before installation
- Visible wooden curtain rod or hidden niche: the main choice
- When to choose a visible wooden curtain rod
- When to choose a hidden niche with a polyurethane cornice
- Combined solution
- Wooden curtain rod: design, parameters, selection
- Type of curtain rod
- Wood species
- Diameter and profile
- Length and calculation
- Fastening
- Solid wood slats for the curtain area: where and why
- Decorative strip above the cornice
- Side vertical frames
- Slatted finish for the area above the window
- Baguette rail as a hidden cornice
- Polyurethane cornice and stucco for the curtain area
- Polyurethane ceiling cornice
- Polyurethane moldings along the walls
- Decorative stucco above the window
- Decor for moldings in the curtain area
- How to choose the style of the curtain area
- Classic: wooden cornice + powerful ceiling stucco
- Neoclassical: calm wooden cornice + thin moldings
- Modern classic: hidden line + laconic cornice
- Study: strictness, wooden note, minimum stucco
- Ready-made sets for different rooms
- Living room 5 × 4 m, ceiling height 2.8 m, classic style
- Bedroom 4 × 3 m, height 2.7 m, neoclassical
- Study 3.5 × 3 m, height 2.7 m
- Room with a high ceiling of 3.5 m and a chandelier
- Technical installation parameters: what to check before purchasing
- Ceiling height and cornice height
- Distance from the Wall
- Calculating the length of the cornice considering curtain opening
- Load-bearing capacity of brackets
- What to buy together: complete basket for the curtain area
- Mistakes when purchasing and installing the curtain area
- Choosing a cornice without considering ceiling height
- Not considering the weight of curtains
- Mixing a heavy wooden cornice with active stucco
- Do not tie the curtain area to moldings and baseboards
- Forget the allowance for trimming
- Not checking how the curtains will open
- FAQ: frequently asked questions about the curtain area
- About the Company STAVROS
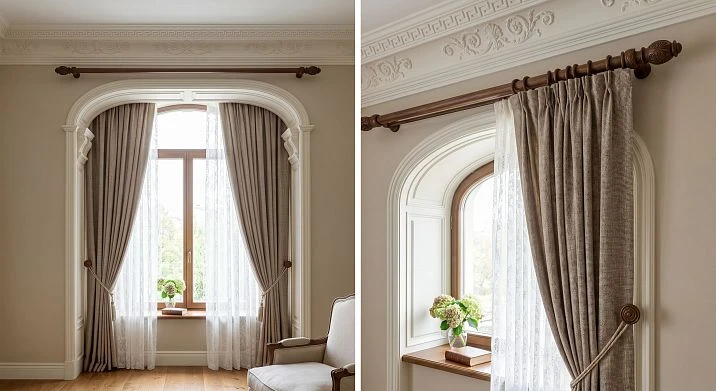
There is an interior task that most people solve at the last moment — after the curtains have been chosen, furniture bought, and wallpaper hung. The curtain area. That strip near the ceiling above the window where fabric, wall, ceiling, and light meet. This is where incompleteness is most often visible: a bare bracket, an uncovered rail, a joint between the ceiling and wall without a cornice, without molding, without any logic.
A professional approach is different. The curtain area is planned together with the rest of the interior — and includes wooden cornice or a hidden niche, a ceiling cornice made of polyurethane stucco, Moldings made of polyurethane along the walls, decorative molding и Pogonazh iz massiva — all in a unified style solution, coordinated with the furniture, baseboard, and ceiling line.
This article is a practical guide to assembling a complete set for a curtain area. From choosing between a visible wooden cornice and a hidden niche — to calculating the amount of linear footage, fasteners, glue, and primer.






Curtain area set: what to buy before installation
Before choosing specific elements, let's fix the full list. This is not a universal basket, but a guideline: depending on the task, some items are replaced or excluded.
Wooden elements:
-
wooden cornice — visible, as an independent decorative element;
-
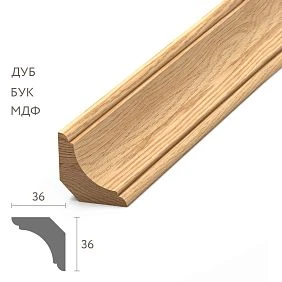
Picture frame strip — for creating a decorative line or slatted screen;
-
Pogonazh iz massiva — for side trims and decorative planks;
-
Wooden baseboard — if a single wooden line in the room is needed.
Polyurethane elements:
-
Moldings made of polyurethane — ceiling cornice, frame panels on walls;
-
Ceiling molding — cornice around the room perimeter, decorative line near the ceiling;
-
decorative molding and overlays — corner and accent elements;
-
Decor for Molding — dot inserts along the length of the cornice;
-
ceiling rosettes — if there is a chandelier or recessed light in the curtain line area.
Installation and finishing materials:
-
mounting adhesive for polyurethane;
-
fasteners for the curtain rod (dowels, brackets);
-
acrylic sealant;
-
adhesive primer;
-
paint or enamel;
-
varnish or oil for the wooden curtain rod;
-
a reserve of 10–15% for linear elements and moldings.




Visible wooden curtain rod or hidden niche: the main choice
This is a key decision that determines the entire look of the curtain area. It affects which elements to buy, how to install, and how much to budget.
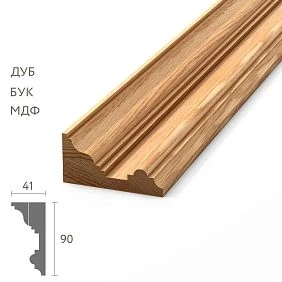
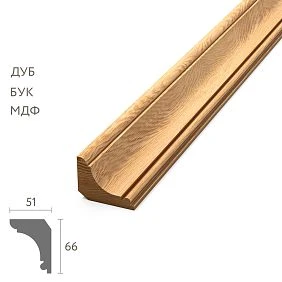
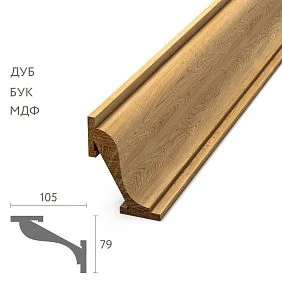
Our factory also produces:





When to choose a visible wooden curtain rod
Wooden cornice for curtains — it is an independent architectural element that works as a decorative horizontal line above the window. It is visible, tactilely expressive, and carries style.
A visible wooden curtain rod is appropriate and advantageous in the following cases:
-
Classic interior with wooden furniture. If the room has Classic Furniture Made from natural wood — a wooden cornice creates a visual connection between the furniture and the curtain area. Especially if the cornice is made from the same or similar wood species.
-
An interior with wooden doors, baseboards, and moldings. When a wooden note is already present in the space — Wooden baseboard, trims, slats — a wooden cornice becomes its logical continuation, not an exception.
-
Tall windows with heavy curtains. A wooden cornice is stronger than metal or plastic in terms of weight perception. It looks convincing with large slats and dense drapes.
-
A desire to emphasize the texture of the material. If the interior concept is built on the warmth of natural materials — wood, linen, stone — a visible wooden cornice is as organic as no other option.
Get Consultation
When to choose a hidden niche with a polyurethane cornice
A hidden curtain niche is a solution where the curtain suspension mechanism is completely hidden behind a decorative polyurethane cornice. The curtains "emerge" from the ceiling, visually appearing to hang directly from the architectural line.
This solution works in the following scenarios:
-
A clean ceiling line is needed. When the entire interior is built on horizontals, without unnecessary details — a hidden niche gives a sense of laconic completeness.
-
The ceiling is low and needs to be visually raised. Curtains coming from the very ceiling without a visible cornice visually increase the height of the room.
-
A powerful ceiling cornice already exists. If there is an expressive Polyurethane ceiling decoration, then adding a visible wooden cornice would overload the area.
-
The style is neoclassical or modern classic. Here, a hidden line creates that 'elegant emptiness' valued in such interiors.
Combined solution
The richest option is when a visible wooden cornice and polyurethane molding work together. The wooden cornice is mounted on brackets as a functional and decorative element, and Polyurethane molding frames this area from above — creating a decorative 'arch' or horizontal line at the ceiling. Thus, the curtain zone becomes part of the room's architecture.
Wooden cornice: design, parameters, selection
Let's break down the technical parameters of a wooden cornice — what influences the choice before purchase.
Type of cornice
Single-row. One rod or rail, one layer of curtains. For simple windows with a single layer of drapes.
Double-row. Two rows: one for tulle, the second for the main curtain. The most common solution in residential spaces.
Triple-row. For complex curtain solutions with multiple layers. Less common, requires more clearance from the ceiling.
A wooden curtain rod for classic style is most often single-row or double-row with decorative wooden finials at the ends.
Tree species
For rods under varnish or tinting, choose oak or ash — expressive texture, high strength. For painting to match walls or moldings — beech or birch: a smooth surface with minimal grain.
Diameter and profile
A wooden curtain rod is typically a round or profiled wooden pole. Diameter 25–35 mm — for light and medium curtains. Diameter 40–50 mm — for heavy drapes. A profiled rod (rectangular or chamfered) looks more architectural than a round one and pairs better with wall molding decor.
Length and calculation
A wooden curtain rod is installed to the width of the window plus 15–25 cm on each side — so that open curtains do not cover part of the glass. For a window width of 1600 mm — a rod of 1900–2100 mm. For a panoramic window — the rod can reach the width of the entire wall.
Fastening
A wooden curtain rod is mounted on brackets. The spacing of brackets — no more than 60–80 cm under the load of heavy curtains. The material of the brackets — metal. In a classic interior, brackets are hidden behind decorative details or covered. solid wood moldings.
Solid wood linear molding for the curtain area: where and why
Pogonazh iz massiva — linear wooden profiles used in the curtain area in several rolls.
Decorative strip above the cornice
A horizontal wooden strip installed above the cornice — covers the brackets, creates a visual "shelf" above the curtain line, adds a horizontal accent. The strip height is 40–80 mm, thickness 15–20 mm. Finish — varnish or paint in the color of the cornice.
Side vertical frames
Two vertical elements made of molding on the sides of the window — from ceiling to windowsill or to the floor. Create the effect of a window portal. Especially impressive in a study or living room with high windows.
Slatted finish of the area above the window
Wooden trim used to create horizontal or vertical slats in the wall space above the window. This is a modern technique — especially relevant in neoclassical and modern classic interiors.
Baguette rail as a hidden cornice
Picture frame strip — a flat wooden strip with a groove or hook, on which curtains are hung without a visible bracket. Looks like a decorative horizontal strip near the ceiling. A very concise solution for minimalist classics.
Polyurethane cornice and stucco for the curtain area
Polyurethane moldings in the curtain zone, it performs three tasks: hides the technical curtain mechanism, connects the curtain zone with the ceiling line and walls, and creates a decorative architectural frame around the window.
Polyurethane ceiling cornice
This is the main element of decorative ceiling line design. It is installed in the corner of the ceiling and wall, creating a smooth transition. The height of the ceiling cornice ranges from 60–80 mm (for rooms with a height of 2.7 m) to 120–150 mm (for rooms of 3.0 m and higher).
In the curtain zone, the ceiling cornice solves the problem of hiding the mechanism: the curtain track is mounted to the ceiling flush against the wall, and the polyurethane cornice covers the gap between the ceiling surface, the track, and the beginning of the curtain. The curtains "grow" from behind the cornice, creating the effect of an architectural niche without construction work for creating a recess.
Ceiling molding in this role, it is a fundamentally different solution than just a decorative molding. It carries a structural-decorative function.
Polyurethane moldings along the walls
Moldings made of polyurethane on the walls around the window and along the perimeter of the room visually "connect" the curtain zone with the rest of the space. Molding frames on the walls on either side of the window turn the window opening into a designed architectural element — as if there is an invisible portal around the window.
Molding width for this task: 25–40 mm is the optimal range for standard rooms. The profile should match the style of other moldings in the room.
Decorative stucco above the window
Decorative stucco in the area above the window — a horizontal accent that separates the curtain space from the main volume of the wall. This can be: a horizontal strip of molding at the level of the top edge of the window, corner overlays at the intersections of moldings, a small decorative element in the center of the area above the window.
Decor for moldings in the curtain area
Decor for polyurethane moldings — point decorative inserts along the length of the cornice or molding. In the curtain area, they create a rhythmic pattern along the horizontal line. The step of the inserts is 40–60 cm for a molding 2–3 m long.
How to choose the style of the curtain area
The style of the curtain area is determined by three factors: ceiling height, furniture style, and the overall interior concept. Let's break down three main directions.
Classic: wooden cornice + massive ceiling stucco
In a full-fledged classic interior, the curtain area is part of the architectural design. An expressive wooden cornice with figured finials, a massive polyurethane ceiling cornice 100–130 mm high, and molding frames on the walls on the sides of the window.
Classic Furniture sets the tone — the wooden cornice should echo it in wood species, color, or profile.
The ceiling line in a classic interior is a system: ceiling rosettes under the chandelier, cornice around the perimeter, moldings on the walls, and a wooden cornice for curtains — all elements work towards a single architectural idea.
Neoclassicism: calm wooden cornice + thin moldings
Neoclassicism loves moderation. Here the wooden cornice is without complex finials, straight, with a thin profile. Moldings made of polyurethane — 25–35 mm, with a fillet or simple heel. Ceiling molding — no higher than 80–100 mm.
The principle of neoclassicism is a readable horizontal line without cluttering details. One expressive element + several neutral ones.
Modern classic: hidden line + laconic cornice
Modern classic is built on a minimum of decor and a maximum of architectural clarity. Here — a hidden curtain niche (curtain track hidden behind a polyurethane cornice), a simple rectangular cornice without ornament, a minimum of overlays.
Pogonazh iz massiva in this style, a lamella horizontal wall covering behind the curtains is used — it creates a textured background without overloading the area.
Study: strictness, wooden note, minimum of stucco
For the study — wooden cornice without decor, straight, made of dark wood. Wooden baseboard supports this note at the bottom. The ceiling cornice is calm, without elaborate relief. Molding on the walls are strict rectangular frames. No decorative overlays — the study does not tolerate decorative overload.
Ready-made sets for different rooms
Living room 5 × 4 m, ceiling height 2.8 m, classic style
Kit contents:
-
Wooden cornice for curtains — 2.5 m (window 2.0 m + offsets);
-
Ceiling cornice made of polyurethane — 18 linear m (perimeter) + 10% reserve = 20 linear m;
-
Moldings made of polyurethane — frame panels on the walls, 4–6 frames;
-
Ceiling rosette — 1 piece for the chandelier;
-
Decor for Molding — corner inserts for frames;
-
glue, sealant, primer, paint.
Bedroom 4 × 3 m, height 2.7 m, neoclassical
Kit contents:
-
Hidden curtain line (curtain track under the ceiling);
-
Polyurethane cornice — hides the track, profile height 80 mm, 3.5 m + allowance;
-
Moldings made of polyurethane — along the perimeter of the walls, 14 linear m;
-
Wooden baseboard — along the perimeter, 14 linear m;
-
glue, sealant, primer, paint.
Office 3.5 × 3 m, height 2.7 m
Kit contents:
-
wooden cornice — 2.2 m, dark wood under varnish;
-
Pogonazh iz massiva — side vertical window frames, 2 × 2.5 m;
-
Polyurethane ceiling cornice — 13 linear m, strict profile;
-
Moldings made of polyurethane — rectangular frames on the walls;
-
Wood varnish, glue, sealant, paint.
Hall with a high ceiling of 3.5 m and a chandelier
Kit contents:
-
Wooden cornice for curtains — double-row, 3 m;
-
Ceiling cornice made of polyurethane — height 120–140 mm, along the perimeter;
-
Ceiling rosette for the chandelier — diameter 400–600 mm;
-
Decorative stucco — overlays in the corners of the ceiling;
-
Moldings made of polyurethane — frame panels on the walls.
Technical installation parameters: what to check before purchase
Ceiling height and cornice height
The golden rule: the curtain rod is installed as high as possible — 10–15 cm from the ceiling or flush with it. This visually raises the ceiling and makes the curtains more majestic. The distance from the top edge of the cornice to the ceiling should be covered either by a wooden strip from the molding, or by a polyurethane molding.
Distance from the wall
The wooden cornice should protrude from the wall at a sufficient distance so that the curtains move freely without touching the wall and windowsill. Standard offset: 10–15 cm from the wall for lightweight curtains, 15–25 cm for heavy drapes and multi-layer curtains.
Calculating the length of the cornice considering curtain opening
When curtains are fully open, they gather in drapes on the sides. The width of this drape is 20–35% of the curtain fabric width. The cornice should be long enough so that in the open position the curtains do not cover the window opening.
Simple formula: cornice length = window width + 2 × (curtain fabric width × 0.25). For a window of 1600 mm and curtains 1500 mm wide: 1600 + 2 × 375 = 2350 mm.
Load capacity of brackets
One wooden bracket supports a load of 5–8 kg. For heavy drapes made of velvet or jacquard — at least 3 brackets per cornice 2–2.5 m long. Bracket spacing — 60–80 cm. With larger spacing, the wooden cornice may sag under the weight of the curtains.
What to buy together: complete basket for the curtain zone
| Position | What for | Quantity (approximate) |
|---|---|---|
| wooden cornice | Visible curtain rod | Window length + offsets |
| Pogonazh iz massiva | Bar above the cornice, side frames | By scheme |
| Wooden baseboard | Floor line in a unified style | Room perimeter |
| PU ceiling cornice | Decorative line near the ceiling | Perimeter + 10% |
| Moldings made of polyurethane | Frames on walls | According to the frame scheme |
| Decorative stucco | Corner inserts, overlays | By scheme |
| Decor for Molding | Spot inserts along the cornice | In steps of 40–60 cm |
| Ceiling rosette | For chandelier | 1 pc. |
| Mounting adhesive | Polyurethane elements | 1 tube / 5–7 linear m |
| Acrylic sealant | Joints and seams | 1 tube / 8–12 linear m |
| Adhesion primer | Polyurethane before painting | 0.5 L / 10 linear m |
| Paint / enamel | All painted elements | 1–1.5 L per room |
| Varnish or oil | Wooden cornice | By product volume |
| Fastening | Brackets for curtain rod | 3+ pcs. / curtain rod |
Mistakes when buying and installing curtain area
Choosing a curtain rod without considering ceiling height
A heavy wooden curtain rod with elaborate finials with a 2.5 m ceiling is overload. For low ceilings — a lightweight profile, small projection, hidden curtain line.
Not considering the weight of curtains
Light single-row wooden curtain rod + heavy velvet curtains — bracket sagging or tearing. Choose a curtain rod with a load margin.
Mixing a heavy wooden curtain rod with active stucco molding
If Ceiling decoration is already expressive — the wooden curtain rod should be calm. Two "loud" elements in one area — overload.
Do not tie the curtain area to moldings and baseboards
The area above the window is part of the interior, not a separate island. If there are frame moldings on the walls throughout the room, they should logically end at the window opening, not break off.
Forget the allowance for trimming
Wooden trim and moldings are cut at 45° in corners. Each cut creates waste. Without a 10–15% allowance, you risk running out of material at the worst possible moment.
Not checking how the curtains will open
A wooden curtain rod with brackets should allow rings or hooks to move freely along the entire length. Check the bracket placement: they should not block the movement of the hanging mechanism.
FAQ: frequently asked questions about the curtain area
What is better: a wooden curtain rod or a hidden niche?
If the interior is classic and it features Classic Furniture made of wood — wooden cornice supports this style. If a clean ceiling line is needed or the ceiling is low — a hidden niche with a polyurethane cornice.
Can you combine a wooden cornice and stucco molding?
Yes, and this is one of the best options for a classic interior. A wooden cornice — as a visible functional element. Polyurethane moldings — as a decorative link between the curtain area and the ceiling and walls.
What to buy for decorating the curtain area?
wooden cornice or a hidden curtain track, ceiling cornice made of polyurethane, Moldings, fasteners, glue, sealant, primer, and paint. If wooden elements are present — varnish or oil.
How not to overload the window with stucco molding?
The rule of one accent: either an expressive wooden cornice or a powerful ceiling cornice — but not both simultaneously with maximum relief. More about installation in the article installing polyurethane molding.
How to calculate the quantity of ceiling cornice?
Measure the perimeter of the room. Add 10–15% for cutting corners. Separately calculate straight sections and corners: internal corners are cut at 45° with mirror matching. Details on gluing in the article what to glue polyurethane molding with.
Is a wooden baseboard necessary if there is a wooden cornice?
Preferably. A wooden cornice at the top and Wooden baseboard at the bottom create a vertical frame for the room — one of the recognized classic techniques for space design.
About the company STAVROS
The full range for designing the curtain area — wooden cornice, Pogonazh iz massiva, Wooden baseboard, Polyurethane moldings, Ceiling molding, Moldings made of polyurethane, decorative molding and overlays, Decor for Molding и ceiling rosettes — is presented in the STAVROS company catalog.
STAVROS is a Russian manufacturer of architectural and interior decor made from natural wood and polyurethane. Founded in St. Petersburg in 2002. Among the completed projects are the Hermitage, the Konstantinovsky and Alexandrovsky Palaces, and the Trinity-Izmailovsky Cathedral. Restoration precision and understanding of classical architecture — in every product: from a furniture handle to a ceiling cornice for the living room. Orders from one unit, Contact us to confirm shipping to your destination., full technical specifications in each product card.