Article Contents:
- MLD-007.1 or MLD-052: short answer
- What does a door casing do and why it does not replace an extension
- The casing covers the installation seam
- The casing sets the scale of the door
- The extension widens the frame
- The baseboard connects the door to the wall
- A wide profile increases the architectural scale
- Compact profile leaves more wall
- On two sides the difference doubles
- Top rail enhances the impression
- Profile must match the door leaf
- Tall interior door
- Double-leaf door
- Doorless opening
- Classic Living Room
- Hall and entrance area
- When MLD-007.1 is not suitable
- Small bedroom
- Office
- Narrow corridor
- Door near the wardrobe
- Modern Neoclassicism
- When MLD-052 looks too narrow
- Measure each side separately
- Check the top of the opening
- Consider the unevenness of the wall
- Don't forget about the profile reveal
- Check symmetry relative to the door leaf
- Do not trim the profile in width without a project
- Can the casing be brought into the corner
- Check the door opening
- The angle after finishing may become smaller
- Measure to the outer edge of the frame
- MLD-007.1 requires early planning
- MLD-052 does not guarantee automatic compatibility
- Do not cut the trim around the switch
- Wardrobe flush with the wall
- Wardrobe perpendicular to the door
- Wardrobe handles and door handle
- Uniform finish
- Standard door
- Tall door to the ceiling
- Low opening
- Height and length of the plank
- Top plank and available length
- Symmetry
- Connection with baseboard
- Multiple doors on one wall
- Doors opposite each other
- Cleaning and contact
- Single model for all doors
- MLD-007.1 and high baseboard
- MLD-052 and compact baseboard
- Same material
- Same thickness is not required
- The frame matches the wall thickness
- Wall thicker than the frame
- Uneven wall thickness
- Opening without door leaf
- Architrave, extension, and baseboard as a set
- Trim in the color of the wall
- Architrave matching the door color
- Contrast enamel
- Why MDF is not chosen for transparent tinting
- Length 2600 mm
- Beech for enamel
- Beech for tinting
- MLD-007.1 from beech
- MLD-052 from beech
- Light tint
- Dark tinting
- Matching with the door leaf
- Coordination with baseboards
- Standard door
- High opening
- Double-leaf door
- Remnants after cutting
- Transportation of long molding
- Measure two verticals
- Measure the top plank
- Create a cutting map
- Account for defects and test cut
- Six finished parts
- Material must match
- Layout by rooms
- Order for multiple doors
- 45-degree bevel cut
- Direct connection
- Decorative finial
- Actual wall angle
- Preparation before finishing
- Frame next to the door
- Panel in neoclassical style
- Wall mounting
- When to use a different molding
- Unified profile around the door and along the floor
- Checking furniture gaps
- Maintenance and operation
- When it's better to choose a separate baseboard
- Door casing and extension
- Door casing and baseboard
- Casing and wall molding
- Shaped and flat casing
- Internal and external casing
- Telescopic and overlay profile
- Need to replace the old casing
- The door is already installed next to the switch
- Need to design a high opening in the living room
- Need to design three doors in a narrow corridor
- The door adjoins a built-in wardrobe
- An oak frame is needed in a natural interior
- Need a white frame matching the wall color
- An opening is being designed without a door leaf
- A unified finish for the door and wall frames is needed
- A commercial space is being designed
- Choose only based on a profile photo
- Not measuring the wall pier from both sides
- Forgetting about the light switch
- Thinking a wide architrave is universally more expressive
- Installing a narrow profile on a large portal without a mockup
- Buy three planks without a cutting map
- Do not account for the top cut
- Extend the vertical in a noticeable place
- Confuse MDF under enamel with wood for tinting
- Order different batches for one door
- Do not coordinate the casing with the baseboard
- Try to replace the extension with a casing
- Consider MLD-052 as a telescopic casing
- Use interior profile outside
- Painting before a trial assembly
- How is MLD-007.1 different from MLD-052?
- Which trim is better for a high door?
- What to choose for a standard single-leaf door?
- Which profile suits a double-leaf door
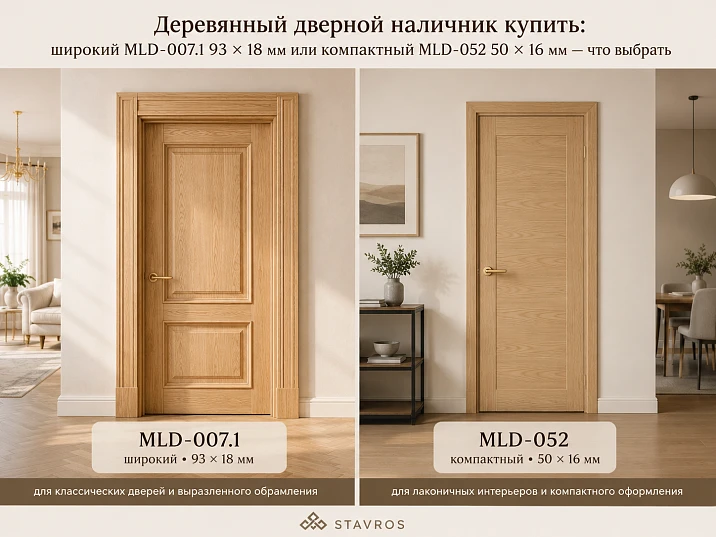
Comparison of two profiled trims for an interior door, an opening without a door leaf, a narrow corridor, and a classic portal
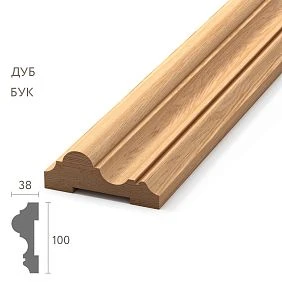
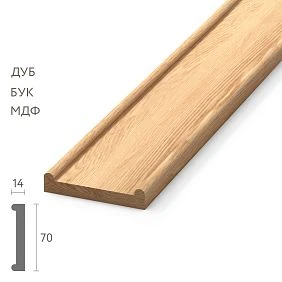
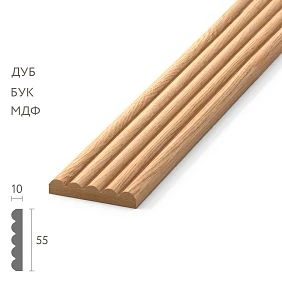
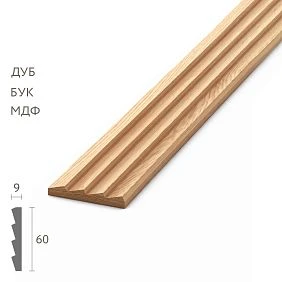


MLD-007.1 or MLD-052: short answer
MLD-007.1 should be chosen when the door is to become a prominent architectural element. A profile width of 93 mm suits a high opening, a double-leaf door, a spacious living room, a hall, and a combination with a massive baseboard. MLD-052 is better suited for a standard single-leaf door, a small room, a narrow corridor, and an opening next to a corner, cabinet, or switch. Its width of 50 mm takes up 43 mm less wall space, and its thickness differs from the wide profile by only 2 mm.
buy a wide wooden casing MLD-007.1 Buy compact wooden trim MLD-052 Buy a wooden door casing Select a casing, baseboard, and molding
MLD-007.1 — wide profile. Size 93 × 18 mm; length 2600 mm in MDF and 2400 mm in beech or oak.
MLD-052 — compact profile. Size 50 × 16 mm; length 2600 mm in MDF and 2400 mm in beech or oak.
Width difference — 43 mm. MLD-007.1 is approximately 1.86 times wider and requires noticeably more free wall space around the frame.
Both profiles have a "Prestige" sanding finish. MDF is chosen for enamel, beech and oak for enamel or tinting depending on the card and future finishing.
The platband covers the joint between the frame and the wall. The extension solves a different task: it widens the frame inside the opening if the wall thickness is greater than the width of the door block.
First, measure the wall section. From the edge of the frame to the corner, switch, cabinet, or adjacent opening, there should be enough space not only for the profile but also for a neat indentation.
When a buyer wants to purchase a wooden door platband, they often choose based on the profile pattern and color. For MLD-007.1 and MLD-052, the main question is different: how much wall can be given over to the trim and what should the scale of the door be. The wide 93 mm profile turns the opening into a noticeable architectural frame. The compact 50 mm platband covers the installation joint and preserves more free surface near the door.
The 43 mm difference seems small only on the drawing. On the two vertical sides of the opening, it increases the total width of the trim by 86 mm. If there is a switch, cabinet, or internal corner nearby, the wide profile may physically not fit. In a spacious living room, the opposite problem arises with MLD-052: on a tall or double door, a narrow line can look too modest and fail to support the scale of the room.
Both models are available in MDF, beech, and oak, have a "Prestige" sanding quality, and are suitable for interior finishing. MDF with a length of 2600 mm helps cover a tall standard opening with one vertical plank without a joint. Beech and oak options with a length of 2400 mm require precise calculation of height and the top connection scheme.
For a tall classic opening, you can choose the MLD-007.1 platband with dimensions 93 × 18 mm. For a small room or limited wall section — select MLD-052 size 50 × 16 mm. If no profile matches the width, it is more useful to open Catalog of wooden casings and choose a different size before finishing the wall and installing switches.




What a door casing does and why it does not replace an extension
The casing covers the transition between the door frame and the wall, hides the installation seam, and forms a finished opening contour. Its width affects how noticeable the door is in the interior. A wide frame makes the opening an architectural element, a compact one neatly completes the installation and does not take up extra wall space.
The extension works inside the opening. It is needed when the wall thickness is greater than the frame width and the slope remains exposed. The casing cannot replace the extension: if you cover a deep slope with it, the joint will remain structurally incorrect. First, the plane is formed with the extension, then the casing covers the external transition.
Our factory also produces:






The casing covers the installation seam
After installing the frame, a technological area remains between it and the wall. The casing covers it and creates a clean line. The profile width should be sufficient to close the seam, but not excessive relative to the wall section. If the installation gap is too large, choosing a wider profile does not replace proper base preparation.
Get Consultation
The casing sets the door scale
The door leaf can be standard, but the framing changes perception. MLD-007.1 makes the door visually wider and taller, especially in combination with a high baseboard. MLD-052 leaves the leaf as the main element and suits an interior where the framing should be understated.
Extension expands the door frame
If the wall is thicker than the door frame, the inner part of the opening is covered with an extension. Its width is calculated based on the actual depth of the slope. The casing is installed along the edge of the formed plane. Before ordering, it is useful to read how a casing differs from an extension.
The baseboard connects the door to the wall
The baseboard meets the casing from below and helps to assemble a unified trim system. If the profiles differ in width, thickness, and relief, the transition looks random. The wide MLD-007.1 is easier to match with a tall baseboard, while the MLD-052 is easier to match with a compact floor profile.
Confirmed characteristics of MLD-007.1 and MLD-052
| Parameter | MLD-007.1 | MLD-052 | Practical Meaning |
|---|---|---|---|
| Width | 93 мм | 50 мм | The wide model takes up 43 mm more wall on each side of the opening. |
| Thickness | 18 мм | 16 мм | The difference in protrusion is small; the main difference is created by the width. |
| MDF | 93 × 18 × 2600 mm, for enamel | 50 × 16 × 2600 mm, for enamel | The length of 2600 mm is convenient for tall vertical sections and opaque finishes. |
| Beech | 93 × 18 × 2400 mm, for enamel or tinting | 50 × 16 × 2400 mm, for enamel or tinting | Suitable for painted or tinted interior trim after selecting the specific preparation. |
| Oak | 93 × 18 × 2400 mm, for enamel or tinting | 50 × 16 × 2400 mm, for enamel or tinting | Chosen when a pronounced wood texture needs to be preserved. |
| Sanding | «Prestige» | «Prestige» | The profile is prepared for further finishing without rough manual rework. |
| Main Scenario | High, wide, or double-leaf opening | Standard door, narrow wall section, small room | The choice depends on the scale and the free wall around the frame. |
| Additional option | Specified in the card | Quarter cut selection per technical specification for large orders | Terms and minimum volume must be confirmed before placing the order. |
MLD-007.1 or MLD-052: comparison based on real scenarios
| Situation | Preferred model | Why |
|---|---|---|
| High interior doorway | MLD-007.1 | Width of 93 mm supports the door scale and does not get lost on a high wall. |
| Standard single-leaf door | MLD-052 | A 50 mm profile covers the joint without making the trim excessively heavy. |
| Double door or wide opening without a door leaf | MLD-007.1 | A wide frame matches the large geometry and architectural character of the opening. |
| Opening next to an interior corner | MLD-052 | A narrow profile is easier to place without cutting the wall or breaking symmetry. |
| Switch located close to the frame | MLD-052 | A width of 50 mm leaves more room to maintain free access to the switch frame. |
| Classic living room with a high baseboard | MLD-007.1 | The scale of the trim is easier to match with a massive floor profile. |
| Narrow corridor | MLD-052 | A compact frame breaks up short walls less and does not overload a row of doors. |
| The door as the main decorative element of the hall | MLD-007.1 | A 93 mm profile forms a noticeable portal and supports a formal interior. |
| Built-in wardrobe almost adjoins the door | MLD-052 | The profile requires less wall space and reduces the risk of intersecting with furniture side panels. |
| Neoclassical interior with wide wall frames | MLD-007.1 | The width is close to the architectural range and better supports the scale of wall decor. |
The comparison shows that MLD-007.1 and MLD-052 cannot be chosen solely by price or preference for a wider profile. First, measure the free wall and assess the opening size. After that, you can view MLD-007.1 options or view the compact profile for an interior door.
Why widths of 93 and 50 mm completely change the door's appearance
The trim width affects the portion of the wall occupied by the frame, the distance between the door and adjacent objects, and the connection with the baseboard. The thickness of the models is similar: 18 and 16 mm. Therefore, the difference in projection is less noticeable than the difference in frontal width.
A wide profile increases the architectural scale
MLD-007.1 adds 93 mm on each side of the frame. Together with the top strip, it forms a frame that the eye perceives as part of the door portal. On a tall door, this helps maintain proportions. On a small panel and short wall, the effect may become excessive.
A compact profile leaves more wall space
MLD-052 occupies 50 mm around the frame and preserves free wall sections. It is convenient where switches, outlets, cabinets, or another door are nearby. This width does not make the opening invisible but keeps the framing secondary to the panel.
On two sides, the difference doubles
MLD-007.1 increases the overall external frame dimension by 186 mm relative to the box, MLD-052 by 100 mm. The difference between the final external widths is 86 mm. In a narrow corridor, these centimeters can determine whether the profile fits between doors.
The top bar enhances the impression
The casing runs not only along the verticals but also on top. A wide top line makes the door visually taller and more massive. A compact frame looks lighter. If there is little wall above the opening to the ceiling, MLD-007.1 may approach the cornice or other decor.
The profile must match the door leaf
A wide casing next to a thin modern door leaf sometimes looks heavier than the door itself. A narrow profile near a massive paneled door can get lost. The choice is verified on a full facade sketch where the handle, baseboard, walls, and adjacent furniture are visible.
MLD-007.1 for a tall and wide opening
A wide casing unfolds in a room where the door has free wall space and an architectural role. A tall opening, double-leaf door, or portal without a door requires a frame that does not look like a random thin strip. MLD-007.1 measuring 93 × 18 mm solves this task without a separate carved overlay.
Tall interior door
The taller the door leaf, the more a narrow profile can get lost. MLD-007.1 forms a noticeable vertical and connects the door with a tall baseboard or cornice. For a vertical MDF plank 2600 mm long, a joint can often be avoided if the clear height and top connection scheme allow it.
Double door
A wide opening has a large central mass. A 93 mm casing supports it and creates a complete portal. On a narrow profile, a double-leaf door may look like a large leaf in too thin a frame. Before ordering, you need to calculate the top bar and check whether the length of 2400 or 2600 mm is sufficient.
Opening without a door
When there is no door leaf, the architrave becomes the main visible frame. MLD-007.1 helps to design the transition between the living room and dining room, hall and corridor. The internal depth of the slope is closed with extensions if necessary, and the external joints with a wide profile.
Classic Living Room
In an interior with pilasters, wall panels and a high skirting board, MLD-007.1 is easier to integrate into the overall system. The width of 93 mm corresponds to noticeable architectural lines and does not look like a random narrow molding.
Hall and entrance area
In a large hall, the door is often visible from a distance. A wide architrave maintains readability and emphasizes the route. Oak under tinting can become an independent wooden frame, and MDF under enamel can become part of a painted wall.
When MLD-007.1 is not suitable
If there is less space from the frame to the corner than necessary, the profile will have to be trimmed or shifted, which will disrupt symmetry. It can also conflict with a switch, cabinet, or adjacent opening. In such conditions, it is better not to manually reduce the wide profile, but to choose MLD-052 or another model from the category.
For a large opening, you can order MLD-007.1 made of beech or oak or choose MDF under enamel.
MLD-052 for a standard door and a small room
The compact 50 mm wide profile solves practical problems where the wall around the door is limited. It fits a standard single-leaf door, bedroom, study, narrow corridor, and an opening near built-in furniture. The 16 mm thickness preserves the relief but does not create a massive protrusion.
Small bedroom
In a compact room, the door, wardrobe, and bed are close together. MLD-052 covers the installation joint and does not take up extra wall space. When painted in the wall color, the profile looks calmer, while oak tinting adds a wooden line without a heavy frame.
Cabinet
For a standard door in a study, a wide portal is not always necessary. MLD-052 supports neat finishing and leaves room for a switch, shelves, and furniture. The profile can be coordinated with a compact baseboard.
Narrow hallway
In a corridor, several doors are often located close together. Wide architraves can almost touch and fragment the wall. MLD-052 leaves gaps and helps maintain a calm sequence of openings.
Door near a wardrobe
If the side of a built-in wardrobe comes close to the door frame, the 50 mm profile is easier to place. But you need to check the opening of the facade and handles: the architrave should not interfere with the furniture or remain partially covered.
Modern Neoclassicism
MLD-052 suits an interior where the classic profile should be lightened. It retains the shaped line but does not turn the door into a massive portal. When painted in the wall color, the framing becomes even calmer.
When MLD-052 looks too narrow
On a tall opening, double-leaf door, or in a spacious hall, the 50 mm profile may get lost. If a tall wide baseboard is used nearby, the transition may also look inconsistent. In that case, consider MLD-007.1 or another profile of greater width.
For a standard opening, you can order MLD-052 made of oak or beech and check the length of 2400 mm or a MDF option with a length of 2600 mm.
How to measure the free space around the door frame
Proper measurement begins after the frame is installed or based on an accurate installation drawing. Measure the distance from the outer edge of the frame to the nearest obstacle: a corner, cabinet, switch, socket, adjacent opening, or wall protrusion. Then compare it with the profile width and leave a small visual gap if required by the composition.
Measure each side separately
The left and right jambs are rarely the same. One side may have a corner, the other a long free wall. You cannot choose MLD-007.1 based on the more spacious side and then find that the profile does not fit on the right. For a symmetrical frame, focus on the smaller available size.
Check the top of the opening
Above the door, there may be a cornice, molding, ventilation grille, or ceiling step. The top trim plank also has a width of 93 or 50 mm. If there is little space up to the ceiling decor, a wide profile may visually merge with it.
Account for wall unevenness
The distance near the floor, middle, and top may vary. The angle may not be vertical, and the plaster may have a difference. Measure the wall section at several points and use the minimum value. The trim should not wedge into the corner.
Don't forget about the profile reveal
Width A describes the full frontal dimension. Marking is done according to the drawing and the actual product, not the visible center strip. The shaped edge may approach an obstacle more closely than it appears in the photo.
Check symmetry relative to the door leaf
Even if a wide profile physically fits only on one side, different trim widths on the left and right usually look like a mistake. In a complex opening, it's better to choose a compact model for both sides or develop an asymmetrical solution as a separate project.
What to do if the door is located near a corner
An internal corner is one of the main arguments in favor of MLD-052. The wide MLD-007.1 requires 93 mm of wall from the frame to the corner plus a small allowance for unevenness. If there is less space, the profile may hit the adjacent wall, and its shaped part may be cut off.
Do not cut the profile in width without a project
Reducing MLD-007.1 destroys the pattern and changes the outer edge. After longitudinal trimming, the left and right sides may look different. This is not a standard adaptation method. It's better to choose MLD-052 or another trim of suitable width.
Can the trim be inserted into the corner
Sometimes the profile is installed flush against the adjacent wall. This solution requires a level corner and a neat joint. Any unevenness becomes visible. Additionally, painting and maintaining the narrow joint is more difficult.
Check the door opening direction
The door leaf and handle may approach the wall. The casing, 16–18 mm thick, also protrudes. A door stop must prevent the handle or leaf from hitting the profile. This is especially important if the door opens almost 180 degrees.
The angle after finishing may become smaller
Plaster, wall panel, or tile add thickness. Measuring before final finishing can give a false allowance. Plan the casing based on the finished geometry or account for all layers in advance.
How to account for switches and sockets
The switch near the door must remain accessible and visually separate from the trim. If the frame of the electrical device touches the casing, the installation looks cramped, and removing the decorative panel for maintenance becomes more difficult.
Measure to the outer edge of the frame
The center of the switch does not show the actual gap. The measurement needed is from the box to the nearest edge of the decorative frame. For double and triple units, the full dimension is considered.
MLD-007.1 requires early planning
A wide profile is best planned before electrical installation. If the switch is already installed 60–80 mm from the box, MLD-007.1 may overlap its area. Moving electrical wiring after final finishing is more expensive than choosing a compact casing.
MLD-052 does not guarantee automatic compatibility
A width of 50 mm helps, but the frame can be even closer. Additionally, a technological gap is needed to remove the key and decorative panel. The exact minimum depends on the specific electrical fittings.
Do not cut the trim around the switch
A figured cutout in the profile looks accidental and weakens the product. It is better to move the switch, choose a narrower trim, or change the layout before finishing. Exceptions require a full design solution and precise joinery work.
How to choose a trim next to a built-in wardrobe
The wardrobe can be on the same wall as the door or adjacent perpendicularly. In both cases, you need to consider the side panel, opening of facades, handles, and mounting extensions of the furniture. The trim should not be squeezed between the door frame and the wardrobe.
Wardrobe on the same plane as the wall
If the wardrobe facade starts next to the opening, MLD-052 often leaves a neat gap. MLD-007.1 can approach the side panel so closely that the two verticals merge. On the visualization, check which line should be the main one.
Wardrobe perpendicular to the door
The side panel can cover part of the trim when viewed from the room. A wide profile requires a larger offset of the wardrobe from the wall. If the furniture is already installed, measure the clear gap and the trajectory of the doors.
Cabinet handles and door handle
When opened simultaneously, elements may collide. The thickness of the architrave increases the wall protrusion near the door. A layout with open fronts helps detect conflicts before ordering.
Unified finish
The architrave and fronts can be painted in a similar color or, conversely, differentiated with materials. Oak MLD-052 next to an oak cabinet creates a calm connection. Wide MLD-007.1 can form a separate portal and visually separate the door from the furniture.
How the width of the architrave depends on the door height
The higher the opening, the larger the scale the architrave can support. This is not a strict formula, but a principle of proportion. On a standard height door, 50 mm often looks sufficient. On a tall leaf, 93 mm helps maintain architectural expressiveness.
Standard door
MLD-052 covers the joint and forms a neat frame. MLD-007.1 can also be used if the room is spacious and the style requires a wide framing. The decision depends not only on the height, but also on the width of the leaf, baseboard, and wall.
Tall door up to the ceiling
For a very tall opening, a narrow architrave may look like a thin graphic line. This is acceptable in a modern interior, but for classic style, a wider profile is usually needed. The length of the planks and the ability to avoid joints become critical.
Low opening
A wide top plank visually reduces the free wall above the door and can make the opening feel heavy. Compact MLD-052 helps maintain lightness. If the ceiling is low, the horizontal profile should not approach the cornice.
Plank height and length
MDF 2600 mm long gives more margin for tall verticals. Beech and oak 2400 mm long suit many standard doors, but the final consumption depends on the box height and corner joint. The plank cannot be extended with a short fragment in a visible area without a separate solution.
Double-leaf opening: why a wide profile is often more convincing
Two leaves increase the width of the panel and make the door the main element of the wall. MLD-007.1 supports this scale, especially if a wide single plank is used on top. MLD-052 may be appropriate in a minimalist interior, but it needs to be checked on the full facade.
Top plank and available length
The width of a double-leaf opening can approach the length of one plank. It is necessary to calculate in advance whether 2400 or 2600 mm is enough, taking into account the cut. If the top needs to be joined from two parts, the joint is placed symmetrically and coordinated with the profile pattern.
Symmetry
A wide portal is especially sensitive to different offsets on the left and right. Measure walls, switches, and baseboards on both sides. If one wall section is narrow, MLD-052 may give a neater result across the entire opening.
Connection with the baseboard
On a large door, a low thin baseboard may look accidental next to MLD-007.1. It is better to select the width of the door frame in advance and determine the transition from the floor profile.
Narrow corridor: how not to overload a row of doors
In a corridor, trims repeat several times and are perceived not individually, but as a system. Three doors with a 93 mm profile create many wide vertical lines. If the walls between doors are short, the walls almost disappear between the frames. MLD-052 helps maintain pauses and a calm rhythm.
Multiple doors on one wall
Measure the distance between the frames. Two MLD-007.1 trims will require a total of 186 mm on adjacent edges alone. MLD-052 — 100 mm. If the wall section is narrower than this value, wide profiles will physically overlap.
Doors opposite each other
The width does not directly reduce the passage, because the profile protrudes only 16–18 mm, but massive frames visually narrow the corridor. Painting in the wall color softens the effect. Oak contrasting MLD-007.1, on the contrary, emphasizes each door.
Cleaning and contact
In a narrow passage, edges are more often hit by bags and furniture. The profile protrusion and finish must be designed for interior use. The trim should not be placed where a cabinet door or objects constantly hit it.
A single model for all doors
Different widths in one short corridor usually look like a random replacement. If one door requires MLD-052 due to a corner, it is worth checking whether it would be better to use it on the other openings. Hierarchy is acceptable if the wide profile is used only for the main entrance to the living room.
How to match the architrave with the baseboard
The architrave ends at the floor, and the baseboard approaches it from the side. Two different geometries meet here. A good transition does not require the profiles to be identical, but their width, thickness, and decorative character should look connected.
MLD-007.1 and high baseboard
A wide architrave naturally supports a massive floor profile. The baseboard can abut the architrave or connect through a prepared transition. The exact scheme is determined by the cross-sections. A conclusion cannot be drawn based solely on the height of the baseboard.
MLD-052 and compact baseboard
A narrow door profile is easier to match with a restrained floor line. In a small room, this helps avoid weighing down the lower part of the wall. If the baseboard is much thicker than the architrave, the joint will require separate adjustment.
Same material
Beech with beech or oak with oak simplifies the selection of tinting. MDF architrave and MDF baseboard can be painted with the same enamel. If the materials differ, a test coat is mandatory: the same color may look different on different substrates.
Same thickness is not required
The architrave may protrude slightly more than the baseboard or vice versa, if the transition is designed deliberately. A random difference looks untidy. Before ordering, it is useful learn how to connect the casing to the baseboard.
When an extension is needed and when a casing is sufficient
An extension is required not because of the width of the decorative profile, but because of the depth of the opening. If the door frame is narrower than the wall thickness, an open slope remains after installation. It is covered with an extension strip, brought flush with the frame, and only then is the casing installed.
The frame matches the wall thickness
If the outer plane of the frame and the wall are at the same level, the casing can immediately cover the mounting seam. MLD-007.1 or MLD-052 are chosen based on wall width and design. An extension is not needed in this situation.
The wall is thicker than the frame
The open slope needs to be finished. The casing does not cover the entire depth and should not hang over a void. The extension forms a smooth inner plane, after which the casing completes the edge. The width of the extension is measured separately for each side.
Uneven wall thickness
In older houses, the depth of the slope can vary from floor to ceiling. The extension is adjusted to the actual geometry. A wide casing will not fix the unevenness and should not be used as a masking patch. First, the structure is leveled, then the decorative profile is installed.
Opening without door leaf
Even without a door, slopes remain inside the opening. They can be finished with extensions or other approved material, and casings can be installed on one or both sides. MLD-007.1 creates a pronounced portal, MLD-052 provides a lighter framing.
Casing, extension, and baseboard as a set
Three elements solve different tasks but meet at one point. Their material, thickness, and finish must be coordinated. The system is detailed in the material about how to assemble a complete doorway design.
MDF under enamel: when it is a rational choice
Both casings are made of MDF, 2600 mm long, prepared for enamel. This option suits an interior where the profile needs an opaque color and match the wall, door, or baseboard. The 2600 mm length also provides extra allowance for tall vertical sections.
Casing in wall color
Painting in one tone reduces contrast and allows even the wide MLD-007.1 to be used without excessive heaviness. The relief remains visible due to light and shadow. This technique suits neoclassical and modern interiors with architectural profiles.
Casing in door color
The profile becomes an extension of the door leaf and frame. MLD-052 creates a neat compact frame, MLD-007.1 a more formal one. The color should be checked on a sample, because the same enamel may differ in gloss on different substrates.
Contrast enamel
A dark casing on a light wall emphasizes the width. For MLD-007.1, the effect is especially strong. In a small room, contrast can visually reduce the wall sections. MLD-052 creates a thinner graphic line.
Why MDF is not chosen for transparent tinting
MDF does not have a natural wood texture that needs to be preserved. If the buyer wants a visible wood grain, it is better to choose beech or oak. Opaque enamel is the main confirmed scenario for MDF.
Length 2600 mm
The plank allows you to design many tall openings with one vertical element. But the actual need depends on the height of the frame and the method of connection with the top plank. The remainder after cutting can only be used where the length and profile match; it is not worth considering it as a full-fledged element in advance.
Beech for enamel or tinting
Beech variants MLD-007.1 and MLD-052 have a length of 2400 mm. The cards confirm preparation for enamel or tinting. Beech has a calmer, less porous texture, so it is often used for opaque finishes, but can retain a woody character with suitable tinting.
Beech for enamel
This option is suitable if you need a massive wooden profile with an opaque color. It can be coordinated with a wooden frame and baseboard. Before finishing, check the preparation of the specific batch and the workshop's technology.
Beech for tinting
Tinting preserves the pattern, but the texture will be calmer than oak. This suits an interior where wood should be present without strong contrast of pores. The shade is checked on a sample of the same preparation.
MLD-007.1 from beech
A wide surface makes the wood noticeable. Under a transparent or semi-transparent finish, the profile becomes an independent frame. On long planks, it is important to match the shade and direction of the pattern between the left, right, and top parts.
MLD-052 from beech
The compact model adds natural material without a massive portal. It is well-suited for a bedroom, study, and hallway where the wooden line should be restrained. The length of 2400 mm requires checking the door height.
Oak for transparent or tinted finish
Oak is chosen for its pronounced natural texture. The pores and pattern become part of the framing, so the wide MLD-007.1 looks particularly architectural. MLD-052 creates a subtle oak line and fits more easily next to furniture.
Light tinting
Light oak supports natural flooring and furniture without weighing down the opening. On a wide profile, the texture remains noticeable, but the overall contrast with the wall can be soft. The compact MLD-052 hardly reduces the wall space.
Dark tinting
Dark oak enhances the door geometry. MLD-007.1 becomes an expressive frame, and MLD-052 becomes a graphic outline. In a narrow hallway, a dark wide profile can visually fragment the walls.
Coordination with the door leaf
The oak trim does not have to perfectly match the door, but differences should be intentional. Too similar but non-matching shades look like a mistake. It is better to use a test sample and compare it in daylight and evening light.
Coordination with the baseboard
If the baseboard is also oak, the elements should be
Standard door
MLD-052 covers the joint and forms a neat frame. MLD-007.1 can also be used if the room is spacious and the style requires a wide framing. The decision depends not only on the height, but also on the width of the leaf, baseboard, and wall.
Tall door up to the ceiling
For a very tall opening, a narrow architrave may look like a thin graphic line. This is acceptable in a modern interior, but for classic style, a wider profile is usually needed. The length of the planks and the ability to avoid joints become critical.
Low opening
A wide top plank visually reduces the free wall above the door and can make the opening feel heavy. Compact MLD-052 helps maintain lightness. If the ceiling is low, the horizontal profile should not approach the cornice.
Plank height and length
MDF 2600 mm long gives more margin for tall verticals. Beech and oak 2400 mm long suit many standard doors, but the final consumption depends on the box height and corner joint. The plank cannot be extended with a short fragment in a visible area without a separate solution.
Double-leaf opening: why a wide profile is often more convincing
Two leaves increase the width of the panel and make the door the main element of the wall. MLD-007.1 supports this scale, especially if a wide single plank is used on top. MLD-052 may be appropriate in a minimalist interior, but it needs to be checked on the full facade.
Top plank and available length
The width of a double-leaf opening can approach the length of one plank. It is necessary to calculate in advance whether 2400 or 2600 mm is enough, taking into account the cut. If the top needs to be joined from two parts, the joint is placed symmetrically and coordinated with the profile pattern.
Symmetry
A wide portal is especially sensitive to different offsets on the left and right. Measure walls, switches, and baseboards on both sides. If one wall section is narrow, MLD-052 may give a neater result across the entire opening.
Connection with the baseboard
On a large door, a low thin baseboard may look accidental next to MLD-007.1. It is better to select the width of the door frame in advance and determine the transition from the floor profile.
Narrow corridor: how not to overload a row of doors
In a corridor, trims repeat several times and are perceived not individually, but as a system. Three doors with a 93 mm profile create many wide vertical lines. If the walls between doors are short, the walls almost disappear between the frames. MLD-052 helps maintain pauses and a calm rhythm.
Multiple doors on one wall
Measure the distance between the frames. Two MLD-007.1 trims will require a total of 186 mm on adjacent edges alone. MLD-052 — 100 mm. If the wall section is narrower than this value, wide profiles will physically overlap.
Doors opposite each other
The width does not directly reduce the passage, because the profile protrudes only 16–18 mm, but massive frames visually narrow the corridor. Painting in the wall color softens the effect. Oak contrasting MLD-007.1, on the contrary, emphasizes each door.
Cleaning and contact
In a narrow passage, edges are more often hit by bags and furniture. The profile protrusion and finish must be designed for interior use. The trim should not be placed where a cabinet door or objects constantly hit it.
A single model for all doors
Different widths in one short corridor usually look like a random replacement. If one door requires MLD-052 due to a corner, it is worth checking whether it would be better to use it on the other openings. Hierarchy is acceptable if the wide profile is used only for the main entrance to the living room.
How to match the architrave with the baseboard
The architrave ends at the floor, and the baseboard approaches it from the side. Two different geometries meet here. A good transition does not require the profiles to be identical, but their width, thickness, and decorative character should look connected.
MLD-007.1 and high baseboard
A wide architrave naturally supports a massive floor profile. The baseboard can abut the architrave or connect through a prepared transition. The exact scheme is determined by the cross-sections. A conclusion cannot be drawn based solely on the height of the baseboard.
MLD-052 and compact baseboard
A narrow door profile is easier to match with a restrained floor line. In a small room, this helps avoid weighing down the lower part of the wall. If the baseboard is much thicker than the architrave, the joint will require separate adjustment.
Same material
Beech with beech or oak with oak simplifies the selection of tinting. MDF architrave and MDF baseboard can be painted with the same enamel. If the materials differ, a test coat is mandatory: the same color may look different on different substrates.
Same thickness is not required
The architrave may protrude slightly more than the baseboard or vice versa, if the transition is designed deliberately. A random difference looks untidy. Before ordering, it is useful learn how to connect the casing to the baseboard.
When an extension is needed and when a casing is sufficient
An extension is required not because of the width of the decorative profile, but because of the depth of the opening. If the door frame is narrower than the wall thickness, an open slope remains after installation. It is covered with an extension strip, brought flush with the frame, and only then is the casing installed.
The frame matches the wall thickness
If the outer plane of the frame and the wall are at the same level, the casing can immediately cover the mounting seam. MLD-007.1 or MLD-052 are chosen based on wall width and design. An extension is not needed in this situation.
The wall is thicker than the frame
The open slope needs to be finished. The casing does not cover the entire depth and should not hang over a void. The extension forms a smooth inner plane, after which the casing completes the edge. The width of the extension is measured separately for each side.
Uneven wall thickness
In older houses, the depth of the slope can vary from floor to ceiling. The extension is adjusted to the actual geometry. A wide casing will not fix the unevenness and should not be used as a masking patch. First, the structure is leveled, then the decorative profile is installed.
Opening without door leaf
Even without a door, slopes remain inside the opening. They can be finished with extensions or other approved material, and casings can be installed on one or both sides. MLD-007.1 creates a pronounced portal, MLD-052 provides a lighter framing.
Casing, extension, and baseboard as a set
Three elements solve different tasks but meet at one point. Their material, thickness, and finish must be coordinated. The system is detailed in the material about how to assemble a complete doorway design.
MDF under enamel: when it is a rational choice
Both casings are made of MDF, 2600 mm long, prepared for enamel. This option suits an interior where the profile needs an opaque color and match the wall, door, or baseboard. The 2600 mm length also provides extra allowance for tall vertical sections.
Casing in wall color
Painting in one tone reduces contrast and allows even the wide MLD-007.1 to be used without excessive heaviness. The relief remains visible due to light and shadow. This technique suits neoclassical and modern interiors with architectural profiles.
Casing in door color
The profile becomes an extension of the door leaf and frame. MLD-052 creates a neat compact frame, MLD-007.1 a more formal one. The color should be checked on a sample, because the same enamel may differ in gloss on different substrates.
Contrast enamel
A dark casing on a light wall emphasizes the width. For MLD-007.1, the effect is especially strong. In a small room, contrast can visually reduce the wall sections. MLD-052 creates a thinner graphic line.
Why MDF is not chosen for transparent tinting
MDF does not have a natural wood texture that needs to be preserved. If the buyer wants a visible wood grain, it is better to choose beech or oak. Opaque enamel is the main confirmed scenario for MDF.
Length 2600 mm
The plank allows you to design many tall openings with one vertical element. But the actual need depends on the height of the frame and the method of connection with the top plank. The remainder after cutting can only be used where the length and profile match; it is not worth considering it as a full-fledged element in advance.
Beech for enamel or tinting
Beech variants MLD-007.1 and MLD-052 have a length of 2400 mm. The cards confirm preparation for enamel or tinting. Beech has a calmer, less porous texture, so it is often used for opaque finishes, but can retain a woody character with suitable tinting.
Beech for enamel
This option is suitable if you need a massive wooden profile with an opaque color. It can be coordinated with a wooden frame and baseboard. Before finishing, check the preparation of the specific batch and the workshop's technology.
Beech for tinting
Tinting preserves the pattern, but the texture will be calmer than oak. This suits an interior where wood should be present without strong contrast of pores. The shade is checked on a sample of the same preparation.
MLD-007.1 from beech
A wide surface makes the wood noticeable. Under a transparent or semi-transparent finish, the profile becomes an independent frame. On long planks, it is important to match the shade and direction of the pattern between the left, right, and top parts.
MLD-052 from beech
The compact model adds natural material without a massive portal. It is well-suited for a bedroom, study, and hallway where the wooden line should be restrained. The length of 2400 mm requires checking the door height.
Oak for transparent or tinted finish
Oak is chosen for its pronounced natural texture. The pores and pattern become part of the framing, so the wide MLD-007.1 looks particularly architectural. MLD-052 creates a subtle oak line and fits more easily next to furniture.
Light tinting
Light oak supports natural flooring and furniture without weighing down the opening. On a wide profile, the texture remains noticeable, but the overall contrast with the wall can be soft. The compact MLD-052 hardly reduces the wall space.
Dark tinting
Dark oak enhances the door geometry. MLD-007.1 becomes an expressive frame, and MLD-052 becomes a graphic outline. In a narrow hallway, a dark wide profile can visually fragment the walls.
Coordination with the door leaf
The oak trim does not have to perfectly match the door, but differences should be intentional. Too similar but non-matching shades look like a mistake. It is better to use a test sample and compare it in daylight and evening light.
Coordination with the baseboard
If the baseboard is also oak, it is advisable to order the elements in one batch or match them by sample. Natural texture is never absolutely identical. Differences are more noticeable along a long line.
Length 2400 or 2600 mm: what to choose
Length is determined by material: MDF — 2600 mm, beech and oak — 2400 mm. The buyer does not choose it separately from the wood species. Therefore, the decision on material affects cutting, the number of planks, and the possibility of designing a tall door without a vertical joint.
Standard door
For many standard openings, a length of 2400 mm is sufficient for the vertical side and miter cut. But an accurate calculation is made based on the frame height, top plank width, and connection scheme. You cannot buy three planks "out of habit" without measuring.
High opening
MDF with a length of 2600 mm provides a larger margin. If oak or beech is needed, and the vertical exceeds the usable length of 2400 mm, you need to change the scheme, choose a different profile, or discuss a custom order. Joining a vertical plank in a visible area is not advisable.
Double door
The top horizontal piece may be longer than a single plank, especially after accounting for angles. You need to check if it fits within 2400 or 2600 mm. If joining two elements is required, the joint is placed symmetrically and prepared before finishing.
Remnants after cutting
Short pieces can be used for the top plank of a small door, a finish sample, or repair, if their length is suitable. Create a cutting plan for all openings simultaneously: this will reduce waste and help avoid buying one plank from a different batch.
Transporting long trim
Planks with a length of 2400–2600 mm require careful storage and transportation. They must not bend, hit their ends, or lie on an uneven support. The current packaging and delivery conditions are checked before ordering.
How to calculate the number of planks for one side of the door
For a U-shaped frame on one side, two vertical parts and one top part are usually needed. But the number of product planks depends on the height, width of the opening, the length of the linear footage, and the possibility of using the remainder. The calculation is done not only in linear meters, but based on specific cutting elements.
Measure the two verticals
The height is taken from the finished floor or the point where the baseboard meets the top connection. The left and right sides may differ due to the floor and the frame. For a 45-degree cut, add the length along the outer edge.
Measure the top plank
The size depends on the width of the frame and two corner connections. For the wide MLD-007.1, the external dimension of the top part is larger than for MLD-052. You cannot transfer one cutting pattern to another model.
Create a cutting map
Check if you can get the vertical and the top from one plank. For example, after a vertical height of about two meters from 2600 mm, a segment remains that may not be enough for the top of a standard door. Therefore, one side often requires three product planks, but the final result depends on the dimensions.
Consider defects and test cuts
A profiled trim is harder to fix after a wrong angle. For multiple doors, it is reasonable to have a reserve calculated based on the cutting map. A universal percentage does not replace specific lengths.
How to calculate a set for two sides of an opening
If the casing is installed from two rooms, the number of decorative sides should be doubled, but it is not necessary to simply multiply the planks by two. Remnants from one cut may be suitable for the other side. It is better to count all elements together.
Six finished parts
For two sides, four verticals and two top planks are required. For an opening without a door, the scheme is similar if the framing is provided on both sides. If one side adjoins built-in furniture, its composition may differ.
The material must match
Even if the two sides are painted in different colors, the profile and geometry must be the same, unless the project specifies otherwise. Different materials may react differently to finishing and produce slight differences in the pattern.
Layout by rooms
Label the parts: corridor, bedroom, left, right, top. This is especially important for oak and beech, when the pattern and shade are matched. After tinting, the elements must return to their places.
Order for multiple doors
Create a general list of all openings. The remnant from a tall door can become the top plank of a narrow one. A general cutting map reduces waste and helps order linear footage in one batch.
A detailed approach is revealed in the article about how to calculate a set of architraves.
45-degree miter cut or another joining scheme
The top and vertical strips should form a neat frame. The most common option is a 45-degree miter cut. It continues the profile through the corner and creates a seamless trim. However, this method requires precise geometry of the wall, frame, and tool.
45-degree miter cut
The corner looks classic and suits both profiles. For MLD-007.1, the error is more noticeable due to the 93 mm width: even a small gap stretches along the long joint line. MLD-052 is simpler in scale, but the shaped profile also requires an exact match.
Butt joint
The top strip can rest on the vertical ones or fit between them if such an approach matches the design. A butt joint changes the door's character and can look more modern. However, the ends must be neatly finished, and the profile logically completed.
Decorative top piece
In some classic portals, the top part is assembled as a separate architectural composition. This SEO scheme does not have a confirmed product card for the top piece, so the article does not offer a specific item. If a complex portal is planned, the top is developed together with architraves and extensions.
Actual wall angle
The opening does not always have a perfect 90 degrees. If both elements are cut strictly at 45 degrees, a gap will appear. First, check the geometry and adjust the angle on site. Glue and putty should not compensate for a major cutting error.
Preparation before finishing
All cuts and trial assembly are performed before final enamel or tinting. After finishing, a new cut exposes an untreated end and may damage the face surface. Parts are marked and disassembled only after inspection.
Can MLD-052 be used as a wall molding
The card calls MLD-052 a wooden molding and trim. The profile can be used as a decorative line on the wall if the dimensions, material, and installation suit the project. The 50 mm width allows creating frames, belts, and boundaries of wall panels.
Frame next to the door
The same MLD-052 can connect a doorway with wall layout. The profile and finish match, so the transition looks seamless. But you cannot mechanically extend the trim along the entire wall without calculating angles and height.
Panel in neoclassical style
The compact width suits lightweight frames and does not compete with the door. If the trim and wall molding are painted the color of the wall, the relief unifies the surfaces. For contrasting tinting, it is better to limit the number of lines.
Installation on the wall
The base must be level and strong. The fastening method depends on the wall, covering, and length. In the SEO scheme, there is no confirmed card for glue, so a specific compound is not assigned. It is selected according to the recommendations of the material manufacturer and workshop.
When to use a different molding
If the wall frame needs a narrower, flatter, or different profile, you should not choose MLD-052 just to match the casing. In the general category, you can select wooden profiles for a unified finish.
Can MLD-007.1 be used as a baseboard
The MLD-007.1 card classifies the profile as molding, casing, and baseboard. The geometry of 93 × 18 mm allows its use in the floor line if the profile, material, and installation match the project. However, turning a door casing into a baseboard changes the orientation and perception of the pattern.
Unified profile around the door and along the floor
This technique creates a continuous system. The width of 93 mm becomes the height of the baseboard, and the thickness of 18 mm becomes the projection from the wall. The transition in the lower corner can be made especially clean because the cross-sections match.
Checking furniture gaps
A baseboard with a thickness of 18 mm pushes cabinets and nightstands away from the wall. If furniture needs to be flush against the wall, a cutout in the base or a different profile will be required. The decision is made before ordering the entire batch.
Maintenance and Operation
The floor area receives more impacts and dirt than the door frame. The finish must match this scenario. The article does not have confirmed data on a specific protective system, so the finish is agreed upon separately.
When it's better to choose a separate baseboard
If a cable channel, special floor transition, other protrusion, or a higher baseboard is required, the MLD-007.1 may not be suitable. The overall trim system allows you to select a casing and baseboard with a coordinated style but different functions.
What to buy together with a door casing
Often, three strips are not enough. You need to check extensions, baseboards, profiles for adjacent wall frames, and finishing. The SEO scheme confirms categories and articles that help you assemble a set without accidental mismatches in width and material.
| What to add to the purchase | Why this is needed | For which scenario | What to Check |
|---|---|---|---|
| Wide profile for a classic door | Creates an architectural frame 93 mm wide | Tall, double-leaf, or grand doorway | Free wall space, length 2400/2600 mm, material, and finish |
| Casing for a small room | Covers the joint and preserves more free wall space | Standard door, hallway, corner, closet, or nearby switch | Width 50 mm, opening height and possible quarter for large orders |
| MDF, beech and oak architraves | Allow comparison of other sizes and profiles | MLD-007.1 is too wide, and MLD-052 is too compact | Actual dimensions, material, length and preparation |
| Wooden profiles for unified finishing | Help coordinate architrave, skirting board and wall molding | Complete room or door block finishing | Thickness, relief, material and connection method |
| How to calculate a set for a door opening | Helps distinguish between casing and extension and calculate sides | New door or repair of an old opening | Height, width, two sides, and a cutting map |
| Casing, extension, and baseboard for a door | Shows the functions of door block elements | Wall is thicker than the frame or a unified system is required | Depth of the slope and junction with the floor profile |
| Transition from baseboard to casing | Helps avoid accidental differences in thickness and width | Classic and neoclassical interior | Sections, material, color and bottom joint |
How not to confuse a platband with similar profiles
Trim and extension
The platband is on the wall plane and covers the outer joint. The extension is located inside the opening and extends the frame. They cannot be replaced with each other, even if the material and color match.
Casing and baseboard
The baseboard runs along the floor and covers the bottom joint of the wall. MLD-007.1 can be used as a baseboard according to the card's purpose, but when choosing, floor operation must be considered. MLD-052 as a platband does not automatically become a baseboard.
Platband and wall molding
Molding forms a decorative frame or belt on the wall. MLD-052 can perform both roles, but the door framing is calculated based on the frame and installation seam, while the wall frame is based on the surface composition.
Shaped and flat platband
Both compared models have a profile shape. A flat board of the same width will look different and may have a different thickness. The choice of pattern is no less important than the width. More details are provided in the material about how to choose a shaped platband profile.
Internal and external platband
MLD-007.1 and MLD-052 are considered for interior door openings. Requirements for facade, window, and exterior casings cannot be transferred to them without confirmed execution. The external environment requires different protection and construction.
Telescopic and overlay profile
The telescopic system requires a special groove and connection shape. For these models, such a design is not confirmed. MLD-052 has the option of quarter sampling according to the technical specification for large orders, but this does not mean automatic telescopic configuration.
Practical selection for specific situations
You need to replace the old trim
Remove one strip and measure the installation seam, the width of the old profile, and the condition of the wall. The new casing must cover traces of finishing. MLD-007.1 can cover a large area but will require a free wall. MLD-052 is suitable if the surface is restored and a wide profile is not needed.
The door is already installed next to the switch
Measure the distance to the outer frame of the switch. If 93 mm does not fit with the technological gap, choose MLD-052 or another model. Do not cut the shaped profile around electrical fittings.
Need to design a high opening in the living room
MLD-007.1 will support the scale and high baseboard. Check the length of the verticals: MDF 2600 mm or solid wood 2400 mm. If the opening is higher than the usable length, agree on a solution before ordering.
Need to design three doors in a narrow corridor
Add up the widths of adjacent casings on each wall section. MLD-052 will require 100 mm for two adjacent edges, MLD-007.1 — 186 mm. If the walls are short, a compact profile will preserve the gaps.
The door adjoins the built-in wardrobe
Check the side panel, handles, and facade opening. MLD-052 is often easier to place, but even 50 mm can conflict with furniture. The architrave and wardrobe are designed on the same plan.
An oak frame is needed in a natural interior
Choose oak for tinting. MLD-007.1 will create a noticeable portal, MLD-052 a thin line. Compare the test shade with the door, floor, and baseboard before finishing the entire batch.
Need a white frame to match the wall color
MDF for enamel is a rational choice. A wide profile will become an architectural relief, a compact one a calm finish. The gloss level should match adjacent surfaces.
An opening without a door leaf is being designed
First, resolve the issue with internal slopes and extensions. MLD-007.1 is suitable for a grand transition between rooms, MLD-052 for a compact opening. If architrave is needed on both sides, the calculation doubles.
A unified finish for the door and wall frames is needed
MLD-052 can be used as an architrave and wall molding. MLD-007.1 can support a wide baseboard. For a complete system, it is worth buying wooden trim for the door from agreed profiles.
A commercial space is being designed
In a hotel, salon, or office, repeatability and maintainability are especially important. Choose one profile for a group of identical doors, order material from the same batch, and keep a spare plank. Coordinate the finish with the intensity of cleaning and contact.
Errors when ordering and installing architraves
Choosing only based on a profile photo
In the large image, MLD-007.1 and MLD-052 may appear close in scale. On the wall, the 43 mm difference becomes obvious. Make paper strips 93 and 50 mm wide, attach them to the frame, and evaluate the door as a whole.
Not measuring the wall opening from both sides
A wide profile may fit on the left but hit the corner on the right. For a symmetrical opening, the decision is made based on the smaller available distance. Measurements are taken at the bottom, middle, and top.
Forgetting about the switch
The electrical fitting frame requires free access. The architrave should not go under it or touch the edge. If the electricals are already installed, MLD-052 is often safer, but its compatibility should also be checked against the actual size.
A wide platband is generally considered more expressive
MLD-007.1 does create an architectural frame, but in a small bedroom or hallway it can make the wall feel heavier. Expressiveness should match the scale of the room, not the maximum width of the product.
Installing a narrow profile on a large portal without a layout
MLD-052 may get lost around a double or tall door. If compactness is not dictated by the wall, compare it with the 93mm option on a full facade.
Buying three strips without a cutting map
Three elements may be sufficient for one side of a standard door, but this is not a universal rule. Height, width, cuts, and length of 2400 or 2600 mm change the consumption. For two sides of the opening, the calculation is done anew.
Not accounting for the top cut
The external dimension of the part at a 45-degree angle is larger than the net width of the frame. If the top strip is cut to the internal dimension, it will be too short. Marking is done according to the chosen connection scheme.
Extending the vertical in a visible place
A joint on a long vertical strip is difficult to hide, especially under tinting. If a length of 2400 mm is insufficient, it is better to change the material, profile, or project in advance, rather than adding a short fragment above the floor or under the top.
Confusing MDF under enamel with wood for tinting
MDF won't provide a natural grain. For visible texture, choose beech or oak. The opposite mistake is buying oak and completely covering it with dense enamel without a design reason.
Ordering different batches for the same door
Oak and beech planks may differ in shade and grain. It's better to order the set for both sides of the opening at the same time, and lay out and mark the parts before tinting.
Not coordinating the casing with the baseboard
A wide profile next to a thin baseboard or a compact casing next to a massive floor line can look random. Compare cross-sections before purchase, especially at the bottom joint point.
Trying to replace an extension with a casing
The casing does not cover a deep slope and does not expand the frame. If the wall is thicker than the door block, an extension is needed first. Otherwise, the profile will be installed on an unprepared base.
Considering MLD-052 as a telescopic casing
The option of selecting a quarter for a large order does not mean a ready-made telescopic system. The technical specification, minimum volume, and compatibility with the frame are confirmed separately.
Using an interior profile outdoors
The article discusses interior doorways. Outdoor humidity, frost, and sun require different construction and protection. An interior casing cannot be transferred to the facade without manufacturer confirmation.
Painting before a trial assembly
After finishing, trimming and fitting damage the ends. First, cutting is performed, angles are checked, and parts are marked, then they are finished and installed according to an agreed scheme.
Who MLD-007.1 is suitable for
- a tall interior doorway;
- a double-leaf door;
- an opening without a door leaf in a spacious living room;
- a classic and neoclassical interior;
- a hallway where the door should become a noticeable architectural frame;
- a combination with a high or massive baseboard;
- MDF for opaque enamel;
- beech or oak for enamel or tinting;
- a wall with sufficient distance to the corner, switch, and furniture;
- a customer who needs a profile with a width of 93 mm and a thickness of 18 mm.
When it's better not to choose MLD-007.1
- the partition is already 93 mm or has significant unevenness;
- the switch is located close to the box;
- the door is flush against the built-in wardrobe;
- in a narrow corridor, several openings are next to each other;
- low ceiling and the top trim approaches the cornice;
- the wide frame does not match the lightweight modern door leaf;
- the vertical exceeds the useful length of the selected material;
- needs an exterior facade casing.
Who is MLD-052 suitable for
- standard single-leaf door;
- small bedroom or study;
- narrow corridor with several doors;
- opening next to an internal corner;
- door near a switch, socket, or cabinet;
- modern and lightweight neoclassical trim;
- wall frame made of the same profile;
- MDF with enamel finish;
- beech or oak for tinting;
- customer who needs a profile 50 mm wide and 16 mm thick.
When it's better not to choose MLD-052
- a high opening requires a more noticeable architectural frame;
- a double-leaf door looks too massive for a 50 mm profile;
- the interior uses a very high wide baseboard;
- the casing should become the main decorative element of the hall;
- a width covering a large area of old finish is needed;
- the profile does not match the door pattern and wall decor;
- a confirmed telescopic design without a separate technical specification is required.
What to Check Before Ordering
- article MLD-007.1 or MLD-052;
- width 93 or 50 mm;
- thickness 18 or 16 mm;
- distance from the box to the corner, cabinet, switch, and adjacent door;
- height and width of the opening;
- one or two sides need to be finished;
- diagram of the top connection;
- cutting map for length 2400 or 2600 mm;
- material: MDF, beech or oak;
- preparation for enamel or tinting;
- compatibility with baseboard and extension;
- condition of the wall and installation joint;
- need for a quarter for MLD-052 and current conditions of such option;
- method of fastening and sequence of finishing;
- current price, availability and ordering conditions in the card.
How to buy MLD-007.1 or MLD-052 at STAVROS
First, make a full-size marking around the box. A strip 93 mm wide will show the actual scale of MLD-007.1, a strip 50 mm wide for MLD-052. Check both verticals, top, baseboard, and adjacent elements. This mockup helps avoid ordering a wide casing in an opening where it physically does not fit.
For a tall, double-leaf or front doorway, you can buy a wide wooden casing MLD-007.1. For a standard door and limited wall — Buy compact wooden trim MLD-052.
If the choice between 93 and 50 mm does not solve the task, it is worth looking at other trim sizes. The general category helps to select a profile by width, material, and relief character, without cutting the finished product lengthwise.
For a complete door block, open the STAVROS molding catalog and coordinate the trim with the baseboard, molding, and extension. If the opening is complex, it is better to discuss dimensions and compatibility with a manager before finishing the walls and ordering the entire batch.
FAQ: Questions about MLD-007.1 and MLD-052
How is MLD-007.1 different from MLD-052?
MLD-007.1 has a width of 93 mm and a thickness of 18 mm. MLD-052 has a width of 50 mm and a thickness of 16 mm. The main difference is related to the scale of the framing and the wall consumption around the frame.
Which trim is better for a tall door?
More often MLD-007.1. The wide profile is not lost on a high opening and supports the architectural scale. But the free wall section needs to be measured in advance.
What to choose for a standard single-leaf door?
MLD-052 suits most compact scenarios. It covers the joint and does not overload a small room. MLD-007.1 is chosen if the style requires a wide frame.