

















Article Contents:
- Geometric furniture leg MN-188: what is truly identical between the two variants
- One furniture series: what connects the table and console besides the article number
- Four legs of 740 mm and two of 870 mm: how to write a mixed order
- Beech or oak: choose the wood type for both items at once
- "Prestige", enamel, and tinting: how to get one consistent result
- Table and console height: why 780 and 910 mm cannot yet be given to the installer
- 130 mm difference: how to compare two surfaces on the same floor level
- Wooden legs for a dining table: check the fit and space under the tabletop
- How to connect four MN-188 to a tabletop: dimensions, mounting, and rigidity
- Two tall legs for a console: where the remaining support should be
- Tall MN-188 for a bar surface: check the function, not the name
- Floor glides FUR-023: six parts that are also part of the project
- How much does an MN-188 set cost: compare two wood species as a whole
- When it is better not to buy MN-188 for two items
- How to organize a sample, delivery, and finishing without a gap between two groups
- Acceptance of six wooden supports: check before irreversible work
- Which errors are especially likely in an order of two heights
- What to send to the STAVROS manager: a ready-made request structure
- Where to buy furniture legs for a table and console in one set
- Frequently asked questions about mixed order MN-188
- Why do I see 740 mm in the card title, although I also need the tall version?
- Can I buy a spare leg that fits both the table and the console?
- What should I do if the table is needed earlier, but the console will be assembled in a month?
- Can I make short legs from beech and tall ones from oak under the same enamel?
- Will a beech blank under enamel be suitable for a clear coating?
- Do I need to achieve the same grain pattern on all six oak legs?
- Can I match the color by the coating name of kitchen facades?
- What will change if I later install a tabletop of a different thickness?
- How should I calculate the height when the finished floor covering is not yet installed?
- Can one FUR-023 be replaced with another foot after assembly?
- Is it enough to add two tall legs to make the console freestanding?
- Can the permissible load on furniture be determined by multiplying the rating of one leg?
- Should clearance for a robot vacuum be provided between the legs?
- Can the console base be used as a footrest for a high stool?
- Does it make sense to buy legs before receiving data about the heavy tabletop?
- Can the legs be sent directly to the painter, bypassing the customer?
- What should be kept after project completion for future renovation?
- At what point can an order for two heights be considered ready for payment?
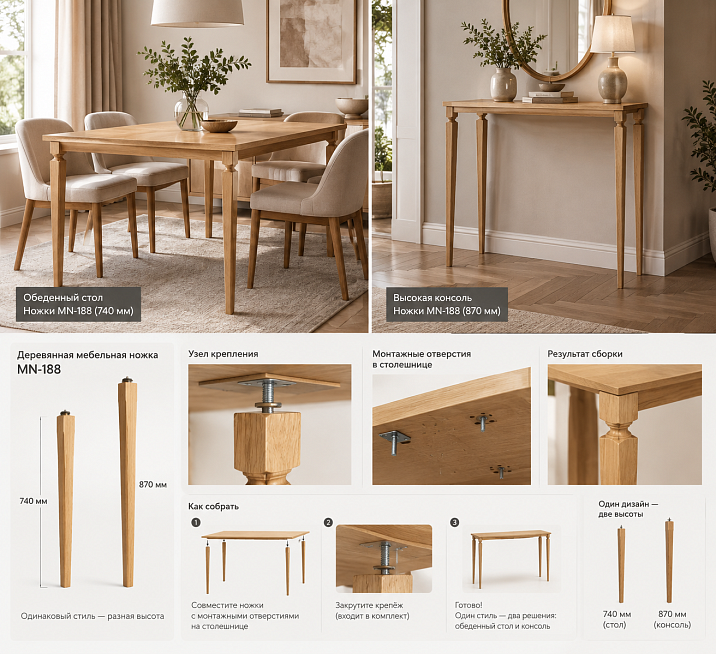
In a kitchen-living room, two pieces are needed: a dining table and a tall wall console. Tabletops are already selected, but buying bases from different collections is undesirable. One has too thin supports, the other has a completely different silhouette, and the same color does not make them a set. For this task, consider MN-188: one geometric model is available in two heights — 740 and 870 mm.
Pre-order — four legs 740 mm for the table and two legs 870 mm for the console, of the same wood species and with matched finish. However, the two tall supports are only suitable for a structure that provides the necessary support from a wall or another engineered base. Such a parts list does not confirm the self-stability of freestanding furniture.
With two tabletops 40 mm thick, simple addition gives 780 and 910 mm. These are the initial design heights without accounting for leveling feet and joint features. Purchasing should start with checking these heights, not with choosing a shade. If the table needs to be lower or the console must match an existing work surface, a beautiful pair of legs may turn out to be unsuitable.
Below, the joint order of two heights is analyzed: how to preserve the overall furniture pattern, prepare separate mounting solutions, calculate the set, and provide the seller with a clear specification. Tabletop dimensions, target heights, and additional mounting values in the calculation examples are conditional: they demonstrate a verification method, not set requirements for any interior.

Geometric furniture leg MN-188: what is truly identical across the two variants
In the MN-188 listing, dimensions are given in A × B × F notation. For ordering, the full set must be preserved, even when the item number has already been given to the manager. The number 740 or 870 selects the height but does not replace the full specification of the item.
| MN-188 version | A, mm | B, mm | F, mm | Material | Grinding quality |
|---|---|---|---|---|---|
| For the first group of supports | 740 | 60 | 90 | Beech or oak | Prestige |
| For the second group of supports | 870 | 60 | 90 | Beech or oak | Prestige |
Both heights are in the same product listing. To buy furniture leg MN-188You need to choose a specific combination of size and material, rather than relying only on the page title: it may reflect the option opened by default.
The match between B and F is convenient for developing a furniture series, but these designations cannot be independently renamed to "mounting platform size" or "constant leg cross-section." A table without a dimensional drawing does not show where exactly the measurements are taken. It also does not provide the hole diameter, the distance between fasteners, or the contact area with the floor.
For a preliminary composition, it is enough to know the model and the main dimensions. For a working drawing, a different level of information is needed: the position of the upper joint, the lower support surface, the locations for installing hardware, and processing limitations. Separate these stages. Otherwise, the same dimension is first used as a conditional outline in a visualization, and then imperceptibly turns into an unconfirmed mounting parameter.
Finally, MN-188 refers to unpainted legs. When choosing the material and preparation, the buyer is not yet choosing a finished color. The finish must appear in the order as a separate agreed decision—with the contractor, a sample, and a clear scope of work.




One furniture series: what connects a table and a console, besides the article number
A joint project has an advantage: the common silhouette of the supports can be repeated in different functional zones without making the items identical. The dining table remains a wide seating area, and the tall console remains a narrow surface against the wall. They are united by the base pattern, but the dimensions and construction of each piece of furniture are determined by its own task.
It is better to check the set using two images simultaneously. The first shows the entire kitchen-living room from a typical entry point. The second shows both items side by side at the same scale. Separate large photos are of little help: on them, legs of different heights can look completely identical, although in the room the ratio between the support and the tabletop will be different.
Suppose the table has a light wooden surface, and the console has a dark one. A single enamel on the legs can become a unifying element if the edge character and gloss level also match. With a transparent finish, the role of the link is taken by the wood species and a coordinated wood tone. But these are design options, not a promise that any pair of tabletops will automatically get along with MN-188.
Show on the sketch the leg offsets from the edges, the thickness of the visible edge, and the presence of aprons and crossbars. The same support under a thin top and under a massive box is perceived differently. If on one item the fasteners are hidden, and on the second metal plates are noticeable, the visual unity can be disrupted precisely at the joints.
Separately decide whether both tops must match, or whether one of them should support the other only with small repeating details. In the second case, differences in tabletops are acceptable and even intentional. In the first case, stricter conditions are needed: one wood species, agreed grade of blanks, a common finish sample, and joint acceptance of six legs before assembly.
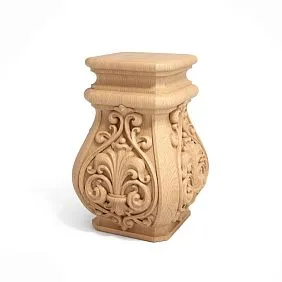
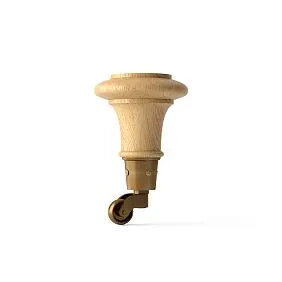
Our factory also produces:




Four legs 740 mm and two 870 mm: how to record a mixed order
The wording "six MN-188" is insufficient. It lacks distribution by height, and when transferring the request to an invoice, it is easy to get six identical items. First, split the order into two separate product lines, then combine them with a common project number and finishing requirements.
| Position | Product | Size A × B × F, mm | Quantity | Purpose in the example |
|---|---|---|---|---|
| T-01 | MN-188 | 740 × 60 × 90 | 4 pcs. | Dining table |
| K-01 | MN-188 | 870 × 60 × 90 | 2 pcs. | Wall-mounted console with separate support |
| F-01 | FUR-023 | 25 × 25 × 5 | 6 pcs. | One floor glider per leg, after checking the assembly |
In each row of legs, repeat the selected wood species and sanding quality. The notation "material as above" shortens the document but transfers poorly between tables and emails. It is better to spend a few words than to discover after delivery that the second group is finished in a different style.
The annex to the order must explain the purpose of the combination: "Two items for one room, a unified appearance of all supports needs to be coordinated." This phrase does not turn a regular delivery into a guaranteed wood matching. It communicates a task that the seller and the finishing workshop must confirm or reject before payment.
After manufacturing, it is convenient to label the table supports T1–T4 and the consoles K1–K2. The marking is placed on the packaging or in an agreed hidden area, leaving no random inscriptions on the future visible surface. On the diagram, next to the designation, the position of the part is shown: this way the painter, assembler, and customer refer to the same leg.
If the console design changes after calculation, the order changes as well. The appearance of two more tall legs means a new quantity line, additional floor glides, and a recalculation of the cost. The initial combination of "four plus two" is an example of purchase organization, not an unchangeable formula for a furniture set.
Get Consultation
Beech or oak: choose the wood species for both items at once
When the task is to create a unified set, it is reasonable to start with the material of the entire group. Beech for the table and oak for the console will preserve the kinship of form, but will not automatically provide an identical appearance under a transparent finish. Therefore, the wood species is chosen before discussing the exact shade and before sending the first four legs into production.
For an opaque enamel, a beech set can be considered. For a project with a visible wood grain, an oak set is suitable. This is not a prohibition on using species differently: the decision depends on the approved result, available execution, and the finisher's technology. One should not pay for one option just because it sounds more prestigious if the chosen coating hides the very features for which it is purchased.
Material, lamination grade, and sanding are different line items. In the open configuration of beech MN-188, the card indicates "Prestige" and "Under enamel." The latter refers to the selection of lamellas in the blank, not meaning that the product is already primed or painted. For a transparent oak set, the requirement for execution under toning is separately recorded in the request, and its confirmation is requested for both heights.
В in STAVROS clarifications on the quality of blanks executions with and without lamella selection by color and grain differ. At the same time, even the version under toning does not mean absolute uniformity of the wood. If the customer expects six nearly indistinguishable surfaces, this expectation must be discussed before placing the order: natural grain cannot be assessed by the logic of monochrome plastic.
The practical choice looks like this: first determine whether the texture should be visible; then agree on the wood species and grade of blanks; after that, the specific coating. Unpainted options for such an order are collected in the catalog: buy wooden furniture legs.
"Prestige," enamel, and tinting: how to achieve one agreed result
"Prestige" denotes the quality of sanding. It is not a paint name, not a color collection, and not a promise of shade matching between two separately painted batches. The finishing specification must include parameters that are not contained in the word "Prestige": the coating system, color sample, surface character, and the contractor.
For a beech set intended for enamel, record not only the color number but also the desired gloss. The same color designation is insufficient for assessing how the finish looks next to kitchen fronts. The physical sample should be checked in the room where both items will stand, not just near the window in the workshop.
For oak with tinting, the sample must be made on the agreed wood species and with the same processing sequence proposed for the legs. A screen image can help choose a direction—lighter, darker, warmer, cooler. It is not suitable for making the final color decision; a physical reference is needed for that.
The entire task is handed over to the finishing workshop at once. The table and console may be assembled by different craftsmen, but the six legs should preferably be evaluated together. This makes it easier to notice differences before four pieces end up under the finished table, while the other two are coated from memory a month later.
In the order, you can write: "One approved sample for T1–T4 and K1–K2; any change in the coating system, gloss, or color requires approval." Separately, assign a person who accepts the color sample. If the designer approved one sample, the client another, and the assembler received a third, the common article number for the legs will not fix the situation.
It is not assumed that painting is already included in the price of the unfinished MN-188. The availability of such a service, its scope, and conditions are clarified separately. When working with an external workshop, the schedule includes transferring blanks, trial finishing, approval, coating application, and readiness of parts for further assembly according to the technology of the selected materials.
Keep the signed sample until the project is completed. It will be useful during acceptance and later when discussing repairs or an additional item. At the same time, the sample sets the agreed finishing direction and does not cancel the permissible and pre-discussed differences of natural material.
Table and console height: why 780 and 910 mm cannot yet be given to the installer
The first calculation is needed to check the idea itself. With a 40 mm tabletop, the short MN-188 gives a sum of 740 + 40 = 780 mm, and the tall one—870 + 40 = 910 mm. However, the installer needs the height of the assembled item from the finished floor. Between that and the simple sum, there may be a base pad, connecting part, spacer, or seating depth.
For a preliminary check, it is convenient to write down:
H = A + t + p + m.
Here, H is the height of the top surface from the floor; A is the height of the leg; t is the actual thickness of the tabletop; p is the protrusion of the installed foot pad below the leg; m is the total vertical displacement in the upper connection. A positive m raises the tabletop, a negative one lowers it relative to the simple scheme of "leg directly under the bottom plane."
This is a way to describe geometry, not a finished design. In each joint, you need to understand what actually increases the height. The thickness of a metal plate recessed flush cannot be added repeatedly. Similarly, the depth of the hole for the fastener should not be subtracted if the position of the leg relative to the tabletop does not change because of it.
| Conditional mounting option | Table on MN-188 740 mm | Console on MN-188 870 mm |
|---|---|---|
| Top 40 mm, no additional displacements | 780 мм | 910 мм |
| Top 40 mm, confirmed support pad protrusion 5 mm, m = 0 | 785 мм | 915 мм |
| Same conditions, the upper joint additionally raises the top by 3 mm | 788 мм | 918 мм |
The second line does not declare the installed height of FUR-023 to be 5 mm in any case. It shows the result with such a confirmed protrusion. The third line does not describe the standard mounting of MN-188: the value of 3 mm is chosen only to explain the calculation.
It is useful to perform a reverse check as well. Suppose the project specifies a table height of 760 mm, the tabletop has a thickness of 40 mm, the foot pad in the agreed node protrudes by 5 mm, and there is no upper displacement. Then the required leg height is: 760 − 40 − 5 = 715 mm. The standard MN-188 740 mm does not provide this mark without changing the project. For a conditional console of 900 mm with the same other parameters, a leg of 855 mm will be needed, not 870 mm.
This calculation allows stopping an unsuitable order before purchase. There is no need to first pay for two groups of products and then try to compensate for the difference with random changes to the mounts. First, achievable final heights are approved, then the selected legs are refined.
Difference of 130 mm: how to compare two surfaces at the same floor level
The difference between standard heights is 870 − 740 = 130 mm. But the difference between finished tabletops is determined by the entire composition of the two structures. For comparison above one floor level, the formula looks like this:
H₂ − H₁ = 130 + (t₂ − t₁) + (p₂ − p₁) + (m₂ − m₁).
If both tabletops have a thickness of 40 mm and the joints are identical in vertical position, the additional values cancel each other out. The surfaces will indeed be spaced 130 mm apart. But the same leg article number does not make the other furniture parts identical.
For example, a table has a top thickness of 40 mm, while a console has 28 mm. With the same conditional protrusion of foot pads at 5 mm and no upper offset, the results are 785 and 903 mm. The difference is 118 mm. An error occurs when the initial 130 mm is left in the sketch, even though the tabletop of the second piece of furniture has already been replaced.
There is another situation: two items stand on different floor areas. For seating, the height is measured relative to the floor directly near the furniture. To match a kitchen countertop, windowsill, or a horizontal line on the wall, a common height mark is used. These two tasks cannot be substituted for each other.
A conditional example: the console surface is 915 mm above the floor beneath it, but this floor area is 8 mm higher than the selected common mark. In the project system, the top will be at the level of 923 mm. If the adjacent surface is at the level of 915 mm relative to the common mark, they will not match, despite the same numbers in two separate measurements.
Therefore, the measurement sheet indicates where each value was obtained. The phrase "console 915" without a reference point is too brief. For adjoining furniture, a specific comparison line is added: the top of the work countertop, the bottom of the windowsill, or another agreed surface. Here, the windowsill is only a possible reference, not the basis of the entire topic.
Wooden legs for a dining table: check the fit and space under the tabletop
The height of the top surface does not describe the entire space for a person. Under the table, there may be aprons, mounting plates, a drawer, or another element. It is the lowest point of this structure that determines the available space above the seat, and the placement of the legs determines the ability to pull up a chair.
Before Buy wooden table legs, measure the already selected chairs. Not only the seat height is needed, but also the dimensions of the armrests, the width, and the trajectory of movement when sitting down. The item may pass under the edge but hit an apron or fastener deeper under the tabletop.
For a conventional table with a height of 785 mm and a tabletop of 40 mm, the lower plane of the top is at the 745 mm mark. If the apron drops another 80 mm, the bottom of the structure will be at a height of 665 mm. With a seat at the 460 mm mark, the geometric difference will be 205 mm. These numbers do not confirm comfort: they show what space needs to be checked with a specific person and chair.
It is convenient to do the fitting without purchasing six legs. On a safe temporary mock-up, the upper and lower boundaries of the future furniture, as well as the positions of the supports, are reproduced. The temporary mock-up is not used as a load-bearing table: its task is to check dimensions and seating. There is no need to sit on an uncalculated assembly or test it with a person's weight.
On the plan, mark the legs for both regular seating and for an additional guest at the end. Sometimes a symmetrical layout looks good from above but leaves too little freedom for the end seat. The solution may consist of changing the offsets, the base design, or the number of seats, rather than replacing all supports with thinner ones.
Only after such a check should the height be approved. A table on 740 mm legs does not have to fit any existing chairs. The main criterion is the functionality of the specific set, including the space under the table, not the usual purpose of the catalog section.
How to connect four MN-188 to the tabletop: dimensions, fastening, and rigidity
For the carpentry workshop, prepare a description of the top: length, width, actual thickness, material, weight, and treatment of the underside. If there is an extension mechanism, attach its diagram. This information is needed to select the base and connections; a single photo of the front surface is not enough.
The offsets of the supports are specified unambiguously. The notation "leg 100 mm from the edge" can mean the distance to the axis, the nearest face, or the extreme point of the silhouette. Only one interpretation should remain in the working drawing. For a geometric part with a changing contour, it is especially important to show at what level the position is measured.
First, the zones under the tabletop are distributed: fasteners, aprons, mechanism, possible drawers, and legroom. Then, check whether two elements require the same space. For example, a chosen offset may look suitable until it turns out that a guide rail or a technological cutout is already located exactly there.
Attaching to a wooden top and attaching to a stone or glass surface should not be specified using the same scheme. The designer must understand where the load is transferred and which part holds the joint. For solid wood, changes in tabletop dimensions due to humidity variations must be considered separately: the method of attaching it to the base should not turn into an arbitrary rigid fixation across the grain.
This principle is explained by the furniture components manufacturer Osborne Wood in a guide on attaching tabletops with allowance for seasonal wood movement. The fastener example provided there illustrates how the joint works but does not confirm its compatibility with MN-188. For the table in question, a dedicated joint is required that accounts for the design of the chosen base.
You need to check not only vertical support but also the item's behavior under lateral force. Four legs attached to a large top without a suitable bracing system cannot be considered a ready, calculated underframe merely based on the number of supports. The result depends on the joints, distances, and the entire structure.
The general description of MN-188 mentions complete fastening hardware, but assembly requires its specific composition and geometry. Request a parts list, a joint drawing, and an explanation of which top material it is intended for. Do not prematurely declare the fasteners missing; it is equally wrong to assume that any mentioned fastener is suitable for the chosen tabletop.
The technical specification should end not with the words "securely fasten" but with an approved scheme. It should designate who is responsible for the base and who inspects the final furniture. This is especially useful when the tabletop, legs, and installation are ordered from different contractors.
Two tall legs for a console: where the rest of the support should be
In the order under consideration, the console receives two MN-188 legs with a height of 870 mm. This scheme implies additional support: for example, from a calculated wall-mounted joint or a dedicated frame. The buyer orders two visible legs but should not confuse them with a full load-bearing structure.
Before buy wooden legs for console, determine the actual role of the wall. Does it merely sit nearby, hold the furniture against tipping over, or take part of the load from the tabletop? These are different tasks that may require different solutions.
Such a description cannot be replaced with the phrase "we'll put two corner brackets at the back." First, you need to determine the wall material, the possibility of fastening to the load-bearing base, the presence of a finishing layer, and the accessibility of the installation location. If there is an unknown void behind the cladding, the fastening parameters are not chosen based on the attractive appearance of its front part.
A narrow console is checked taking into account how it will be used. A heavy object may be placed on it, someone may lean on it while cleaning, or accidentally pull on its protruding edge. These scenarios are discussed with the designer. Assigning permissible kilograms based on the name of the leg or on experience with a completely different table is not allowed.
The baseboard also affects the project. It can push the back of the furniture away from the wall, while in the sketch the countertop is drawn flush. As a result, the position of the wall support, the depth of the top part, and the placement of the legs change. Removing material from a wooden support to bypass the baseboard without approval is a poor substitute for a refined drawing.
On the layout, show outlets, switches, pipes, and areas where drilling is not allowed. If there will be appliances on the console, determine the cable path and access to them in advance. The cable should not pass through a future mounting point or require moving the wall-mounted structure every time.
If reliable fastening to the wall is impossible, the scheme needs to be reconsidered. Other supports, a dedicated spatial frame, or a freestanding structure with a different number of legs may be required. In such a case, the composition of the order changes, not just the comment to the installer. Decorative unity with the table is preserved within the new technical solution.
High MN-188 for a bar surface: check the function, not the name
A leg height of 870 mm by itself does not determine how the finished furniture will be used. A high surface can serve as a console, a place for short standing work, or a seating area with suitable chairs. Each scenario has its own initial data, and the word "bar" does not replace them.
For a surface with seating, determine in advance the chairs, legroom, and the need for a separate footrest. Decorative connections of the base cannot automatically be used instead of a footrest: the structure must be designed specifically for such use. The distance from the seat to the underside of the countertop is checked taking into account all hidden elements, just as with a dining table.
If the task is — buy legs for bar counter, first compare the available heights with the approved project. Assigning a category helps find products but does not guarantee compatibility of the selected size with all future furniture.
For a decorative console without seating, priorities may be different: placement of items, visible proportions, height of adjacent furniture, safety of a protruding edge. Here, it is not at all necessary to achieve the usual bar height. It is enough that the design height has a clear reason and is achieved by the chosen structure.
When combining two items, there is no need to adjust functions to a 130 mm difference. First, decide what the table and the high surface should be, then check both standard heights. If only one size fits, the idea of two MN-188 variants remains beautiful but does not become mandatory for implementation.
Floor glide FUR-023: six parts that are also included in the project
On the MN-188 page, FUR-023 is located in the recommended hardware block. Its own card indicates dimensions of 25 × 25 × 5 mm, a SUPER GLIDE sliding coating, and an included screw 3.5 × 20 mm. This screw pertains to installing the floor glide, not to connecting the leg to the tabletop.
For six actually installed legs with a "one floor glide per support" scheme, six FUR-023 units are needed. This simple correspondence is easier to verify using the T1–T4 and K1–K2 markings. If some supports receive a different agreed floor contact assembly, the amount of hardware is recalculated rather than automatically retained.
Before buying the FUR-023 foot, check its position on the lower surface of the leg and the expected protrusion after installation. Do not derive the mounting location size from numbers B and F without a drawing. Similarly, the length of the included screw does not eliminate the need to verify the permissible drilling location.
A sliding floor glide and an adjustable support solve different tasks. FUR-023 should not be assigned as a means of compensating for floor unevenness if such adjustment is not provided by its design. Placing several random shims under it to achieve the desired level is also not advisable: this creates a new, unconsidered assembly.
For a wall-mounted console, the permissibility of sliding is assessed separately. A coating that facilitates moving furniture cannot be considered a means of preventing shifting or tipping. This function is performed by the structure provided in the project, not by friction that accidentally results after installation.
Identical floor glides on the table and console simplify accounting but are not an independent goal. If the conditions of the two items require different solutions, it is better to agree on the difference and reflect it in the height calculation. The overall appearance of the furniture is important, but it should not interfere with the appropriate floor contact of each structure.
How much does the MN-188 set cost: comparing two wood species as a whole
For a project of two items, it is more useful to compare not the minimum price of one leg but an identical configuration. Otherwise, one quote will include four short supports, another six, while floor glides and finishing remain outside attention.
As of September 5, 2026, in the card where it is presented geometric leg MN-188, the following prices are indicated. The cost of FUR-023 is taken from its own card. The calculation refers to unpainted legs of "Prestige" quality and six floor glides, without additional work.
| Position | Quantity | Beech: price per piece | Beech: total | Oak: price per piece | Oak: total |
|---|---|---|---|---|---|
| MN-188, 740 × 60 × 90 mm | 4 | 4 130 ₽ | 16 520 ₽ | 6 650 ₽ | 26 600 ₽ |
| MN-188, 870 × 60 × 90 mm | 2 | 4 620 ₽ | 9 240 ₽ | 7 590 ₽ | 15 180 ₽ |
| FUR-023 | 6 | 110 ₽ | 660 ₽ | 110 ₽ | 660 ₽ |
| Total for the listed parts | — | — | 26 420 ₽ | — | 42 440 ₽ |
The difference is 16,020 RUB. This is the difference between two sets of parts, not between two finished tables with consoles. From the table, it cannot be concluded that the entire oak furniture set will be more expensive by exactly this amount: the cost of finishes and other work may differ.
In the full estimate, tabletops, provided base elements, top connections, wall mounting, finishing, packaging, transportation, and assembly are shown separately. If some fasteners are already included in the confirmed configuration, they are not purchased again. If they are not included, the line is added according to the approved scheme, not based on an approximate set from a hardware store.
It is convenient to compare three amounts: parts, parts with finishing, and installed furniture. The first is needed for selecting blanks; the second for agreeing on the appearance; the third for the overall budget. This helps avoid rejecting a suitable material due to incorrect comparison and not accepting a too-low price as the final cost of the project.
For finishing, request a quote for two heights. The second group differs in dimensions, so the price for processing a short leg should not be automatically transferred to a tall one. Also, find out whether a test paint-out, surface inspection, and packaging of painted parts are included.
Prices in the table are tied to the date of verification. Before payment, an invoice with selected dimensions, material, grade of blanks, quantity, and current cost is required. Publication does not reserve items or fix the terms of a future transaction.
When it is better not to buy MN-188 for two items
Rejecting one leg option can save more than trying to preserve a beautiful idea at any cost. The decision is made based on a specific mismatch: height, base structure, finishing, or the ability to install a console. There is no need to turn every uncertainty into a prohibition, but it cannot be left to the installer after payment either.
| What was found during the check | Why the original order is premature | What solution to prepare |
|---|---|---|
| The required height cannot be achieved with the selected countertop | The standard leg size does not match the final mark | Review the top, structure, or support model |
| The console has no calculated support from the wall | Two legs do not describe a stable base | Develop an independent frame or a different set of supports |
| The top connection conflicts with the countertop mechanism | The space allocated for mounting is already occupied | Agree on a different scheme before drilling |
| A transparent set is required, but the second group grade is not confirmed | The external result may differ more than expected | Align both heights and the physical sample |
| The time to obtain the high group does not match the finishing schedule | A joint order does not mean simultaneous readiness | Reschedule the delivery and processing of the entire set |
If the calculation does not pass, explore other design options: buy furniture legs and supports. Comparison starts with the missing parameter. If there is a height issue, look for a suitable height; if there is a connection conflict, look for a different mounting geometry. Replacing based only on a similar photo may reproduce the original error.
Trimming should not be an automatic solution. Changing the length affects not only the final mark: you need to consider the shape of the part, the contact point with the floor, and the possibility of installing hardware. The specification of the processed support must be approved by the contractor responsible for the result. Without this, an order "with extra length, we will cut later" remains undefined.
Another reason to reconsider the decision is a mismatch in appearance. If the tall version seems too prominent in the overall layout, and the short one gets lost under a massive countertop, the same article number does not solve the composition. You can keep the same wood species and finish but choose different suitable bases. A unified interior does not require using the same part everywhere.
Also, do not consider an outdoor terrace as an extension of the scenario in question. Here, we are discussing furniture for a kitchen-living room. For a different environment, independent verification of the suitability of materials, connections, and finishes is required. Transferring a solution to other conditions is a new task, not a simple change of installation location.
How to organize the sample, delivery, and finishing without a gap between the two groups
Ordering both heights in one request is useful, but it is not enough for a unified result. Groups may differ in readiness, storage location, and processing stages. Therefore, the project schedule should indicate not only the payment date, but also the moment when all six parts can undergo joint inspection.
Before purchasing, determine what the sample is needed for. If color is being checked, an approved color swatch is needed. If it is a joint, access to the actual leg or a confirmed working drawing is required. If proportions matter, a full-size outline in the room is useful. One small color sample does not verify a person's fit, and purchasing one leg does not confirm the stability of the entire console.
It is not mandatory to automatically purchase an extra unit. You can request the terms for providing a drawing, the possibility of inspecting the selected version, or a separate material sample. If the project truly requires the first unit, decide in advance whether it will then be included in the main set. Otherwise, after processing, the test part will remain with a different color, and it cannot be unconditionally considered one of the six.
Distribute the work among the performers. The supplier confirms specific products and the configuration. The designer or carpenter is responsible for the applicability of the parts in the developed base. The finisher coordinates the coating. The assembler receives the final diagrams, not a set of contradictory messages.
In the overall schedule, highlight dependent stages. The fastening determines holes and hidden recesses; they are coordinated before final finishing, when necessary for the chosen technology. Color is approved before processing the entire group. Assembly is planned after the coating is ready for such work, not immediately after the surface no longer seems wet.
Clarify how a mixed order is shipped: in one delivery or as items become ready. The first option simplifies overall acceptance, the second may be useful for checking a node on an early part. But neither is always correct. The choice depends on the schedule, storage capability, and how critical it is to compare all blanks simultaneously.
Separately record the rules for replacing an item. If the required tall leg is unavailable, the seller should not consider an oak replacement for a beech one approved just because the size matches. Changing the wood species, blank quality, or quantity requires an updated specification. The decision on replacement is made by the customer, considering the entire set.
Acceptance of six wooden supports: check before irreversible work
Receiving boxes and accepting finished furniture are different stages. First, the delivery of blanks and hardware is checked. Later, painted parts are accepted, then the assembled table and installed
For transparent finishing, evaluate all supports together. The possibility of reasonably distributing the grain across the front sides is discussed with the carpenter before fixing the mounting positions. Turning an already prepared leg for the sake of texture is only possible when the joint geometry allows it. A beautiful grain should not become a reason for mismatched fasteners.
After finishing, compare the set with the approved sample under agreed lighting. Check not only the overall color, but also those surface features that were included in the order. If a difference is found, first determine its cause and agree on a correction; do not hide a differing part against the wall without discussing it with the customer.
During final assembly, inspection changes the item: now heights, position on the floor, operation of joints, and compliance of the console with the approved scheme matter. The presence of identical legs and matching color do not replace the acceptance of the entire piece of furniture. Perform the inspections provided for by the project, not a homemade load test with a person.
Which errors are especially likely in an order for two heights
The first error is to order the short legs now and leave the tall ones for later without a common specification. The reason is clear: the table is needed earlier. The consequence manifests not necessarily in product availability, but in the loss of agreements about the wood species, blank, and color. The correction is to fix the entire set in advance, even if delivery is divided into stages.
The second error is to accept "for enamel" as completed finishing. Then the budget and schedule lack the work that still needs to be done. Prevention is simple: in the invoice, separately indicate the delivery condition, and in the estimate, who performs the painting and according to which sample.
The third error is to repeat the table mounting on the console only for purchasing convenience. It arises from the desire to use the same hardware. However, the second piece of furniture may have a different top material and a completely different role of the wall. The correct action is to have two mounting schemes, even if some components in them match.
The fourth error is to buy six identical floor glides and consider the floor issue resolved. If a difference in level is found or protection against shifting is needed, the same number of parts says nothing about the suitability of the solution. It is necessary to check the specific contact with the floor and reflect it in the heights of both structures.
The fifth error is to compare commercial offers by the final line without a breakdown. One estimate may include only the wood, another preparation and coating, a third installation. Reducing them to the price of one leg is meaningless. First, bring the composition of the offers to the same set of works and products.
Finally, do not take a single successful angle as proof that the series turned out well. In the interior, end faces, the lower part of the furniture, and joints near the wall are visible. The overall appearance check should cover both structures in the positions in which they will be used, not just the frontal view from the visualization.
What to send to the STAVROS manager: a ready-made request structure
A good request separates what is already decided from what still needs confirmation. Article numbers and quantities should not be adjacent to a vague "maybe it will fit." Countertop dimensions, on the contrary, cannot be presented as final if the top supplier has not yet confirmed them.
First, attach a short map of two items. In it, both surfaces are considered simultaneously, but the data for each remains independent.
| Data for approval | Dining table | High console |
|---|---|---|
| Selected leg group | MN-188, 740 × 60 × 90 mm, 4 pcs. | MN-188, 870 × 60 × 90 mm, 2 pcs. |
| Length, width, thickness of the top | Specify actual dimensions | Specify actual dimensions |
| Tabletop material and weight | According to manufacturer data | According to manufacturer data |
| Required height of finished furniture | From finished floor, with reference point | From finished floor and overall design elevation |
| Support scheme | Base and top connections | Legs plus calculated wall support or frame |
| Finishing task | General sample for two items | The same approved sample |
After the table, you can use the following text, replacing the blank details with your project data:
Please prepare a proposal for a set of geometric furniture legs MN-188 for two items in one kitchen-living room.
First item: MN-188, size A × B × F — 740 × 60 × 90 mm, quantity 4 pieces, for a dining table.
Second item: MN-188, size A × B × F — 870 × 60 × 90 mm, quantity 2 pieces, for a tall wall console. Additional support for the console is provided by a separate project.
For both items, one wood species is required: specify either beech or oak. Sanding quality — "Prestige". Please confirm the same agreed gluing grade for both heights and the condition of the products upon delivery.
Finish: specify opaque enamel or a transparent system, a reference to the approved sample or the need for its approval. A single finishing task is required for all six legs. Please separately indicate whether any finish is included in the proposal and who performs it.
Recommended hardware: FUR-023 — preliminarily 6 pieces, after checking the intended mounting assembly. Please confirm the configuration of each item, including the composition of the top mounting and the hardware for the floor glides.
Data for the two tabletops and the required final heights are attached. Drawings with mounting geometry, an explanation of hardware installation, and information needed by the carpenter to check the selected joints are required.
Please indicate the price for each line, availability or lead time for both groups, conditions for joint or separate shipment, packaging, and delivery cost to the specified address. Please pre-approve any change in wood species, size, grade of blanks, or quantity.
Do not send a table with empty columns disguised as a final technical specification. If the weight of the tabletop is unknown, state this directly and request the data from its manufacturer. If the console mounting system has not been selected, write exactly: "The scheme is being developed, purchase after confirmation."
The seller's response is checked line by line. Not only the final amount is verified, but also the full dimensions of both options, quantity distribution, material, and the agreed delivery condition. Mounting solutions are confirmed by the specialist responsible for them: a commercial proposal does not replace the base design and wall inspection.
Where to buy furniture legs for a table and console as one set
You can proceed to purchase when the final heights, leg composition, connections, and finish are agreed upon for both items. Then the task "buy furniture legs" turns into two specific items with a clear purpose, rather than selecting similar parts after the tabletops are ready.
MN-188 allows you to consider one geometric model in two standard heights. For the example with four short and two tall legs, keep the common project number, but do not combine product lines. Choose one wood species for the series, obtain confirmation of blank preparation, and agree on separate mounting schemes.
Verified source data is convenient to transfer to the catalog of unfinished products: buy wooden furniture legs. Before payment, compare the invoice again with the two furniture drawings. This results in an agreed set whose appearance, height, and structure do not contradict each other.
Frequently asked questions about mixed order MN-188
Why do I see 740 mm in the card title when I also need the tall version?
The title may refer to the open option. Refer to the size table and the selected configuration: for the second group, the height of 870 mm should appear in the invoice. After adding both items, check the cart and the final offer. Save not only the model name but also the full size of each line. This is especially important when the order is placed by another person via a forwarded link: the link to the general card alone does not convey the entire set composition.
Can I buy a spare leg that fits both the table and the console?
One spare part does not replace two standard heights without design changes. A short leg does not become tall just because the same article number is present, and a long one cannot be considered a valid reserve for trimming in advance. First, determine which item the reserve is needed for and why. If the spare is purchased for future repairs, also coordinate the finish and sample storage. There is no need to automatically increase the order from six to seven items without understanding the purpose of the additional leg.
What should I do if the table is needed earlier, but the console will be assembled in a month?
Assembly can be split, but it is better to keep the specification of the entire group unified. Decide in advance when materials are received and finishing is done, where tall legs are stored, and who is responsible for handing them over to the next craftsman. If finishes are applied at different times, the second contractor must receive an approved physical sample and a system description. The phrase "do it like on the table" without access to the reference leaves too much room for different interpretations. The possibility of staged delivery is agreed with the seller separately.
Can I make short legs from beech and tall legs from oak under the same enamel?
This can be considered a separate finishing task, but matching the final surface should not be assumed in advance. Test coatings on both materials are needed to assess whether the result satisfies the customer. For the original task of a unified set, one wood species reduces the number of variables. A mixed option makes sense when it has a specific rationale, not just random availability of parts. In the quote, materials should then be honestly listed as different, without leaving the generic word "wood."
Will a beech blank for enamel work for a clear finish?
The question is not whether the compound can be applied to the wood. A blank for enamel may require a different selection of lamellas than needed for a coordinated transparent finish. Therefore, the actual piece and the desired result are assessed first. If the contrast between areas is unacceptable, a suitable grade of blank, confirmed by the supplier, is needed. Do not buy the entire set expecting that a transparent tint will automatically hide any differences: such a task requires a separate sample and a finisher's decision.
Is it necessary to achieve an identical grain pattern on all six oak legs?
It is better to agree on what differences are acceptable than to demand a literal repetition of the natural grain pattern. For two items, a consistent overall perception is more important: the absence of unacceptable contrast, a unified finishing task, and a thoughtful distribution of face sides. It cannot be promised that all legs will look like one selected fragment of a photograph. If the customer has special requirements for matching, they are described and confirmed before purchase, including the possibility of such matching, the method of acceptance, and its cost.
Can the color be matched by the name of the kitchen facade coating?
The name is useful as initial information, but insufficient as the sole reference. The coating of fronts and the finish of legs may have different bases and visual effects. Provide a physical sample or an agreed finishing element and check a test swatch next to it. In the request, specify whether a precise visual match or an intentional difference is required. The second option is also acceptable, but it must be an approved decision, not an explanation for a mismatch after the work is completed.
What will change if a tabletop of a different thickness is installed later?
Not only the height of the top surface will change. The depth of permissible fastening, the position of hidden elements, and the space for seating may also change. Therefore, replacing the tabletop is considered a project change, even if its length and width remain the same. Recalculate the corresponding height line and compare it with the second piece of furniture. Then pass the new data to the carpenter. The old approval refers to the previous top and should not be automatically transferred to a different material or thickness.
How should the height be calculated when the finished floor covering is not yet installed?
A preliminary calculation can be made based on the design thickness of the future covering, but it must be labeled as preliminary. Indicate which layers already exist, which will be added, and from which surface the current measurement is taken. Before the final fabrication of related parts and the marking of wall-mounted fastening, an approved finished floor level should be obtained. Do not leave two identically named dimensions in the documents—"height from the floor"—one measured before finishing and the other after it.
Can one FUR-023 be replaced with another glider after assembly?
First, compare not only the external size, but also the position of the support surface after installation. A difference in one leg can change the contact of the furniture with the floor. Also check the method of fastening and the behavior of the material on the chosen floor covering. You cannot consider any glider of the same color as an equivalent replacement. If the solution changes for the entire group, update the height calculation; if only for one part, separately check the geometry and condition of the entire assembled structure.
Is it enough to add two tall legs to make the console freestanding?
Changing the number of supports is only part of reworking the base. You will need to check their placement, the connection system, and assess the stability of the entire piece of furniture without a wall. Therefore, four tall legs cannot automatically be considered a replacement for a wall-mounted unit. First, develop a new scheme, then change the order and the number of gliders. For a narrow or heavy console, this issue is especially important to resolve with its manufacturer, rather than by a rule carried over from another dining table.
Can you find out the permissible load on furniture by multiplying the rating of one leg?
This way you cannot obtain a confirmed characteristic of the finished table or console. Between the load of an individual part and the operation of the furniture are the connections, the tabletop, the geometry of the base, and the conditions of force application. The weight can be distributed unevenly, and lateral impact differs from vertical. For a finished product, you need operating conditions and a calculation or test related to its structure. When purchasing individual legs, request applicable information, but do not turn it into an independent passport for the assembled furniture.
Do you need to provide for the passage of a robot vacuum cleaner between the legs?
If this is part of the room requirements, it is taken into account at the planning stage. Measure your device and check access to the area under the table and console, taking into account aprons, crossbars, gliders, and wires. One general furniture height is not enough for such a check. Do not remove a structural connection provided by the base manufacturer for the sake of cleaning. First, specify the required access, then agree on a solution that maintains the necessary rigidity and safe position of the furniture.
Only when the corresponding element is specifically designed for such use and agreed upon in the structure. A part that visually resembles a convenient crossbar may serve a completely different function. Discuss the seating before ordering, including the direction and nature of the load on the foot support. Do not assign a random apron or wall-mounted fastener as this support after assembly. If a separate footrest is needed, include it in the project and estimate as an independent part of the solution.
Only when the corresponding element is specifically designed for such use and agreed upon in the design. A part that visually resembles a convenient rail may serve a completely different function. Discuss the seating before ordering, including the direction and nature of the load on the foot support. Do not assign a random apron or wall bracket as this support after assembly. If a separate footrest is needed, include it in the project and budget as an independent part of the solution.
Does it make sense to buy legs before receiving data about a heavy tabletop?
First, at least confirmed dimensions, material, mass, and connection conditions with the base are needed. Without them, appearance can be discussed, but the final choice of fastening and supports remains open. Ordering before receiving this data is justified only when the responsible manufacturer has already confirmed the applicability of the selected parts to the project. The description "heavy" itself is too vague: it does not replace the parameters by which a structural decision is made, and it does not allow calculating the finished furniture.
Can the legs be sent directly to the painter, bypassing the customer?
Logistically, such a scheme can be proposed to the parties, but designate in advance who will perform incoming inspection. The craftsman must receive an invoice, a specification of two heights, material requirements, and the procedure for documenting damage. Finishing should not begin immediately after receiving the boxes without checking the contents. After inspection, it is advisable to keep photos and a list of actually transferred parts. This allows the customer to control the set even if they are not present during unpacking personally.
What should be kept after project completion for future renovation?
It is useful to keep the final specification, connection drawings, part markings, and a physical finish sample. Add information about the coating system used and the contractors' operating instructions. Photos of the finished furniture help restore the overall layout but do not replace the dimensions of hidden fasteners. Such a set of documents does not guarantee the availability of an identical part years later; it makes a repair or replacement request specific and reduces the risk of having to guess the material, color, and mounting geometry anew.
At what point can an order for two heights be considered ready for payment?
When both product items, quantity, wood species, blank preparation, and delivery contents are confirmed, and design issues are not left without a responsible decision. It should be clear what heights result after assembly, what supports the console, who performs the finishing, and how the overall color is approved. The invoice is checked against this specification, and timelines against the overall project schedule. Readiness for payment is determined by data consistency, not by the fact that six legs are already in the cart.