Article Contents:
- How decorative slatted panels differ from regular ones
- Where a decorative slatted wall works best
- Where to use decorative slatted panels: room by room
- Living Room
- TV Area
- Entry Hall
- Hallway
- Bedroom
- Office
- Kitchen-living room
- Walk-in closet
- Commercial interior
- MDF, wood, or panels for painting: what to choose
- Wooden Slat Panels
- Decorative MDF slatted panels for painting
- Wood-look panels
- Primed panels for a modern interior
- How to choose the color of decorative slatted panels
- Panels to match the floor color
- Panels matching furniture color
- Panels matching doors
- Contrast Panels
- Panels matching wall color
- Warm and cool tones: coordination rule
- How to choose relief and slat width
- Frequent rhythm: narrow slats with small spacing
- Wide rhythm: large slats with pronounced gaps
- Vertical panels
- 3D effect
- For a small room
- For a large wall
- For a niche or partition
- Which baseboard to choose for decorative slat panels
- Wooden baseboard
- Paint-Ready MDF Skirting Board
- High skirting board
- Baseboard matching door color
- White baseboard
- Baseboard matching panel color
- Baseboard for painting: for modern monochrome solutions
- Ends, corners, and junctions: details that make all the difference
- How to cover the side end of a panel
- How to design the junction with a door casing
- How to bring a decorative panel to the floor
- When molding is needed
- When an additional strip is needed
- How to join a corner
- Mistakes when choosing decorative slatted panels
- Slatted panels in the interior: examples of successful combinations
- Dark oak + white baseboard + white doors
- White MDF panels + white baseboard + gray walls
- Light oak + wooden baseboard + wooden floor
- Gray MDF panels + anthracite baseboard + white ceiling
- Walnut panels + walnut baseboard + walnut doors
- FAQ: Answers to Popular Questions
- Where to buy decorative slat panels and assemble a ready-made solution

A wall is not just an enclosing structure. It is a surface that a person interacts with every day: looks at it, walks past it, touches it. And when a panel is installed on the wall decorative slatted panels, it ceases to be a background — it becomes a statement. The rhythm of vertical slats, the depth of gaps, the living texture of wood or the purity of painted MDF — all of this turns a flat surface into a three-dimensional architectural element.
But a decorative panel only works within a system. Choosing the right color is one third of the task. Planning the relief is another third. The last third is the baseboard, ends, architraves, moldings. This is where most people make mistakes: the panels are chosen beautifully, but the bottom joint is rough, the end is exposed, the baseboard is from another world. All the beauty falls apart in the details.
This article is about how to assemble a complete solution: from choosing a decorative slat panel to the last trim profile.


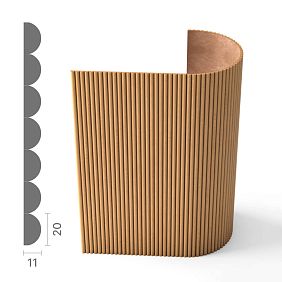
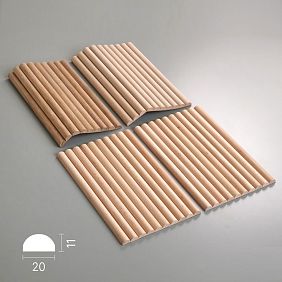
How decorative slat panels differ from regular ones
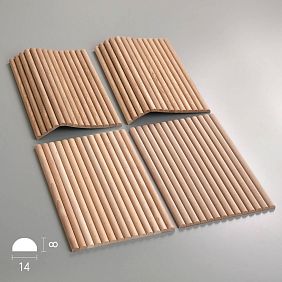
The question seems rhetorical until you start looking into it. A regular wall panel is a flat surface with minimal relief. Decorative slatted wall panel — is a fundamentally different product. Its main task is not to cover the wall, but to create an expressive plastic rhythm on it.
Vertical slats with gaps between them create a chiaroscuro play that changes depending on the lighting angle and viewpoint. Morning side light makes the relief almost sculptural — the gaps between the slats turn into deep shadows. Direct overhead lighting softens the effect. Built-in bottom lighting creates a nighttime atmosphere. The same panel looks different at different times of day — this is the main difference between a decorative slatted wall and a simply painted one.
The second difference is the accent function. Decorative slatted panels are almost never installed on all walls of a room. It is an accent element: the wall behind the sofa, the wall behind the bed, a niche, a wall section by the door, the TV area. The panel works like a piece that is highlighted, framed, and meaningfully placed in a specific location.
Third — material diversity. slatted panels for walls They come in solid wood, MDF for painting, MDF with a wood veneer finish. Each option has its own aesthetic, its own application conditions, and its own system of additional elements.




Where a decorative slatted wall works best
-
Accent wall in the living room — behind the sofa, behind the armchair, by the fireplace
-
TV area — panels create an architectural backdrop for the screen
-
Bedroom — the wall behind the headboard that turns the bed into a spatial accent
-
Hallway — the first thing a guest sees upon entering
-
Study — a business atmosphere, material solidity
-
Niches and piers — where an ordinary wall looks lost
-
Commercial interior — restaurant, hotel, showroom, where atmosphere is part of the product
Our factory also produces:




Where decorative slatted panels are used: room by room
Each room dictates its own conditions — in terms of lighting, loads, style, and purpose. Understanding how it works Slatted wall panel in a specific space means making the right decision even before visiting the store.
Get Consultation
Living Room
In the living room, a slatted panel is the main event. An accent wall behind the sofa with wooden slats, properly lit — this is not just decor, it's an architectural story. A living room with a high wooden baseboard, wooden architraves, and wooden slatted panels — an interior with character and material culture.
For the living room, panels with a pronounced wide slat spacing are suitable: a large rhythm is proportionate to the scale of the room. Slat panel PAN-001 with a decorative relief creates a wall that you want to look at for a long time.
TV area
The TV area is a place for the most expressive design. Dark wooden panels with backlighting behind the TV screen, a wooden baseboard matching the tone of the slats, shelves made of the same species — and the TV area ceases to be just a place for viewing and becomes an architectural object. In the TV area, panels often run from floor to ceiling: minimal or absent baseboard, a monolithic vertical line.
Entryway
In the hallway, a decorative wall greets you and creates a first impression. A moderate relief — a small step of slats without deep gaps — is preferable here than wide lamellas with large intervals. A narrow hallway with an active, large relief seems more cramped. Wooden baseboard with a height of 80–100 mm in the hallway protects the lower part of the wall from mechanical damage and sets the architectural "base" of the space.
Corridor
A corridor is a space where visual techniques work to expand and lengthen. Vertical slats along a long corridor raise the ceiling. Horizontal ones make it wider. For a corridor, compactness of the relief is important: a small step of slats, absence of deep shadows, which in a narrow space create a feeling of "cells".
Bedroom
In the bedroom, a slatted panel is about coziness, not about an accent. Soft warm tones of wood, a thin baseboard matching the color of the wall or panel, molding along the top edge. oak slat panel behind the headboard creates the effect of an enveloping wooden niche — natural, warm, breathing.
Office
In the study, wooden Slatted panels for interior finishing are about seriousness. Oak, tinted in dark walnut or tobacco, with a wooden baseboard, wooden bookshelves, and wooden architraves — and the workspace becomes a place where you think better and make decisions more firmly.
Kitchen-living room
In open-plan layouts, decorative slatted panels on a separate wall zone the space without physical partitions. A panel wall behind the dining table or behind the kitchen island visually highlights the area and gives it its own character.
Walk-in closet
In the dressing room, MDF slatted panels for painting are a practical and stylish solution. They create a textured backdrop for storage, hide minor wall imperfections, and can be easily repainted during the next renovation if desired.
Commercial interior
Restaurants, hotels, boutiques — wooden slatted panels in commercial spaces convey values of quality and attention to detail. Natural wood here works as a branding tool: it is memorable, shapes the atmosphere, and builds loyalty.
MDF, wood, or panels for painting: what to choose
Three materials — three different stories. The right choice is determined not by price or fashion, but by the specific interior task.
Wooden slat panels
Solid oak slat panels — is about naturalness without compromise. Each panel has a unique natural pattern that never repeats. Oak is tinted with oils and varnishes in a wide range of shades: from bleached to almost black stained. The surface breathes, is tactilely rich, and changes over time — it ages beautifully, like good furniture.
Wooden slatted panels are a choice for interiors where naturalness is the main value: country houses, classic and neoclassical interiors, modern apartments with an emphasis on natural materials. Paired with wooden skirting board from the same species — unparalleled material solidity.
Decorative MDF slatted panels for painting
Primed MDF slatted panel PAN-002 — is freedom of color in its pure form. Any shade of enamel, any degree of gloss — from ultra-matte to satin. White panels on a white wall with a white MDF baseboard: one monochrome volume where the only play is the light and shadow between the slats. Anthracite with a white ceiling and white doors — a graphic modern contrast.
MDF panels are well-suited for modern interiors, Scandinavian style, and minimalism. Their advantage is the perfect uniformity of the surface and the absence of natural defects. The disadvantage is that the edges require protection: an open MDF cut absorbs moisture.
Wood-look panels
MDF panels with a wood finish provide the visual warmth of wood at a more affordable price. On the wall, they are convincing, especially with side lighting. Paired with real solid wood baseboard — a natural baseboard compensates for the synthetic coating and adds natural authenticity to the lower part of the wall.
Primed panels for modern interiors
Primed MDF panels are a ready-to-paint surface straight out of the box. Painting on-site allows you to achieve an exact color that matches other painted elements: walls, doors, furniture. This is a tool for precise color coordination, which is hard to overestimate in monochrome interiors.
| Material | Main advantage | Best style | Skirting board |
|---|---|---|---|
| Oak solid wood | Live texture, naturalness | Classic, neoclassical, country house | Wooden from the same species |
| MDF for painting | Any color, uniform surface | Minimalism, Scandinavian, modern | MDF in one tone |
| Wood-look MDF | Visual warmth, accessibility | Modern, transitional styles | Wooden as an accent |
How to choose the color of decorative slatted panels
Panel color is not an isolated decision. A panel always stands in a space next to the floor, doors, furniture, baseboard, and ceiling. Each of these elements influences how the panel color will be perceived.
Panels matching the floor color
When panels are close in tone to the floor, the wall and floor create a single material horizontal line. This works well in small spaces where you need to unify surfaces and eliminate a feeling of crampedness. Wooden panels in oak paired with oak parquet is a classic example. Wooden baseboard in the tone of the floor creates a smooth transition.
Panels matching the furniture color
If the room has furniture made of natural wood or furniture with a pronounced wood finish, panels in the same tone create a material rhyme: the wall and furniture echo each other, and the space reads as designed rather than assembled. This is one of the techniques of high-end design — a through material theme.
Panels matching the doors
Panels in the tone of the doors — a strategy for linking vertical accents in a room. Doors and a slatted wall "speak" in one color, creating the feeling of a unified wooden system. Between them are white or neutral walls that serve as a background. Wooden casings in the tone of both panels and doors complete this connection.
Contrast panels
Dark panels with light walls — the strongest decorative technique. Dark oak, anthracite, or stained wood on one wall against a white or light gray background of the others — this is an accent with character. For such a solution, it is better to choose a neutral baseboard: white or matching the floor, so as not to enhance the contrast where it is already sufficiently expressed.
Panels in the color of the wall
Panels in the exact color of the wall — a monochrome solution for those who value silence and geometry. The relief of the panels is present but does not shout: it is felt in touch and noticed only with side lighting. White wall — white panels — white baseboard: absolute minimalism where every detail counts.
Warm and cool tones: the rule of coordination
Warm golden oak with a cool gray-white baseboard — a conflict, not a contrast. Warm materials are always coordinated with warm ones: golden wood — honey baseboard — amber parquet. Cool ones — with cool ones: gray enamel — graphite baseboard — gray laminate. Mixing temperatures is allowed only intentionally, when it is part of the concept.
How to choose the relief and width of slats
Relief is the second most important parameter after material and color. It is the width of the slats and the depth of the gaps between them that determine the character of the wall: calm or active, monumental or elegant.
Frequent rhythm: narrow slats with a small step
Narrow slats with a frequent step create a fine-grained texture. From a distance, it reads as a thin hatching — expressive but not aggressive. Such a surface works well in small spaces: it adds volume without overloading the wall. For a bedroom and a study, it is one of the best options.
Wide rhythm: large slats with pronounced gaps
Wide slats with deep gaps create a monumental rhythm. Each slat casts a shadow from its neighbor, and the wall acquires almost sculptural expressiveness. Such relief requires space: in a large living room or a high study, it works perfectly. In a small hallway, it creates a feeling of a grating.
Vertical panels
Vertical slats are a classic. They visually stretch the wall upward, making the room taller. They are especially valuable in apartments with standard ceilings of 2.5–2.6 m: the vertical line "deceives" the space, adding non-existent centimeters to the height.
3D effect
decorative slatted panels with deep relief and a stepped slat profile create the effect of a three-dimensional surface. With proper lighting, the wall literally "protrudes" from the plane. This is a solution for bold interiors — a TV area, an accent wall in the living room, a wall behind the reception desk in a hotel or boutique.
For a small room
In a small room — narrow slats, frequent step, light tones. No active large relief in narrow corridors and small bedrooms: it visually compresses the space. If you want a decorative slatted wall in a small room, choose panels with a minimal step and paint them to match the wall color.
For a large wall
On a large wall, large slats work flawlessly. The monumental rhythm of wide battens is proportionate to the scale of the surface. For an accent wall in a living room of 20–30 m², this is one of the best options.
For a niche or a pier
A niche with slatted panels is a classic technique for creating a cozy space within a space. Here you can afford a deeper relief and a darker tone than on the main walls: the niche reads as a separate zone, and its material richness is appropriate.
Which baseboard to choose for decorative slatted panels
The baseboard is an element that either completes a decorative wall or ruins it. There is one rule: the baseboard is chosen together with the panels, not after their installation.
Wooden skirting board
solid wood baseboard — the best pair for wooden decorative panels. Natural wood to natural wood: a material coherence of the interior that nothing can replace. An oak wooden baseboard works well with MDF panels imitating wood: the natural texture of the baseboard 'pulls' the synthetic coating towards naturalness.
The height of a wooden baseboard depends on the room: 60–80 mm for a bedroom and study, 80–100 mm for a living room and hallway, 100–120 mm for high-traffic areas and tall rooms.
MDF skirting board for painting
An MDF baseboard with decorative MDF panels for painting is a monochrome system in its pure form. Both elements are painted with the same enamel, and the boundary between them disappears as a material detail. Only the rhythm of the slats and a clear horizontal line at the floor remain.
High baseboard
A high baseboard from 100 mm with decorative slatted panels is a technique for interiors with ambitions. It creates an architectural 'base' for the wall, giving it monumentality and weight. In classical and neoclassical interiors, a high wooden baseboard aligns with wooden architraves and moldings, forming a unified horizontal framing system.
Baseboard in the color of the door
Baseboard in the tone of the doors — a strategy for tying wooden elements along the horizontal perimeter. The baseboard "matches" the color of the doors, the wooden window casings and door frames. The slatted wall remains an independent accent. This solution is especially effective when there are several door openings in a room: a single baseboard and architraves hold the room's perimeter like a frame.
White baseboard
White baseboard with decorative slatted panels is the most universal solution. It works with any panel color, any floor, and white ceilings. It creates a clear visual separation between the floor and the slatted surface. It coordinates well with white doors. The only condition: a white baseboard with dark panels and dark doors simultaneously is a conflict. Choose either a white baseboard with white doors, or a wooden baseboard with wooden doors.
Baseboard in the color of the panels
A baseboard in the tone of the decorative slatted panels creates a monolithic vertical surface without unnecessary horizontals. The eye does not notice the baseboard as a separate element — only the rhythm of the slats extending to the floor. This works well in TV zones and accent niches where maximum vertical continuity is needed.
Baseboard for painting: for modern monochrome solutions
MDF baseboard for painting in the color of the wall — for those who want to make the lower boundary of the wall invisible. The slatted panel seems to "float" above the floor without an obvious limiter. The wall and floor are separated, but the boundary is softened. This is a refined modern technique.
Ends, corners, and junctions: details that decide everything
This is where what most people think about last begins — and that is precisely why interiors look unfinished. A decorative slatted wall is not just panels. It is a system that has edges, corners, joints with architraves, and transitions to the floor.
How to cover the side end of the panel
The slat panel ends where the wall meets a doorway or corner jamb. The open end is an MDF backing or a wood cut. Neither is a finished surface.
Wooden trim using an end cap is the right solution. A wooden slat or corner profile covers the cut and makes it part of the finish. An end cap in the panel tone 'extends' the surface to the very edge; in the trim tone, it connects it to the door frame.
How to finish the junction with a door casing
The panel and casing will stand next to each other at every doorway. If the casing is wider than the panel, it covers the panel's end. If it's narrower, the end remains visible. The correct approach is to choose Wooden casings taking into account the panel thickness, so that the casing either covers the end or aligns with it in a single plane.
A casing in the panel tone creates a unified wooden surface where the doorway 'grows' out of the slatted wall. A casing in the baseboard tone ties the door frame to the floor line. Both solutions are correct; the choice is a matter of concept.
How to bring the decorative panel to the floor
The bottom joint of the slat panel with the floor is a spot that is always visible. Three options: the panel goes down to the baseboard and is hidden behind it, the panel is cut along the top line of the baseboard and rests on it, or a shadow gap between the panel and the baseboard. Each option has its own installation precision requirements and gives a different visual result.
When molding is needed
wooden molding along the top edge of decorative slat panels is an architectural technique. A molding creates a horizontal frame around the slatted surface: the lower boundary is the baseboard, the upper is the molding. Between them is a lively rhythm of verticals. This is a classic solution for interiors with horizontal wall division.
In modern minimalist interiors, the molding is lowered. The top edge of the panel remains clean — only a straight horizontal line where the slatted surface ends.
When an extension strip is needed
An extension strip made of wooden trim is needed in several situations: to close corner joints of two panels, to finish an external corner where panel ends are visible from both sides, and to create a decorative frame around a niche or a wall section.
How to connect a corner
At an internal corner, panels from two adjacent walls meet. A corner molding made of wooden trim covers both ends and forms a clear vertical corner line. A wooden corner profile matching the panel tone is a detail that goes unnoticed but keeps the structure clean.
At an external corner, it's more complex: the ends are visible from both sides and can read as unfinished. A wooden corner batten or a metal corner piece with subsequent painting solves the problem.
Mistakes when choosing decorative slatted panels
Over decades of working with wood, experience accumulates that allows you to see mistakes before they are made. Here are eight of the most common ones — and eight ways to avoid them.
Choosing panels without considering the baseboard. This is mistake number one. When the panels are already installed, choosing a baseboard for them is significantly more difficult: there are fewer options for maneuvering, it's harder to match the color, and the baseboard height no longer affects panel cutting. The baseboard is chosen together with the panels, before installation.
Not planning the ends. An open end of a decorative panel near a doorway is both a visual mistake and a structural problem. An MDF cut absorbs moisture; a wooden cut looks unfinished. Close the ends with trim overlays.
Mixing different wood shades without logic. Three different wood tones in one space — floor, panels, baseboard — without a unified color concept create a sense of chaos. The rule is simple: no more than two wood tones in one room, and they must be from the same "temperature" — warm with warm, cool with cool.
Placing too active a relief in a small hallway. A large rhythm of wide slats in a narrow space creates a feeling of a grid or cage. For hallways and small rooms — minimal slat spacing, light tones, moderate gap depth.
Not accounting for panel thickness when choosing a baseboard. Decorative slatted wall panels protrude from the wall by 12–25 mm. A baseboard pressed against the wall under the panel will leave a gap between the baseboard and the face plane of the slats. Measure the thickness and choose a baseboard with the correct profile.
Forgetting about architraves and doors. A decorative slatted wall paired with mismatched architraves looks random. Architraves, baseboards, and panels are a unified system that should be designed together.
Not calculating the wall height. If the room has a ceiling height of 2.6 m and a baseboard of 100 mm, the working height of the panels is 2.5 m. If you cut panels to 2.6 m and then install the baseboard, the bottom 100 mm of the panels will be hidden behind it. Calculate the height before cutting.
Buying panels without additional elements. Trim, moldings, end strips — these are not an extra option but a mandatory part of the kit. Without them, a beautiful decorative wall looks unfinished at every junction point.
Slatted panels in interior design: examples of successful combinations
Theory is good, but practice is more convincing. Here are a few specific interior solutions where decorative slatted panels work most effectively.
Dark oak + white baseboard + white doors
A dark slatted wall with white baseboard, white doors, and white ceiling — a graphic contrast that works in modern Scandinavian and minimalist interiors. oak slat panel in dark tinting — an accent wall that is impossible to miss. The white baseboard creates a clear horizontal boundary.
White MDF panels + white baseboard + gray walls
A monochrome white slatted wall with gray adjacent walls — a technique from Scandinavian design. MDF slatted panel for painting in white enamel, white MDF baseboard, white ceiling. The panel relief is only visible in side light. Strict, clean, modern.
Light oak + wooden baseboard + wooden floor
Light wooden panels paired with a wooden baseboard and wooden parquet — a warm natural interior. All wooden elements are from the same species, in a unified tint. Wooden trim for ends and corners completes the system. Result: a room you want to live in.
Gray MDF panels + anthracite baseboard + white ceiling
A dark gray slatted wall with an almost black baseboard against a white ceiling — a solution for modern interiors with pronounced vertical dynamics. The baseboard darker than the wall emphasizes the bottom line, making the wall graphically expressive.
Walnut panels + walnut baseboard + walnut doors
Interior in a single tone: all wooden elements are in one shade of walnut. Decorative slatted panels, wooden baseboard, wooden doors, Casings — a unified warm wooden system. This is an interior rich in details, where each element enhances the overall impression.
FAQ: Answers to popular questions
Which decorative slatted panels should you choose for walls?
For walls, panels are chosen by material (MDF or wood), color, texture, thickness, and installation location. MDF for painting is convenient for monochrome modern interiors; solid wood panels are for warm natural interiors, classics, and country houses. It is important to immediately select baseboards, moldings, and architraves in a unified system.
Which baseboard suits decorative slatted panels?
For wooden panels, a wooden baseboard of the same species. For MDF panels for painting, an MDF baseboard in the same tone. The height of the baseboard depends on the room and the intensity of use: from 60 mm in the bedroom to 100–120 mm in the hallway and study.
Can decorative slatted panels be installed in the hallway?
Yes, but it is important to choose panels with a moderate texture and plan the bottom joint with the baseboard in advance. In a hallway with high traffic, a solid wood baseboard 80–100 mm high is the best choice for strength and durability.
Which is better: wood-look panels or panels for painting?
Wood-look panels provide a warm accent at a more affordable price. Paintable panels are better if precise color coordination with other painted interior elements is needed. In both cases, a solid wood baseboard adds natural authenticity to the lower part of the wall.
How to choose the color of decorative slatted panels for the interior?
Warm tones of the panels match the warm tones of the floor, furniture, and doors. Contrasting dark panels require a neutral baseboard. Panels in the color of the wall create a monochrome effect. The main rule is temperature matching: warm to warm, cold to cold.
How to cover the end of a decorative slatted panel?
The end is covered with a wooden end cap or an angular molding from wooden trim. A strip in the tone of the panel makes the end part of the decorative surface; in the tone of the casing, it connects it to the door frame.
Where to buy decorative slatted wall panels in St. Petersburg and Moscow?
The STAVROS catalog features decorative slatted panels made of solid oak and MDF for painting, with delivery across St. Petersburg and all of Russia. Nearby are wooden baseboards, moldings, casings, and trim for a complete finishing set.
Where to buy decorative slatted panels and assemble a ready-made solution
Buy decorative slatted wall panels — is just the beginning. The real task is to assemble a complete solution: panels, baseboard, moldings, casings, trim for the ends. All elements from one catalog, from one material, in a coordinated system.
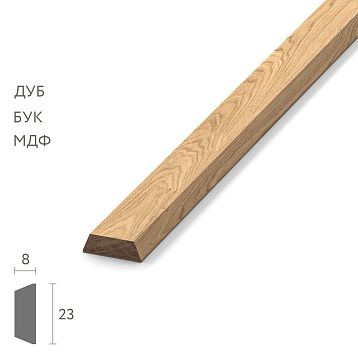
In the STAVROS catalog you will find decorative slatted panels made of natural solid oak — PAN-001, PAN-003 — and MDF panels for painting PAN-002. Next to it — solid wood baseboard in several profiles and heights, Wooden moldings for horizontal framing of panels, Wooden casings for doorways and Wooden trim for corners, ends and transition zones.
STAVROS manufactures Wooden items made of solid wood — oak, beech, ash — with high geometric precision and a finished surface, ready for tinting with oil or varnish. Everything from one source, everything from natural wood, everything in a coordinated system. buy slatted wall panels with delivery to St. Petersburg and Moscow — in the STAVROS catalog.