Article Contents:
- Which black wooden slats to buy: ready color or base for enamel
- What does "for enamel" mean
- When beech is more practical
- When oak is justified
- When to choose RK-001
- When to choose RK-002
- Thin layout
- Wide flat batten
- Volumetric profile
- How to check the layout without an expensive mistake
- TV Area
- Bed headboard
- Entry Hall
- Office and work area
- Commercial space
- Safety and operation
- Why a test coat is mandatory
- Combining with wallpaper
- Combination with porcelain stoneware
- Combination with soft panels
- What margin is needed
- Need fine graphics on a light wall
- Need a deep dark panel
- Need to design a wall about 2.7 meters high
- Need to combine black color and natural oak
- Need zoning without a solid wall
- Need to update the interior without a complete overhaul
- Slat or ready-made slatted panel
- Slat or regular planed strip
- What to coordinate with the painter before ordering
- Paint before or after installation
- Only look for ready-made black color
- Order based on a single photo
- Don't account for the layout module
- Ignore the finished height
- Choose oak for dense enamel without reason
- Don't consider maintenance
- Leave installation for the last stage
- Expect enamel to hide imperfections
- Can I buy ready-made black slats from STAVROS?
- Which slat is better to choose for black enamel — beech or oak?
- Is RK-002 suitable for black painting?
- What cross-section is suitable for a small wall?
- Can black slats be used on the ceiling?
- What spacing should be left between slats?
- How to calculate the number of slats?
- Which is more practical: matte or glossy black paint?
- Is dust visible on black slats?
- Can slats be mounted directly onto wallpaper?
- Do slats need to be painted before installation?
- What to choose for a wall taller than 2400 mm?
- Are black slats suitable for a small room?
- What should I check before ordering?
- Why shouldn't you buy a random planed strip instead of an interior slat?
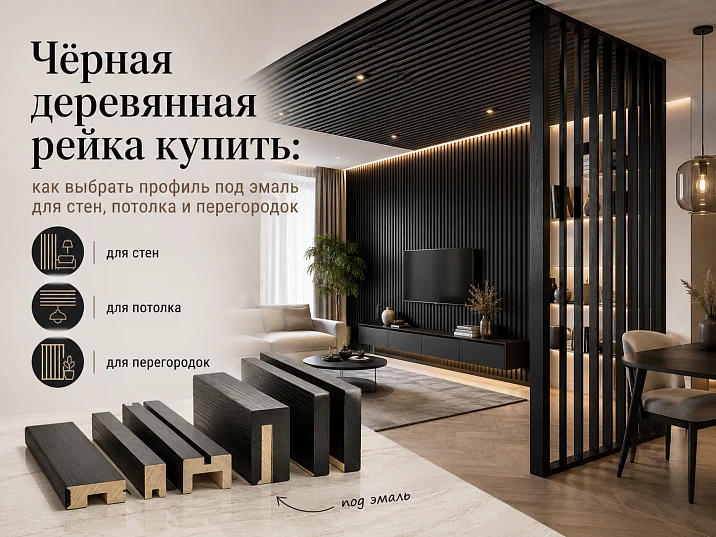
A black wooden slat turns an ordinary plane into an expressive architectural surface. It helps highlight the TV area, create a calm headboard, extend wall lines onto the ceiling, frame an opening, or create a light partition without the feeling of a solid wall. However, the query "buy black wooden slat" requires an important clarification: the buyer does not always need an already painted piece. In many projects, it is more practical to choose a well-prepared profile for opaque enamel and then obtain exactly the shade of black specified in the design project.
This approach is especially important when the slats need to match the color of doors, furniture fronts, baseboards, metal light fixtures, or a painted wall. A ready-made black profile may turn out too cool, too warm, graphite-like, or differ in gloss level. A blank for enamel allows you to coordinate the shade, texture, and finish of the entire composition. At STAVROS, you can consider the RK-001 slat made of beech or oak, as well as the interior RK-002 made of MDF and MDF with oak veneer. These models solve different problems, so it's better to start your choice not with a photo, but with the material, size, shape, and future coating.
In the article, we will analyze which slat to choose for black painting, how beech, oak, MDF, and veneered options differ, how to select the cross-section and spacing, how many profiles to order, where a matte or more expressive enamel is appropriate, and what details to prepare along with the main purchase. The main thing is not to promise yourself 'just paint any planks.' The more precise the geometry, sanding, and purpose of the profile, the smoother the finished wall looks and the fewer adjustments arise during installation.

Which black wooden slat to buy: ready-made color or base for enamel
Under the phrase 'black wooden slat,' buyers often mean three different solutions at once. The first is a completely ready-made painted part that only needs to be installed. The second is a wooden slat prepared for an opaque coating. The third is an interior MDF profile that is also painted with enamel. Visually, all three options can lead to the same result, but the path to it, the preparation requirements, and the surface character differ.
A ready-made color is convenient when the shade and gloss exactly match the project. But black is rarely universal. In one interior, a deep neutral tone is needed, in another, a soft graphite, in a third, a warm black next to an oak floor. Even the same color designation from different manufacturers can look different in daylight and artificial light. Therefore, a blank for enamel often gives more control: you can choose paint from the same system used for doors, walls, or furniture.
For a solid wood project, it's worth buying wooden slats for black painting in the profile category, compare available shapes, and then go to the specific product card. It's important to look not only at the material but also at the preparation designation. The RK-001 has an 'under enamel' version: such a blank is designed for opaque painting. This is an honest and predictable scenario for obtaining a black surface without claiming that the product is already sold with a ready-made black coating.




What does 'under enamel' mean
Preparation for enamel means that the product is chosen for coating with an opaque material. For a wooden glued blank, differences in lamella shade and pattern are allowed because they should not remain visible after painting. The buyer pays not for the decorative selection of wood for a clear varnish, but for the geometry, sanding, and suitability of the profile for a solid color coating.
This does not negate proper painting preparation. Before finishing, the master checks the surface, removes dust, selects a compatible primer and enamel, makes a test coat, and evaluates the result under the lighting that will be in the room. A black sample is especially useful: it immediately shows the degree of gloss, traces of touch, the nature of reflections, and how much the relief is revealed.
| Parameter | RK-001 | RK-002 |
|---|---|---|
| Type | Wooden strip | Interior batten |
| Materials | Beech, oak | MDF, MDF with oak veneer |
| Confirmed length | 2400 мм | 2750 мм |
| Black finish scenario | Enamel finish | MDF as a base for enamel |
| Primary application | Walls, ceiling, decor, moldings | Panels, accents, zoning |
The table shows the main difference: RK-001 is a choice for those who need a solid wood profile with several width and thickness options, while RK-002 is an interior system with a more voluminous shape and a length of 2750 mm. Before ordering, you need to open the card of the selected item and check the current size, material, availability, and finishing parameters.
Our factory also produces:




Beech or oak for black painting
When the surface is completely covered with black enamel, the choice of wood species seems insignificant: the wood grain will still not be the main decorative effect. In practice, the material affects the nature of the base, edge processing, product perception, and project budget. Therefore, the question "what is better for a black slat — beech or oak" should be solved through the task, not through the prestige of the species name.
Beech is a dense wood with a relatively calm, non-porous surface. It is often suitable for opaque enamel because, after proper preparation, it allows for a visually even coating. In black, such a slat is perceived as a strict graphic line. It works well next to monochrome facades, smooth doors, painted walls, and minimalist baseboards. If the goal is to achieve clean geometry without emphasizing the wood grain, beech becomes a rational choice.
Oak has noticeable porosity and a pronounced natural structure. Under dense opaque enamel, the grain may be less obvious, but the character of the base can manifest depending on the priming system, coating thickness, and application method. Oak makes sense to choose when the project is based on natural materials, when some elements remain under tinting, or when the designer wants to preserve a barely perceptible wood tactility even in a dark color. But before ordering, you need to coordinate with the painter what result is expected: a perfectly smooth surface or a coating that does not turn the wood into a completely neutral material.
For comparing sizes and species, it is convenient to choose the RK-001 slat from beech or oak. The card presents several cross-sections with a length of 2400 mm. This allows you not to adjust the idea to a single format, but to select a thin flat line, a wider decorative strip, or a voluminous profile.
Get Consultation
When beech is more practical
Beech is especially appropriate in projects where the black slat should look calm and uniform. For example, on a wall with a TV, next to matte kitchen facades, in a hallway with black door handles, or in an office with metal lamps. Here, the purity of the line is more important than demonstrating the species. Beech is also reasonable to consider when the entire batch will be painted with one enamel and the buyer does not plan to leave individual elements transparent.
When choosing beech, you cannot consider the color to be automatic. Black highlights any preparation defects: unpainted ends, sanding scratches, runs, dust under the coating, and differences in gloss level. A good result depends on the entire chain — from a quality blank to careful finishing work.
When oak is justified
Oak is worth considering if the slats are part of an interior with an oak floor, veneered panels, countertop, or furniture, and you need to maintain the material logic of the project. Even with black paint, the client may consciously choose oak as the base so that all wooden parts are of the same species. The second scenario is a combined composition: some slats are tinted, some are painted black. Then oak helps connect the dark lines with the natural areas.
However, there is no point in overpaying just for the word "oak" if the future surface should be as smooth as possible and completely opaque. In that case, first compare samples, the cost of the batch, and the painter's requirements. A conscious choice of material is always more useful than a formal desire to take a more expensive species.
| Option | When to choose | What to Check |
|---|---|---|
| Beech under enamel | A smooth, graphic surface is needed | Primer, sanding, test coat |
| Oak for enamel | The connection with oak parts is important | How much the porosity will show |
| MDF for enamel | A stable interior shape is needed | Ends, priming system, fastening |
| MDF with oak veneer | Wood texture or combined finish required | Is it necessary to cover the veneer opaquely |
RK-001 or RK-002: different designs for different tasks
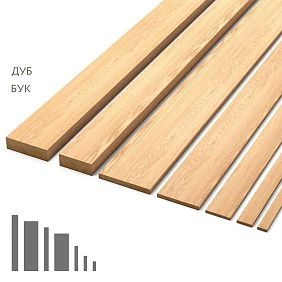
The choice between RK-001 and RK-002 cannot be reduced to comparing the price per piece. These are products of different nature. RK-001 is a wooden slat made of beech or oak, 2400 mm long. The card offers sections of 15 × 5, 24 × 5, 40 × 5, 70 × 7, 90 × 10, 60 × 23, and 80 × 23 mm. This range allows working with both nearly flat graphic patterns and more voluminous layouts.
RK-002 is an interior slat 2750 mm long made of MDF or MDF with oak veneer. The card presents options of 16 × 40 × 20 × 8 × 2750, 22 × 60 × 20 × 8 × 2750, and 40 × 40 × 20 × 8 × 2750 mm. Several dimensions refer to profiled geometry, so they cannot be directly perceived as a regular rectangular bar. This model is designed for modern slatted design, panels, ceiling solutions, and zoning. MDF serves as a base for enamels, and the veneered version can be used for finishes preserving the character of oak, or also painted with enamel.
For a TV zone, large panel, or modern wall, it is convenient to choose the interior slat RK-002. Its length of 2750 mm is especially useful in rooms with a height of about 2.7 meters, but the actual cutting is still calculated based on the finished height and the layout of joints. If the wall is higher, a horizontal joint, decorative border, or other way to continue the pattern is planned in advance.
When to choose RK-001
- a solid beech or oak batten is required;
- a wide selection of flat and three-dimensional profiles is important;
- length 2400 mm fits the project height or cutting layout;
- a black opaque enamel is planned for the "under enamel" finish;
- the batten is used as a decorative strip, linear trim, or a custom layout element.
When to choose RK-002
- an interior slat system with pronounced volume is needed;
- length 2750 mm is important;
- the project is based on MDF for enamel;
- an oak veneer option is needed to combine black and natural wood;
- The slats are assembled into a wall or ceiling panel, a decorative screen, or a zoning structure.
Both models require a design approach. Before purchasing, it is useful to draw a wall fragment to scale, specify the profile width and gap, check the edge offsets, and only then calculate the quantity. Even a beautiful profile won't save the layout if the last slat hits the corner as a narrow strip or the panel axis doesn't align with the TV, bed, console, or light fixture.
Which slat cross-section to choose for a wall
The cross-section determines not only the appearance of an individual part. It sets the scale of the entire surface, the depth of shadows, material consumption, ease of maintenance, and how noticeable the slat composition will be. A thin wooden slat works like a graphic line. A wide or voluminous profile forms an architectural relief. Therefore, the request "wooden slat 20 × 40" cannot be automatically applied to any interior: the same size looks different on a two-meter-wide wall and in a spacious hall.
Flat options RK-001 with a thickness of 5–10 mm are suitable for layouts that should not protrude significantly into the room. They are convenient near furniture, passages, and doorways where extra depth might interfere. A width of 15 or 24 mm creates a frequent thin pattern. Profiles of 40, 70, or 90 mm create calmer stripes. Options 60 × 23 and 80 × 23 mm are noticeably more voluminous: a deep shadow appears between them, and the surface itself is perceived as a relief panel.
For RK-002, the shape is more complex than a regular rectangle. It is chosen not only by the face width but also by the entire profile geometry and mounting insert. Therefore, the size from the card must be compared with the drawing. For the buyer, this means a simple rule: do not order an interior slat only by the name "16 × 40" or "22 × 60". You need to understand which part will remain visible, how much the profile will protrude from the base, and how it will be attached.
Thin layout
Thin black slats are suitable for small walls, furniture inserts, decorative frames, areas between doors, and compact TV zones. They create a frequent rhythm and can visually elongate the room in height. However, too small a step turns the wall into an active "grille", and on a large area, such a pattern becomes tiring. To avoid this, evaluate the composition from the distance from which it will most often be seen.
There is also a practical side: the more slats per meter of wall, the more operations for marking, painting, and fastening. The price per piece does not show the total cost. For an honest comparison, calculate the complete set for the surface, including spare parts, preparation, finish, and installation.
Wide flat slat
A wide flat batten creates a large pattern and looks calmer with a moderate pitch. It pairs well with large formats: large-format porcelain stoneware, large upholstered furniture, a tall door portal, a long console. On a narrow wall, overly wide strips may leave only a few elements, making the composition seem random. A preliminary scale layout helps here.
Volumetric profile
Volumetric black battens interact more strongly with light. During the day, side lighting creates soft shadows; in the evening, directed fixtures emphasize depth. At the same time, the area of the side edges increases: they need careful priming and painting. Dust is more noticeable on such surfaces, especially with horizontal placement. Therefore, a volumetric profile is chosen not only with a designer's eye but also considering maintenance.
How to choose the pitch between black battens
Pitch is the distance from one repeating point to another, while gap is the free space between adjacent profiles. In conversation, these concepts are often mixed up, making calculations inaccurate. If the batten width is 40 mm and the visible gap is 20 mm, the layout module is 60 mm. The module helps calculate the quantity and check how the pattern finishes at the edges.
There is no universal 'correct' gap. A small gap makes the surface dense and dark. A large gap shows more background and lightens the pattern. If the base is also black, the battens are perceived as a single relief panel. On a light background, each strip becomes a separate contrasting line. On a wooden substrate, a black profile creates an expressive combination of graphics and natural texture.
For a TV area, a moderate pitch is often chosen so the pattern doesn't flicker behind the screen or distract from the image. Behind the headboard, a more frequent rhythm is acceptable if it doesn't conflict with the vertical seams of soft panels or the textile pattern. On the ceiling, too frequent a layout visually weighs down the plane, especially in a low room. In a partition, the gap is related not only to aesthetics but also to the level of transparency: the larger it is, the more freely light and sight pass through.
How to check the layout without an expensive mistake
Before ordering, it's useful to do a full-size test. You can temporarily stick strips of masking tape of the desired width on the wall or cut out several paper templates. This makes it easy to see if the pattern is too active and how it looks next to sockets, sconces, the screen, furniture, and the door. For a black composition, it's better to use dark tape or at least look at a digital mockup with real contrast.
The second method is to draw the entire width of the surface according to the module. If the leftover edge is unattractive, the layout is centered: equal margins are left on both sides, or the gap is slightly adjusted. The calculation cannot be corrected during installation by chaotically reducing the last gaps. The eye quickly notices a disruption in the repeating pattern.
Where to use black slats in interior
A black decorative slat on the wall doesn't have to belong only to the loft style. It works in modern minimalism, calm art deco, japandi, neoclassicism, and eclectic interiors. It all depends on the profile shape, spacing, background, and adjacent materials. A thin black line next to a milky white wall looks graphic. A voluminous panel on a dark base creates a deep background. Combining it with oak softens the strictness and makes the composition warmer.
TV area
In the TV area, slats solve several tasks. They highlight the center of the wall, help connect the screen with the console, and can visually hide small unevenness of the surface. But the slatted finish should not interfere with servicing the equipment. Before installation, mark the locations of cables, sockets, TV mounting points, ventilation gaps, and access to connections. You cannot simply cover the entire wall and then look for the mounting point through the finished relief.
Black slats are especially expressive next to a turned-off screen: the TV looks less like a random dark rectangle. However, a completely black wall can absorb too much light. In a small living room, it is better to design a limited panel, leave light fields, or combine a black profile with a wooden background.
Bed headboard
Behind the bed, slats can occupy only the width of the headboard, extend beyond the nightstands, or continue to the ceiling. Vertical lines visually increase the height, and the black color adds depth. It is important to consider the sconces in advance: their bases should be positioned symmetrically relative to the layout. If the light fixture falls on the edge of a slat, the mounting plate may be uneven.
In the bedroom, a matte or soft-matte enamel is usually more comfortable. It reflects less glare and does not turn the wall into an active reflective background. Dust on a vertical surface is less noticeable than on a horizontal one, but access for cleaning should still be maintained.
Hallway
In the hallway, black slats can frame a mirror, console, or wall near the entrance. However, this is an area of frequent contact, bags, and outerwear. The coating should be designed for gentle wet cleaning, and the protruding relief should not be placed where a narrow passage forces constant shoulder contact. For a compact hallway, a flat RK-001 with a moderate protrusion is more suitable.
Study and workspace
Black verticals collect the background well behind a desk, especially next to a wooden tabletop. They help connect metal supports, a lamp, and dark details of equipment. But behind the monitor, an overly contrasting light background between the slats can be distracting. You can use a dark backing or increase the profile width to make the pattern appear calmer.
Commercial space
In a salon, cafe, showroom, or office, a slatted panel can decorate a counter, waiting area, wall with a logo, or passage. Here, batch repeatability, neat ends, and the possibility of local coating repair are especially important. In high-traffic areas, protection for the lower part of the wall is designed, or a location is chosen where visitors do not constantly touch the relief.
Black slat for the ceiling: when the solution looks convincing
Ceiling layout affects the perception of a room more than a local wall section. It can direct the gaze, emphasize the length of the room, highlight the dining area, or connect two functional parts. At the same time, black lines visually reduce the lightness of the ceiling. In a room with a lack of natural light, an overly dense layout can make the upper plane feel heavy.
Black slats for the ceiling work best as a deliberate fragment. For example, stripes continue a wall panel above the sofa area, mark a kitchen island, or form a frame around lights. In a long corridor, the direction of the slats can be used to correct proportions: transverse lines visually shorten the length, while longitudinal ones enhance perspective. The solution is checked on the plan because the intuitive direction does not always give the desired effect.
Overhead installation places increased demands on fastening. The fixing method is chosen based on the base, profile weight, ceiling structure, and specialist recommendations. You cannot rely solely on decorative adhesive without checking its compatibility and load-bearing capacity. For RK-002, the card describes a system with a mounting insert and subsequent fixing of the slat with glue or mechanical fasteners. The specific node must be adapted to the object.
Before ordering, count not only the visible slats but also trimming at walls, bypassing lights, ventilation grilles, cornices, and inspection hatches. Each technical element must fall either into a free gap or onto a pre-prepared flat area. Attempting to cut random holes in a finished rhythmic plane almost always worsens the appearance.
Black slats for partitions and zoning
A slatted partition separates zones but preserves light and the feeling of a shared space. It is used between the hallway and living room, kitchen and dining room, bed and workspace, stairs and passage. The black color makes the structure graphic, so the geometry must be especially precise. Any misalignment, uneven spacing, or uneven top edge is more noticeable on a contrasting profile than on light wood.
For a partition, it is not enough to choose a beautiful slat. It is necessary to determine whether the structure will be only decorative or whether it can be leaned on, have shelves, switches, a TV, or other elements attached to it. A decorative layout on a wall and a freestanding partition have different rigidity requirements. RK-001 and RK-002 are considered finishing and interior profiles; the structural node of the partition is designed separately.
If the slats run from floor to ceiling, check the finished height at several points. Real rooms are rarely perfectly parallel. Do not cut the entire batch to one size without ensuring there is no difference. If necessary, provide a top or bottom compensation element to hide small variations.
The wider the gap, the more transparent the partition. If you need to block the view but preserve light, rotate the profile at an angle or use a double-row layout. This solution requires an accurate layout: if the slat is rotated randomly, the structure may look like an unfinished lathing rather than a well-thought-out screen. Black enamel helps unify a complex shape but does not fix weak geometry.
Safety and operation
In walk-through areas, the edges of the partition should not have sharp protrusions. The ends are closed, sanded, and painted as carefully as the front sides. If there are children or large animals in the house, the structure is checked for resistance to lateral load. A solution that looks beautiful in a visualization must remain reliable in everyday life.
It is also important to understand in advance how the partition will be cleaned. A frequent layout creates many side surfaces. In a public space, this increases maintenance time. Sometimes a wider profile and an increased gap give almost the same zoning effect but significantly simplify cleaning.
Matte or glossy black enamel
The degree of gloss changes the perception of color no less than the shade itself. A matte surface absorbs light, makes the relief calmer, and visually brings the slats closer to a painted wall. A glossy surface reflects windows and lights, emphasizes every edge, and adds decorativeness. Between them, there are many intermediate options—from deep matte to silky semi-matte.
For large wall panels, a matte or moderately matte finish is often chosen. It does not create disturbing reflections when moving around the room and conflicts less with the TV screen. However, a very matte coating can be sensitive to touch marks and harder to clean. The painting system should be designed for the purpose of the room, not just for a beautiful sample in the catalog.
Semi-matte enamel is practical for a hallway, commercial area, or furniture where easier cleaning is needed. It softly reflects light and helps show volume without turning every slat into a mirror strip. Gloss is appropriate as an accent on a small area, for example, in a decorative insert or an Art Deco composition. On a long wall, it requires flawless preparation: reflection makes waves, scratches, dust, and uneven application noticeable.
Why a test paint-out is mandatory
A small color card does not show how black will behave on a three-dimensional batten. You need to paint a section with the front and side edges, place it vertically and horizontally, and look at it in the morning, afternoon, and evening. Samples of the wall, floor, door, and furniture are placed nearby. Only then can you see whether the shade shifts to blue, brown, or gray, and how pronounced the glare is.
The test also shows whether additional pore leveling is required, which primer best covers the base, and whether the color changes at the end. This is a small expense compared to repainting the entire batch after installation.
How to combine black battens with wood, stone, and wall color
A black profile rarely exists on its own. It interacts with the background and adjacent materials. On a white wall, the contrast is maximal: each batten is read separately, so the spacing and verticality must be perfect. On a gray or graphite base, the pattern becomes softer, and the relief is revealed through shadows. On a wooden panel, the black layout emphasizes the warmth of the texture and supports metal details.
Neutral and slightly warm black shades work well with oak. With cold gray stone, a more neutral graphite can be used. Next to beige plaster, a too-bluish black looks alien. Therefore, the color is chosen not by name, but by the proximity of materials.
If there are already black elements in the room, they do not have to be copied literally. A matte profile can be combined with satin handles and powder-coated metal if the shades do not conflict. A random set looks worse: warm black on battens, bluish on doors, and glossy on lights. A blank for enamel makes it possible to bring these elements into one palette in advance.
Combination with wallpaper
On plain wallpaper, battens create a clear structure. With an active pattern, it is better to use them as a frame or a limited fragment, otherwise two repeating motifs start to conflict. The edge of the wallpaper under the batten needs to be prepared so that it does not peel off. You cannot rely on the profile to automatically hide a poorly glued edge.
Combination with porcelain stoneware
A batten next to a large-format slab helps soften the cold surface and introduce a vertical rhythm. The joint is designed in advance: wood, MDF, and porcelain stoneware have different properties, so a random abutment without compensation and a neat edge quickly reveals unprofessional work. In wet and humid areas, the suitability of the material and coating for operating conditions is assessed separately.
Combination with soft panels
Behind the bed or in the study, black slats can be alternated with fabric inserts. Here it is important to coordinate the modules: the seams of the soft panels and the profile pitch must either match or be intentionally different. A random mismatch of a few centimeters creates a sense of error. Black color is useful as a frame, but the frame must be precisely calculated.
How to calculate the number of battens
The calculation starts with the net width of the area, not the total room area. First, mark the boundaries of the panel, doorways, niches, furniture, and technical zones. Then select the width of the visible part of the slat and the visible gap. The sum of these values forms the module. For a simple layout, the approximate quantity is obtained by dividing the working width by the module, but the result must be checked graphically.
Suppose the panel has a width of 2400 mm, the visible width of the slat is 40 mm, and the gap is 20 mm. The module is 60 mm. Theoretically, this gives 40 repeats. But you need to decide how the composition starts and ends: with a slat, a half gap, or equal margins. Therefore, the final number may differ. The layout is centered relative to an important object — a TV, bed, table, or wall.
For vertical installation, the length of one slat is compared to the height of the area. RK-001 has a confirmed length of 2400 mm, RK-002 — 2750 mm. If the finished height is less, a trim piece appears. It cannot be automatically considered waste: in some projects, trims will be useful for a short panel, baseboard, paint sample, or side surface finishing. If the height is greater than the length, the joint is planned in advance and not placed randomly at eye level.
What margin is needed
The margin depends on the complexity of cutting, the number of corners, the quality of the base, and the possibility of purchasing exactly the same material. For a simple vertical panel with straight cuts, a small reserve for damage, selection, and test painting is usually provided. For diagonal layouts, complex bypasses, and many short elements, the margin increases. It is better to determine the exact percentage from the cutting map rather than assign it randomly.
Separately, you need to keep one or several short samples after painting. They will be useful for future repairs, selecting enamel, and testing cleaning products. This is especially useful for black coating, where local differences in gloss are more noticeable.
| What to count | How to check | Common mistake |
|---|---|---|
| Working width | Along the finished edge of the panel | Take the size of the entire wall |
| Module | Slat width plus gap | Confuse step and gap |
| Length | Compare with height and layout | Do not account for joints |
| Reserve | By cut map and complexity | Order exactly by formula |
Practical selection for different buyer tasks
Need fine graphics on a light wall
For thin contrasting lines, it makes sense to start with flat sections RK-001. They protrude less from the base and are suitable for local layouts. First, determine how much black color should remain in the field of view. A frequent rhythm on a white background looks significantly more active than the same step on a graphite wall. Therefore, it is useful to make a layout not from one slat, but from at least five to seven repeats.
In this scenario, beech under enamel often turns out to be an understandable choice: the task is a smooth opaque surface, not a demonstration of oak texture. However, the final decision is made after comparing the cost, required cross-section, and a paint sample.
Need a deep dark panel
For a volumetric panel, thicker sections of RK-001 or profiled RK-002 are considered. The base is usually made dark so that gaps do not turn into light slits. Side lighting emphasizes depth, but also shows the quality of the side edge painting. Before ordering, it is decided whether the finish will be matte, how accessible the wall is for cleaning, and whether the relief conflicts with sockets.
Need to design a wall about 2.7 meters high
The length of RK-002 2750 mm may be convenient for vertical installation without a horizontal joint. But you cannot rely on the nominal room height. After screed, flooring, and ceiling finishing, the final size changes. It is measured at several points. If the difference is significant, a junction is designed that allows individual trimming.
Need to combine black color and natural oak
Here, the option of RK-002 made of MDF with oak veneer is interesting. Some profiles can be left in the finish that reveals the wood
Need zoning without a blank wall
First, the rigidity and method of fastening the partition are determined, then the profile is selected. A decorative slat should not automatically be considered a load-bearing element. If the structure is tall and open on both sides, the quality of the ends and back surface becomes as important as the front side. All visible edges are painted identically, and the fasteners are hidden or turned into part of a deliberate node.
Need to update the interior without a complete overhaul
A local panel of black slats can change a room without dismantling all the finishes. For this, choose an area that already has a semantic center: behind a console, TV, bed, or desk. Do not cover a random empty wall with slats just because it is empty. A good composition supports the function of the zone and connects existing objects.
How not to confuse a batten with similar products
In the molding catalog, you will find moldings, bars, architraves, corners, cornices, and other long-length parts. Externally, some of them really look like a batten, especially in photos without scale. But the purpose, shape of the back side, size, and installation method may differ. Buying a random profile based only on width leads to the part being inconvenient to fasten, join, or paint.
A flat molding often has a decorative chamfer or profile and is intended for frames and plane finishing. An architrave is designed for framing an opening. A bar may be a structural blank without the degree of sanding and visual preparation needed for an interior surface. A slatted panel may be sold as a ready-made module with a backing, whereas a separate batten gives freedom of spacing but requires independent marking and installation.
RK-001 is chosen as a separate wooden molding element with confirmed cross-sections, wood species, and finish for enamel. RK-002 is a profiled interior batten with installation logic and options in MDF or MDF with oak veneer. Before purchasing, it is useful to open the drawing and answer three questions: which edge will be the face, how the profile is fastened, and what the actual projection from the wall will be.
Batten or ready-made slatted panel
A ready-made panel forms a repeating pattern faster and sometimes includes an acoustic backing. Separate battens give more freedom: you can change the spacing, background, direction, section width, and material combination. But freedom requires a precise project. A buyer who is not ready to deal with marking and joints should assess the complexity of the work in advance, rather than choosing separate profiles only because of their external appeal.
Batten or ordinary planed strip
A planed strip from a hardware store may seem like a simpler option, but an interior composition places high demands on consistent cross-section, straightness, moisture content, sanding, and batch repeatability. If each part differs slightly, waves and uneven gaps appear on a long wall. Savings should be assessed after accounting for sorting, additional sanding, defects, and the craftsman's time.
Preparation for painting in black
Black enamel does not hide poor preparation; it often makes it more noticeable. Scratches, dust, sags, unpainted areas, and differences in reflection are clearly visible on a dark surface. Therefore, before installation, the entire material system is determined: primer, intermediate sanding, enamel, and application method. The components must be compatible with each other and with the base.
It is convenient to paint slats before installation because the craftsman gets access to the side edges and ends. However, after fastening, touch-up spots may appear. If the finish is sensitive to local repair, you need to decide in advance how to hide the fasteners and how to restore the coating without a noticeable patch. Sometimes part of the work is done before installation, and the final coat is applied after.
Ends absorb material differently than the longitudinal surface. They are primed and sanded separately. This is especially important for MDF, where an open edge requires high-quality sealing. For wood, end-grain absorption and uniformity are also checked. It cannot be assumed that a single roller pass is sufficient for all faces.
What to coordinate with the painter before ordering
- which primer is best suited for the chosen enamel;
- whether to fill the pores of oak or leave the texture;
- how the ends and mounting holes will be treated;
- where to perform the painting — in the workshop or on site;
- which sample to approve for color and gloss level;
- how to store and transport painted parts before installation;
- how to repair the coating after installation.
Talking to the contractor before purchase helps avoid a situation where the already ordered species or profile does not match the chosen technology. A good article can explain the logic, but the final painting decision depends on the specific enamel, equipment, and site conditions.
Installation: what needs to be planned in advance
The installation method depends on the model, base, and design. For RK-002, the manufacturer describes securing the mounting plate to the surface and fixing the batten to it using glue or mechanical fasteners. For RK-001, the assembly is chosen for a specific layout. In any case, the strength of the wall or ceiling is checked first. Decorative trim should not be attached only to a weak layer of putty or peeling wallpaper.
Marking starts from the control axis, not necessarily from the corner. The corner may be uneven, and the first batten will transfer the error to the entire panel. A laser level helps maintain verticality and consistent spacing. For repeating intervals, it is convenient to use a template, but its size should be checked periodically: accumulated error becomes noticeable over dozens of elements.
Before installation, mark hidden utilities. If a batten crosses a cable, pipe, or furniture mounting point, accidental drilling is dangerous. Also, install anchors for the TV, shelves, console, and lights in advance. After the relief appears, it is more difficult to find a flat plane and a reliable base.
On the ceiling and in partitions, mechanical reliability is more important than the invisibility of fasteners. The fixing method is calculated by a specialist considering weight, length, temperature, humidity, and possible loads. An assembly from a small wall insert cannot be transferred to a tall freestanding structure without verification.
Paint before or after installation
Painting before installation gives clean side edges but requires careful transportation and fastening. Painting after installation makes it easier to mask fastening points but complicates uniform coverage of gaps and protection of adjacent surfaces. A combined approach is often used. The choice is discussed with the painter and installer simultaneously so that their techniques do not contradict each other.
What to buy together with wooden battens
The main mistake in ordering is to only order visible profiles. Batten cladding includes the base, fastening assembly, painting materials, junction elements, and tools for precise marking. Not everything needs to be bought in one place, but the entire set must be determined before starting work.
If the composition continues throughout the room, the slats should be coordinated with the baseboard, moldings, cornices, and other details. For linear elements, a uniform shade of black and the same degree of gloss are important. Even a slight difference is especially noticeable when details meet in one corner. Individual profiles can be ordered for a common finish, but the technology and material must be compatible.
For the main selection, use only confirmed pages: the slats category, card RK-001, and card RK-002. Links to glue, fasteners, or other groups are not added without confirmed URLs. The specific installation system is selected based on the base and project.
| What to add | Why | What to Check |
|---|---|---|
| Mounting system | Reliable profile fixation | Base, weight, fastener type |
| Primer and enamel | Obtaining a black coating | Compatibility and test coat |
| Substrate or background | Forming the color of gaps | Evenness and stability of the base |
| Skirting board or molding | Neat completion of the composition | Section, color, degree of gloss |
| Spare segment | Sample and future repair | Storage with color marking |
Mistakes when buying black wooden slats
Look only for ready-made black color
The buyer may spend a lot of time searching for a ready-made slat and still not get a match with doors, furniture, or light fixtures. The base for enamel often gives a more accurate result because the color is approved on site. However, it cannot be assumed that any untreated plank is equally suitable for painting. Stable geometry, a suitable surface, and a clear preparation technology are needed.
Ordering from a single photo
The photograph does not show the actual width, protrusion, texture, or gloss level. In close-up, a thin batten appears massive, while in an interior shot, a voluminous profile may look almost flat. Before purchasing, check the dimensions in the product card and, if possible, make a physical template. For RK-002, it is especially important to look at the drawing because its geometry is more complex than a regular rectangular bar.
Do not count the layout module
Estimating 'roughly by wall width' leads to excess parts or a shortage in the batch. Even worse is when the last batten has to be shifted to fit. The module, based on the profile width and gap, is calculated in advance, then the pattern is centered, and a justified margin is added.
Ignore the finished height
A length of 2400 or 2750 mm says nothing without the exact dimensions of the object. Wall heights may differ at corners, and the ceiling may have a slope. Measurements are taken after key finishing work or account for the thickness of future coatings. If one length is insufficient, the joint is turned into a design element rather than left as a random horizontal line.
Choose oak for dense enamel without reason
Oak is justified when a connection with other oak elements is important or the material expressiveness of the base is desired. If a perfectly smooth opaque surface is needed, beech or MDF may be more rational. The decision is made after consulting with a painter and comparing samples, not based on the principle 'more expensive means better'.
Do not consider maintenance
Black color shows light dust, especially on horizontal edges. Frequent deep layout requires more cleaning time. In a bedroom, this may be insignificant, but in a cafe or hallway, it is noticeable. The profile and direction are chosen considering actual use.
Leave installation for the final stage
Without pre-prepared mounting strips, the slats conflict with the TV, shelves, outlets, and sconces. Trying to fix everything after painting leads to holes, chips, and noticeable touch-ups. The correct sequence is: diagram, utilities, base, trial installation, painting, and final installation.
Expecting enamel to hide unevenness
Opacity does not equal leveling. Black gloss is especially unforgiving of defects, but a matte surface also shows varying relief under side lighting. The quality of the base, primer, and intermediate sanding are more important than the number of finish coats.
Who black slats suit, and when it's better to choose another solution
Black slats suit a buyer who wants clear graphics, to emphasize verticality, or to assemble a modern relief panel. They are especially appropriate when the interior already has dark details: door handles, lights, metal supports, frames, appliances. In such surroundings, the slatted finish ties individual elements together and makes the palette intentional.
The solution is also convenient for those who need a precise shade. Buying a profile for enamel allows you to match the color to the project, rather than adapting the entire interior to a ready-made coating. RK-001 is useful for working with solid wood and different cross-sections. RK-002 is suitable for modern volumetric layouts where a length of 2750 mm and options in MDF or MDF with oak veneer are important.
A black slatted wall may not suit a small dark room if you plan to cover all surfaces with a dense rhythm. In such a room, it's better to limit yourself to a local panel, choose graphite instead of deep black, or increase the proportion of a light background. The solution is also debatable in passageways where protruding elements constantly catch on clothing.
Another option should be chosen if the buyer needs quick finishing without individual marking and painting. Then a ready-made panel may be simpler. If a structural partition with high lateral load is required, one decorative profile is not enough—a full frame design is needed. If the natural texture of oak is important, it is not always reasonable to cover it with dense black enamel; perhaps tinting or a combination of natural and painted parts is better.
How to choose slats for a classic and modern interior
In a modern interior, slats are usually used in large planes: from floor to ceiling, in the TV area, on an island wall, or in a partition. Here, simple repetition, clean edges, and the absence of random decor are important. RK-002 naturally fits into this logic thanks to its volumetric interior form. Black enamel emphasizes the geometry, while the option with oak veneer allows you to add a warm material.
In a classic or neoclassical space, slatted layouts are best done more sparingly. They can frame a panel, fill a niche, work alongside moldings, or serve as a dark backdrop for a console. Flat profiles RK-001 are convenient when a thin linear decor is needed without the feel of an industrial partition. The black color is tied to hardware, frames, and lighting fixtures so it doesn't look like a random trendy insert.
For Art Deco, more expressive combinations are suitable: black with a brass tone, deep wood, stone, and symmetrical layout. Satin gloss is acceptable here, but the surface must be impeccably prepared. In Japandi, a soft matte graphite works better alongside oak, light plaster, and calm textiles. Loft doesn't require rough treatment: on the contrary, a neat black slat helps make concrete and metal more cohesive.
The style does not automatically determine the exact profile. First, assess the room's architecture, furniture scale, and wall function. Only then choose the width, depth, spacing, and shade. The same slat can look strict, decorative, or calm depending on the surroundings.
How to buy slats by the piece and not make a mistake in the budget
The query "wooden slat price per piece" is convenient for initial comparison but does not show the cost of a finished panel. Two inexpensive narrow slats may form a smaller module and be needed in greater quantity than one wide profile. Additionally, the final cost is influenced by material, length, preparation for enamel, painting, base, fastening, cutting, and labor.
Options should be compared on the same area. For each profile, create a layout, calculate the quantity, length, and reserve. Then add the cost of finishing and installation. Only after this can you see which option is truly more rational. Sometimes a more expensive slat reduces the number of elements and speeds up installation. Sometimes a thin profile allows you to decorate a small area without extra costs.
Don't fix a specific price in the article because it changes. Check the current cost and availability in the product card before ordering. It's more useful to determine a budget range in advance and understand where savings are acceptable. For example, if the entire surface will be covered with opaque enamel, there's no point in overpaying for decorative wood selection for a transparent finish. But saving on geometry and surface preparation is risky: fixing an uneven batch can cost more.
How to buy on STAVROS: a clear route from idea to order
It's convenient to start with the wooden slats category. There you can see available models and go to specifications. If the project requires solid wood, several flat or volumetric profiles, and a length of 2400 mm, it's worth buy wooden slat RK-001 for enamel after checking the required size and breed. For a modern panel, TV area, or zoning, open the RK-002 card and compare options from MDF and MDF with oak veneer.
Before adding a product to the cart, prepare a short specification: model, size, material, quantity, margin, installation direction, and desired finish. Separately note the final height and width of the panel. This reduces the risk of choosing a position that looks suitable in a photo but is geometrically incompatible.
In the product card, check the current price, availability, lead times, sanding quality, and available execution options. If the slats need to match existing doors or furniture, it is helpful to provide the manager with project information and clarify which samples or drawings are available. For a non-standard layout, coordinate the installation unit with the contractor in advance.
For a large order, it is important to ensure that the entire batch belongs to one project and will be finished using a single technology. Black enamel unifies the surface, but differences in preparation can become apparent after painting. Therefore, it is better to form the specification as a whole rather than purchasing slats in random small batches.
STAVROS offers the buyer a choice between the solid wood slat RK-001 and the interior slat RK-002. The buyer's task is not just to find a dark plank, but to select a profile that matches in length, shape, and base for enamel. This route takes a bit more time before ordering but reduces rework on site.
Caring for a black slatted surface
Light dust is more noticeable on a black background, especially on the upper horizontal edges. Vertical flat slats require less maintenance than deep ceiling or volumetric layouts. Therefore, it is worth assessing access to the surface at the selection stage. A high panel in a stairwell looks impressive, but regular cleaning may require special equipment.
The cleaning method depends on the specific enamel. Usually, start with a soft dry cloth or brush that does not scratch the coating. Wet cleaning should only be done with products compatible with the finish. Aggressive compounds can change the gloss level, and a local matte or glossy spot on a black color will be noticeable.
It is useful to keep a painted sample and test a new product on it. If the surface is damaged, do not immediately touch it up with a brush. Even an exact color match does not guarantee a match in texture and gloss. First, clarify the local repair technology with a painter.
Questions and answers
Can I buy a ready-made black slat from STAVROS?
This article does not claim that all models are sold with a ready-made black coating. The confirmed and correct scenario for RK-001 is to choose the "enamel" finish and then paint the profile with an opaque material in the desired shade. For RK-002, the MDF option also serves as a base for enamel. Current finishing options, availability, and ordering possibilities should be checked in the product card before purchase.
Which slat is better to choose for black enamel — beech or oak?
Beech is often more rational when a calm, even surface without emphasized texture is needed. Oak should be considered if the material must match other oak elements or the project allows for the character of porous wood to show. The final choice depends on the cross-section, budget, and painting technology. It is better to coordinate a sample with the painter before ordering the entire batch.
Is RK-002 suitable for black painting?
Yes, the RK-002 option made of MDF is described as a base for painting with enamels. The model is also produced from MDF with oak veneer. The veneered version is usually chosen when a natural wood texture, transparent or tinted finish is needed, although the card also allows painting with enamels. If the veneer is planned to be completely covered with black, it is worth assessing in advance whether such material is justified for a specific project.
Which cross-section is suitable for a small wall?
On a small surface, thin or medium flat profiles with a moderate gap often look convincing. They do not take up much depth and allow for a neat repeat. But the exact size depends on the wall width, furniture, and viewing distance. Make a full-size template of several slats: one piece does not show the actual density of the pattern.
Can black slats be used on the ceiling?
Yes, if the mounting method is designed for the ceiling base and the weight of the profile. On the ceiling, mechanical reliability, bypassing lights and ventilation, as well as access to technical units are especially important. A dense black layout visually weighs down the upper plane, so in a low room it is better to start with a limited fragment or a sparser rhythm.
What spacing should be left between the slats?
The step is chosen based on the wall scale and desired density. First, determine the face width of the profile and the visible gap, then add them together to form a module. The layout is checked across the entire width so that the edge fields are equal. For a TV zone, a calm pattern is usually needed; for a partition, the gap additionally determines the transparency of the structure.
How to calculate the number of slats?
Measure the finished width of the panel, choose the slat width and gap. Divide the working width by the module, but don't stop at the formula. Draw the layout and check the edges. Then account for profile length, trimming, joints, complex bypasses, and allowance. For a diagonal pattern and a large number of short pieces, it's better to create a cutting map.
Which is more practical: matte or glossy black paint?
A matte finish is calmer and reflects less glare, so it's often suitable for large panels and TV zones. Semi-matte is usually easier to clean and softly emphasizes volume. Gloss is effective on small accents but shows preparation defects and reflects light. Practicality depends on the specific coating system, so a test application and maintenance check are mandatory.
Is dust visible on black slats?
Yes, light dust is noticeable on a dark surface, especially on horizontal and top edges. A vertical flat layout is easier to maintain than a deep, frequent relief. If the panel is high up or in a commercial space, choose a profile and step that can be regularly cleaned without complex disassembly.
Can slats be mounted directly onto wallpaper?
The reliability of the fastening cannot be tied solely to the wallpaper layer. The base must support the profile and mounting system. Wallpaper can peel off along with the adhesive, and its texture hinders tight adhesion. The specific joint is chosen by the installer after assessing the wall. In the panel area, a strong, level base is often prepared in advance.
Do slats need to be painted before installation?
Pre-painting makes it easier to process side edges and ends, but increases the risk of damaging the coating during transportation and fastening. Painting after installation allows you to cover the attachment points, but complicates access to the gaps. A combined technology is often used. It must be coordinated with the painter and installer before starting work.
What to choose for a wall higher than 2400 mm?
Compare the finished height with the profile length. RK-001 has a length of 2400 mm, RK-002 — 2750 mm. If RK-002 covers the height without a joint and fits the shape, it may be more convenient. If you specifically need the array or cross-section of RK-001, the horizontal joint is designed in advance: combined with a molding, panel border, or other architectural line.
Are black slats suitable for a small room?
They are suitable if used sparingly. A local vertical insert can visually increase the height and compose the layout. A fully covered dense black wall can make the room darker and narrower. For a small space, it is reasonable to leave light fields, choose a wider spacing, or a soft graphite shade.
What should be checked before ordering?
Check the model, exact cross-section, length, material, preparation option, quantity, allowance, and finished surface dimensions. For RK-002, review the profile geometry and installation diagram. Clarify the current price, availability, and lead time in the product card. Separately coordinate the primer, enamel, gloss level, and fastening method with the contractors.
Why shouldn't you buy a random planed strip instead of an interior slat?
For a large repeating surface, consistent cross-section, straightness, sanding, and batch repeatability are important. Random strips may require sorting, additional processing, and geometry correction. The final savings disappear if the craftsman spends time on adjustments. A profile from a confirmed product card is easier to include in the specification and match with the drawing in advance.
Black slat as a thoughtfully designed part of the interior
A black wooden slat is good not because the dark color itself makes the interior modern. Its strength lies in precise geometry, repetition, depth, and the ability to connect the wall, ceiling, furniture, and lighting into one system. This result begins long before painting: with the choice of model, material, cross-section, length, and spacing.
For opaque solid wood finishes, consider RK-001 in beech or oak with an enamel finish. For volumetric modern panels, TV zones, and zoning, RK-002 from MDF or MDF with oak veneer is suitable. A ready black color does not need to be assumed: it is better to choose a suitable base, approve the color sample, and obtain a coating that matches the specific project.
Before ordering, measure the finished surface, draw a layout, calculate the module and allowance, coordinate installation with technical elements, and discuss painting with the craftsman. Then open the STAVROS category, compare product cards, and choose a profile based on the actual task, not a random image. This approach helps to buy slats once, assemble a neat composition, and avoid rework after installation.