Article Contents:
- Why it's better to buy facade stucco as a set
- What is included in the facade decor set
- What to buy for decorating windows on the facade
- Full window framing: what it consists of
- How to calculate the number of elements for windows
- What to buy for the entrance group
- Set for decorating the entrance portal
- Portal or just framing?
- What to buy for facade corners
- Corner elements: options and functions
- Connection of the corner with the overall system
- Cornices and moldings for the facade: how to choose the size
- Height and scale of the house
- Window width and opening proportions
- Distance between floors
- House style
- Readability from a distance
- Polyurethane brackets: where they are needed on the facade
- Where are brackets used on the facade
- How to choose the size of a bracket
- Decor of interfloor space and piers
- Interfloor belt
- Decor of piers
- Facade decor for different house styles
- Classic style
- Neoclassicism
- Modern classicism
- Mediterranean Style
- Material matters: why polyurethane for the facade
- How to calculate facade decor before purchasing
- How to avoid mistakes when buying facade stucco
- Ready checklist: what to buy for the house facade
- Where to buy polyurethane facade decor
- FAQ: answers to popular questions about facade stucco
- What to buy for decorating the house facade with stucco
- Can polyurethane molding be used on facades?
- How to calculate the amount of facade decor
- Are brackets needed on the facade of the house?
- How is facade molding different from interior molding?
- How to decorate the entrance group with stucco?
- What to buy together with facade stucco?
- How to choose a cornice for the facade?
- About the Company STAVROS
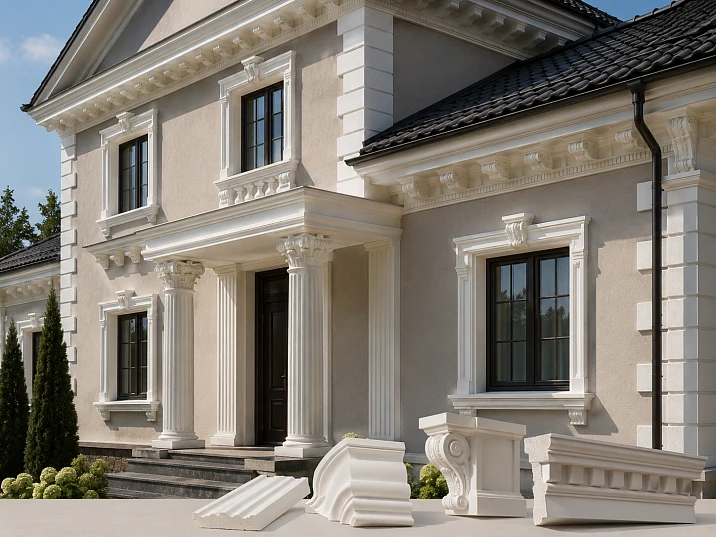
The facade of a house is the first thing anyone approaching your home sees. And it either says something specific about the owner, or it remains silent. A bare plastered wall with inserted windows is silent. A facade with well-placed decorative accents tells a story about architectural taste, status, and attention to detail.
Moldings for the facade of a house made of polyurethane is not a luxury available only when building a mansion. It is a very real tool for transforming any home: from a country cottage to a city townhouse. But for the result to be cohesive, rather than resembling a random set of "glued-on decorations," you need to understand one principle: the facade is bought as a set, not one element at a time.
This article is a practical guide to polyurethane facade decor. No general discussions about architectural styles of the Baroque era. Only specifics: what to buy for windows, what is needed for the entrance group, which brackets and cornices to choose, how to avoid classic mistakes when purchasing, and where to go to place an order.
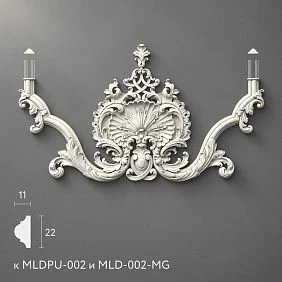
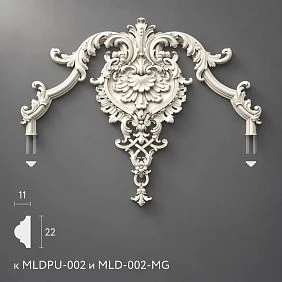
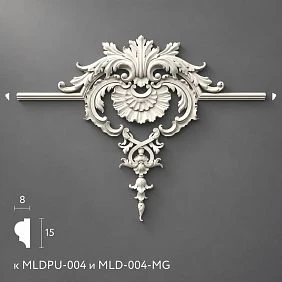
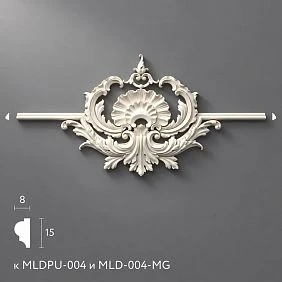
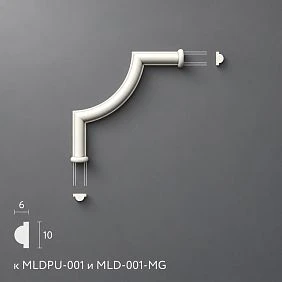
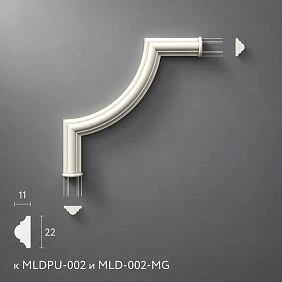
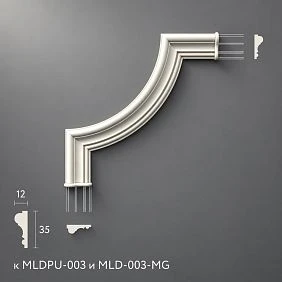
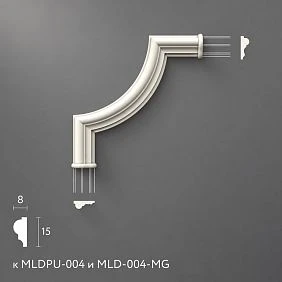
Why it's better to buy facade stucco as a set
Imagine this situation. The homeowner sees a beautiful molding on the website, buys several strips, installs them around one window — and discovers that the other windows remain untouched, the corner area is empty, there is nothing above the entrance, and the cornice line does not exist. There is decor, but there is no sense of a facade.
This is a classic point-purchasing mistake. Facade decoration made of polyurethane works only when different zones of the facade are connected by a unified decorative logic. Three zones that must be designed together:
Horizontal line. Cornices, belts, horizontal moldings set the rhythm of the facade vertically: plinth, first floor, interfloor belt, roof cornice. Without a horizontal line, the facade looks unstructured.
Vertical accents. Pilasters, corner elements, decoration of piers between windows create a vertical rhythm. They echo the horizontal lines and form the tectonics of the facade.
Nodal accents. Windows, entrance group, corner zones are points of decorative concentration. The greatest decorative load is concentrated here: sandriks, frames, brackets, keystones.
Only when all three components are present and coordinated does the facade look like an architectural project, not a random compilation of decorative elements.




What is included in the facade decor set
Before moving on to specific zones, it is useful to have a complete list of element categories from which the facade decorative system is assembled. This will help you not forget anything when planning a purchase.
Basic linear elements:
-
Polyurethane facade moldings — horizontal and vertical profiles for frames, belts, dividing lines
-
Cornices — profiles for finishing the top edge of walls, interfloor belts, and horizontal lines above windows
-
Decorative baseboards and plinth profiles — for the lower boundary of the facade system
Piece architectural elements:
-
Polyurethane brackets — for supporting cornices, sandriks, and shelves above windows
-
Keystones — decorative elements at the top point of arched and rectangular frames
-
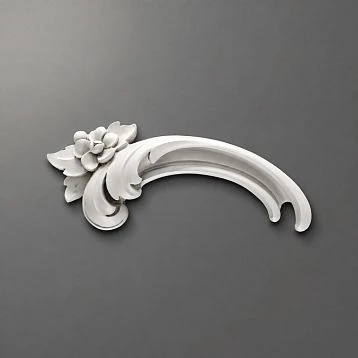
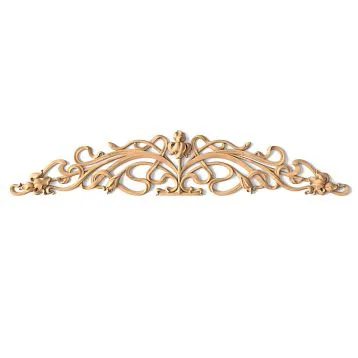
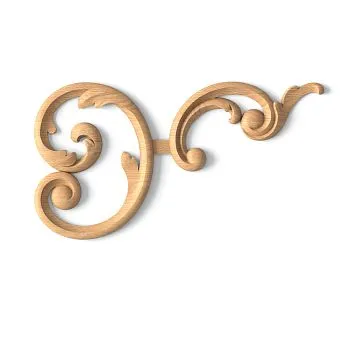
Decorative overlays — ornamental elements for enriching piers, sandriks, and window frames
-
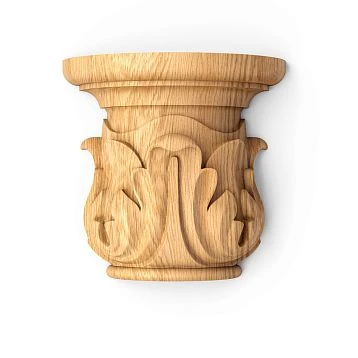
Pilasters and capitals — vertical architectural elements for corners, entrance portals, and dividing facade zones
System elements:
-
Corner blocks and transition elements
-
Elements for finishing arches and door portals
-
Decorative inserts and corner pads
Important note before purchasing: not all polyurethane elements are intended for outdoor use. Make sure the decor you choose belongs to the facade series or is positioned by the manufacturer as a material for outdoor use. Polyurethane molding allows creating a stylish and presentable exterior of a house, while the material retains its qualities in any weather conditions. must be resistant to moisture, temperature fluctuations, and ultraviolet radiation.
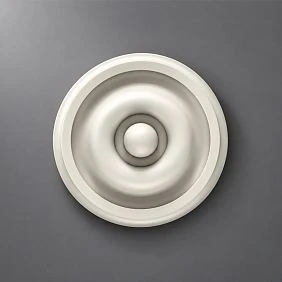
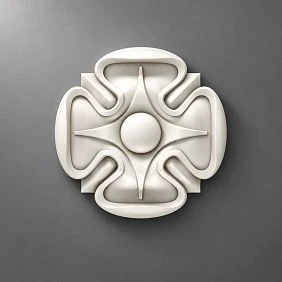
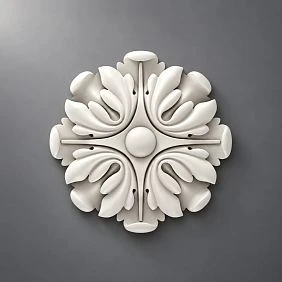
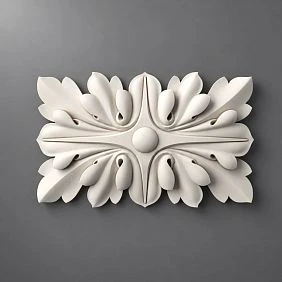
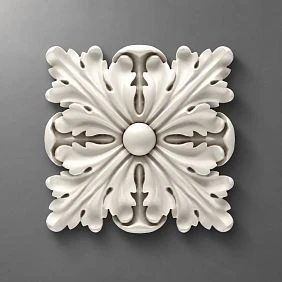
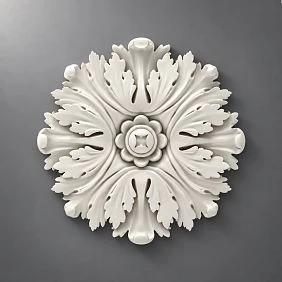
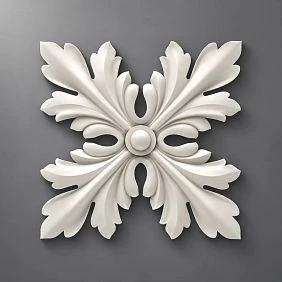
Our factory also produces:
What to buy for window decoration on the facade
Windows are the main accent points of the facade. Most of the decorative work is concentrated around them. And it is here that the question most often arises: what exactly needs to be purchased to make the window look architecturally complete?
Get Consultation
Complete window framing: what it consists of
Architectural window framing is not a single element. It is a system that includes several items:
Side moldings (architraves). Vertical profiles on the sides of the window opening. They set the overall scale of the framing and create a frame around the window. They are selected based on the width of the window and the height of the facade: the higher the facade, the more expressive the profile.
Upper horizontal molding. A horizontal profile above the window, on which the sandrik or cornice rests. This is a structural element that determines the visual completeness of the framing.
Sandrik. A decorative window canopy. It can be straight (horizontal), triangular, or arched. One of the main architectural elements of a classical and neoclassical facade. It gives the window a "face".
Keystone. A decorative element at the center of the upper part of the frame — above the horizontal molding or at the top of the pediment. In a classical facade, the keystone is a mandatory detail that completes the architectural logic of the opening.
Window sill cornice. A horizontal profile under the window. It covers the lower boundary of the frame, creates a visual "stand" for the window opening, and adds volume to the lower part.
Corner elements. At the intersection points of vertical and horizontal frame profiles, corner overlays or decorative blocks can be installed. They create accents at the corners of the frame and add architectural detailing to the system.
How to calculate the number of elements for windows
Calculated separately for each window:
-
Side moldings — two segments equal to the frame height (including a 10% allowance)
-
Top molding — one segment equal to the frame width
-
Bottom cornice — one segment equal to the opening width
-
Pediment — by piece or in linear meters, depending on the type
-
Keystone — by piece, one per window
-
Corner elements — 4 pieces per window (if used)
For a two-story house with 8 windows on the first floor and 6 windows on the second, that's already 14 complete trim sets. That's why it's important to draw up a facade diagram before purchasing: without it, calculation is impossible.
What to buy for the entrance group
The entrance group is the face of the house. If windows shape the overall character of the facade, the main entrance defines its status. A good entrance group with thoughtful decor immediately says: people with architectural taste live here.
Kit for designing the entrance portal
Moldings around the door. By analogy with window trim — side vertical profiles and a horizontal top molding. For the entrance portal, a more massive profile is usually chosen than for windows, since the doorway is larger and requires a corresponding scale of decor.
Cornice above the entrance. A horizontal or corner cornice above the doorway. This is one of the most noticeable elements of the entrance group: it creates an accent canopy, visually protects the entrance, and adds grandeur.
Polyurethane bracketsConsole elements supporting the cornice above the entrance. In classical and neoclassical facades, brackets are one of the main decorative accents of the entrance group. They are placed symmetrically on both sides of the central axis of the door under the cornice shelf. The size of the bracket is chosen depending on the width of the cornice and the scale of the portal.
Pilasters. Decorative vertical elements on the sides of the entrance opening that imitate columns. Pilasters give the entrance group architectural scale and monumentality. Capitals — decorative crowning elements — are installed at their top.
Capitals. The top finish of a pilaster. Without a capital, a pilaster looks like an incomplete form. In classical style, Ionic or Corinthian capitals with developed ornamentation are used; in neoclassical, more laconic forms.
Decorative overlays. Ornamental elements on the portal plane: above the door, between pilasters, in the pediment field above the entrance. They saturate the system with detailing and create the feeling of handcrafted stucco.
A portal or just a trim?
The difference between a door trim and a full portal is fundamental. A trim is moldings around the opening. A portal is an architectural system with pilasters, a cornice, brackets, overlays, and capitals that turns the door into a ceremonial architectural object.
If the goal is simply to mark the entrance with decor, a trim with a cornice is sufficient. If the task is to create a grand entrance that matches the classical or neoclassical style of the house, a full portal is needed.
What to buy for facade corners
Corner zones of the facade are points that often remain in a blind spot when planning decor. Windows are thought of immediately, the entrance too. Corners are remembered last. Yet it is the corners that make the facade appear voluminous or flat.
Corner elements: options and functions
Rustication of corners. Vertical strips of square or rectangular decorative blocks imitating ashlar masonry. This is a classic technique that simultaneously accents the corner and adds historical depth to the facade. For rustication, special blocks or moldings are used, mounted in a vertical column along the entire height of the corner.
Corner pilasters. Flat decorative columns at the corner of the building. They emphasize verticality and give the building architectural volume. A corner pilaster with a capital is both a decorative accent and a structural element that connects the corner area with horizontal cornice lines.
Corner moldings. Profiled elements that are mounted on the very edge of the corner. They mechanically protect the corner, hide the joint of two facade planes, and create a neat architectural transition between facade faces.
Vertical running elements. Thin vertical profiles descending from the cornice down the corner. They create a rhythmic vertical accent without massive rustication — a lighter option for modern classicism and neoclassicism.
Connection of the corner with the overall system
Corner decor should be coordinated with window frames and horizontal cornice lines. If windows use a profile of a certain scale, the corner elements should be proportionate to it. A mismatch in scale between corner decor and window frames makes the facade unsystematic.
Cornices and moldings for the facade: how to choose the size
Perhaps the most common question when purchasing polyurethane facade molding — "what size to take?" The answer depends on several parameters.
Height and scale of the house
A small one-story house with ceilings of 2.8 m and a two-story house with a height of 6–7 m require fundamentally different scales of decor. On a one-story house, a cornice 200 mm wide may look bulky. On a two-story facade, a cornice of the same width may be perceived as minimal.
General principle: the scale of decor should match the scale of the facade. Decor that looks correct at eye level appears smaller from a distance of 15–20 meters. This should be considered when choosing the width of cornices and the height of moldings.
Width of windows and proportions of openings
The window framing should be proportionate to the window itself. If the width of the window opening is 1.2 m, side moldings with a width of 60–80 mm will create the correct proportion. For wide openings of 1.5–2.0 m, more massive profiles are appropriate.
The pediment above the window is usually 10–15% wider than the framing on each side — this creates a "canopy" and architectural projection above the opening.
Distance between floors
If the facade is two-story, the interfloor belt — a horizontal molding or cornice separating the floors — should be expressive enough to be readable from the street, but not so massive as to visually "cut" the facade in half. Typically, profiles with a width of 80–120 mm and moderate relief are chosen for interfloor belts.
House style
Classic requires large-scale cornices with a multi-step profile. Neoclassicism requires more restrained horizontal lines and moderate profiles. Modern classic requires laconic, clean moldings without an overload of relief.
The decor should not overpower the architecture itself. The task of stucco molding is to emphasize the architectural logic of the building, not to drown it out.
Readability from a distance
This is a practical criterion that is easy to check. Stand at the distance from which the facade will most often be seen — usually 10–20 meters. Visually assess what scale of decor will be readable at that distance. A molding that is too thin will simply not be visible. A cornice that is too massive will create a feeling of overload.
Polyurethane facade moldings In the STAVROS catalog, they are presented with clear dimensions: width, relief height, plank length. This allows for accurate calculation even before purchase.
Polyurethane brackets: where they are needed on the facade
A bracket is a decorative console element with ornamentation that visually "supports" a cornice, sandrik, or decorative shelf. In classical architecture, the bracket is one of the most expressive facade elements. It adds volume to the cornice, creates a play of shadows, and adds plasticity to the horizontal lines of the facade.
Where brackets are used on the facade
Under the main roof cornice. A row of brackets under the cornice line is a classic technique that turns a horizontal cornice into an architectural element with depth and volume. Brackets are placed at equal intervals along the entire perimeter of the building or only on the main facade.
Under window sandriks. Small brackets under the sandrik shelf are a standard element of classic window framing. They add decorative detailing and create the impression that the sandrik "rests" on the console elements.
At the entrance group. A pair of large brackets on either side of the cornice above the entrance door is one of the main decorative accents of the main facade. They emphasize the entrance, create a sense of grandeur, and give the entrance group a finished look.
Under decorative shelves and niches. If the facade includes decorative shelves, niches, or projections, brackets can support them from below, creating an architectural motif of console overhang.
In a neoclassical facade. In more restrained neoclassicism, Polyurethane brackets brackets are used selectively — only where a decorative accent is needed, without total distribution around the entire perimeter.
How to choose the size of the bracket
The height of the bracket is determined by the width and weight of the cornice it supports. A simple rule: the bracket should be approximately 1.5–2 times higher than the overhang of the cornice it supports. If the cornice has an overhang of 80 mm, a bracket with a height of 120–160 mm will provide the correct proportion.
The spacing between brackets depends on the facade size and style. In rich classic designs, brackets are placed at intervals of 400–600 mm. In a more restrained system, they are spaced 800–1000 mm apart and often only at accent points.
Decor of the interfloor space and piers
The wall area between windows and between floors is a field for additional decor that is often underestimated. Yet it is in these zones that the density of decor on the facade is formed.
Interfloor belt
A horizontal cornice or molding running the entire length of the facade at the level of the second-floor windowsills is an interfloor belt. It performs several functions:
-
Visually separates the first and second floors
-
Creates a horizontal rhythm connecting all window openings
-
Emphasizes the architectural tectonics of the building
The interfloor belt is selected from the same polyurethane facade moldings, as the cornice lines, but with a more restrained profile.
Pier decoration
A pier is the section of wall between two windows. On a pier you can:
-
Install a vertical decorative element — a pilaster strip or a narrow pilaster
-
Use a decorative overlay or medallion in the center of the pier
-
Run a vertical molding visually connecting windows on different floors
These solutions are optional, but they significantly increase the density and richness of the facade decoration.
Facade decoration for different house styles
Before buying Polyurethane facade decoration for the house, it is important to decide on the stylistic direction. It determines not only the shape of the elements, but also their quantity, scale, and placement logic.
Classic style
Maximum decoration density: developed cornices with brackets, complex window frames with pediments, keystones and corner overlays, pilasters with capitals on the entrance portal, rusticated corners, inter-story belt. The relief is expressive and detailed.
Neoclassicism
Classic principles with reduced decor density. Sandriks without excessive detailing, moldings with moderate profiles, brackets only at the entrance group and under the main cornice, concise corner elements. The relief is calm, without Baroque overload.
Modern classic
Minimal ornament, clean lines. Horizontal cornice lines, simple moldings for framing, no brackets or their single use, no rustication. The goal is to give the facade an architectural structure without historical references.
Mediterranean Style
Large cornices with pronounced overhang, brackets with ornament in the Italian Renaissance style, warm paint colors, decorative medallions in the piers. For this style decorative polyurethane elements with plant motifs — the optimal choice.
Material matters: why polyurethane for the facade
When it comes to outdoor use, the requirements for the material are significantly stricter than for interiors. What does polyurethane provide specifically in the facade context?
Moisture resistance. Polyurethane does not absorb water, does not swell, and does not deteriorate when wet. This is critically important for exterior decor, which annually undergoes hundreds of wetting and drying cycles.
Temperature resistance. Polyurethane maintains its shape and geometry in the range from -40 to +60°C. For the Russian climate with its sharp fluctuations, this is not just an advantage, but a necessity.
UV resistance. Ultraviolet radiation destroys many polymers, making them brittle and changing their color. Facade polyurethane has enhanced UV resistance, allowing the decor to maintain its shape and coating for many years.
Light weight. Unlike concrete or plaster facade elements, polyurethane decor does not create additional load on the building structure. Installation with adhesive without anchors is a quite reliable solution.
Accuracy of relief reproduction. The facade decor must be clear — a blurred relief from a distance of 15 meters looks like a shapeless attached object. Polyurethane casting reproduces the shape with sufficient accuracy to create expressive facade details.
How to calculate facade decor before purchasing
Without calculation, any facade purchase turns into a lottery. Here is a structured approach to calculation.
Step 1: Make a facade diagram.
On the diagram, to scale, mark all window openings, the entrance group, corners, interfloor lines. Designate the areas where decor is planned.
Step 2: Calculate window frames.
For each window: height × 2 (side moldings) + width × 2 (top and bottom) + pediment + keystone + corner elements. Multiply by the number of windows.
Step 3: Calculate cornice lines.
Perimeter for each cornice line × 1.15 (15% margin).
Step 4: Calculate brackets.
According to the diagram: number of brackets under the main cornice + brackets at the entrance group + brackets under pediments.
Step 5: Calculate the entrance portal.
Side moldings + top cornice + brackets + pilasters (linear) + capitals (per piece) + decorative overlays.
Step 6: Corner areas.
For each corner: height of rustication or vertical element + 10% allowance.
Step 7: Add a total allowance of 15%.
For all linear elements — 15%. For piece elements — calculated without allowance (but with symmetry check).
How to avoid mistakes when buying facade stucco
Facade mistakes are expensive to fix — literally. Here are the most common ones.
Choosing only by photo. A beautiful picture does not convey the actual size or scale of the element. Always look at dimensions in millimeters and correlate them with the real parameters of your facade.
Not considering the scale of the facade. Decor that looks appropriate on a three-story house will look monumental and out of place on a one-story cottage. And vice versa.
Buying interior elements for outdoor use. Not all polyurethane products are intended for exterior application. An interior molding on a facade will warp and detach after two seasons.
Not checking profile compatibility. A molding of one profile and a cornice of another creates a visual conflict. Purchase elements from the same collection or ensure profile consistency before buying.
Not accounting for corners and cuts. Every facade corner, every joint under trim requires cutting. Without a 15% waste allowance for cuts, material will be insufficient in most projects.
Not buying extra stock. Reordering a single strip involves delivery, delays, and risk of batch mismatch. It's better to have 2–3 spare strips than to halt installation.
Mixing different styles. Classic brackets with baroque overlays and minimalist moldings on one facade is not eclecticism—it's chaos. Stylistic unity is the foundation of a good facade.
Not planning painting in advance. Facade stucco will be painted. The color must be determined before installation, as pre-painting elements before mounting often yields a cleaner result than painting on the assembled facade.
Not considering the installation system. Facade decor requires exterior-grade adhesive, weather-resistant sealant, and primer—all in outdoor versions. Interior consumables are unsuitable for facades.
Ready checklist: what to buy for your home facade
| Facade zone | What to buy | Note |
|---|---|---|
| Windows | Side moldings, top molding, bottom cornice, pediment, keystone, corner elements | For each window separately |
| Entrance group | Moldings around the door, cornice above the entrance, brackets, pilasters, capitals, overlays | Scale larger than windows |
| Facade corners | Rusticated blocks or corner moldings, vertical elements | Along the full height of each corner |
| Cornice lines | Main cornice molding, interfloor belt, under-roof cornice | With a 15% margin |
| Brackets | Under the main cornice, under the sandriks, at the entrance | According to the scheme, individually |
| Piers | Decorative overlays, medallions, vertical elements | optional |
| Consumables | Weather-resistant adhesive, outdoor sealant, primer, facade paint | For exterior use |
Where to buy polyurethane facade decor
Facade assembly is a responsible purchase. You cannot make a mistake in the profile, confuse interior and facade materials, or buy incompatible elements. That is why it is important to choose a catalog with a full range of facade categories.
If you are choosing buy facade decoration made of polyurethane for your home — it is important to have all categories in one place: moldings for framing, cornices, brackets, decorative elements for portals, and corner solutions.
In the Stavros catalog you will find:
-
Polyurethane facade moldings with clear dimensions for accurate calculation
-
Polyurethane brackets of different sizes for cornices, sandriks, and entrance groups
-
decorative polyurethane elements for enriching window frames and facade systems
-
Full range polyurethane products for comprehensive facade design
Go to the catalog and assemble a complete set for your facade — with matching profiles, precise dimensions, and the right materials for exterior use.
FAQ: answers to popular questions about facade stucco
What to buy for decorating a house facade with stucco?
For comprehensive facade design, you need: moldings for window frames, cornices for horizontal lines, brackets for accent areas, decorative overlays and keystones for detailing, corner elements or rustication for corners, pilasters with capitals for the entrance portal.
Can polyurethane molding be used on facades?
Yes, but you need to ensure that the selected elements are specifically designed for exterior use. Facade polyurethane is resistant to moisture, UV radiation, and temperature fluctuations. Interior polyurethane is not suitable for facades.
How to calculate the quantity of facade decor?
Create a scaled facade diagram. Calculate the linear footage of cornices and moldings with a 15% margin. Count the piece elements (brackets, keystones, capitals, overlays) according to the diagram. Check symmetry for all paired elements.
Are brackets needed on the facade of a house?
Not necessary for every style, but for classic and neoclassical — yes. Brackets under the cornice and at the entrance group are one of the main decorative accents of a classic facade. In modern classicism, their use is targeted and measured.
How does a facade molding differ from an interior one?
Facade molding is designed for outdoor use: resistant to moisture, temperature fluctuations, and UV radiation. Interior molding does not have these characteristics and quickly loses its shape and coating when used on the facade.
How to decorate the entrance group with stucco?
For the entrance group, you need: moldings around the door opening, a cornice above the entrance, brackets, pilasters with capitals (for the main entrance), decorative overlays, and a keystone. The scale of the elements is larger than that of window frames.
What to buy together with facade stucco?
Weather-resistant mounting adhesive, outdoor acrylic sealant, primer for exterior work, facade paint. All consumables must be intended specifically for outdoor use.
How to choose a cornice for the facade?
The width of the cornice depends on the height of the house and the style. For a one-story house — profiles 60–100 mm, for a two-story house — 100–160 mm or more. For the main roof cornice — the most expressive profile, for the interfloor belt — a more restrained one.
About the company STAVROS
The facade of a house is an investment that pays off daily: with a good mood when returning home, the respect of neighbors, and the feeling that the house looks exactly as intended.
STAVROS is a catalog of decorative moldings and facade decor made of polyurethane for private homes, cottages, and commercial real estate. The assortment includes moldings, cornices, brackets, decorative overlays, pilasters, elements for window and door frames, corner elements, and everything needed to create a complete facade decorative system.
If you plan to buy facade molding made of polyurethane — start with the STAVROS catalog: clear dimensions, photos in completed projects, a full range of categories, and consistency of elements within the system. Assemble a set for your facade — windows, entrance, corners, cornices, brackets — and get a result that speaks for itself.