Article Contents:
- Why beech is often chosen for balusters
- Not fashion, but material logic
- Where beech balusters are used
- Spaces where beech works
- Beech, oak, or pine: what to choose for staircase elements
- Comparison of three species — honest and without unnecessary words
- Beech: strength and perfect painting
- Oak: texture and status
- Spruce: accessibility and lightness
- Wood species comparison table
- How to choose the shape of beech balusters
- Form is not just aesthetics
- Classification of beech baluster shapes
- How form affects the rhythm of the railing
- Beech balusters for painting
- White staircase: why beech is the best choice
- Technology of painting beech balusters
- Which colors work on beech
- Beech balusters for varnishing and tinting
- When you want to leave wood as wood
- Tinting to walnut, oak, smoke
- Types of varnish coating
- How to combine balusters with handrails and posts
- Staircase as a system, not a set of parts
- Handrail and balusters: rules of combination
- Support posts: first and last element of a span
- Complete system: balusters + posts + handrail + bottom rail
- How to calculate the number of balusters for a staircase
- Calculation without errors
- Parameters you need to know before calculation
- Spacing between balusters: norms and practice
- Calculation formula
- Baluster height: how it relates to railing height
- Wooden decor and balusters: unity of style in the space
- Staircase and interior — a single whole
- Installation of beech balusters: key points
- Two methods of fastening
- Installation Sequence
- Nuances when installing on a straight-flight staircase
- Common mistakes when choosing and installing balusters
- Mistake 1: Mixing shapes and styles
- Mistake 2: Choosing balusters without considering the handrail
- Mistake 3: Too wide spacing when there are children in the house
- Mistake 4: Buying without a reserve
- Mistake 5: Installation without acclimatization
- Error 6: Mismatch in tone between balusters and posts
- Error 7: Ignoring the cut angle on the flight
- Error 8: Incorrect baluster height
- FAQ: Popular questions about beech balusters
- Where to buy beech balusters
- STAVROS: Beech balusters and a complete system of stair components
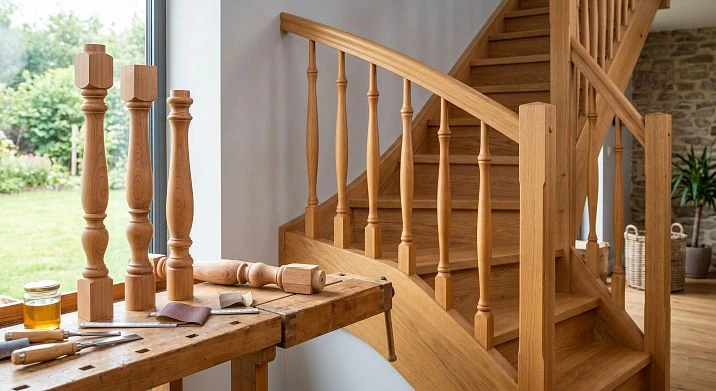
A staircase is not just a structural element of a house. It is the first thing that greets a guest in the hallway. It is a route between floors that is traversed dozens of times a day. It is an architectural accent that can make the interior of a country house truly expressive — or ruin it with a random choice of details.
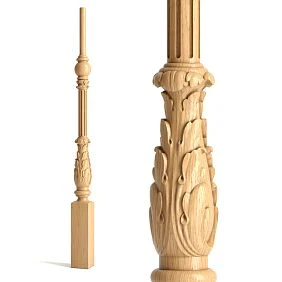
In this system Balusters for staircase — the most numerous and visually saturated element. They create the rhythm of the railing, shape the pattern of the span, and determine the style of the entire staircase. Choosing the material and shape of the balusters is not a technical, but a design question.
Beech balusters — one of the most conscious choices among wood species. Not the cheapest. But definitely one of the most justified: in terms of strength, workability in processing, and the final result — whether it be white enamel, walnut tint, or clear lacquer.
This article is for those who build, design, or restore staircases and want to understand beech balusters in detail: from material properties to quantity calculation and combination with handrails.
Why beech is often chosen for balusters




Not fashion, but material logic
When a craftsman or customer chooses beech for balusters, it is not a random choice or a marketing persuasion. Behind it lies a specific set of properties that make beech one of the best materials for turned and carved staircase elements.
Density and strength. Beech is a hardwood species. Density ranges from 680–720 kg/m³. This is higher than pine (470–550 kg/m³) and comparable to oak (680–750 kg/m³). A beech baluster withstands lateral loads, impacts, and daily use — it does not deform or crack over time at attachment points.
Uniform structure. Beech has a uniform dense structure without sharp differences between early and late wood. This means that during turning or milling, the profile is clear, without fiber fuzzing or chipping on thin decorative elements. Carved decor and complex profile transitions on beech hold their shape significantly better than on softwoods.
Smooth surface. After sanding, beech provides an exceptionally smooth surface, almost without pores. This makes it the preferred material for painting white or any other dense tone: the paint lays evenly, without sinking into pores, resulting in a professional finish.
Good coating adhesion. Primer, enamel, varnish, stain — everything lays on beech predictably and evenly. There are no resin pockets (as in conifers) or overly large pores (as in open-pore oak). The coating is uniform across the entire surface of the baluster.
Stability. Beech is sensitive to humidity, but in residential conditions it behaves stably. With proper acclimatization, priming, and finishing, it does not warp, crack, or twist at attachment points.
Cross-section shape. Beech balusters are available in a standard square section of 40×40 mm or a round diameter of 40–45 mm in turned versions. The standard mounting part is a tenon for attachment to the step and handrail. All of this is technologically refined, standardized, and compatible with typical stair railing systems.
Our factory also produces:
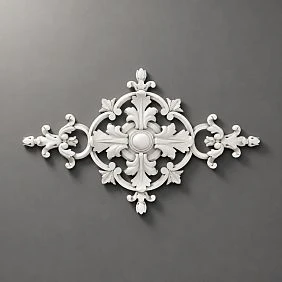
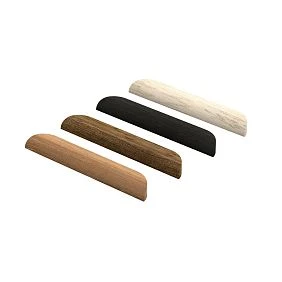
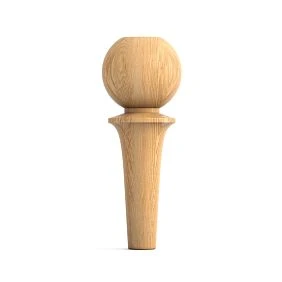
Where are beech balusters used
Get Consultation
Spaces where beech works
wooden balusters for staircases Beech is not only for standard straight-flight stairs. The range of applications is much wider.
Straight-flight stairs in country houses and cottages. Main application. Single-flight and double-flight stairs, stairs with a landing. Beech balusters — for both budget and premium options: it all depends on the chosen shape and finish.
Second-light railings. An open second floor above the living room is an architectural accent in modern country houses. The second-level balcony railing with beech balusters, a continuous handrail, and posts is an integrated system connecting two levels of space.
Interior balconies and mezzanines. A mezzanine level in a double-height room requires railing. Beech balusters are a reliable solution that harmoniously fits into a wooden interior.
Classic interiors. For a home in classical, neoclassical, or Provence style, wooden balusters are a must. Metal or glass won't work here. Turned beech balusters with a figured profile + wooden handrail + carved posts = a classic staircase in the full sense.
Restoration and replacement of damaged elements. Beech balusters are a convenient choice for piece-by-piece replacement in an existing staircase: standard sizes, good surface treatment, and the possibility of exact match when painting.
Beech, oak, or pine: what to choose for staircase elements
Comparison of three wood species — honest and without unnecessary words
The question "which wood species is best for balusters" is one of the most common. The answer is not straightforward: each species is good in its own context. Let's break down three main options.
Beech: strength and perfect painting
Beech balusters — this is the choice for those who plan to paint the staircase white or another solid color, who want a clear profile of a turned or carved element, and who value operational stability in a heated home.
Advantages: density, smooth surface, uniform structure, excellent coating adhesion.
Limitations: not recommended for rooms with humidity fluctuations (verandas, unheated spaces). The texture is less expressive than oak — under clear lacquer it looks more modest.
Oak: texture and status
Oak is a species with a more expressive and recognizable texture. Open wide pores, a characteristic pattern of annual rings. Oak balusters with clear lacquer are more expensive and monumental than beech ones. For interiors where natural wood is the main accent and its texture should be visible.
Limitations: higher price, slightly more difficult to paint (open pores require a primer with pore filler), heavier than beech ones of similar sizes.
Pine: accessibility and lightness
Pine is the most affordable wood species. Easy to work with, has a pleasant pine aroma. Pine balusters are suitable for dachas, country houses in a simple style, and budget projects.
Limitations: softness (dents from impacts), resin pockets complicate painting, less durable at attachment points under long-term load. For children's homes and actively used staircases, it is less reliable than beech.
Breed Comparison Table
| Parameter | Beech | Oak | Pine |
|---|---|---|---|
| Strength | High | High | Medium |
| Surface for painting | Good | Good (with pore filler) | Requires primer |
| Open Lacquer/Texture | Moderate | Very expressive | Soft, Resinous |
| Stability | High | High | Medium |
| Price | Medium | Above average | Low |
| Recommendation | Painting, Classic | Open Lacquer, Premium | Country House, Budget |
How to Choose the Shape of Beech Balusters
Shape is Not Just Aesthetics
The shape of a baluster determines three things simultaneously: the visual rhythm of the railing, the stylistic affiliation of the staircase, and the complexity of installation. The right choice of shape is not "what is more beautiful," but "what matches the interior and the task."
Classification of beech baluster shapes
Simple (rectangular or cylindrical).
Square section 40×40 mm or round 40 mm without decorative transitions. A strict vertical element. For modern classics, minimalism, Scandinavian style. Often used without a visible mounting part — when the connection is hidden in the handrail and step.
Turned with a simple profile.
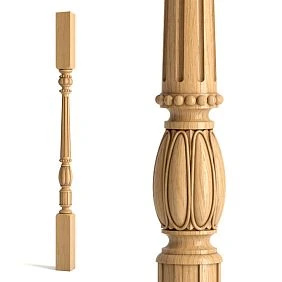
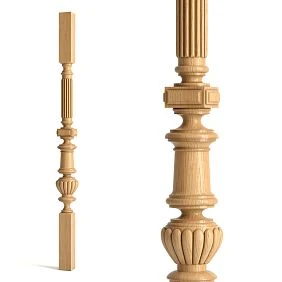
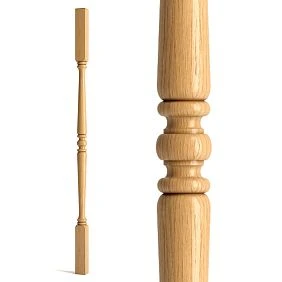
One or two small thickening "balls" along the vertical, smooth transition. Moderate decor, calm rhythm. A universal shape for most wooden staircases in mid-range country houses.
Turned with a figured profile.
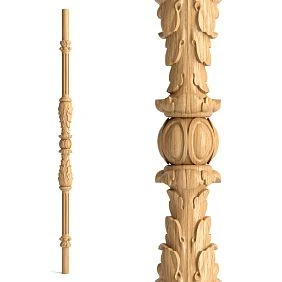
Several decorative transitions along the length of the baluster: balls, vases, cones, cylindrical fillets. Expressive classical rhythm. For classic and neoclassical interiors, for representative staircases in cottages.
Carved balusters.
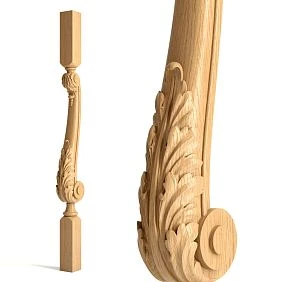
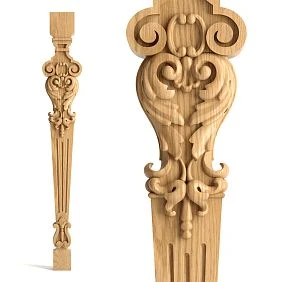
Hand or CNC carving with plant motifs, geometric ornament, baroque elements. The most expressive option for grand staircases in a classic style.
Flat balusters.
A separate category is not turned, but cut from a flat board. Profile pattern in one plane. More details about this option are in the article about flat wooden balusters.
How shape affects the rhythm of the railing
A staircase railing is a repeating vertical rhythm. Each baluster is one "note." The shape sets the character of this rhythm.
Simple rectangular balusters create a calm, strict rhythm — like a staff without embellishments. Turned ones with a figured profile create a rich, expressive rhythm, similar to an ornamental strip. Carved ones create a complex, individual rhythm, each baluster carrying its own decorative motif.
Key rule: all balusters in one flight must be of the same shape. Mixing shapes is only allowed in special architectural solutions, but never by accident.
Beech balusters for painting
White staircase: why beech is the best choice
Painting a staircase white, milky, or gray is one of the most popular interior scenarios. A white staircase in a white classic interior, a white staircase with dark steps, white with gray details. In all these cases, beech balusters for painting give the best result among available wood species.
The reason was already explained above: the uniform, smooth, non-porous surface of beech provides an even, almost industrial finish to the paint. On beech, enamel does not "sink" into the pores and does not require multi-layer priming with pore filling.
Technology for painting beech balusters
Stage 1: Acclimatization. Beech balusters are kept indoors for 48–72 hours before installation and painting. This stabilizes humidity and prevents microcracks in the coating after installation.
Stage 2: Sanding. The surface is sanded with grit 120, then 180. The ends require special attention: they are more porous and absorb primer unevenly.
Stage 3: Priming. Two coats of alkyd or acrylic primer. After each coat, dry for 4–6 hours and lightly sand (240).
Stage 4: Puttying. Acrylic wood putty — a thin layer on joints and small defects. Dry and sand (280).
Stage 5: Painting. Alkyd or acrylic enamel — 2–3 coats. For an even finish on turned elements, apply with a soft-bristle brush or spray gun. Each coat is dried completely.
Stage 6: Finish. If necessary, final sanding with a fine abrasive sponge and a final thin coat of enamel.
Which colors work on beech
-
White is a classic choice. All shades of white apply flawlessly to beech.
-
Milky, creamy — for Provence and soft classics.
-
Gray, anthracite — for modern classics and loft with wooden elements.
-
Dark green, midnight blue, dark chocolate — for bold design solutions in rich interiors.
-
Two-color staircase: white balusters, dark steps — one of the most popular modern scenarios.
Beech balusters for varnishing and tinting
When you want to leave wood as wood
Painting in a single tone is not the only way. There is a second scenario, no less beautiful: preserve the visible wood texture, emphasize the warm tone of beech, give it the desired shade — and seal with varnish or oil for long-term protection.
This is more difficult to execute — requires careful sanding and the right choice of tint. But the result is lively, warm, natural.
Tinting to walnut, oak, smoke
Beech accepts water-based stains and oil tints perfectly. Popular directions:
Natural beech. No tinting, with clear varnish. Warm light beige tone with a soft fiber pattern. Suitable for Scandinavian style, light classic interiors.
Light / dark walnut. Classic tinting direction. Beech under "walnut" is a soft brown-golden or rich dark brown. For classic staircases, library spaces, study interiors.
Oak / ash. Tinting imitating a more expressive wood species. Allows achieving an "oak-like" effect at a more affordable material price.
Graphite, smoky gray, "smoky". Modern tinting for gray-brown palette. Popular in neoclassicism with neutral walls and dark wooden floors.
Types of varnish coating
Glossy varnish. High shine, maximum visibility of fiber pattern. For formal staircases, classic interiors. Requires perfect surface preparation — any defect is visible under gloss.
Matte varnish. Soft neutral finish. For modern classic and Scandinavian style. More forgiving of surface defects.
Satin (semi-matte) varnish. Most popular option: pleasant shine without mirror effect. Universal for any interiors.
Oil and oil-wax. Open, "breathing" surface. For eco-friendly interiors, japandi style. Requires regular renewal (every 2–3 years), less resistant to mechanical damage.
How to combine balusters with handrails and posts
Staircase as a system, not a set of parts
By purchasing Wooden balusters separately from the handrail and posts — it's like choosing clothes by picking one item out of three. Balusters, handrail, and support posts are a unified railing system. They must match in material, tone, profile, and stylistic language.
Handrail and balusters: rules of combination
Handrail — the horizontal element that the hand rests on. Its cross-sectional profile must be coordinated with the shape of the balusters.
Simple rectangular balusters + handrail with a straight square profile. A strict geometric pair for modern classic style.
Turned balusters with rounded transitions + handrail with a soft rounded profile. An organic classic pair.
Figurative carved balusters + handrail with decorative edges. For formal classic staircases.
Important: the diameter (or width) of the handrail must match the scale of the balusters. A thin handrail over wide, massive balusters is an unbalanced structure.
Support posts: the first and last element of the flight
Support posts are the starting and ending points of each railing flight. They bear the main load, are fastened to the step or floor, and hold the handrail.
For beech balusters — carved wooden balusters from the same wood species. The post should be significantly larger in scale than the baluster: if the baluster is 40×40 mm — the post is 80×80 mm or 100×100 mm.
Post style: for simple balusters — a post with minimal profile. For shaped turned balusters — a post with a decorative profile of the same imagery.
Complete system: balusters + posts + handrail + bottom rail
Bottom rail — the lower horizontal railing plank into which the lower ends of the balusters fit. In some systems, it is replaced by direct mounting of balusters into the step. But when a bottom rail is present, its profile is coordinated with the handrail: they must be from the same system.
All staircase components in the STAVROS catalog, compatible systems are selected: balusters, posts, handrails, and additional elements from the same wood species and in coordinated profile families. For details on how to assemble a complete system — see the article on of components for a wooden staircase.
How to calculate the number of balusters for a staircase
Calculation without errors
Calculating the number of balusters is a task with several variables. Let's go through it step by step.
Parameters you need to know before calculation
-
Length of each fence span (in mm)
-
Length of the platform fence (in mm)
-
Selected spacing between balusters
-
Number of flights and landings
Spacing between balusters: norms and practice
Spacing between balusters — distance between outer edges of adjacent balusters. Regulatory requirement for residential buildings: gap between balusters no more than 100–120 mm (to prevent a child's head from passing through).
Practical steps:
-
100–120 mm — dense rhythm, good safety, visually rich fence.
-
130–150 mm — medium spacing, moderately open fence.
-
160–180 mm — wide spacing, light and airy fence. Acceptable in homes without children.
Calculation formula
Number of balusters = (Span length ÷ Spacing) − 1 + 2 (support posts are not counted as balusters, but the first and last balusters are included)
Example:
-
Span length 3600 mm
-
Step 120 mm
-
3600 ÷ 120 = 30 − 1 = 29 balusters
For two flights and a landing, each section is calculated separately, then summed.
Add a margin of 5–10% in case of chipping during installation, inaccurate cutting, or damage during transportation.
Baluster height: how it relates to railing height
The standard railing height is 900–1000 mm from the step surface. The working length of the baluster (without mounting tenons) should ensure this height, taking into account the handrail height.
If the handrail has a height of 60 mm and the sub-baluster is 30 mm, the working length of the baluster = 900 − 60 − 30 = 810 mm.
Standard lengths of beech balusters: 900, 1000, 1100 mm including mounting tenons. Specify when ordering: indicate the required working length.
Wooden decor and balusters: unity of style in the space
The staircase and interior are one whole
A wooden staircase with beech balusters does not exist in isolation. It is part of the interior, and in this interior there are other wooden elements. Baseboards, cornices, moldings, overlays, handles — all of this is the wooden decor of the space, and they must all be coordinated.
Wooden decoration for the interior — overlays, carved elements, decorative panels — in the same tone as the balusters and handrail of the staircase, create a unified visual space.
Practical advice: choose all wooden elements — from balusters to baseboards and furniture decor — from the same catalog, the same wood species, and in the same tinting tone. Then the space is perceived as a cohesive, designed solution, rather than a set of random coincidences.
Solid wood products STAVROS — balusters, posts, handrails, moldings, cornices, baseboards, handles, legs, overlays — all are made from the same wood species with a unified tinting system.
Installation of beech balusters: key points
Two methods of fastening
Method 1: On a tenon into the step.
The lower tenon of the baluster fits into a hole drilled in the step. It is fixed with wood glue. The upper tenon — similarly into the handrail or under-rail.
This is a classic method. The connection is strong and invisible. It requires precise marking and the same drilling depth for all balusters in the flight.
Method 2: On a stud (threaded connection).
A hole is drilled in the step, a threaded stud is inserted. The baluster is screwed on or secured with a nut. A more reliable connection under significant lateral loads, easier to disassemble if replacement is needed.
Installation order
-
Mark the position of all balusters along the span — equal spacing.
-
Drill holes for the tenons in the steps and handrail.
-
Apply wood glue to the tenons.
-
Install the end balusters, align vertically with a level.
-
Tighten a string between the end balusters — a control line.
-
Install all intermediate balusters.
-
Install the handrail on top — secure it.
-
Perform final finishing of joints and coating.
Nuances when installing on a staircase with a run
On a flight, balusters are not vertical to the steps, but vertical to the horizon — that is, at a right angle to the floor plane, not the step. The lower tenon enters the horizontal surface of the step, the upper one enters the inclined handrail. The handrail on the flight has an inclination angle corresponding to the angle of the staircase.
This requires trimming the lower end of the baluster at the angle of the step — so that the baluster stands strictly vertical on an inclined support surface.
Common mistakes when choosing and installing balusters
Mistake 1: Mixing shapes and styles
Turned classic balusters in the lower flight and simple rectangular ones in the upper — a visually inconsistent staircase. One shape for the entire staircase.
Mistake 2: Choosing balusters without considering the handrail
"I'll buy balusters, then pick a handrail" — a dangerous path. The handrail and balusters must be from the same style system, from the same wood species. They should be purchased together or at least from the same catalog.
Mistake 3: Too wide spacing when there are children in the house
A spacing of 200 mm is dangerous. A child under 5 years old can push their head through a gap of 150 mm. A safe spacing for homes with children is no more than 100 mm.
Mistake 4: Buying without a reserve
Accurate calculation without a buffer is a risk. During installation, 1–2 balusters may be damaged. Order with a 5–10% margin.
Error 5: Installation without acclimatization
Beech is sensitive to humidity. Installing immediately after delivery in a cold or damp room risks subsequent coating cracking. Acclimatization is mandatory.
Error 6: Mismatch in tone between balusters and posts
Balusters in light tint + posts in dark tint — visual dissonance. All system elements — one tone.
Error 7: Ignoring the angle of cut on the flight
Balusters installed without cutting the bottom end to the flight angle stand tilted. The result is that the railing looks "collapsed."
Error 8: Incorrect baluster height
Did not account for the height of the handrail and sub-baluster when choosing the baluster length — the railing turned out below standard. Always calculate the working length of the baluster, not just the overall length.
FAQ: Popular questions about beech balusters
Why are beech balusters better than pine ones?
Beech is harder, stronger, and more stable in use. The surface for painting is significantly better. Under active load (several people in the house, children), beech is more durable than pine at attachment points.
Can beech balusters be painted independently?
Yes. Beech is well-suited for independent painting with proper surface preparation. The key is high-quality priming in two layers and allowing drying time between layers.
How many balusters are needed for a single-flight staircase?
It depends on the flight length and spacing. For a span of 3000–4000 mm with a spacing of 120 mm — 25–33 balusters. Plus 2–4 support posts. Calculate using the formula: flight length ÷ spacing.
What spacing between balusters should be chosen?
For homes with children — 100 mm (clearance). For adults — 120–150 mm. Standard — 120 mm clearance.
Are beech balusters suitable for an outdoor staircase?
Beech is not recommended for open outdoor use without regular maintenance. For enclosed verandas with climate control — possible with thorough coating. For open outdoors — better to use larch or treated pine.
How to choose a handrail for beech balusters?
By material — beech or oak in the same tone. By profile — according to the style of the balusters: rounded for classic, rectangular for modern. Handrail width — 60–80 mm for standard 40×40 mm balusters.
Do beech balusters need to be coated with oil before painting?
No. Oil and enamel are incompatible. Oil is used as an independent finish. Before painting — only primer.
Where to buy beech balusters
Full STAVROS range for stair railings:
-
Balusters for staircase — full catalog.
-
Wooden balusters — turned solid wood balusters.
-
Buy wooden balusters — direct link to catalog.
-
Handrails and balusters — railing system.
-
carved wooden balusters — support posts.
-
staircase components — full catalog of elements.
-
Wooden decoration — overlays and carved elements.
-
Solid wood products — the entire assortment.
STAVROS: beech balusters and a complete staircase component system
Beech balusters — this is not a single element. It is part of a system: posts, handrail, sub-balustrade, stringer, decorative overlays. And the system works when all its parts come from one source, one material, in one style.
STAVROS manufactures wooden balusters for staircases made from solid beech and pine: turned, shaped, simple — for painting, varnishing, tinting. In a single catalog — support posts, handrails, components, moldings, decorative elements from solid wood.
STAVROS works with private clients, construction companies, architectural firms, and designers across Russia. Precise dimensions, uniform wood species, consistent quality, prompt shipment in sets.