Article Contents:
- Why an open staircase requires special railing
- Which balusters are suitable for an open staircase
- Balance between lightness and reliability
- What to avoid
- How to choose the height of balusters for an open staircase
- Standard and practice
- Why height is especially important on an open staircase
- What spacing between balusters to choose
- Balance of safety and visual lightness
- Visual weight and rhythm
- Which handrails are suitable for an open staircase
- The handrail must match the design
- Handrail length and corner elements
- What posts are needed for an open staircase
- The rigidity of the system depends on the posts
- Post Caps
- How to choose material for an open staircase
- Wood species under high load conditions
- Finishing to match the interior style
- What to buy together with balusters for an open staircase
- A kit is a system, not a set of parts
- Fasteners are not a trifle, but the foundation of reliability
- How to calculate the number of balusters for an open staircase
- Step-by-step calculation without errors
- Price of balusters for an open staircase
- What makes up the budget
- Mistakes when buying balusters for an open staircase
- Ten solutions that have to be redone
- Where to buy balusters for an open staircase
- STAVROS: full range for open construction
- Frequently Asked Questions (FAQ)
- About the Company STAVROS
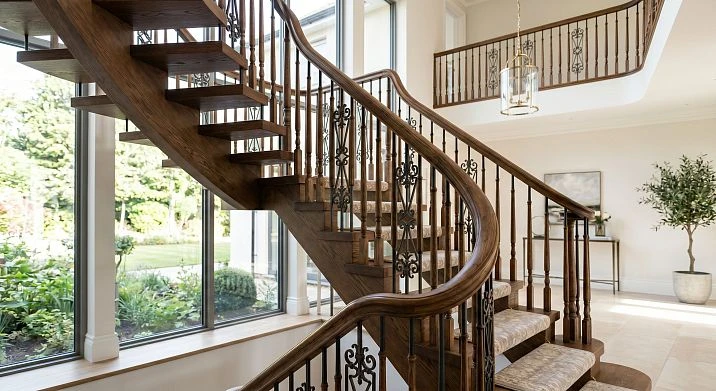
An open staircase without risers is a special architectural gesture. When the steps "float" in the air, when space shines through between them, and the flight seems weightless, the entire interior acquires a special breath. It is these staircases that are chosen today in modern houses, cottages, townhouses, and spacious attics: they easily fit into minimalist, Scandinavian, loft, and neoclassical interiors. But this airiness has a downside: an open staircase places high demands on the railing.
There are no risers here that cover the side gap and additionally hold the structure. There is no vertical "apron" that creates additional rigidity for the flight. Everything that keeps a person from falling is the balusters, handrail, and support posts. And that is why balusters for staircase to buy for an open structure, you need to understand the requirements — both for safety and aesthetics.
Why an open staircase requires special railing
Let's be direct: a staircase without risers is beautiful but demanding. Every element of the structure here operates under increased load and visibility. The steps are held by stringers or bolts, and the structure itself, without vertical filling, is less monolithic than a closed counterpart. This entails several fundamental consequences for choosing the railing.
Balusters bear the main lateral load. On a closed staircase with risers, the stringer or side trim takes part of the load. On an open one, there is no such support: all horizontal load when leaning on the handrail is transferred through the balusters directly to the step. Therefore, the fastening must be rigid, the tenon deep, and the glue woodworking, not assembly.
The gap between steps increases requirements for baluster spacing. On a closed staircase, a child cannot fall through between steps: there is a riser. On an open one, there is no such protection, and if the baluster spacing is too large, one can squeeze through the side gap or get stuck between the posts. The safety standard for residential staircases with children is a gap between balusters of no more than 100–120 mm.
Visual lightness requires moderation in form. An open staircase is designed for air and space. If you place lush baroque posts with heavy ornamentation on it, the entire effect of weightlessness will be destroyed. The shape of the balusters should match the character of the structure.
That is why Buy wooden balusters for an open staircase — this is a task where beauty and safety must be addressed simultaneously.




Which balusters are suitable for an open staircase
Our factory also produces:
Balance between lightness and reliability
The first rule for choosing balusters for an open staircase is not to visually overload the structure. This does not mean you need to take the thinnest posts: a thin baluster can be unreliable. It means that the shape and proportions should be commensurate with the steps and the overall character of the structure.
Four main types of balusters that work well on open staircases:
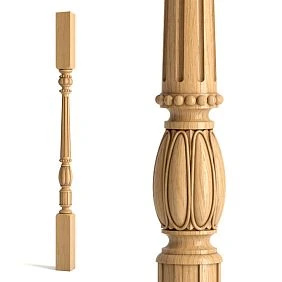
Square balusters. These are the top choice for modern open staircases. square balusters for stairs They provide clear geometry, minimal visual noise, and pair well with both solid wood plank steps and more modern solutions — oak, ash, or maple steps. A cross-section of 40×40 mm or 45×45 mm with a height of 900–1000 mm is the standard choice for a residential staircase.
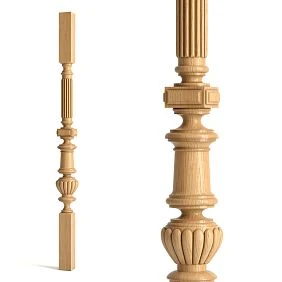
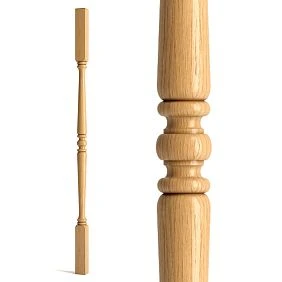
Laconic turned balusters. Not all turned shapes are equally suitable for an open staircase: posts overloaded with "barrels" and lavish transitions look heavy on an open structure. But moderately turned balusters with an elongated body and smooth transitions are an excellent choice for a transitional style, between classic and modern.
Flat balusters. Buy flat balusters For an open staircase, it makes sense on horizontal sections — landings and mezzanines. On an inclined flight, a flat baluster requires individual trimming, but where the railing runs vertically, it creates a light decorative "grille" with minimal volume.
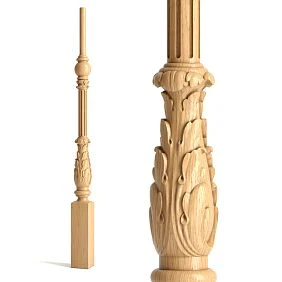
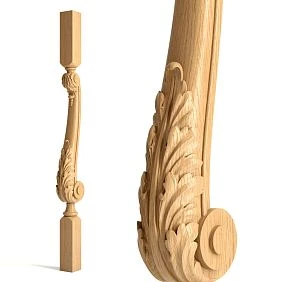
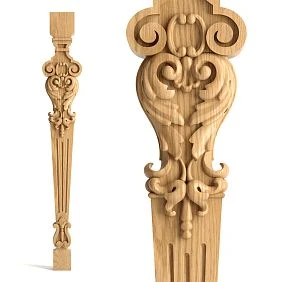
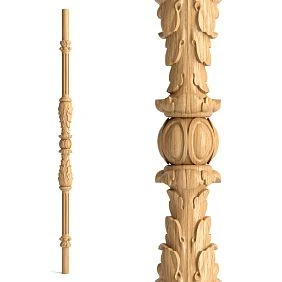
Moderately carved balusters. Buy carved wooden balusters For an open staircase, they can be used if the interior allows — but with a caveat: the ornament should be restrained. Fluting or a simple twisted thread adds character without overloading the structure.
Get Consultation
What to Avoid
What does not work on an open staircase:
-
Balusters with large spheres in the center of the body — they weigh down the silhouette
-
Posts with a wide base — they take up space on the step and look heavy
-
Too thin balusters (less than 35 mm) — insufficient rigidity under lateral load
-
Products with fine, frequent ornamentation — reads as "noise" against an open space background
How to choose the height of balusters for an open staircase
Standard and practice
standard baluster height for staircases — is one of the key parameters that cannot be ignored under any circumstances. For residential staircases, the minimum railing height (from the tread surface to the top of the handrail) is 900 mm according to the standard. For staircases leading to a height of more than 6 meters or in homes with children, it is recommended to increase it to 1000–1100 mm.
This is the railing height, not the height of the baluster itself. The height of the baluster as a product is a slightly different value because part of the length is "eaten up" by the tenons.
Let's break it down in detail:
-
The lower tenon of the baluster goes into the step or floor: standard seating depth 40–60 mm
-
The upper tenon goes into the groove of the handrail: standard depth 40–60 mm
-
Visible part (baluster body) = railing height minus handrail thickness plus small adjustments for the fastening method
If the required railing height is 900 mm and the handrail has a thickness of 60 mm, then the baluster body should be about 840 mm. Adding two tenons gives a total product length of about 920–960 mm. This is the size you need to look for in the catalog.
A detailed breakdown of all parameters is in the article railing baluster sizes for staircases, which provides a complete guide to calculating optimal dimensions for any type of staircase.
Why height is especially important on an open staircase
On a closed staircase with risers, even a slightly lower handrail makes a person feel more protected: the structure is more monolithic, and the flight appears visually wider. On an open staircase without vertical infill, a low handrail is a real risk. During lateral movement, unexpected slipping, or climbing with a heavy load, a railing that is too low fails to "catch" the body in time.
Therefore, for open staircases, especially those leading to the second floor, it is recommended to maintain a railing height of at least 950–1000 mm. This is a small addition to the minimum standard, but it significantly improves safety.
What spacing between balusters to choose
Balancing safety and visual lightness
Baluster spacing is the distance between adjacent posts. But in standards and practice, it is measured differently: as the clear opening — the distance between the edges of adjacent balusters, not between their centers.
For residential staircases in homes with children under 12 years old — the clear opening should be no more than 100 mm. This is critically important: an average-aged child can easily pass through a 150 mm opening, and a fall from an open staircase on the second floor can have tragic consequences.
For staircases in homes without children — a gap of up to 150 mm is acceptable and widely used in practice.
Now let's convert this to the center step, which is used for marking:
| Baluster thickness | Gap 100 mm | Gap 120 mm | Gap 150 mm |
|---|---|---|---|
| 40 mm (square) | Step 140 mm | Step 160 mm | Step 190 mm |
| 45 mm (turned) | Step 145 mm | Step 165 mm | Step 195 mm |
| 50 mm (massive) | Step 150 mm | Step 170 mm | Step 200 mm |
With a standard tread width of 280–300 mm and a step of 160 mm, there are 1–2 balusters per step. For a residential staircase with children, it is better to place 2 balusters per step with a step of about 140–160 mm.
Visual weight and rhythm
Frequent question: won't a railing with two balusters per step look too dense? The answer depends on the thickness of the post. Square balusters 40×40 mm with a spacing of 160 mm create a light, rhythmic row — they don't block the space, but organize it. However, wider turned posts with a diameter of 55–60 mm at the same spacing will give the feeling of a dense wooden lattice.
The principle is simple: the more minimalist and thinner the baluster, the more often it can be placed without losing visual lightness. For an open staircase without risers, this is exactly the approach that works best.
What railings are suitable for an open staircase
The handrail must match the design
On an open staircase, the handrail is the first thing a person sees when looking at the flight. It runs as an inclined line, forms the upper contour of the railing, and sets the feeling of height and reliability. Choosing a handrail for an open staircase is no less important a decision than choosing the balusters themselves.
For a light open structure, it is better to choose handrails of moderate width — 60–70 mm. A handrail that is too wide (80–90 mm or more) will look heavy against the background of airy steps. One that is too narrow (50 mm or less) is uncomfortable to grip and does not provide reliable support when climbing.
The handrail profile should have well-rounded upper edges: sharp edges are uncomfortable when moving on the stairs and are especially noticeable when carrying heavy objects. The lower groove of the handrail should match the width of the upper tenon of the baluster — standard sizes: 18×18 mm or 20×20 mm.
buy balusters and handrails For an open staircase, it is better to order everything together — from one wood species, one batch. This is the only way to guarantee color matching during final finishing.
Handrail length and corner elements
On a staircase with a landing, the handrail has a horizontal section — it runs along the top of the landing railing. Here, corner adapters are required: parts that connect the inclined section of the handrail to the horizontal one. These elements need to be taken into account when assembling the kit — without them, the joint will look unfinished or require complex manual adjustment.
Wall-mounted handrail is another element that is often forgotten. If an open staircase runs along a wall, there will be no railing with balusters on that side — only a wall-mounted bracket with a handrail. It must also be made of the same wood and have the same profile as the main handrail.
What posts are needed for an open staircase
The rigidity of the system depends on the posts
On an open staircase without risers, the support posts bear a special load. In a closed structure, the rigidity of the railing is partially ensured by its adjacency to the wall or stringer. On an open staircase, only the posts and properly installed balusters hold the handrail against lateral displacement.
Buy balusters and posts for a wooden staircase It is necessary to simultaneously: the cross-section of the post must be proportional to the width of the handrail and the thickness of the balusters. For square balusters 40×40 mm with a handrail of 60–70 mm, a post with a cross-section of 80×80 mm is optimal. For more massive turned balusters with a diameter of 50–55 mm and a wide handrail of 70–80 mm, a post of 90×90 or 100×100 mm is suitable.
Number of posts: at least one at the beginning and end of each flight, plus one for each turn or corner of the landing. The posts must be installed strictly vertically and secured to the structure as reliably as possible — with an anchor bolt or a threaded rod with a nut passed through the step or floor.
Post finials
The finial — the upper decorative part of the post — forms the completion of the railing and must match the style of the entire structure. For square balusters and modern interiors, posts with a pyramidal or flat finial are good. For turned balusters, posts with a turned finial in the same rhythmic shape.
Wooden stair posts They are produced with different types of finials: pyramidal, spherical, flat platform, carved. The choice depends on the style of the staircase and the owner's preferences — the main thing is that the finial of the post does not conflict with the shape of the balusters.
How to choose the material for an open staircase
Wood species under conditions of increased load
On an open staircase, the treads bear the maximum load: they are not supported by risers, and the point of support is concentrated on a smaller area. The same applies to balusters: their lower tenon is held only in the tread, without lateral reinforcement from the stringer or riser. Therefore, for an open staircase, soft woods like pine and spruce are less preferable than hardwoods.
Oak is the best choice for an open staircase with high traffic. Hardness, resistance to deformation, expressive texture, durability. An oak baluster holds the lower tenon tightly, does not deform with changes in humidity, and maintains the geometry of the joint for many years.
Beech is an excellent option for indoor spaces. Slightly softer than oak, but significantly harder than pine. It turns and sands well, providing a smooth surface for any finish. For country houses and attic staircases with moderate load, beech fully handles the task.
Pine is acceptable for country staircases with infrequent use. In a residential home with daily use, pine balusters on an open staircase wear out faster and may develop play at the attachment point after a few years.
Finishing to match the interior style
wooden balusters for stairs buy should be done considering what final finish they will receive.
-
Clear varnish preserves the natural color and texture. It looks best on oak and beech.
-
Toning stain allows you to change the color while preserving the grain pattern. For open staircases in a natural style, it is an ideal option.
-
Wood oil penetrates the structure, protects from within, and does not form a film. It gives a matte "living" surface, very popular in Scandinavian interiors.
-
White or colored enamel for light interiors where the railing should blend into the space.
What to buy together with balusters for an open staircase
A kit is a system, not a set of parts
An open staircase without risers is a structure where everything is visible. Any inconsistency in the railing is obvious here. That is why all elements must be chosen systematically, as a single kit.
What is included in a complete railing kit for an open staircase:
Balusters. The main element. Quantity — calculated with a 10% reserve. Shape, height, and tenon — in accordance with the handrail and type of fastening.
Handrails. Length along the slope plus horizontal sections. Profile — according to the width of the groove for the baluster tenon. Corner connections — if there are landings.
Support posts. One for each start and end of a flight, one for each turn. Cross-section — proportional to the balusters and handrail.
Fasteners. Metal pins or wooden dowels for the bottom connection, wood glue, screws for posts, anchor bolts for attaching posts to the floor.
Wall-mounted handrail. If the staircase runs along a wall on one or both sides.
Corner handrail connectors. If there are landings and turns.
All Staircase Components for Sale One order is the right strategy that saves time and guarantees compatibility of all items.
Fasteners are not a trifle, but the foundation of reliability.
On an open staircase, the attachment of balusters must be extremely reliable — because there is no additional support other than the connection of the post to the tread surface. baluster and railing mounting — a topic that requires careful attention, especially for an open structure.
Standard scheme: a metal stud M8 or a wooden dowel Ø18–20 mm is glued into the lower end of the baluster. A mounting hole of the corresponding diameter is drilled in the tread. Glue is applied both to the stud and into the hole. The baluster is set strictly level and held until the glue cures. For an open staircase, it is recommended to use a stud rather than a dowel: metal is significantly more resistant to lateral loads than wood.
The upper connection of the baluster to the handrail must be no less strong: the tenon is inserted into the groove with glue, and if necessary, additionally secured with a screw through the handrail from below. A weak upper connection is the cause of handrail play, which appears after a few months and is annoying with every ascent.
How to calculate the number of balusters for an open staircase
Step-by-step calculation without errors
The calculation of the number of balusters for an open staircase is carried out on the same principle as for any other — but taking into account the stricter gap required when children are present.
Step 1. Determine the type of baluster and its cross-section — this will give you the thickness of the post.
Step 2. Determine the maximum allowable gap. For homes with children — 100 mm. Without children — up to 150 mm.
Step 3. Calculate the center spacing: spacing = gap + baluster thickness.
Step 4. Measure the horizontal projection of each flight. Divide by the spacing to get the number of gaps. Number of balusters = gaps + 1.
Step 5. Add balusters on the landings.
Step 6. Add 10% spare.
Example. Staircase with 12 steps, horizontal projection of the flight 2,640 mm, square baluster 40×40 mm, gap 100 mm.
-
Center spacing: 100 + 40 = 140 mm
-
Number of gaps: 2,640 / 140 = 18.9 → 19
-
Balusters on the flight: 20 pieces
-
With 10% spare: 22 pieces
-
Plus posts: 2 pcs (start and end of flight)
If the staircase is two-flight with a landing — count each flight separately, then the landing, sum them up.
Price of balusters for an open staircase
What the budget consists of
The cost of railing for an open staircase consists of several items. Let's look at real estimates for each.
Square beech balusters 40×40 mm, height 900 mm — from 1,800 to 2,600 rubles each. For a staircase with 12 steps (22 balusters) — from 39,600 to 57,200 rubles.
Turned beech balusters, height 900 mm — from 2,200 to 3,500 rubles. The same flight — from 48,400 to 77,000 rubles.
Carved oak balusters, height 900 mm — from 4,500 to 8,000 rubles. For a premium solution — from 99,000 rubles per staircase.
Beech posts, section 80×80 mm — from 4,000 to 6,500 rubles. Two posts — from 8,000 rubles.
Beech handrail, per linear meter — from 1,200 rubles. For a flight ~3 m long (along the slope) — from 3,600 rubles.
Fasteners — studs, glue, dowels for 22 balusters — about 2,500–4,000 rubles.
Total by category:
-
Budget (square beech): 58,000–80,000 rubles
-
Mid-range (turned beech): 70,000–100,000 rubles
-
Premium (carved oak): 130,000–200,000 rubles
This is the cost of materials without installation work. Installing balusters on a staircase with 20–25 posts by a craftsman usually costs 15,000–30,000 rubles.
Mistakes when buying balusters for an open staircase
Ten solutions that have to be redone
An open staircase does not forgive mistakes — there are no closing risers or hiding stringers. Here are typical miscalculations that buyers face.
1. They buy balusters only from a photo. In the photo, all posts look roughly the same. On a live open staircase, the difference in shape, proportions, and body diameter of the baluster is striking. Always study the drawing with actual dimensions.
2. They don't maintain the gap. They estimate the spacing "by eye" — and end up with either too sparse railing (unsafe) or too dense (visually heavy). The gap must be calculated, not guessed.
3. They choose overly massive balusters. Turned posts with a diameter of 60–65 mm look bulky on an open staircase. For an open design, balusters with a diameter of 40–50 mm are optimal.
4. They don't account for the tenon depth when cutting. On a sloped flight, the bottom end of the baluster is cut at an angle. If the tenon is short (30–35 mm), it becomes even shorter after cutting — and the fit is unreliable. The tenon should be at least 50–55 mm.
5. They forget about corner handrail elements. A staircase with a landing requires special adapters. Buying them separately later from another supplier and achieving a matching profile is difficult.
6. They mix wood species. Oak steps, beech balusters, pine handrail — three different shades under one varnish. The system should be of a single wood species.
7. They don't check vertical alignment during installation. A baluster installed with a deviation of even 2–3 degrees from vertical is immediately noticeable on an open staircase — especially against geometrically precise steps.
8. They don't order a spare. One broken baluster during installation — and you need to place an additional order, which may come from a different batch with a different wood shade.
9. They skimp on fasteners. A stainless steel pin costs slightly more than a galvanized one, but it doesn't leave rust stains under the varnish after a year. On an open staircase, this is fully visible.
10. They don't count the posts. For a staircase with 12 steps, at least two posts are needed; for a two-flight staircase with a landing, four. Without posts, the handrail will wobble, no matter how many balusters there are.
Where to buy balusters for an open staircase
STAVROS: full range for open construction
If your staircase is open and you want a railing that is safe, beautiful, and systematically assembled — STAVROS has everything you need.
The catalog features Wooden balusters For open staircases: square, turned, carved, and flat models made of oak, beech, and pine. Each product is manufactured on CNC machines and has precise dimensions: standard diameter tenon, guaranteed body length, correctly positioned seating planes. This means installation will proceed without extra adjustments, and each baluster will fit into its place as intended.
Posts, handrails, and buy staircase components at STAVROS can be ordered together with balusters — all from the same wood species, same style, same production standard. Company managers will help calculate the number of elements, select sizes for your specific structure, and place an order without missing any items.
Frequently Asked Questions (FAQ)
Which balusters are best for an open staircase without risers?
The optimal choice is square or minimalist turned balusters made of beech or oak. They provide the necessary rigidity, do not visually overload the structure, and are well compatible with most handrails. Carved models are acceptable with moderate ornamentation.
What gap between balusters is needed on an open staircase?
For homes with children — no more than 100–120 mm. This is a safety requirement, not a recommendation. On an open staircase without risers, a child can fall not only from the side but also between the steps — so the railing must be reliable from all sides.
What is the standard height of a baluster for a staircase?
Fence height (from tread to top of handrail) — at least 900 mm per standard. For open staircases leading to the second floor, 950–1000 mm is recommended. The total length of a baluster as a product is greater: you need to add the length of the tenons (top and bottom).
Can carved balusters be installed on an open staircase?
Yes, if the ornament does not overload the structure. For an open staircase in a modern home, moderate forms are more suitable — fluting, twisted thread, simple relief belts. Lush baroque carving on an open staircase visually destroys its character.
What must be purchased together with balusters?
Posts (at least 2 pieces), handrail with corner adapters if there are landings, metal fasteners (studs Ø8–10 mm, stainless steel), wood glue. Wall-mounted handrail — if the staircase runs along a wall.
How many balusters are needed for a typical staircase with 12 steps?
With a center spacing of 140 mm and a horizontal projection of the flight of 2640 mm — about 20 pieces per flight plus 10% reserve = 22 pieces. For the landing — additionally based on its length calculation.
Where to buy balusters for an open wooden staircase?
At STAVROS — catalog of balusters made of oak, beech, and pine with exact dimensions, posts, handrails, and components for open staircases. Delivery across all of Russia, consultation on selection and calculation.
About the company STAVROS
STAVROS is a Russian manufacturer of wooden staircase components, operating since 2002. Production is located in Russia, equipped with high-precision CNC machines that ensure accuracy of each product to the millimeter. The assortment includes balusters, posts, handrails, and a full set of components from solid oak, beech, and pine.
STAVROS specializes in products for wooden staircases in both residential homes and commercial interiors — offices, restaurants, hotels. The company works directly with customers, design studios, and construction organizations. A team of managers helps select compatible elements for a specific staircase type, calculate quantities, and form a complete order without errors — so your open staircase is exactly as you envisioned it: light, safe, and beautiful.