Article Contents:
- The staircase as an architectural challenge: where to start
- Which balusters to choose: a breakdown by type
- Turned balusters for a classic staircase
- Carved balusters for a grand hall
- Flat balusters: a light decorative rhythm
- Carved wooden posts: an accent at the start and end of the flight
- Simple wooden balusters for modern neoclassicism
- Walls along the staircase: how to finish them and why it matters
- Moldings on the wall along the staircase
- First floor hall and second floor landing
- Double-height space: vertical scale
- How to combine wood and polyurethane: principles that work
- Wood — for structure and tactile contact
- Polyurethane — for architectural wall relief
- Connection through color
- Stylistic unity through ornament
- Five scenarios for a staircase hall: from classic to double-height
- Classic staircase with carved railing
- Neoclassical hall with double-height ceiling
- Narrow staircase in a townhouse
- Grand entrance area with pilasters
- Staircase in a modern country house
- Complete shopping list: what you need for a staircase hall
- For wooden railing
- For walls and hall
- Technical installation nuances: what to know before starting work
- Staircase decor installation procedure
- Installing Moldings on a Sloped Wall
- Painting after installation
- Additional keywords and related queries: what else the buyer is looking for
- Mistakes when buying: expensive experience you can avoid
- Buying balusters without a stylistic hall plan
- Not decorating the wall along the flight
- Choosing overly ornate molding for a narrow staircase
- Buying moldings without calculating footage and number of corners
- Forgetting about starting and ending railing elements
- Mixing incompatible carving and molding styles
- Not ordering extra moldings and balusters
- Neglecting to prime polyurethane
- Calculating the number of balusters and moldings: a practical guide
- Baluster Calculation
- Calculation of moldings
- Calculation of decor for moldings
- Frequently asked questions
- Which wood species to choose for balusters?
- Can moldings be installed over wallpaper?
- How to attach balusters to steps?
- Is a cornice needed in the stair hall?
- FAQ: Answers to Popular Questions
- Can wooden balusters and polyurethane stucco be combined?
- What to buy for decorating a stair hall in one style?
- Which balusters are suitable for a neoclassical interior?
- How to decorate the wall along the stairs?
- When are carved posts needed instead of simple ones?
- How to calculate the required number of moldings?
- Is primer needed before painting polyurethane?
- STAVROS: full catalog for stair hall
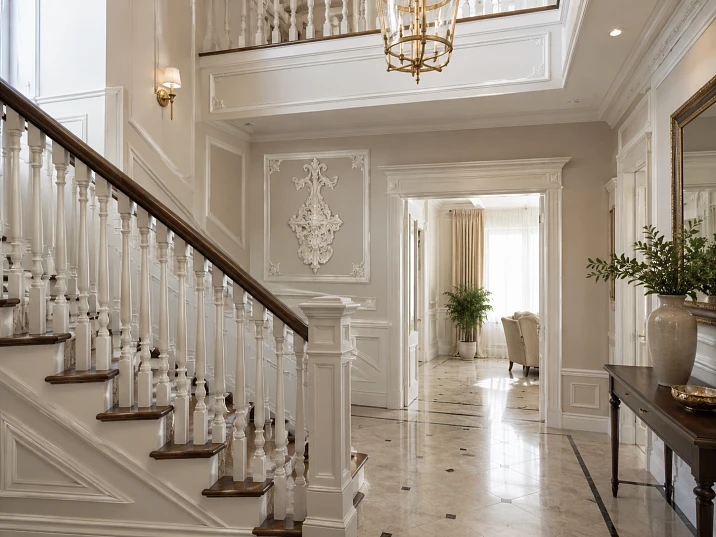
A staircase is not just a structure between floors. It is the architectural center of the home, the first thing a guest sees upon entering, and the main landmark in the space. When Balusters for staircase selected with character, the railings hold their shape, and the walls along the flight are decorated polyurethane moldings — the hall space ceases to be a passageway and becomes a full-fledged interior. This article is about how to assemble this ensemble competently, without unnecessary expenses and alterations.

Staircase as an architectural challenge: where to start
Most clients first buy a staircase — steps, stringers, stringboards — and then, during finishing, start thinking about what to fill the walls along the flight with and what to place in the hall. This is the wrong order. The stair unit needs to be designed as a whole: railing, walls, ceiling line of the hall, arched and door openings near the flight.
Why is this important? Because wooden balusters carry a certain rhythm and scale. If next to slender turned balusters the wall remains bare — the railing looks like a "thing in itself," detached from the surroundings. Wall decor made of moldings from polyurethane connects the railing with the wall, ceiling, and the rest of the hall space — and that is when the staircase begins to look expensive.
staircase components and polyurethane decor are not competitors, but partners. Wood works where strength and tactility are needed. Polyurethane — where architectural relief on the wall is needed. Together, they create the interior you want to show off to guests.




Which balusters to choose: breaking down by type
The choice of balusters is not just a matter of beauty. It is a matter of style, staircase scale, ceiling height, and how the hall as a whole will look. Below is a breakdown of the main types.
Our factory also produces:

Turned balusters for a classic staircase
A turned baluster is a classic of wooden architecture. A rounded shape with smooth tapers and expansions, a recognizable silhouette, equally appropriate in an early 20th-century house and in a modern mansion with a historical character. to buy balusters the turned type is the first choice for classic and neoclassical interiors.
Their main advantage is rhythm. Several dozen identical turned balusters create a clear vertical rhythm along the flight, which perfectly rhymes with vertical molding frames on the wall. If the wall along the staircase is paneled with of polyurethane moldings, the rhythm echoes, and the hall gains architectural integrity.
Get Consultation
Carved balusters for a grand hall
Carved wooden balusters are a product of custom work. They are chosen when the staircase should become the main decorative element of the house, not just a transitional device. Ornamental carving, acanthus leaves, spirals, geometric motifs — all this makes wooden balusters from carved series a work of architectural art.
In combination with active stucco decor on the walls — rosettes, corner overlays, cornices — carved balusters create the effect of a palatial grand hall. Scale must be observed: if the staircase is small and the ceilings are standard 2.8–3 m, overly rich carving will overload the space.
Flat balusters: a light decorative rhythm
Flat balusters — a separate type, undeservedly underestimated. A flat profile with a decorative cutout or relief looks light and modern. It is appropriate where you want to preserve a wooden railing but move away from the feeling of massiveness.
Flat balusters pair well with smooth polyurethane moldings on walls — without active relief, in a unified flat style. The result is a calm, airy interior with character but no overload.
Carved wooden posts: an accent at the start and end of the flight
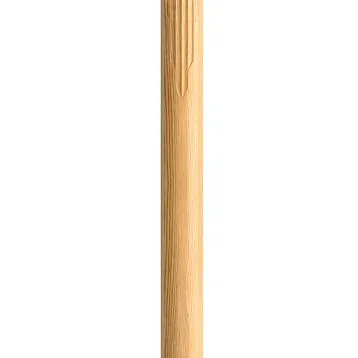
carved wooden balusters — these are not just support elements, but architectural accents. The post at the beginning of the staircase sets the tone for the entire railing. The post on the landing between floors fixes the turn. The post at the end of the upper flight completes the ensemble.
If balusters create rhythm, then posts create pauses and accents. That is why the scale of the post should be larger than the baluster: it should read separately, stand out against the background of the flight. In combination with stucco pilasters or decorative niches made of polyurethane decor posts become part of the architectural scenario of the hall.
Simple wooden balusters for modern neoclassicism
Not every interior requires maximum decor. Modern neoclassicism is a style in which classical forms are read through clean lines and minimal relief. Simple wooden balusters without excessive ornamentation, a clean handrail, a light post — and walls decorated with thin moldings give a calm, aristocratic result.
Buy wooden balusters in a simple execution — the right choice when you transfer the entire decorative accent to the walls: panels, molding frames, upper cornice. Balusters here are a background that does not compete with the architecture of the walls.
Walls along the staircase: how to decorate and why it matters
The wall along the flight is the longest continuous surface in the hall. It accompanies the gaze throughout the entire ascent and descent. Yet it is often overlooked: painted, and that's it.
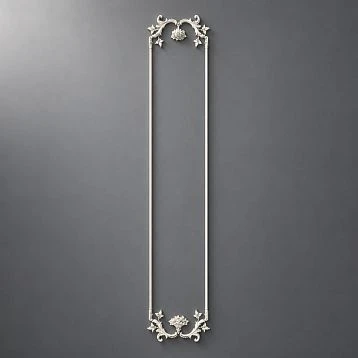
This is a mistake. The long diagonal wall along the staircase is an ideal canvas for architectural relief. Molding frames, vertical panels, horizontal bands — all of this transforms a monotonous surface into a rich decorative plane.
Moldings on the wall along the staircase
Moldings made of polyurethane are mounted on the wall along the flight just as in any other room — with glue and sealant. The difference is that when frames are positioned at an angle, the angle of the flight must be considered: the horizontal elements of the frames remain strictly horizontal, and the vertical ones remain vertical. The frames do not 'follow' the slope of the stairs; they are applied parallel to the building axes.
This is an important nuance: if the frames are allowed to go diagonally along with the flight, the wall will visually 'shift'. The correct solution is a horizontal-vertical grid of frames, which creates contrast with the diagonal of the flight and thereby emphasizes the upward movement.
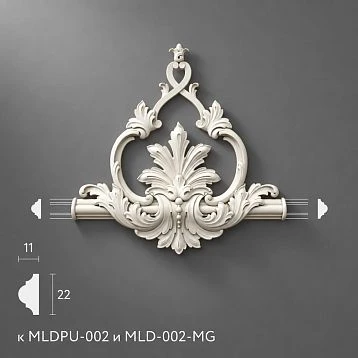
Polyurethane wall decor complements the molding system with overlays, rosettes, and corner elements. These are details that turn ordinary frames into architectural ornament.
First-floor hall and second-floor landing
In the first-floor hall at the foot of the stairs, the decor can be most active — here the ceiling height allows for large profiles and complex frame compositions. The landing area between floors is a separate section that is often overlooked. Decorate it the same way as the hall wall: continue the frame system, add decorative polyurethane elements above the doorway or in a niche.
Second light: vertical scale
Staircases with a second light are a special case. The wall height here can reach 6–8 meters. Small decor will be lost here. For a second light, you need large moldings with expressive relief, wide pilasters, and a massive cornice at the height of the upper ceiling. buy polyurethane moldings for a second light, you need a reserve of at least 15% — the profile consumption is high with tall walls, and buying more later is harder than taking a reserve upfront.
How to combine wood and polyurethane: principles that work
This is a question that arises for everyone who thinks seriously about a staircase hall. Two materials — wood and polyurethane — seem incompatible at first glance. One is warm, textured, alive. The other is smooth, neutral, universal. But it is this difference, when used correctly, that creates a rich interior.
Wood — for structure and tactile contact
Everything the hand touches is made of wood. The handrail that supports when climbing. The baluster that clothing brushes against on turns. The post that becomes a point of support. wooden balusters for staircase — it is a tactile, durable, long-lasting element that carries both functional and decorative load.
Polyurethane — for architectural wall relief
Everything above shoulder level and on the walls is made of polyurethane. Molding frames, cornice, baseboard, corner rosettes, overlays above doorways. Polyurethane does not bear mechanical load — it creates visual volume, architectural rhythm, and stylistic unity.
Connection through color
The main tool for combining two materials is color. Three working schemes:
-
Contrast: dark wooden balusters and posts (wenge, dark walnut) + white or cream wall moldings. A classic scheme, easy to read.
-
Single tone: balusters and moldings painted in one color, the wall in the same tone — a monochrome interior, minimalist and expensive.
-
Wood tone on moldings: moldings painted in a color close to the wood tone — beige, cream, light walnut. The wall goes into a lighter shade. Unity through tonal kinship.
Stylistic unity through ornament
Another technique: the ornament of the balusters echoes the pattern of the moldings. If carved wooden balusters have flutes (vertical grooves), then wall moldings are chosen with a similar vertical rhythm. If the balusters carry an acanthus motif — Decor for polyurethane moldings in the corners of the frames may repeat the leaf ornament. Not literal copying, but thematic kinship — it is this that creates the feeling of a well-thought-out interior.
Five scenarios for a staircase hall: from classic to double-height space
Classic staircase with carved railing
Ceiling height 3–4 m, wide flight, straight or with one turn. Carved beech balusters, massive columns with capitals, dark oak handrail. Wall along the flight — large molding frames with decor for polyurethane moldings in corners: rosettes, overlays. Cornice along the top line of the wall, baseboard along the bottom. Everything white or cream — contrasting with dark wood.
What to buy: Carved wooden balusters, Staircase Posts, Moldings made of polyurethane, Decor for Molding, cornice, baseboard, glue, sealant, primer, paint.
Neoclassical hall with double-height ceiling
Height up to 6 m, open space of the second floor. Balusters — calm, turned, light. Walls of the second floor — wide vertical molding panels with large profiles. Ceiling line — developed cornice. The arched opening at the staircase is designed separately: decorative polyurethane elements along the arch curve.
What to buy: wooden balusters and columns, buy polyurethane moldings wide profile, overlays, cornice, Polyurethane wall decor, glue, sealant, 15% margin.
Narrow staircase in a townhouse
The width of the flight is 80–100 cm, the ceiling height is 2.7–3 m. Active stucco will overload the space here. The right choice is Flat balusters and thin smooth moldings (width 15–25 mm) on the wall. Small format frames, without corner overlays or with minimal accent. The color of the wall and moldings is uniform, light.
What to buy: Flat wooden balusters, thin polyurethane moldings, glue, sealant, primer, paint. No large overlays or heavy cornices.
Grand entrance area with pilasters
Hall with high ceilings, where the staircase starts directly from the entrance. Two pillars at the beginning of the flight — like gate pylons. On the walls — pilasters made of polyurethane decor between molding panels. Above the doorway — a portal overlay. Ceiling — a rosette in the center.
What to buy: Balusters for staircase, large Staircase Posts, polyurethane molding (pilasters, cornice, baseboard), decorative elements for the portal and arch.
Staircase in a modern country house
Style — modern classic or warm neoclassical. Wooden staircase made of light oak, railings without pomp but with dignity. Walls along the flight — a frame grid of moldings in the color of the walls, without contrast. Above the upper landing — a cornice that transitions into the living room. The stylistic boundary between the staircase and the living space of the second floor is visually erased.
What to buy: wooden balusters for staircase, components, Moldings made of polyurethane matching the walls, cornice for the upper landing, Decor for Molding minimal — only at key points.
Complete shopping list: what you need for the staircase hall
A good interior is always a project specification. Buying balusters and forgetting about fasteners, or taking moldings and not buying primer — classic mistakes that slow down work and increase the final cost.
For wooden railing
-
Balusters for staircase — by calculation: baluster spacing is usually 100–150 mm, quantity depends on the length of the flight
-
Staircase Posts — 2–4 pieces depending on configuration (start, end, landing)
-
Handrail — linear length along the flight plus landing
-
components for wooden staircases — sub-balusters, fasteners, screws, dowels
-
Finish coating for wood: stain, varnish or oil — depending on desired tone
-
Spare balusters — at least 5% of the calculated quantity
For walls and hall
-
Moldings made of polyurethane — linear length for frame system with 10–15% spare
-
Decor for polyurethane moldings — corner elements per number of frame corners
-
Polyurethane decorative appliques — for accent points: centers of panels, portals, arches
-
Polyurethane wall decor — pilasters, horizontal rods, cornice, baseboard
-
Polyurethane adhesive — more on selection in the article what to glue polyurethane molding with
-
Acrylic sealant — for sealing molding joints before painting
-
Primer for polyurethane — mandatory for reliable paint adhesion
-
Water-based or alkyd paint — depending on the wall surface
-
Profile allowance — 10–15% above the calculated length
Technical installation nuances: what to know before starting work
Installation sequence for stair decor
Correct sequence: first the railing (posts, balusters, handrail), then wall decor. Why? Because during baluster installation, minor damage to plaster and wall finish may occur. Moldings installed after the railing cover these marks and provide a clean result.
Installation of moldings on a sloped wall
The wall along the flight is sloped — meaning its top edge runs diagonally. When installing a frame system, it is important to work level: horizontal frame elements are checked with a spirit level, vertical ones with a plumb line. Marking on the wall is done with a pencil using a level and tape measure before installation begins.
More on molding installation techniques — in the article installing polyurethane molding.
Painting after installation
Wooden fencing and polyurethane decor are painted using separate technologies. Wood requires sanding, application of wood primer, stain or base coat of paint, then a top coat. Polyurethane requires degreasing, polyurethane primer, and at least two coats of paint with intermediate drying.
Tip: if you want to paint the moldings and the wall in a single color, apply the final coat of paint simultaneously — then the boundary between the molding and the wall will disappear. It is this technique that creates the effect of stucco molding "sculpted from a single wall."
Additional keys and related queries: what else the buyer is looking for
A buyer who is furnishing a stair hall is also looking for related products. Here is what to keep in mind:
-
Wooden millwork — slats, planks, decorative profiles made of solid wood for finishing treads, risers, and slopes. The entire range is in the section staircase components.
-
Wooden furniture overlays — if there is a hallway wardrobe or cabinet near the stairs in the hall, wooden overlays and decorative elements made of the same solid wood as the balusters create unity. Section: Wooden decor and solid wood overlays.
-
Railings and balusters: installation — the issue of assembling the fencing, baluster spacing, and fastening to the steps. A detailed step-by-step guide is in the article Installation of Wooden Handrails and Balusters.
-
Polyurethane stucco molding — the entire range of decor: cornices, baseboards, moldings, rosettes, pilasters, corner elements — in the section Polyurethane moldings.
Mistakes when buying: expensive experience you can avoid
Buying balusters without a stylistic plan for the hall
Choosing balusters in isolation from the overall style is a path to interior dissonance. Carved heavy balusters in a minimalist hall with white walls and glass surfaces will look like a foreign element. First — style and concept, then — selection of elements.
Not decorating the wall along the flight
The most common mistake. A beautiful railing against a bare wall is unfinished work. The wall along the flight is always visible and always requires attention. Even minimal decor — one horizontal molding line along the middle of the wall — already changes the feel.
Choosing overly active stucco for a narrow staircase
Large relief moldings, lush rosettes, wide cornices — all this is appropriate when the flight width is from 120 cm and ceiling height is from 3.5 m. In a narrow and low space, active decor feels oppressive. Use thin profiles, smooth moldings, light relief.
Buying moldings without calculating the footage and number of corners
Molding is sold by linear meter. Each corner of the frame requires two 45° cuts — and loss of part of the profile. Not calculating the corners in advance means buying less than needed and having to reorder separately — with delays and risk of batch mismatch.
Forgetting about the starting and ending elements of the railing
Posts at the beginning and end of the flight are not just decor, they are structural elements to which handrails are attached. Buying Balusters for staircase without posts means getting a railing that has nowhere to be properly terminated.
Mixing incompatible styles of carving and molding
Carved balusters with baroque ornamentation and laconic modern moldings on the walls create a style conflict. Either choose decor within one historical tradition (classical, baroque, renaissance), or go for a modern reinterpretation where both balusters and moldings are clean and graphic.
Not buying a reserve of moldings and balusters
The profile is cut, and defects are inevitable during trimming. Balusters are installed with a precise step, and if one cracks during drilling, a replacement is needed. A 5–10% reserve is not overinsurance but a professional standard.
Neglecting to prime polyurethane
Polyurethane without primer holds paint poorly — especially the first coats. Paint may roll off, peel, or lose color saturation. Primer for polyurethane is a mandatory step, not optional.
Calculating the number of balusters and moldings: a practical guide
Baluster calculation
The standard step for balusters is 100–150 mm on centers. For a staircase with a flight length of 5 meters and a step of 130 mm, about 38–40 balusters are needed. Add balusters for landings and horizontal railing sections. Always round the final number up and add a 5% reserve.
Molding calculation
For each frame, the perimeter is calculated. A frame of 80×120 cm has a perimeter of 400 cm. If there are 6 such frames on the wall along the flight, that totals 2400 cm, or 24 meters of profile. Add cornice, baseboard, horizontal rods. Multiply the final length by 1.1–1.15 to account for trimming and reserve.
Calculating decor for moldings
Each frame requires 4 corner pieces. 6 frames = 24 corner pieces. If you plan to use central overlays in the panel, add one overlay for each frame where needed.
Frequently asked questions
Which type of wood should you choose for balusters?
Beech and oak are the most popular. Beech has a more uniform texture and is easy to paint and stain. Oak has a pronounced grain, high hardness, and lasts longer under heavy loads. Beech is often chosen for light interiors, while oak is preferred for rugged dark ones.
Can moldings be installed over wallpaper?
It is not recommended. Wallpaper is an unstable base: when humidity changes, it can swell, causing the molding to detach from the wall. The proper base is plaster or drywall. If wallpaper is already applied, remove it in the areas where moldings will be installed.
How to attach balusters to steps?
The standard method is using an M8 or M10 threaded rod: the rod is glued into the baluster from below and screwed into the tread or a special metal plate. Another option is mounting on a wooden sub-baluster. For more details, see the article on installing railings and balusters.
Is a cornice needed in the stair hall?
Yes, if the ceiling height allows (from 2.8 m). A cornice along the top line of the hall wall completes the decorative system and visually connects the walls with the ceiling. buy polyurethane moldings in the stucco section, it can also be in the form of a cornice profile.
FAQ: Answers to popular questions
Is it possible to combine wooden balusters and polyurethane stucco molding?
Not only is it possible — it's a professional standard for an expensive staircase hall. wooden balusters for staircase carry a structural and tactile function, and Polyurethane moldings creates architectural relief on the walls. The two materials work in different zones and do not compete — provided there is unity of style and color.
What to buy for decorating a staircase hall in one style?
Complete set: to buy balusters, posts, handrail, and staircase components — for the railing. Plus Moldings made of polyurethane, Decor for Molding, Polyurethane appliqués, cornice, baseboard, glue, sealant, primer, paint, and spare.
Which balusters are suitable for a neoclassical interior?
Simple turned balusters made of beech or oak, without excessive carving. Combined with smooth moldings on the walls and a light cornice — an ideal neoclassical hall. buying wooden balusters for stairs of the required profile with a 5% margin.
How to decorate the wall along the staircase?
polyurethane moldings in the form of a frame grid, with horizontal rods, decorative overlays at key points. The frames are arranged horizontally-vertically, regardless of the slope of the flight. The minimum option is one horizontal rod along the midline of the wall.
When are carved posts needed instead of simple ones?
carved wooden balusters are needed where the staircase should become the main decorative element of the house: a grand hall, a wide flight, high ceilings, classical or baroque style. In a calm neoclassical interior, simple posts with smooth edges are sufficient.
How to calculate the required number of moldings?
Calculate the perimeter of each frame you plan to create. Add up all the perimeters. Add the length of the cornice and baseboard. Multiply the total by 1.15 — you will get the estimated quantity with a margin. Don't forget to count the corner elements: 4 corners for each frame.
Is primer needed before painting polyurethane?
Absolutely. Primer on polyurethane ensures paint adhesion and allows for an even coating without gaps. Without primer, the paint may roll off and lose saturation. More details on the correct choice of glue and primer — in the article what to glue polyurethane molding with.
STAVROS: full catalog for the staircase hall
All elements described in this article — wooden balusters, posts, staircase components, polyurethane moldings and stucco, decorative overlays — are presented in the STAVROS company catalog. Production is concentrated in Saint Petersburg: wooden products are made from solid beech and oak using professional milling and turning equipment with manual finishing, polyurethane products are made by precision casting preserving the smallest relief details.
STAVROS supplies products both retail for private customers and wholesale for designers, construction companies, and staircase manufacturers. A loyalty program for professionals is in effect: personalized terms, priority order assembly, assistance in calculating configurations. Custom profiles and carved elements can be manufactured according to individual drawings — for batches from a certain number of units.
Delivery is carried out throughout Russia and to CIS countries by transport companies. Pickup — from showrooms in Moscow and St. Petersburg, where you can evaluate the texture of materials, the scale of profiles, and the combination of wooden and polyurethane elements in interior displays.
If you are unsure which balusters to choose for your style, which molding profile suits your wall height, or how to calculate the number of components — STAVROS specialists will advise on every issue and help you assemble a set for your specific staircase hall.