Article Contents:
- Wooden cornice KZ-004 60×60 mm: what the product card confirms
- Why 60×60 mm is convenient to apply on a section
- Why a square cross-section still does not guarantee compatibility
- Wooden ceiling plinth and acoustic island: three independent zones of one assembly
- What needs to be proven after the arithmetic
- What exactly does "75 mm from the wall" mean
- What size is needed for KZ-004
- Why is an error of 5–10 mm critical
- White cornice and white ceiling
- Dark ceiling
- Cornice in wood color
- How to check
- Acoustic panel hangers: will KZ‑004 fall into their mounting zone
- Why the hanger may be closer to the wall than the decorative edge
- What to do if KZ‑004 falls into the adjustment zone
- Can 75 mm be turned into '60 mm cornice + 15 mm shadow'?
- When 15 mm looks too narrow and it's better to choose a different cornice
- Why KZ-004 cannot be reduced from 60 to 45 mm by longitudinal trimming
- If the minimum size is 59 mm
- If the minimum size is 62 mm
- Curved walls: why square KZ-004 quickly shows a geometry error
- Why three wood shades are dangerous
- When beech is simpler
- KZ-004 made of MDF under enamel: when it is better to paint the cornice to match the ceiling color
- Dark ceiling of a home theater: KZ-004 should not produce a bright glare
- Wall 5000 mm: how many KZ-004 made of MDF
- Option 2600 + 2400
- Why two strips are the preliminary minimum
- The same wall in oak or beech 2400 mm
- Mathematical minimum for MDF
- How to reduce the number of MDF strips without random joints
- Practical cutting of beech/oak 2400 mm for the same room
- How to make a corner on a wooden ceiling KZ-004
- How to join wooden ceiling molding in corners if the island limits the length
- Why the light pattern is checked in the evening
- Island suspension height: why horizontal 15 mm is not enough for a full check
- Can KZ-004 be attached to the acoustic island itself
- What to do if KZ-004 is already purchased, but the actual gap turned out to be 55 mm
- If KZ-004 runs only along two walls, not around the entire perimeter
- Natural wood skirting board and acoustic ceiling: when oak/beech are justified
- Wooden trim in a room with an acoustic island: count the entire set together or separately
- Cost example: six MDF or solid wood planks
- How to accept KZ-004 before cutting and finishing
- How to mark KZ-004 for a room with an island
- Dry fit of KZ-004 before final installation
- If the acoustic island has removable panels
- If the acoustic island cannot be dismantled without access from the wall side
- Can a 15-millimeter gap be considered to improve or worsen acoustics
- If the island has a rounded or diagonal edge
- If the wall is planned to be repainted after installing KZ-004
- If KZ-004 is mounted to a weak wall finish
- If the island is already perfectly aligned, but the wall "moves" by 8-10 mm
- If the cornice should be flush with the bottom plane of the island
- If KZ-004 is already painted, but a different shadow gap is needed after fitting
- Field measurement sheet: how not to lose the minimum gap along a long wall
- Scenario: the island is parallel to the wall, but KZ-004 cannot be aligned strictly straight
- How to save data after installation for future service
- When it is worth ordering a single test strip of KZ-004 rather than the entire set
- When it is better to make a test piece from a template rather than buying a strip
- If the acoustic ceiling installer cannot confirm the suspension layout
- Error 1. Considering 75−60=15 mm as the final clearance for installation
- Error 2. Measuring 75 mm from the rough wall
- Error 3. Checking only one point
- Error 4. Using the average distance
- Error 5. Allowing constant contact between the island and the cornice
- Error 6. Covering the suspension or adjustment unit
- Error 7. Trimming KZ‑004 from 60 to 45 mm
- Error 8. Decide that 15 mm visually fits without a mockup
- Error 9. Not accounting for the island lighting
- Error 10. Calculate the total perimeter and divide it by 2600
- Error 11. Using one board for MDF and array
- Error 12. Place a longitudinal joint near the island corner
- Error 13. Using any leftover for a short segment
- Error 14. Ordering oak without physically comparing it to wooden acoustics
- Error 15. Considering KZ-004 mandatory on all walls
- Checklist before payment
- What is the size of KZ-004?
- What is the length of KZ-004 made of MDF?
- What is the length of oak and beech?
- Can KZ-004 be installed next to an acoustic ceiling?
- Is 75 mm from the wall enough?
- How much will remain after KZ-004?
- Is a 15 mm shadow gap sufficient?
- Can the acoustic panel touch the cornice?
- How to check the hangers?
- What to do if the gap varies from 75 to 68 mm?
- Can KZ-004 be trimmed to 45 mm?
- What to choose — MDF, beech, or oak?
- Can KZ-004 be painted to match the ceiling color?
- How to calculate 2400/2600 mm?
- Where to place the joint?
- How to make a corner?
- When is a different curtain rod better?
- Where to buy KZ-004?
- How to order KZ-004 after measurements?
- Where to order KZ-004 after checking the acoustic node
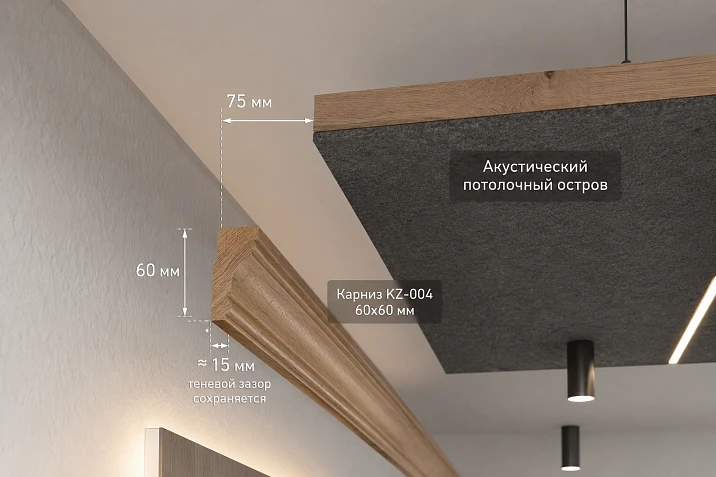
The acoustic ceiling island is already hanging in its place. Its edge is approximately 75 mm from the wall, and around the perimeter of the room, you want to add a wooden cornice KZ-004 with a square cross-section of 60×60 mm. Simple arithmetic looks promising:
75 − 60 = 15 mm.
That is, after installing KZ‑004 between the cornice and the acoustic island, nominally 15 mm remains. But these 15 mm do not yet mean that the profile can be purchased. It is necessary to check from which exact plane the original 75 mm were measured, whether the edge of the island matches along the entire length of the wall, whether the cornice falls into the suspension zone, whether the ceiling panel can be serviced and dismantled, and whether actual contact will occur due to an uneven wall or non-parallelism of the island.
The main conclusion: KZ‑004 is suitable only after checking the minimum real distance, not the average or design one. If at one point instead of 75 mm it turns out to be 68 mm, after the 60 mm profile only 8 mm will remain. If the minimum size drops below 60 mm, KZ‑004 physically no longer fits without changing the ceiling assembly.
The purpose of this article is not to re-explain room acoustics or the general selection of wooden cornices. The acoustic island is already installed, KZ‑004 is already selected. It is necessary to understand whether they are compatible in terms of geometry, service, and visual shadow, and then calculate whole slats of 2400/2600 mm. If the profile is still being selected, you can Buy wooden ceiling baseboard or another ceiling molding after checking the actual assembly.
Wooden cornice KZ-004 60×60 mm: what the card confirms
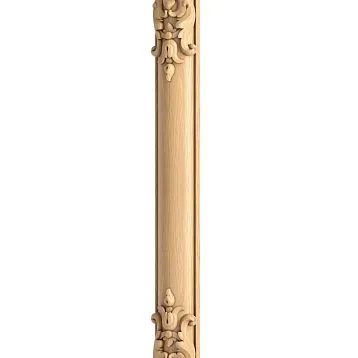
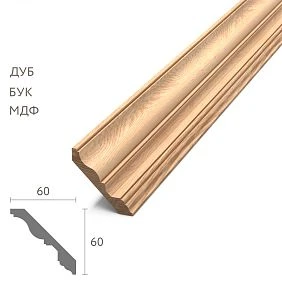
KZ-004 is convenient for this scenario because it has a square cross-section: 60 mm on both sides. This simplifies the initial cut of the "wall — cornice — shadow gap — acoustic island" assembly. The standard length depends on the material.
| KZ‑004 execution | Size | What to consider in the calculation |
|---|---|---|
| MDF | 60×60×2600 mm | Longer plank; prepared for enamel |
| Beech | 60×60×2400 mm | Natural wood; separate 2400 mm map |
| Oak | 60×60×2400 mm | Natural texture; separate 2400 mm map |
The fresh cornice category now shows KZ-004 from 1,530 ₽; the open card in the web cache confirms 3,770 ₽ for beech and 5,950 ₽ for oak. Prices and stock change, so they need to be verified in the card itself before payment. For the project solution, dimensions and material are more important.
Exact product — Wooden Crown Moulding KZ-004If, after the mockup, the square profile 60×60 mm turns out to be too large, alternatives should be sought in the working category, rather than reducing the KZ‑004 itself by longitudinal trimming.




Why 60×60 mm is convenient to apply on the section
For the preliminary mockup, you can set off 60 mm from the finished wall toward the ceiling island. If the original offset is indeed 75 mm, 15 mm of clean geometry remains. With an asymmetric profile, the wall and ceiling projections would have to be considered separately.
Our factory also produces:

Why a square section still does not guarantee compatibility
The real KZ‑004 has decorative geometry, not being a simple construction beam. In addition, the service area of the acoustic island is determined by its own suspension system. Therefore, the final check is done according to the drawing and full-size template, not by two rectangles on paper.
Get Consultation
Wooden ceiling plinth and acoustic island: three independent zones of one node
To avoid confusing the visual gap with the technical one, it is useful to divide the top of the wall into three zones.
- KZ-004. The decorative profile takes up its 60 mm.
- Visible shadow. The space between the cornice and the edge of the island, perceived as a shadow gap.
- Service and installation zone of the island. The space required for suspensions, fasteners, electricals, access, and possible dismantling.
These zones do not always coincide. The visible 15 mm may seem sufficient, but behind the edge of the island there may be a cable, profile, mounting part, or cable that requires more space. Conversely, the suspension may be located far from the edge, and then the service node will be free.
The island is set back from the wall by 75 mm: preliminary calculation KZ-004
With a correctly measured distance from the finished wall to the nearest projection of the acoustic island:
75 mm − 60 mm = 15 mm.
This is the nominal shadow gap after installation of KZ‑004. It is useful as a first filter: the profile fits in principle. But the decision is not yet made.
What needs to be proven after arithmetic
- 75 mm are indeed measured from the finished wall;
- the edge of the island is parallel to the wall;
- the minimum size never becomes less than 60 mm;
- the hangers do not enter the future volume of KZ-004;
- the island must not shift into this gap during maintenance;
- 15 mm visually suits the project;
- the cornice has its own reliable base.
After such a check, you can move from arithmetic to purchasing and buy a wooden cornice the required size based on the actual node.
What exactly does "75 mm from the wall" mean
This is the most important measurement in the entire article. On site, the 75 mm figure can be taken from different points, and the result will differ.
The dimension needs to be labeled:
- from the finished painted/clad wall to the nearest edge of the island;
- not from the rough base beneath the finish;
- not to the suspension axis;
- not to the edge of the hidden metal profile, if the decorative panel protrudes further;
- not to the top part of the island if there is a wider projection below.
What size is needed for KZ‑004
The minimum horizontal distance from the actual plane to which the cornice will adjoin to the nearest point of the acoustic island or its serviceable structure.
Why an error of 5–10 mm is critical
With initial 75 mm, the margin is only 15 mm. If wall finishing adds 5 mm, 10 mm remains. If the island edge at another point comes 7 mm closer, the actual shadow shrinks to 3 mm. Therefore, the design size without a control measurement is too risky.
Shadow gap of 15 mm: is it visually sufficient
There is no universal answer. The shadow depends on the ceiling color, KZ‑004 color, island suspension depth, light direction, and how evenly the line is maintained.
White cornice and white ceiling
15 mm can read as a thin clean line. If the gap varies from 8 to 15 mm, the defect becomes more noticeable precisely because of the light monochrome surroundings.
Dark ceiling
The shadow gap can visually blend with the ceiling and seem deeper. But a bright or glossy KZ‑004 can produce a light glare and ruin this effect.
Cornice in wood color
The contrast between oak/beech and the dark shadow makes the geometry especially readable. An uneven gap becomes an architectural error, not a subtle installation tolerance.
How to check
Make a full-size mockup on a 500–800 mm section and look at it under real daylight and artificial light. It is the visual test that answers whether 15 mm is sufficient for a specific interior.
Why the acoustic island must not touch KZ‑004
The suspended island and the stationary wooden cornice must remain independent systems. Even if the panel is usually stationary, designing permanent contact with KZ-004 is not recommended: during maintenance, dismantling, adjustment of suspensions, or accidental impact, the edge of the island must not rest against the profile.
Contact creates several risks at once:
- friction of decorative surfaces;
- squeaking or rattling under mechanical impact;
- damage to KZ-004 paint coating;
- inability to remove the island in the standard way;
- transfer of force between two independent structures.
If the acoustic project imposes its own requirements on the air gap, they are determined by the ceiling designer. The article does not assign an acoustic coefficient or a "minimum clearance" without system documentation.
Acoustic panel hangers: will KZ‑004 fall into their installation zone
The edge of the visible panel is not always the edge of the entire structure. Behind it may be cables, threaded hangers, metal profiles, anchors, embedded parts, and wiring for built-in lighting.
Before installing the cornice, you need to obtain the hanger layout and check:
- coordinates of attachment points;
- trajectory of cables or studs;
- the zone where height adjustment is allowed;
- access to nuts, clamps, and fasteners;
- electrical lines if the island has lighting;
- the ability to remove an individual panel or the entire island.
Why the hanger may end up closer to the wall than the decorative edge
The island structure may have a hidden frame that extends beyond the visible face panel. Therefore, the 75 mm measurement along the decorative edge should be cross-referenced with the actual drawing of the suspension system.
What to do if KZ‑004 falls into the adjustment zone
Do not cover it with a cornice. You need to shift the KZ‑004 line, choose a smaller profile, or change the ceiling assembly through the acoustic system contractor.
Can 75 mm be turned into “60 mm cornice + 15 mm shadow”
Yes, as a design principle this is a perfectly workable scheme. The square KZ‑004 takes up 60 mm, and the remaining 15 mm becomes a highlighted shadow between the wooden/painted profile and the acoustic island.
But this solution only works if four conditions are met simultaneously:
- the actual gap is stable along the entire length;
- the island does not touch KZ‑004;
- the suspensions and electrical wiring do not require this gap for service;
- 15 mm is visually acceptable under real lighting conditions.
If at least one condition is not met, the beautiful 60+15 formula remains just a scheme on paper.
When 15 mm looks too narrow and it's better to choose a different cornice
If the designer wants a pronounced shadow gap, 15 mm may turn out to be visually weak. Especially if the island is dark, the cornice is also dark, and the gap almost disappears. In another interior, a thin line, on the contrary, looks neat.
Instead of trimming KZ‑004, it's more reasonable to compare Wooden ceiling cornices... a smaller cross-section. For example, a profile 45 mm wide with the same 75 mm will leave 30 mm of shadow. But the specific alternative is again checked against its drawing.
Why KZ-004 cannot be reduced from 60 to 45 mm by longitudinal trimming
KZ-004 is a ready-made profiled element. Removing 15 mm along the entire length changes:
- the decorative cross-section;
- the mounting plane;
- aspect ratio;
- type of corner joints;
- end behavior.
After such reworking, it is no longer a standard KZ-004. If a profile smaller than 60 mm is needed, it is better to choose a different model.
The acoustic island is not parallel to the wall: how to calculate the changing gap
A real object is rarely perfect. Suppose on the left the distance from the wall to the island is 75 mm, and on the right — 68 mm.
After KZ-004:
75 − 60 = 15 mm;
68 − 60 = 8 mm.
The gap changes almost twofold. Visually, this is more noticeable than the numbers suggest. The project should be evaluated by the minimum distance and the uniformity of the line, not by the average value of 71.5 mm.
If the minimum size is 59 mm
KZ-004 60×60 physically does not fit at this point. You cannot "press" the island or cornice by 1 mm without a separate solution. This is already a direct geometry conflict.
If the minimum size is 62 mm
Physically, the profile fits, but only 2 mm remains. Such a gap needs to be checked on a real mock-up and considering service. In most projects, this is no longer the expressive shadow gap that was originally planned.
Curved walls: why square KZ‑004 quickly shows a geometry error
If the wall has a wave, KZ‑004 creates a straight architectural line, and the distance to the island starts to vary. The same effect occurs if the island itself is installed with a slight rotation.
Before ordering, take measurements at least at 4-6 points on each wall along which the island runs. For a long wall, it is useful to make a table:
| Point | Wall-to-island distance | Remainder after KZ-004 60 mm |
|---|---|---|
| 1 | 76 мм | 16 мм |
| 2 | 75 мм | 15 мм |
| 3 | 73 мм | 13 мм |
| 4 | 70 мм | 10 мм |
| 5 | 68 мм | 8 мм |
This way, you immediately see not the average, but the real geometry of the shadow line.
Wooden KZ-004 made of oak or beech next to acoustic panels
If the acoustic island or wall panels already use wooden slats, natural KZ-004 can continue one material system. But shades need to be compared physically.
It is useful to link the project with the material about acoustic panels for ceiling and walls, without repeating general acoustic theory.
Why three shades of wood are dangerous
Oak slats, oak KZ-004, and furniture wood may have different grading, tinting, and gloss. Even the same species name does not guarantee visual matching.
When beech is simpler
If the profile is planned for enamel or more even tinting, the homogeneous structure of beech can be convenient. But the decision depends on the chosen finishing system.
KZ-004 from MDF under enamel: when it is better to paint the cornice in the ceiling color
MDF 60×60×2600 mm makes sense if the cornice should visually blend into the ceiling area. Then the 15-millimeter shadow becomes the main graphic element, and the KZ‑004 itself does not compete with the acoustic island.
Preparation "under enamel" does not mean a finished color. Before installation, you need to agree on the primer, enamel, gloss level, and treatment of corner cuts.
Dark ceiling of a home theater: KZ-004 should not produce a bright glare
In a room with a projector or home theater, a glossy light cornice can reflect the image or lighting more strongly than a matte dark surface. If the room is designed for movie viewing, the KZ‑004 finish sample should be evaluated in a darkened mode.
This is not an acoustic calculation, but a visual check: the wood, enamel, and shadow gap must work together with real light.
KZ-004 2600 or 2400 mm: the acoustic island changes the cutting layout map
After the geometric check comes the commercial question: how many whole planks to buy. The acoustic island may not affect the length of the cornice at all if KZ‑004 runs continuously along all walls. But if the island, niche, lighting, or other equipment forces the ceiling contour to be interrupted, one long wall turns into several independent pieces.
Therefore, the installation scheme is formed first:
- walls where KZ‑004 runs continuously;
- walls where it ends before the island;
- short sections near the niche;
- open ends;
- corners;
- places where the cornice is not needed at all.
Only after this, each part is placed within a standard length of 2400 or 2600 mm.
Wall 5000 mm: how much KZ‑004 from MDF
If KZ‑004 runs continuously along the entire wall:
2600 + 2600 = 5200 mm.
Mathematically, two MDF planks provide 200 mm of total nominal reserve. But this is not yet a finished specification. You need clean cuts, one longitudinal joint, and a possible allowance for the actual angle.
Option 2600 + 2400
If the first plank is used entirely at 2600 mm, the second is trimmed to 2400 mm. Nominally, the remainder of the second is 200 mm. It is better to place the joint not at the central viewpoint, but where light and furniture make it less noticeable.
Why two strips are a preliminary minimum
If both ends of the wall have complex internal corners, the clean usable length may decrease. Especially risky is a scheme where one plank is needed almost entirely and there is no material for a test cut.
The same wall in oak or beech 2400 mm
Two strips give:
2400 + 2400 = 4800 mm.
Not enough 200 mm. The third fragment can be obtained from the remainder of another wall if its geometry and ends fit. If there is no such remainder, a third plank is purchased.
This is a real argument in favor of a separate 2400 mm map, but not proof that MDF is "better" than natural wood. Oak and beech are chosen for the material and finish, and joints are planned into the project deliberately.
Example of a room: four walls and an acoustic island in the center
Suppose, after all the breaks, the following parts are obtained:
| Code | Length | Comment |
|---|---|---|
| A | 5000 мм | Main wall, one joint, let's say |
| B | 3100 мм | View side wall |
| C1 | 1200 мм | Before the island zone |
| C2 | 1350 мм | After the island zone |
| D | 1800 мм | Wall by the door |
Net total length:
5000 + 3100 + 1200 + 1350 + 1800 = 12,450 mm.
Mathematical minimum for MDF
12 450 ÷ 2600 ≈ 4.79 → at least 5 planks.
But the 5000 mm wall requires two large pieces, the 3100 wall requires two more, and the remaining 1200, 1350, and 1800 need to be packed into leftovers. Let's check the practice.
| Plank 2600 | Purpose | Remainder |
|---|---|---|
| 1 | A1 = 2600 | 0 |
| 2 | A2 = 2400 | 200 |
| 3 | B1 = 2600 | 0 |
| 4 | B2 = 500 + C1 = 1200 | 900 |
| 5 | C2 = 1350 | 1250 |
| 6 | D = 1800 | 800 |
In this direct variant, six planks are needed. The mathematical five do not allow keeping all pieces intact simultaneously. To fit into five, you would have to break one of the short sections with an additional joint or change the distribution of lengths. This is exactly the case where practical cutting matters more than the total sum.
How to reduce the number of MDF planks without random joints
Before purchasing, it is worth checking all combinations of leftovers. For example, if wall B=3100 mm is assembled not as 2600+500, but as 1800+1300, then two pieces can be combined with other sections. But the new joint will be in a different place.
Optimization should consider two criteria simultaneously:
- minimum number of planks;
- acceptable joint locations.
The cheapest layout is not always the best if it moves the joint to the main feature wall.
Practical cutting of beech/oak 2400 mm for the same room
Wall A=5000 mm requires at least three segments, because 2400+2400=4800 mm. Wall B=3100 mm — at least two. Short C1=1200, C2=1350, and D=1800 can be partially combined in the remnants.
For example:
- A: 2400 + 2400 + 200;
- B: 1800 + 1300;
- C1: 1200;
- C2: 1350;
- D: 1800.
After that, check which short pieces can be obtained from one plank: 1200+1200=2400, but C2=1350 no longer fits with 1200. So, the 2400 mm map will differ not only in quantity but also in joint placement.
Where to place the KZ-004 joint relative to the acoustic island
Do not concentrate all lines at one point. If the island's corner already creates a strong visual boundary, the longitudinal KZ‑004 joint a few centimeters from it may look like an additional defect.
It is better to move the connection:
- to a less visible wall;
- behind the cabinet;
- into a dark area;
- to where the light does not run along the profile;
- to a section where there is no other architectural break.
How to make a corner on a wooden ceiling KZ-004
In the context of this article, the corner is important not as a standalone installation lesson, but as a factor of material consumption. First, measure the actual corner, then make a template and a test cut. Only after a dry fit is the plank cut, which must simultaneously hit a fixed point near the island.
If you need separate material on the topic, the article is useful how to make an angle on a wooden ceiling plinth.
How to join a wooden ceiling plinth in corners if the island limits the length
The most difficult situation is when one end of the part is fixed by an angle, and the second must stop at the acoustic zone. An error of a few millimeters can no longer be compensated by shifting.
Correct order:
- make and check the corner cut;
- install the part dry;
- mark the second end according to the actual position of the island;
- only then perform the final end cut.
What to do if the acoustic panel almost touches the wall in one corner
If most points are 75 mm, but in one corner the distance becomes 58 mm, KZ‑004 60×60 mm physically does not fit. It cannot be considered that "on average everything is fine."
Possible solutions:
- adjust the position of the island through its mounting system;
- choose a smaller cornice;
- interrupt KZ‑004 on this wall;
- reconsider the entire shadow belt.
You cannot move the acoustic island yourself without the contractor: the position of the hangers and the acoustic project may be related to the overall ceiling layout.
When KZ‑004 should not be purchased at all
It is better to refuse ordering a specific profile if:
- the minimum distance is less than 60 mm;
- the island touches the profile;
- the suspension or mounting ends up in the cornice area;
- service access disappears;
- the 15-millimeter shadow is visually too small;
- the KZ‑004 needs to be longitudinally reduced for installation;
- another model solves the task more simply and cleanly.
If the acoustic island has built-in lighting
Lighting adds another system in the gap between the wall and the island. The cable, driver, connector, or light profile may be closer to the wall than the acoustic panel itself. Then the 15 mm visible shadow does not describe the actual mounting zone at all.
Before KZ‑004, you need to find out:
- where the power supply runs;
- where the driver is located;
- how the light module is removed;
- whether access from above or from the side is needed;
- Can the cornice block the light flow.
Why the light pattern is checked in the evening
The cornice can cast a shadow on the wall or on the lower surface of the island. Geometrically, this is not a defect, but the visual result may differ from the project. The mockup should be viewed in the mode in which the lighting is actually used.
Island suspension height: why horizontal 15 mm is not enough for a full check
The acoustic island is located below the base ceiling at a certain height. If KZ‑004 is placed near the wall under the ceiling, it is important to see not only the top view, but also the vertical section.
The section view notes:
- base ceiling;
- lower plane of the island;
- the upper plane of the island;
- KZ‑004 60×60 mm;
- the shadow line;
- suspension;
- light profile, if present.
This makes it clear whether the square cornice creates a visually heavy block next to the thin island and whether it covers part of the upper structure.
Can KZ-004 be attached to the acoustic island itself
No, not as a standard scheme. The cornice and island must have independent bases. KZ‑004 belongs to the wall/ceiling decorative system, while the acoustic island belongs to the suspended system. They cannot be connected with glue, screws, or a stop without a specially designed structural solution.
What to do if KZ-004 has already been purchased, but the actual gap turned out to be 55 mm
With 55 mm, the 60×60 mm profile physically does not fit. Do not immediately cut the cornice in width. First, review the project:
- check whether the island can be adjusted;
- if not possible — choose a smaller cornice;
- if the cornice is mandatory on other walls — interrupt it at the conflicting one;
- recalculate the cutting of already purchased planks according to the new segments.
Often the purchased KZ‑004 can be redistributed to other walls without losing the entire order.
If KZ-004 runs only along two walls, and not around the entire perimeter
This is a normal scenario. The acoustic island can occupy the center of the ceiling, and one or two walls can remain visually clean without a cornice. In this case, the quantity is calculated based on the actually finished walls, not the full perimeter of the room.
Baseboard made of natural wood and acoustic ceiling: when oak/beech are justified
If the interior is built on natural wood — slats, doors, furniture, wall panels — natural wood baseboard and KZ‑004 made of oak/beech can be part of the same material system. But the shade must be approved on real samples, not by the name of the wood species.
Wooden trim in a room with an acoustic island: count the entire set together or separately
It is useful to collect Wooden trim into one specification by material and finish. But the consumption of each profile is calculated separately. The remainder of KZ‑004 cannot be automatically used instead of another molding or baseboard.
Packaging and delivery of KZ‑004 2400/2600 mm
After calculating the quantity, you need to check how the long planks will get to the site. Even if the cornice will be cut into short sections near the island, the product arrives in standard length.
Check:
- entrance door;
- the elevator;
- stair turns;
- apartment door;
- corridor;
- storage location before installation.
Transport cutting is allowed only if it matches the already approved parts map.
Example cost: six MDF or solid wood planks
If the practical map of a specific room requires six planks, the approximate profile budget based on the values visible at the time of checking looks like this:
| Execution | Quantity | Profile cost reference |
|---|---|---|
| MDF | 6 | from 9,180 ₽ at a price from 1,530 ₽/pc. |
| Beech | 6 | 22,620 ₽ at 3,770 ₽/pc. |
| Oak | 6 | 35,700 ₽ at 5,950 ₽/pc. |
This is a reference based on current open data, not a fixed offer. Before ordering, the price is checked in the product card. Finishing, installation, packaging, and delivery are calculated separately.
How to accept KZ-004 before cutting and finishing
Before irreversible operations, check:
- article number;
- the material;
- cross-section 60×60 mm;
- length 2400 or 2600 mm;
- straightness;
- profile integrity;
- ends;
- for oak/beech — the shade and pattern of adjacent planks.
How to mark KZ-004 for a room with an island
Convenient codes:
- A1/A2 — main wall;
- IS-L / IS-R — sections to the left and right of the island;
- COR — corner piece;
- R — reserve;
- TEST — trial corner fragment.
Marking helps avoid accidentally using a long view strip on a short section.
Dry fit KZ‑004 before final installation
The key joint needs to be assembled without permanent fixation. A template or an actual short piece is placed next to the island, after which the following are checked:
- minimum clearance;
- parallelism;
- access to suspensions;
- electrical;
- visual shadow;
- angle and joint.
Only after this can you buy KZ-004 60×60 mm in the finally confirmed quantity.
If 75 mm are measured to the upper, not lower, projection of the island
A suspended island may have thickness and a complex side profile. The upper edge may be farther from the wall, while the lower decorative plane may protrude closer. For KZ-004, the point closest to the wall across the entire height of the adjacency is critical.
Therefore, on the section, at least two projections must be marked:
- the upper part of the island;
- the lower part of the island;
- if present — the protruding side profile or frame.
If 75 mm are obtained from the upper edge, and the lower part protrudes another 8 mm toward the wall, the actual size becomes 67 mm. After KZ-004, only 7 mm remain, not 15. Such a node must be reassessed.
If the acoustic island has removable panels
For some ceiling systems, maintenance is performed by removing individual panels rather than the entire island. Then it is important to check the trajectory of the panel closest to the wall. It may lower downward, snap off, or first shift to the side.
KZ‑004 must not block:
- first mandatory shift;
- finger or tool access to the latch;
- tilting the panel during removal;
- return the panel to its normal position.
If the system instructions do not publish such an operation, it must be requested from the installation company. A universal trajectory cannot be invented.
If the acoustic island cannot be dismantled without access from the wall side
This is a direct restriction for KZ-004. Even a beautiful permanent 15 mm gap does not help if the service operation requires inserting a hand, key, or fastening tool into a gap wider than 15 mm.
Solution options:
- reduce the cornice;
- interrupt KZ-004 at the service area;
- adjust the island through its contractor;
- leave the wall without a cornice.
The service node takes priority over the symmetry of the molding.
Can it be considered that a 15-millimeter gap improves or worsens the acoustics?
No, such a conclusion cannot be drawn based on KZ‑004 geometry alone. The acoustic performance of an island depends on its material, area, distance to the base ceiling, placement in the room, and design calculations. The article does not assign an independent sound absorption coefficient to the 15-millimeter shadow gap.
If the acoustic island is professionally designed, changing its position for a decorative cornice must be coordinated with the designer. The panel cannot be shifted by 20–30 mm just because the shadow gap looks better, without checking whether the original design allows it.
If there are two acoustic islands in the room
Two islands create several shadow zones and may be at different distances from the walls. KZ‑004 must be checked for each nearest section separately.
For example:
| Section | Distance to the wall | After KZ‑004 |
|---|---|---|
| Island A, long side | 78 мм | 18 мм |
| Island A, short side | 72 мм | 12 мм |
| Island B, long side | 65 мм | 5 мм |
| Island B, corner | 58 мм | does not fit |
In such a room, it is impossible to make a decision for the first island and automatically apply it to the second. KZ-004 may remain only on part of the perimeter.
If the island has a rounded or diagonal edge
With a diagonal, the distance to the wall changes continuously. Then, instead of a single 75 mm size, a series of coordinates or a template in the plan is needed. The square KZ-004 clearly identifies the area where the shadow gap becomes minimal.
For a rounded edge, it is important not to try to replicate it with a straight cornice. The cornice runs along the wall, and the shadow changes width. It is necessary to decide whether such a variable shadow is part of the design or a defect.
If the wall is planned to be repainted after installing KZ-004
The finishing sequence affects the risk of damage to the island. The acoustic surface may be sensitive to paint dust or debris. If KZ‑004 is painted on site, the island must be protected in a manner acceptable for its coating.
For MDF, it is often more convenient to apply the main finish before installation, and after installation, leave local touch-up of corners and fasteners. However, the specific primer and enamel system is determined by the painter.
If KZ-004 is mounted to a weak wall finish
The product card confirms dimensions and material, but does not provide universal fasteners for any wall. Before installation, the substrate must be known: concrete, brick, drywall with backing, plaster, decorative panel, etc.
It is especially important not to consider a layer of paint, wallpaper, or loose putty as an independent load-bearing base. If the wall is weak, the fastening is designed according to the load-bearing structure. The weight of the specific strip and installation requirements should be requested from the manufacturer if necessary.
If the island is already perfectly aligned, and the wall "drifts" by 8–10 mm
It is not worth moving the acoustic island to compensate for a construction wall. One can consider local wall preparation, a smaller cornice, or visually accept the changing shadow band. The solution is chosen based on which system should remain the reference.
If the island is part of the acoustic design and is aligned to the room axes, it is usually more logical not to disturb its position unnecessarily.
If the cornice must be flush with the lower plane of the island
Sometimes the designer wants not just a 15 mm shadow in plan, but also a specific vertical connection: the bottom line of the island and a certain part of KZ‑004 must match in height. Then a second dimensional control is needed — vertical.
On the facade, record:
- the elevation of the lower plane of the island;
- mark of the lower/upper part of KZ‑004;
- base ceiling;
- the visible shadow between them.
Coincidence in plan does not guarantee harmony in height.
If KZ-004 is already painted, but after a trial fit a different shadow gap is needed
There is no need to immediately rework the finished profile. First compare options on the wall: perhaps it is enough to change its installation line if the base and ceiling assembly allow it. If not, it is better to replace the profile or adjust the island through its contractor than to longitudinally cut the painted KZ‑004.
Economics of the solution: when a more expensive smaller cornice can be more advantageous than KZ‑004
The price of one strip is not the only item. If KZ‑004 requires reworking the acoustic island, complex installation, additional service, and several trial parts, a more compact profile with a higher price per meter may turn out cheaper for the entire assembly.
Compare:
- cost of the cornice;
- number of planks;
- island rework cost;
- painting work;
- additional ends and returns;
- access to the service;
- risk of reinstallation.
The commercially correct solution is the minimum cost of a quality finished assembly, not the minimum price of a single KZ-004.
Field measurement sheet: how not to lose the minimum gap along a long wall
For a wall 4–6 m long, a single figure of "75 mm" is not enough. It is convenient to make a simple field sheet with coordinates from the corner. For example:
| Coordinate along the wall | Distance to the island | Remainder after 60 mm | Comment |
|---|---|---|---|
| 0.2 m | 74 мм | 14 мм | Internal corner |
| 1.0 m | 76 мм | 16 мм | even section |
| 2.0 m | 75 мм | 15 мм | Center |
| 3.0 m | 72 мм | 12 мм | suspension nearby |
| 4.0 m | 69 мм | 9 мм | the island is approaching |
| 4.8 m | 67 мм | 7 мм | Minimum |
After such a table, the designer no longer says "15 mm gap," but understands that it actually varies from 7 to 16 mm. This allows deciding whether to correct the geometry or accept a variable shadow.
Scenario: the island is parallel to the wall, but KZ‑004 cannot be aligned strictly straight
The reason may be in the wall itself. If decorative plaster or a panel has a wave, the back part of the cornice follows the base and the front line starts to deviate. In such a situation, there is no need to compensate for the defect by reducing the shadow gap to zero at individual points.
Before installation, determine:
- whether local wall preparation is acceptable;
- whether the KZ‑004 line can be aligned with a laser;
- where local gaps to the base will occur;
- what sp
How to save data after installation for future service
After completing the work, it is useful to save a diagram with minimum distances, photos of the hangers before closing, and the marking of KZ‑004 slats. If in a few years the acoustic island is removed or changed, the service team will see where the fasteners run and why the cornice is installed on that particular line.
This is especially useful with hidden electrical wiring and backlighting: the future technician will not have to guess the location of the cable near the trim.
Boundary table: what happens at offsets of 60, 65, 70, 75, and 80 mm
Minimum wall-to-island distance After KZ‑004 60 mm Preliminary conclusion 60 мм 0 мм The cornice only geometrically touches the boundary; there is no independent gap 65 мм 5 мм Very tight assembly; template and service check are mandatory 70 мм 10 мм It physically fits, but the visual shadow and access are still being checked 75 мм 15 мм Original article scenario; the solution depends on the service and visual layout 80 мм 20 мм More geometric clearance, but the hangers still need to be checked The table does not establish a standard for a "sufficient" gap. It shows the sensitivity of the joint: changing the initial distance by just 10 mm changes the visible shadow threefold—from 5 to 15 mm.
When it makes sense to order a single test plank of KZ-004 instead of the whole set
If the cornice has not been purchased yet and the node raises doubts, one test strip or profile sample may be more reasonable than a full order. It allows checking the actual geometry, finish, angles, and shadow before buying the entire batch.
But with natural oak/beech, a late additional order may differ in shade and grain pattern, so after a successful check, it is better to order the main set as a single batch. For MDF under enamel, the batch color is less critical if the finish is done in a single painting cycle.
When a test piece is better made from a template rather than buying a plank
If the only question is the 60×60 mm dimension, a cardboard or plywood template is cheaper and safer. A real plank is needed when the profile, shadow, material, color, and corner joint quality are being checked simultaneously.
Commercial fork: when paying for KZ‑004 already makes sense, and when it is still too early
The order is justified only after the technical uncertainty is resolved. If today only "an island approximately 75 mm from the wall" is known, buying the entire set is premature: an error of even 8–10 mm can turn a 15-mm shadow into 5–7 mm or a direct conflict.
The purchase becomes rational when the following are fixed:
- minimum actual distance;
- position of all hangers;
- service diagram;
- visually approved shadow width;
- material KZ-004;
- finished wall lengths;
- cutting map;
- delivery route.
After this, you can compare the basket. For example, if the project requires six slats, the difference between MDF and natural wood becomes significant, but it is meaningful: the buyer is comparing ready-made architectural solutions, not the price of a slat that may not fit the geometry at all.
If at least one of the critical parameters is unknown, it is more useful to spend time on a control measurement or mock-up than to buy a cornice "with a margin" and then look for a way to fit the ceiling island to already paid material.
If the acoustic ceiling installer cannot confirm the suspension scheme
In such a situation, the hidden zone cannot be considered free. A photo of the finished ceiling shows only the decorative surface and does not confirm the location of the fasteners behind it. It is useful to request as-built photographs, a diagram, manufacturer system data, or an inspection by a specialist who installed the island.
Until KZ-004 information is obtained, only visual template checks can be performed, but fasteners cannot be definitively assigned and the service cannot be considered compatible. This is especially important if the cornice must run flush to the island boundary along the entire length of the wall.
If documents cannot be restored, it is better for the project to maintain a larger structural margin or choose a more compact profile. The cost of reworking a finished acoustic ceiling is usually incomparable to the savings from trying to use KZ-004 without confirmation of the hidden structure.
Practical errors when ordering KZ-004 near an acoustic island
Error 1: Considering 75−60=15 mm as final approval for installation
Arithmetic does not account for hangers, hidden framing, and service. The entire assembly must be checked first.
Error 2: Measuring 75 mm from the rough wall
Finish cladding will reduce the gap. The dimension is taken from the actual plane of the future cornice.
Error 3: Checking only one point
The island or wall may be non-parallel. Need 4–6 measurements along the length.
Error 4: Using the average distance
If it's 75 mm on the left and 58 mm on the right, the average doesn't help: KZ‑004 doesn't fit at the right point.
Mistake 5. Allowing constant contact between the island and the cornice
Independent systems must not rest on each other or rub against each other.
Error 6. Cover the suspension or adjustment unit
After installing KZ‑004, the ceiling becomes unserviceable.
Error 7. Trim KZ‑004 from 60 to 45 mm
Longitudinal trimming changes the factory profile and installation geometry.
Error 8. Deciding that 15 mm visually works without a mock-up.
The same gap looks different on white and dark ceilings, under frontal and side lighting.
Error 9. Not accounting for island lighting.
The cornice can block the light flow or access to the cable and driver.
Error 10. Calculating the total perimeter and dividing it by 2600
The mathematical minimum does not account for solid pieces, corners, and gaps.
Error 11. Use one map for MDF and solid wood
2600 and 2400 mm yield different leftovers and numbers of joints.
Error 12. Place a longitudinal joint near the island corner
Two strong lines concentrate in one zone, making the connection more noticeable.
Error 13. Use any leftover for a short segment
After a miter cut, the useful length and orientation may not fit.
Error 14. Order oak without physically comparing it to wooden acoustic panels
Different wood shades next to each other can conflict.
Error 15. Consider KZ-004 mandatory on all walls
If one wall conflicts with the island, it can be left without a cornice or another solution can be chosen.
Decision tree: is KZ-004 suitable with an island setback of 75 mm
Question If yes If no Are 75 mm measured from the finished wall to the nearest point of the island? Check several points Remeasure Is the minimum size along the entire line ≥60 mm? Check the hangers KZ-004 does not fit Are the hangers and electrical wiring outside the cornice volume? Check service Change the unit Is the island serviced without dismantling KZ-004? Evaluate the shadow Interrupt/change profile Is 15 mm visually acceptable? Build the cutting layout Compare smaller cornice Is the 2400/2600 mm map assembled? Calculate cost and order Do not buy by total length What to send to STAVROS manager and acoustic ceiling installer
Prepare one set of initial data:
- SKU KZ-004;
- material — MDF, beech or oak;
- ceiling plan;
- acoustic island dimensions;
- distance from the wall to the island at a minimum of 4-6 points;
- minimum actual size;
- suspension height;
- cable/profile/embedded parts diagram;
- electrical and lighting;
- photo of the upper zone;
- selected shadow gap;
- wall lengths;
- internal and external corners;
- cutting map 2400/2600 mm;
- calculated number of slats.
Final specification KZ-004 for acoustic ceiling island
Parameter What to fix Product KZ‑004 Cross-section 60×60 mm MDF 2600 мм Beech/oak 2400 мм Island offset Actual minimum, not average Design example 75 мм Nominal shadow 15 mm at 75-60 Hangers Do not conflict with KZ-004 Electrical fixtures Available and not overlapped Contact Excluded Island service Saved Angles Checked with template Layout By individual parts Quantity By practical map Finish Approved on sample Checklist before payment
- KZ-004 card verified;
- 60×60 mm cross-section confirmed;
- 75 mm measured from correct points;
- Several measurements taken around the perimeter;
- minimum gap after profile is known;
- Suspensions are marked on the diagram;
- service access preserved;
- the island does not touch KZ‑004;
- 15 mm verified with full-size mockup;
- MDF 2600 and solid wood 2400 calculated separately;
- Joints moved away from the most visible areas;
- corners checked with test cut;
- price and availability have been rechecked;
- Delivery of long planks verified.
FAQ about KZ-004 near the acoustic ceiling island
What is the size of KZ‑004?
Cross-section — 60×60 mm.
What is the length of KZ‑004 made of MDF?
2600 mm.
What is the length of oak and beech?
2400 mm.
Can KZ‑004 be installed next to an acoustic ceiling?
Yes, if the minimum actual distance allows installing the profile, and the hangers and island maintenance are not blocked.
Will 75 mm from the wall be enough?
Physically, the 60-millimeter profile fits and leaves 15 mm, but compatibility must be confirmed along the entire line and according to the service scheme.
How much will remain after KZ-004?
With exact 75 mm — nominally 15 mm.
Is a shadow gap of 15 mm sufficient?
There is no universal visual standard. Check with a mock-up under real lighting.
Can the acoustic panel touch the cornice?
Permanent contact between two independent structures should not be designed.
How to check the hangers?
According to the as-built island diagram, installation photos, and actual fastener coordinates.
What to do if the gap varies from 75 to 68 mm?
Calculate based on the minimum size. After KZ-004, the shadow will change from 15 to 8 mm.
Can the KZ-004 be trimmed to 45 mm?
Longitudinal trimming changes the standard cross-section. Better to choose a different profile.
What to choose — MDF, beech, or oak?
After geometric verification. MDF is longer and convenient for enamel; solid wood is chosen for natural wood.
Can KZ-004 be painted to match the ceiling color?
Yes, if the selected finishing system is designed for the cornice material.
How to calculate 2400/2600 mm?
By individual finishing parts and permissible joints, not by a single total perimeter.
Where to place the joint?
In a less visible area, away from the corner of the acoustic island and the main light direction.
How to make the corner?
Measure the actual angle, make a template and a test cut, then cut the final part.
When is a different cornice better?
When the minimum distance is less than 60 mm, 15 mm is visually insufficient or KZ‑004 interferes with the service.
Where to buy KZ-004?
After measuring — in the current product card.
How to order KZ-004 after measurements?
Form the material, quantity according to the cutting map, and confirm all complex nodes before payment.
Where to order KZ-004 after checking the acoustic node
When the minimum distance is confirmed, the hangers and service do not conflict, and the cutting map is assembled, you can order the wooden cornice KZ-004 in the selected material and quantity.
Result: 75−60=15 mm — useful filter, but the real decision is made by the minimum gap and island service
KZ-004 60×60 mm indeed physically fits into the nominal 75-millimeter belt and leaves 15 mm of shadow. But buying the profile based only on this arithmetic is premature. It is necessary to confirm the actual flatness of the wall, the minimum distance along the entire length, the position of the hangers, the electrical wiring, and the possibility of servicing the acoustic island.
If at one point the distance shrinks to 68 mm, the shadow is already 8 mm. If it becomes less than 60 mm, KZ‑004 does not fit. If the suspension occupies the free zone, a 15 mm visual gap does not save either. Therefore, the best tool is a full-size template and a series of measurements.
After geometry confirmation, a separate map is built: 2600 mm for MDF and 2400 mm for beech/oak. On a 5000 mm wall, two MDF slats provide a nominal margin of 200 mm, while two wooden 2400 mm slats no longer cover the full length. However, in a room with gaps and short sections, the final quantity may equalize again — real parts must be calculated.
Working sequence: actual wall → 4–6 measurements to the island → minimum size → hangers and electrical → template KZ‑004 → visual shadow → wall decision → 2400/2600 mm map → corners and joints → quantity → order.